
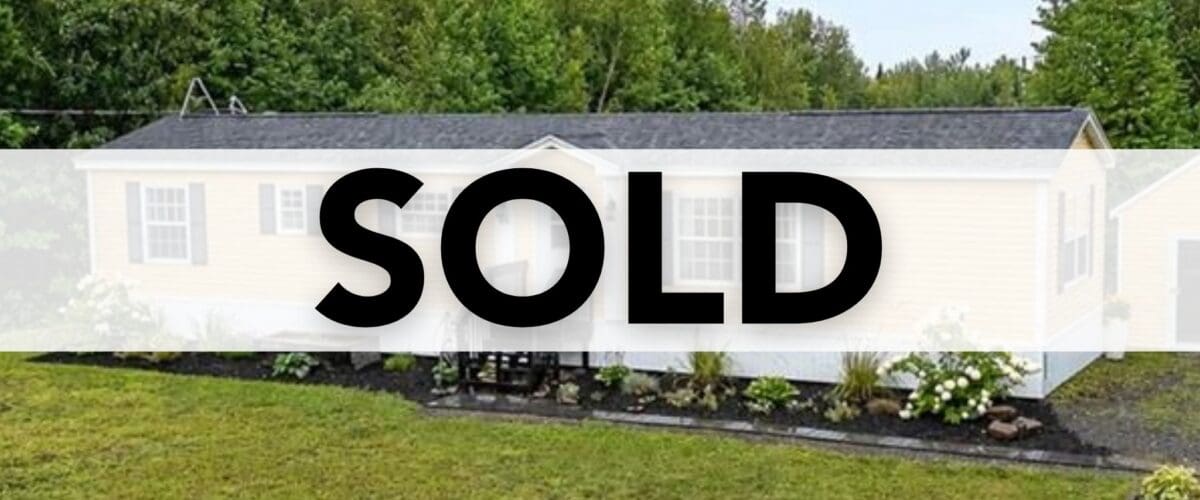
66 Carrie Street, Rusagonis, New Brunswick
Sold for $299,900
A well-maintained 2-bedroom mini home offering easy one-level living, a practical separated-bedroom layout, and generous outdoor space surrounded by mature trees.
66 Carrie Street, Rusagonis, New Brunswick offers a comfortable and efficient layout with bright living spaces and plenty of room to enjoy the property outdoors. The living room features a ductless heat pump for heating and cooling, while the kitchen includes dark wood cabinetry, stainless steel appliances, generous counter space, an island with seating, and an adjoining dining area overlooking the yard. Two bedrooms are positioned at opposite ends of the home for added separation, and the nicely finished laundry area adds useful shelving and storage. Outside, the fenced, landscaped, and treed property provides room for gardening, pets, entertaining, or simply enjoying more space around you.
Quick Facts
- MLS® #: NB146263
- Property Type: Single-Family Detached
- Style: Mini Home
- Year Built: 2015
- Bedrooms: 2
- Bathrooms: 1
- Living Area: 960 sq. ft.
- Layout: 1 Level
- Lot Size: 4,462 sq. metres
- PID: 60186764
What You’ll Love
- Easy one-level living with a practical 960 sq. ft. layout
- Bedrooms at opposite ends of the home for added separation and privacy
- Bright kitchen and dining area with an island, stainless steel appliances, and plenty of counter space
- Ductless heat pump for efficient heating and cooling
- Finished main-floor laundry area with shelving and added storage
- Large fenced outdoor area with room for pets, gardening, and entertaining
- Mature trees and landscaped grounds that create a private outdoor setting
Take a closer look at 66 Carrie Street with our marketing booklet, bringing the home’s key details, features, photos, and property information together in one convenient place.
Ask a Question or Book a Showing
Interested in learning more about 66 Carrie Street? Send us a message below and our team can answer your questions or help arrange a private showing.
Video Tour
Watch the video tour for a guided look through the home, from the bright main living spaces to the bedrooms, laundry area, and outdoor setting.
Inside the Home
Main Living Area
The living room is bright and inviting, with plenty of room to relax and a ductless heat pump providing efficient heating and cooling. Nearby, the kitchen combines dark wood cabinetry, stainless steel appliances, generous counter space, and an island with seating. The adjoining dining area sits beside a large window overlooking the property, keeping the main living spaces connected while giving each area a clear purpose.
Bedrooms & Bathroom
The two bedrooms are located at opposite ends of the home, creating useful separation within the compact one-level design. A full bathroom completes the bedroom area and keeps the overall layout simple and functional for first-time buyers, downsizers, or anyone looking for manageable everyday living.
Laundry, Storage & Everyday Function
The main-floor laundry area has been finished with the same attention given to the rest of the home, featuring attractive shelving, added storage, and an organized feel. With no basement or second level to navigate, the home keeps daily routines conveniently contained on one floor.
Floor Plans
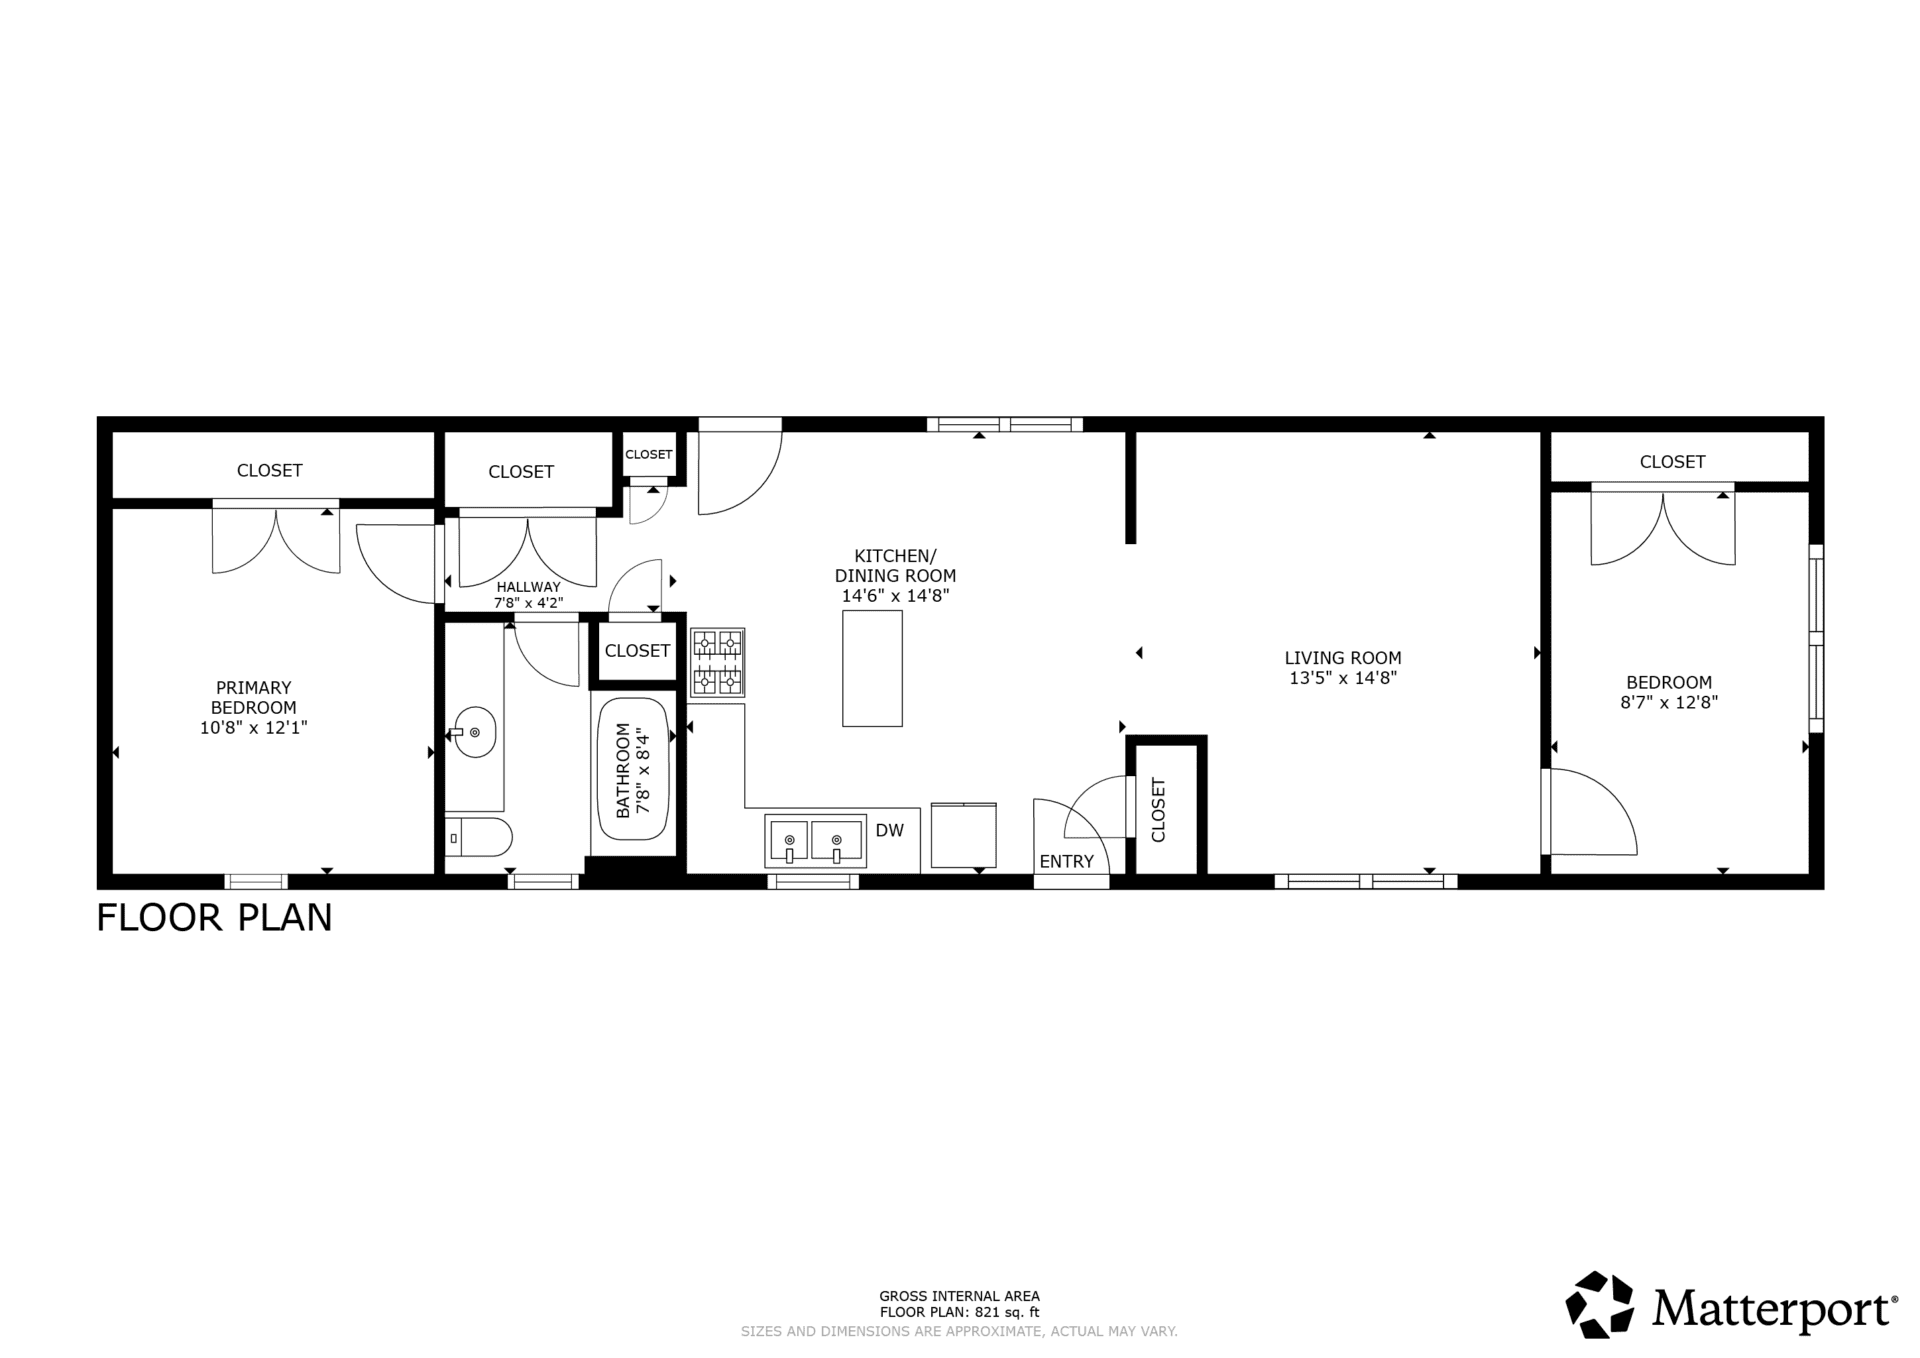
Review the floor plan to see how the living spaces, bedrooms, bathroom, and laundry area come together within the home’s practical single-level layout.
Main Level Floor Plan
Updates & Features
66 Carrie Street combines a straightforward one-level layout with practical finishes, efficient comfort systems, useful storage, and a property designed to make the most of its outdoor space.
- Built in 2015
- 2 bedrooms and 1 full bathroom
- 960 sq. ft. of finished one-level living space
- Laminate flooring
- Ductless heat pump with electric baseboard heating
- Kitchen with dark wood cabinetry, stainless steel appliances, island seating, and generous counter space
- Main-floor laundry with shelving and added storage
- Air exchanger
- 200 AMP electrical service with breakers
- Vinyl exterior and asphalt shingle roof
- Storage shed
- Double-width gravel driveway
- Fenced, landscaped, level, partially cleared, and treed property
- Private well and septic system
- High-speed internet service available
Property Details
Here are the key specifications and property details provided for 66 Carrie Street.
Essentials
| Property Style | Mini Home / Single-Family Detached |
| Year Built | 2015 |
| Lot Size | 4,462 sq. metres |
| Above Grade Living Area | 960 sq. ft. |
| Total Finished Living Area | 960 sq. ft. |
| Bedrooms | 2 |
| Bathrooms | 1 |
| Level Type | 1 Level |
| PID | 60186764 |
| MLS® # | NB146263 |
| Title | Freehold |
Interior
| Flooring | Laminate |
| Heating | Electric baseboard and ductless heat pump |
| Cooling | Ductless heat pump |
| Interior Features | Air exchanger, main-floor laundry, microwave range hood |
| Foundation | Block |
| Basement | None |
| Garage | No garage |
Exterior
| Roofing | Asphalt shingle |
| Exterior Finish | Vinyl |
| Driveway | Gravel, double width |
| Building Dimensions | 16 x 60 |
| Accessory Building | Storage shed |
| Land Features | Partially cleared, fenced, landscaped, level, wooded/treed |
| Road Access | Year-round municipal road |
Utilities
| Water Source | Well |
| Sewer | Septic |
| Electrical | 200 AMP, breakers |
| Rental Equipment | Water heater |
| Services | Cable, cell service, high-speed internet, garbage pickup, recycling pickup |
| 2026 Property Taxes | $1,736.87 |
Neighbourhood & Lifestyle
Rusagonis offers a setting that suits buyers looking for more outdoor space while remaining part of the greater Fredericton region. At 66 Carrie Street, the mature trees, fenced yard, and generous lot create room to garden, spend time outdoors, or give pets more space to move. Year-round municipal road access, high-speed internet service, and a manageable one-level home add practical convenience to the quieter setting.
Explore More
Listed with The Right Choice Realty
For more information about 66 Carrie Street or to arrange a private showing, connect with Michael Lint and The Right Choice Realty.
- Listed with: Michael Lint, The Right Choice Realty
- MLS® #: NB146263
- REALTOR® Phone: (506) 476-0021
Comments are closed.