
8 Ocean Breeze Drive Grand-Barachois, New Brunswick E4P 7X2














$850,000
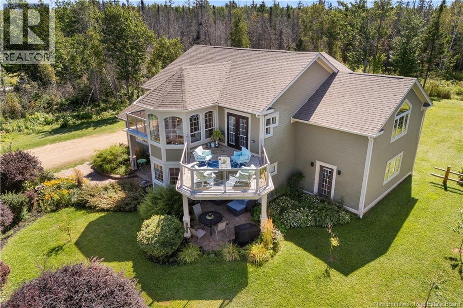
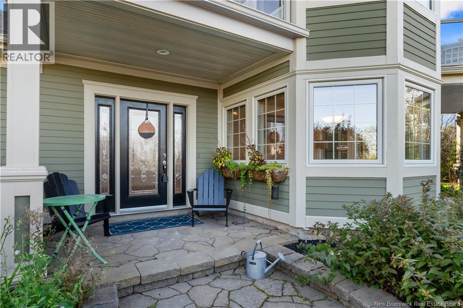
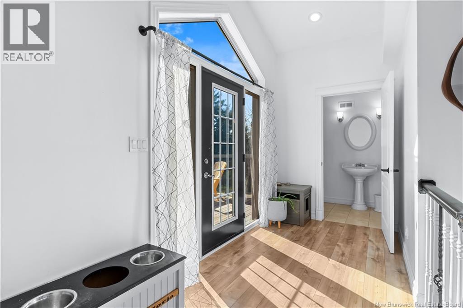
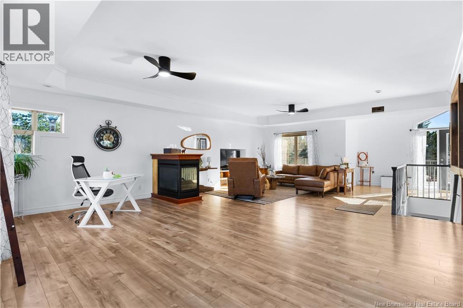
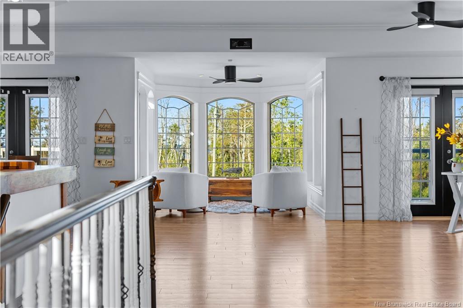
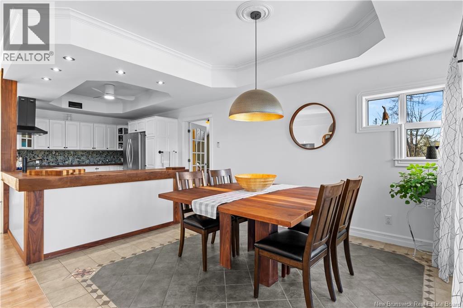
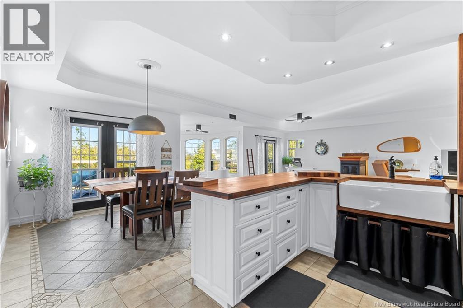
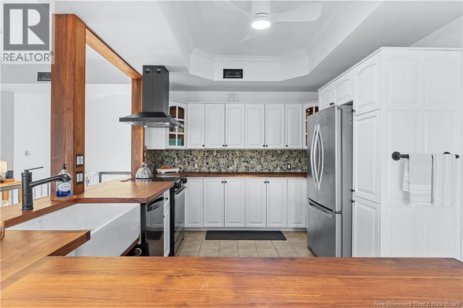
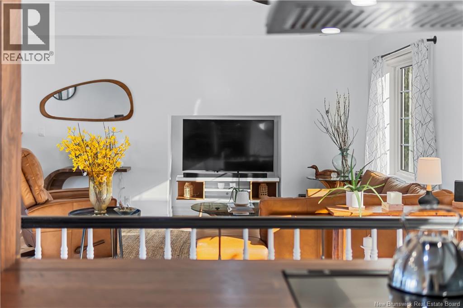
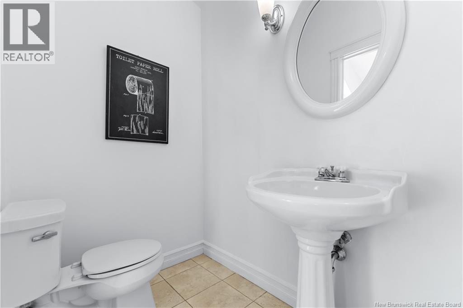
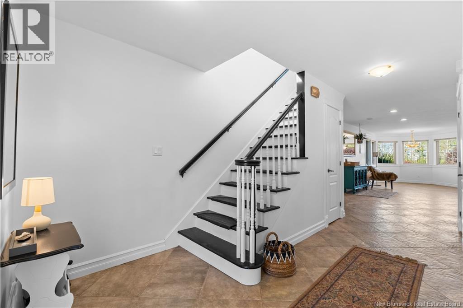
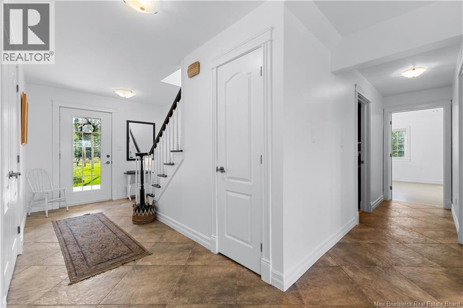
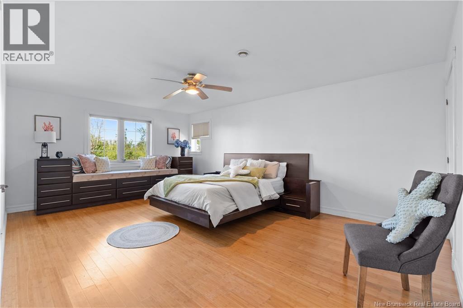
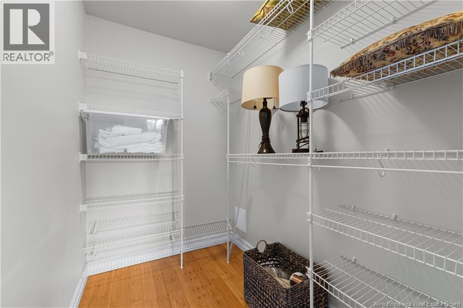
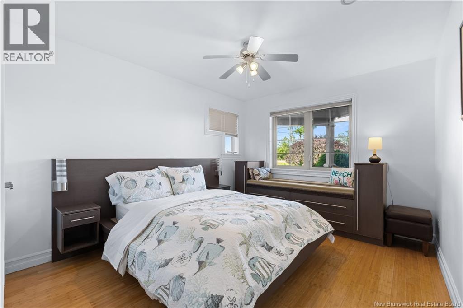
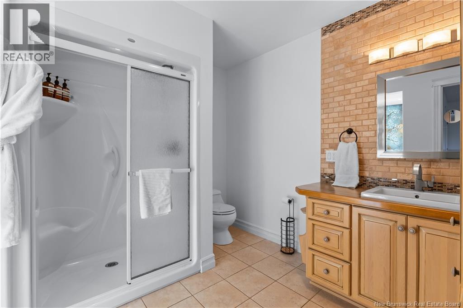
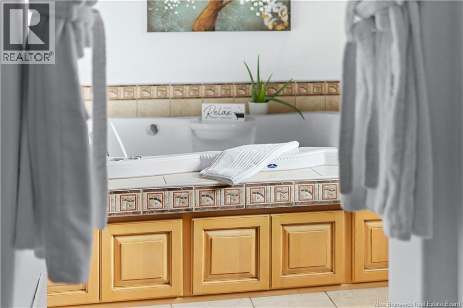
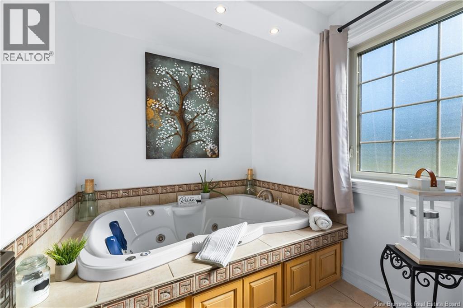
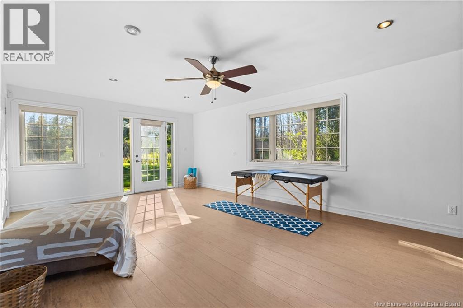
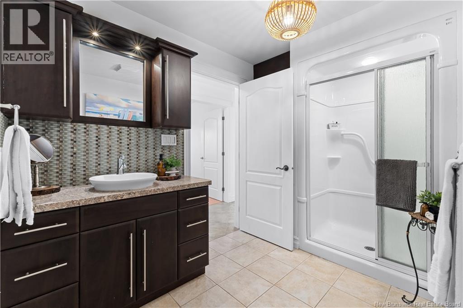
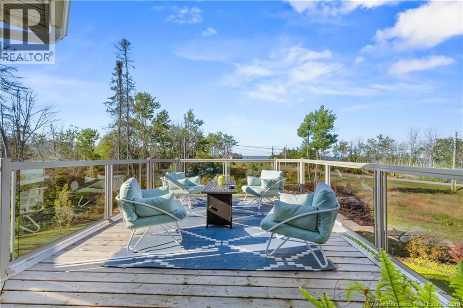
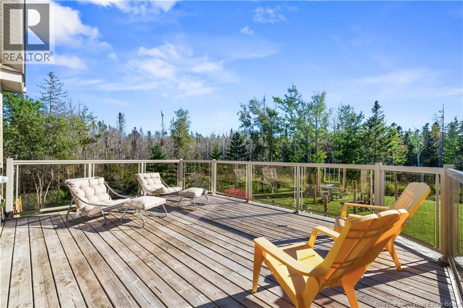
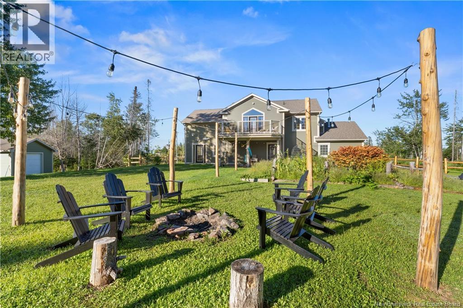
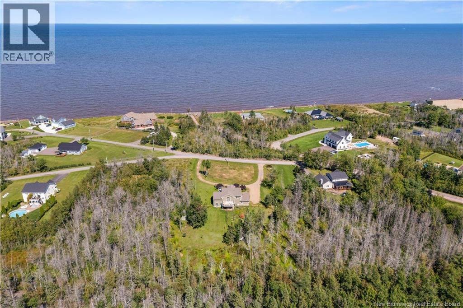
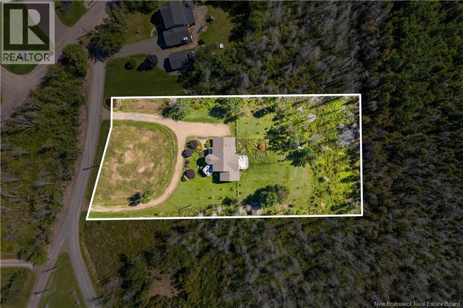
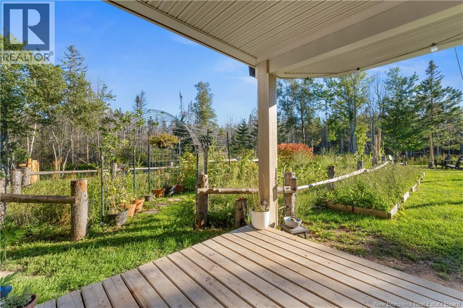
Welcome to 8 Ocean Breeze Drive, Grand-Barachois, a two storey home offering over 3,200 sq ft of finished living space on 1.4 acres, with WATER VIEWS and DEEDED WATER ACCESS to a swimmable shoreline. A CIRCULAR DOUBLE DRIVEWAY welcomes you home, framed by apple and cherry trees, with a deck and balcony to take in the view and a storage shed for all your summer gear. Inside, radiant electric heat, an air exchanger, a fireplace, central vac and an alarm system keep the home comfortable, cozy and easy to care for. The main living space is set on the upper level to make the most of the setting. A MASSIVE 17 x 27 LIVING ROOM flows into the dining room and kitchen, ready for family dinners and summer entertaining. A den, a generous 13 x 23 BONUS ROOM and a half bath complete this level, perfect for movie nights, a home office or hosting guests. The main floor opens with a spacious 20 x 16 foyer and a bright sitting room, along with three bedrooms. The 14 x 20 PRIMARY SUITE is your private retreat, with a WALK-IN CLOSET and a 4 piece ensuite featuring a JET TUB. A 3 piece bath serves the other two bedrooms. Hardwood, ceramic, tile and laminate flooring run throughout. Served by a drilled well and septic, and only minutes to Shediac, Parlee Beach, restaurants and shopping, this is coastal living at its best. Contact your favourite REALTOR® today to schedule your private viewing! (id:50541)
Property Details
| MLS® Number | NB151296 |
| Property Type | Single Family |
| Equipment Type | Water Heater |
| Features | Level Lot, Balcony/deck/patio |
| Rental Equipment Type | Water Heater |
| Structure | Shed |
| View Type | Ocean View |
| Water Front Name | Northumberland Strait |
Building
| Bathroom Total | 3 |
| Bedrooms Above Ground | 3 |
| Bedrooms Total | 3 |
| Amenities | Fireplace(s) |
| Basement Type | None |
| Constructed Date | 2003 |
| Construction Style Attachment | Detached |
| Exterior Finish | Wood |
| Flooring Type | Ceramic, Laminate, Tile, Hardwood |
| Foundation Type | Slab |
| Half Bath Total | 1 |
| Heating Fuel | Electric |
| Heating Type | Radiant Heat |
| Stories Total | 2 |
| Size Interior | 3,237 Sqft |
| Total Finished Area | 3237 Sqft |
| Type | House |
| Utility Water | Drilled Well |
Land
| Access Type | Year-round Access, Water Access, Public Road |
| Acreage | Yes |
| Landscape Features | Landscaped |
| Sewer | Septic System |
| Size Irregular | 1.4 |
| Size Total | 1.4 Ac |
| Size Total Text | 1.4 Ac |
Rooms
| Level | Type | Length | Width | Dimensions |
|---|---|---|---|---|
| Second Level | Bonus Room | 13'6'' x 23'0'' | ||
| Second Level | Office | 9'3'' x 10'0'' | ||
| Second Level | 2pc Bathroom | 6'0'' x 4'3'' | ||
| Second Level | Living Room | 17'0'' x 27'0'' | ||
| Second Level | Dining Room | 11'6'' x 11'0'' | ||
| Second Level | Kitchen | 15'0'' x 11'0'' | ||
| Main Level | Bedroom | 12'0'' x 10'3'' | ||
| Main Level | Sitting Room | 9'3'' x 10'0'' | ||
| Main Level | Foyer | 20'0'' x 16'0'' | ||
| Main Level | 4pc Ensuite Bath | 16'0'' x 7'0'' | ||
| Main Level | Primary Bedroom | 14'0'' x 20'0'' | ||
| Main Level | Bedroom | 13'6'' x 23'0'' | ||
| Main Level | 3pc Bathroom | 10'2'' x 7'0'' |
https://www.realtor.ca/real-estate/30515394/8-ocean-breeze-drive-grand-barachois


Contact Us
Contact us for more information

The trademarks REALTOR®, REALTORS®, and the REALTOR® logo are controlled by The Canadian Real Estate Association (CREA) and identify real estate professionals who are members of CREA. The trademarks MLS®, Multiple Listing Service® and the associated logos are owned by The Canadian Real Estate Association (CREA) and identify the quality of services provided by real estate professionals who are members of CREA. The trademark DDF® is owned by The Canadian Real Estate Association (CREA) and identifies CREA's Data Distribution Facility (DDF®)
November 16 2026 08:01:17
New Brunswick Real Estate Board
Real Broker