
23 Dora Dr Fredericton, New Brunswick E3B 9L3

















$550,000
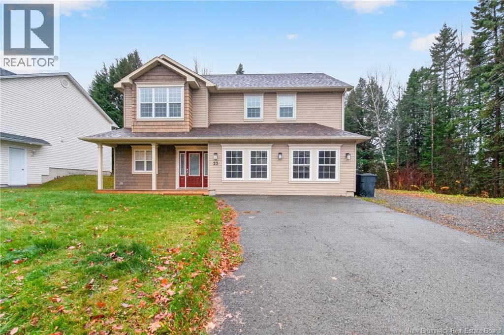
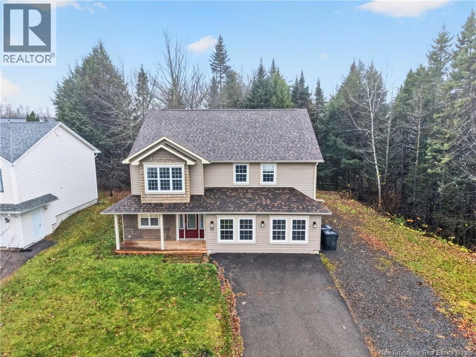
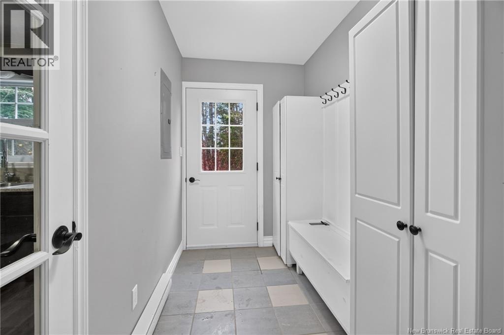
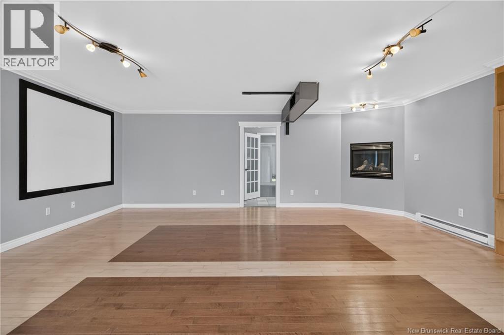
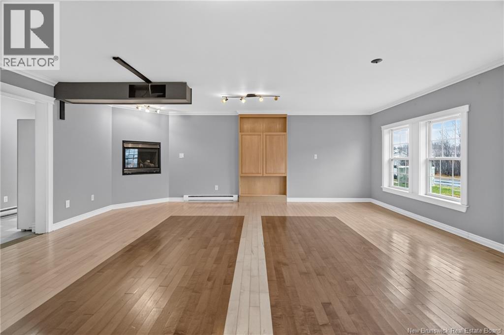
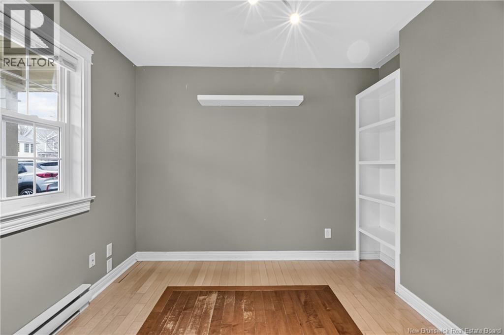
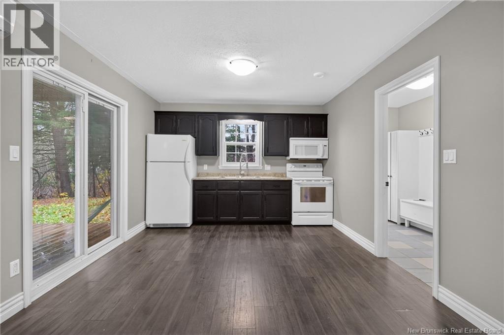
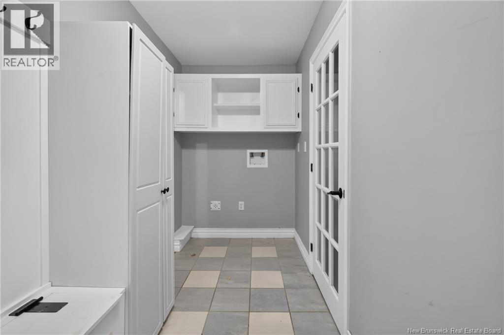
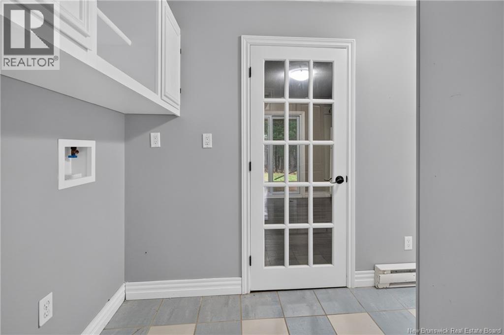
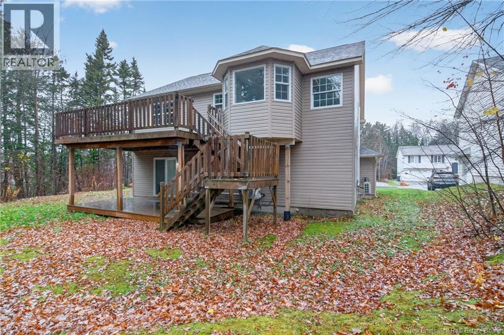
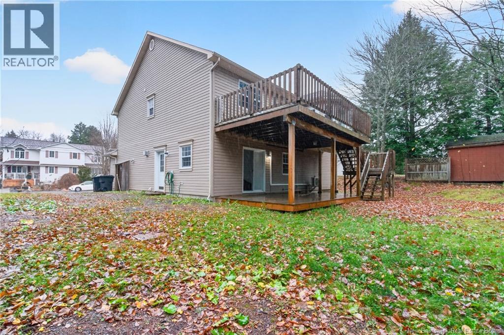
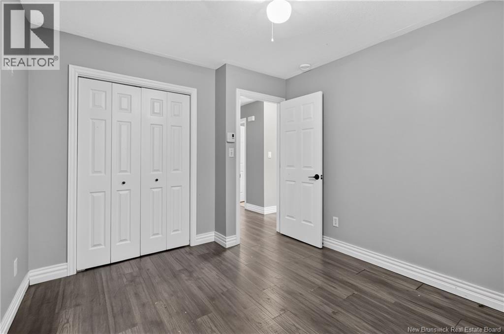
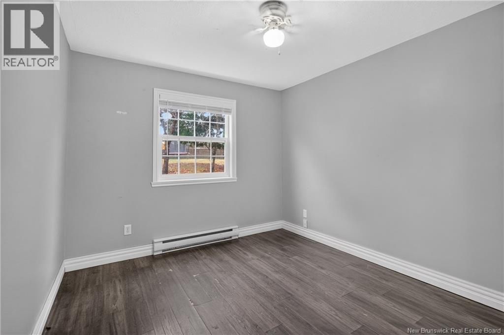
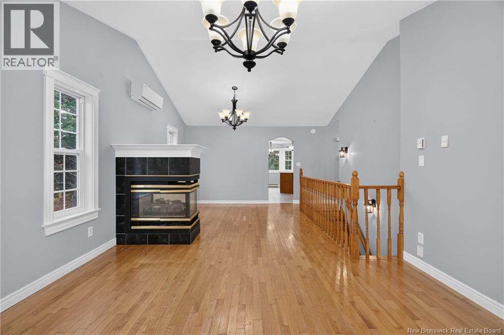
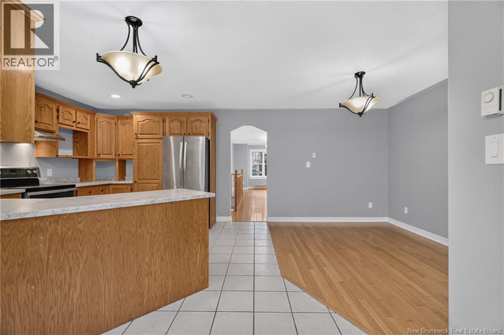
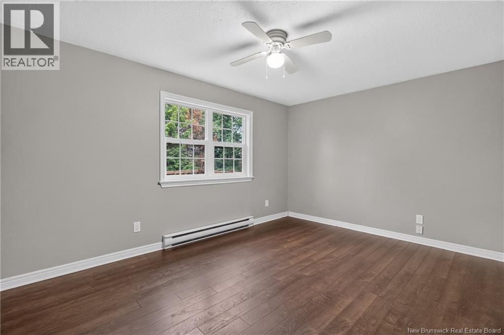
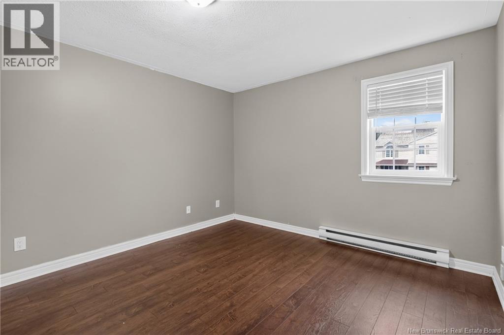
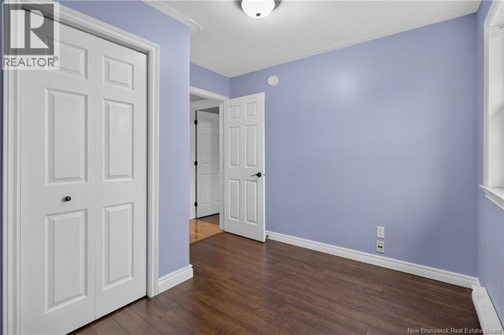
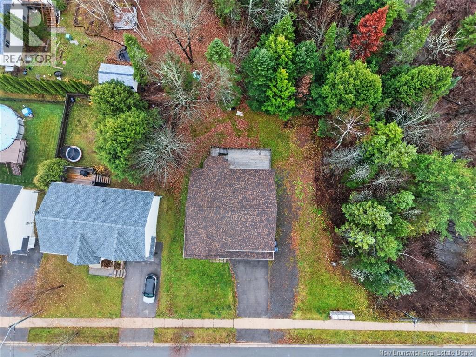
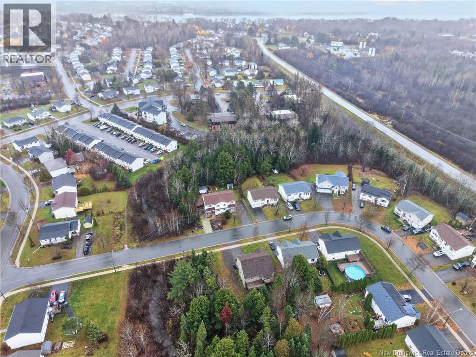
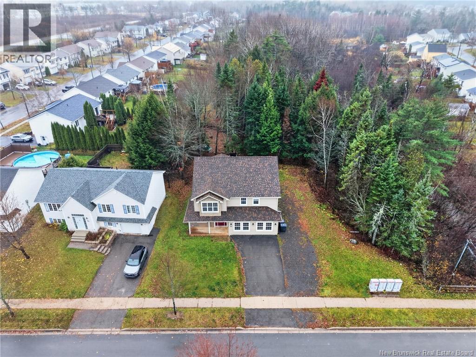
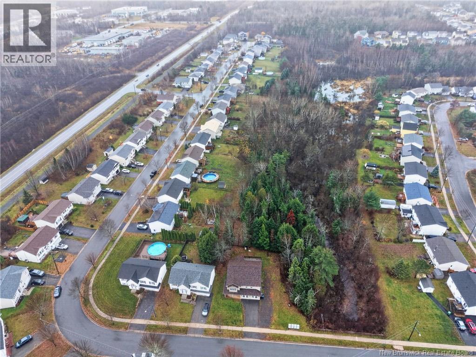
Welcome to 23 Dora Drive, located in the prestigious and most sought-after neighbourhood of Fredericton South! This modern large house offer 5 bedroom, a office and 3 full washroom this spacious property offers nearly 3,000 sq. ft. of living space on an oversized lot. The home includes a fully equipped separate in-law suite on the lower level, making it ideal for extended family, multi-generational living, or potential rental income. The main floor features a spacious kitchen with solid wood cabinetry, a bright dining area with access to a large back deck, and a welcoming living room with a fireplace and ductless heat pump. The primary bedroom offers a walk-in closet and private ensuite, complete with a whirlpool tub and separate shower. The lower level provides additional living space with a large family room, a second fireplace, office space, laundry area, and a self-contained in-law suite with its own kitchen, living room, bathroom, two bedrooms, heat pump, and private deck access. Conveniently located near highway access and just minutes from the hospital, universities, shopping, and both uptown and downtown amenities, this property offers space, comfort, and excellent versatility for families or investors. (id:50541)
Open House
This property has open houses!
5:00 pm
Ends at:7:00 pm
11:00 am
Ends at:1:00 pm
2:00 pm
Ends at:4:00 pm
Property Details
| MLS® Number | NB150983 |
| Property Type | Single Family |
| Features | Balcony/deck/patio |
Building
| Bathroom Total | 3 |
| Bedrooms Above Ground | 6 |
| Bedrooms Total | 6 |
| Amenities | Fireplace(s) |
| Architectural Style | 2 Level |
| Construction Style Attachment | Detached |
| Cooling Type | Heat Pump, Air Exchanger |
| Exterior Finish | Vinyl |
| Flooring Type | Ceramic, Hardwood |
| Foundation Type | Concrete |
| Heating Type | Baseboard Heaters, Heat Pump |
| Size Interior | 2,781 Sqft |
| Total Finished Area | 2781 Sqft |
| Type | House |
| Utility Water | Community Water System |
Land
| Acreage | No |
| Sewer | Municipal Sewage System |
| Size Irregular | 1102 |
| Size Total | 1102 M2 |
| Size Total Text | 1102 M2 |
Rooms
| Level | Type | Length | Width | Dimensions |
|---|---|---|---|---|
| Second Level | Bath (# Pieces 1-6) | 5'6'' x 7'6'' | ||
| Second Level | Ensuite | 4'2'' x 9'3'' | ||
| Second Level | Primary Bedroom | 15'1'' x 10'2'' | ||
| Second Level | Dining Room | 8'4'' x 12'2'' | ||
| Second Level | Kitchen | 12'2'' x 9'7'' | ||
| Second Level | Living Room | 12'1'' x 25' | ||
| Main Level | Bath (# Pieces 1-6) | 10'9'' x 8'3'' | ||
| Main Level | Bedroom | 11'8'' x 12'9'' | ||
| Main Level | Bedroom | 11'1'' x 9'8'' | ||
| Main Level | Bedroom | 10'9'' x 8'3'' | ||
| Main Level | Laundry Room | 5'4'' x 10'9'' | ||
| Main Level | Foyer | 9'4'' x 6'7'' | ||
| Main Level | Kitchen | 11'3'' x 21'4'' | ||
| Main Level | Bath (# Pieces 1-6) | 7'3'' x 5'3'' | ||
| Main Level | Office | 9'1'' x 10'4'' | ||
| Main Level | Living Room | 21' x 21'2'' |
https://www.realtor.ca/real-estate/30497635/23-dora-dr-fredericton

90 Woodside Lane, Unit 101
Fredericton, New Brunswick E3C 2R9
Contact Us
Contact us for more information

The trademarks REALTOR®, REALTORS®, and the REALTOR® logo are controlled by The Canadian Real Estate Association (CREA) and identify real estate professionals who are members of CREA. The trademarks MLS®, Multiple Listing Service® and the associated logos are owned by The Canadian Real Estate Association (CREA) and identify the quality of services provided by real estate professionals who are members of CREA. The trademark DDF® is owned by The Canadian Real Estate Association (CREA) and identifies CREA's Data Distribution Facility (DDF®)
November 10 2026 08:20:59
New Brunswick Real Estate Board
Keller Williams Capital Realty