
24 Keiran Way Keswick Ridge, New Brunswick E6L 0E5






















$724,900
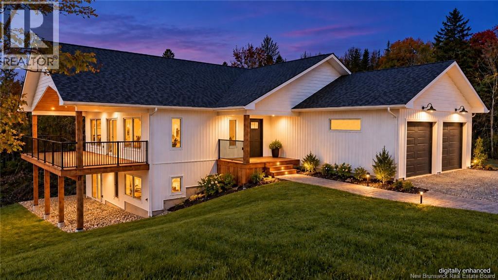
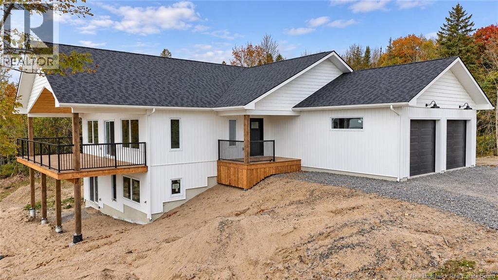
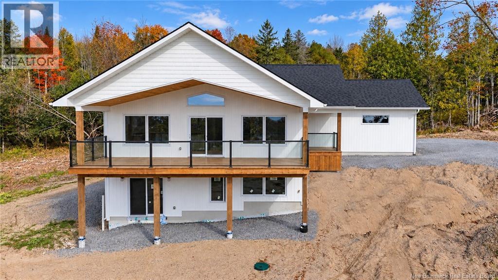
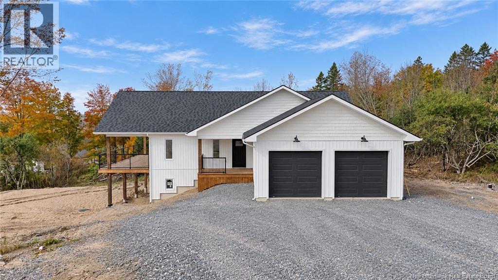
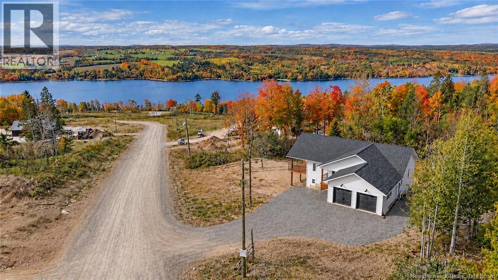
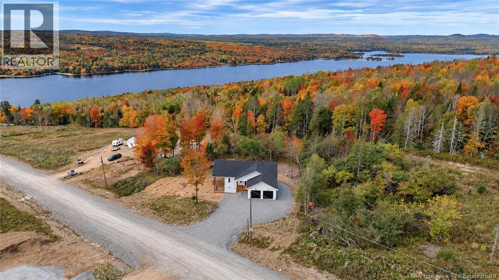
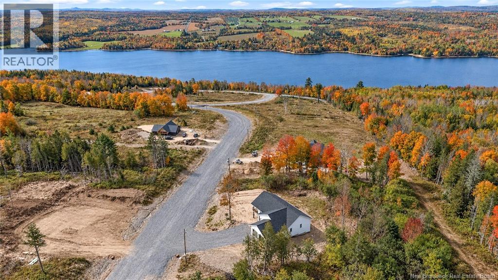
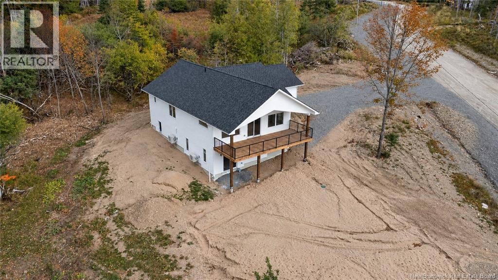
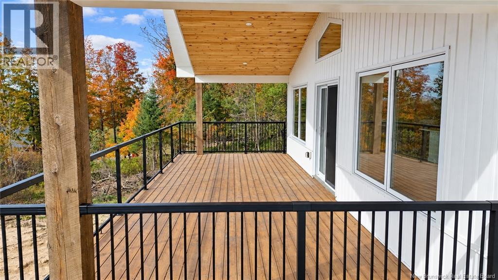
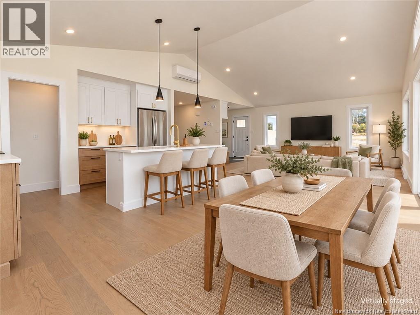
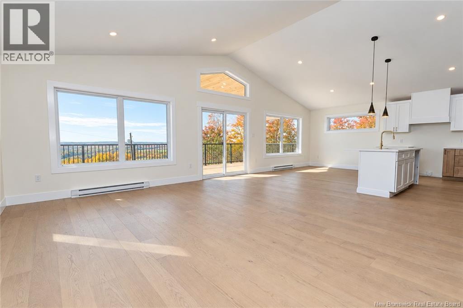
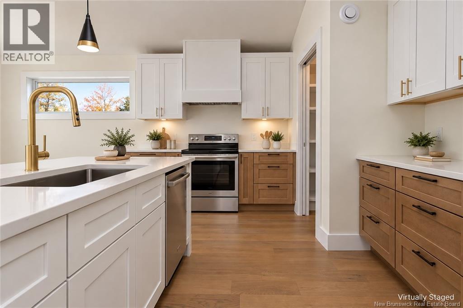
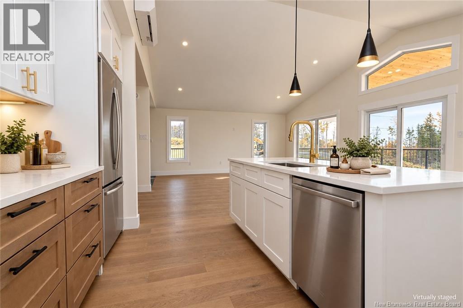
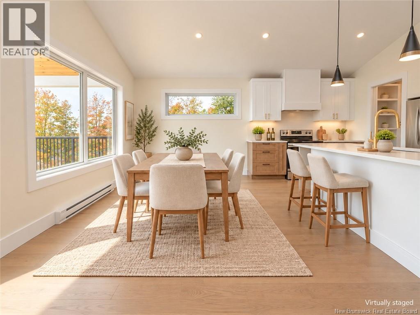
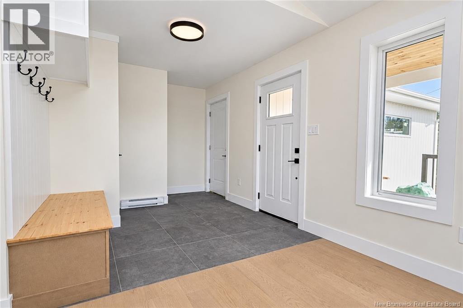
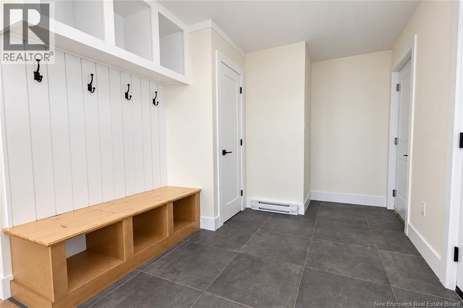
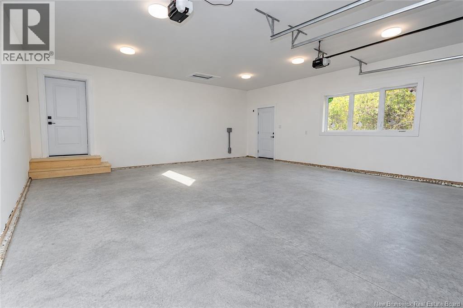
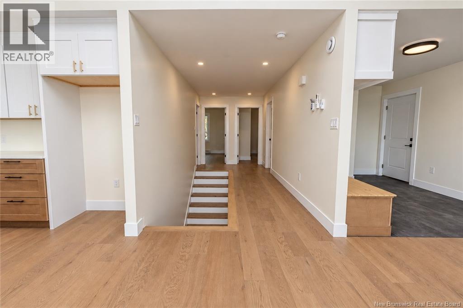
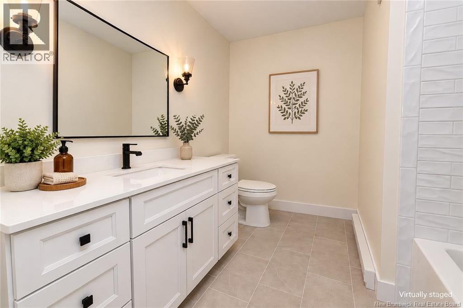
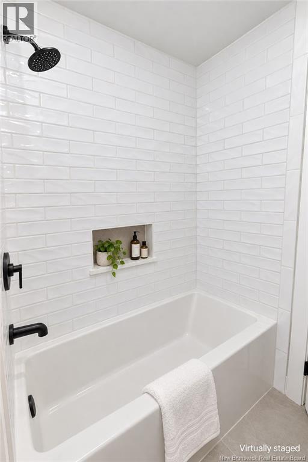
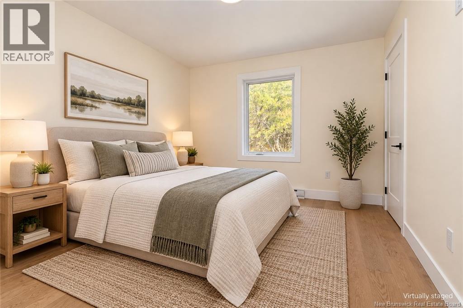
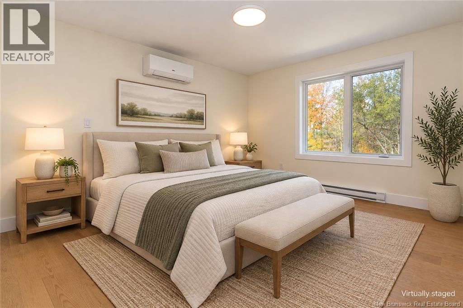
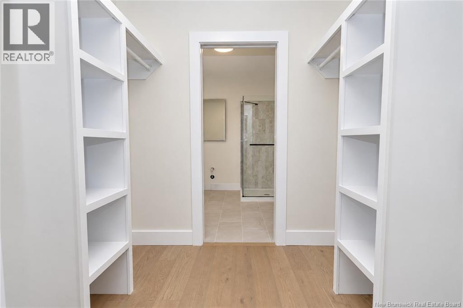
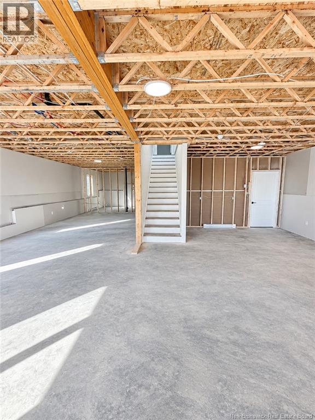
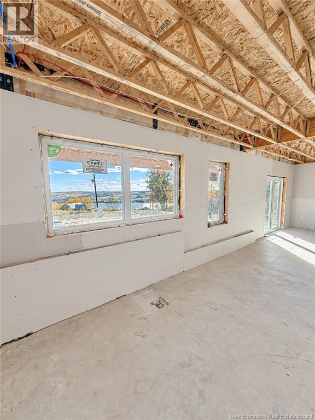
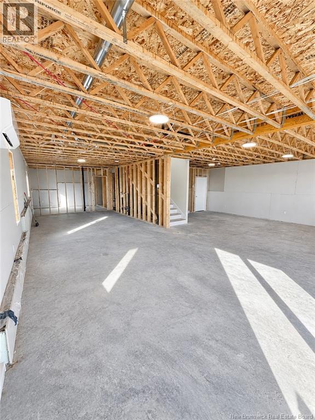
Welcome to 24 Keiran Way, a beautiful new 3-bedroom, 2-bathroom bungalow overlooking the Mactaquac Head Pond, with deeded water access, apple trees and frequent deer sightings. Enjoy breathtaking water views from the spacious 12 x 32 covered deck featuring beautiful natural wood soffits. Designed for exceptional year-round comfort, this home achieves Tier 5 energy performance, the highest tier under the National Building Code of Canada 2020, and an impressive airtightness rating of 0.4 ACH50. Triple-pane windows, continuous exterior insulation, an ICF foundation and passive solar design work together to create a comfortable, energy-efficient home. Inside, the bright, open-concept 1,536 sq. ft. main floor features vaulted ceilings, expansive windows and beautiful views. The kitchen includes quartz countertops, solid wood cabinetry, a generous island and a walk-in pantry. Three independent heat pumps provide personalized heating and cooling for the main living area, primary suite and basement, while a ducted HRV supplies fresh air. The full walkout basement offers approximately 1,500 sq. ft. of unfinished space with 86 ceilings, an insulated concrete floor and flexible future development potential, with options for a one-bedroom rental suite, short-term accommodations, multigenerational living, or simply more space for the family. A spacious 24 x 26 attached garage includes rough-ins for future EV charging and electric heat. A thoughtfully built home offering exceptional comfort, room to grow, and a lifestyle surrounded by nature. (id:50541)
Property Details
| MLS® Number | NB149610 |
| Property Type | Single Family |
| Equipment Type | Water Heater |
| Features | Balcony/deck/patio |
| Rental Equipment Type | Water Heater |
| View Type | River View |
Building
| Bathroom Total | 2 |
| Bedrooms Above Ground | 3 |
| Bedrooms Total | 3 |
| Architectural Style | Bungalow |
| Constructed Date | 2026 |
| Construction Style Attachment | Detached |
| Cooling Type | Heat Pump |
| Exterior Finish | Vinyl |
| Flooring Type | Tile, Wood |
| Foundation Type | Insulated Concrete Forms |
| Heating Fuel | Electric |
| Heating Type | Baseboard Heaters, Heat Pump |
| Stories Total | 1 |
| Size Interior | 1,536 Sqft |
| Total Finished Area | 1536 Sqft |
| Type | House |
| Utility Water | Well |
Parking
| Attached Garage | |
| Garage |
Land
| Acreage | Yes |
| Sewer | Septic System |
| Size Irregular | 6120 |
| Size Total | 6120 M2 |
| Size Total Text | 6120 M2 |
Rooms
| Level | Type | Length | Width | Dimensions |
|---|---|---|---|---|
| Main Level | Bath (# Pieces 1-6) | 7'8'' x 7'7'' | ||
| Main Level | Other | 6'2'' x 7'7'' | ||
| Main Level | Primary Bedroom | 14'4'' x 14'2'' | ||
| Main Level | Bedroom | 14'2'' x 10'1'' | ||
| Main Level | Bedroom | 11'11'' x 13'0'' | ||
| Main Level | Bath (# Pieces 1-6) | 8'5'' x 9'0'' | ||
| Main Level | Living Room | 29'3'' x 11'5'' | ||
| Main Level | Kitchen/dining Room | 20'1'' x 19'7'' |
https://www.realtor.ca/real-estate/30403833/24-keiran-way-keswick-ridge

Agent Manager
(506) 470-1980
www.therightchoicerealty.ca/
www.facebook.com/therightchoicerealty
https://www.linkedin.com/in/dave-watt-62586410/
https://twitter.com/RCR_Fredericton

2b-288 Union Street
Fredericton, New Brunswick E3A 1E5
Contact Us
Contact us for more information

The trademarks REALTOR®, REALTORS®, and the REALTOR® logo are controlled by The Canadian Real Estate Association (CREA) and identify real estate professionals who are members of CREA. The trademarks MLS®, Multiple Listing Service® and the associated logos are owned by The Canadian Real Estate Association (CREA) and identify the quality of services provided by real estate professionals who are members of CREA. The trademark DDF® is owned by The Canadian Real Estate Association (CREA) and identifies CREA's Data Distribution Facility (DDF®)
October 16 2026 03:40:56
New Brunswick Real Estate Board
The Right Choice Realty