
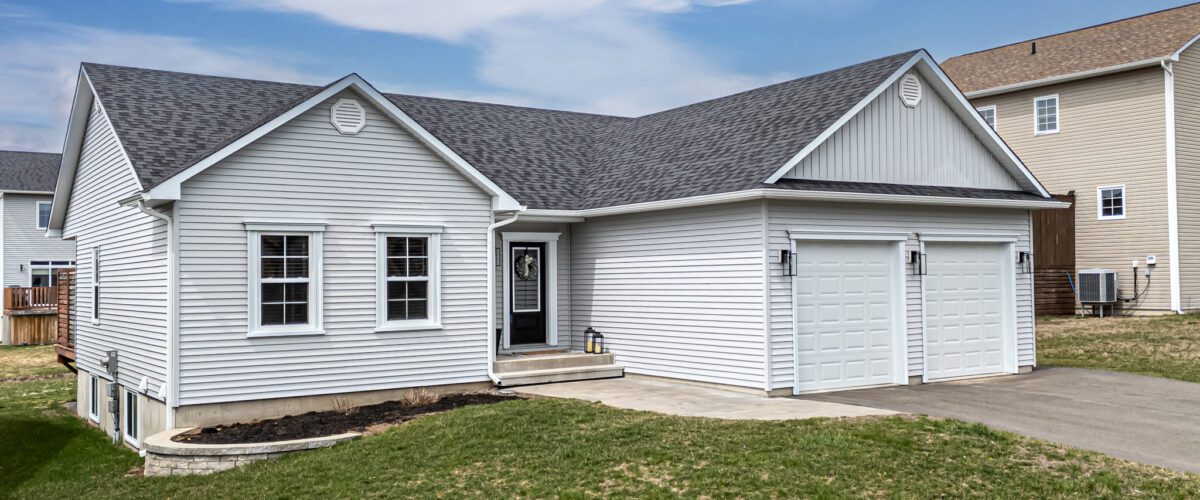
109 Mitchell Wayne Drive, Fredericton, New Brunswick
Neighbourhood: Nashwaaksis
Listed for $499,900
A stylish 2021 bungalow in Fredericton’s Nashwaaksis area offering 3 bedrooms, 2 full bathrooms, an open-concept layout, a private primary suite, and an attached double garage.
109 Mitchell Wayne Drive, Fredericton, New Brunswick offers the kind of one-level living that feels both practical and polished. Built in 2021, this bungalow is designed with a bright open main living area at its centre, while the primary suite is thoughtfully separated from the additional bedrooms for better privacy and day-to-day function. The kitchen adds character with stainless steel appliances, a farmhouse sink, and open shelving, while the living room’s ductless heat pump helps keep the space comfortable year-round. An unfinished basement provides excellent storage and future finishing potential, and outside, the covered back deck extends the living space with a sheltered spot to relax, barbeque, or enjoy the backyard.
Quick Facts
- Price: $499,900
- MLS® #: NB138643
- Property Type: Residential – Single-Family Detached
- Style: Bungalow
- Year Built: 2021
- Bedrooms: 3
- Bathrooms: 2
- Above Grade Living Area: 1,440 sq. ft.
- Total Finished Living Area: 1,440 sq. ft.
- Level: 1 Level
- Lot Size: 741 sq. metres
- PID: 75484055
- Garage: Attached double garage
What You’ll Love
- Bright open-concept kitchen, dining, and living area that feels easy and connected for daily life.
- Split-bedroom layout with the primary suite set privately away from the other two bedrooms.
- Kitchen details that stand out, including stainless steel appliances, a farmhouse sink, and open shelving.
- Main-level laundry adds convenience and keeps the home functional for one-level living.
- Ductless heat pump in the living room for efficient year-round comfort.
- Covered back deck that extends the living space outdoors with shelter from the elements.
- Unfinished basement with strong storage value and future development potential.
- Attached double garage with a generous footprint of approximately 21’4″ x 26’9″.
Download the marketing booklet for a clean overview of the home’s layout, features, and key property details all in one place.
Explore 109 Mitchell Wayne Drive in a virtual tour
Step through the home online with the Matterport tour and get a better sense of the layout, room flow, and overall feel of the space before booking your showing.
Book a showing or ask us a question
Interested in learning more about this property? Use the form below to ask a question, request more information, or book your private showing with The Right Choice Realty.
Take a video tour of 109 Mitchell Wayne Drive
Watch the video tour for a closer look at the home’s open layout, kitchen details, bedroom setup, and outdoor living space.
Inside the Home
Main Living Area
The heart of the home is a bright open-concept kitchen, dining, and living area that gives the main level an easy, connected feel. The kitchen brings together clean modern finishes with practical function, including stainless steel appliances, a farmhouse sink, and open shelving that adds character without overcomplicating the space. The living room feels spacious and welcoming, while the ductless heat pump helps make the central living area comfortable through every season.
Bedrooms & Bathrooms
This bungalow is laid out with smart separation between the primary suite and the additional bedrooms, giving the home a more functional and private feel. The primary bedroom is positioned on one side of the home and includes a walk-in closet and ensuite bathroom, while two more bedrooms and a second full bath are located on the opposite side. That arrangement works well for family life, guests, or anyone needing dedicated office space without compromising the main bedroom retreat.
Laundry, Storage & Outdoor Living
Main-level laundry adds practical convenience to the home’s one-level design, helping daily routines stay simple and efficient. Beyond the finished main floor, the full unfinished basement provides valuable storage and room to consider future finished space based on a buyer’s needs. Outside, the covered back deck adds another layer of usability, creating a comfortable place to relax, barbeque, or spend time outdoors with some added shelter from the elements.
Browse the Listing Photos
Browse through the listing photos for a closer look at the home’s exterior, main living spaces, bedrooms, bathrooms, and covered outdoor area.
Exterior & Property


Interior


Floor Plans
Use the floor plan below to get a clearer sense of the home’s one-level layout and how the main living spaces, bedrooms, bathrooms, and utility areas are arranged.
Main Level Floor Plan

Lower Level Floor Plan

Updates & Features
This home combines recent construction with a practical layout and attractive modern finish choices, making it a strong option for buyers looking for low-maintenance main-level living.
- Built in 2021
- 3-bedroom, 2-bathroom bungalow design
- Open-concept kitchen, dining, and living room layout
- Farmhouse sink, open shelving, and stainless steel appliances in the kitchen
- Private primary suite with walk-in closet and ensuite bathroom
- Main-level laundry
- Ductless heat pump in the living room
- Full unfinished basement for storage and future potential
- Covered back deck
- Attached double garage
- Municipal water and sewer
- Paved double-width driveway
Property Details
Below is a detailed snapshot of the home’s key construction, interior, exterior, and utility information for easy reference.
| Property Style | Bungalow / Single-Family Detached |
| Year Built | 2021 |
| Lot Size | 741 sq. metres |
| Above Grade Living Area | 1,440 sq. ft. |
| Total Finished Living Area | 1,440 sq. ft. |
| Bedrooms | 3 |
| Bathrooms | 2 |
| PID | 75484055 |
| MLS® # | NB138643 |
| Flooring Types | Engineered Hardwood, Tile |
| Heating | Baseboard, Electric |
| Cooling | Heat Pump – Ductless |
| Interior Features | Air Exchanger, Ensuite, Laundry – Main Floor |
| Inclusions | Dishwasher, Dryer, Garage Door Opener(s), Refrigerator, Stove, Washer |
| Foundation | Concrete |
| Garage | Attached double garage, approximately 21’4″ x 26’9″ |
| Roofing | Asphalt Shingle |
| Exterior Finish | Vinyl |
| Driveway | Paved, Double Width |
| Basement | Full, Unfinished |
| Outdoor Features | Covered back deck, eaves troughing |
| Property Form | 1-level bungalow |
| Water Source | Municipal |
| Sewer Type | Municipal |
| Electrical | 200 AMP, breakers |
| Rental Equipment | Hot Water Tank |
| Property Taxes | $5,371.76 (2026) |
| Rental Income | Potential |
Neighbourhood & Lifestyle
Located in Fredericton’s Nashwaaksis area, this home offers the convenience of an established northside setting with everyday amenities, schools, services, and shopping all within easy reach. The location works well for buyers who want a neighbourhood feel while staying closely connected to the rest of the city. With its newer construction, one-level layout, and practical garage and storage space, the property suits a wide range of buyers looking for comfort, function, and low-maintenance living in Fredericton.
Listed with The Right Choice Realty
For more information about 109 Mitchell Wayne Drive, or to arrange your private showing, contact The Right Choice Realty. This is a well-designed Fredericton bungalow that offers modern finish choices, a practical one-level layout, and room to grow through its unfinished lower level.
- Salesperson: Michael Lint
- Brokerage: The Right Choice Realty
- Phone: 506-476-0021
- MLS® #: NB138643
Comments are closed.