
 01 / The residence
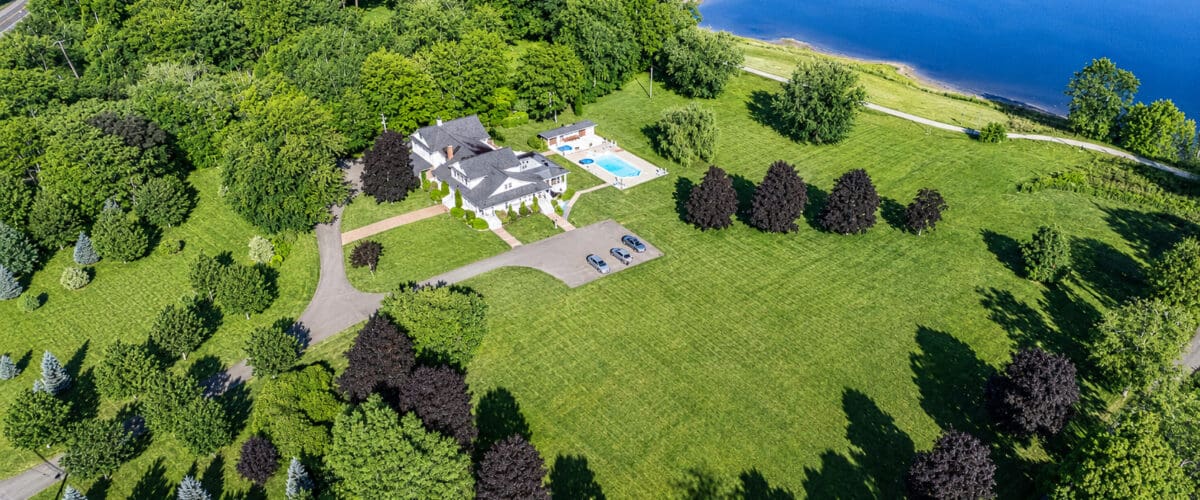
1337 Woodstock Road, Fredericton NB
Skip to the listings
THE RIGHT CHOICE REALTYFredericton NB1337 WOODSTOCK ROADArrange a viewing ↗

An exceptional home.
Find your way
01 / The residence
 02 / The landExplore the land ↗
 Virtually staged
A place to gather.
Take your time.




 Virtually staged
 Virtually staged
 Virtually staged
 Virtually staged
 Virtually staged
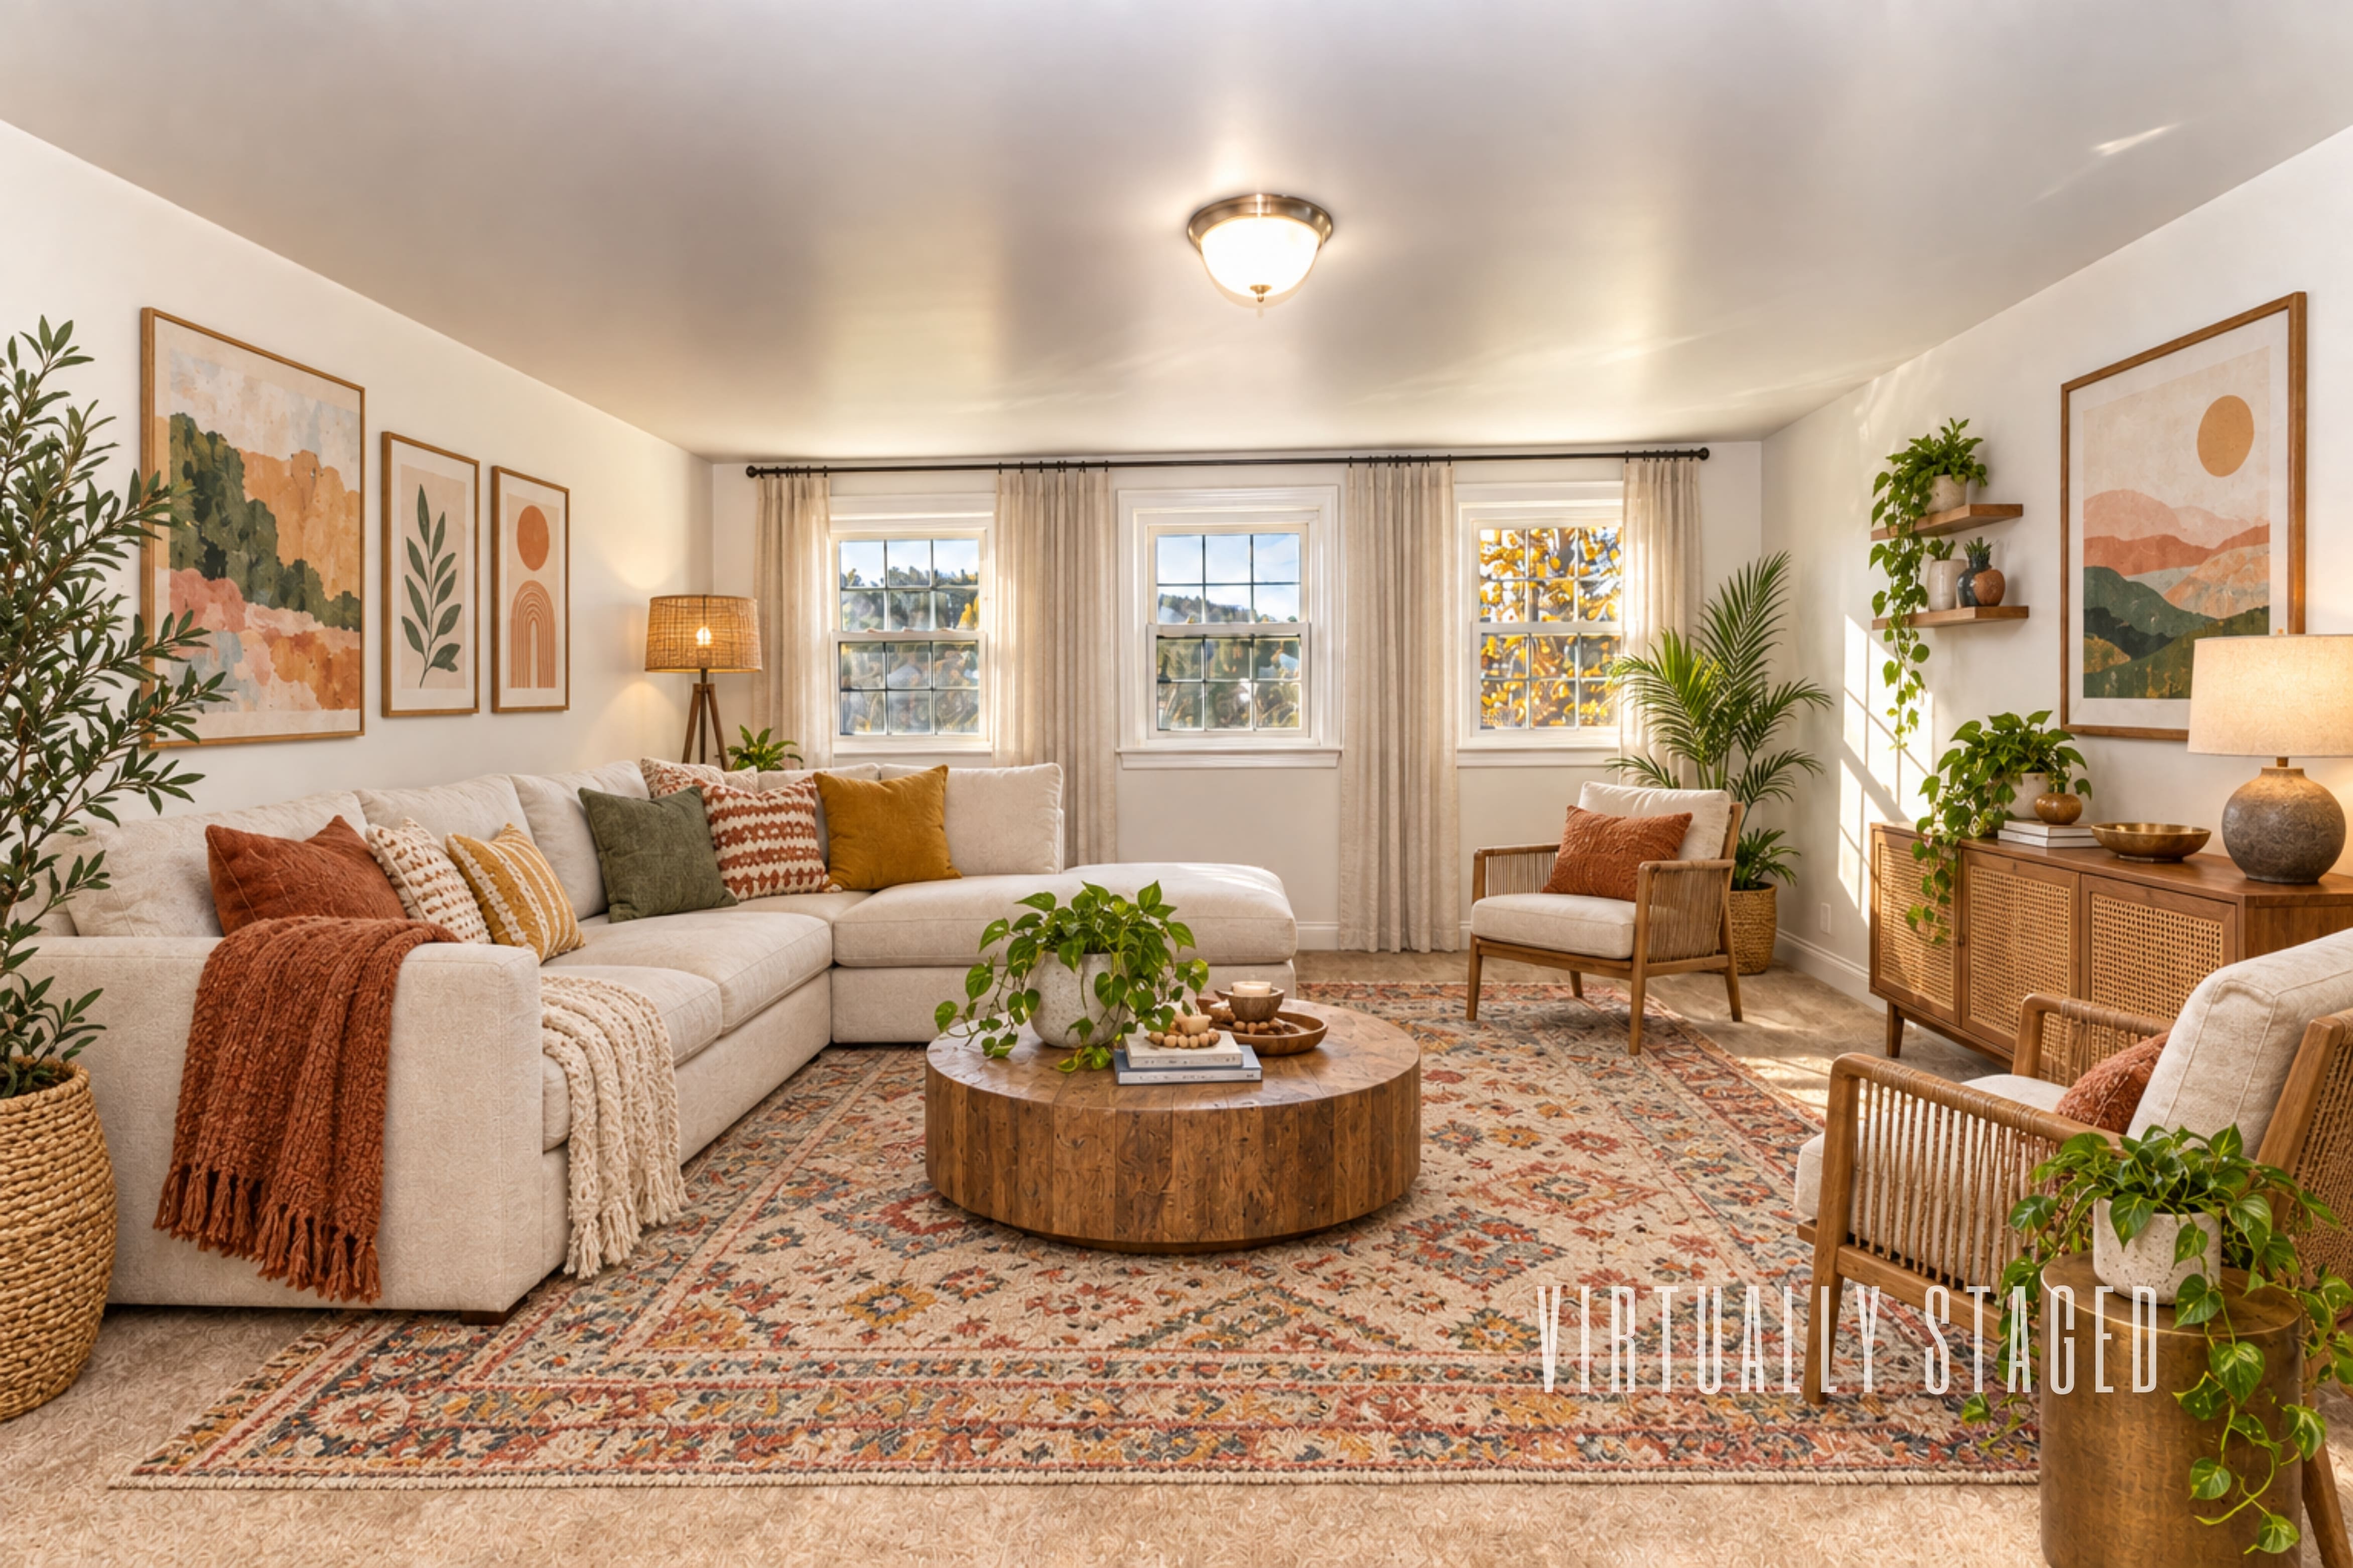 Virtually staged
 Virtually staged
 Virtually staged


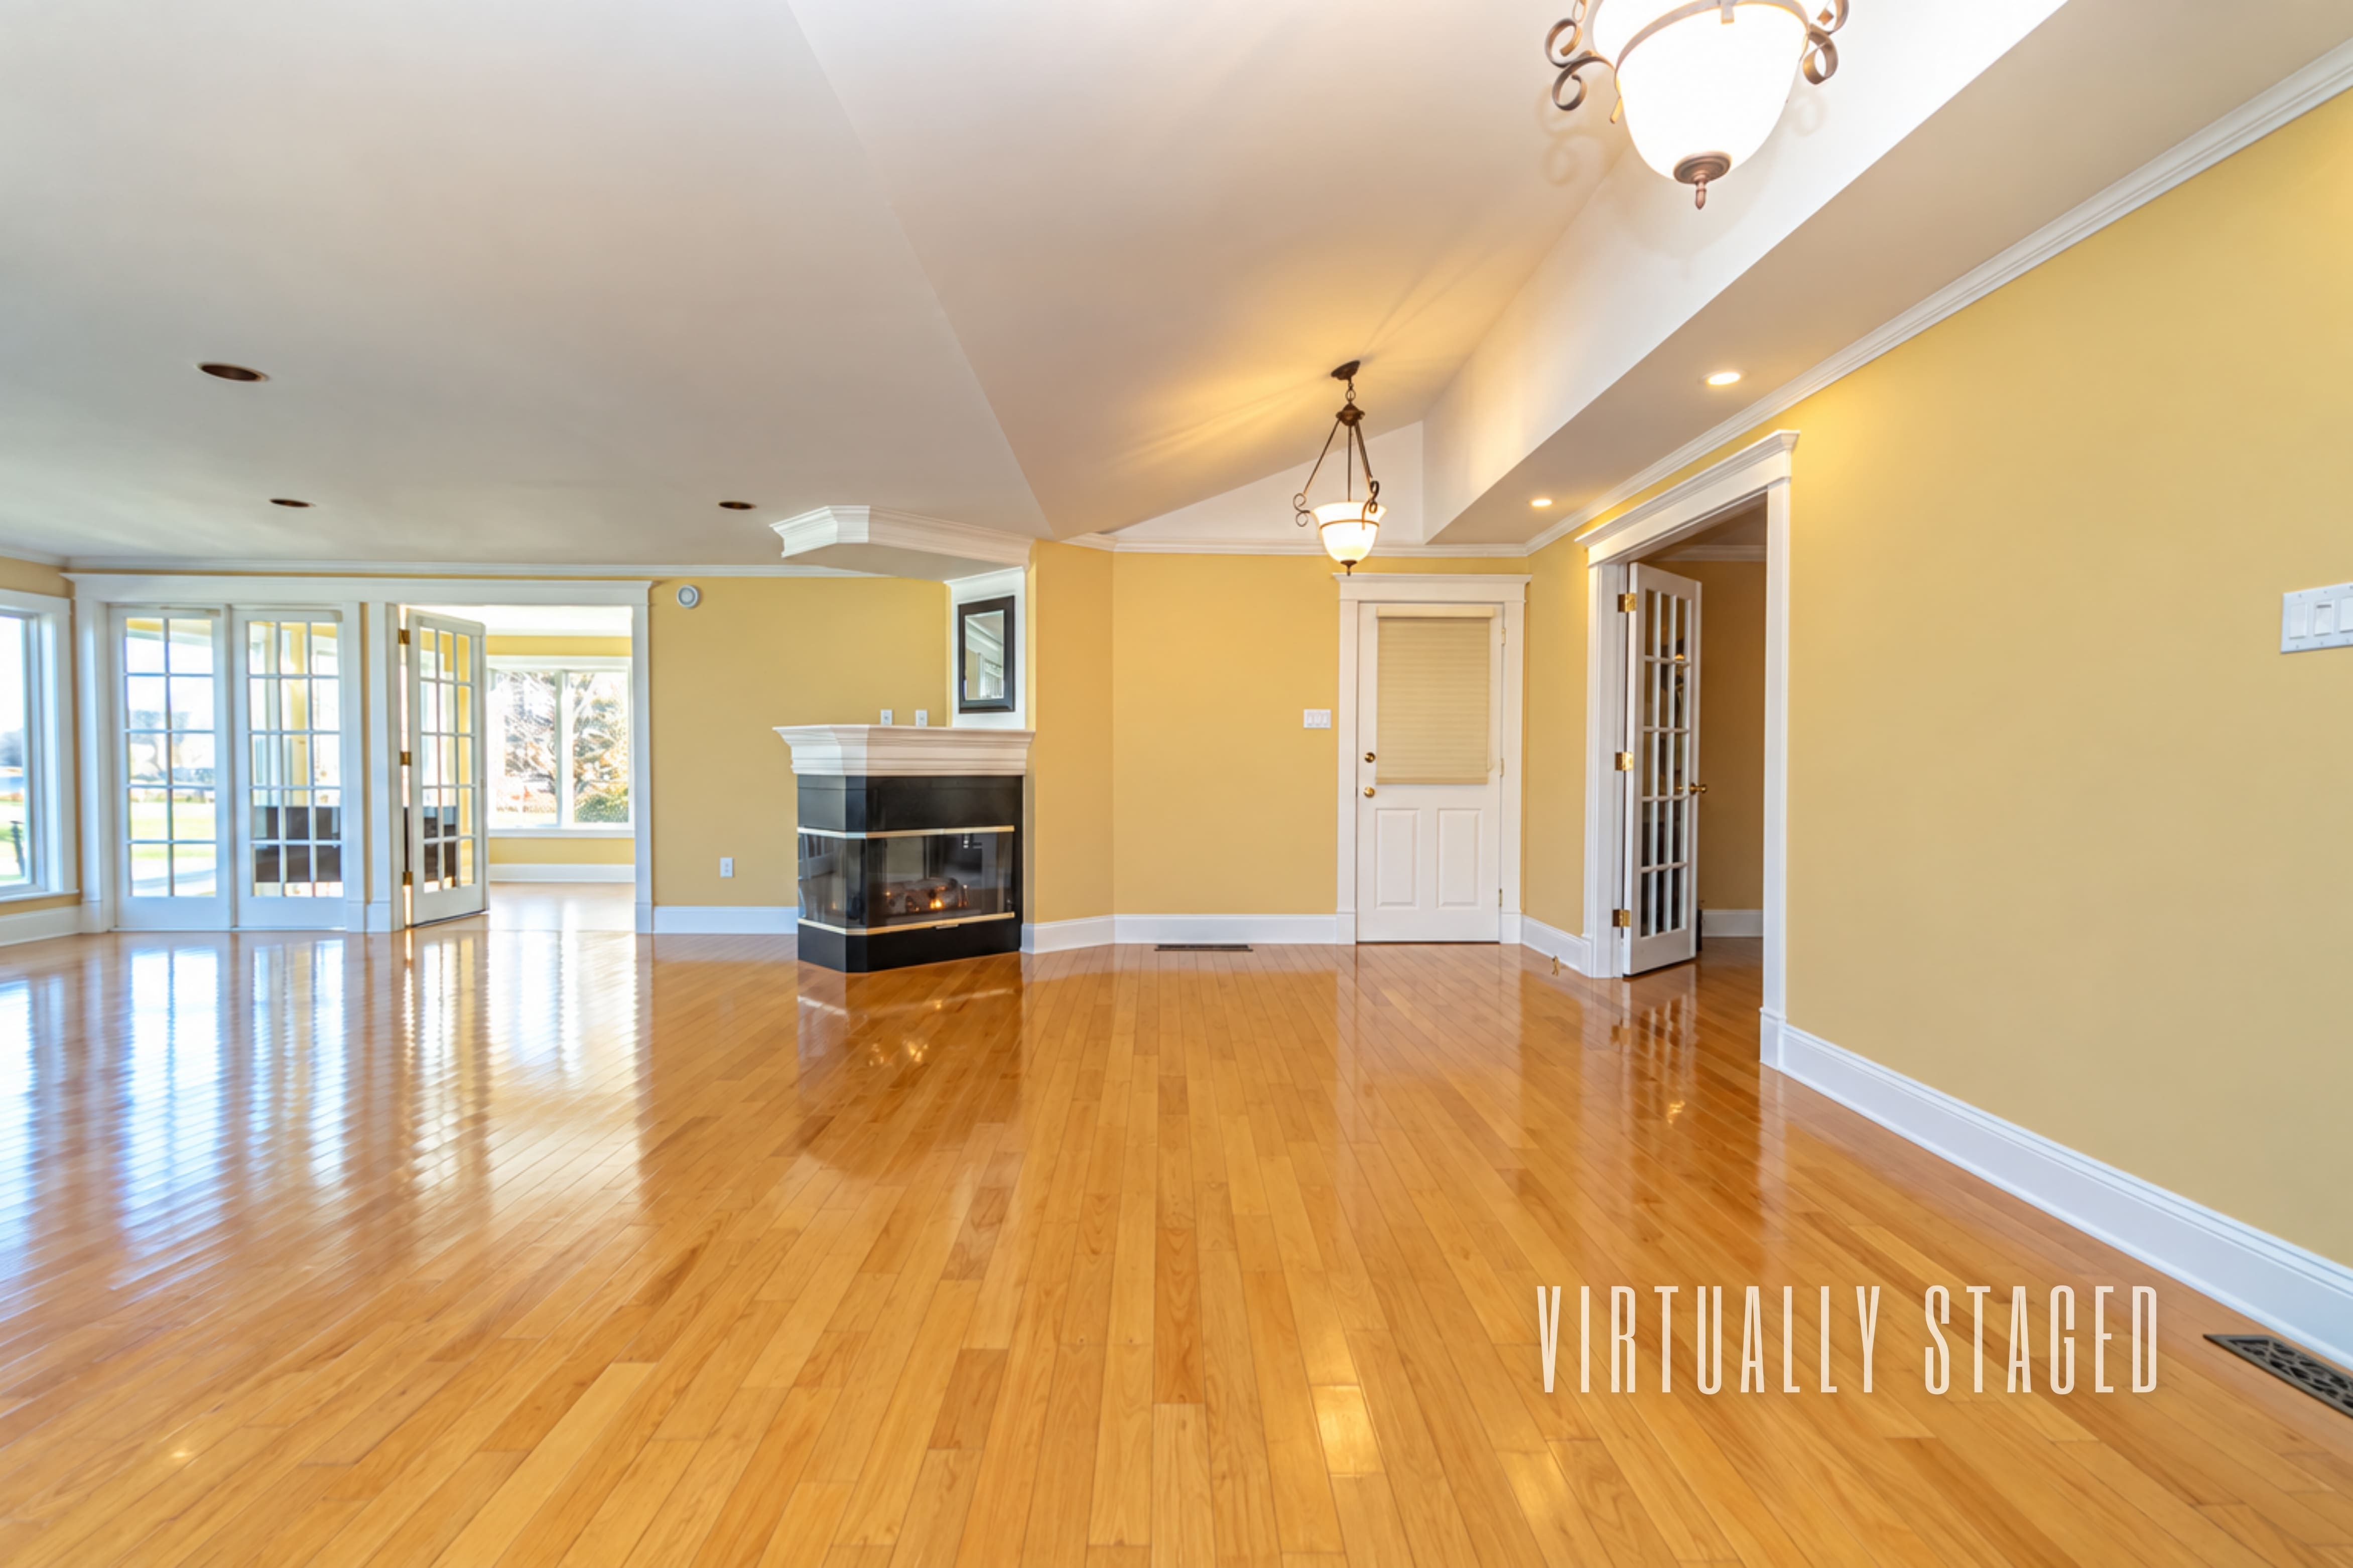 Virtually staged
 Virtually staged
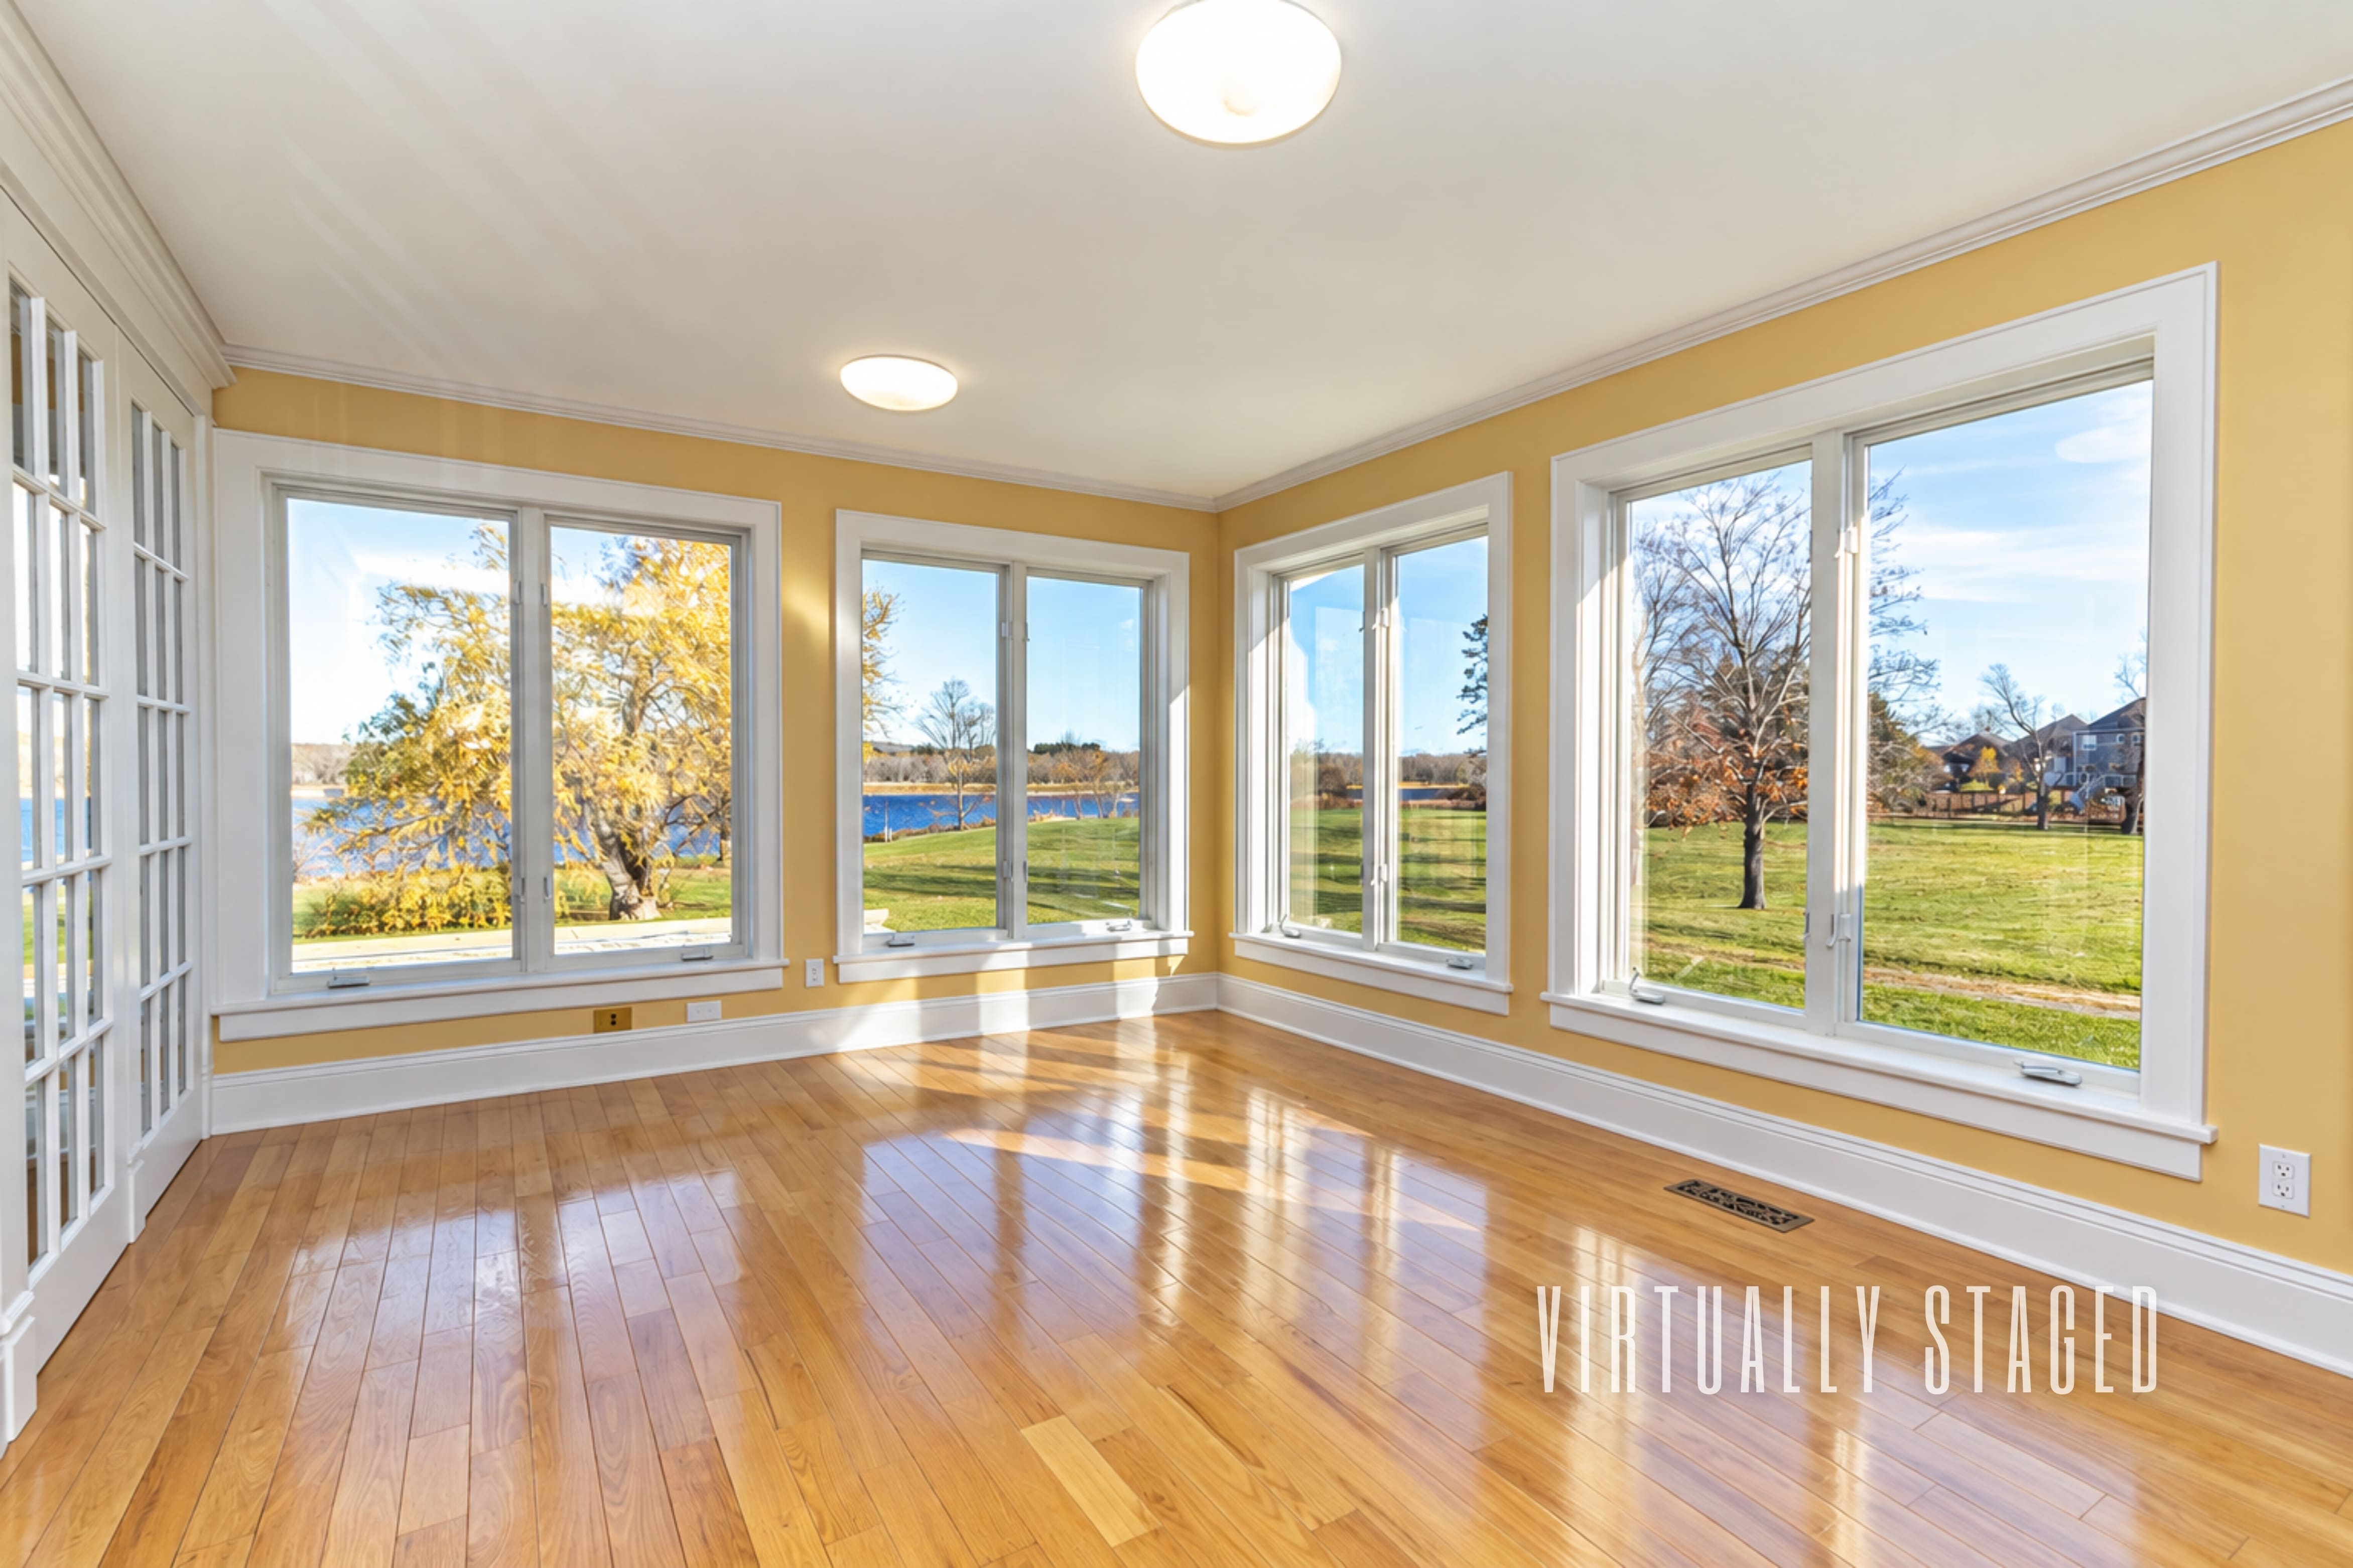 Virtually staged
 Virtually staged
 Virtually staged
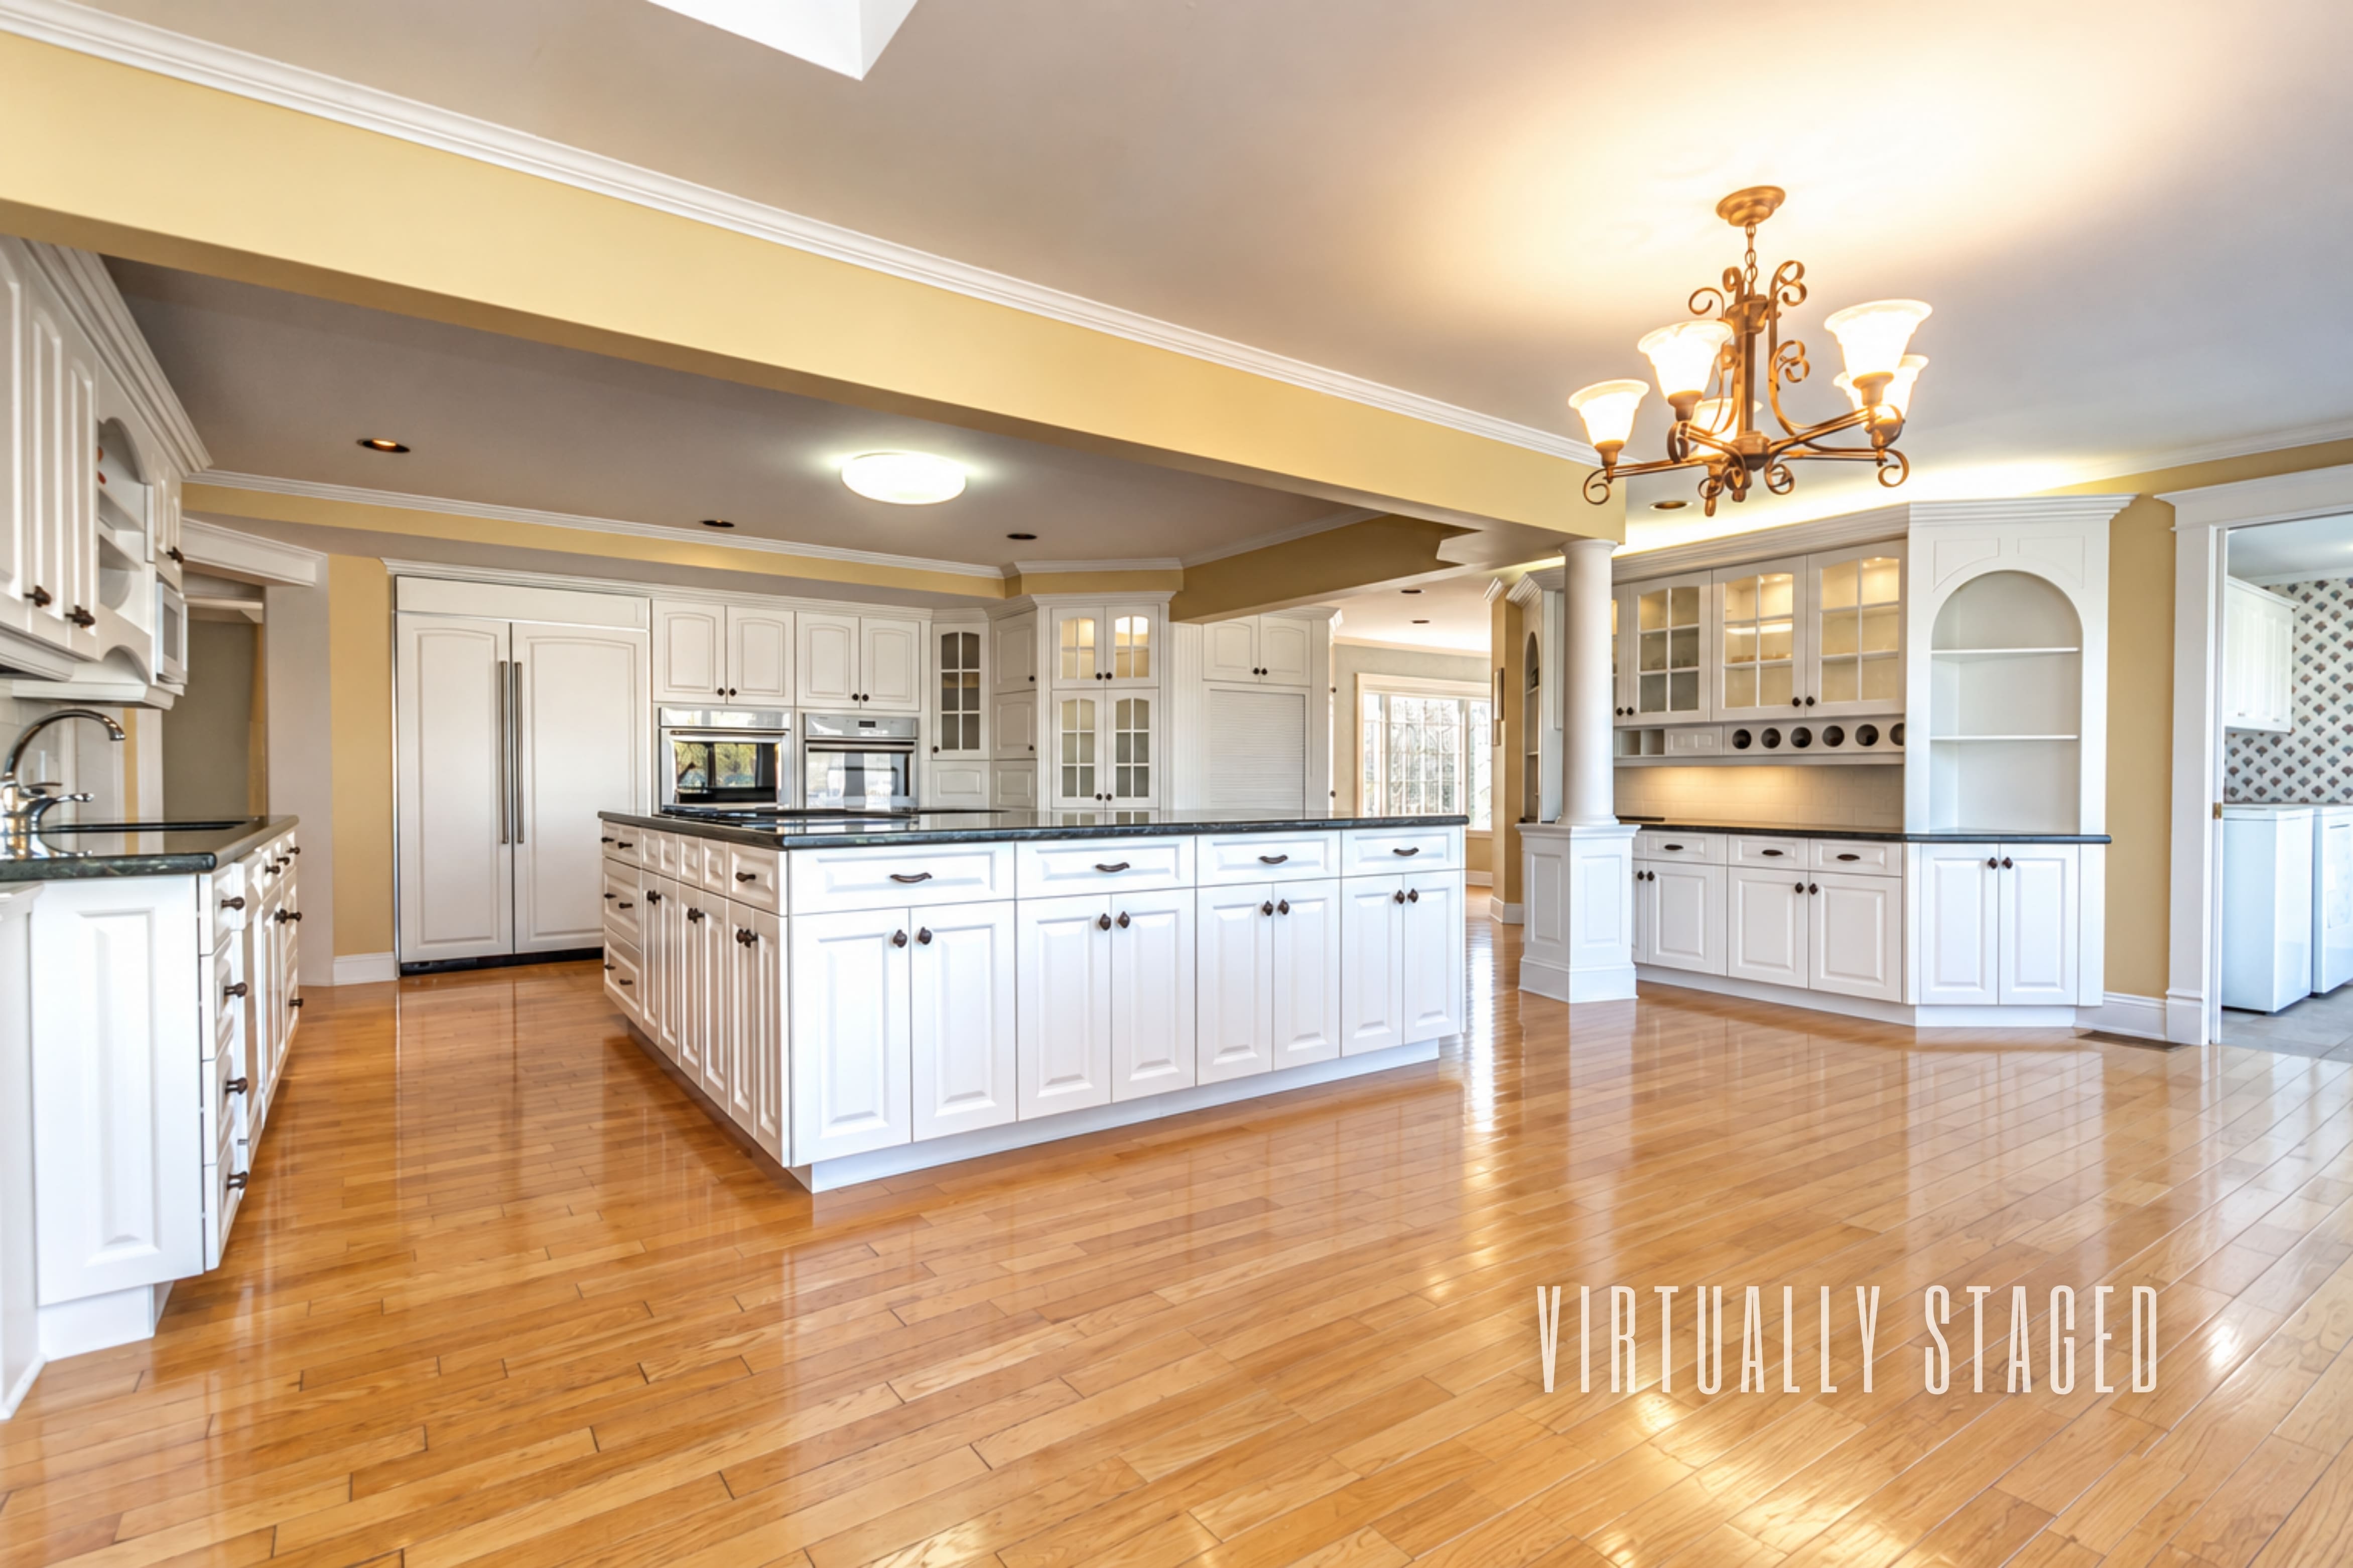 Virtually staged
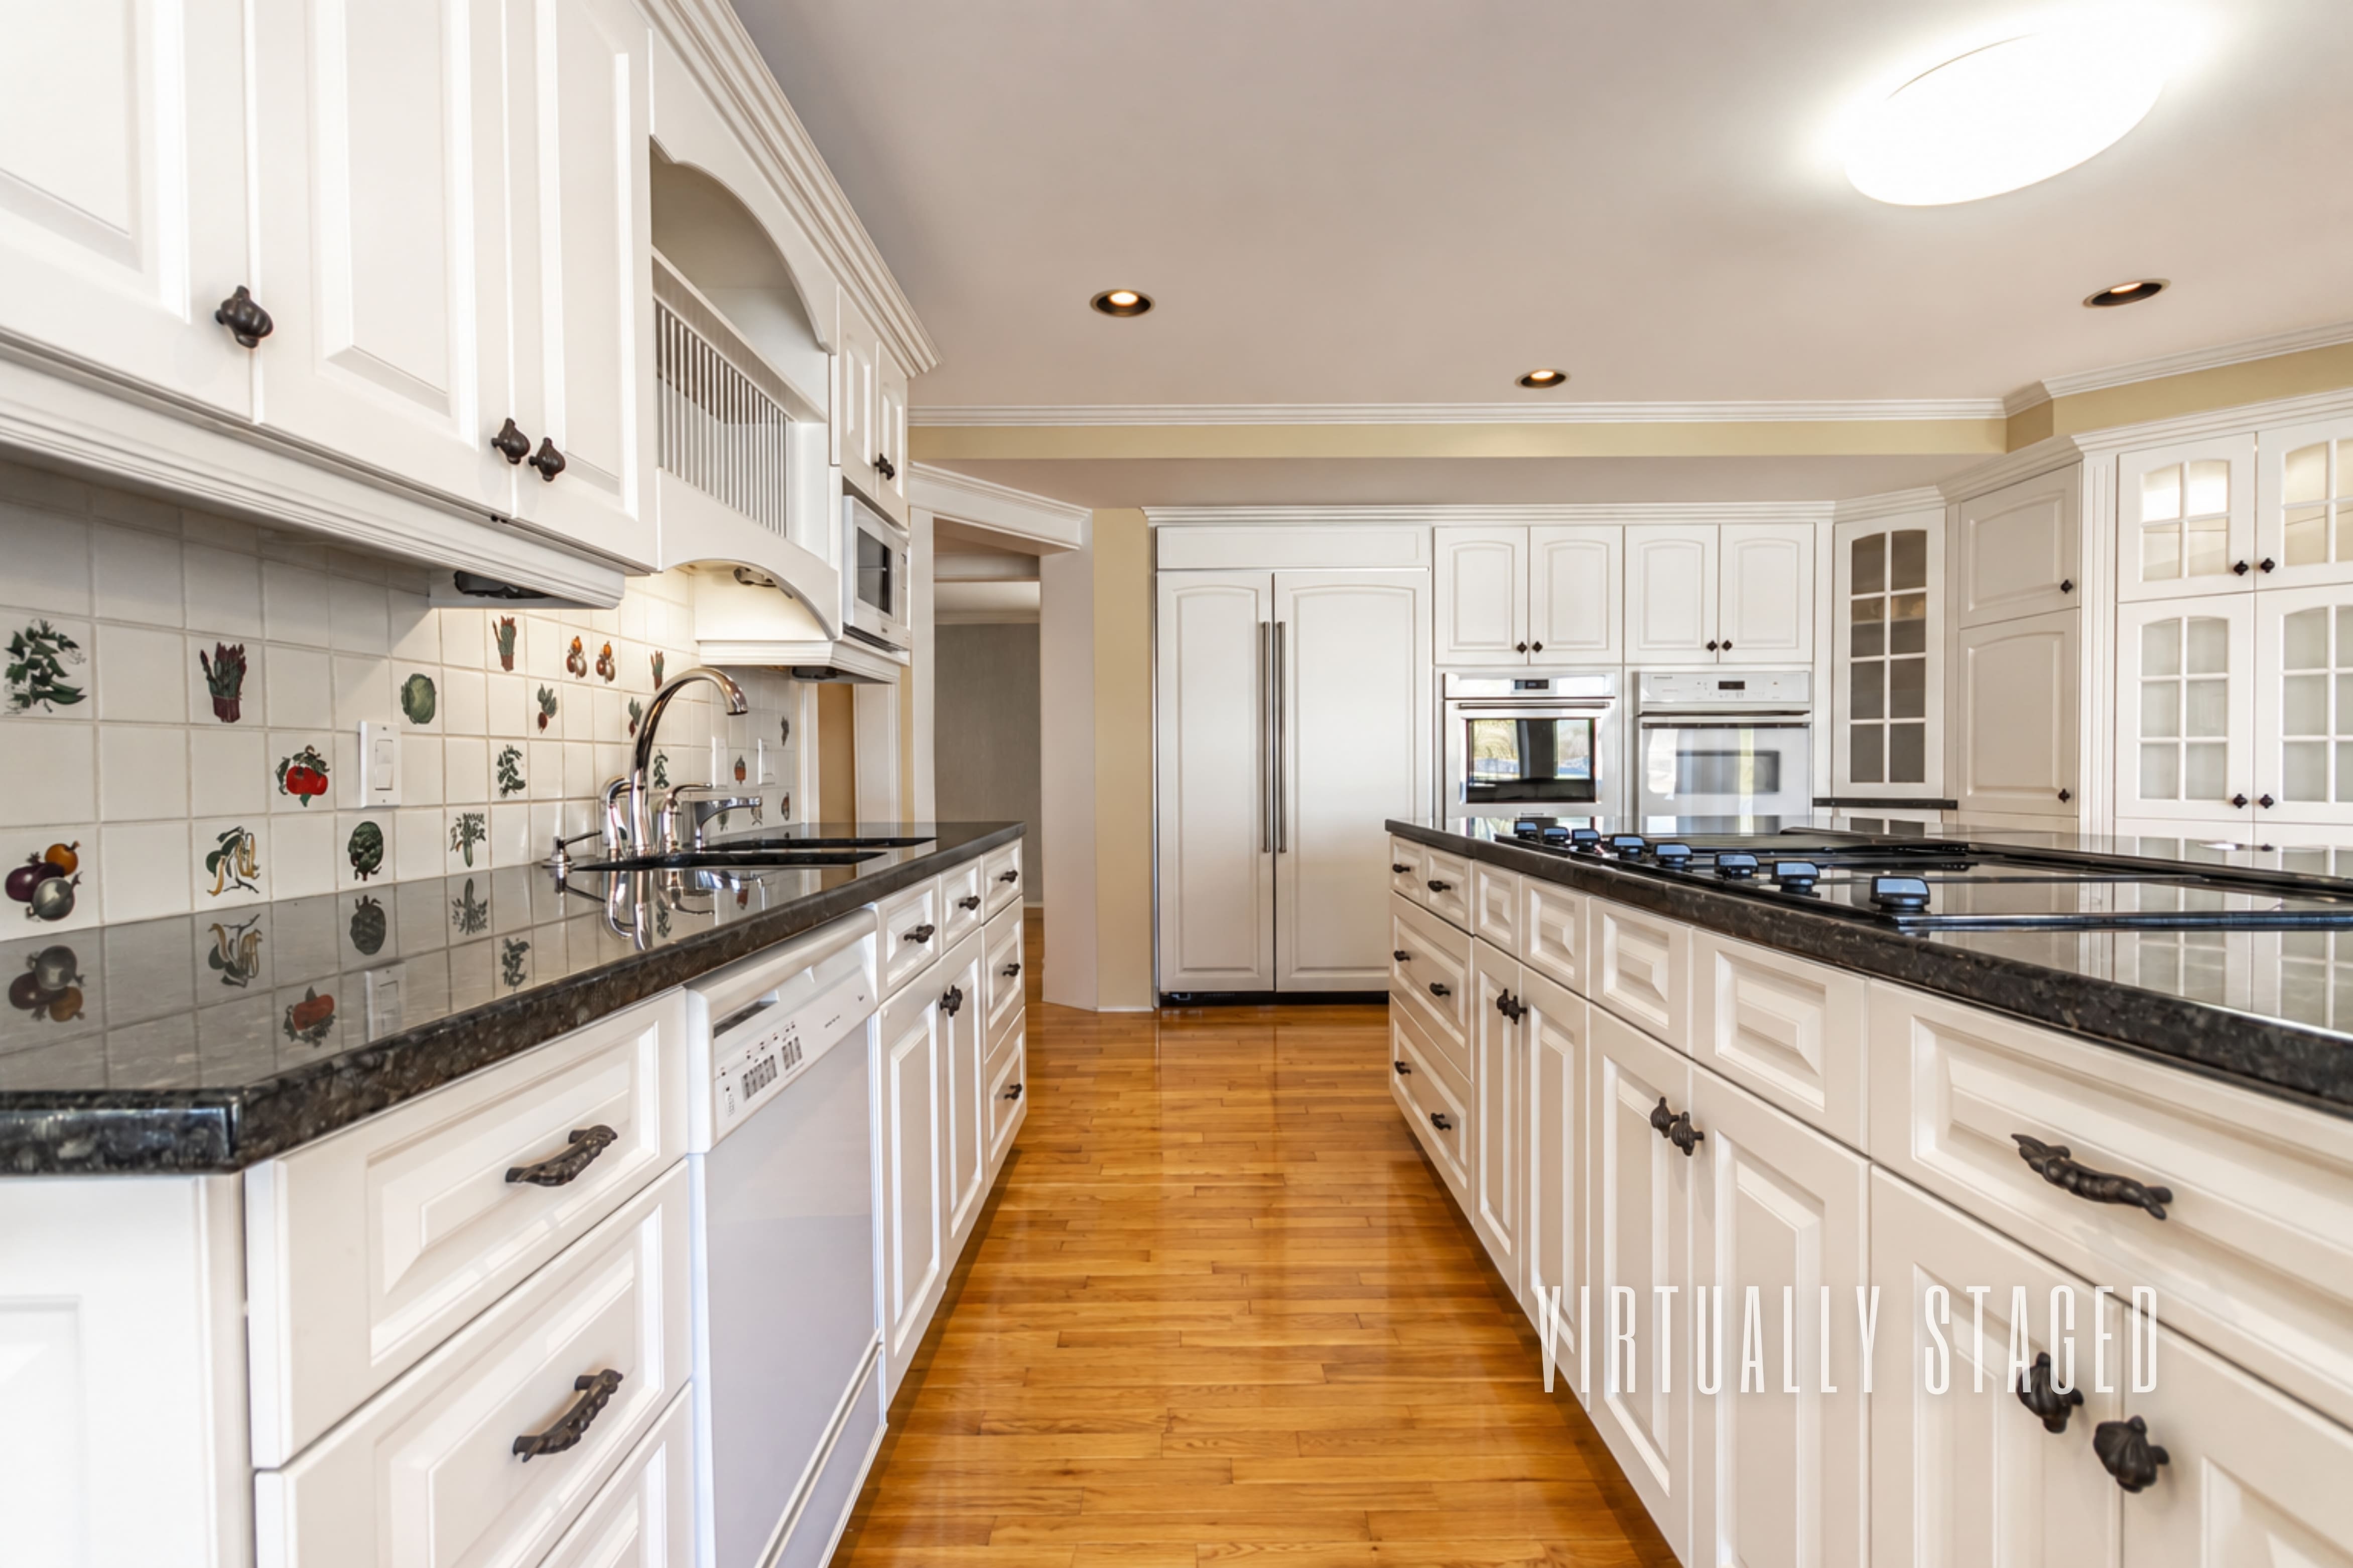
 Virtually staged
 Virtually staged
 Virtually staged
 Virtually staged
 Virtually staged
 Virtually staged
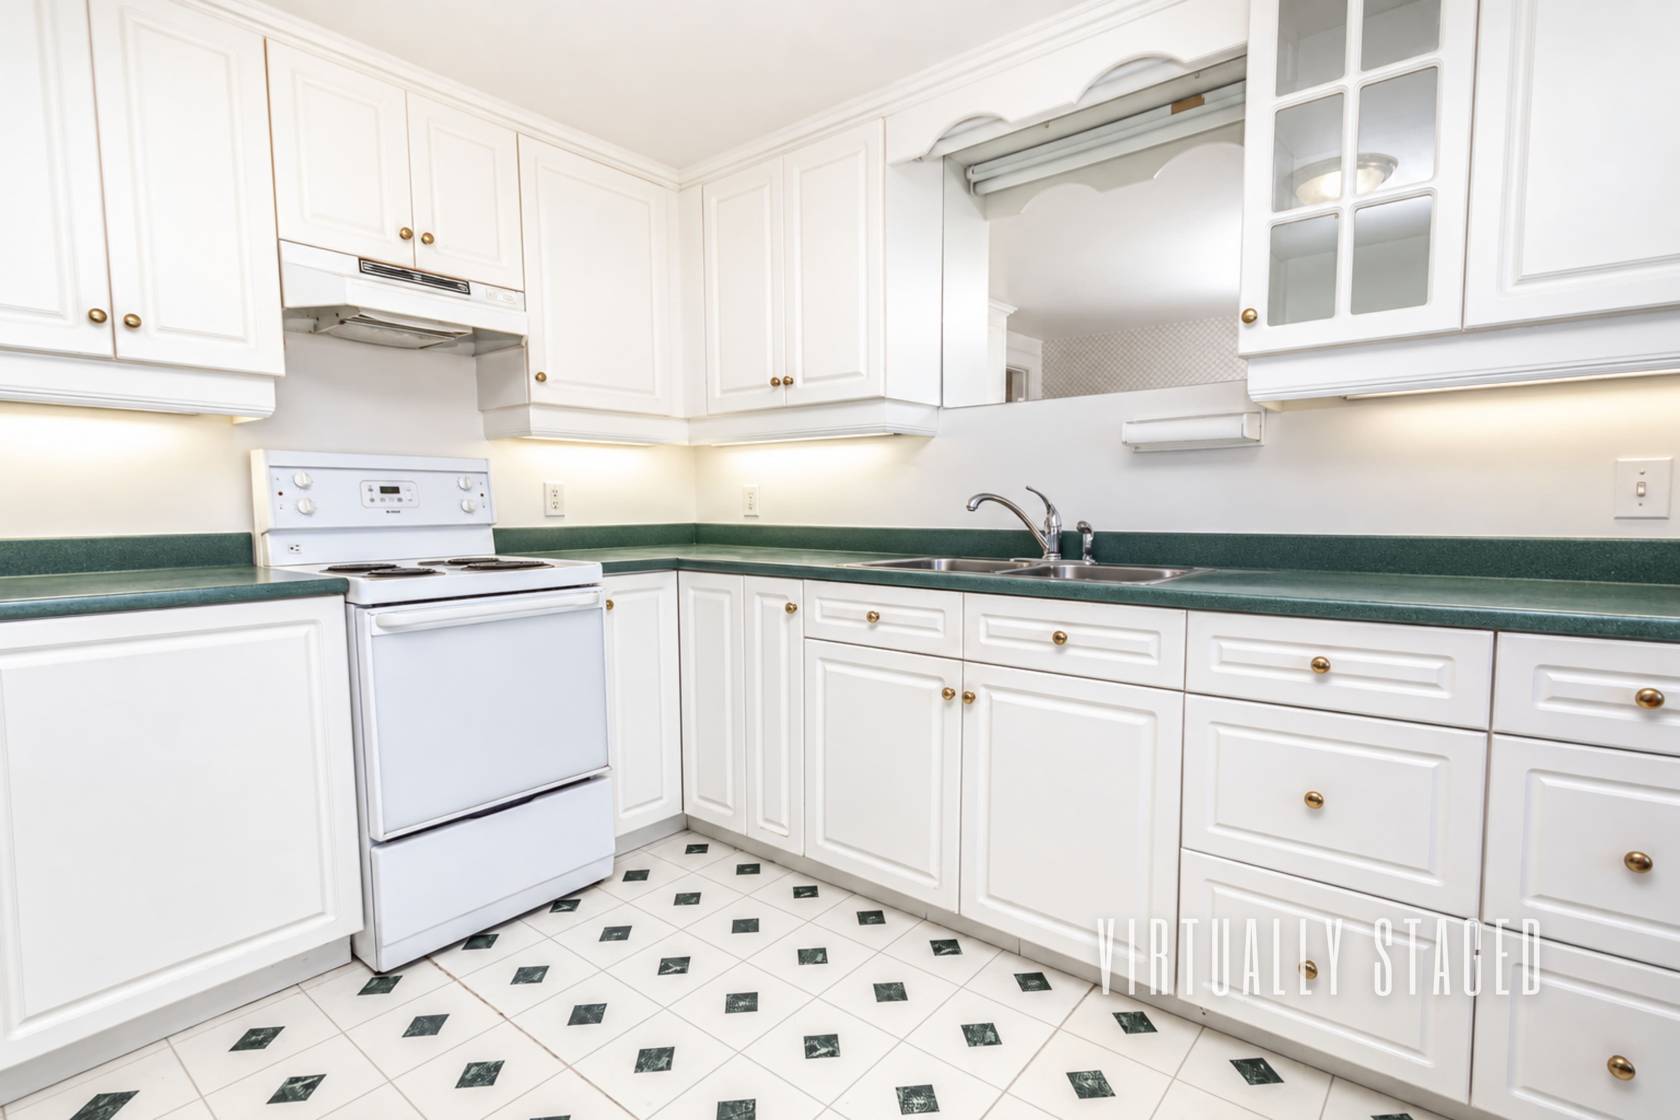
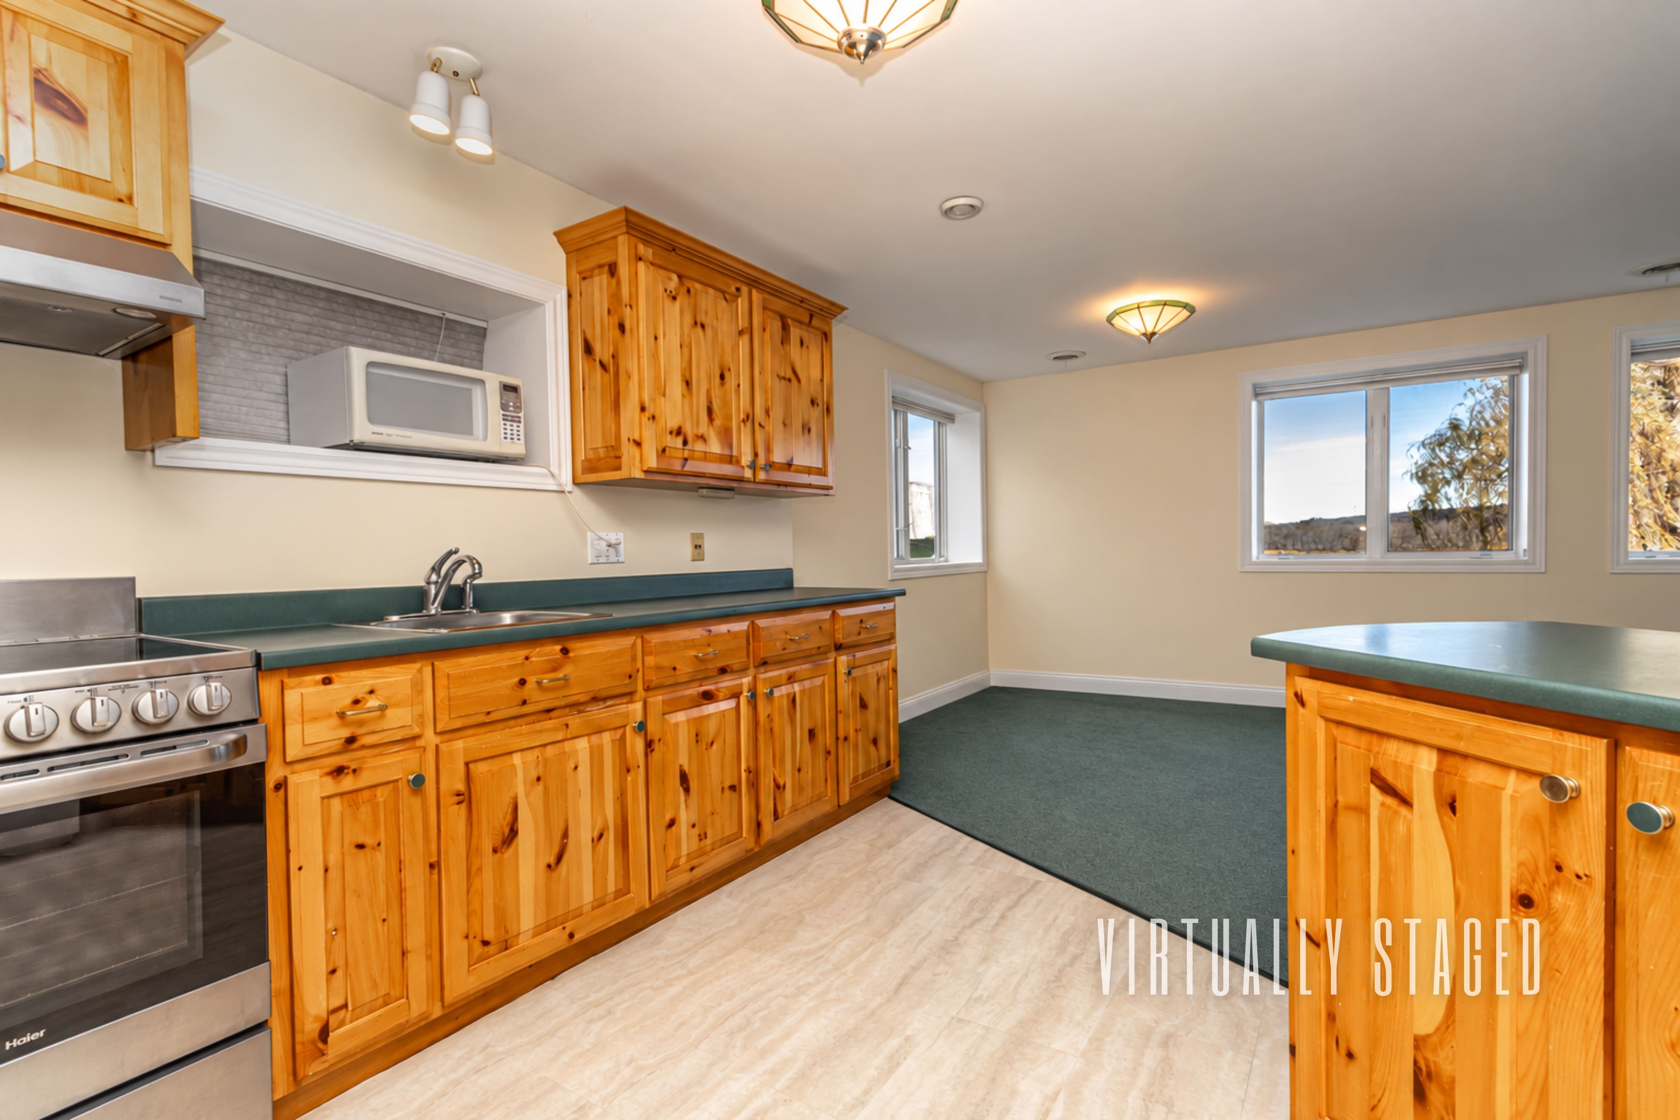 Virtually staged
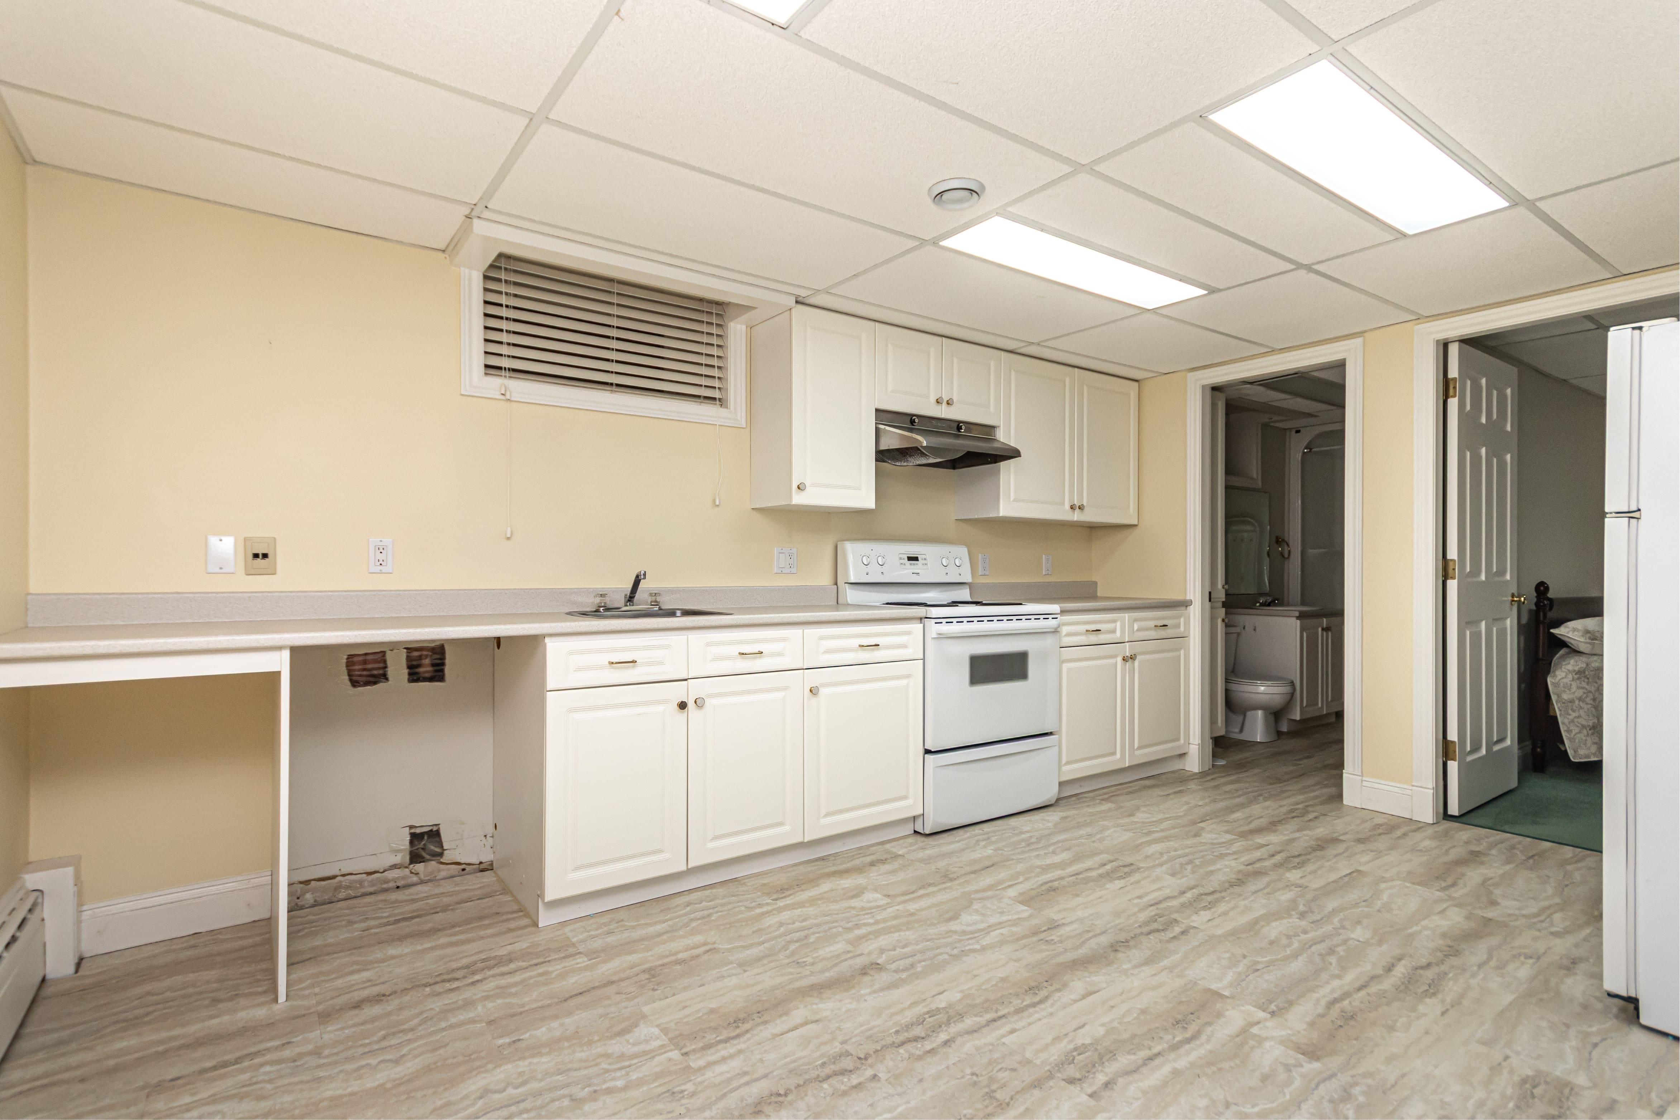
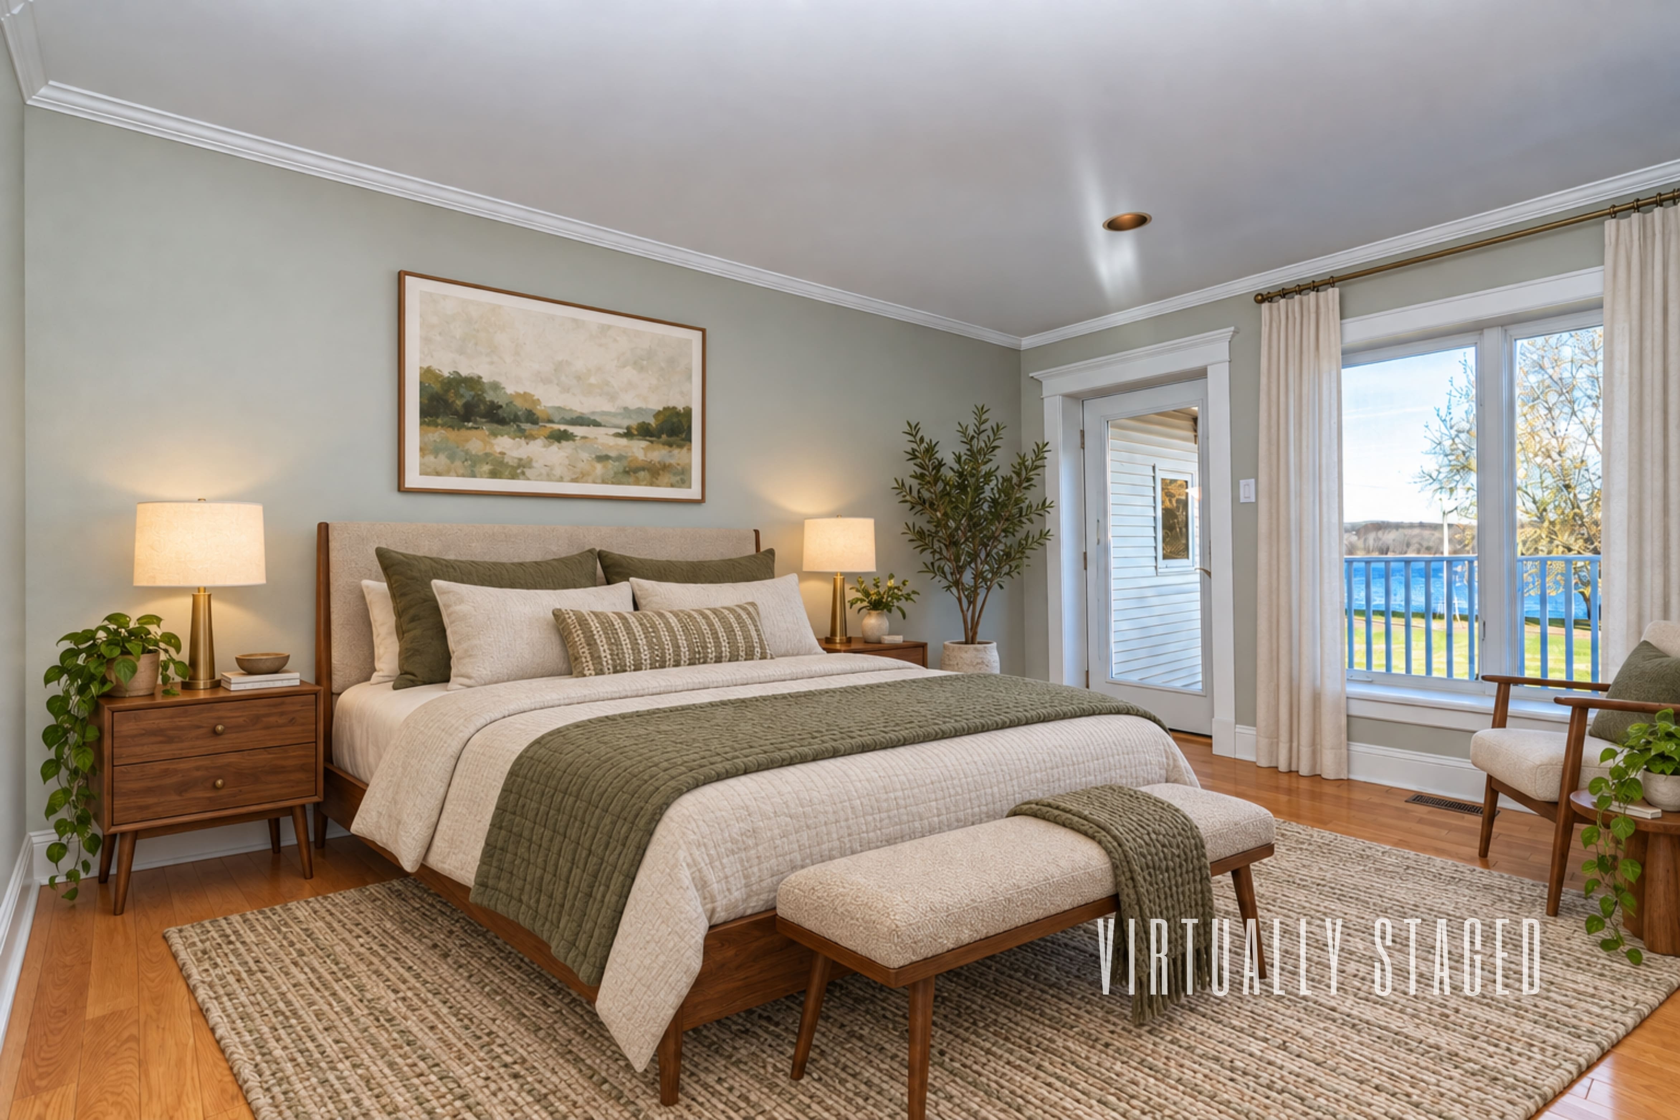 Virtually staged
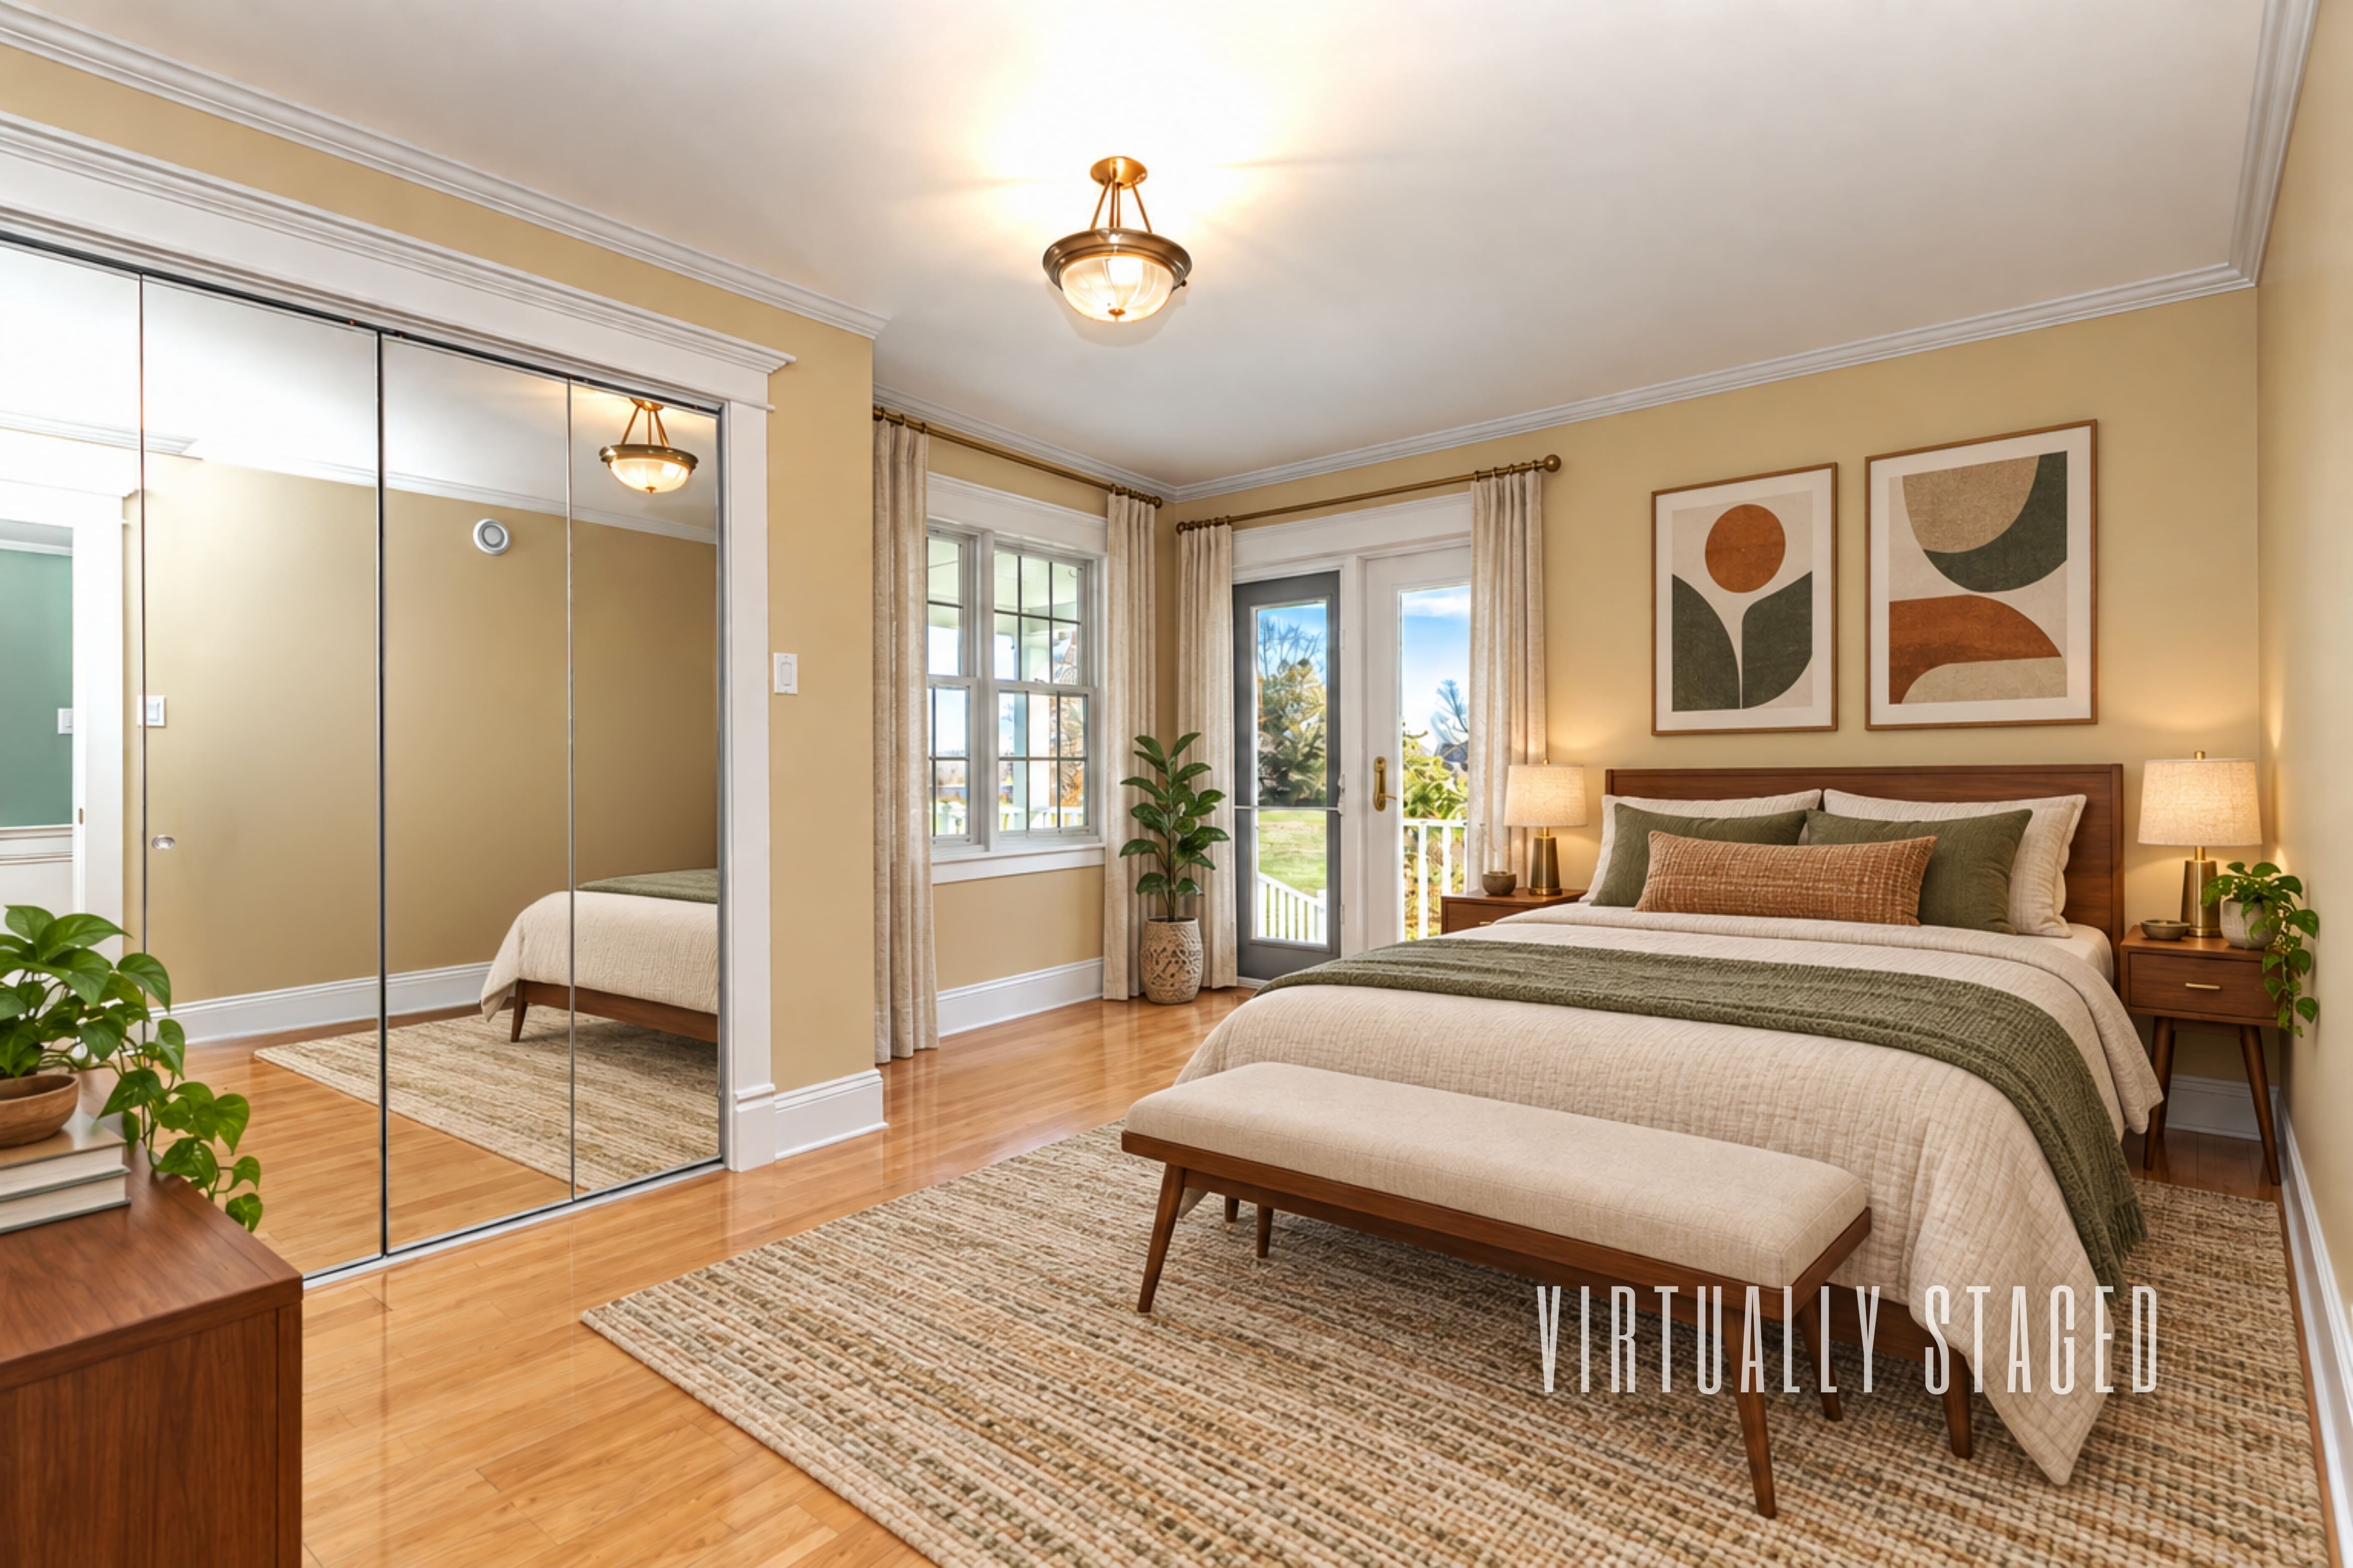 Virtually staged
 Virtually staged
 Virtually staged
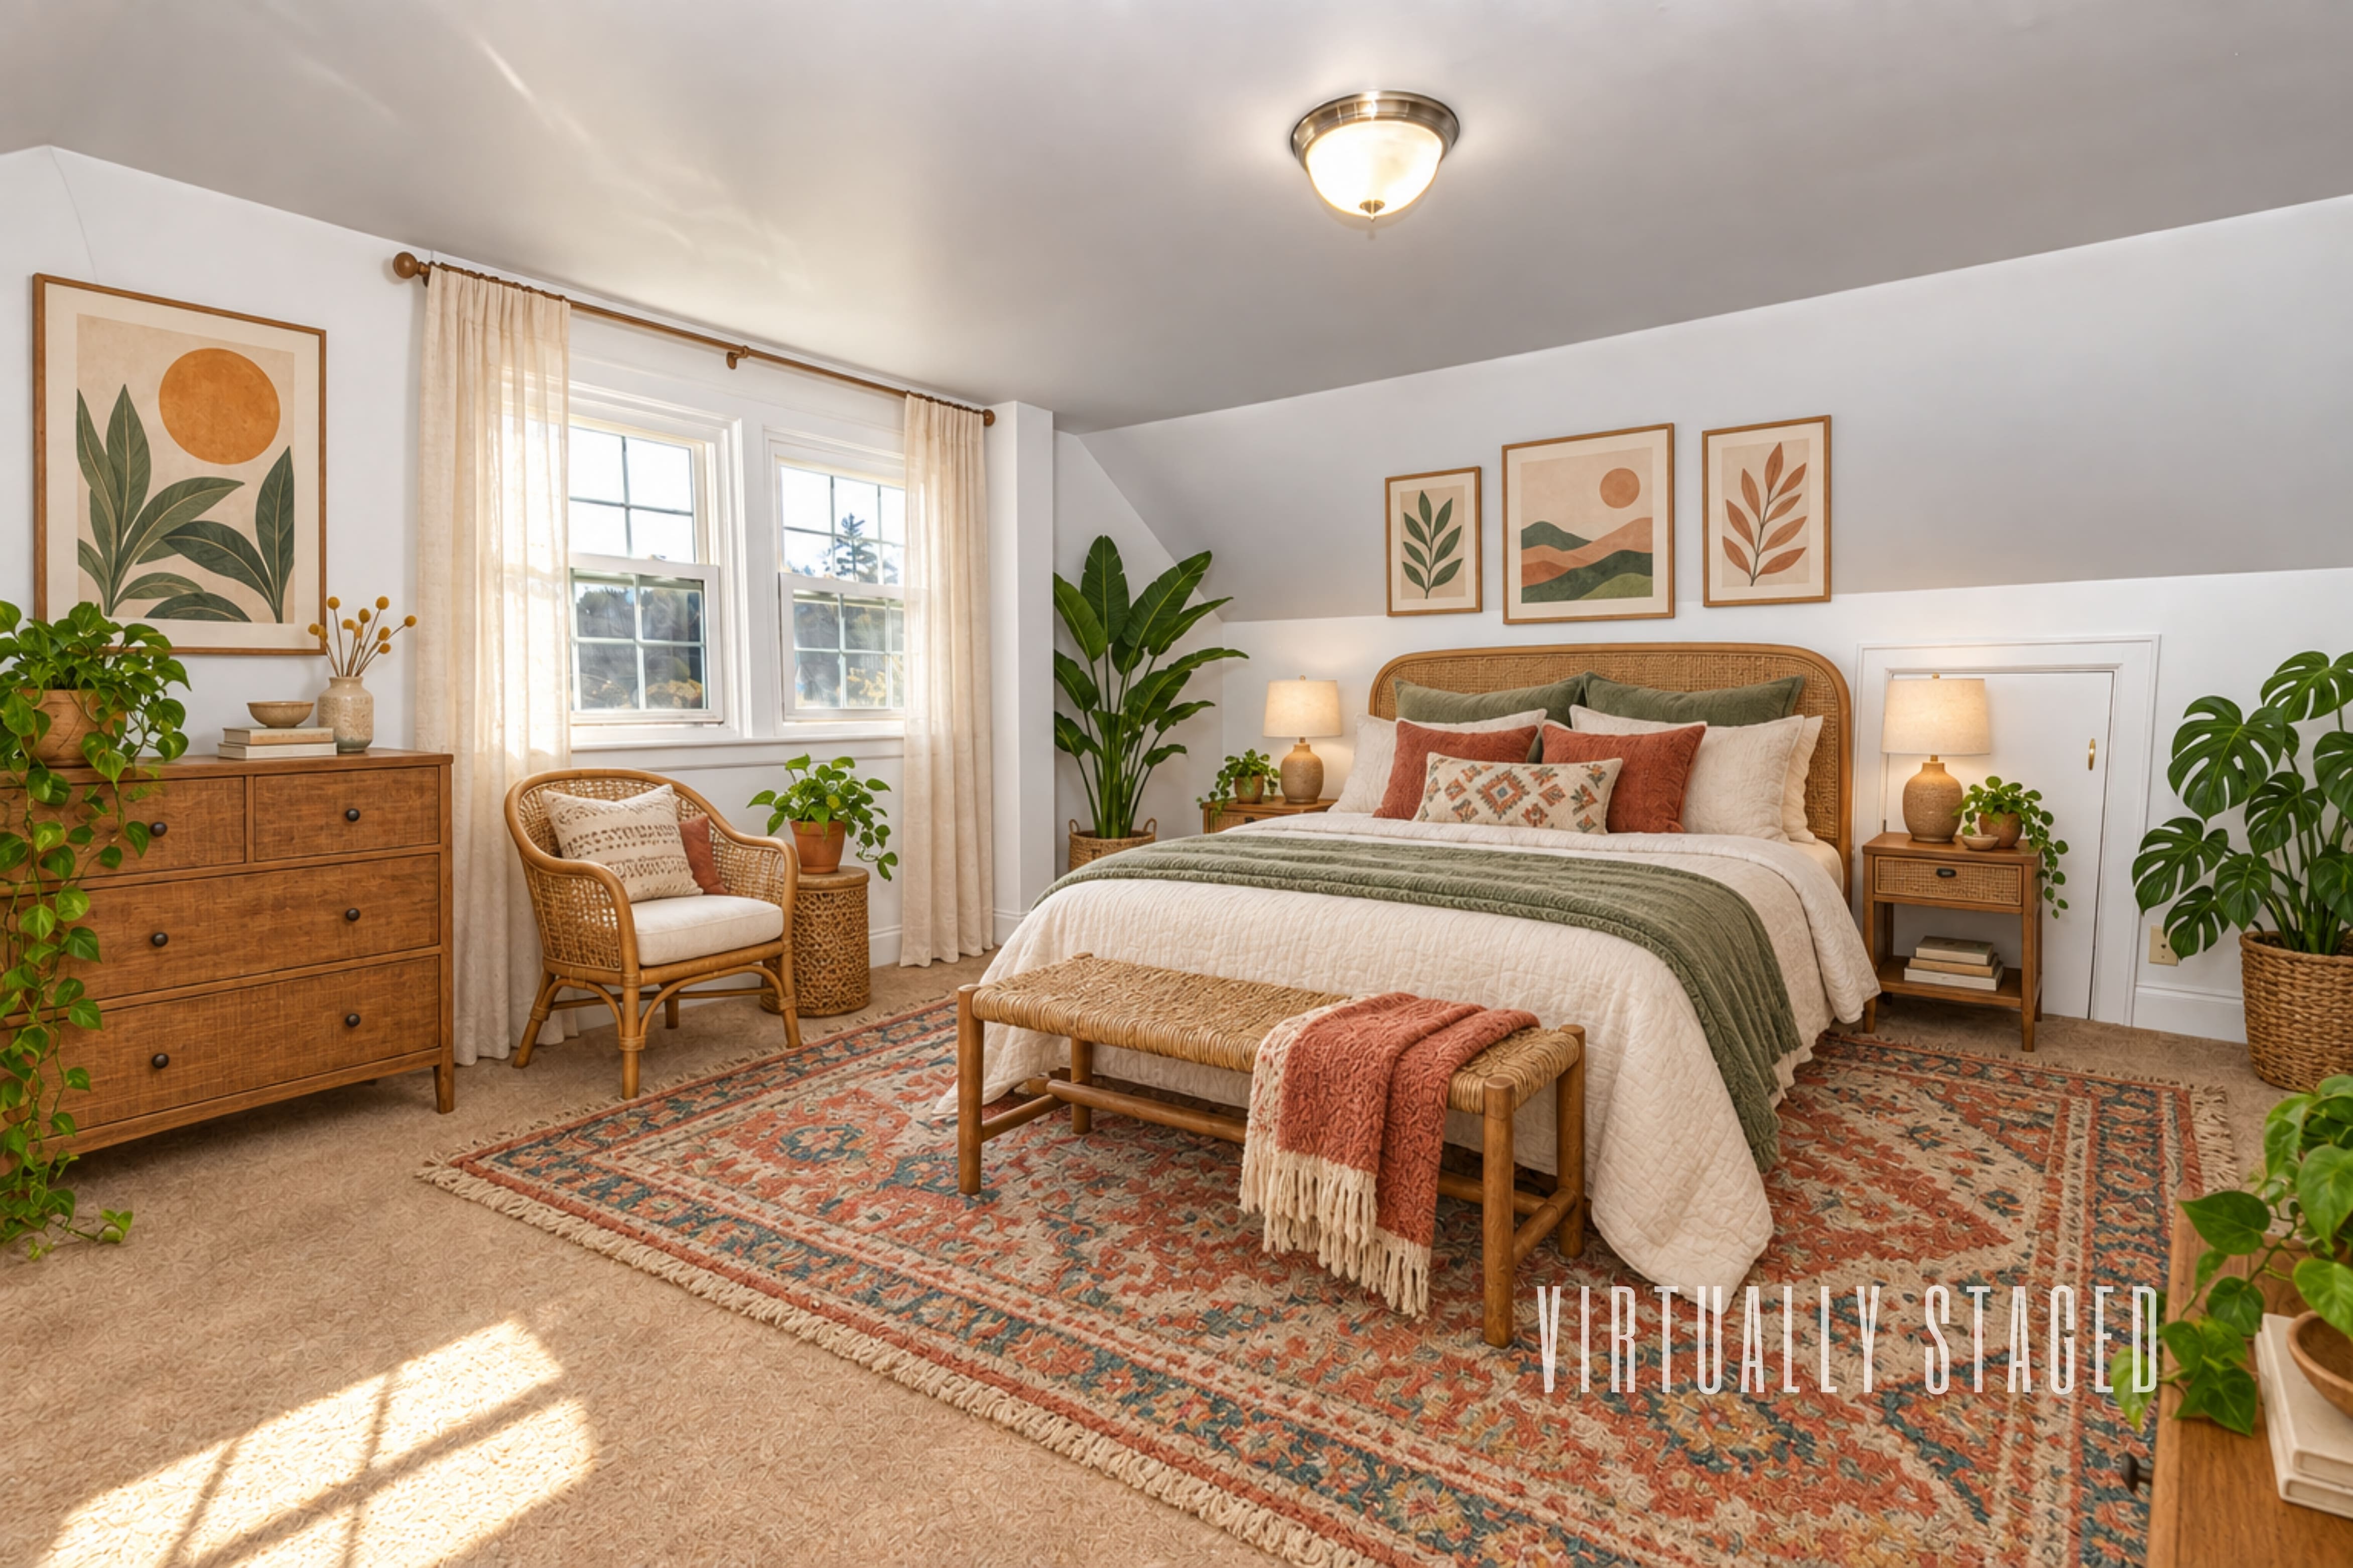 Virtually staged
 Virtually staged
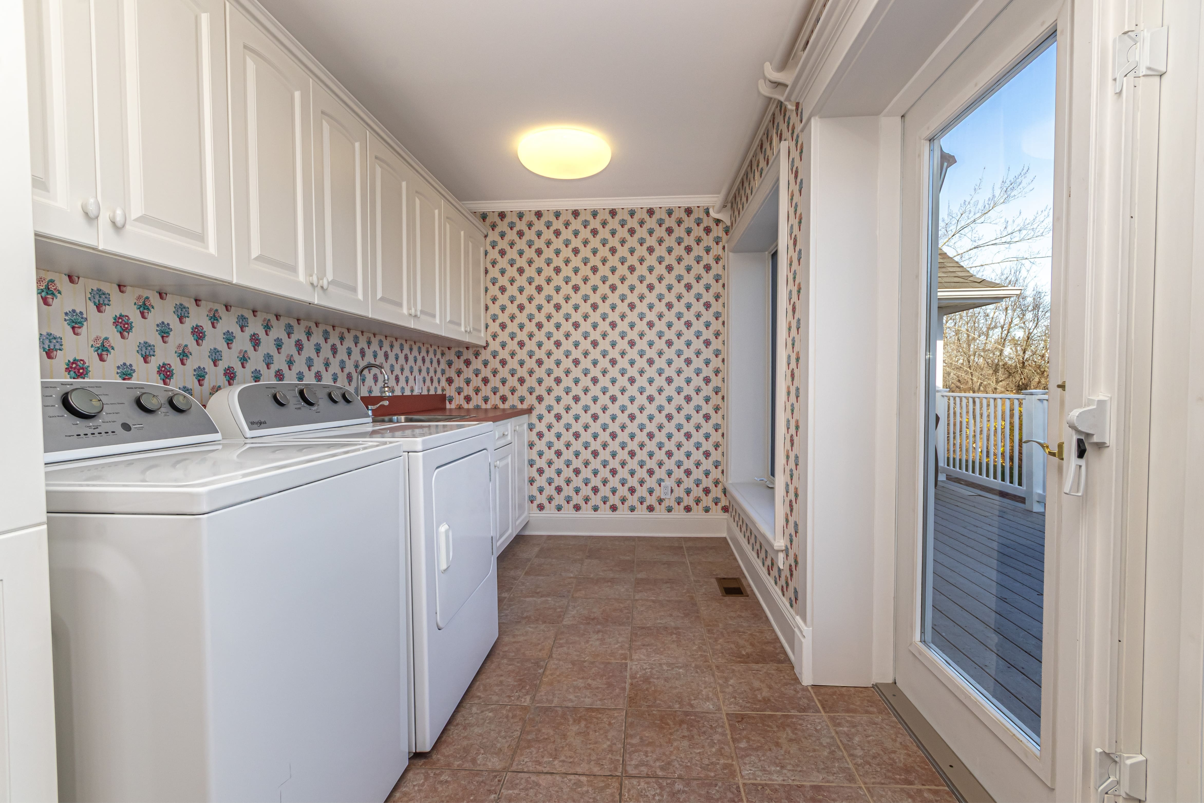
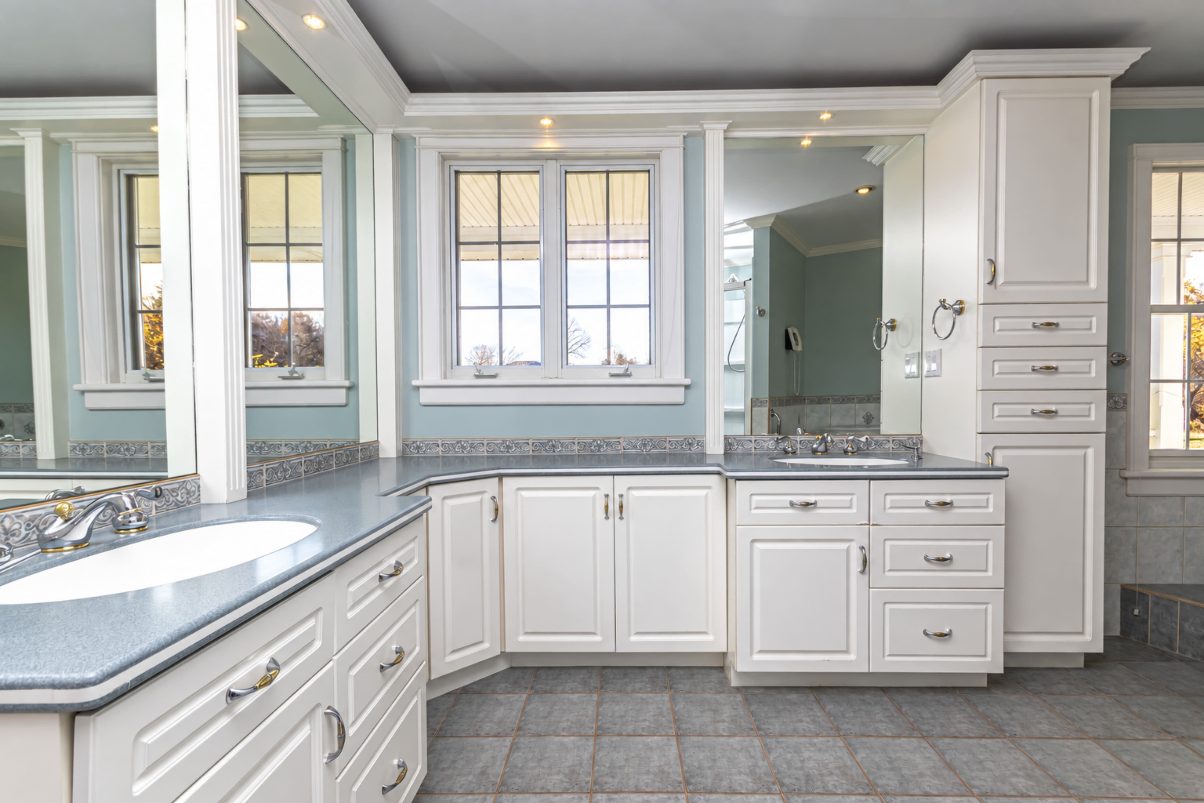

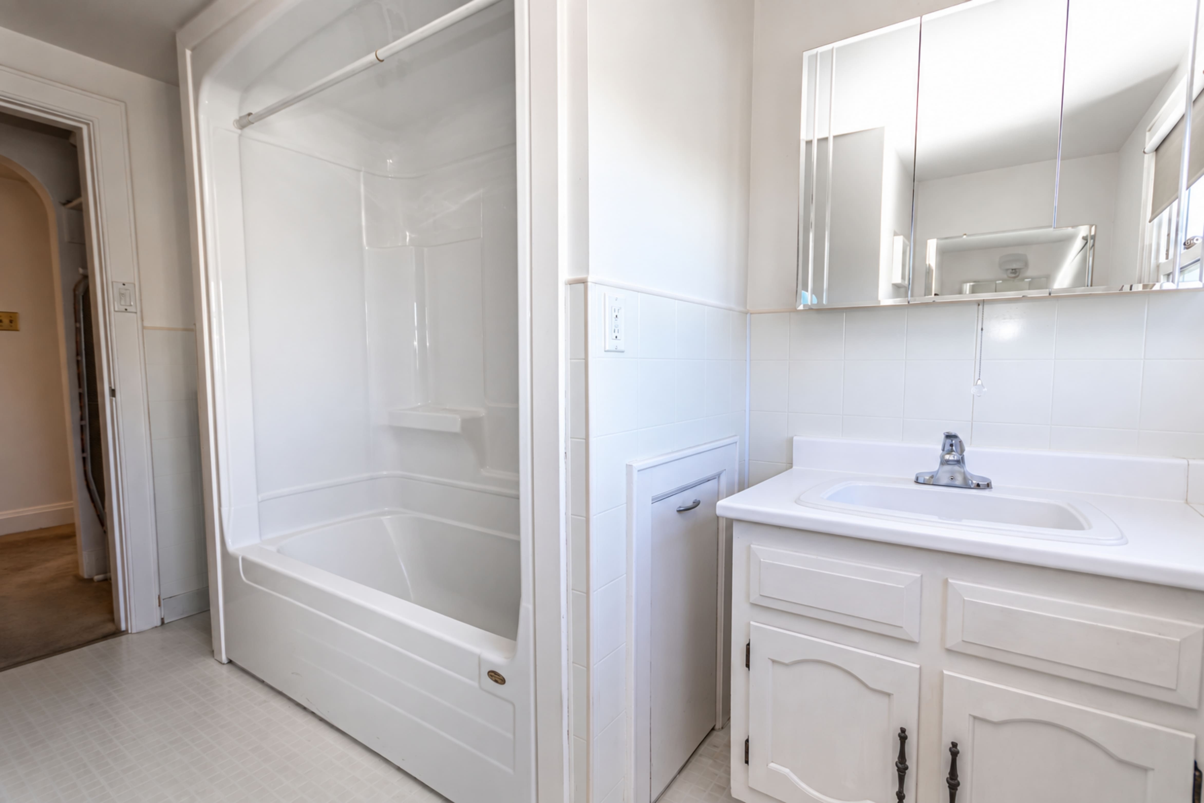
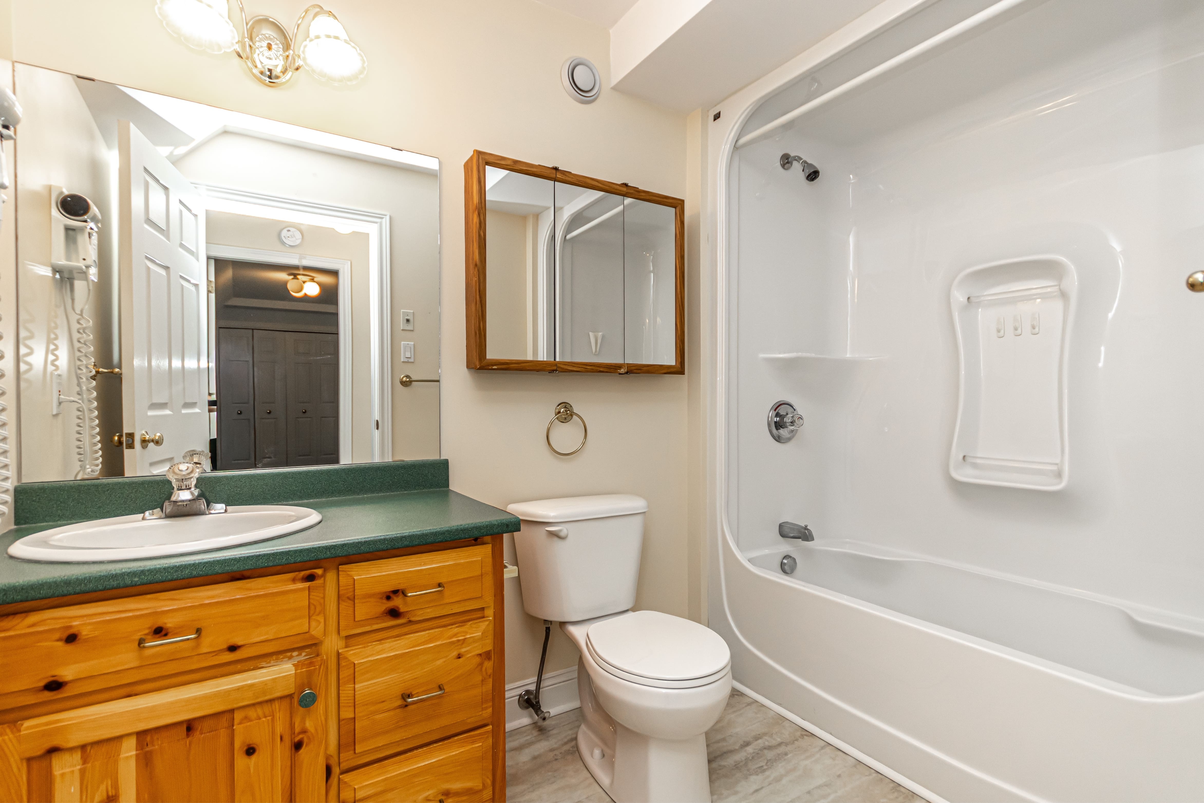


A little more room.
Some things are
Let’s explore
1337 Woodstock Road · Fredericton, New Brunswick
An exceptional home.
Room for more.
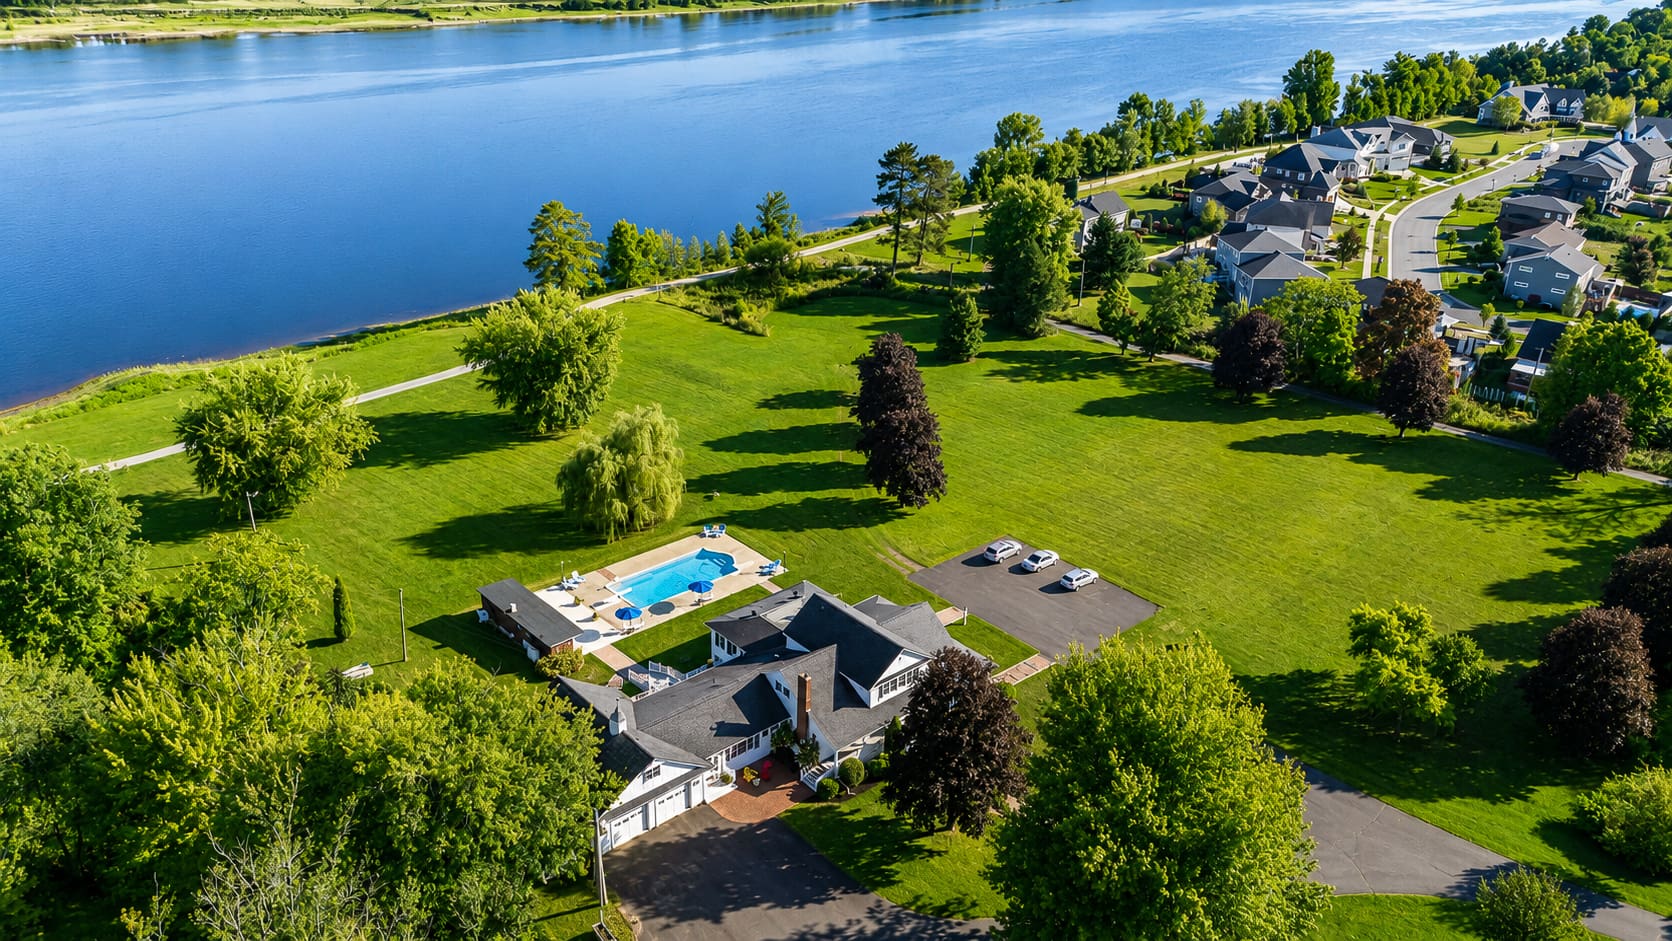
A waterfront residence on 7.4 acres. A separate 4-acre land opportunity. Explore each—or bring them together as one extraordinary estate.
Discover the possibilities ↓Two listings. A bigger possibility.
Find your way
to Woodstock Road.
A home with space for the way you live. Land with room for what comes next. Two distinct opportunities, available individually or together.
01 / The residenceExplore the residence ↗
02 / The landSpace for a vision.
$1,799,900Thinking bigger? Explore purchasing the home and land together.Discover the estate opportunity ↗
Virtually staged01 / The residence · MLS® NB149191
A place to gather.
A place to unwind.
From the generous living spaces to the grounds that extend to the water’s edge, this home offers room to enjoy life at your own pace.
With an in-law suite, a second-floor kitchen and living area, and a finished walkout lower level, the layout offers flexibility for a growing or multigenerational family.
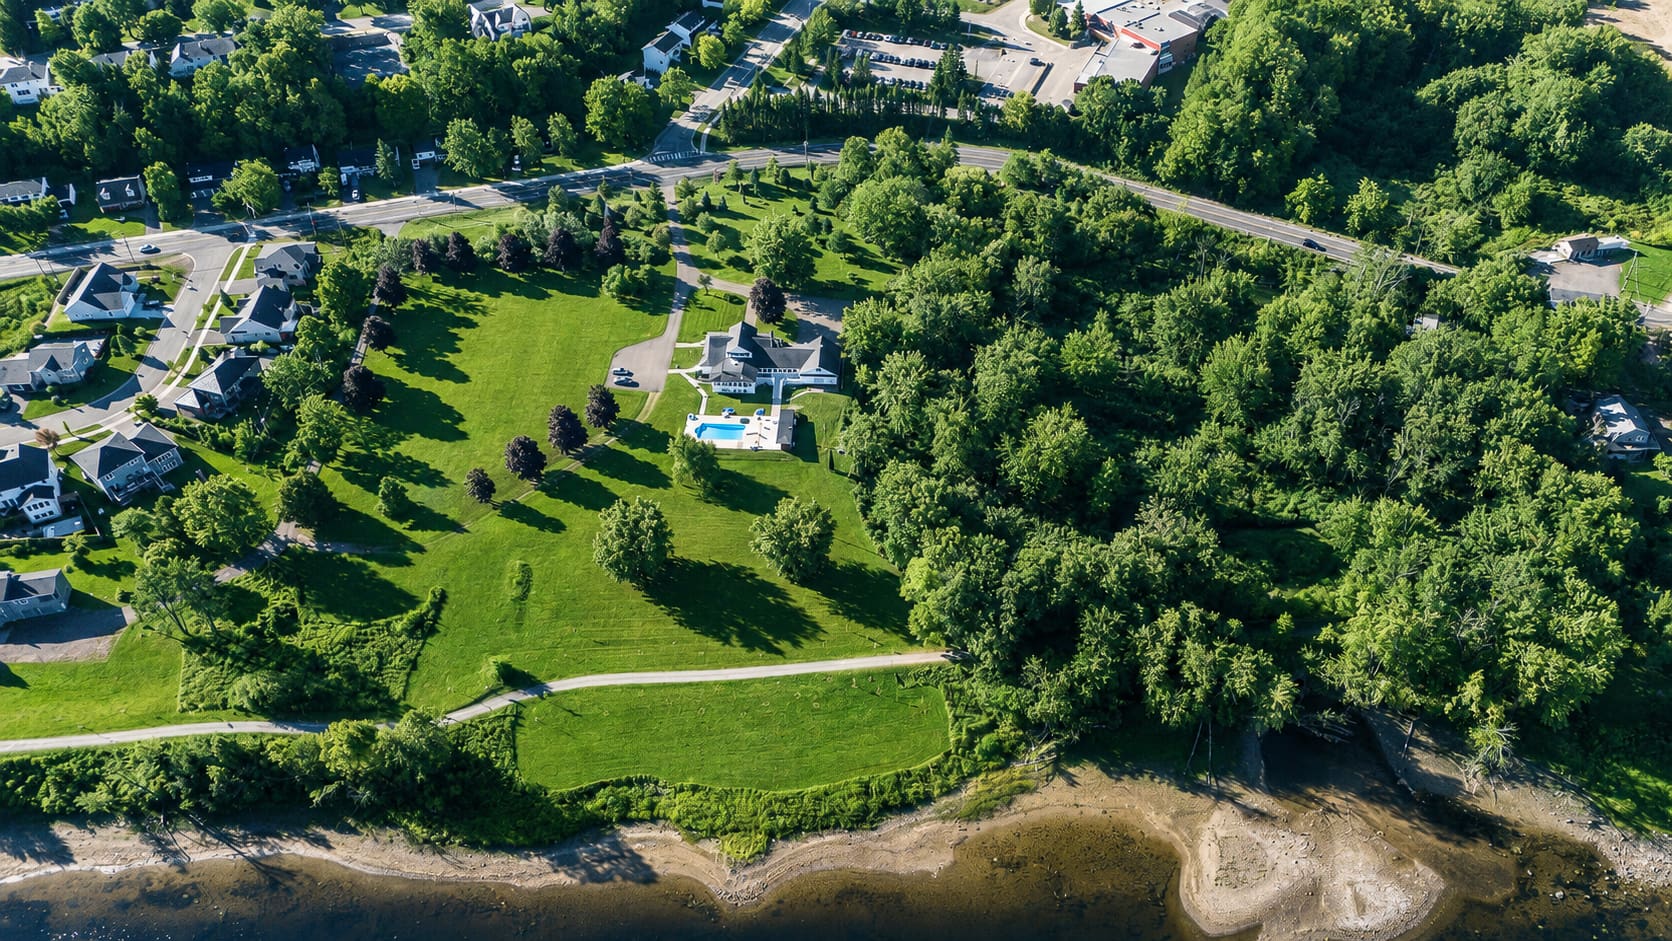
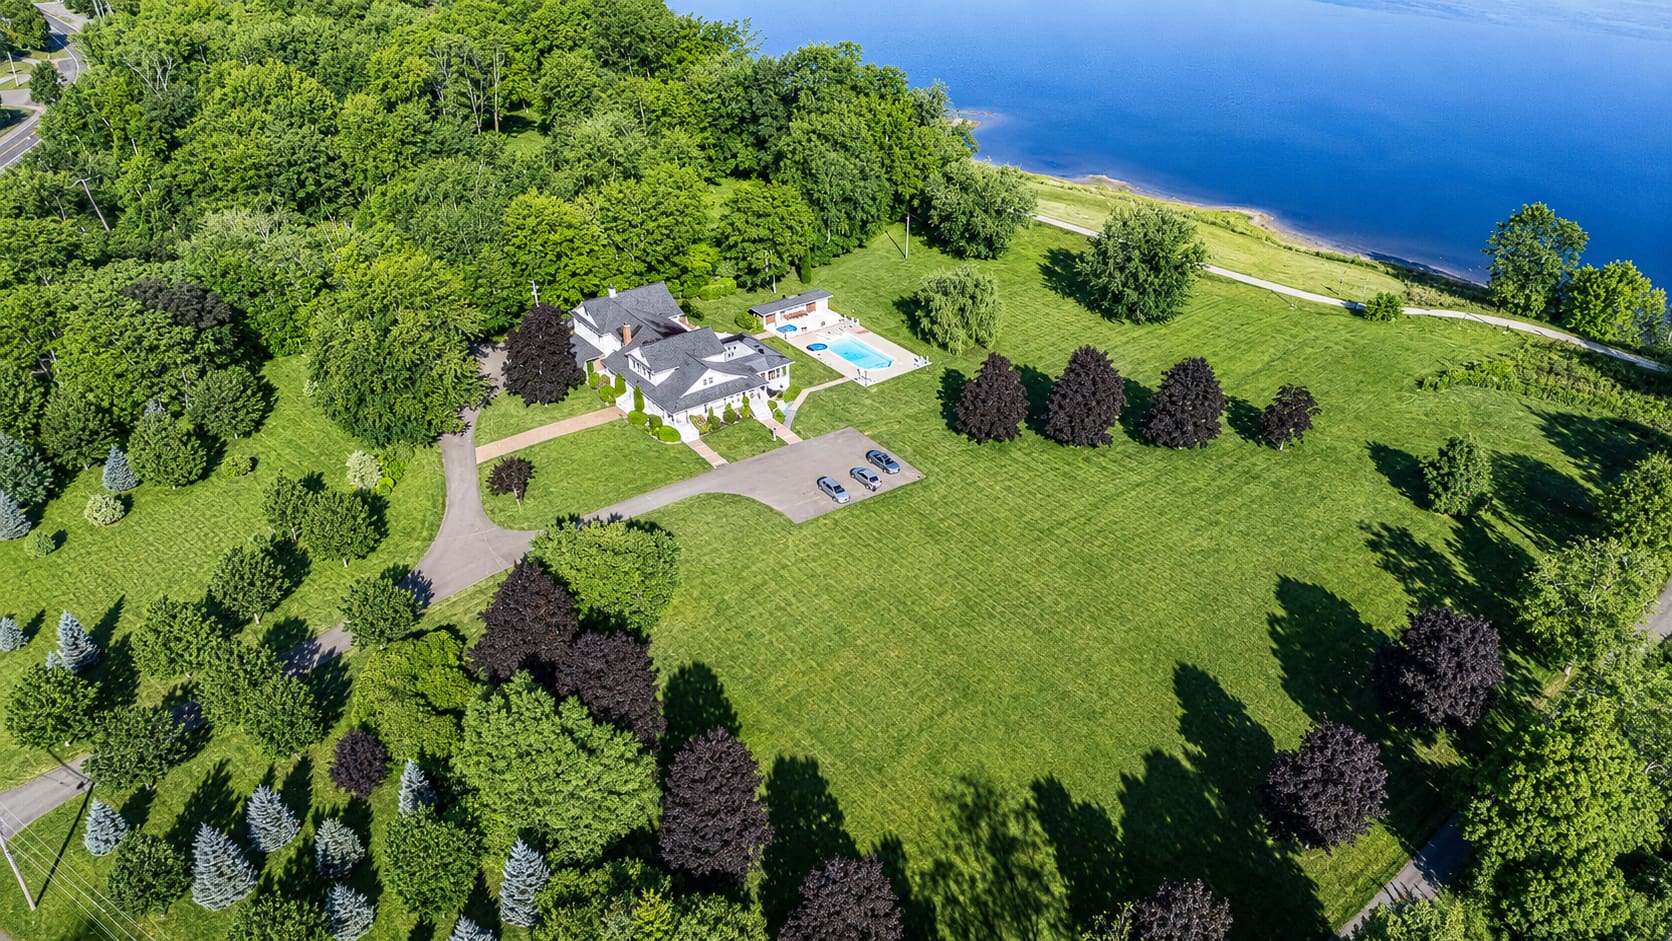
Outside, 7.4 acres bring together landscaped spaces, mature trees and a riverfront setting—all within Fredericton.
Offered at $1,799,900
Arrange a private viewing ↗7.4Acres
7,683Finished sq. ft.
5 + 3Bedrooms
7 + 1Full + half baths
Summer, at home.
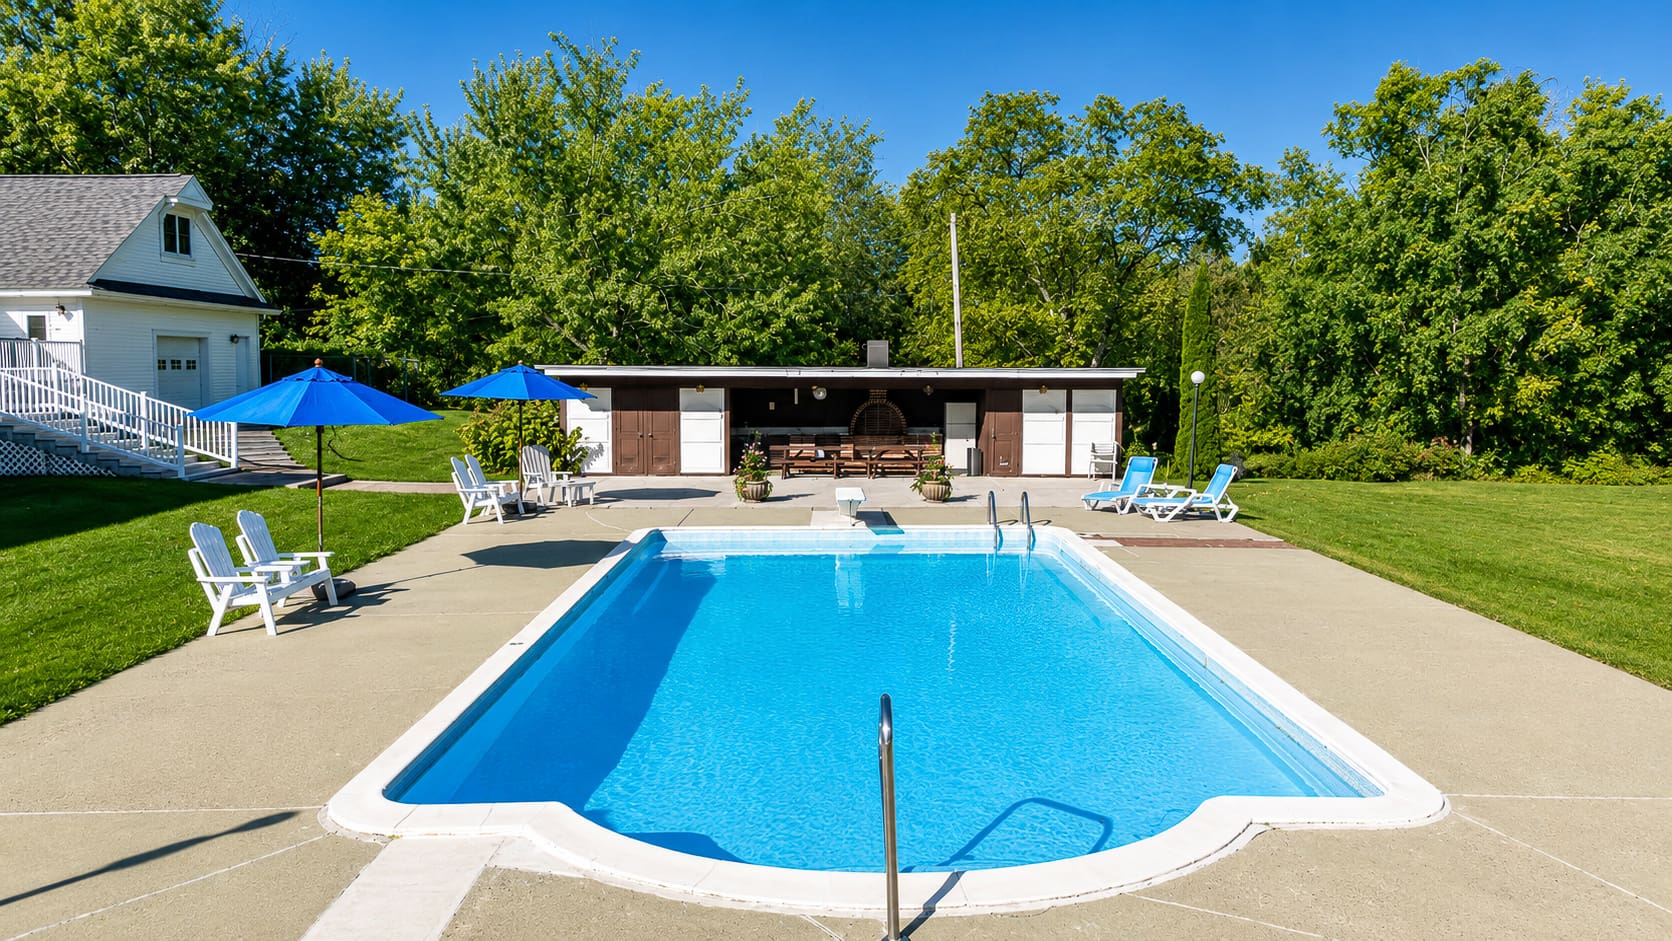
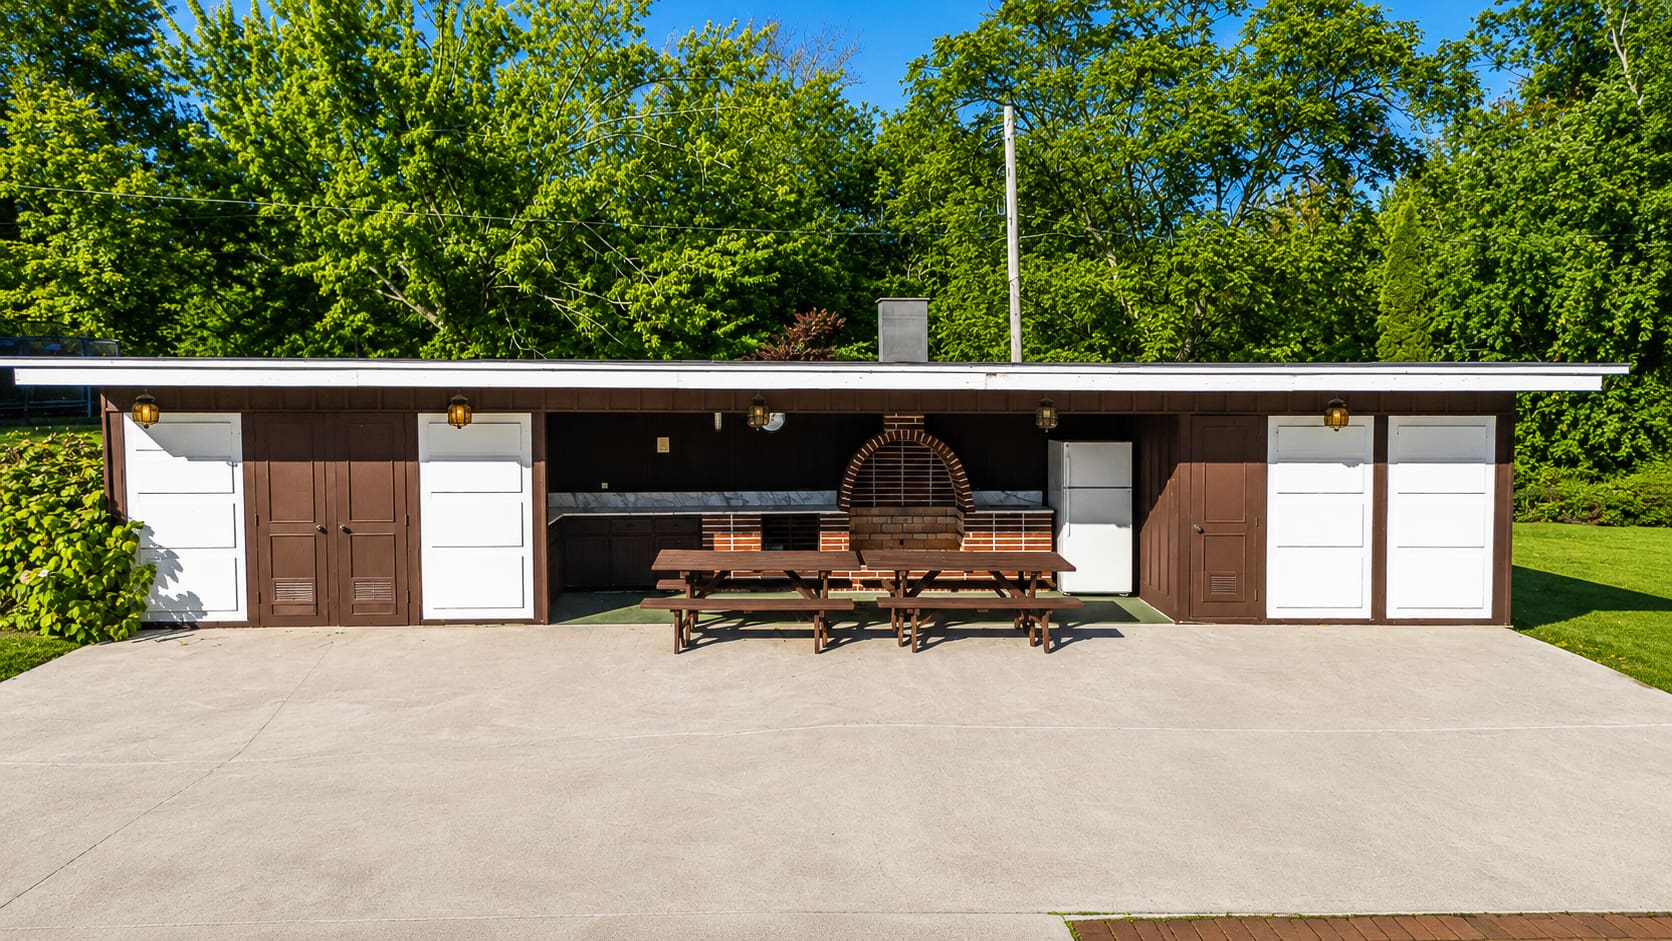
An inground pool (offered as is), a deck, and a pool house with kitchenette, shower and bathroom create a setting for relaxed days outdoors.
Room for everyone.
Multiple living areas, a den or office, and an in-law suite make space for family time and quieter moments.
Everyday ease.
A heated, attached triple garage, paved driveway, municipal water and sewer, and central air add practical comfort.
A closer look
Take your time.
Look around.
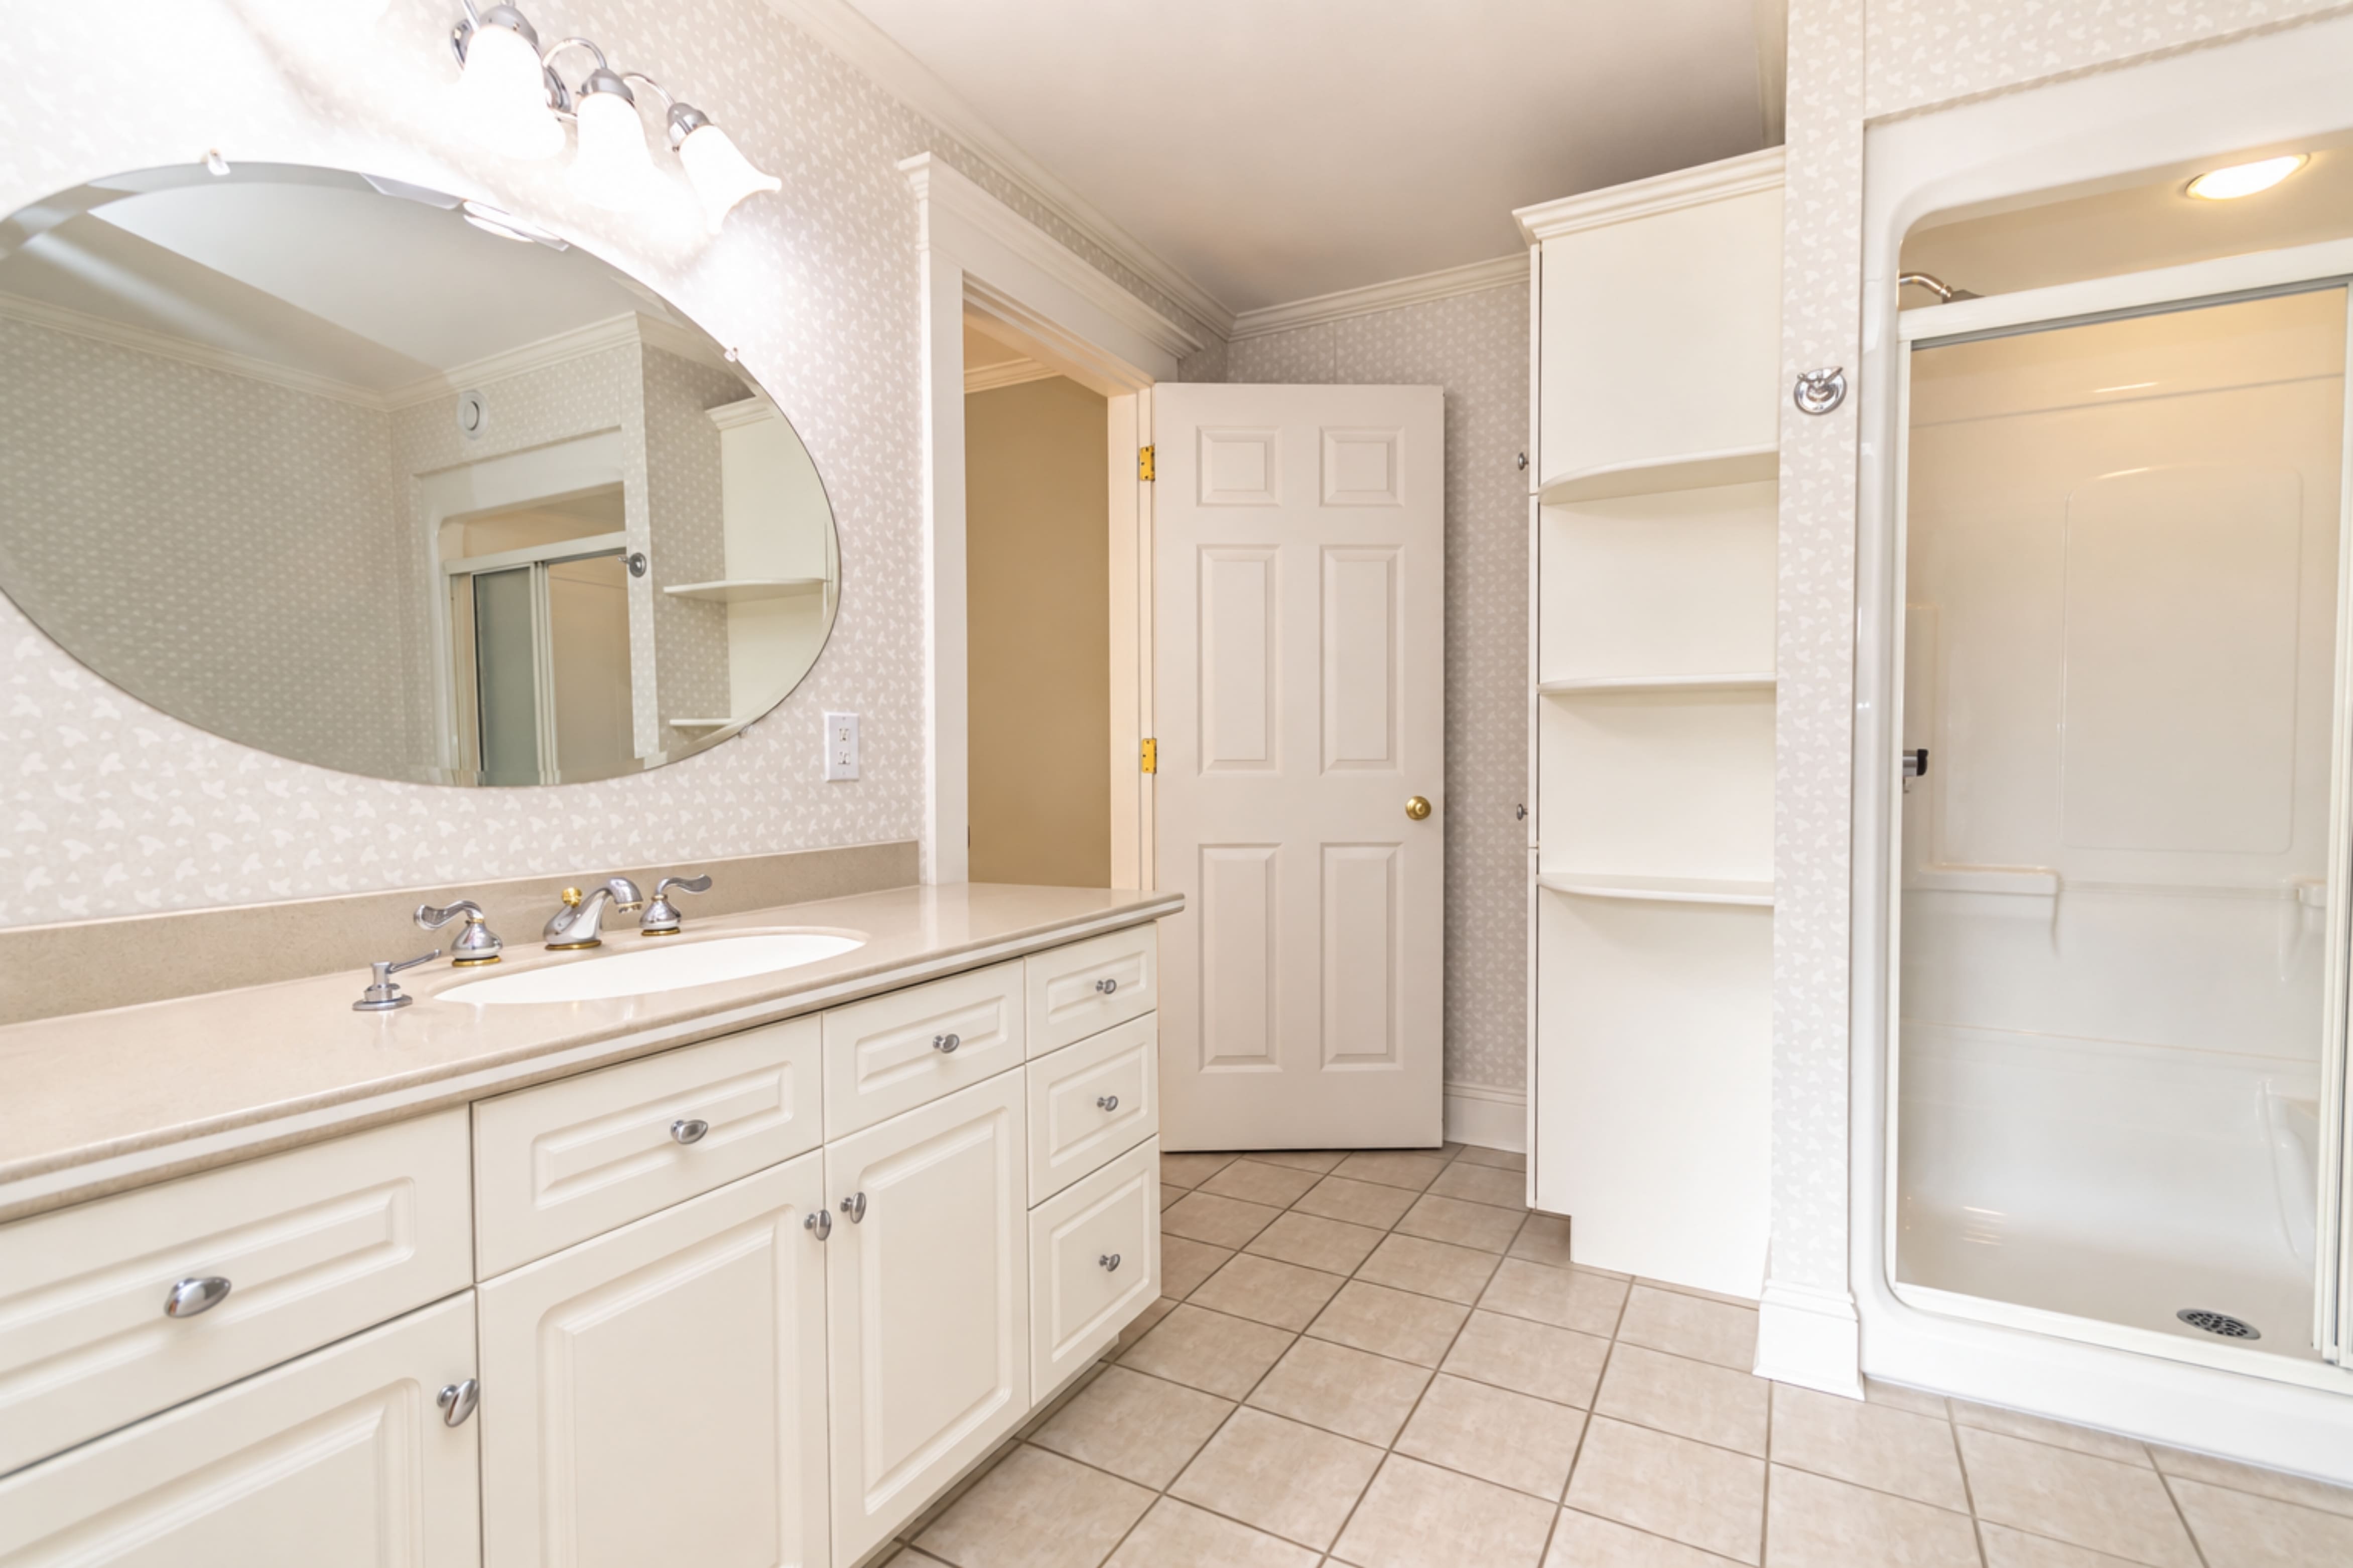
Explore the residence by space.
Select any photo to enlarge.
Virtually stagedVirtually stagedVirtually stagedVirtually stagedVirtually stagedVirtually stagedVirtually stagedVirtually stagedVirtually stagedVirtually stagedVirtually stagedVirtually stagedVirtually stagedVirtually stagedVirtually stagedVirtually stagedVirtually stagedVirtually stagedVirtually stagedVirtually stagedVirtually stagedVirtually stagedVirtually stagedVirtually stagedVirtually stagedVirtually stagedVirtually stagedImages labelled “Virtually staged” have been digitally altered. Property outlines are illustrative only; boundaries must be verified. Photography may include surroundings outside the individual offering.
Walk through at your own pace
The immersive 3D tour.
Move through the residence and get a feel for how its spaces connect.
See the home in motion
A guided look inside.
Watch the property video for a closer look at the home and its setting.
Existing tours may reference the former combined offering. Current acreage and prices are shown separately on this page.
The residence, in detail
All the essentials.
Property facts
| Asking price | $1,799,900 |
|---|---|
| MLS® | NB149191 |
| Lot size | 7.4 acres |
| Property style | Two-storey, single-family detached |
| Year built | 1954 (approximate) |
| Finished living area | 7,683 sq. ft. |
| Above-grade living area | 4,589 sq. ft. |
| Bedrooms | 5 + 3 |
| Bathrooms | 7 full, 1 half |
| Title | Freehold |
Features & systems
| Basement | Full, fully finished, walkout |
|---|---|
| Foundation | Concrete, stone/rock |
| Flooring | Ceramic, cushion/tile/lino, wood |
| Interior features | Air exchanger, built-in appliances, ensuite, fireplaces, in-law suite, jet bath |
| Heating | Electric, forced air, hot water, oil |
| Cooling | Central air |
| Exterior / roof | Vinyl / asphalt shingle |
| Garage | Attached, heated, triple |
| Water / sewer | Municipal / municipal |
| Rental equipment | Water heater |
| Grounds | Cleared, landscaped, wooded/treed |
| Outdoor features | Deck, inground pool (as is), pool house |
| Access | Water access; year-round municipal road |
Main-level room dimensions
| Kitchen | 25′ 10″ × 16′ 10″ |
|---|---|
| Dining nook | 16′ 9″ × 9′ 3″ |
| Dining room | 16′ 4″ × 12′ 3″ |
| Living room | 23′ 4″ × 20′ 2″ |
| Den / office | 11′ 5″ × 19′ 7″ |
| Bedroom | 14′ 11″ × 11′ 11″ |
| Bathroom | 10′ 10″ × 16′ 11″ |
| Bedroom | 15′ 5″ × 12′ 6″ |
| Family room | 22′ 1″ × 12′ 6″ |
| Laundry | 13′ 4″ × 7′ 0″ |
| Bedroom | 14′ 1″ × 16′ 10″ |
| Ensuite | 9′ 7″ × 9′ 6″ |
Second-level room dimensions
| Kitchen / dining | 10′ 10″ × 14′ 2″ |
|---|---|
| Bathroom | 8′ 11″ × 11′ 3″ |
| Bedroom | 15′ 1″ × 17′ 7″ |
| Living room | 14′ 7″ × 13′ 10″ |
| Bedroom | 15′ 3″ × 17′ 7″ |
Lower-level room dimensions
| Bedroom | 18′ 8″ × 12′ 2″ |
|---|---|
| Bathroom | 6′ 11″ × 10′ 7″ |
Floor plans — all three levels
02 / The land · MLS® NB149206
A little more room.
A much bigger vision.
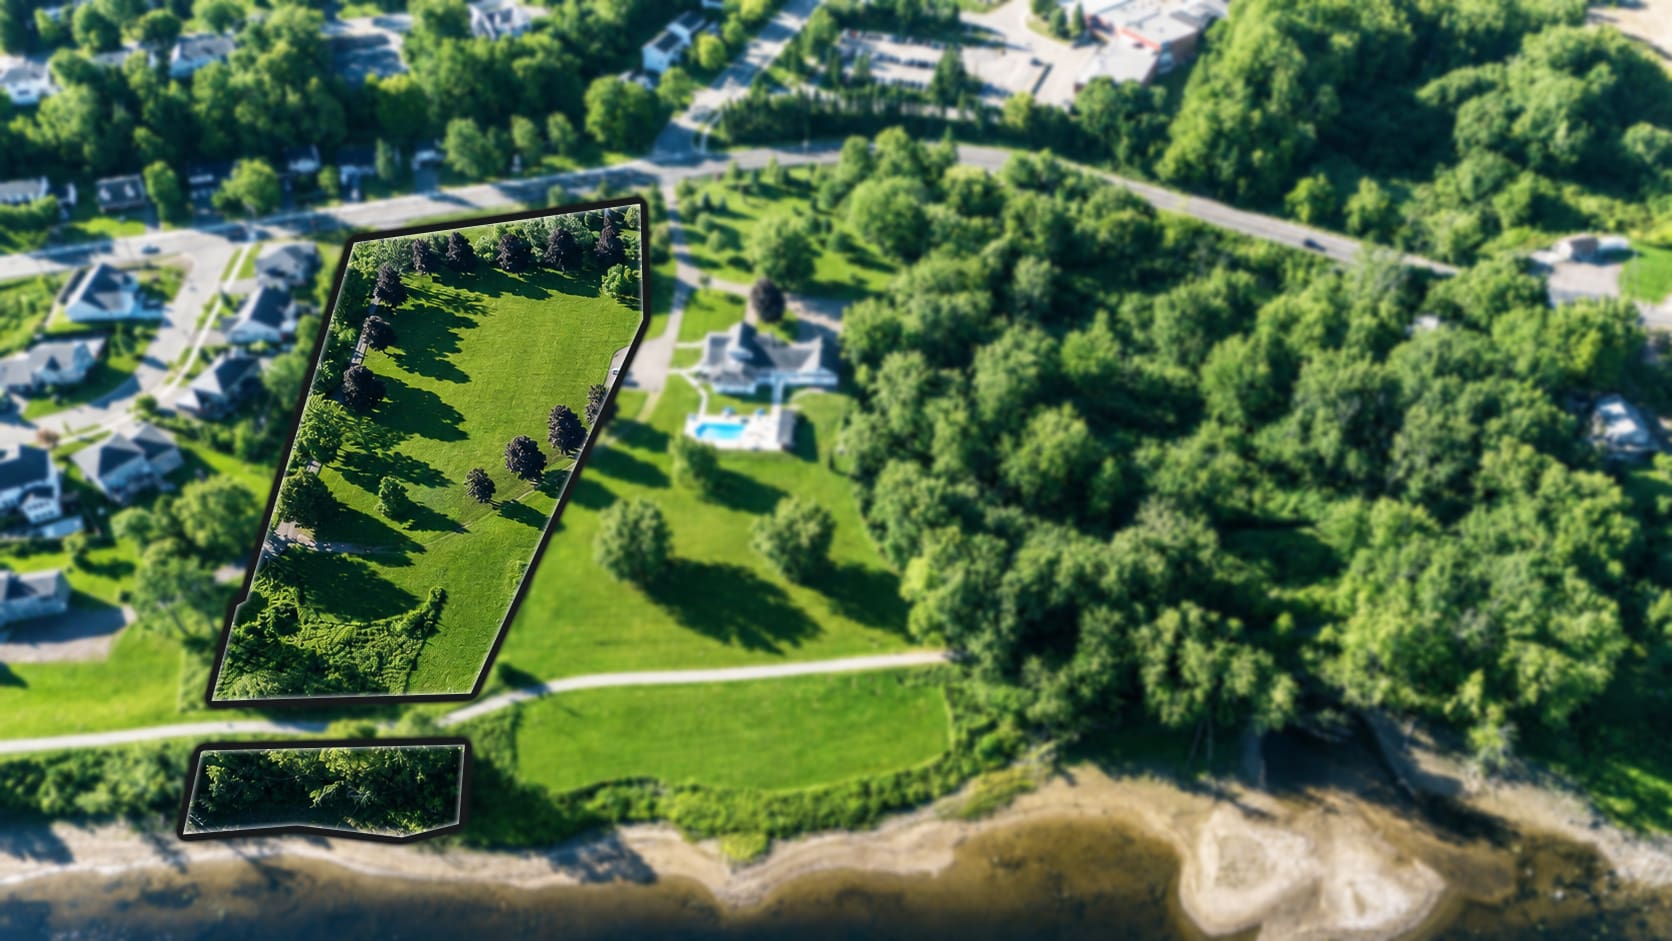
A separately listed 4-acre parcel within Fredericton city limits creates an opportunity to consider what comes next—whether that is a private retreat or a future development project.
Explore the site, discuss your plans, and understand the possibilities with Dave Watt. Any development is subject to applicable approvals.
4Acres
R-1Listed zoning
FreeholdTitle
Offered at $1,799,900
Discuss the land ↗Illustrative lot outline—not a survey. Confirm parcel boundaries with the listing agent.
Land details
| Asking price | $1,799,900 |
|---|---|
| MLS® | NB149206 |
| Lot size | 4 acres |
| Property type | Vacant land / acreage |
| Zoning | R-1, as listed |
| Water / sewer | Municipal, as listed; connection details to be confirmed |
| Driveway | Paved, as listed |
| Title | Freehold |
| Location | 1337 Woodstock Road, Fredericton, New Brunswick |
Land gallery — four views
Outlines are illustrative only and are not a survey. Unoutlined photographs show the broader property and surroundings; the residence is offered separately.
Have a project in mind? Ask about parcel boundaries, water access, servicing and the approvals relevant to your plans.
The complete possibility
Some things are
even better together.
Keep the home and the separately listed land together. More room for privacy, family, and the possibilities you want to explore.
7.4 acresThe residence
4 acresThe land
11.4 acresThe combined opportunity*
*Approximate total based on the two stated listing acreages. Discuss the terms of a combined purchase with Dave Watt.
| At a glance | The residence | The land |
|---|---|---|
| Asking price | $1,799,900 | $1,799,900 |
| Acreage | 7.4 acres | 4 acres |
| Offering | Home and grounds | Vacant land |
| MLS® | NB149191 | NB149206 |
Your next chapter starts with a conversation
Let’s explore
the possibilities.
Tour the home. Walk the land. Talk through the opportunity to purchase both.
Dave Watt
The Right Choice Realty
Please allow 48 hours’ notice for residence showings.
What interests you?
Ask Dave about the residence · MLS® NB149191.
Call Dave Watt ↗In your message, mention the option selected above so the team can help with the right listing.
Comments are closed.