
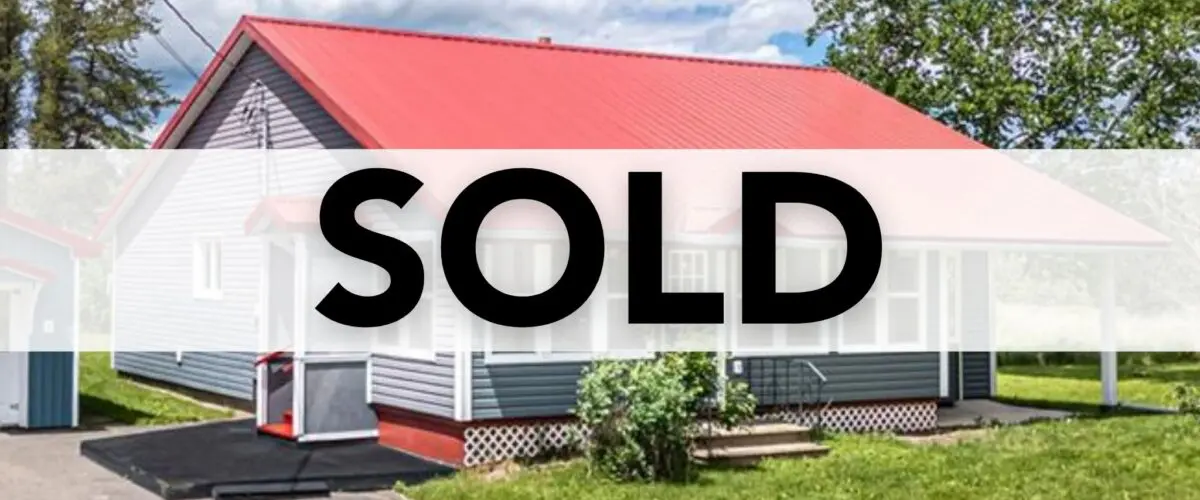
24 Memory Lane, Penniac, New Brunswick
24 Memory Lane, Penniac, New Brunswick
Neighbourhood: Penniac
Sold for $390,000
A well-kept 1.5-storey home in Penniac offering three bedrooms, a bright sunroom, a detached 22×30 insulated garage/workshop, and a spacious property surrounded by greenery on a quiet dead-end street.
24 Memory Lane combines practical living with a peaceful Penniac setting that feels private without feeling isolated. Set on a quiet dead-end street and surrounded by greenery, this well-kept 1.5-storey home offers the kind of everyday functionality many buyers are searching for: bright main living spaces, a flexible three-bedroom layout, a sunroom that adds both comfort and efficiency, and a detached insulated garage/workshop that opens the door to storage, projects, hobbies, or extra utility space.
Inside, the layout is straightforward and comfortable, with a bright main living room, hardwood flooring, large windows, a functional kitchen with plenty of cabinetry and counter space, and a dining area that connects naturally for everyday meals and gatherings. The enclosed sunroom adds another layer of usable living space and helps contribute to the home’s overall efficiency, while upstairs, the additional finished area beside the third bedroom gives buyers flexibility for a sitting area, office nook, dressing space, or extra storage.
Outside, the property continues to deliver value with a paved driveway, covered rear seating area, generator setup, garden shed, chicken coop, compost system, and thoughtful lighting and utility improvements that support day-to-day living. With efficient heat pumps in both the home and the workshop/garage, a new well system, rewired electrical, reverse osmosis drinking water, and convenient access to Fredericton, Mount Hope trails, and the Nashwaak River Valley, this is a property that balances comfort, reliability, and practical lifestyle appeal.
Quick Facts
- 1.5-storey single-family home
- 3 bedrooms
- 1 full bathroom
- 1,676 sq. ft. above grade
- Lot size of 3,984 sq. m.
- Detached 22×30 insulated garage/workshop
- Paved driveway
- Quiet dead-end street
- Well and septic
- 200 AMP electrical service with dedicated generator panel
What You’ll Love
- Bright enclosed sunroom with upgraded flooring
- Heat pumps in both the home and garage/workshop
- Functional kitchen with plenty of cabinetry and counter space
- Covered rear seating area
- Reverse osmosis drinking water at the kitchen faucet
- Generator panel, outdoor connector, and generator shed
- Outdoor WiFi access in the workshop/garage
- Quiet setting surrounded by greenery, gardens, and night skies
- Mount Hope trails and the Nashwaak River Valley nearby
- Easy access to Fredericton, Two Nations Crossing, and Regent Mall
Set on a quiet dead-end street in Penniac, 24 Memory Lane offers the kind of setting buyers are often searching for: green surroundings, practical space, and a location that balances privacy with convenience. Inside, the home features bright living areas, a functional kitchen, an enclosed sunroom, and a flexible three-bedroom layout. Outside, the detached garage/workshop, covered seating area, and thoughtful utility upgrades make the property especially appealing for buyers who value comfort, reliability, and usable space.
Have a Question About This Property?
Reach out for more information about the layout, garage/workshop space, updates, outdoor features, or to arrange your private viewing of 24 Memory Lane.
Video Tour
Watch the video tour for a closer look at both the home and the setting that make 24 Memory Lane stand out. This property offers more than just a comfortable interior layout — it also delivers the quiet atmosphere, greenery, and usable exterior features that many buyers are searching for. The video gives a better sense of the detached garage/workshop, covered rear seating area, and the peaceful Penniac location that balances privacy with easy access to Fredericton and nearby amenities.
Inside the Home
The main level offers a comfortable and functional layout designed around practical everyday living. The living room is bright and welcoming, with hardwood flooring, large windows, and a ductless heat pump that supports both efficient heating and cooling throughout the seasons. Warm wood accents and neutral finishes help create a home that feels well maintained and easy to settle into, while the overall layout keeps the main living spaces connected without feeling overly open or undefined.
The kitchen is designed to be genuinely useful, with plenty of cabinetry, good counter space, updated appliances, and adjustable countertop lighting that adds both convenience and a thoughtful finishing touch. Positioned directly beside the dining area, it creates an easy flow for daily routines, weeknight meals, and casual entertaining. Rather than relying on trend-driven design, the kitchen focuses on what many buyers actually want: function, brightness, and practical workspace.
Just off the main living area, the enclosed sunroom adds one of the home’s most appealing bonus spaces. Filled with natural light and upgraded with new flooring, it works well as a place to enjoy a quiet morning coffee, unwind at the end of the day, or simply gain extra usable square footage that supports the rhythm of everyday life. The sunroom also contributes to the energy efficiency of the home, helping maintain comfort through both summer and winter.
Two bedrooms are located on the main floor, along with the full bathroom, giving the layout flexibility for a range of buyers. Whether used for family living, guest space, a home office, or a more accessible day-to-day setup, having two bedrooms on the main level adds real practical value. Upstairs, the third bedroom is complemented by additional finished space that can serve as a sitting area, dressing area, work-from-home nook, or extra storage depending on changing needs over time.
Beyond the visible living spaces, this home also benefits from substantial system and infrastructure improvements. The electrical installation throughout the house was rewired in 2023, the workshop/garage received its own updated panel, and the property includes connected smoke and CO detectors on all floors. A new well, pump, pressure tank, and switch were installed in 2023, along with UV treatment added to the air induction system, and the kitchen includes reverse osmosis drinking water from a dedicated faucet. These are the kinds of improvements that support not just comfort, but confidence in the day-to-day function of the property.
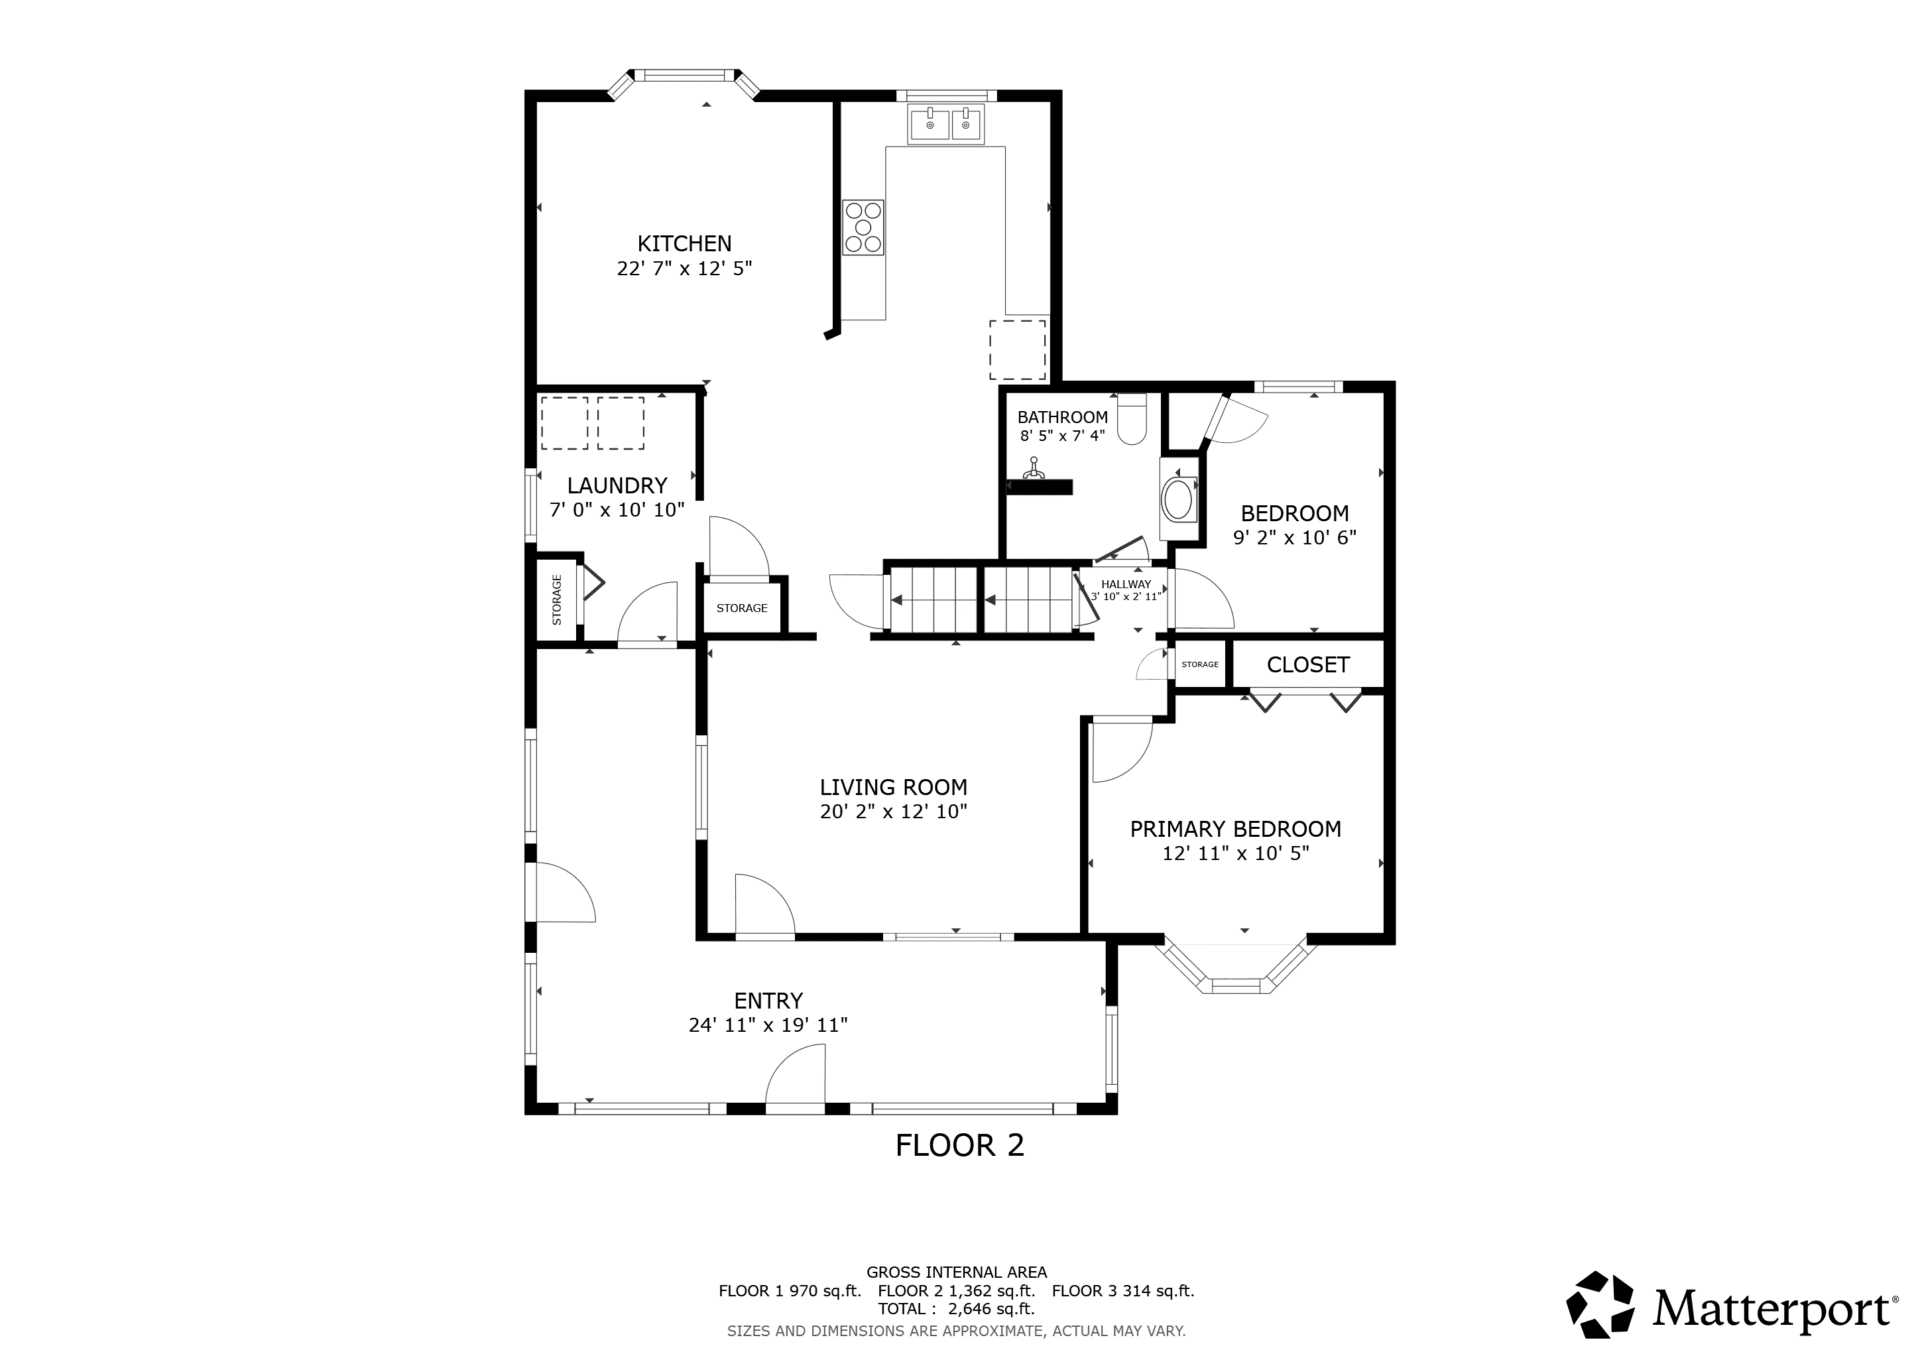
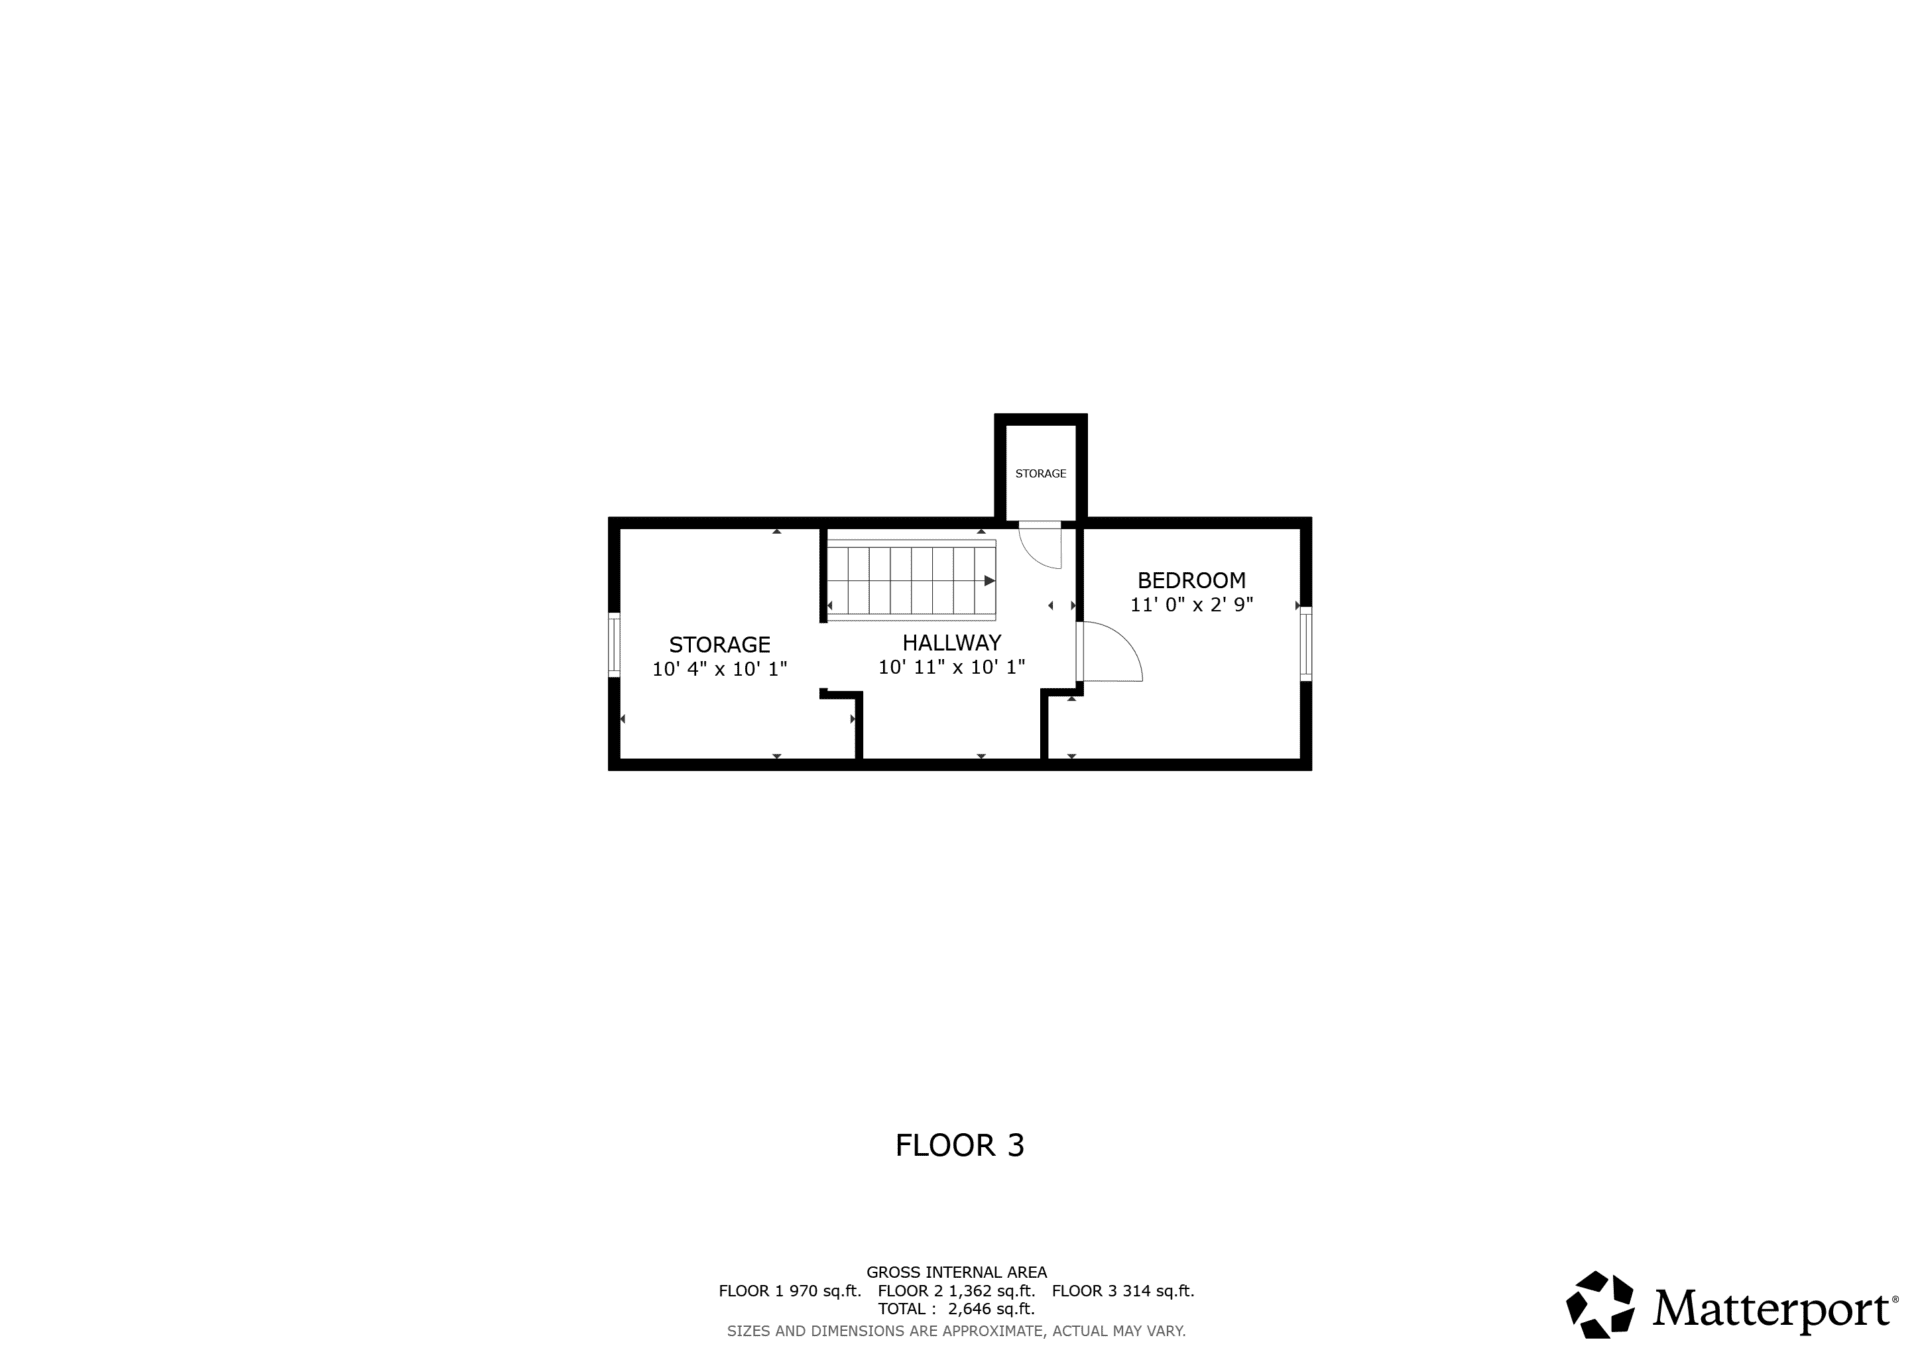
Floor Plans
Review the floor plans to better understand how the home is laid out across both finished levels. With main-level living areas, two bedrooms on the first floor, an enclosed sunroom, and additional finished second-floor space beside the third bedroom, the layout offers flexibility that can adapt to different stages of life and a range of household needs.

Updates & Features
24 Memory Lane stands out not only for its layout and setting, but also for the number of meaningful updates and practical improvements that have already been completed. From major infrastructure work like rewiring and a new well system to comfort-focused additions like heat pumps, kitchen lighting, and workshop connectivity, the property reflects ongoing care and thoughtful ownership.
Home Features
- 1.5-storey home with 3 bedrooms and 1 full bathroom
- Bright main living room with hardwood flooring and large windows
- Functional kitchen with plenty of cabinetry and counter space, directly adjacent to the dining area
- Adjustable countertop lighting throughout the kitchen
- Reverse osmosis drinking water faucet in the kitchen
- Enclosed sunroom with upgraded flooring
- Two bedrooms on the main floor
- Third bedroom upstairs with adjacent flex space / walk-in closet area
- Connected smoke and CO detectors on all floors
- Backup baseboard heaters in all rooms
- Sunroom and double roof contribute to energy efficiency in both summer and winter
Property Features
- Detached 22×30 garage/workshop
- Fully insulated workshop/garage
- Heat pump added to the workshop/garage in 2022
- 240V outlets in workshop/garage
- Outdoor WiFi antenna providing network/internet access in the workshop/garage
- Covered seating area in the back
- Paved driveway
- Motion-activated lights on driveway and backyard
- Garden shed for mower storage
- Dedicated generator shed
- Chicken coop
- Two-bin compost setup
- GFCI outlets in the garden and kitchen
Updates & Improvements
- Approx. 2011: Metal roof and PVC/metal siding
- 2022: Heat pump added to fully insulated workshop/garage
- 2022: Countertop lights added throughout kitchen with adjustable brightness and colour temperature
- 2022: New Schlage locks professionally installed, ready for rekeying
- 2023: Radon tested, level well below limits
- 2023: Electrical installation rewired throughout the entire house
- 2023: New panel added in workshop/garage
- 2023: Motion-activated lights added on driveway and backyard
- 2023: Flooring upgraded in the sunroom
- 2023: New well, including new pump, pressure tank, and switch
- 2023: UV treatment added to air induction
- 2024: Outdoor WiFi antenna added for network/internet access in the workshop/garage
Comfort & Systems
- Highly efficient heat pump in the home
- Highly efficient heat pump in the workshop/garage
- Both heat pumps rated to below -23C
- Heating in winter and air conditioning in summer
- Baseboard electric backup throughout
- 200 AMP electrical panel
- Dedicated generator panel and outdoor connector
- Well and septic
- Reverse osmosis drinking water system
- Basic and extended water tests regularly conducted
- All UV treatment equipment professionally maintained and cleaned yearly
- High-speed internet available
Property Details
| Address | 24 Memory Lane, Penniac, NB E3A 9E5 |
| MLS® Number | NB142278 |
| Price | $429,900 |
| Property Type | Residential – Single-Family Detached |
| Style | 1.5-storey home |
| Bedrooms | 3 |
| Bathrooms | 1 |
| Finished Square Footage | 1,676 sq. ft. |
| Lot Size | 3,984 sq. m. |
| Garage | Detached single, 22×30, insulated workshop space |
| Driveway | Paved |
| Basement | Unfinished |
| Exterior | PVC/metal siding |
| Roof | Metal |
| Water | Well |
| Sewer | Septic |
| Heating | Baseboard electric, ductless heat pump |
| Electrical | 200 AMP breakers, generator panel, outdoor generator connector |
| Additional Structures | Garden shed, generator shed, chicken coop |
| Taxes | $2,462.84 (2026) |
| Assessment | $230,500 |
| Year Built | 1952 |
| Title | Freehold |
Room Sizes
| Main Floor Living Room | 20’2″ x 12’10” |
| Main Floor Kitchen | 9’7″ x 11’8″ |
| Main Floor Dining Room | 12’8″ x 7’5″ |
| Main Floor Sunroom / Bonus Living Space | 12’11” x 11’11” |
| Main Floor Laundry | 7’0″ x 10’10” |
| Main Floor Bath | 8’5″ x 7’4″ |
| Main Floor Bedroom | 9’2″ x 10’6″ |
| Main Floor Bedroom | 12’11” x 10’5″ |
| Second Floor Bedroom | 9’11” x 9’2″ |
| Second Floor Walk-In Closet / Flex Space | 8’9″ x 9’11” |
Neighbourhood & Lifestyle
Welcome to Penniac, a quickly developing and increasingly popular area that continues to appeal to buyers looking for more space, more greenery, and a quieter setting without feeling disconnected from Fredericton. 24 Memory Lane is located on a quiet dead-end street outside city limits, giving the property a peaceful residential feel shaped by nature, open sky, and the rhythm of the seasons. It’s the kind of setting where gardens change noticeably throughout the year, the surroundings feel calm and private, and the night sky can still offer views of the Milky Way from home.
What makes this location especially appealing is that the quieter setting does not come at the expense of convenience. A gas station and convenience store are roughly two minutes away, while Two Nations Crossing and nearby schools are within about 15 minutes. Regent Mall can be reached in less than 20 minutes, and the nearby highway helps simplify commuting by allowing you to bypass city traffic throughout the year. For buyers who want breathing room without giving up day-to-day accessibility, Penniac continues to strike that balance well.
The area also offers strong lifestyle appeal for anyone who enjoys spending time outdoors. Mount Hope is only about 5 kilometres up the road, offering mountain biking and hiking trails, while the Nashwaak River Valley provides opportunities for canoeing, tubing, and swimming in the warmer months. Combined with the home’s own spacious lot, garage/workshop space, and outdoor features, the setting supports a lifestyle that feels both practical and connected to the surrounding landscape.
Explore More
Listed with The Right Choice Realty
Interested in learning more about 24 Memory Lane in Penniac? This well-kept property offers bright interior living space, meaningful system upgrades, a detached insulated garage/workshop, and a quiet setting surrounded by greenery while staying within easy reach of Fredericton. From the practical three-bedroom layout to the covered outdoor seating area and generator-ready setup, the property brings together the qualities many buyers are actively searching for in one complete package.
For buyers who want a home that feels grounded, functional, and genuinely usable both inside and out, 24 Memory Lane is a strong opportunity in an area that continues to grow in popularity. Contact Sarah McDonald of The Right Choice Realty to arrange your private showing or request more information.
Sarah McDonald
The Right Choice Realty
(506) 461-9664
Comments are closed.