
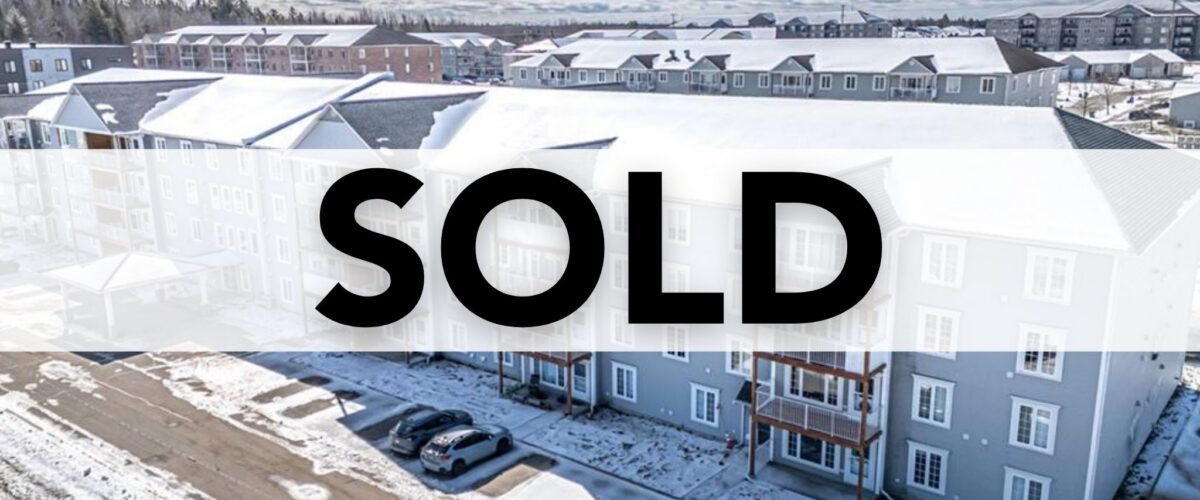
51-18 Lian Street, Fredericton NB
Sold for $250,000
A well-maintained second-floor condo in Fredericton with two bedrooms, an open-concept layout, private balcony, and easy low-maintenance living.
51-18 Lian Street Unit offers comfortable condo living with a bright open-concept design, practical layout, and easy upkeep. The main living area connects the kitchen, dining, and living spaces in a way that feels functional for everyday life while still offering room to relax or entertain casually. A private balcony adds a welcome outdoor extension, while two bedrooms, a full bathroom, and a separate storage/laundry room make the unit easy to live in and easy to manage. With recent updates including new light fixtures, hardwood flooring, and laundry room flooring, this is a solid option for first-time buyers, downsizers, or investors looking for a straightforward and stylish Fredericton property.
Quick Facts
- Price: $259,900
- MLS® #: NB135002
- Property Type: Single-Family Attached Condo
- Style: Apartment
- Year Built: 2005
- Bedrooms: 2
- Bathrooms: 1 full
- Living Area: 1,187 sq ft
- Level: Second floor
- Monthly Condo Fee: $325
- PID: 75420539
- Garage: No
What You’ll Love
- Bright open-concept layout connecting the kitchen, dining, and living spaces
- Second-floor location with comfortable, low-maintenance condo living
- Private balcony for fresh air, morning coffee, or a quiet place to unwind
- Two-bedroom, one-bathroom layout that feels practical and easy to manage
- Separate storage/laundry room for valuable utility space
- Recent updates including new light fixtures, hardwood flooring, and laundry room flooring
- Building amenities including elevator access, fitness room, and wheelchair accessibility
Neighbourhood: Bishop Heights
Watch the Video Tour of 51-18 Lian Street
Take a closer look at the condo through the full video walkthrough below. This gives you a better sense of the open-concept design, room layout, and overall feel of the space before you step inside.
Inside the Home
Main Living Area
The main living area brings the kitchen, dining, and living spaces together in a bright and practical open-concept layout. It is easy to imagine everyday routines working well here, with enough room for casual dining, comfortable seating, and a layout that does not feel chopped up or cramped. Access to the private balcony adds a welcome extension of the living space and gives the unit a little extra breathing room. For a condo, it strikes a good balance between function and comfort.
Bedrooms & Bath
The unit includes two bedrooms and a full bathroom, giving buyers a layout that works well for a variety of lifestyles. Whether you need a second bedroom for guests, a home office, or simply a bit of extra flexibility, the overall setup feels easy to manage. The bathroom is generously sized for a condo, and the bedroom layout offers a comfortable separation from the main living area. It is a practical arrangement for first-time buyers, downsizers, or investors alike.
Laundry, Storage & Building Amenities
A separate storage/laundry room adds valuable utility space that is not always easy to find in a condo of this size. Recent updates including new light fixtures, hardwood flooring, and laundry room flooring also help the unit feel fresh and move-in ready. Beyond the unit itself, the building offers useful amenities such as elevator access, a fitness room, and wheelchair accessibility. Combined with the low-maintenance condo lifestyle, those details add to the everyday appeal here.
Floor Plans for 51-18 Lian Street
Review the floor plan below to get a better sense of room sizes, layout flow, and how the condo is arranged.
Main Floor Plan

Updates & Features
This condo offers a practical layout along with several updates and building features that add everyday convenience.
- New light fixtures throughout
- Updated hardwood flooring
- Updated laundry room flooring
- Private balcony for fresh air and outdoor space
- Separate storage/laundry room for added utility
- Elevator, fitness room, and wheelchair accessibility within the building
- Monthly condo fees currently $325
Property Details of 51-18 Lian Street
Here is a closer look at the condo’s key specifications, features, and ownership details.
Essentials
| Property Style | Single-Family Attached / Apartment |
| Year Built | 2005 |
| Lot Size | Condo / 0 sq m |
| Above Grade Living Area | 1,187 sq ft |
| Total Living Area | 1,187 sq ft |
| Bedrooms | 2 |
| Bathrooms | 1 full |
| PID | 75420539 |
| MLS® # | NB135002 |
Interior
| Flooring Types | Ceramic, wood |
| Heating | Baseboard electric, ductless heat pump |
| Cooling | Ductless heat pump |
| Inclusions | Dishwasher, dryer, refrigerator, stove, washer |
| Foundation | Concrete slab |
| Garage | None |
Exterior
| Roofing | Asphalt shingle |
| Exterior Finishes | Vinyl |
| Driveway | Paved parking spaces |
| Building Dimensions | Condo unit |
| Siding / Cladding | Vinyl |
| Outdoor Features | Private balcony |
Utilities
| Water Source | Municipal |
| Sewer Type | Municipal |
| Electrical Size & Type | Electric |
| Rental Equipment | Water heater |
| Property Taxes | $2,673.26 (2026) |
| Monthly Condo Fee | $325 |
Neighbourhood & Lifestyle
Located on Fredericton’s south side in the Bishop Heights area, this condo offers a lifestyle that will appeal to buyers looking for simplicity, comfort, and low-maintenance living. The location works well for those who want everyday convenience while still enjoying a home that feels easy to manage. With elevator access, a fitness room, and wheelchair accessibility, the building also adds practical benefits beyond the unit itself. For first-time buyers, downsizers, or investors, it is a clean and sensible option in a well-established Fredericton setting.
Explore More in Fredericton South
- Explore the Bishop Heights area
- Browse Fredericton homes for sale
- Find out what your home could be worth
- Contact The Right Choice Realty
Listed with The Right Choice Realty
Whether you are buying or selling in Fredericton, The Right Choice Realty is here to help with local expertise, strategic marketing, and thoughtful guidance at every step.
- Listed with: Dave Watt of The Right Choice Realty
- MLS® #: NB135002
Comments are closed.