



The Right Choice Realty · For sale
764 Route 10, Noonan, New Brunswick
Neighbourhood: Noonan
Listed for $749,900
Soaring ceilings, four upstairs bedrooms, two private ensuites, and a finished lower level give this contemporary Noonan home generous space for gathering and everyday living.
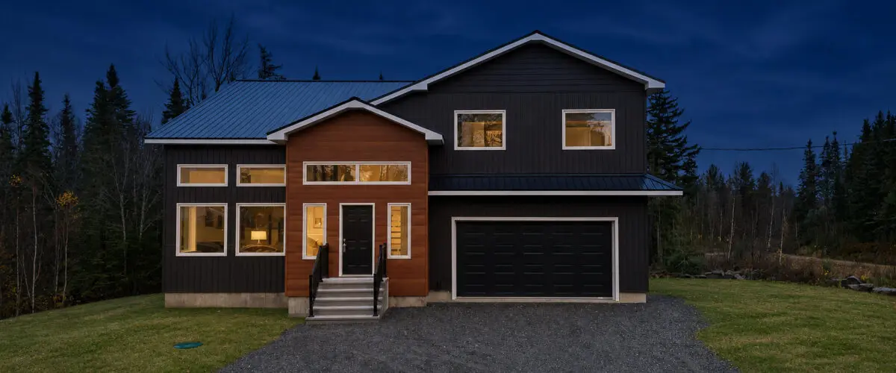
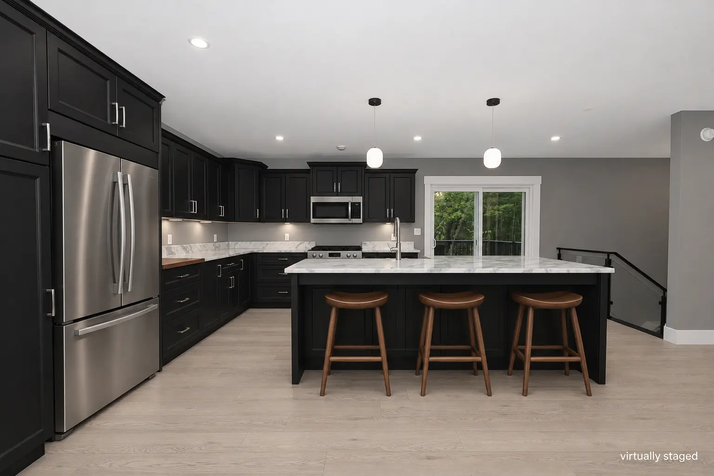
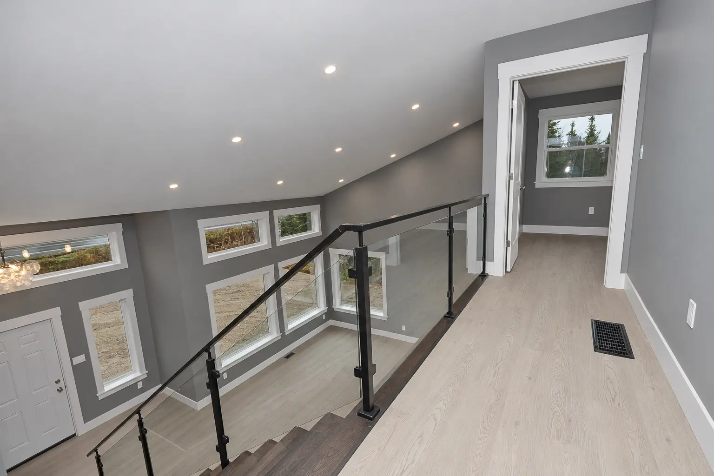
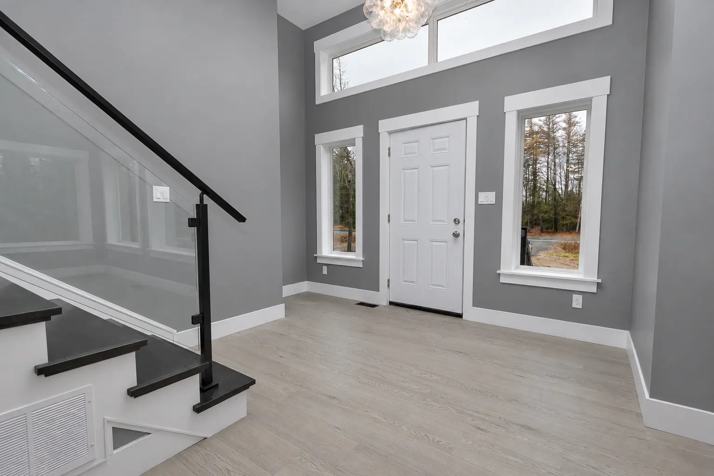
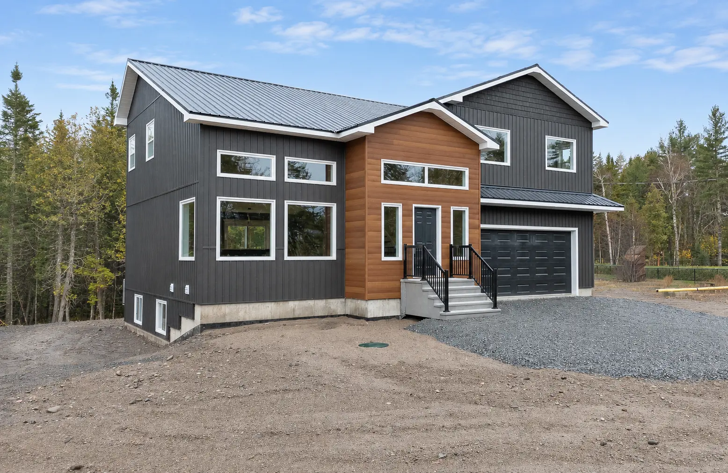
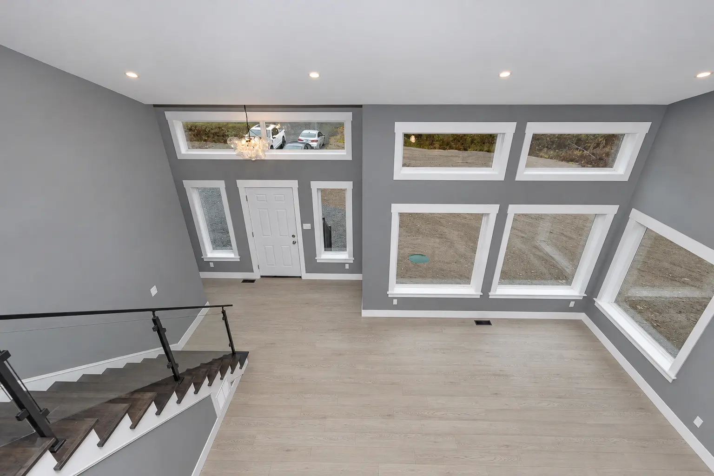
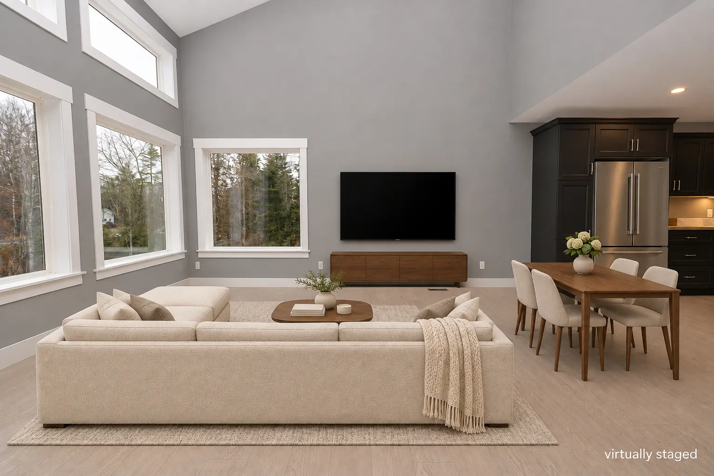
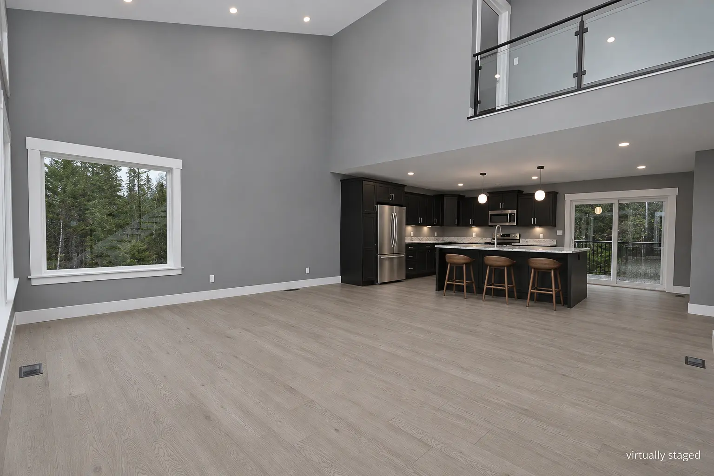
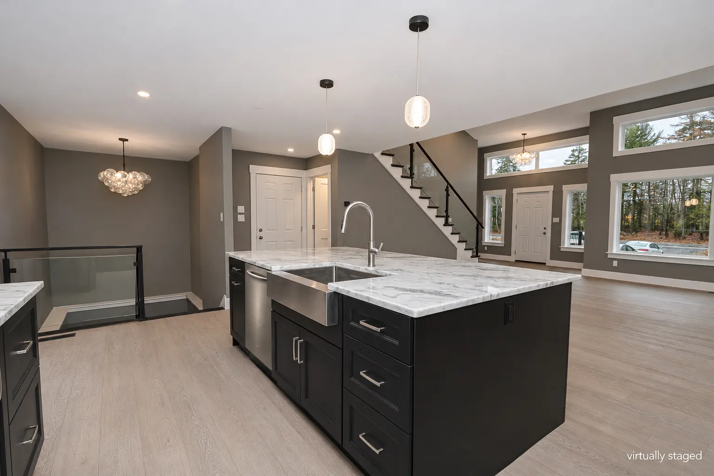
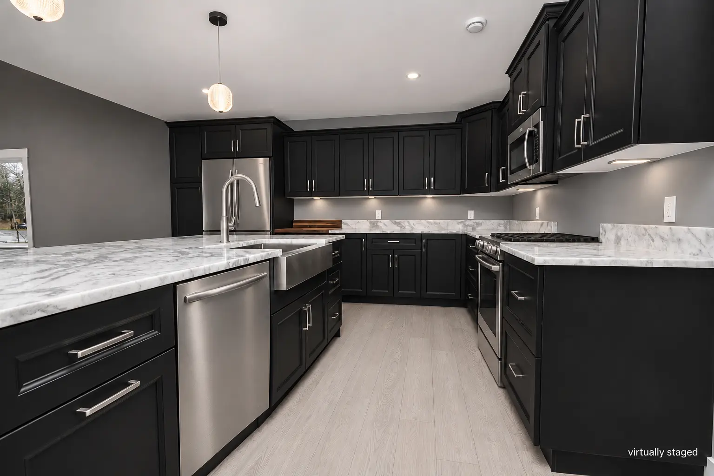
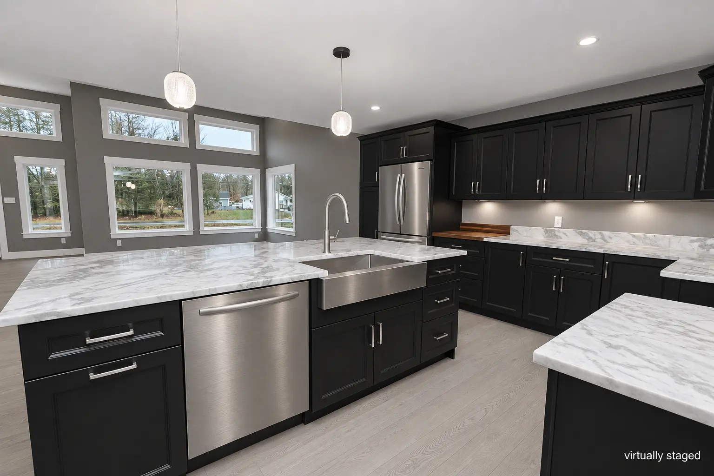
Built in 2026, this two-storey home pairs distinctive architectural details with a practical layout across 2,733 sq ft of finished space. Stacked windows and an open staircase with glass railings define the main living area, while the kitchen brings together dark cabinetry, solid surface countertops, under-cabinet lighting, and a large island with seating. Sliding patio doors lead to the rear composite deck, and a half bathroom and access to the attached double garage complete the main floor.
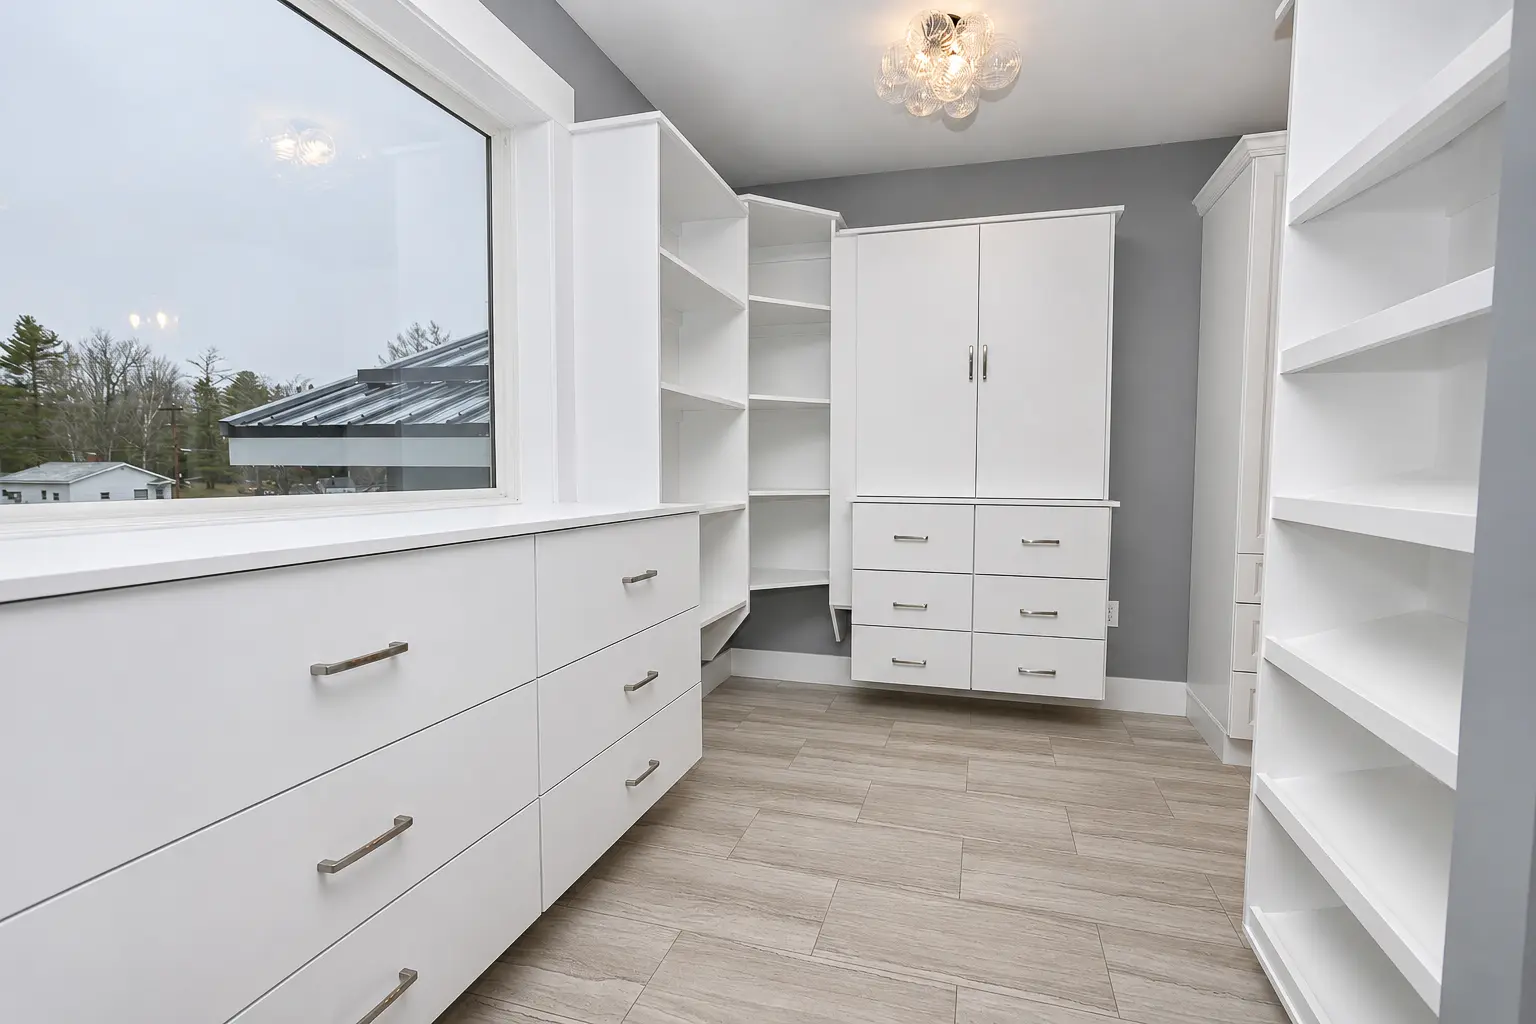
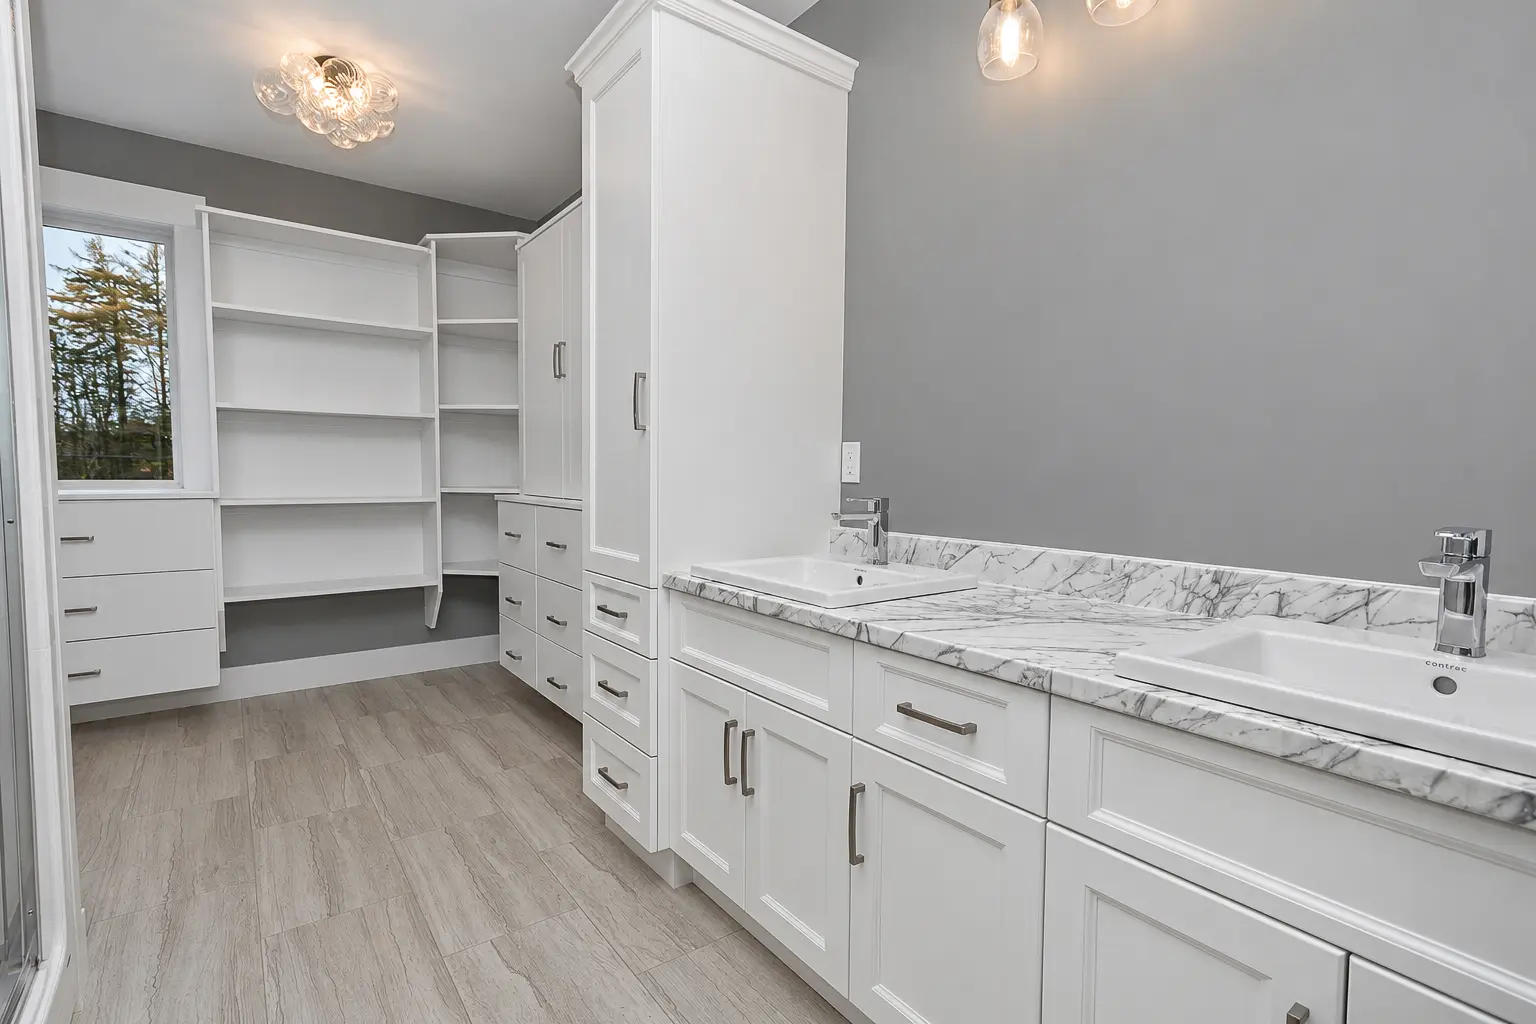
All four bedrooms are upstairs, including two with private ensuite bathrooms and walk-in closets fitted with built-in storage. A main bathroom and laundry area serve this level, while the fully finished basement adds a spacious family room, another full bathroom, and a storage room. A ducted heat pump provides heating and cooling, and the exterior combines charcoal siding, wood-tone accents, and a metal roof.
Quick Facts
- Price
- $749,900
- MLS® number
- NB150907
- Property type
- Single-Family Detached
- Home style
- 2 Storey
- Year built
- 2026
- Bedrooms
- 4
- Bathrooms
- 4 full, 1 half
- Above-grade living area
- 1,963 sq ft
- Total finished area
- 2,733 sq ft
- Lot size
- 4304 square metres
- PID
- 75495143
- Garage
- Attached double garage
What You’ll Love
- Soaring ceilings and stacked living-area windows
- Open staircase with glass railings
- Large kitchen island and solid surface countertops
- Two bedrooms with private ensuites and walk-in closets
- Convenient upstairs laundry area
- Finished lower-level family room and full bathroom
- Ducted heat pump for heating and cooling
- Rear composite deck and attached double garage
Why We Love This Property
FROM OUR TEAM
We love how this home's layout supports both gathering and having space of your own. The open main living area and large kitchen island provide room for shared meals and conversation, with direct access to the composite deck for outdoor dining. Our team also appreciates the flexibility of four upstairs bedrooms, particularly the two with private ensuites and walk-in closets. Upstairs laundry keeps a regular household task near the bedrooms, while the finished lower-level family room offers a separate place for movies, play, or exercise. The attached double garage and dedicated storage room add practical everyday value.
Take a Closer Look
Explore the property booklet for a closer look at the home's layout, finishes, and key features.
Explore the Home in 3D
Move through the home at your own pace with the interactive 3D tour.
Let’s Take a Closer Look
LET’S TALK ABOUT YOUR NEXT MOVE
Want more information about 764 Route 10 or a private showing? Get in touch with our team.
Watch the Video Tour
Watch the video tour for another look at the home's living spaces and distinctive architectural details.
Inside the Home
Main Living Spaces
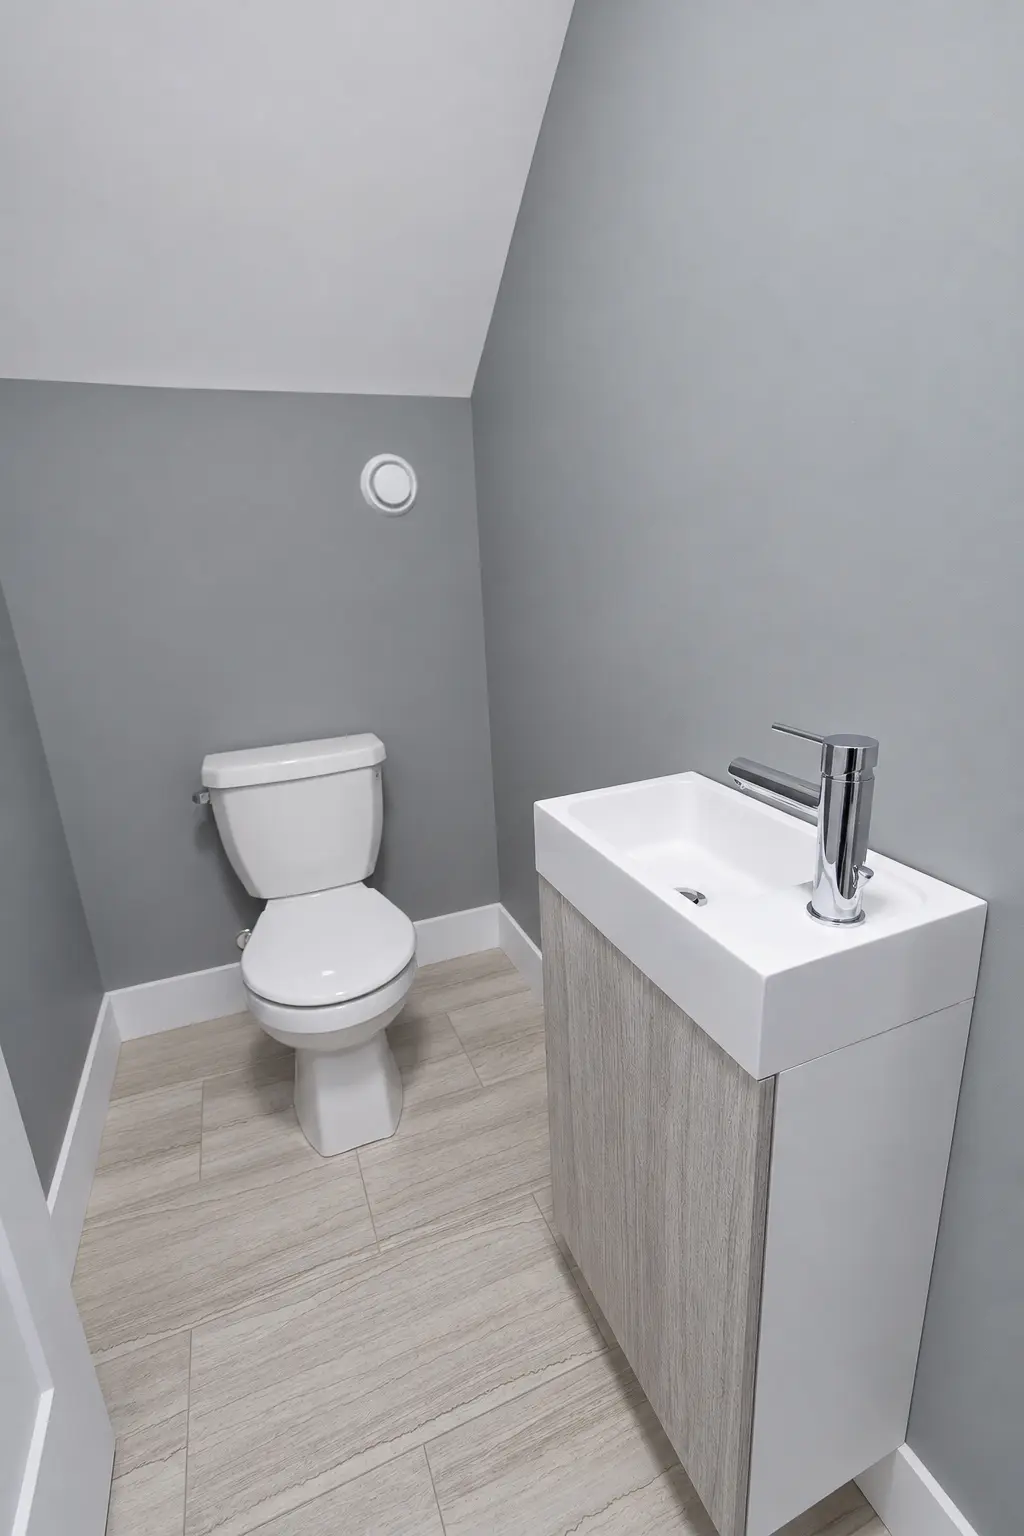
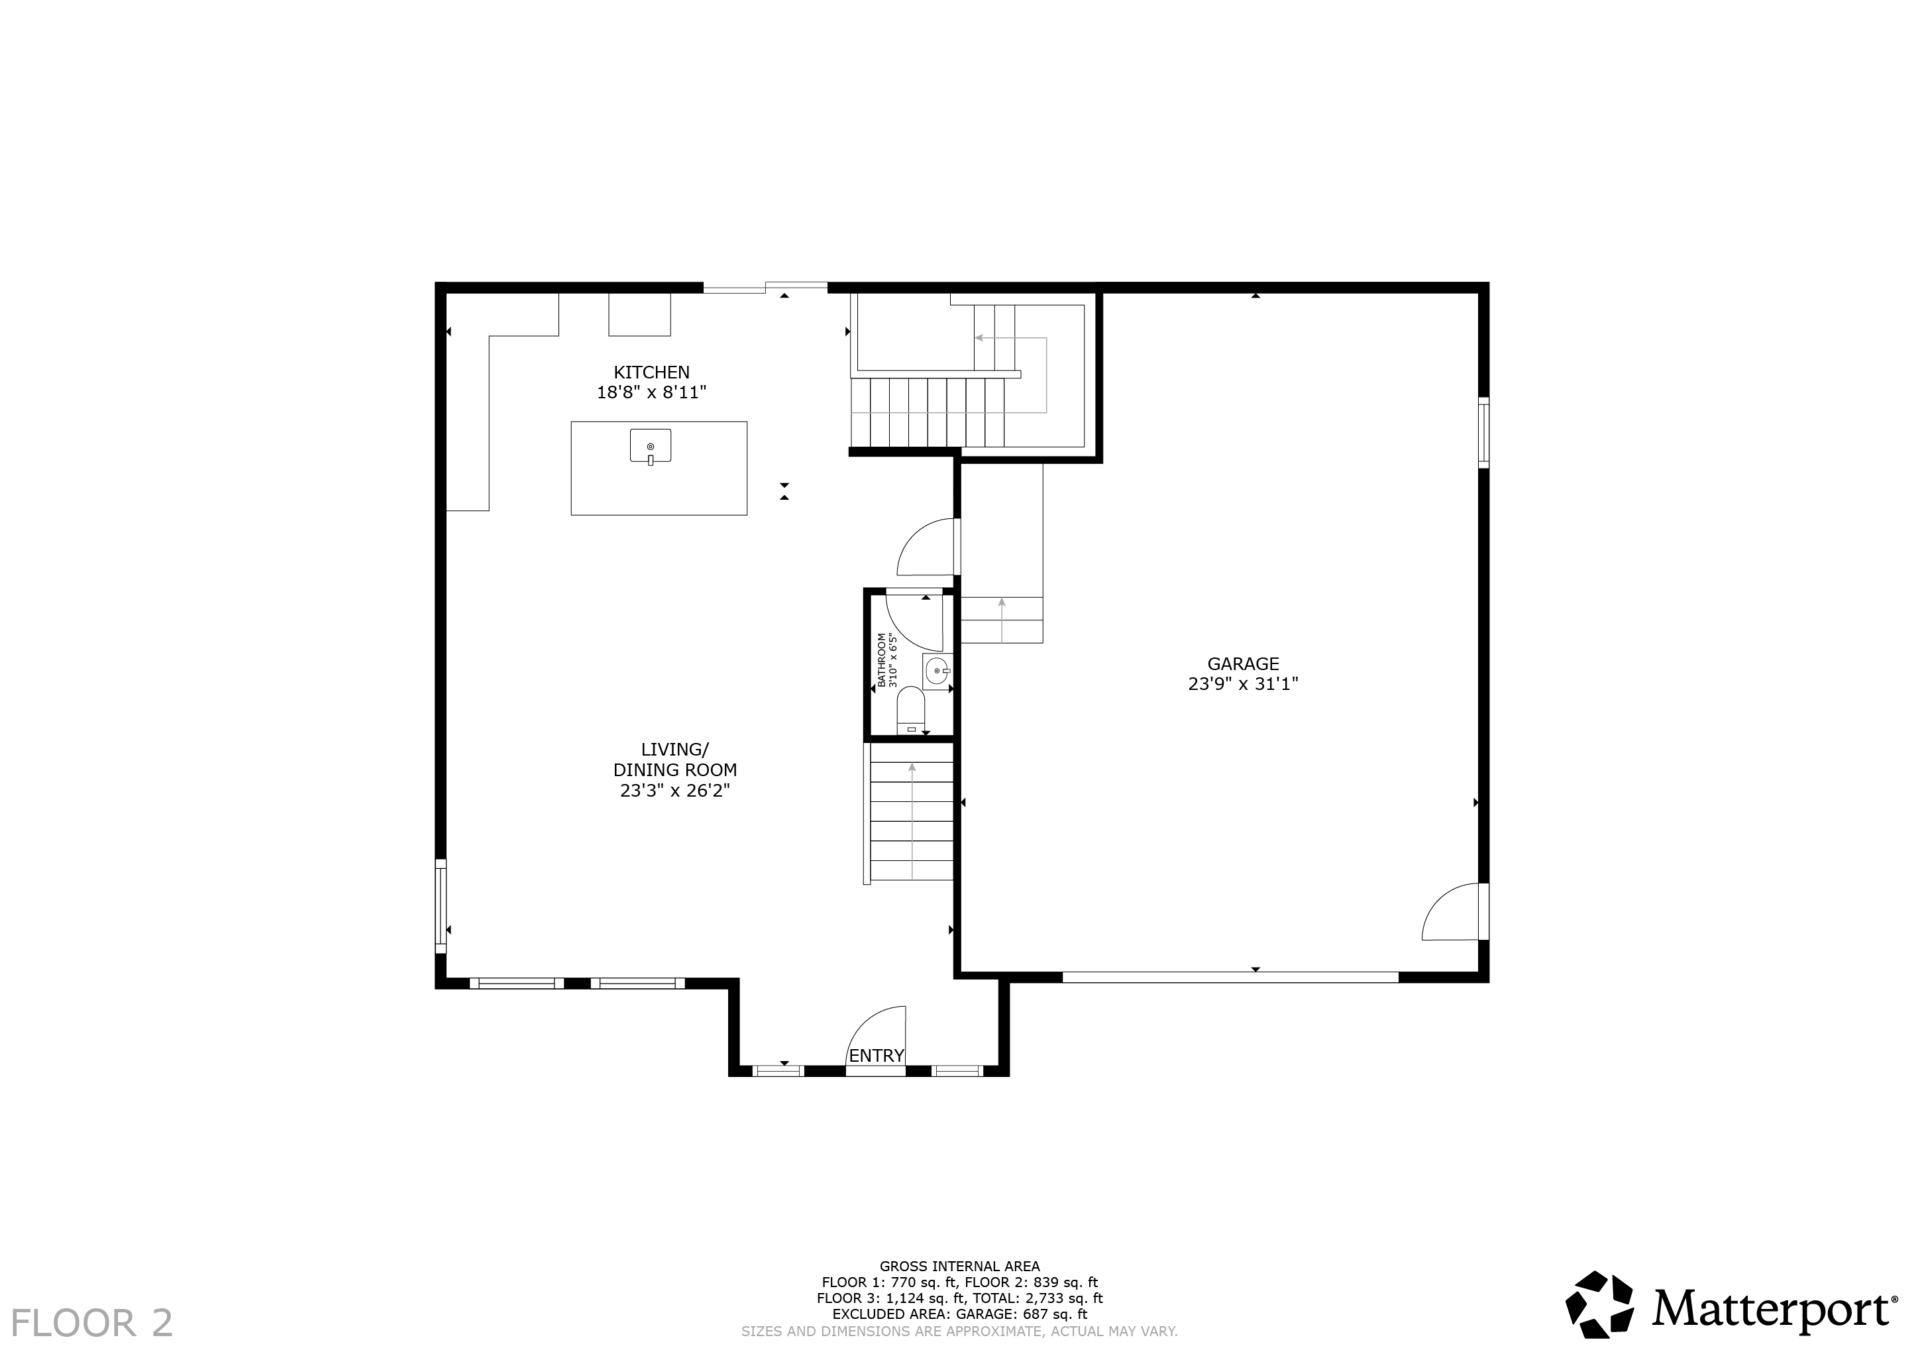
The open-concept living and dining area features soaring ceilings, stacked windows, and an open staircase with glass railings. Dark kitchen cabinetry, solid surface countertops, under-cabinet lighting, and a large island create a well-equipped gathering space. Patio doors connect the kitchen to the rear composite deck, while a half bathroom and garage access add convenience.
Bedrooms & Bathrooms
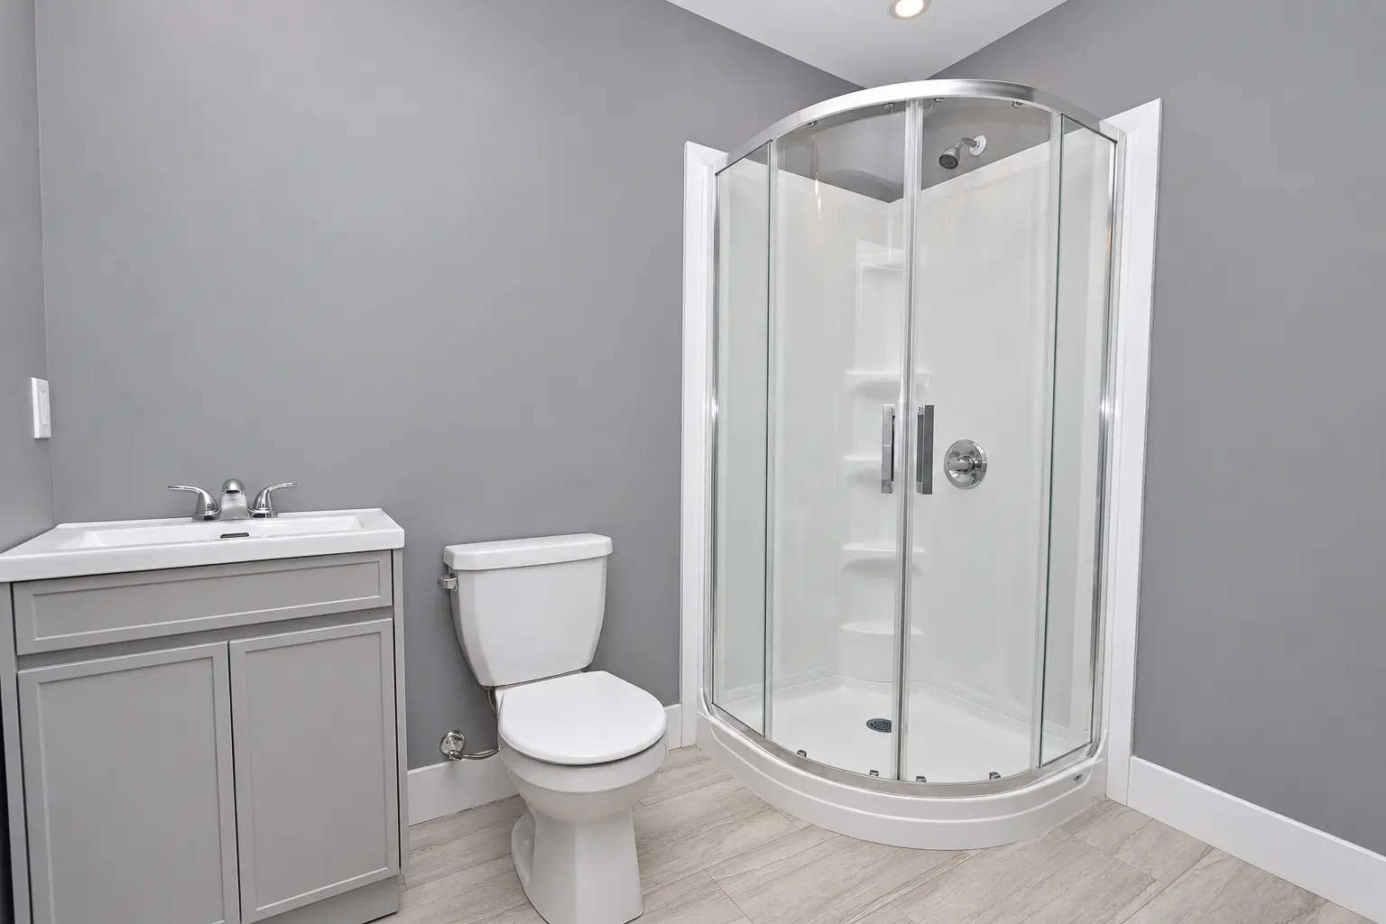
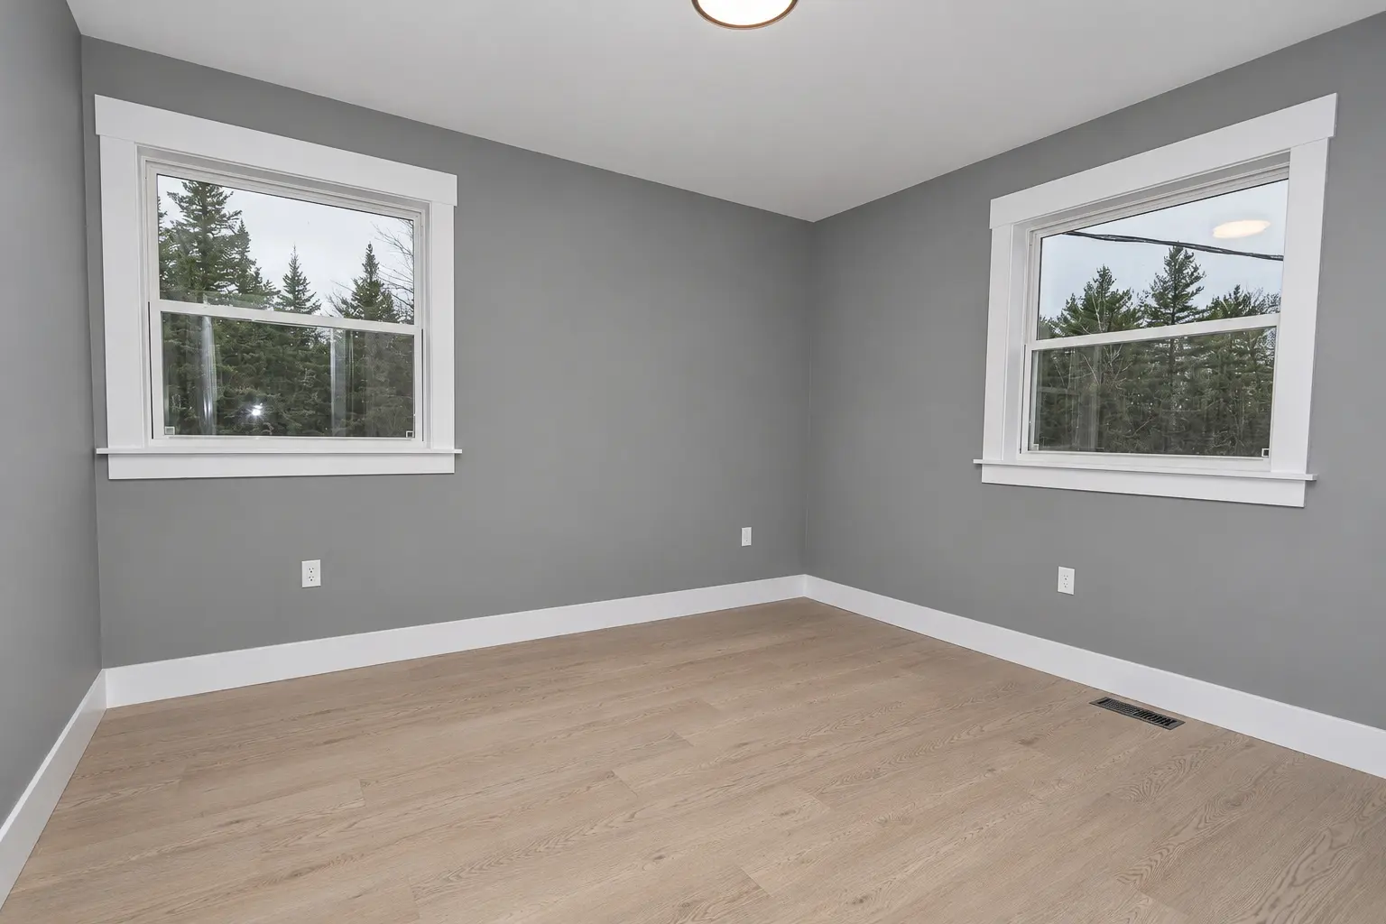
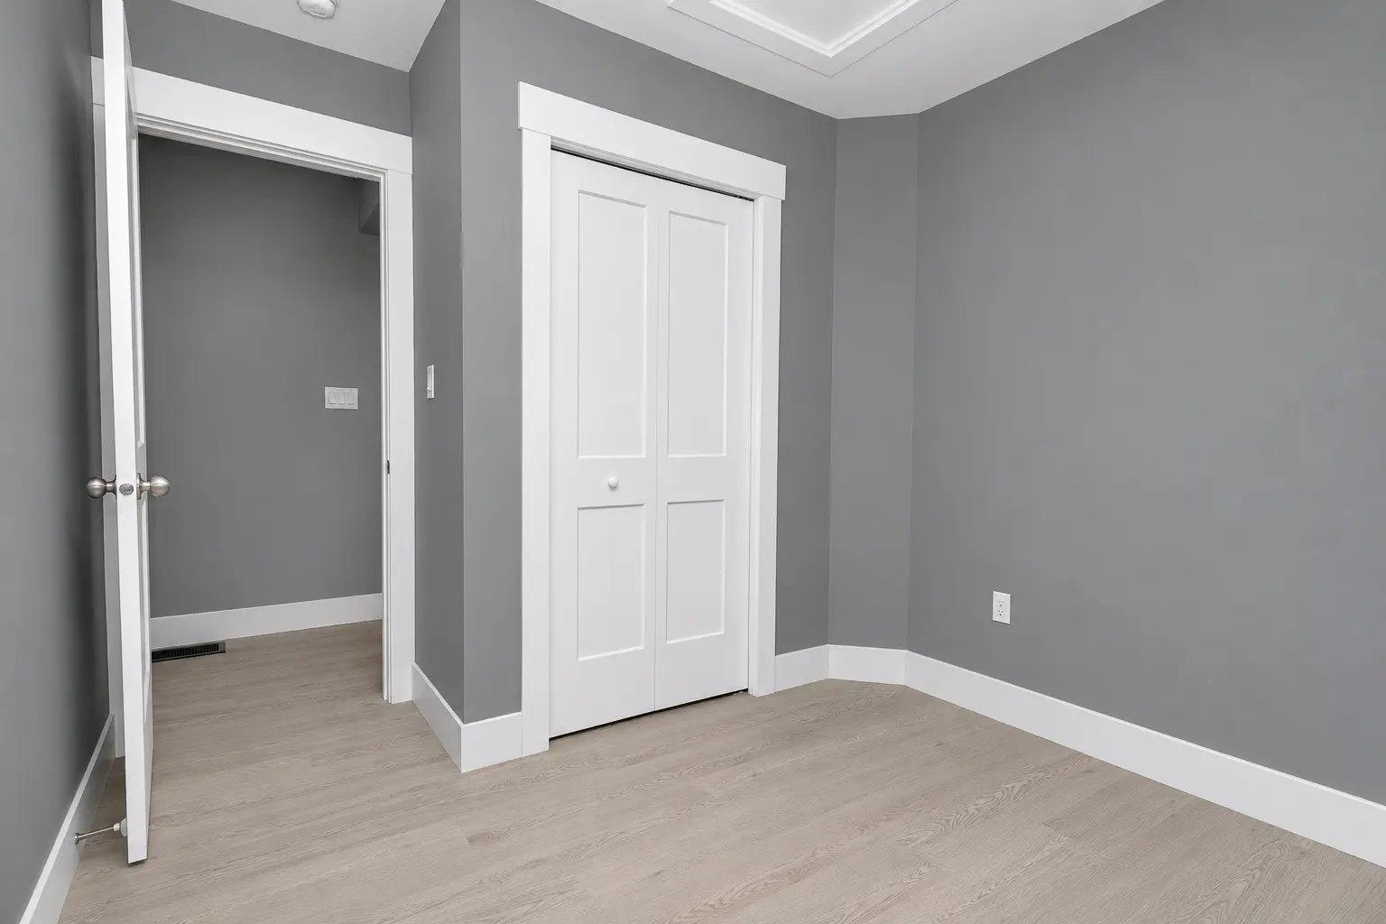
Four bedrooms occupy the second level. Two include private ensuite bathrooms and walk-in closets with built-in drawers, shelving, and cabinetry. A separate main bathroom and laundry area complete the upstairs layout, with an additional full bathroom serving the finished lower level.
Storage & Outdoor Space
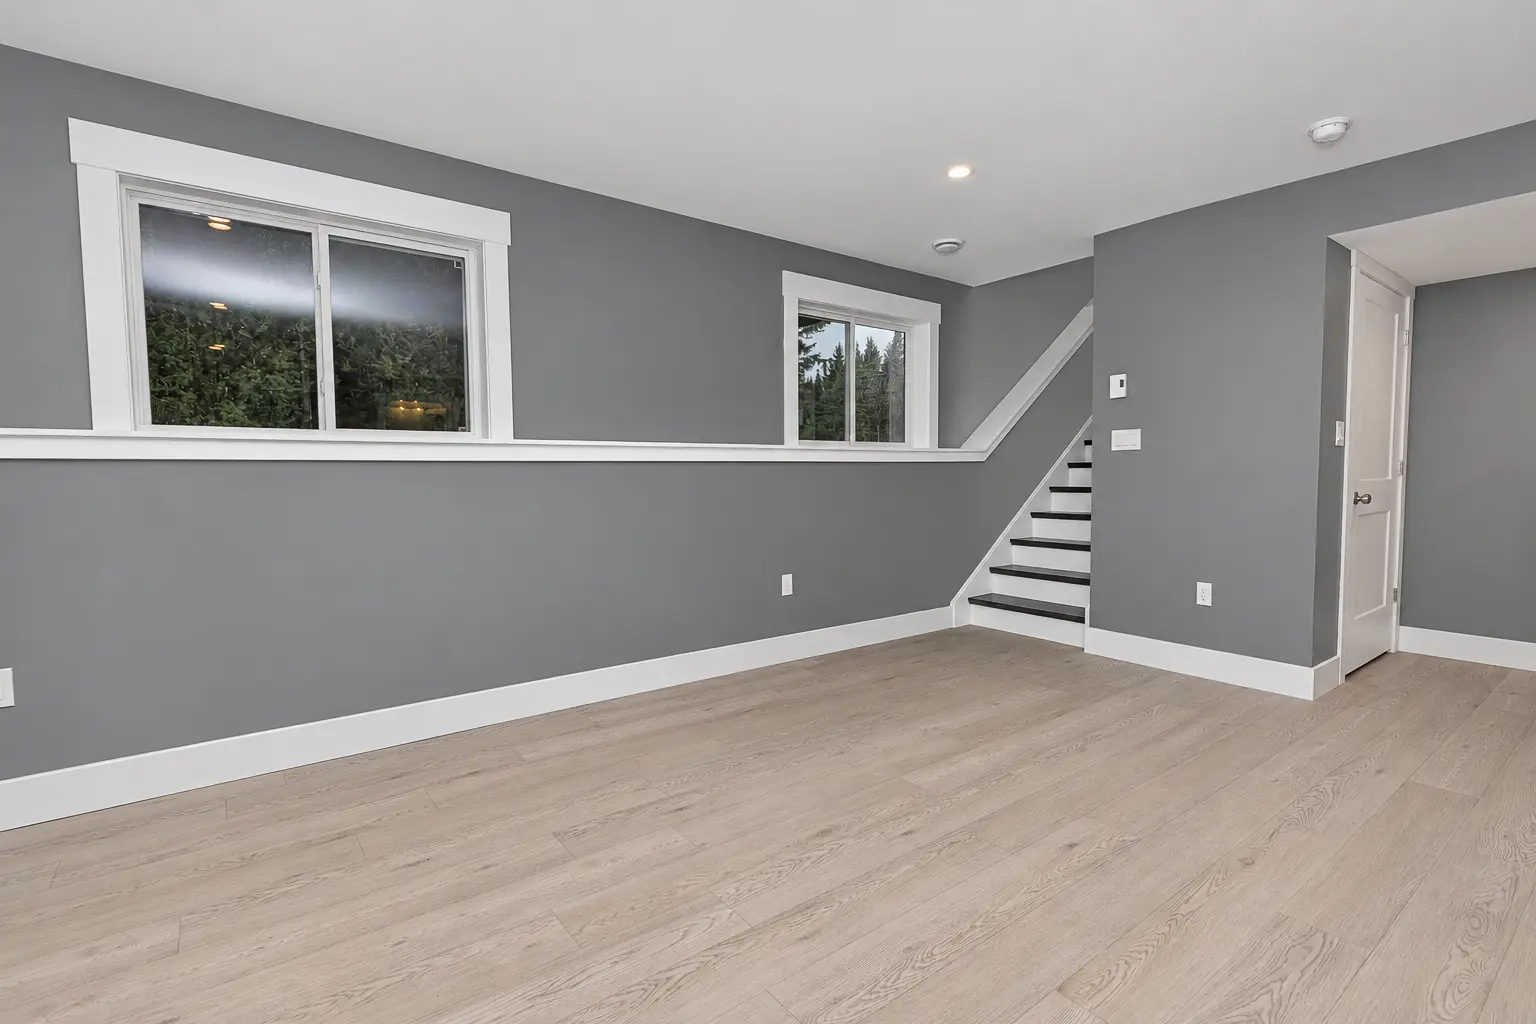
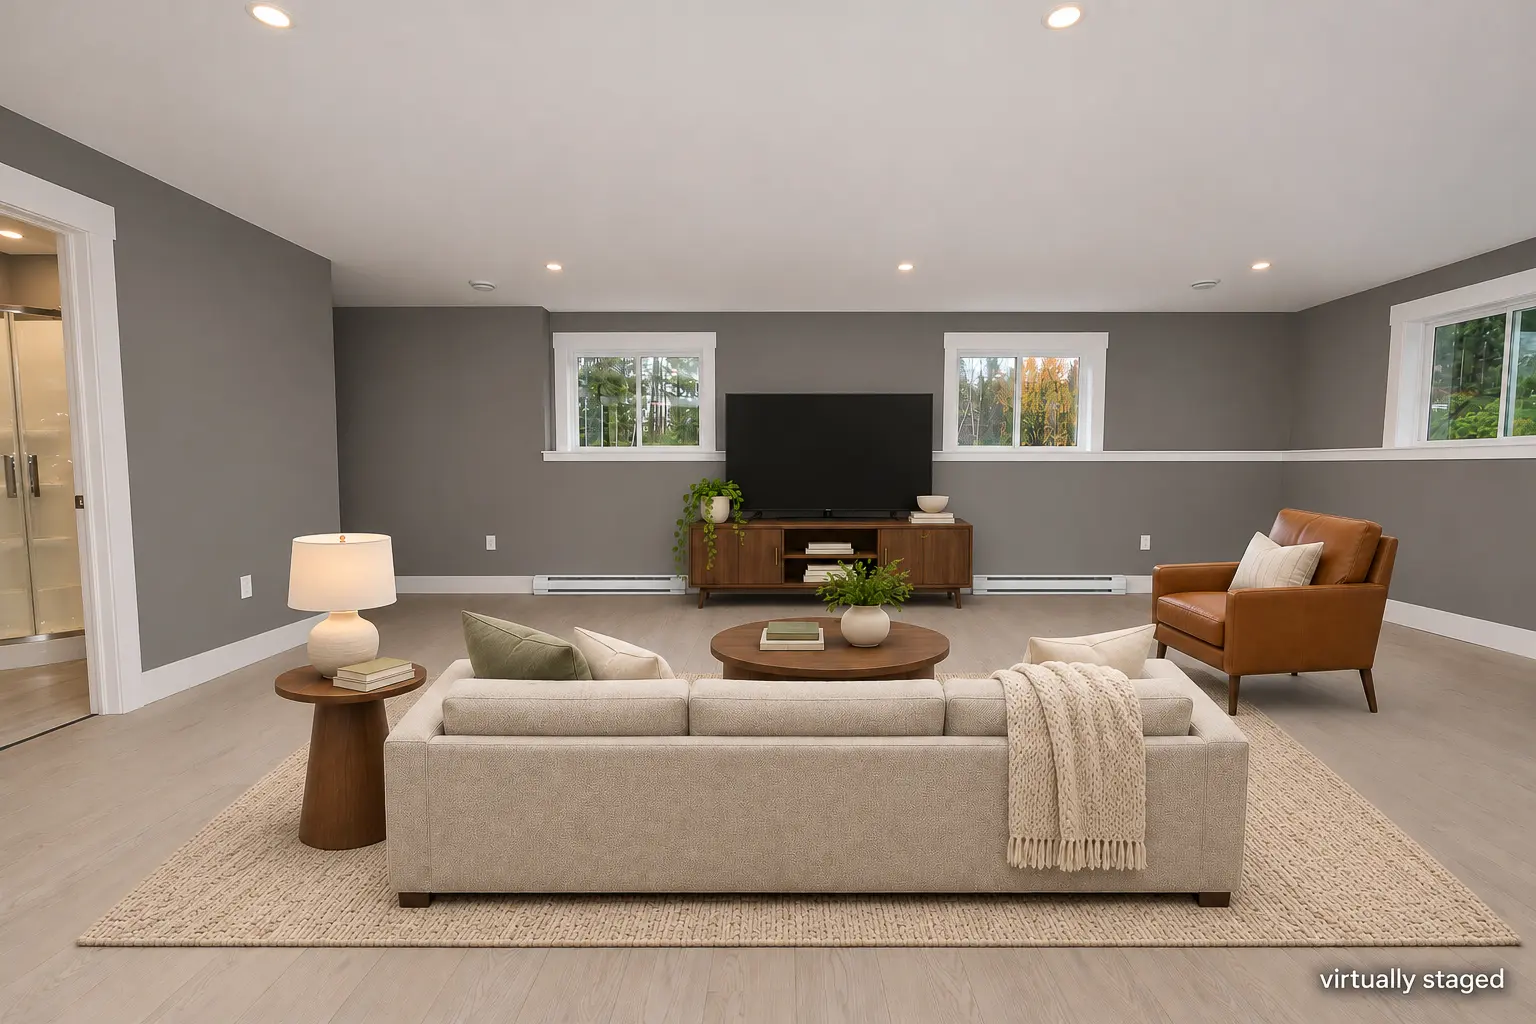
The finished basement offers a spacious family room with large windows and recessed lighting, plus a separate storage room. Outside, the rear composite deck provides space for outdoor dining, while the cleared lot, gravel driveway, and attached double garage round out the property.
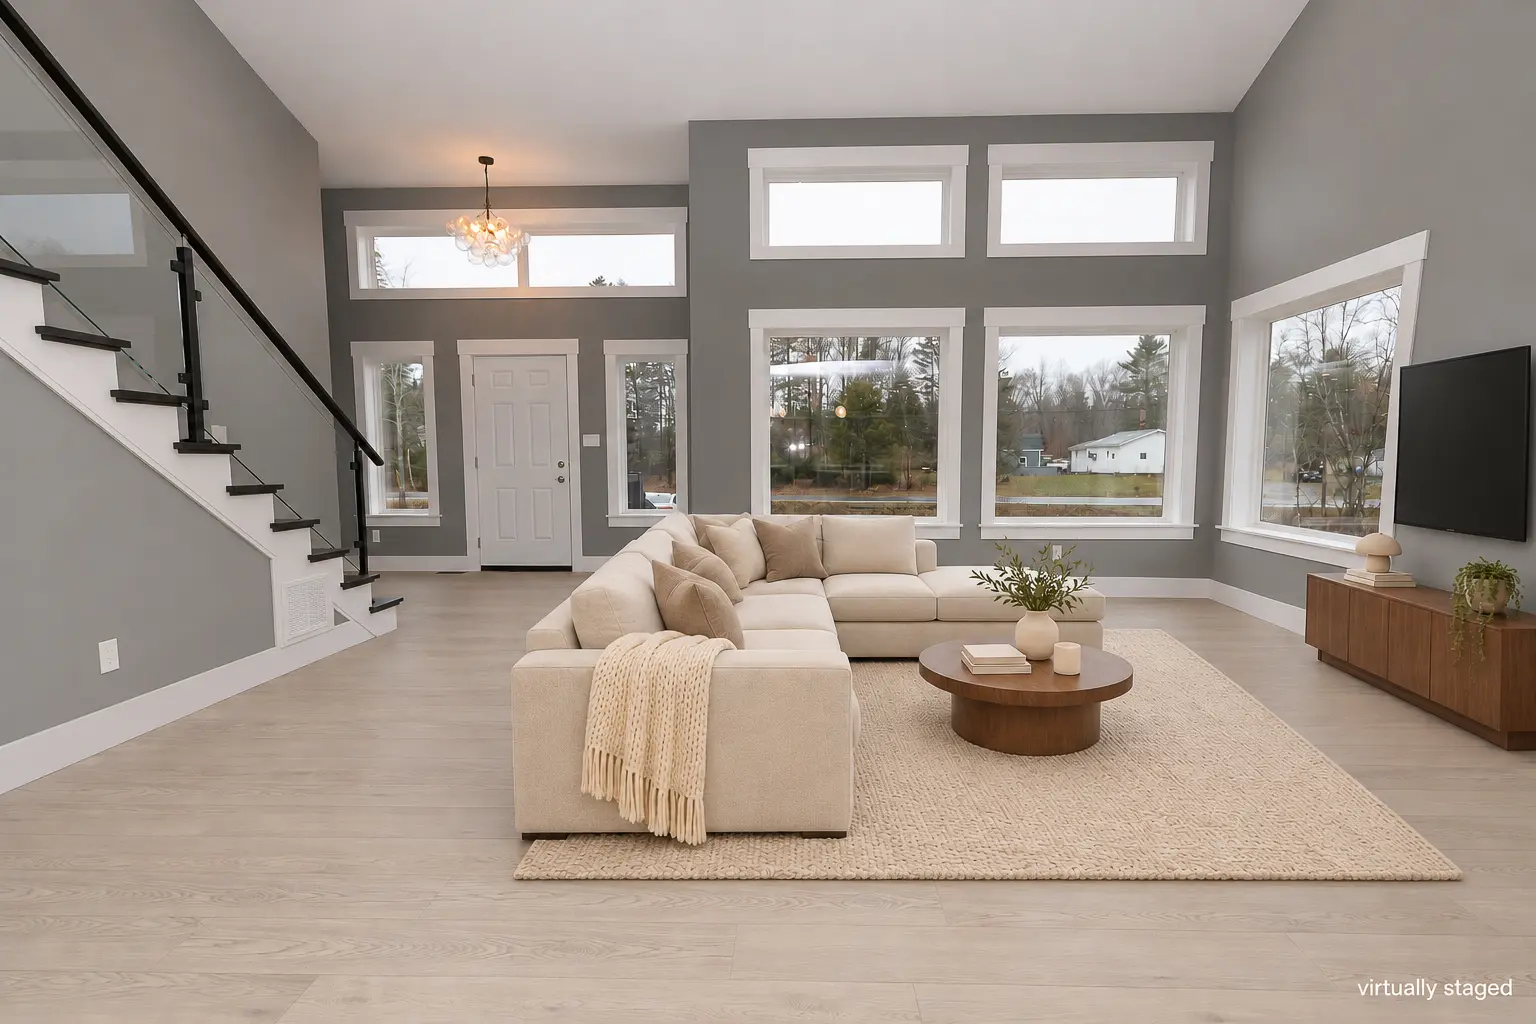
Browse the Listing Photos
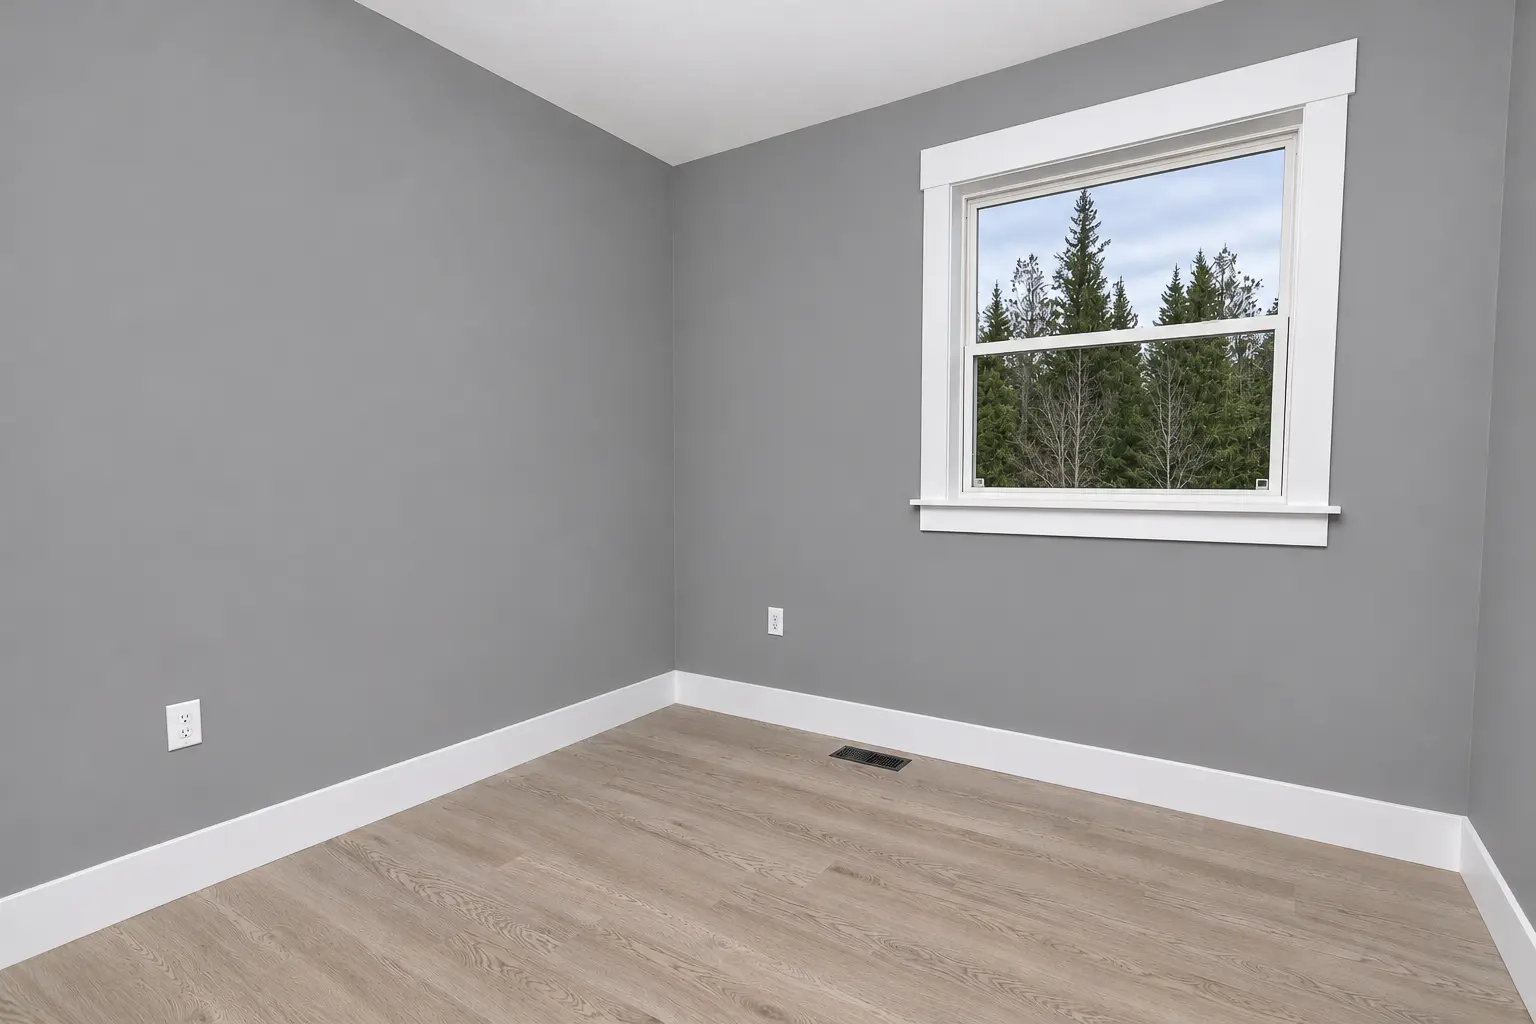
Browse exterior photos and galleries of the main, second, and lower levels.
Exterior
Main Level
Lower Level









Second Level








Floor Plans
Review the floor plans to see how the living areas, bedrooms, bathrooms, and storage spaces connect.
Floor plans


Updates & Features
- Built in 2026
- Solid surface kitchen countertops and under-cabinet lighting
- Two private ensuites and walk-in closets with built-in storage
- Second-level laundry area
- Fully finished basement with family room, full bathroom, and storage
- Ducted heat pump and electric baseboard heating
- Air exchanger
- Metal roof
- Rear composite deck
- Attached double garage
Property Details
Review the property's measurements, construction details, systems, and services below.
Essentials
| Property type | Single-Family Detached |
|---|---|
| Home style | 2 Storey |
| Year built | 2026 |
| Lot size | 4304 square metres |
| Above-grade living area | 1,963 sq ft |
| Total finished area | 2,733 sq ft |
| Bedrooms | 4 |
| Bathrooms | 4 full, 1 half |
| PID | 75495143 |
| MLS® number | NB150907 |
Interior
| Flooring | Laminate, tile |
|---|---|
| Heating | Electric baseboard, ducted heat pump |
| Cooling | Ducted heat pump |
| Foundation | Concrete |
| Garage | Attached double garage |
Exterior
| Roofing | Metal |
|---|---|
| Exterior finishes | Vinyl |
| Driveway | Gravel |
| Outdoor features | Rear composite deck, cleared lot |
Utilities
| Water source | Well |
|---|---|
| Sewer | Septic |
| Electrical service | 200 AMP service, circuit breakers |
| Rental equipment | Water heater |
| Property taxes | $3,932.15 (2026) |
Neighbourhood & Lifestyle
Located on Route 10 in Noonan, this property sits on a cleared 4304-square-metre lot in York County, New Brunswick.
Explore More
Listed with The Right Choice Realty
Contact The Right Choice Realty to learn more about 764 Route 10 or arrange a private showing.
MLS® #: NB150907