

96 Lakeview Avenue, Charters Settlement, New Brunswick
Neighbourhood: Charters Settlement
Listed for $449,900
A spacious bungalow in Charters Settlement with a bright main level, updated kitchen, walkout lower level, and a peaceful treed setting that offers room to spread out inside and out.
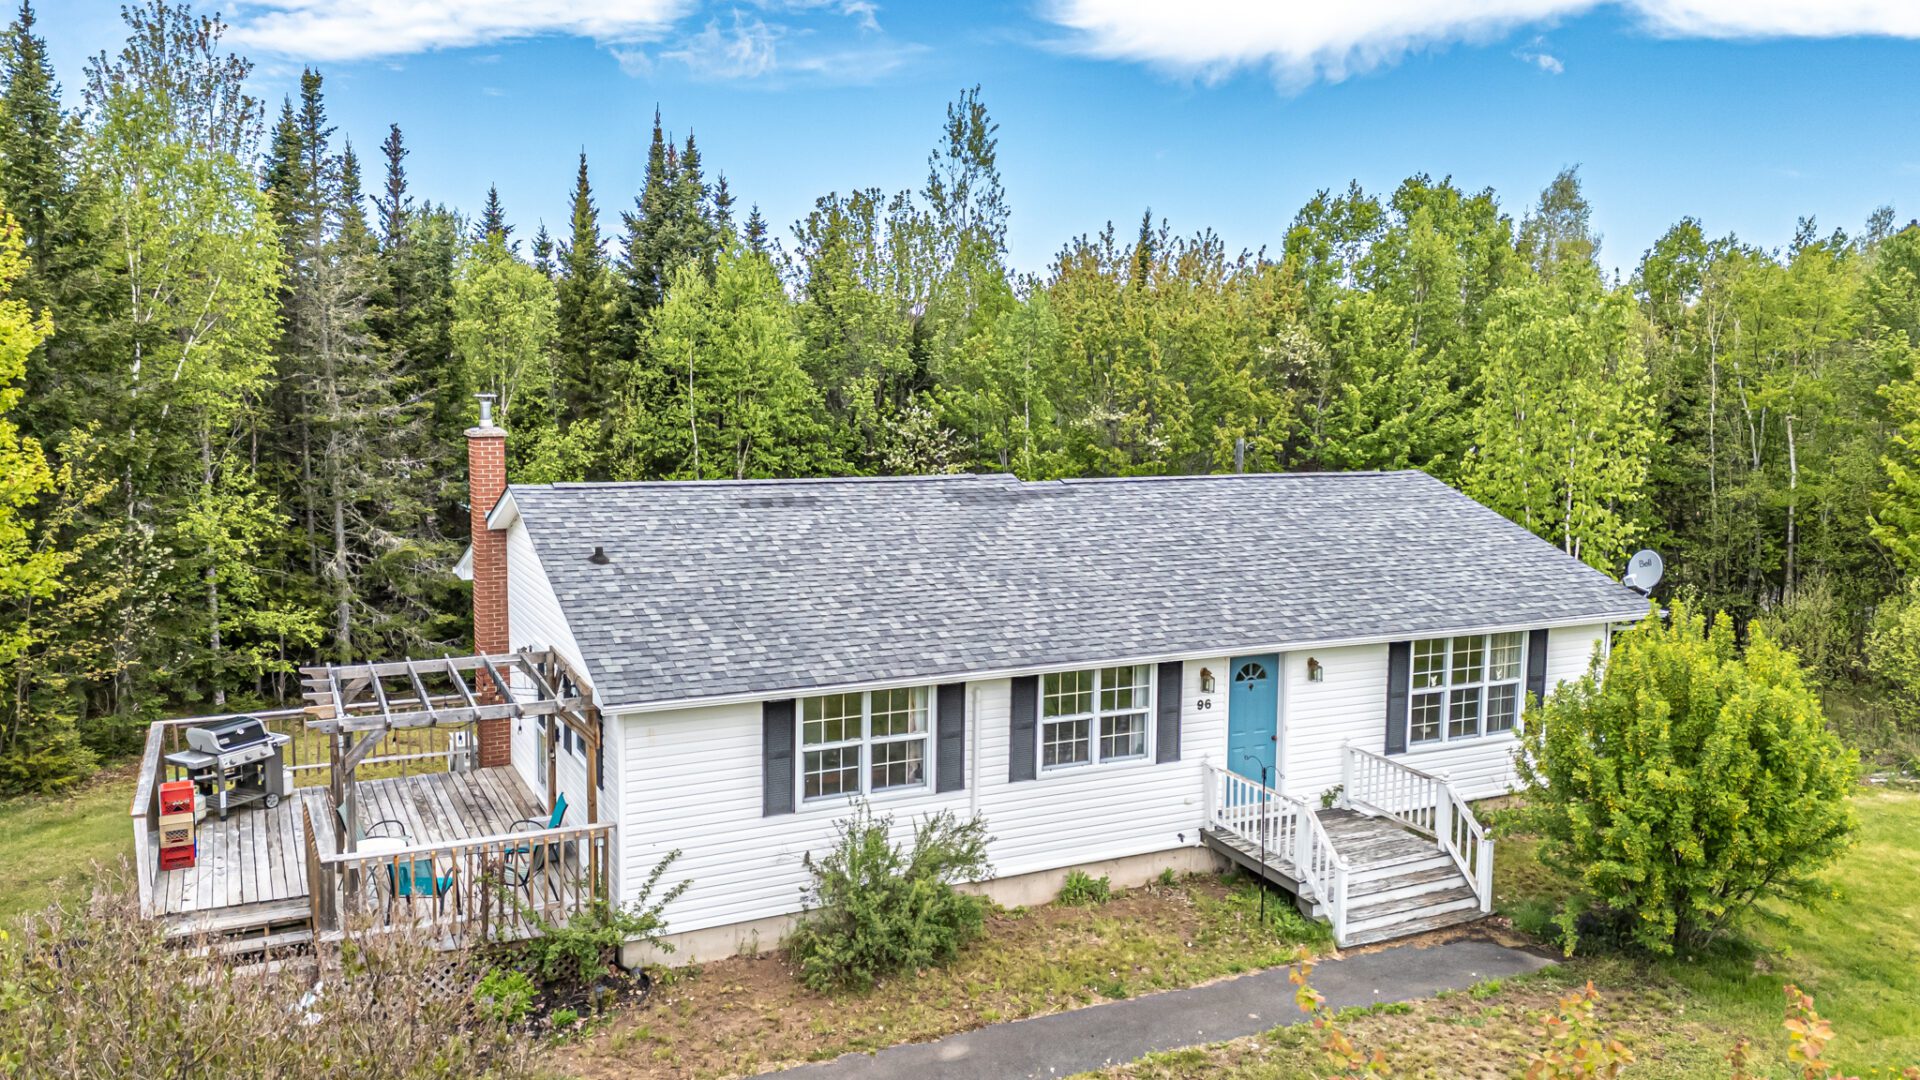
96 Lakeview Avenue offers the kind of layout that gives buyers both comfort and flexibility. The main level features hardwood floors, generous windows, practical everyday flow, and three bedrooms including a primary with its own ensuite. The updated kitchen brings together grey cabinetry, subway tile backsplash, ample prep space, and a centre island, while the lower level adds valuable bonus space with a rec room, wood stove, heat pump, walkout access, a fourth bedroom, den or office, half bath with laundry, and plenty of storage. Set on a large lot with mature greenery, white siding, a paved driveway, side deck, well, and septic, this property balances country-style breathing room with a convenient setting just outside Fredericton.
Quick Facts
- Style: Bungalow, 1 Level
- Bedrooms: 3 up, 1 down
- Bathrooms: 2 full, 1 half
- Basement: Partially finished, walkout
- Lot Size: 4,735 sq m
- Property Size: 1.0–2.99 acres
- Heating: Electric baseboard, ductless heat pumps, wood stove
- Water / Sewer: Well and septic
- Driveway: Paved
- Exterior: Vinyl siding, asphalt shingle roof
- Accessory Building: Storage shed
- PID: 75077164
What You’ll Love
- Bright, practical main level with hardwood floors, generous windows, and comfortable principal rooms
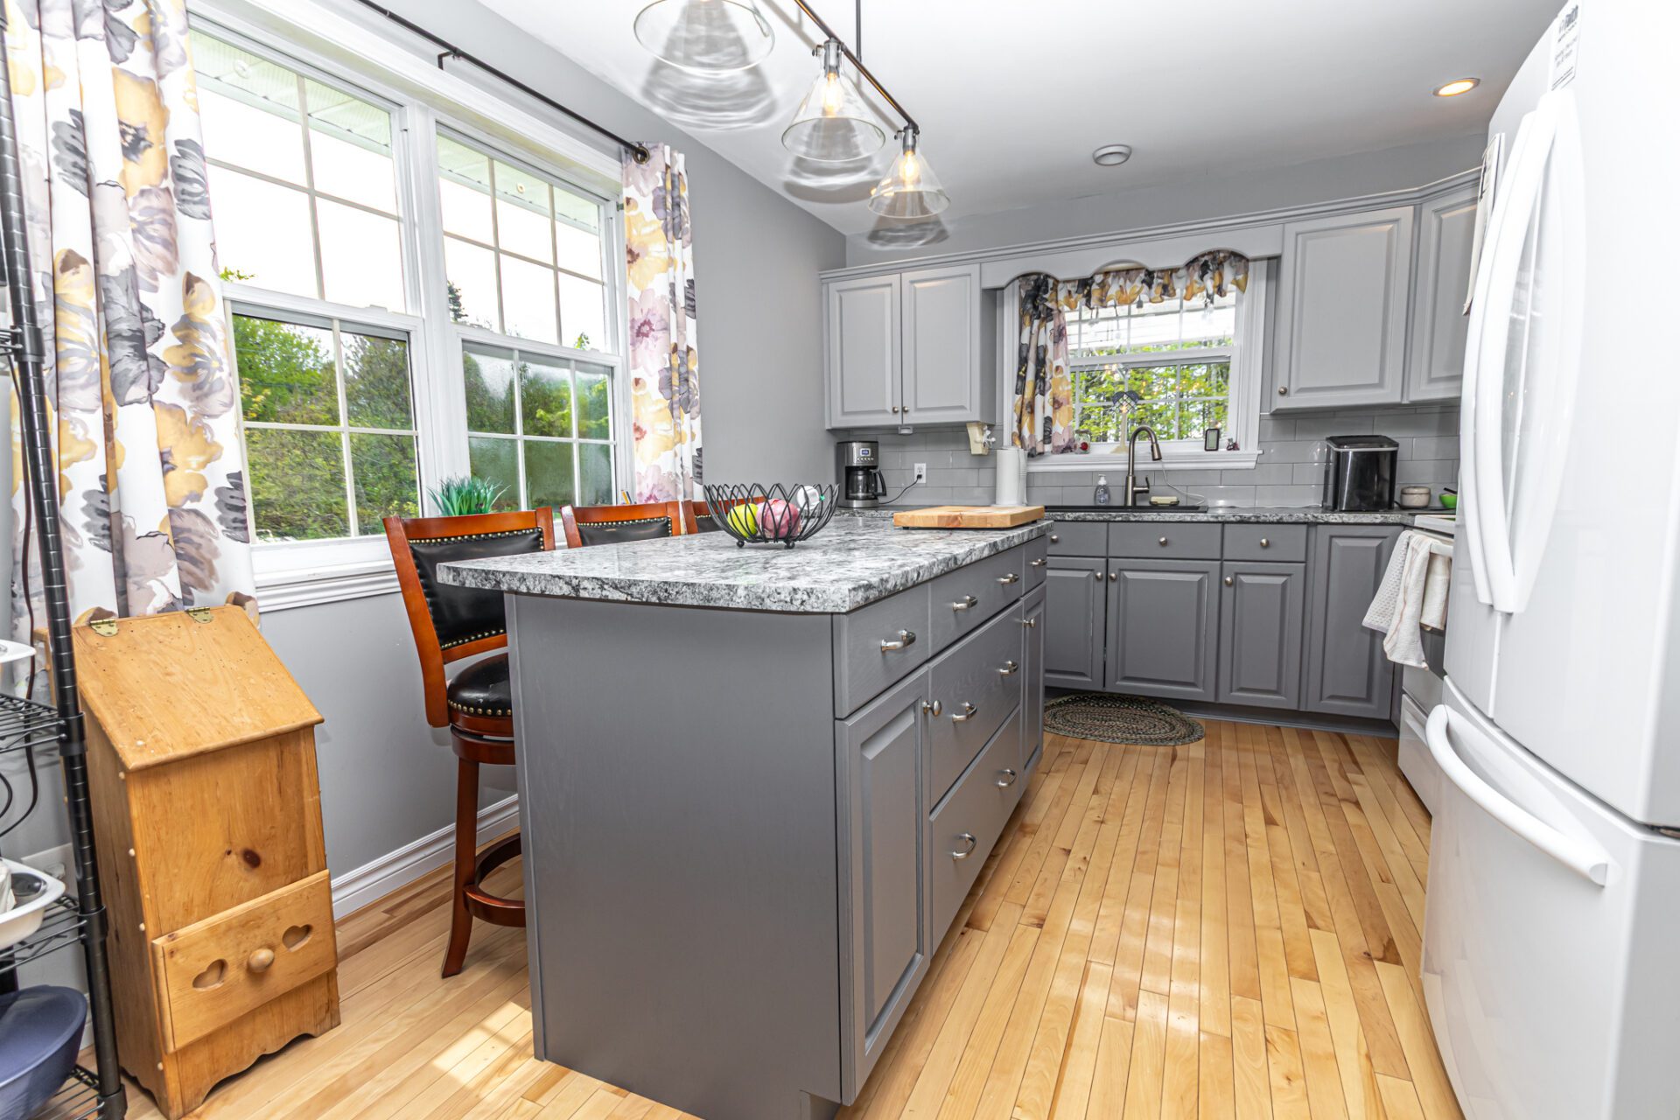
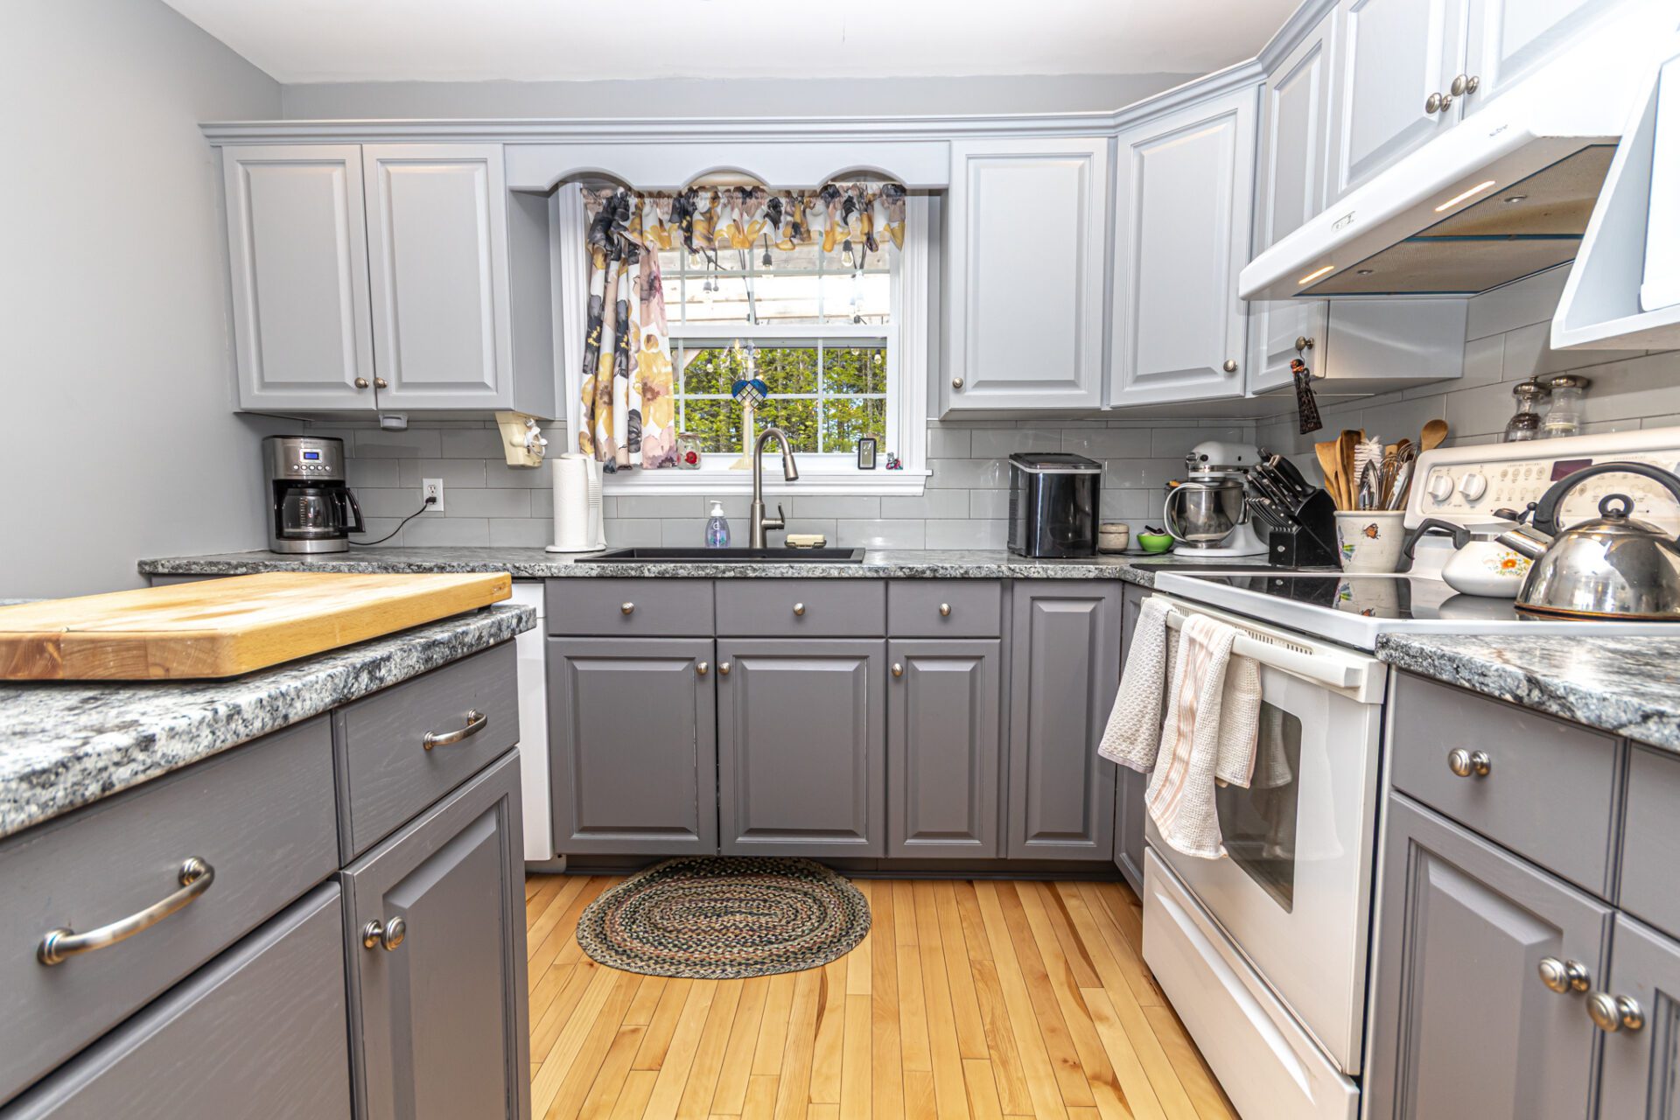
- Updated kitchen with grey cabinetry, subway tile backsplash, centre island, and ample counter space
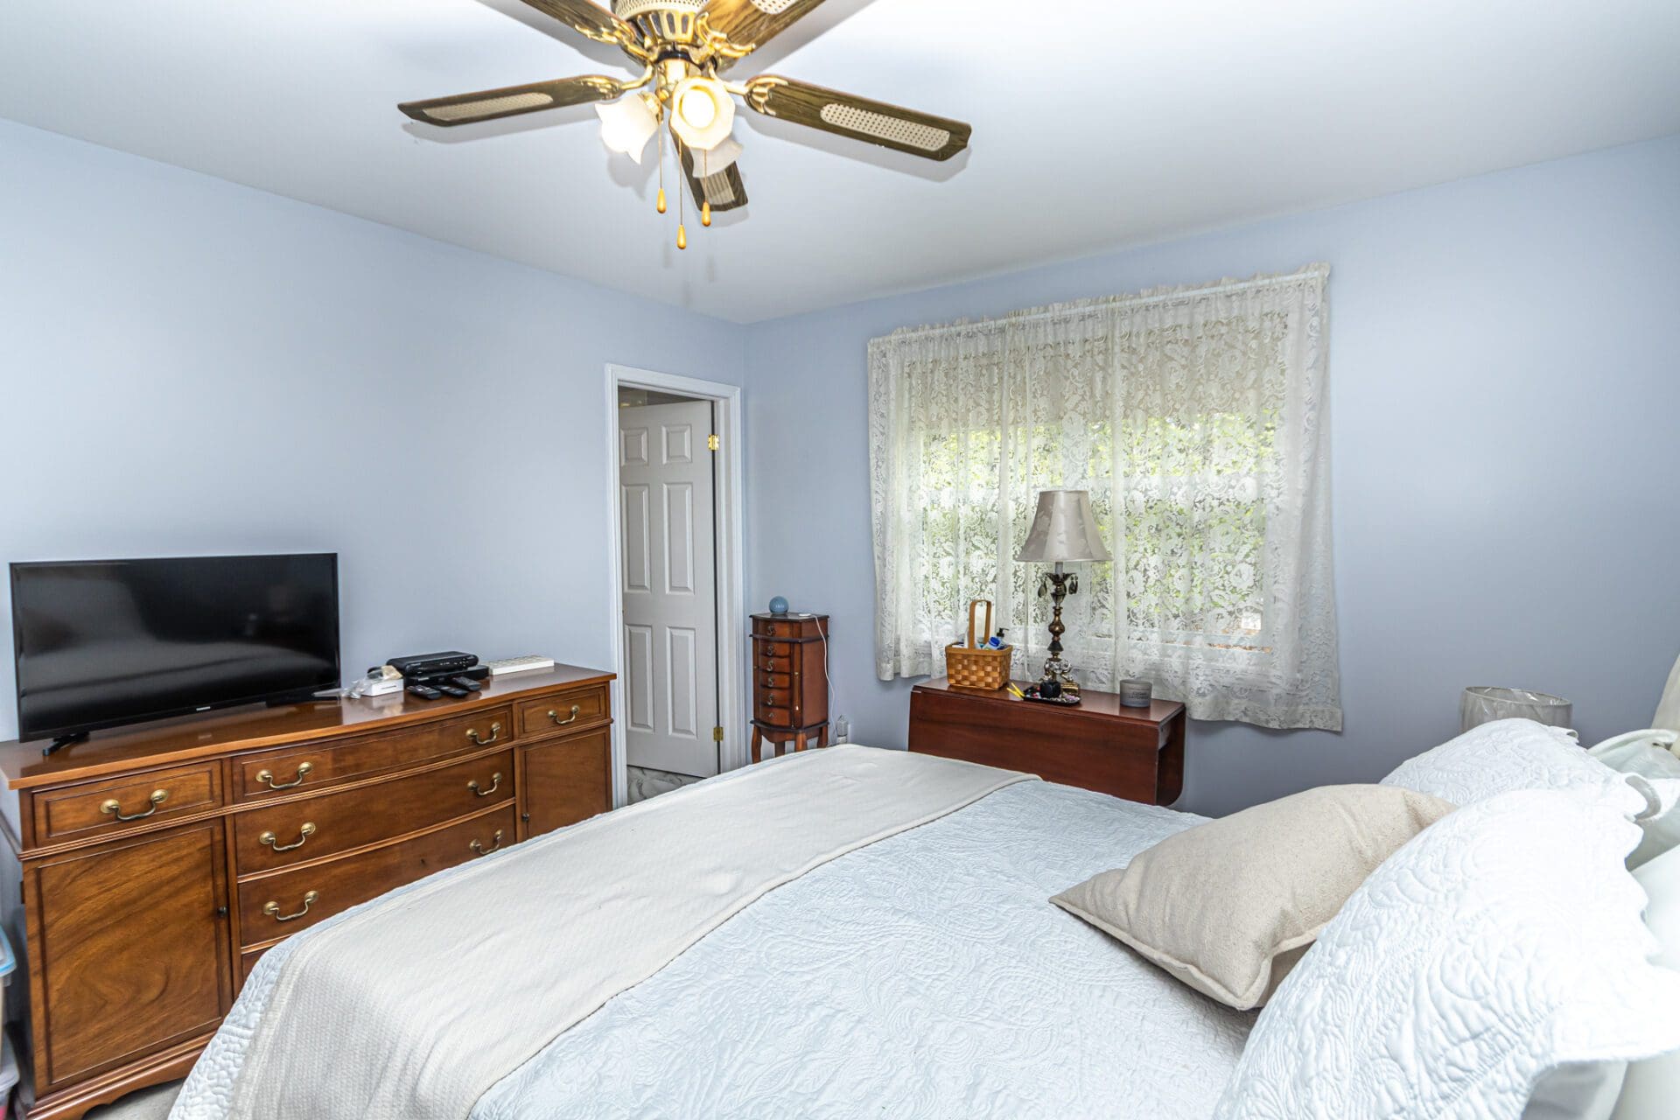
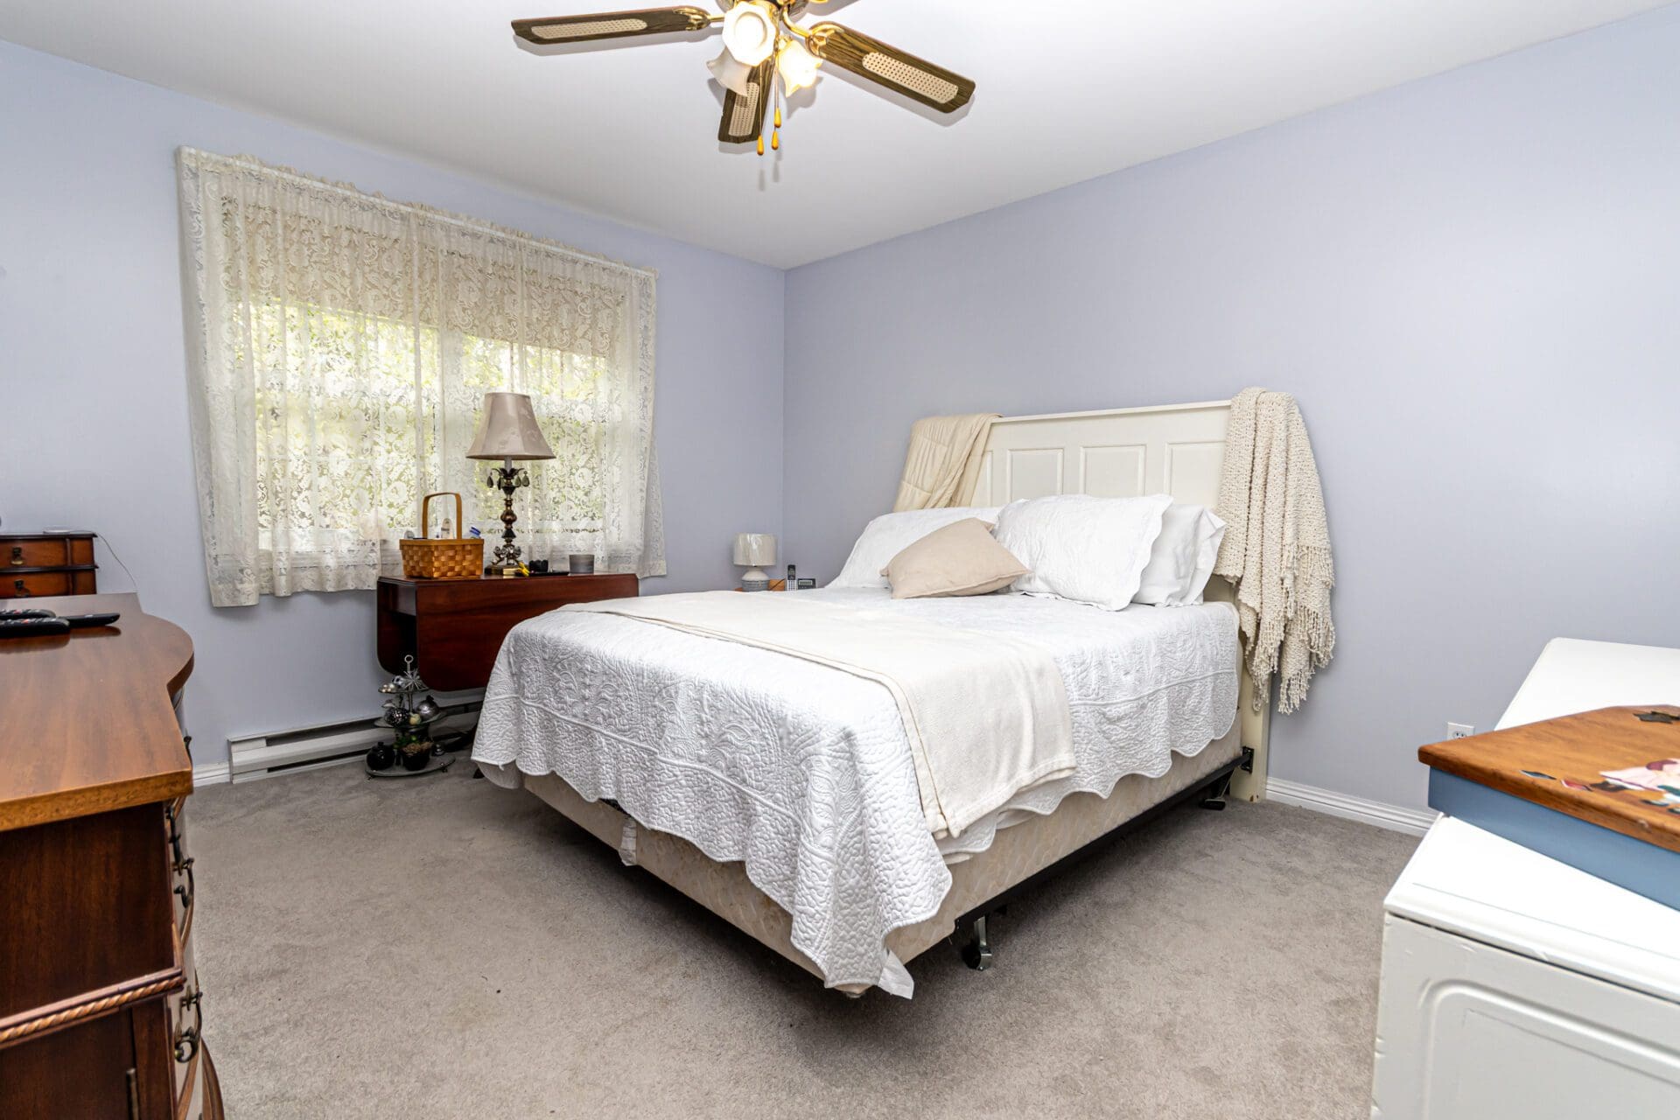
- Primary bedroom with ensuite plus two additional main-level bedrooms
- Excellent lower-level flexibility with rec room, 4th bedroom, den or office, half bath with laundry, and storage
- Two walkout access points for easier flow to the outdoors
- Large side deck and mature greenery creating inviting outdoor space for relaxing or entertaining
- Peaceful setting on a spacious lot just outside Fredericton
This marketing booklet gives you a convenient overview of the home’s layout, features, and standout details. From the updated kitchen and bright main level to the flexible walkout basement and peaceful outdoor setting, it is a helpful companion as you explore everything 96 Lakeview Ave has to offer.
Explore 96 Lakeview Avenue in a Virtual Tour
Step inside and explore this home from the comfort of your own device with our interactive 3D Matterport tour. Walk through each room, get a better sense of the layout, and take your time discovering how the main and lower levels come together.
Book a Showing or Ask Us a Question
Interested in this home? Whether you want to schedule a private showing or ask about the layout, lot, systems, or next steps, we would be happy to help. Fill out the form below and a member of The Right Choice Realty team will be in touch.
Watch the Video Tour
Prefer a guided look through the home? Watch the video tour below to see the layout, finishes, and walkout lower level in more detail.
Inside the Home
Main Living Spaces
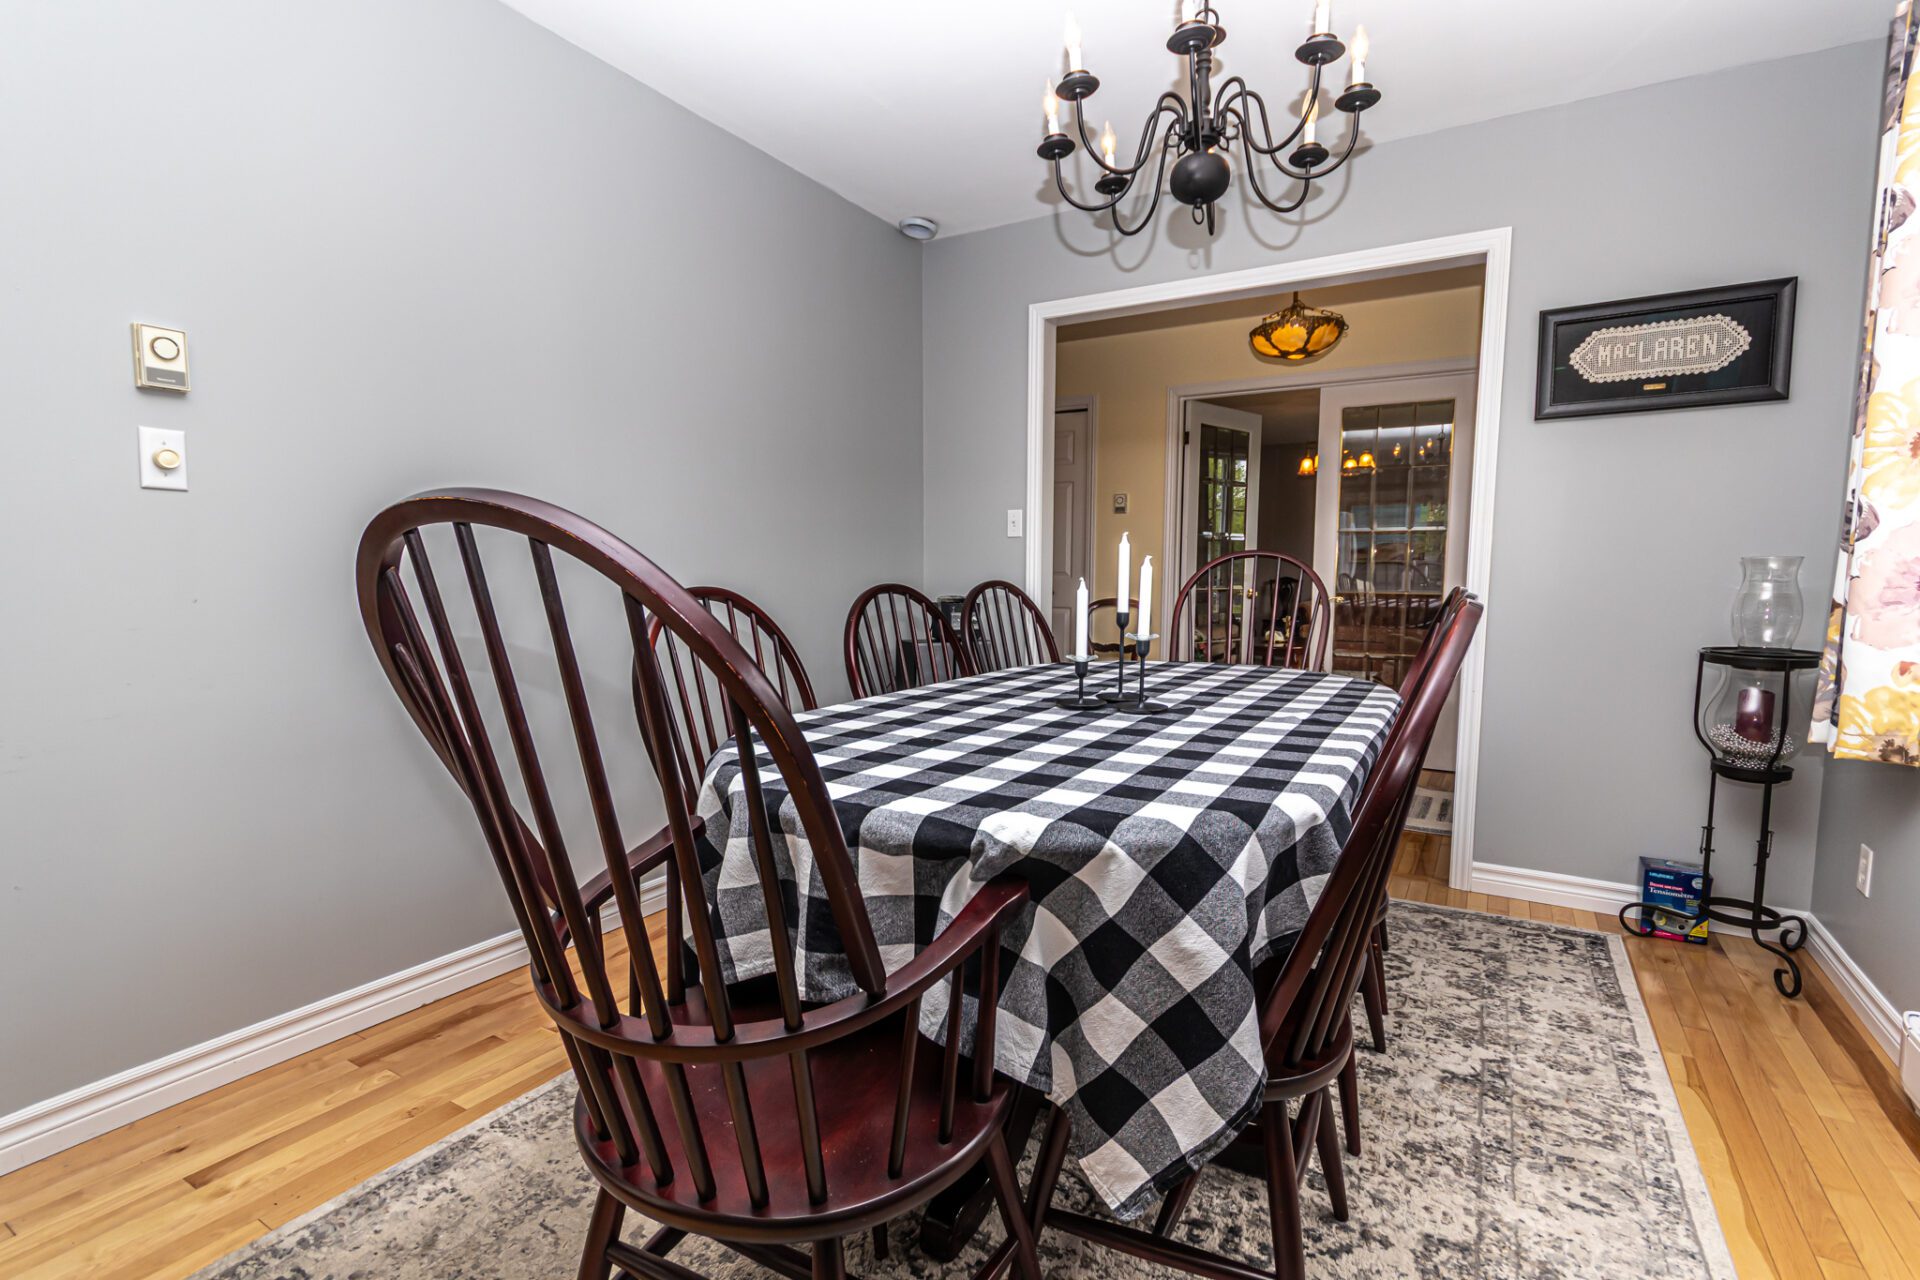
The main level offers a bright and comfortable everyday layout with hardwood floors, generous windows, and a natural flow between the living room, dining area, and kitchen. The living room has a warm traditional feel, while the dining space connects easily to the updated kitchen for daily routines and casual entertaining.
Kitchen & Dining
The kitchen has been updated with grey cabinetry, subway tile backsplash, ample counter space, and a centre island workspace that adds both function and flexibility. A ductless split heat pump adds efficient heating and cooling in this area, helping keep the main level comfortable throughout the seasons.
Bedrooms & Bathrooms
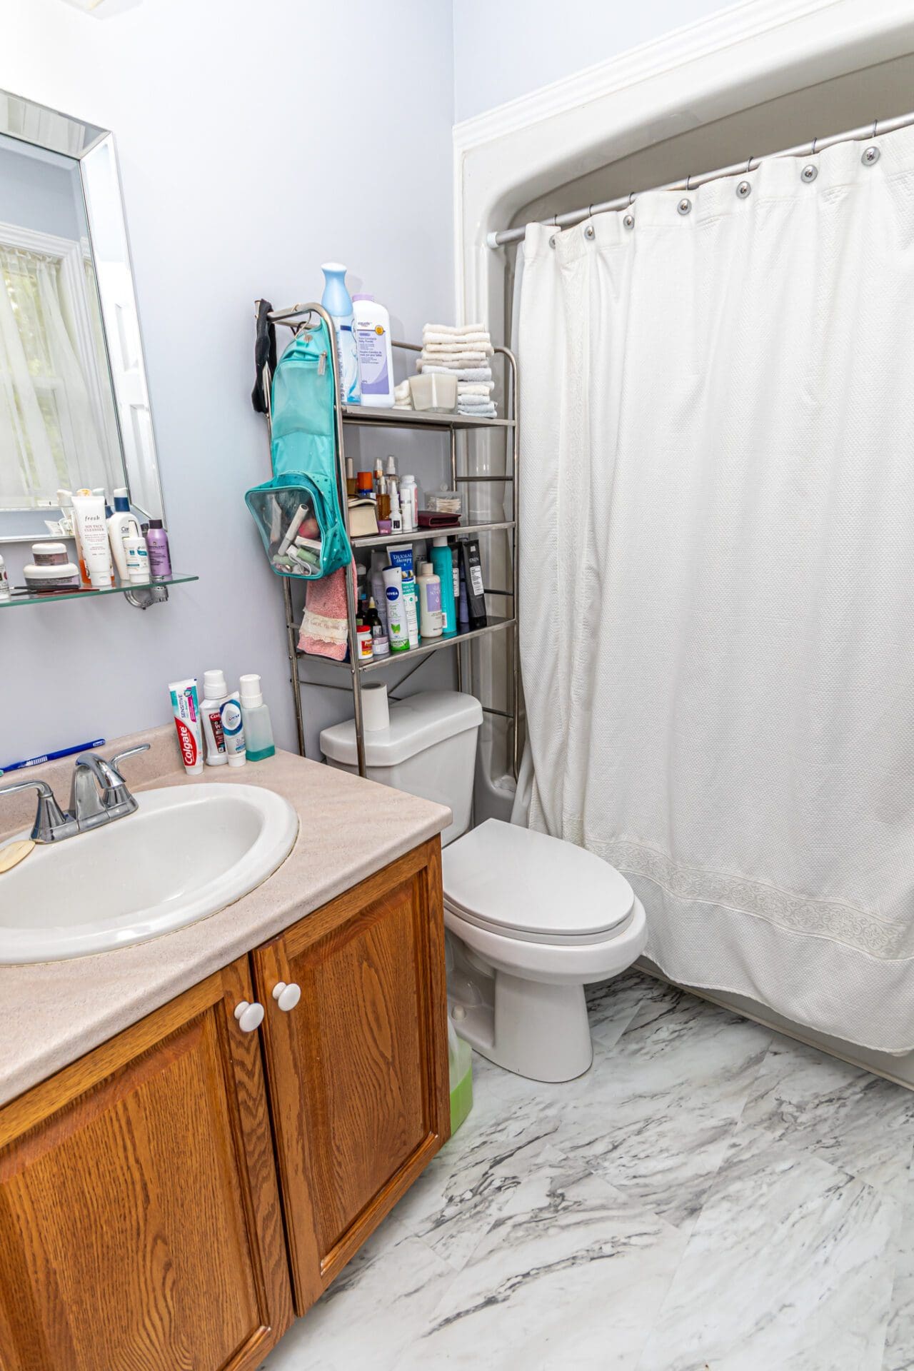
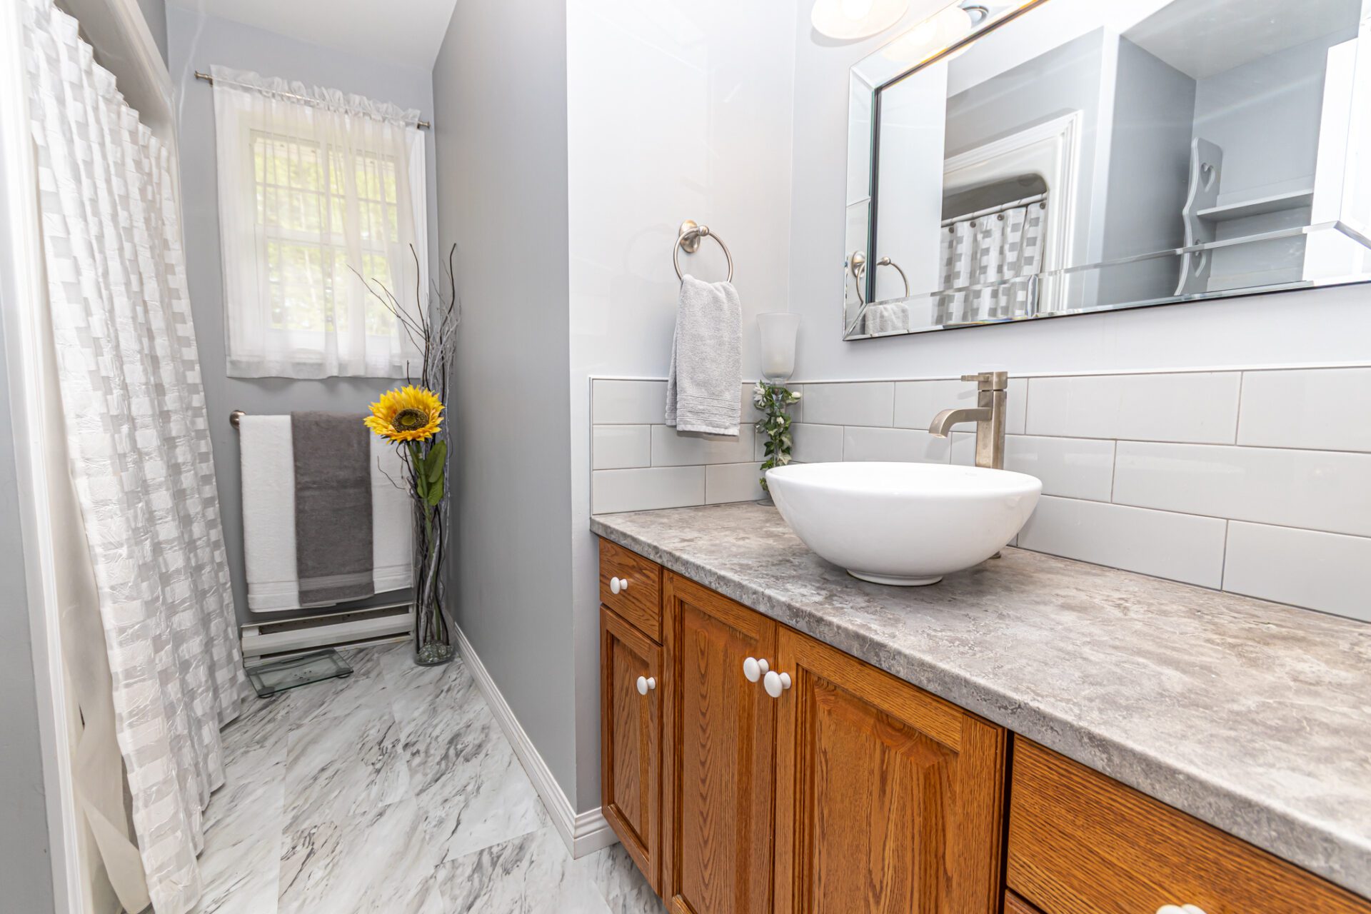
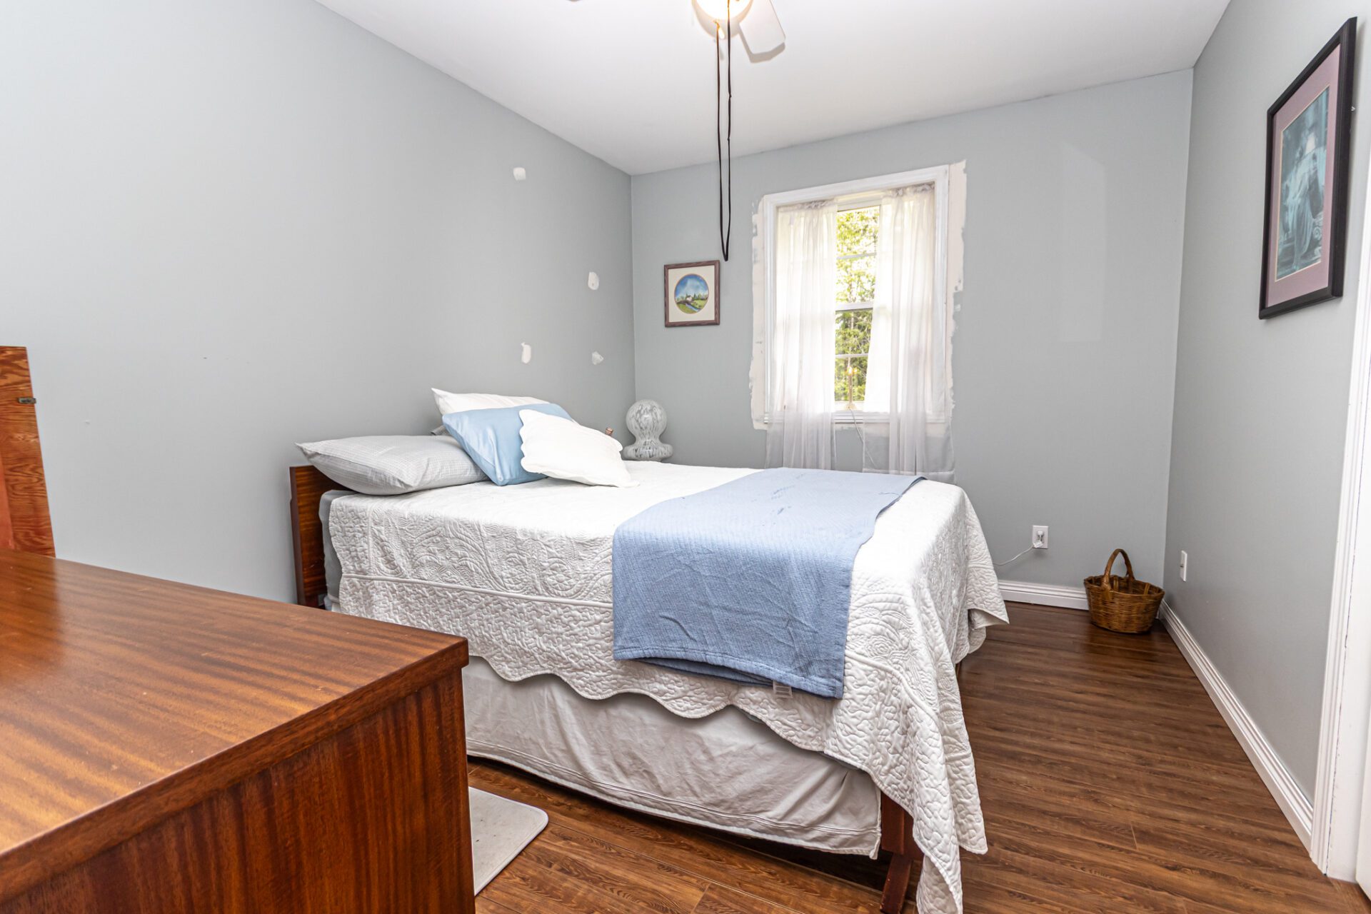
The main floor includes three comfortable bedrooms, including a spacious primary bedroom with its own ensuite. An updated full bathroom adds a fresh modern touch with a stylish vanity, tile-style flooring, and clean neutral finishes, while the additional bedrooms offer flexibility for family, guests, or a home office.
Lower Level & Walkout Space
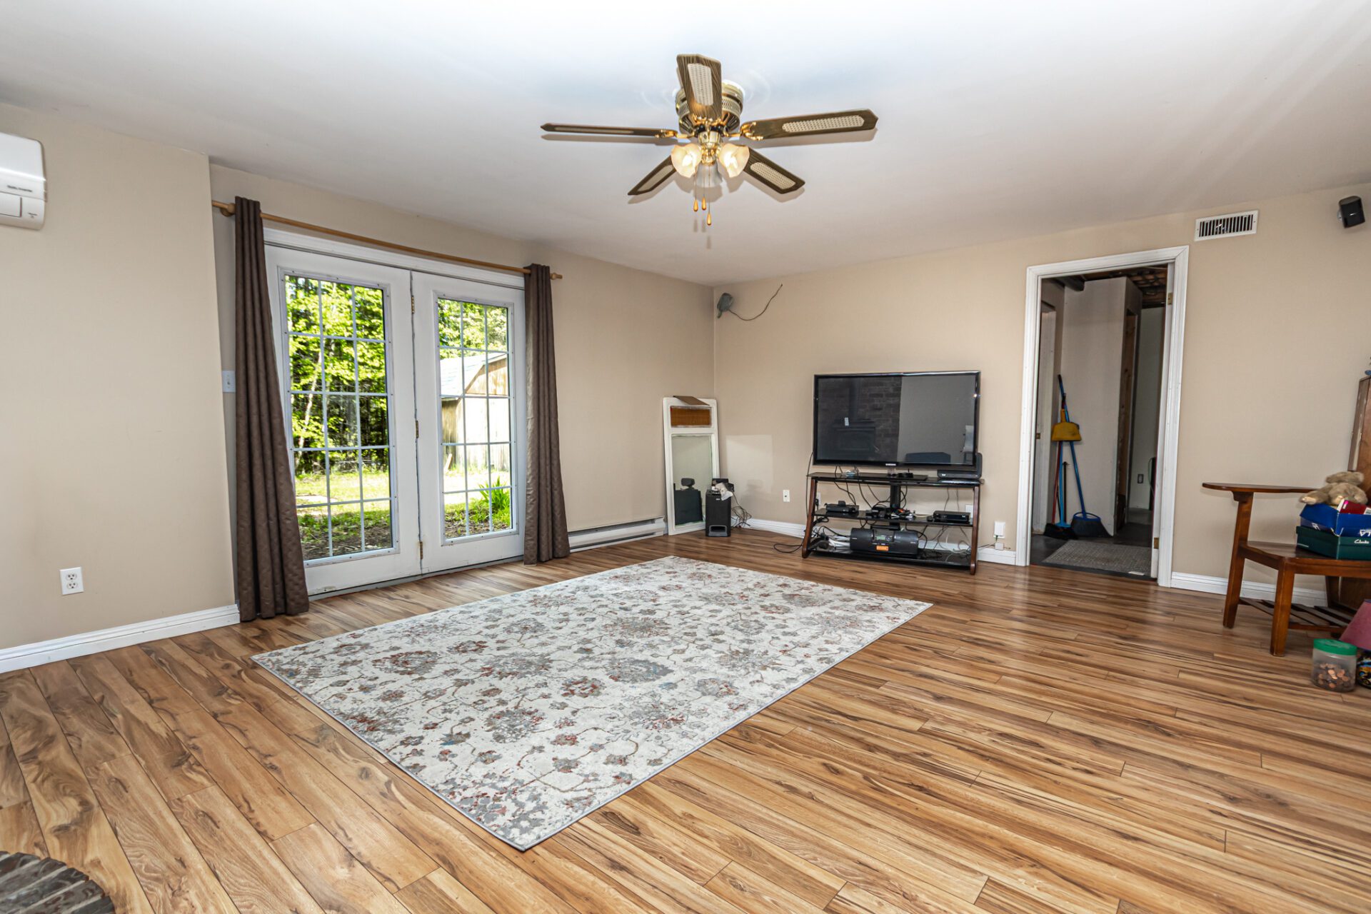
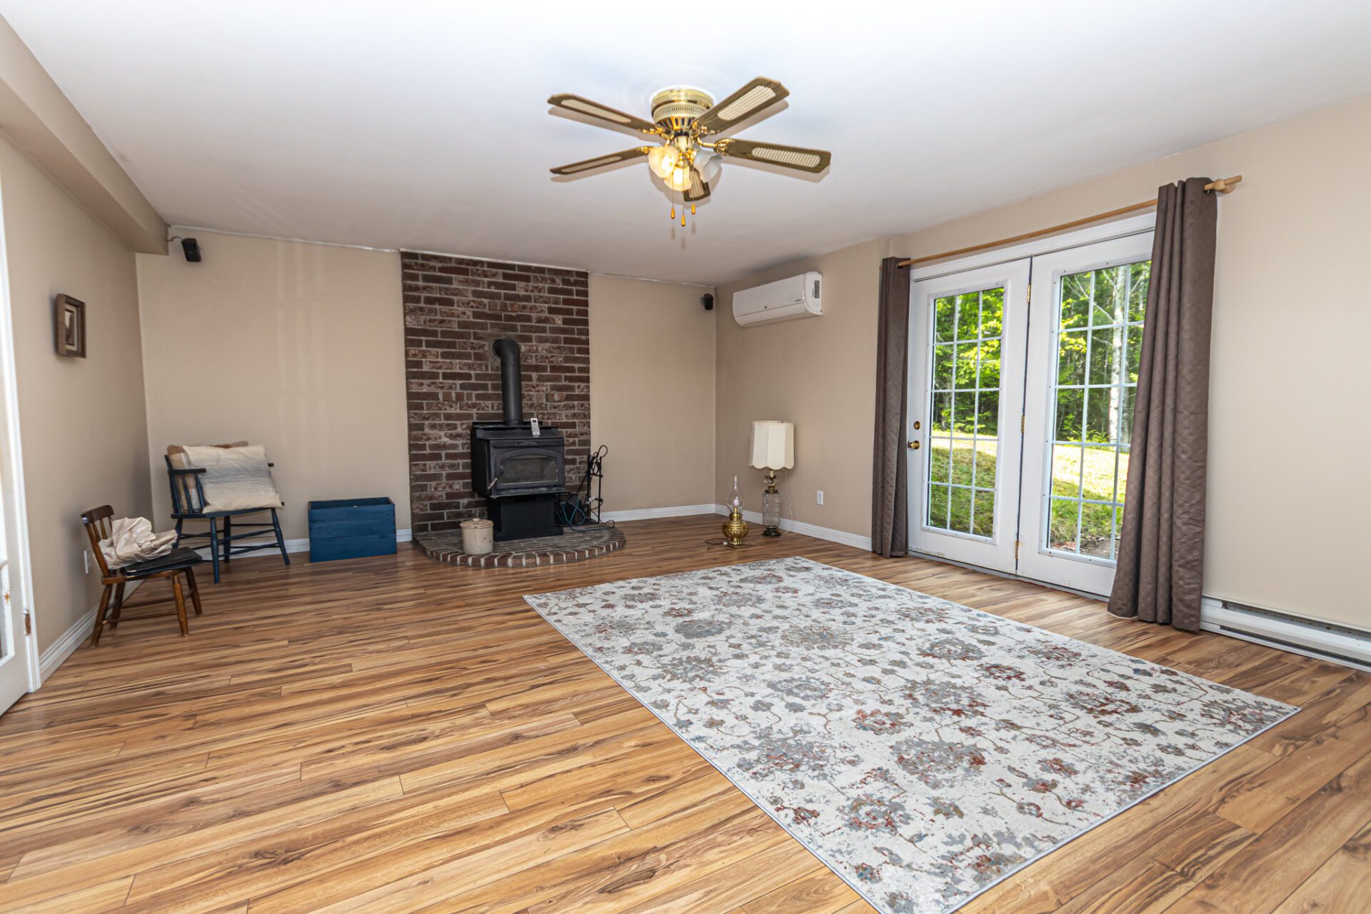
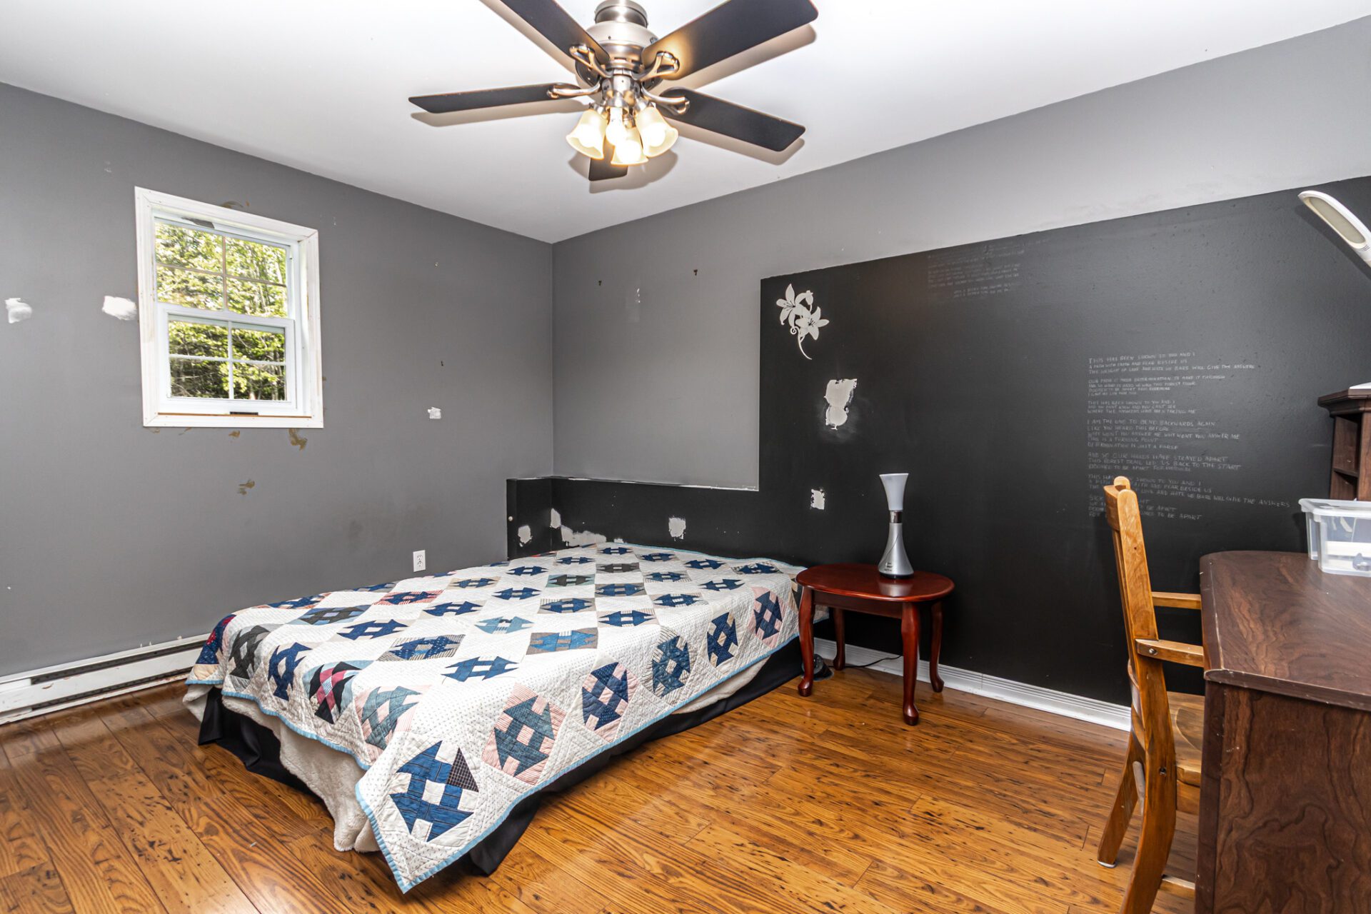
The lower level adds excellent bonus living space with a large rec room centred around a wood stove with brick surround, plus a second ductless heat pump and walkout access. This level also includes a fourth bedroom, den or office, half bath with laundry, a second walkout access point, and substantial storage space, giving the home a flexible layout that can adapt to a variety of needs.
Swipe Through Our Listing Photos of 96 Lakeview Avenue
Browse the photo galleries below for a closer look at the home’s exterior setting, main-level layout, and flexible lower-level spaces.
Exterior & Property



Main Level





Lower Level / Walkout Space



Floor Plans
Review the floor plans below to get a better sense of how the main level and walkout lower level are arranged.
Main Level Floor Plan
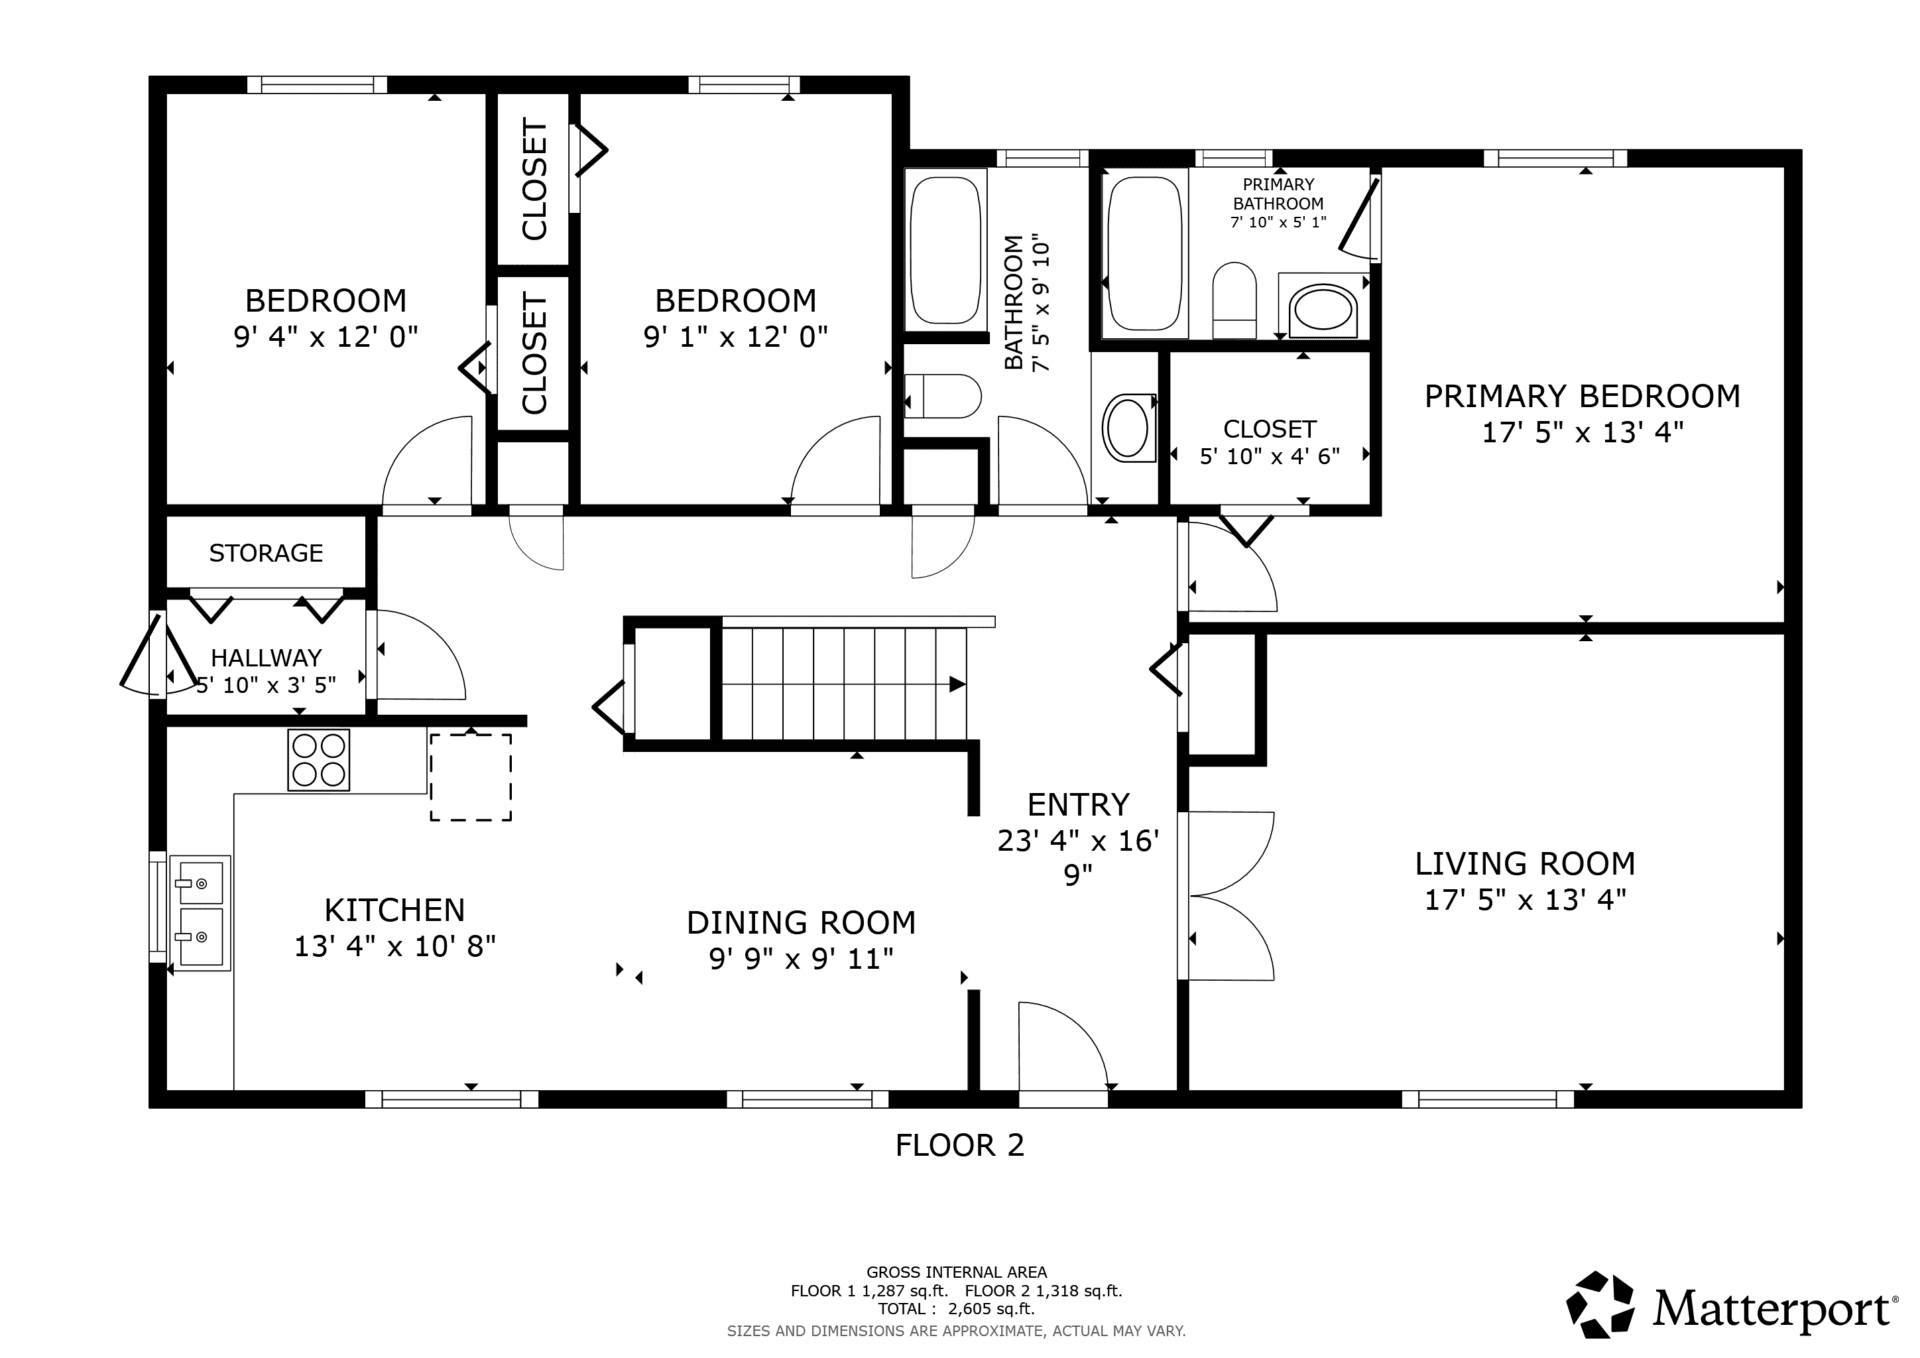
Lower Level Floor Plan

Updates & Features
Home Features
- Bungalow with one-level main living
- 3 bedrooms on the main level plus 1 bedroom on the lower level
- 2 full bathrooms and 1 half bathroom
- Primary bedroom with ensuite
- Hardwood and laminate flooring
- Bright main-level living room and dining area
- Updated kitchen with grey cabinetry, island, and subway tile backsplash
- Large rec room with wood stove and brick surround
- Den or office on the lower level
- Air exchanger
Property Features
- Paved driveway
- Large side deck
- Mature greenery and peaceful tree-lined setting
- Storage shed
- Well and septic
- Vinyl exterior
- Asphalt shingle roof
Comfort & Systems
- Electric baseboard heating
- Ductless heat pumps
- Wood stove included as is
- Cable, cell service, high-speed internet, and garbage pickup available
- Rental water heater
Property Details
| MLS® Number | NB140395 |
| Address | 96 Lakeview Avenue, Charters Settlement, NB E3C 1W8 |
| Property Type | Residential – Single-Family Detached |
| Style | Bungalow / Home / 1 Level |
| Title | Freehold |
| Occupancy | Owner |
| Bedrooms | 3 \ 1 |
| Bathrooms | 2 \ 1 |
| Basement | Partially Finished, Walkout |
| Foundation | Concrete |
| Flooring | Laminate, Wood |
| Exterior | Vinyl |
| Roof | Asphalt Shingle |
| Lot Size | 4,735 sq metres |
| Property Size | 1.0 – 2.99 Acres |
| Water | Well |
| Sewer | Septic |
| Heating | Baseboard, Electric, Heat Pump – Ductless, Stove – Wood |
| Driveway | Paved |
| Accessory Building | Storage Shed |
| Inclusions | Dishwasher, Dryer, Freezer, Refrigerator, Stove, Washer, wood stove as is |
| Assessment | $271,000 |
| Taxes | $2,192.56 (2026) |
| PID | 75077164 |
| PAN | 00650407 |
Neighbourhood & Lifestyle
Charters Settlement offers a quieter residential setting with the benefit of being within easy reach of Fredericton. Properties here are often valued for their larger lots, mature surroundings, and extra breathing room, making the area appealing for buyers who want space without feeling too far removed from city amenities. At 96 Lakeview Ave, the peaceful tree-lined setting, spacious lot, and outdoor deck add to that sense of comfort and privacy.
Explore More
- Browse Fredericton area homes for sale
- Find out what your home could be worth
- Contact The Right Choice Realty
Listed with The Right Choice Realty
Whether you are buying or selling in Fredericton, Charters Settlement, or the surrounding area, The Right Choice Realty is here to help with local expertise, thoughtful guidance, and strategic marketing designed to showcase each property at its best.
Listed by Sarah McDonald of The Right Choice Realty
MLS® #: NB140395
Comments are closed.