


The Right Choice Realty · For sale
76 Island View Drive, Douglas, New Brunswick
Listed for $699,900
Space for everyday life, extended family and a different pace in Douglas.
With 5,729 square feet of finished living space, a separate lower-level rental unit and a private, tree-lined lot, 76 Island View Drive offers flexibility across three levels. A generous kitchen and dining area anchors the main floor, while the primary suite keeps its bedroom, walk-in closet and ensuite together on the same level.
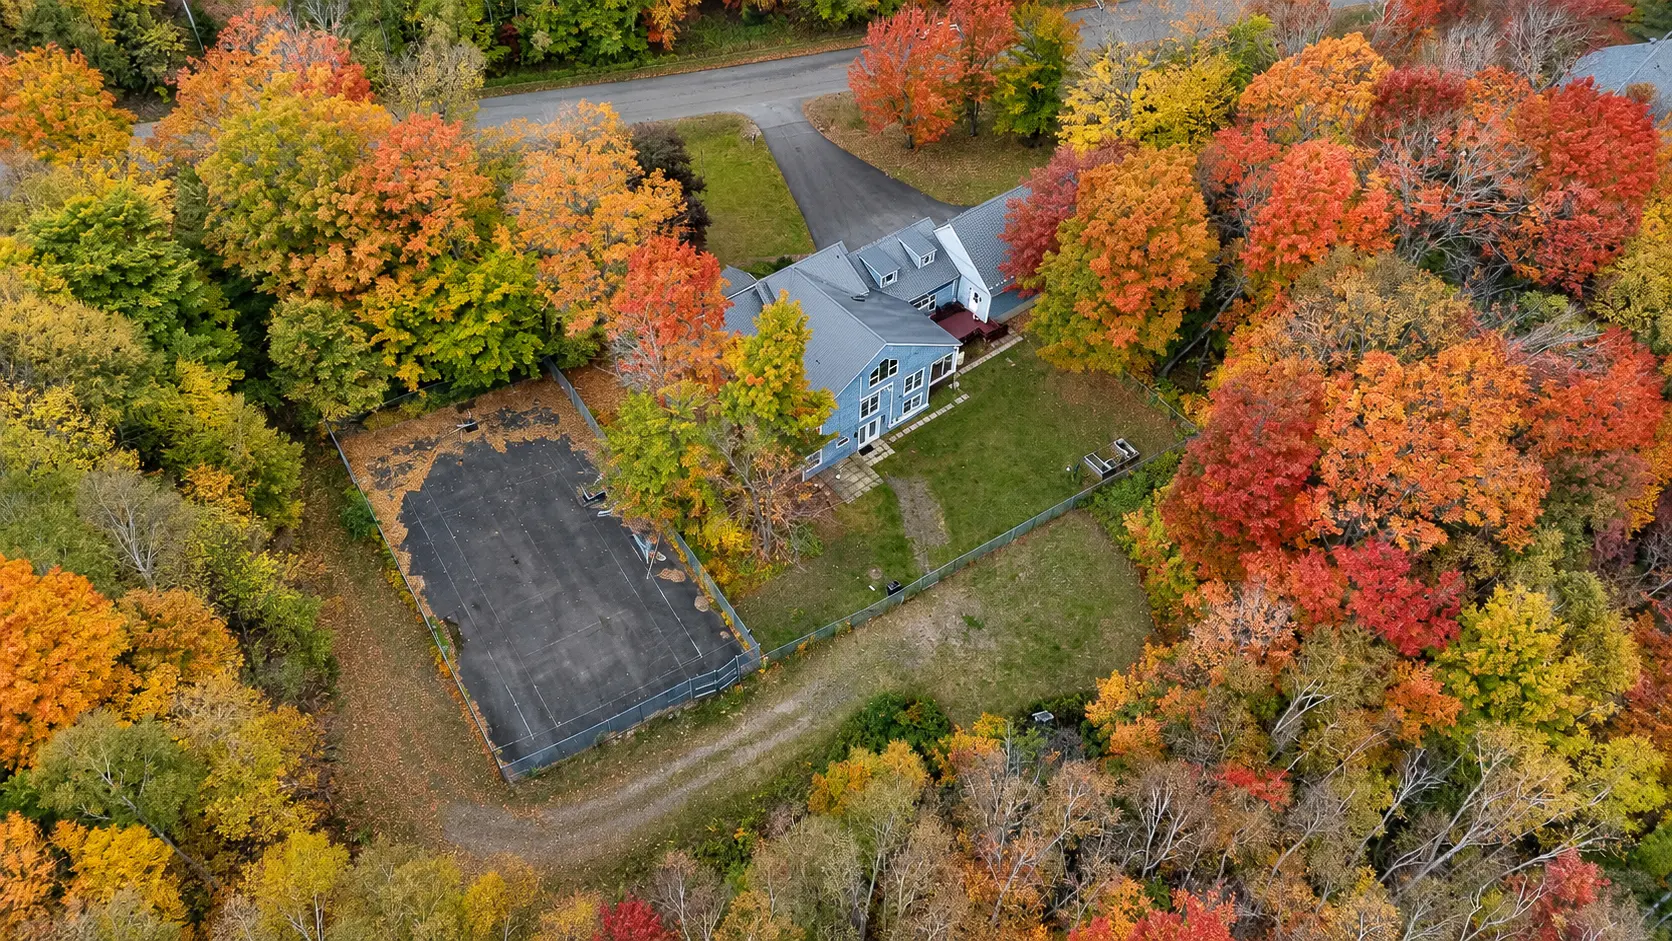
Outside, a fenced paved tennis court, deck and landscaped grounds add places to spend time at home. An attached triple garage and a wide paved driveway round out the property.
Quick Facts
- Price
- $699,900
- MLS® number
- NB149346
- Property type
- Single-family detached · Freehold
- Home style
- Two-storey · Bungalow/chalet architecture
- Year built
- 1988
- Bedrooms
- 4+2
- Bathrooms
- 4 full + 1 half
- Above-grade living area
- 3,971 sq. ft.
- Total finished area
- 5,729 sq. ft.
- Lot size
- 4,099 sq. metres
- PID
- 75150250
- Garage
- Attached triple garage
What You’ll Love
- 5,729 sq. ft. of finished living space
- Separate walkout lower-level rental unit
- Main-level primary suite with a custom walk-in closet
- Granite kitchen counters and a large island with seating
- Attached triple garage and paved driveway
- Fenced paved tennis court on a tree-lined lot
Why We Love This Property
FROM OUR TEAM
What stands out to our team is how many ways this home can accommodate a household. The main-level primary suite places a bedroom, generous storage and a full ensuite close to the everyday living spaces. Upstairs, the additional rooms give hobbies, work and guests room of their own. The separate lower-level unit brings another option for extended family or rental use. We also appreciate the combination of a triple garage, a tree-lined setting and a tennis court: practical space and outdoor recreation are both part of the property.
Take a Closer Look
Browse the property booklet for additional photography, floor plans and a closer look at the home. Refer to the current listing details below for the latest information.
Explore the Home in 3D
Explore all three levels in the Matterport tour, from the main living spaces to the upper rooms and walkout lower level.
Book a Showing or Ask Us a Question
Interested in 76 Island View Drive? Ask about the layout, the lower-level unit or arranging a private showing.
Watch the Video Tour
Take a video tour of 76 Island View Drive.
Inside the Home
Main Living Spaces
The open-concept kitchen and dining area offers extensive cabinetry, granite countertops, a tile backsplash and built-in appliances. A large island adds seating and preparation space, while a second kitchen area provides additional storage and room for meal preparation. The adjoining dining area accommodates a full-sized table.
The sunken living room combines hardwood flooring with an electric fireplace and access to the attached garage. A main-floor office provides a separate place to work or study.
Bedrooms & Bathrooms
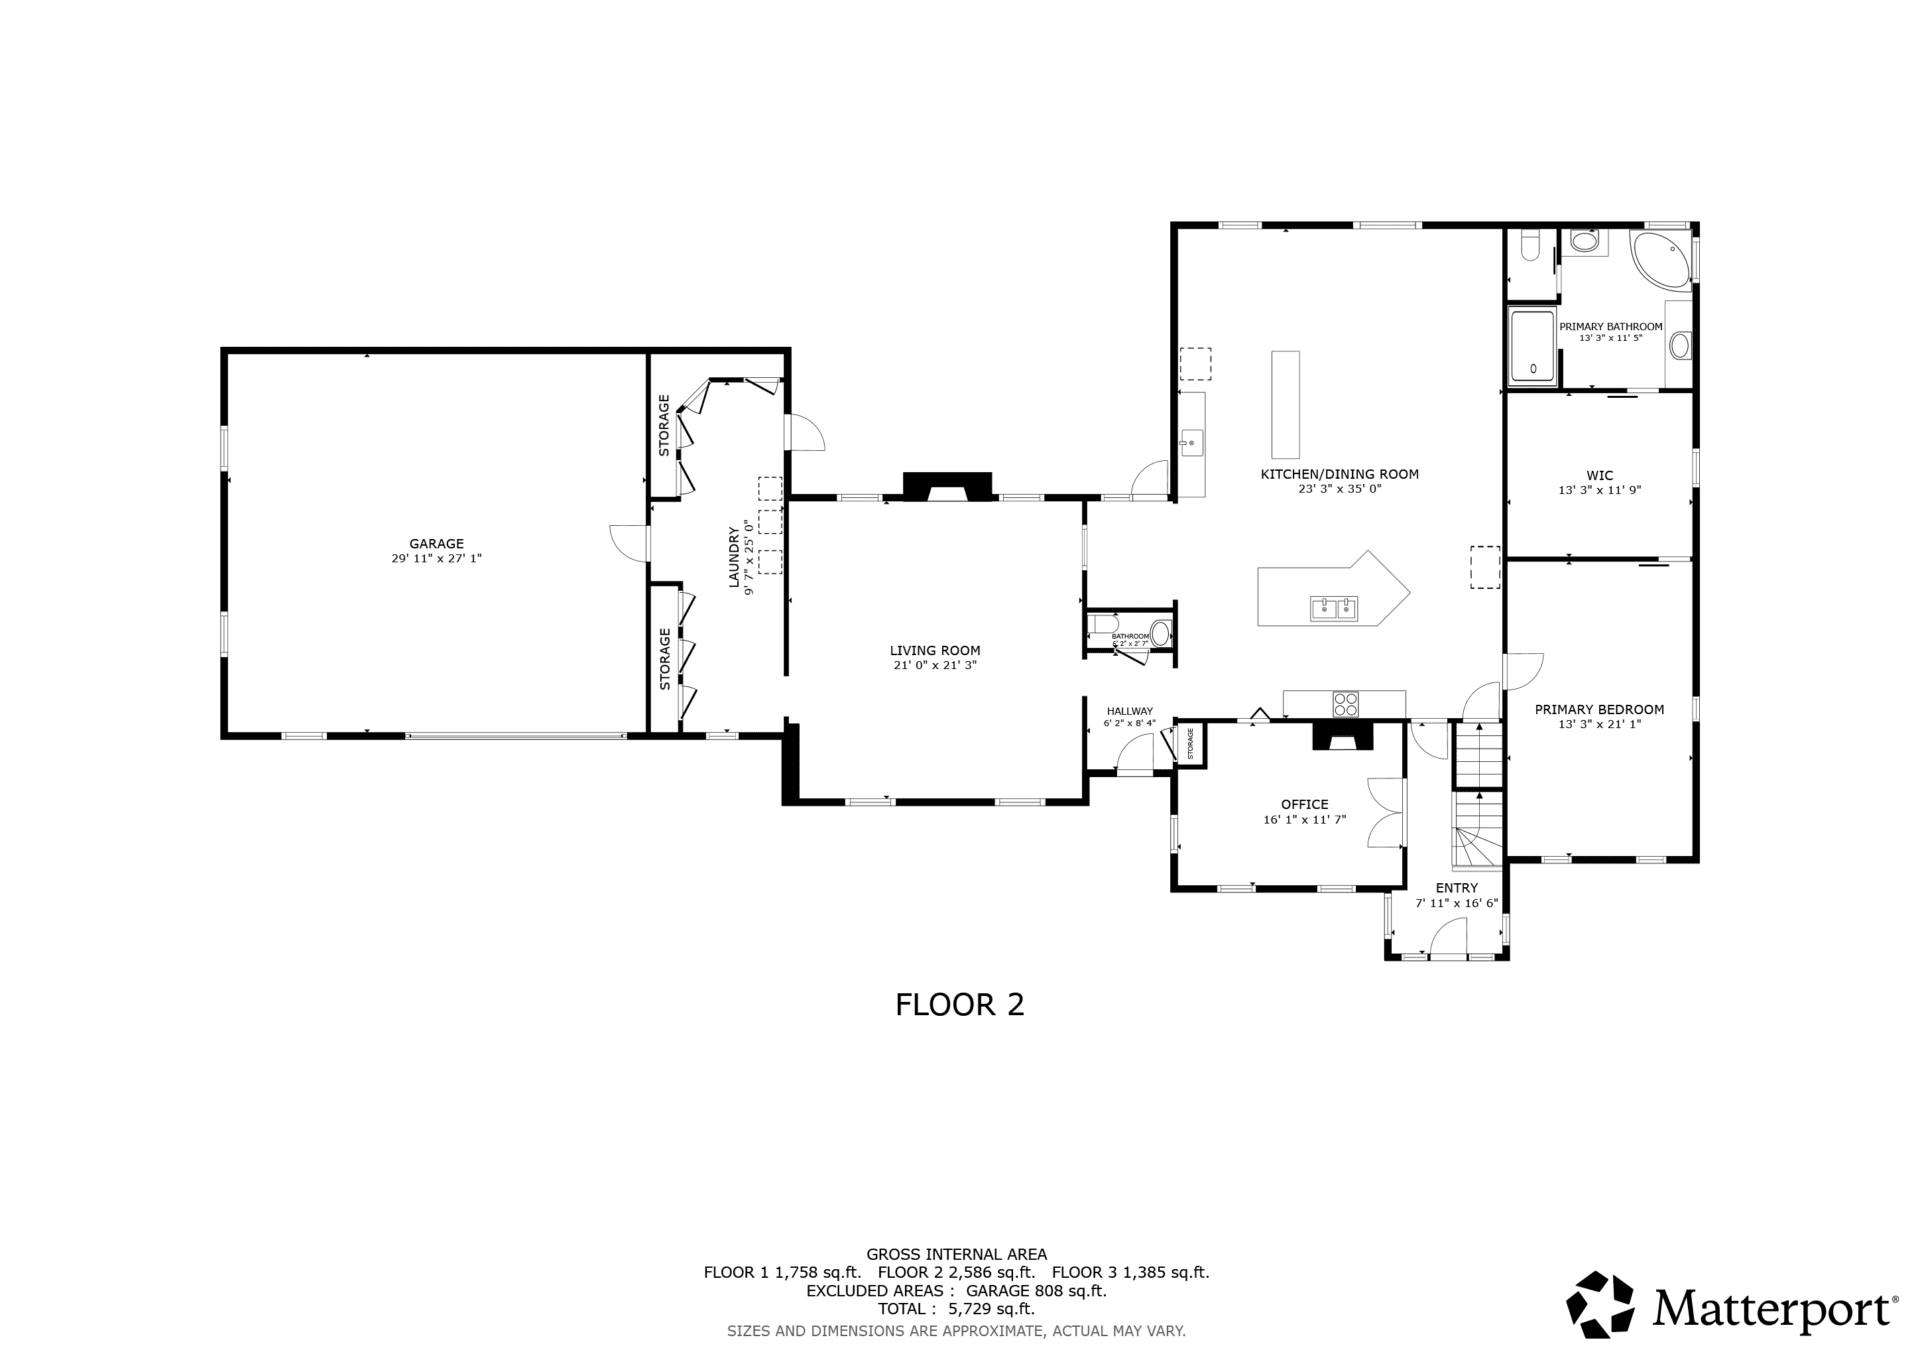
The main-level primary bedroom has hardwood flooring, multiple windows and a ductless heat pump. Its walk-in closet includes custom drawers, shelving, hanging space and a centre island. The ensuite has a soaker tub and a tiled glass shower.
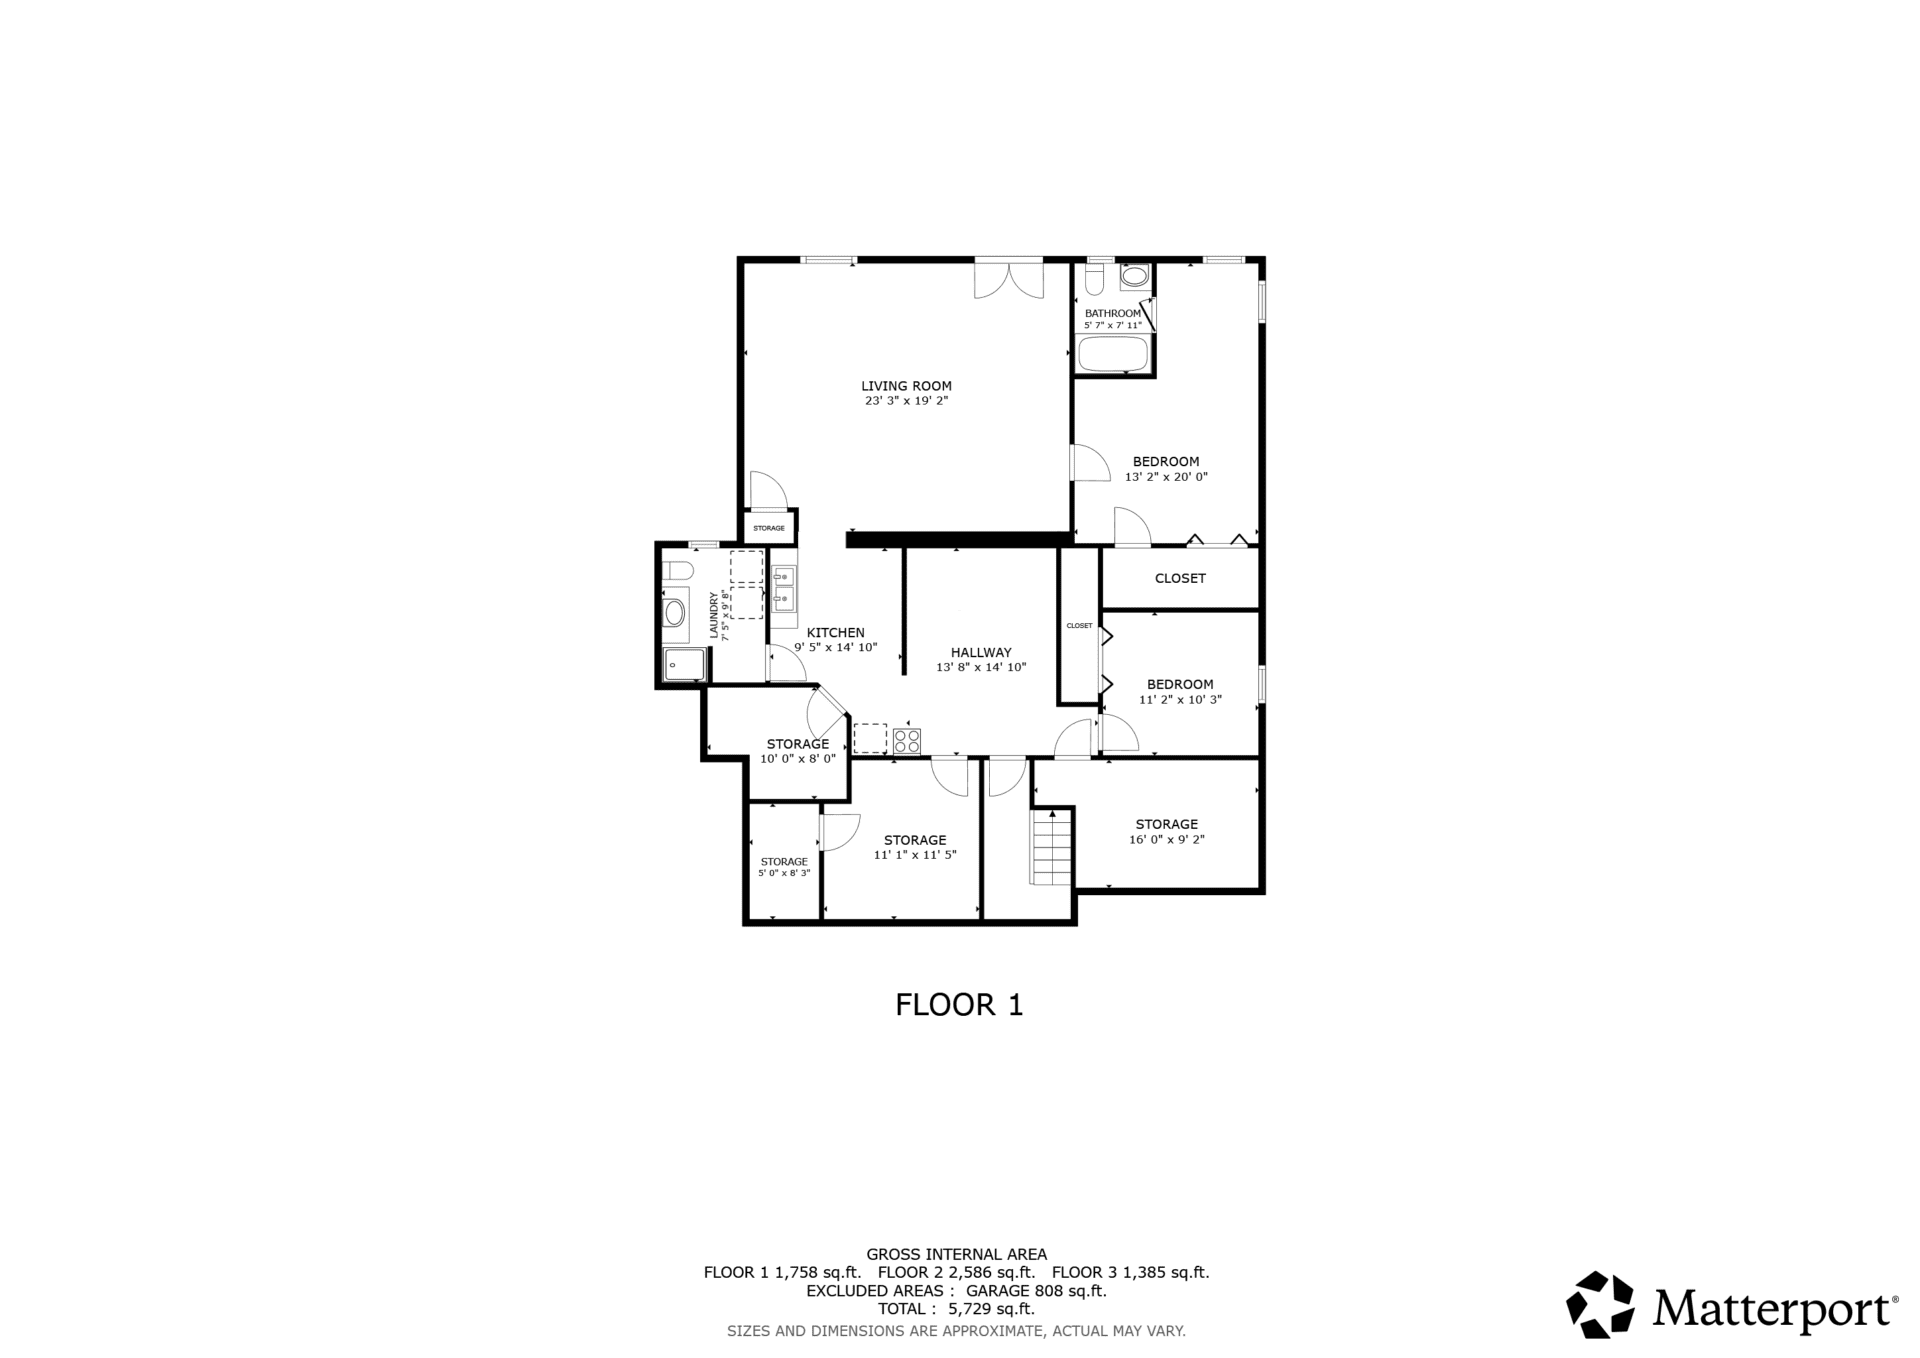
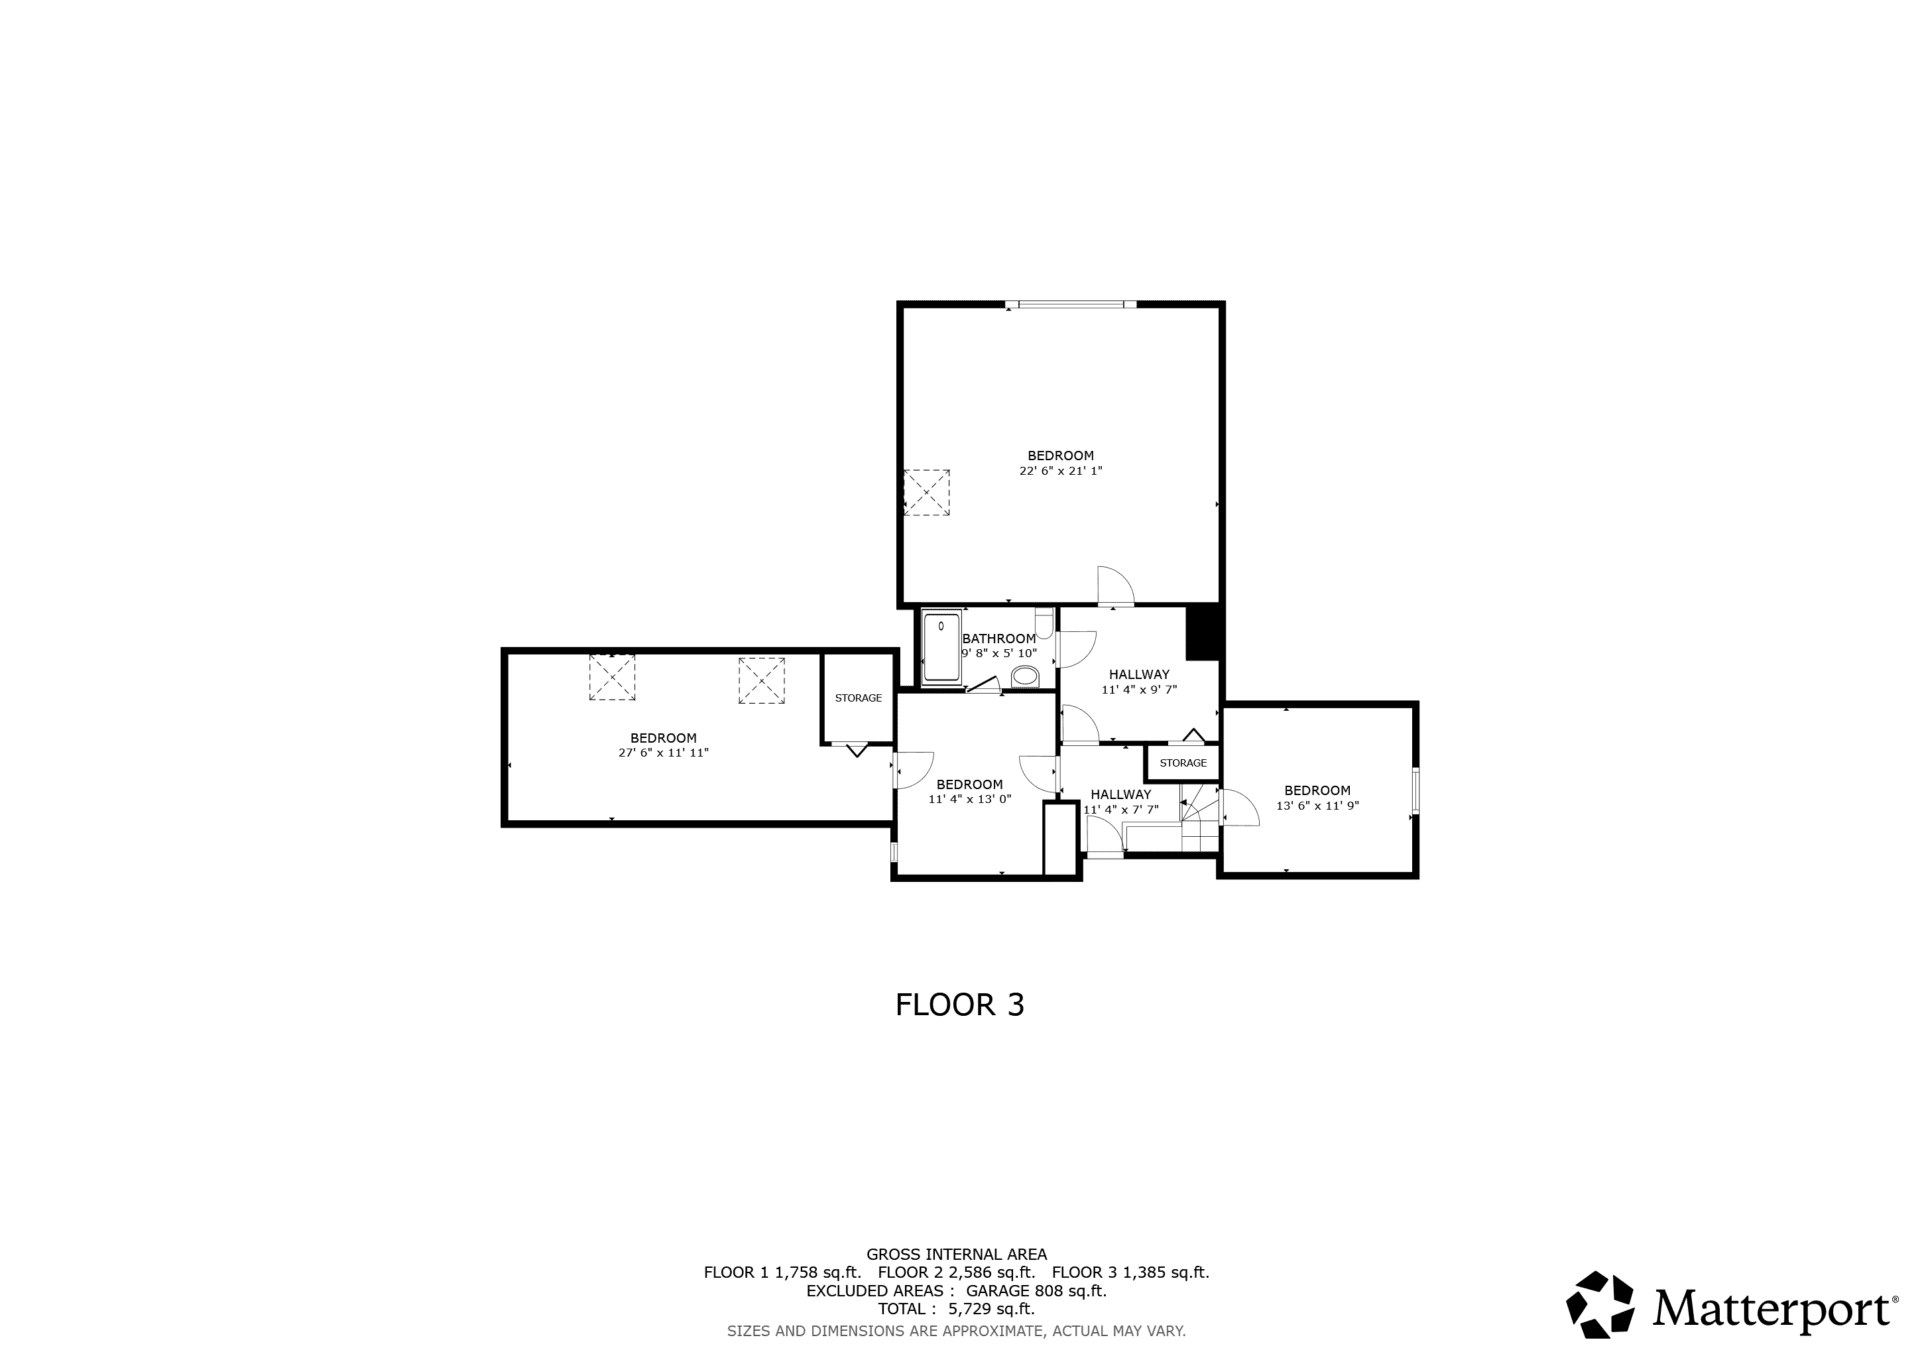
Upstairs, bedrooms and flexible rooms feature sloped ceilings, hardwood flooring and distinctive windows. A full bathroom serves this level. The finished walkout lower level includes a separate unit with its own kitchen, living area, bedrooms and bathroom/laundry facilities.
Storage & Outdoor Space
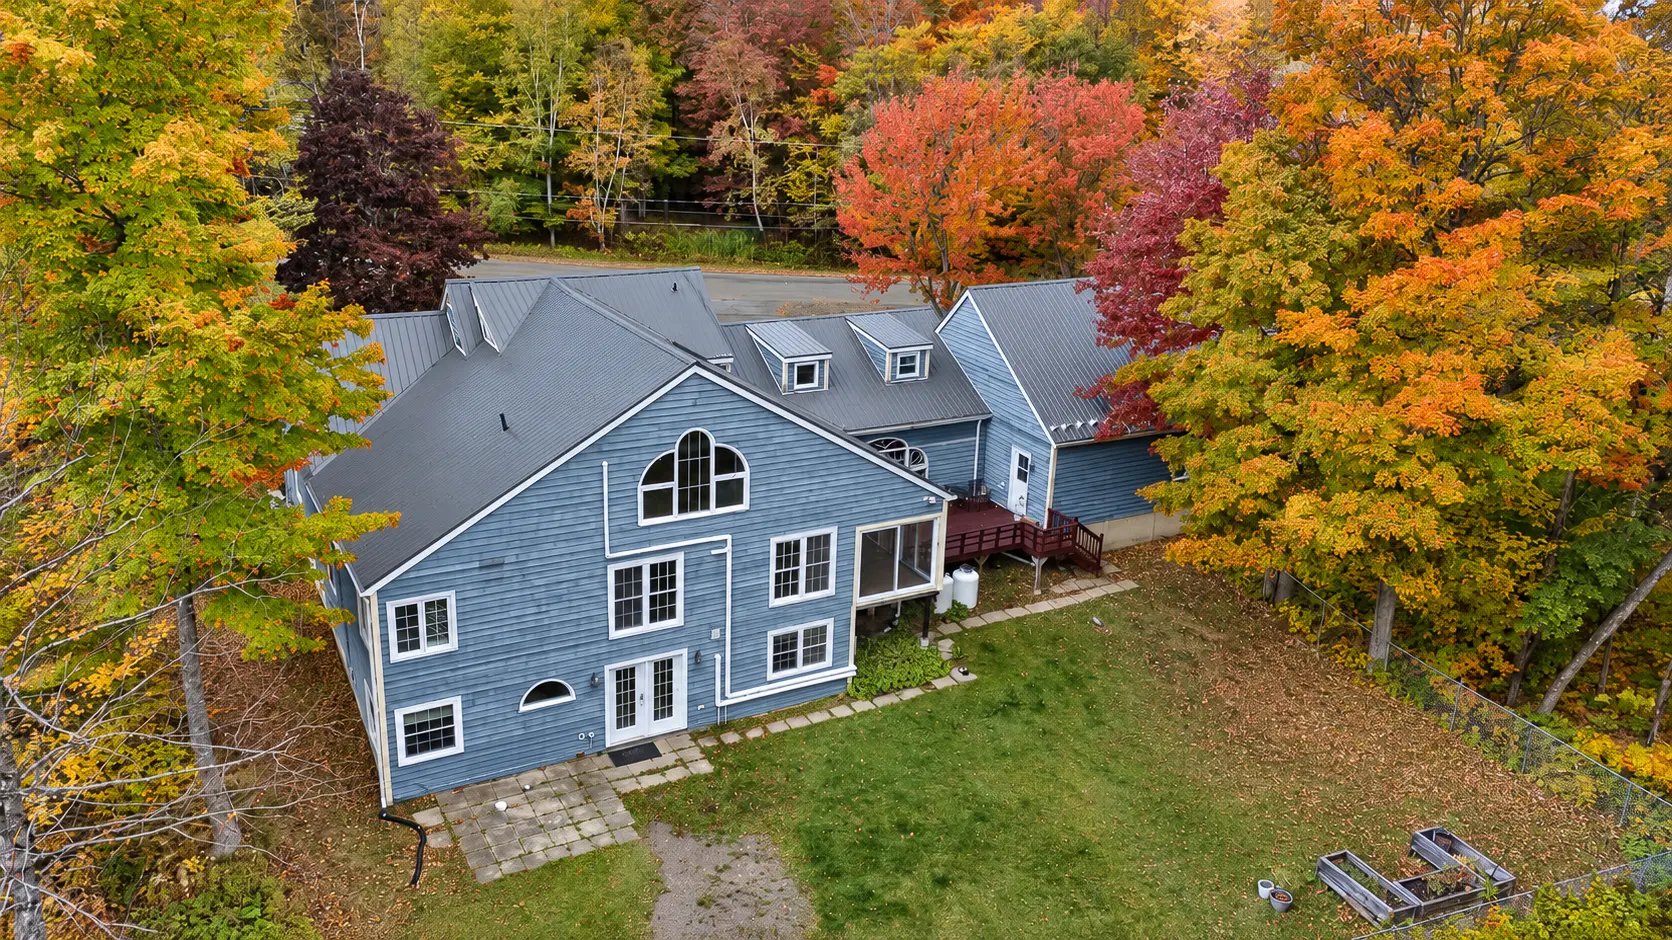
The attached triple garage, broad paved driveway and storage areas throughout the home provide space for vehicles and household belongings. Outdoors, the 4,099-square-metre lot combines landscaped areas and mature trees with a deck and a fenced paved tennis court.

Browse the Listing Photos
Explore the exterior and each level. Select a photograph to open the full-size gallery.
Exterior
Main Level
See all 21 Main Level photos
Second Level

Lower Level
 See all 13 Lower Level photos
Floor Plans
View the lower level (Floor 1), main level (Floor 2) and second level (Floor 3). Select a plan to enlarge it and zoom in. Floor-plan measurements are approximate.
Floor plans
Updates & Features
A closer look at the home’s features and systems.
- Granite countertops, island seating and built-in kitchen appliances
- Custom walk-in closet with a centre island
- Primary ensuite with soaker tub and tiled glass shower
- Finished walkout basement with a separate rental unit
- Metal roof and wood exterior
- Air exchanger, alarm system and intercom
- 200 AMP electrical service
- Well and septic
- All major appliances included
Property Details
Property information from the current MLS cutsheet.
Essentials
| Property type | Single-family detached · Freehold |
|---|---|
| Home style | Two-storey · Bungalow/chalet architecture |
| Year built | 1988 |
| Lot size | 4,099 sq. metres |
| Above-grade living area | 3,971 sq. ft. |
| Total finished area | 5,729 sq. ft. |
| Bedrooms | 4+2 |
| Bathrooms | 4 full + 1 half |
| PID | 75150250 |
| MLS® number | NB149346 |
Interior
| Flooring | Ceramic, laminate and wood |
|---|---|
| Heating | Electric baseboard, ductless heat pump and propane |
| Cooling | Ductless heat pump |
| Foundation | Concrete |
| Garage | Attached triple garage |
| Inclusions | All major appliances |
Exterior
| Roofing | Metal |
|---|---|
| Exterior finishes | Wood |
| Driveway | Triple-width paved driveway |
| Outdoor features | Deck, fenced paved tennis court, landscaped and partially fenced grounds with mature trees |
Utilities
| Water source | Well |
|---|---|
| Sewer | Septic |
| Electrical service | 200 AMP · Breakers |
| Rental equipment | Propane tank and water heater |
| Property taxes | $8,212.55 (2026) |
Neighbourhood & Lifestyle
Located in Douglas, York County, the property is reached from Carlisle Road onto Island View Drive. The tree-lined grounds offer a private setting, with room at home for outdoor recreation and a flexible layout for everyday life.
Explore More
Listed with The Right Choice Realty
Contact Jared Zwicker to learn more about 76 Island View Drive or arrange a private showing.
Listed with: Jared Zwicker of The Right Choice Realty
MLS® #: NB149346
Phone: 506-262-1126