
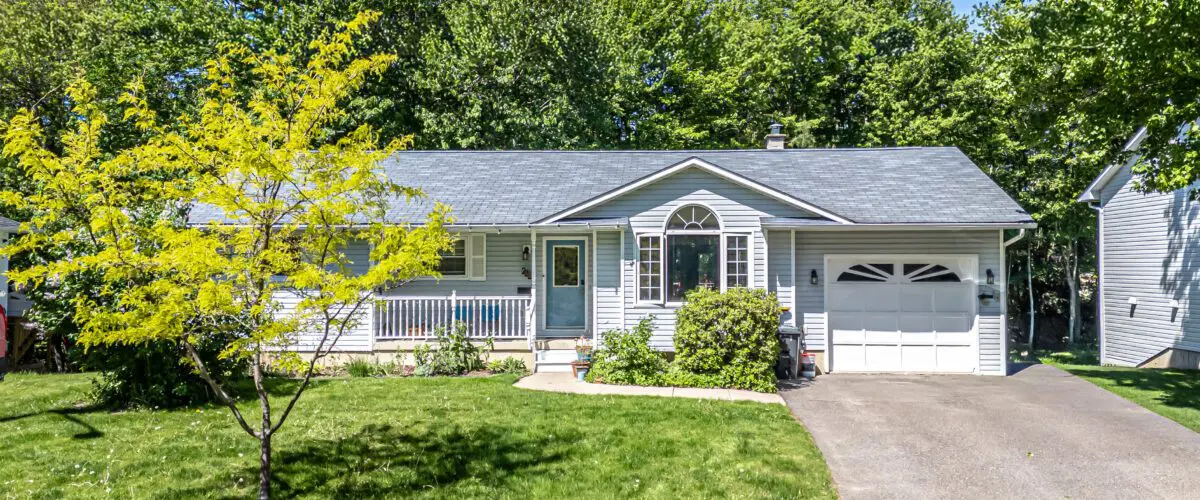
22 Rose Court, Fredericton, New Brunswick
Neighbourhood: Nashwaaksis
Listed for $369,900
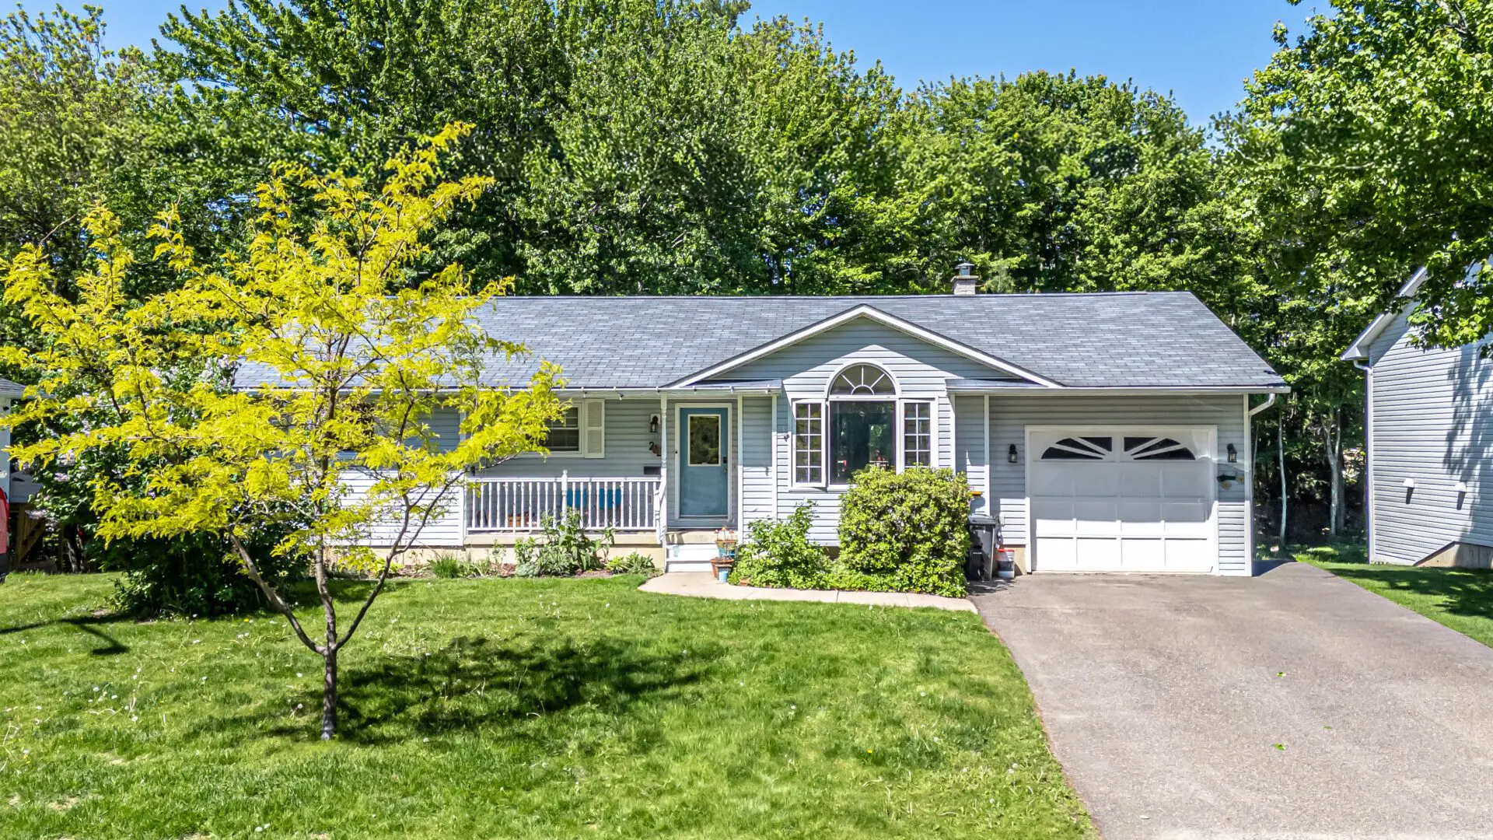
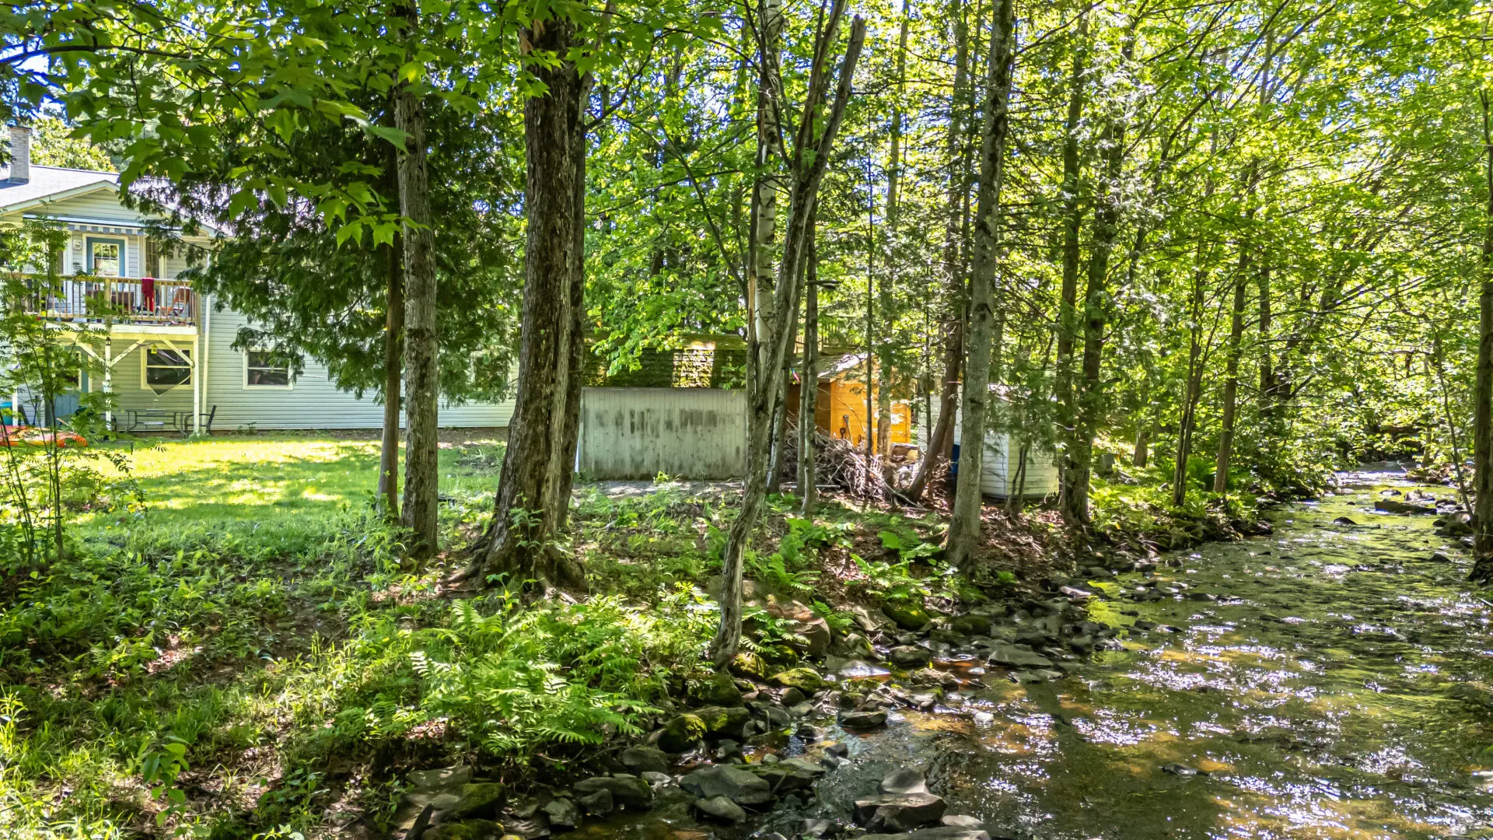
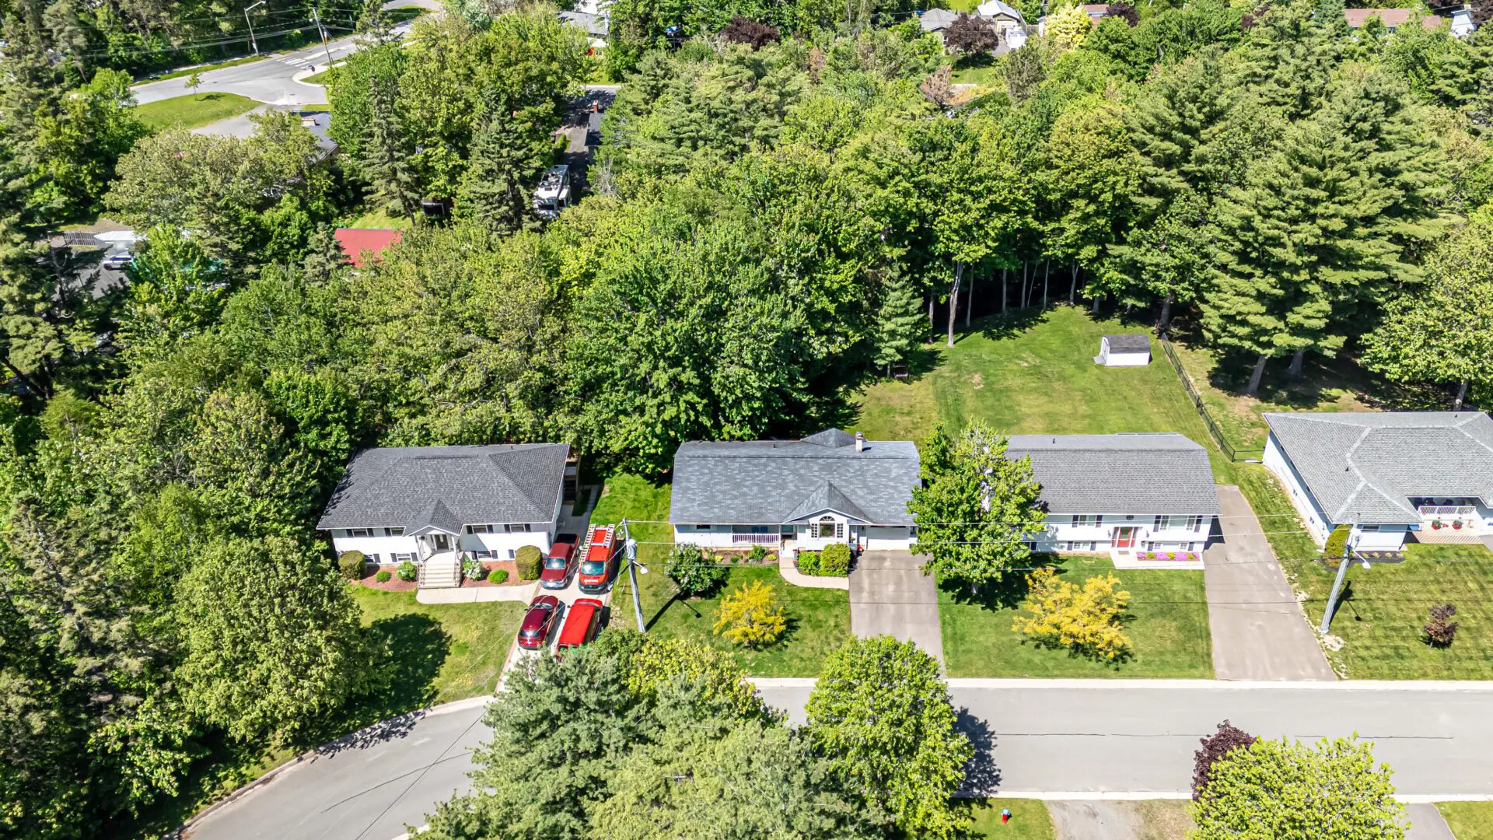
A versatile Fredericton bungalow with comfortable main-level living, an attached garage, and a separate lower-level rental unit, all set on a mature lot backing onto trees and a stream.
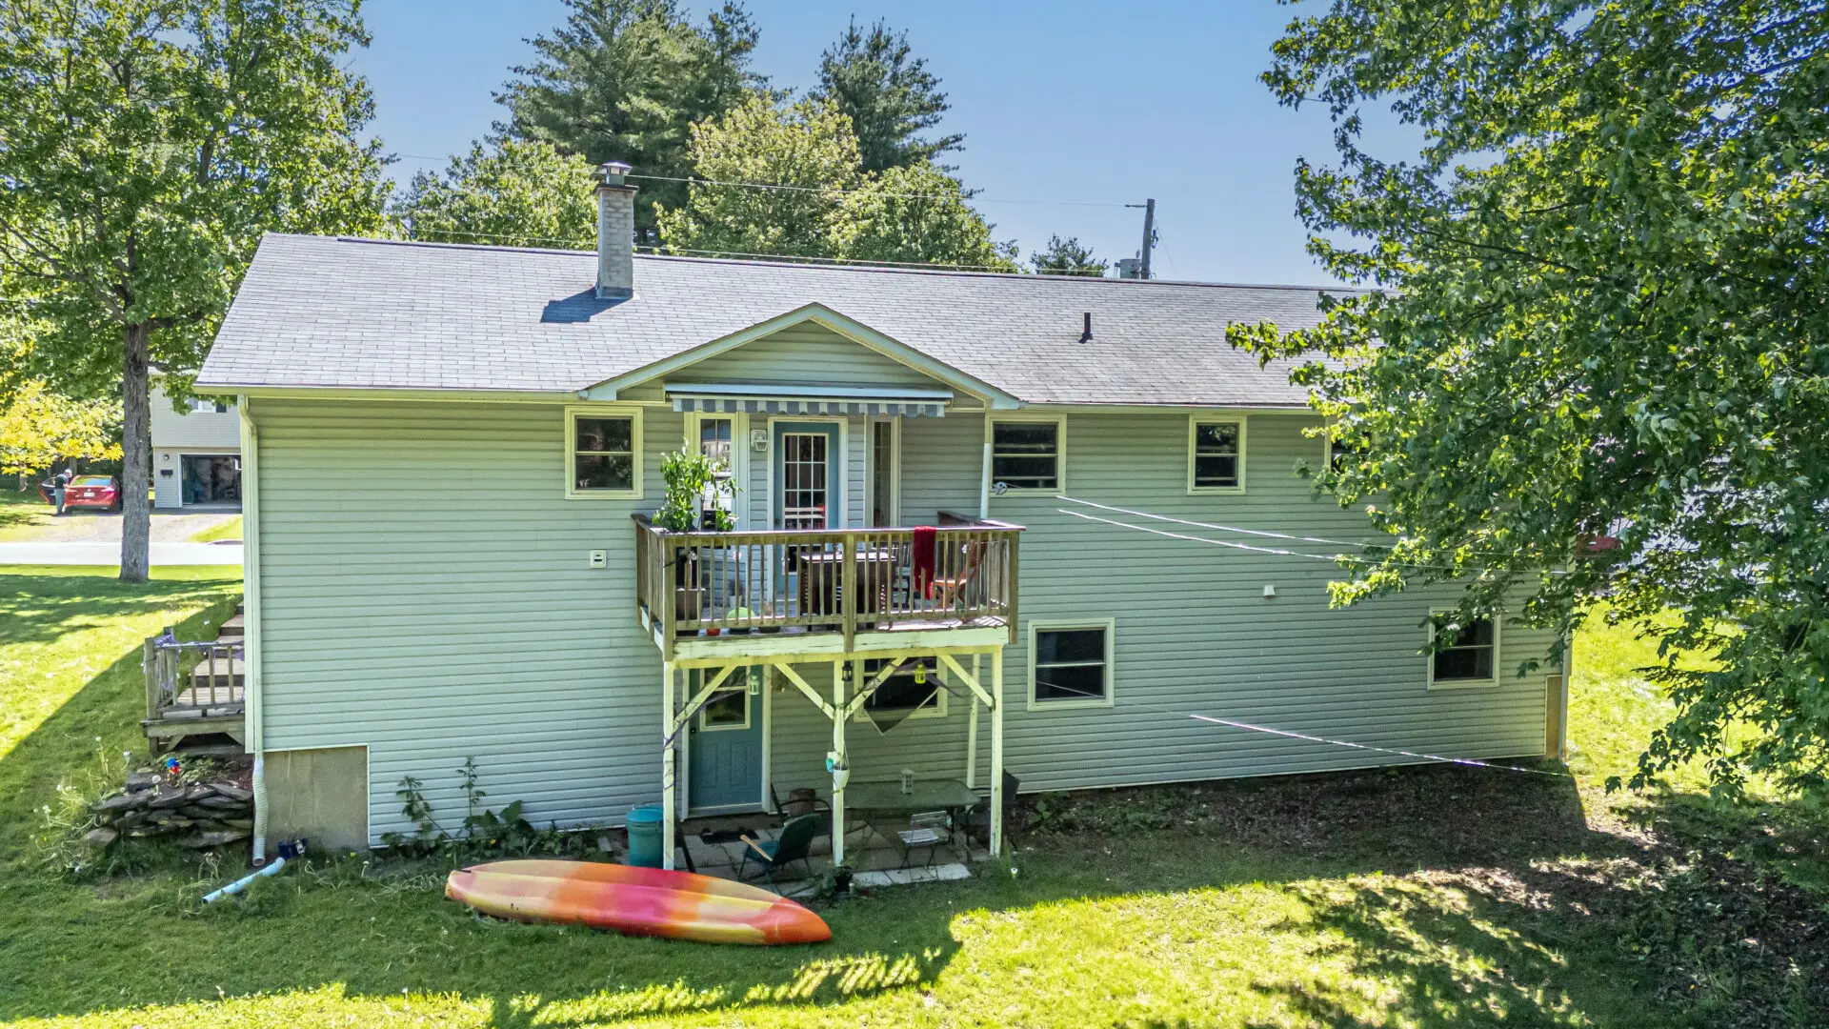
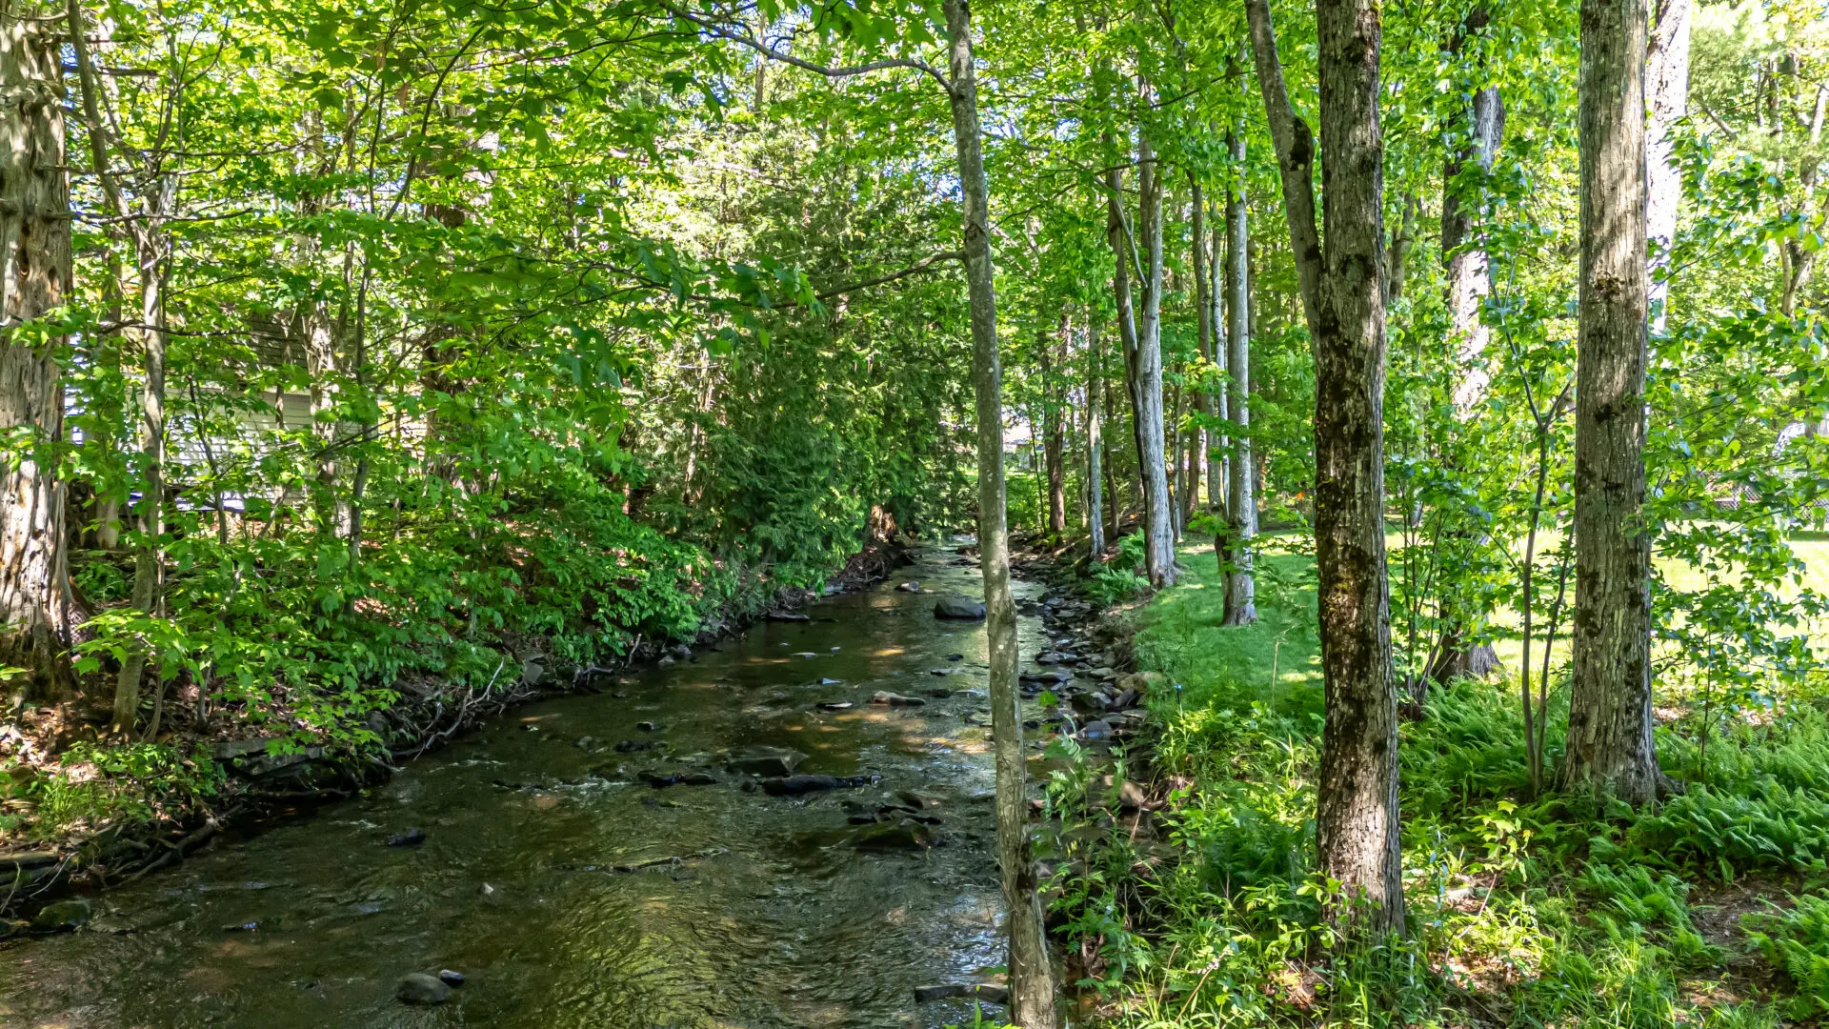
22 Rose Court offers a practical layout with flexibility built in. The main level includes bright everyday living spaces, three bedrooms, two full bathrooms including an ensuite off the primary bedroom, main-floor laundry, and direct access to the attached garage. Downstairs, the fully finished walkout lower level includes a self-contained 1-bedroom, 1-bathroom apartment with its own private entrance and in-unit laundry, making it a strong option for buyers looking for income potential, space for extended family, or added versatility. Outside, the paved driveway, mature lot, wooded backdrop, and stream behind the home create a private setting that feels tucked away while still keeping you close to city amenities.
Quick Facts
- Bungalow in Fredericton’s Nashwaaksis area
- 3 bedrooms and 2 full bathrooms on the main level
- Separate 1-bedroom, 1-bathroom lower unit
- Attached single garage
- Main-floor laundry
- Walkout basement
- Paved double driveway
- Municipal water and sewer
- Lot size: 1031 sq m
- Total finished size: 2,565 sq ft
What You’ll Love
- Comfortable main-level layout with bright living spaces
- Primary bedroom with private ensuite
- Flexible lower-level apartment for income or multigenerational living
- Private entrance and laundry for the basement unit
- Mature backyard setting with trees and a stream behind the home
- Practical layout for homeowners, investors, or buyers wanting a mortgage helper
This property offers a combination that is increasingly hard to find: a functional bungalow layout for everyday living upstairs, plus a separate self-contained unit below that adds flexibility and long-term value. Whether you are buying for yourself, planning ahead for extended family, or looking for a property with built-in income potential, 22 Rose Court gives you multiple ways to make the space work.
Matterport 3D Tour
Explore the layout from anywhere with the interactive 3D tour.
Ask a Question or Book a Showing
Want to know more about the home, the lower-level suite, or available showing times? Reach out using the form below.
Video Tour
Inside the Home
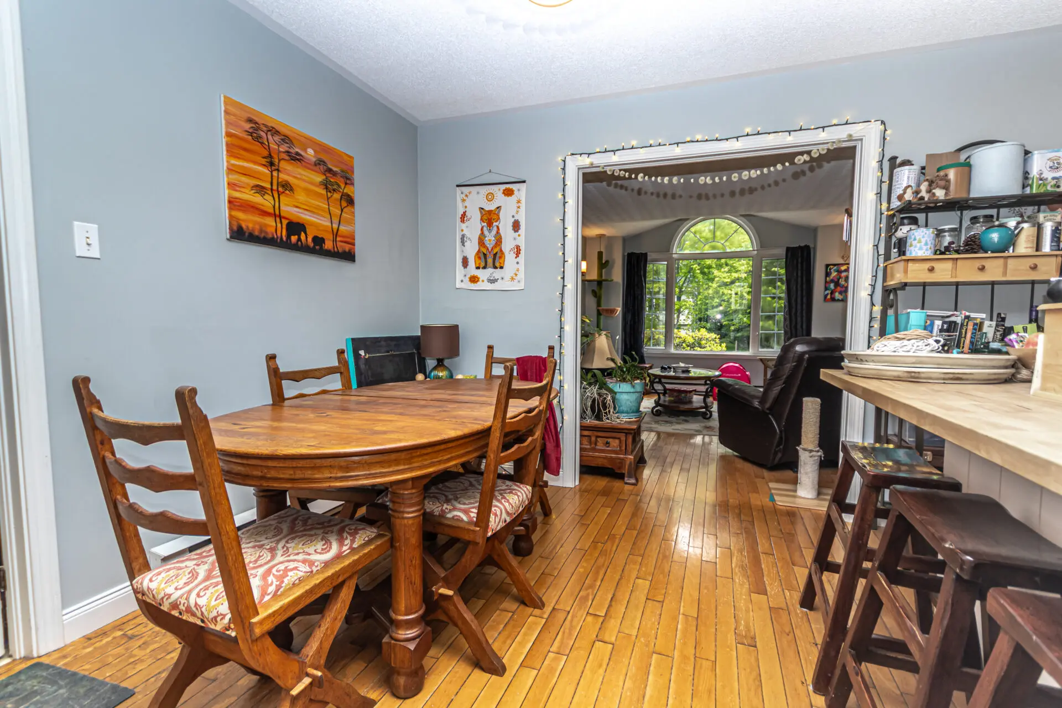
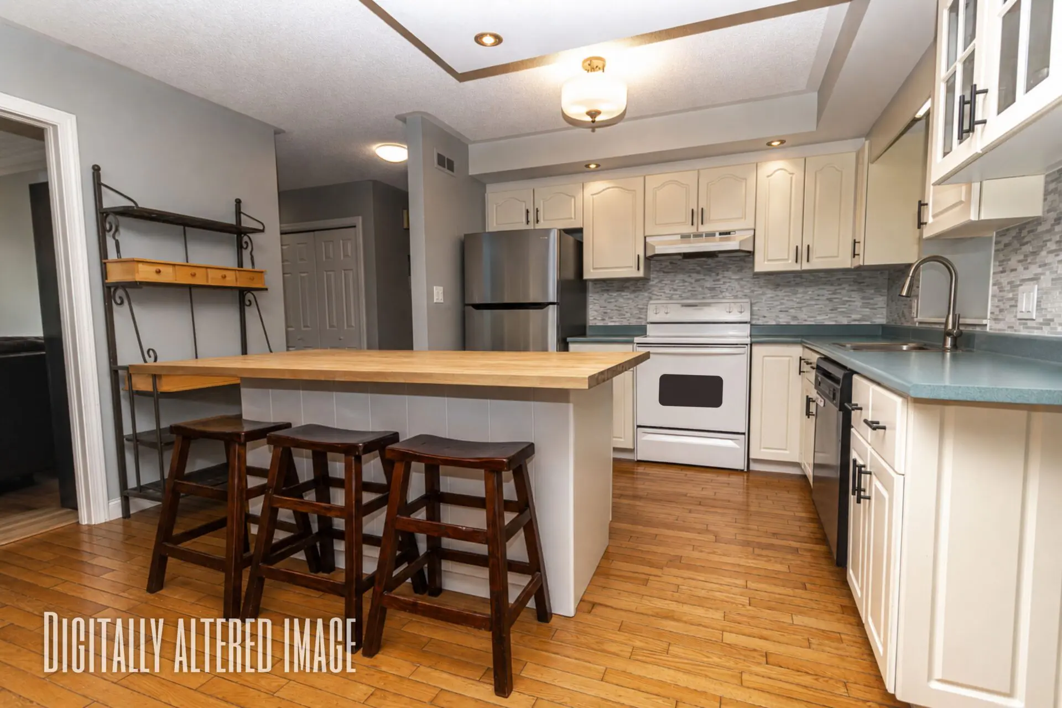
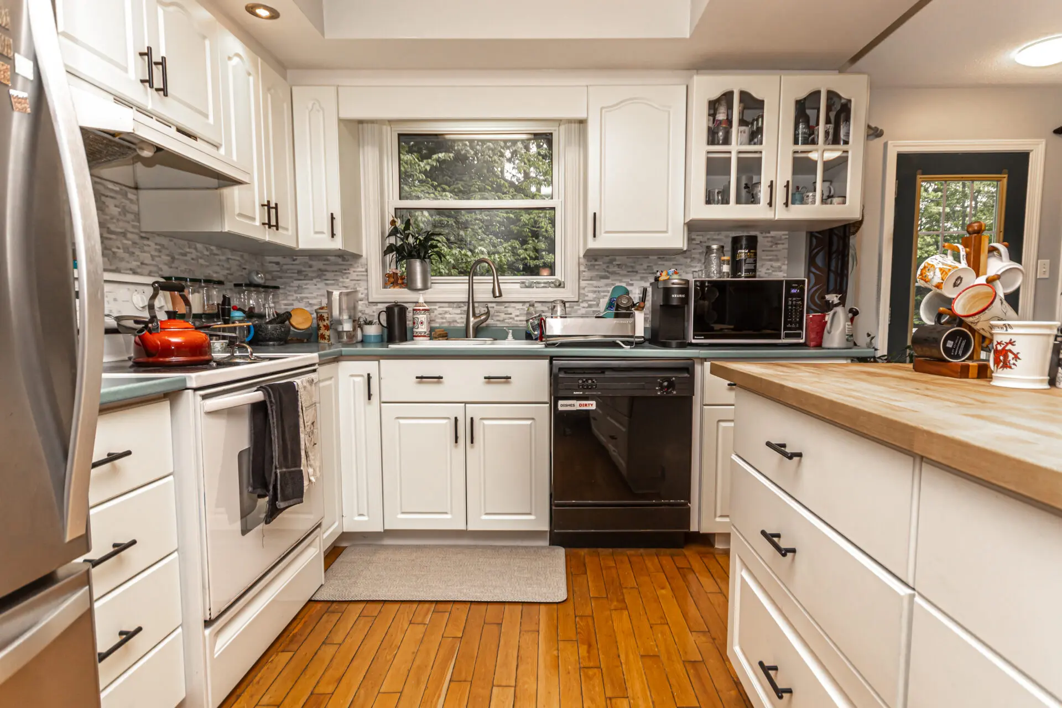
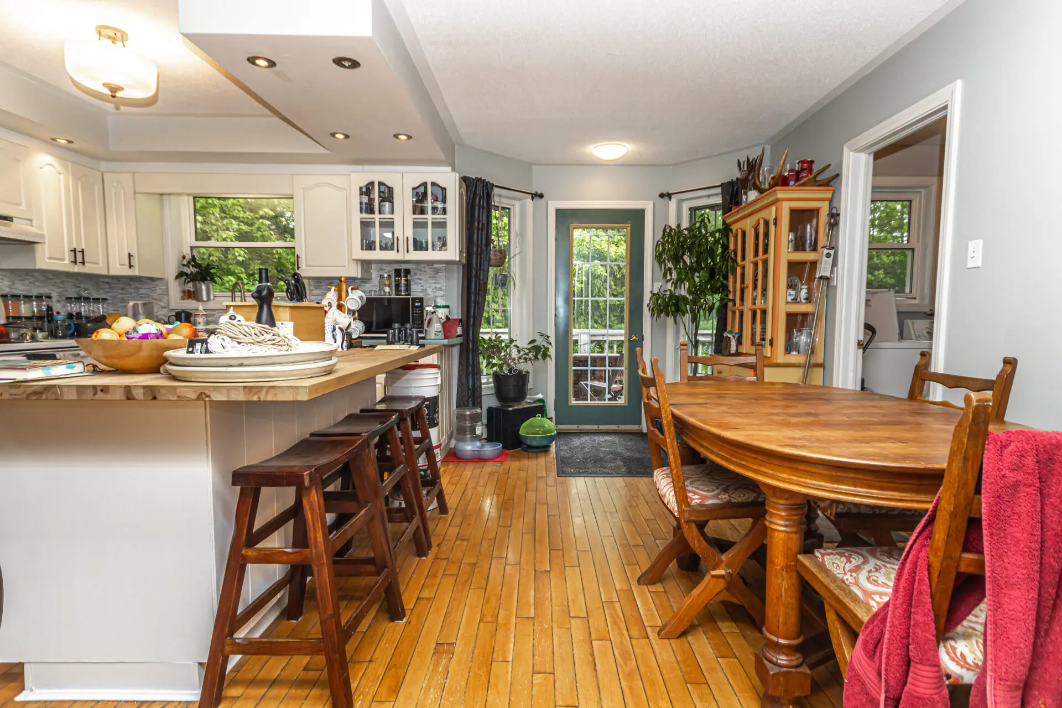
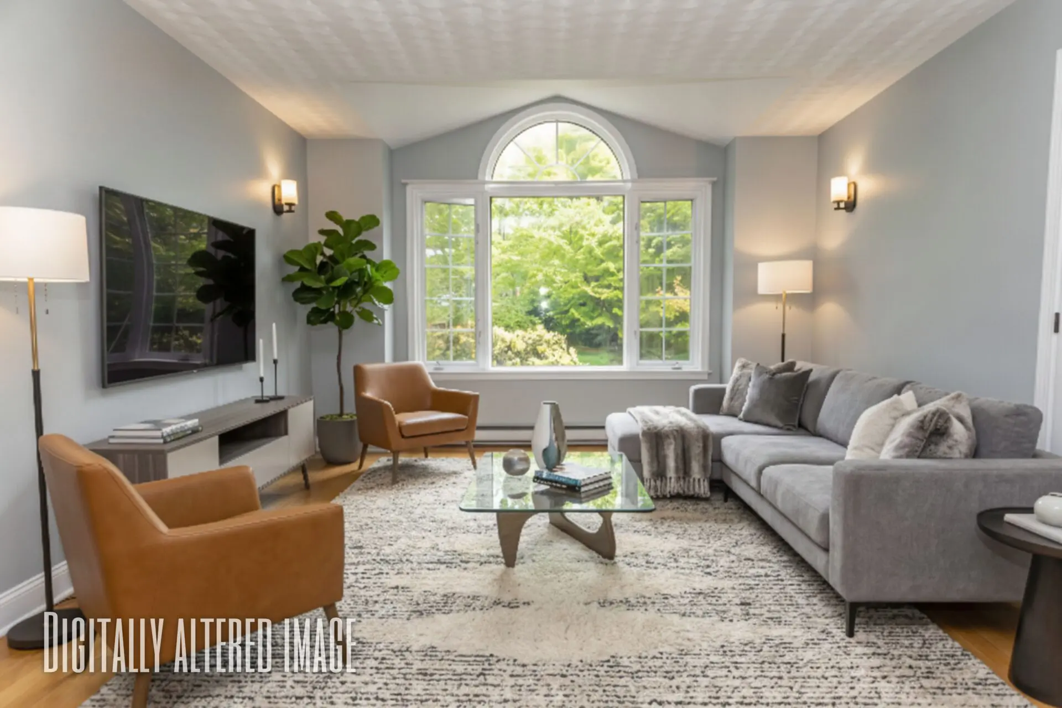
The main level is designed for straightforward, comfortable living. The kitchen offers ample cabinetry along with an island topped with butcher block, giving you useful prep space and a natural connection to the adjoining dining area. The living room feels bright and welcoming thanks to its large front window, hardwood flooring, and natural light.
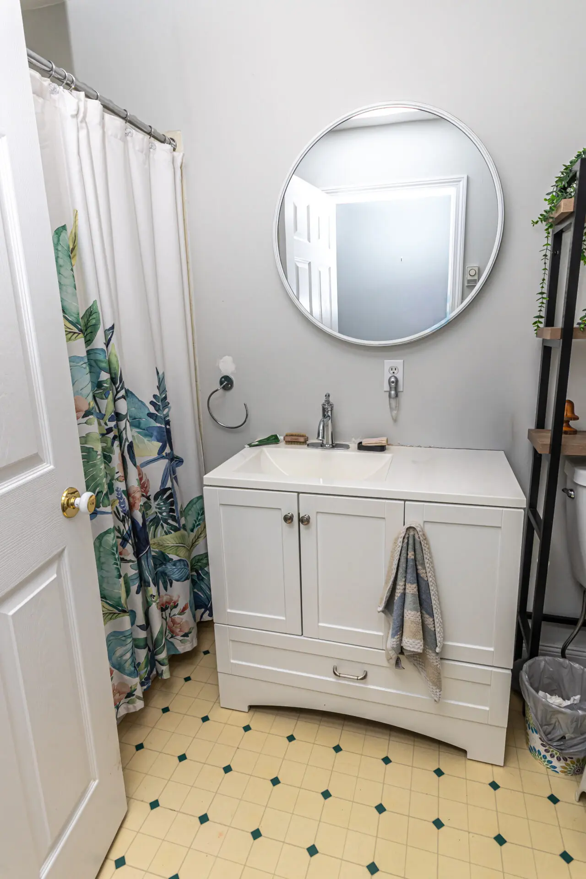
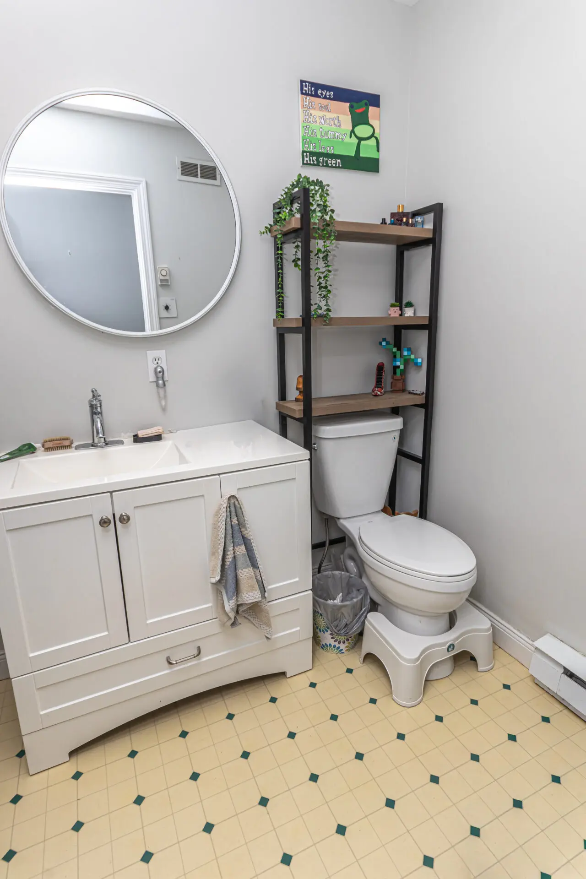
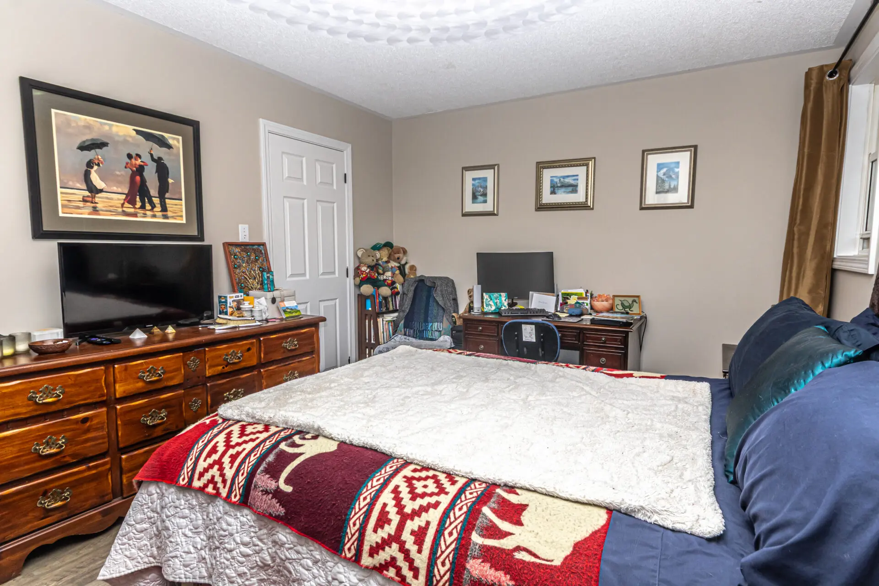
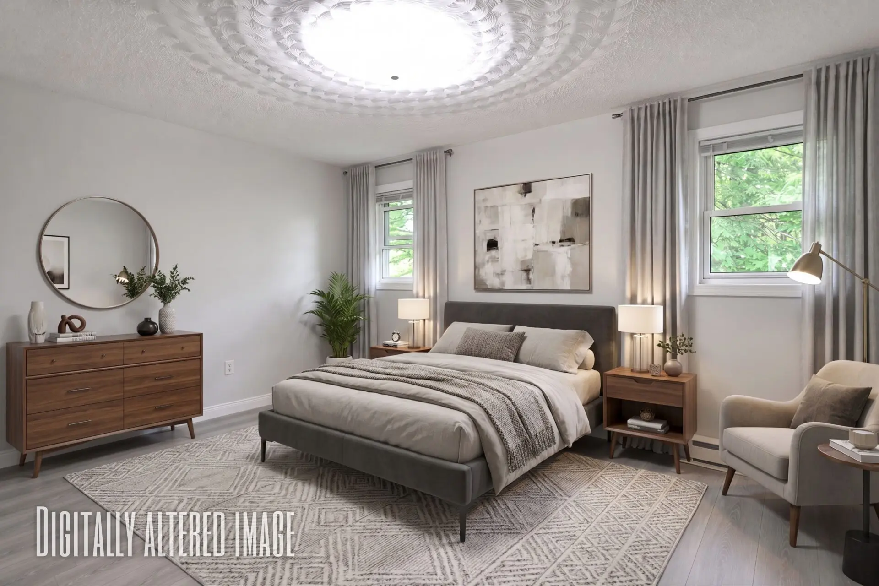
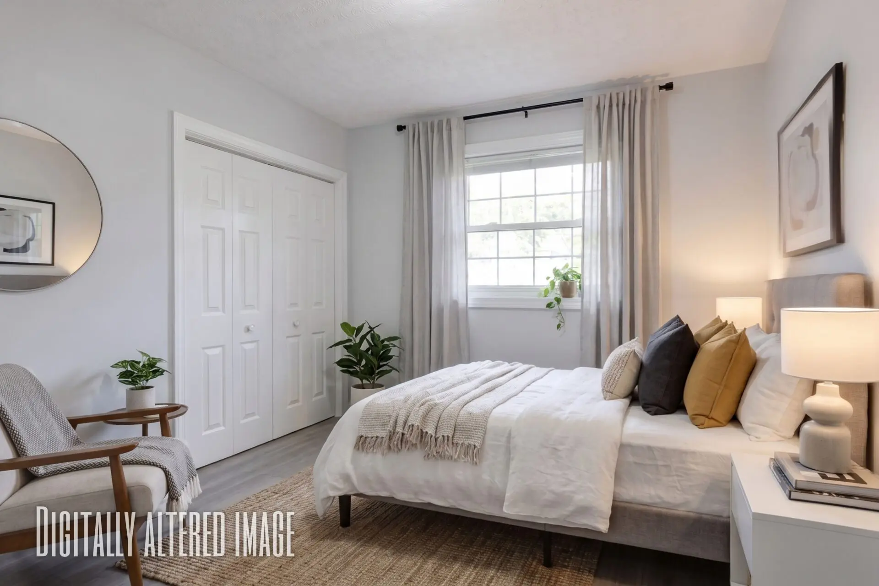
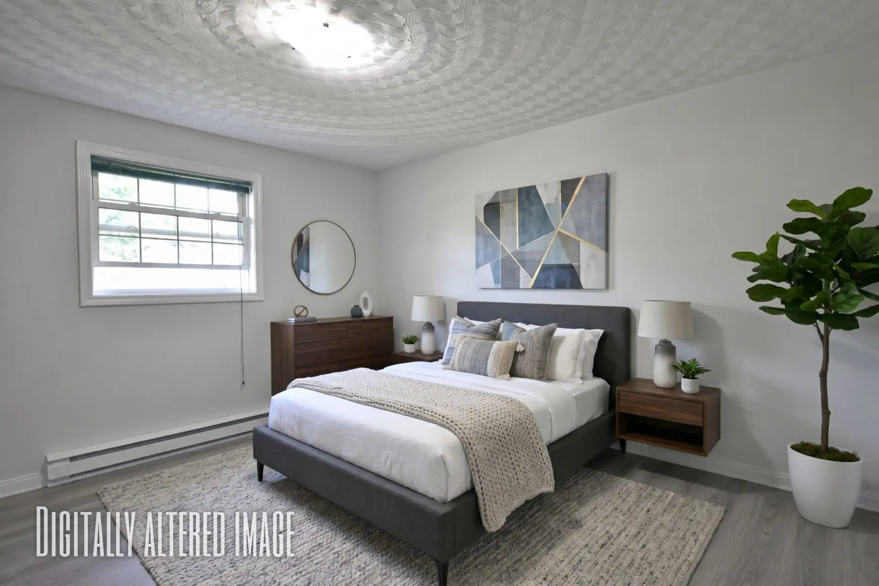
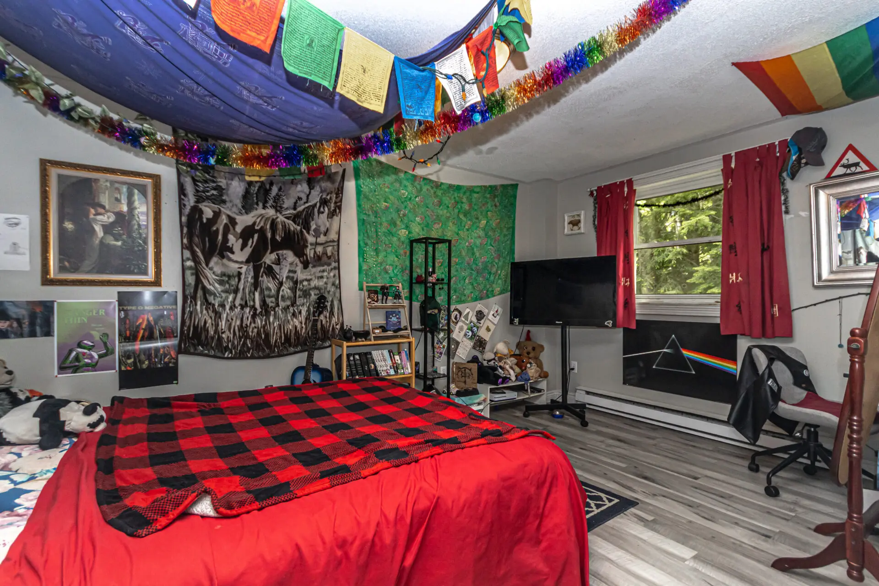
Three bedrooms are located on the main level, including the primary bedroom with its own ensuite. A second full bathroom, dedicated laundry room, and access to the attached garage add convenience to the daily layout and make the home especially appealing for buyers seeking one-level living.
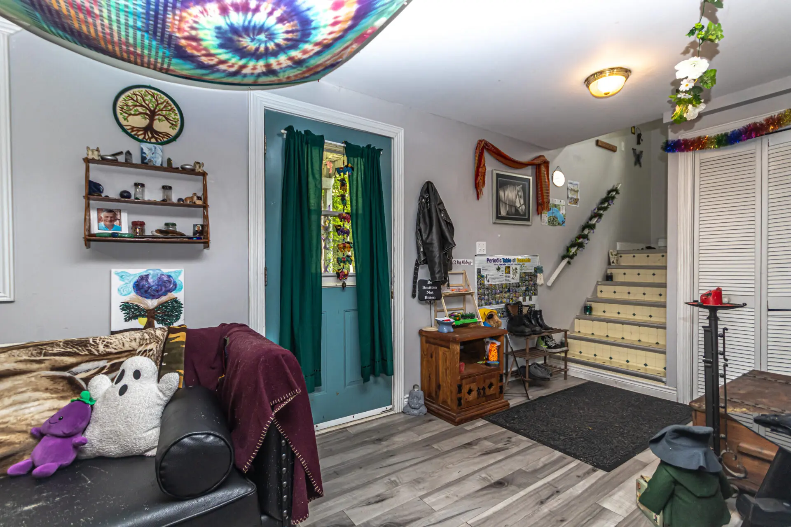
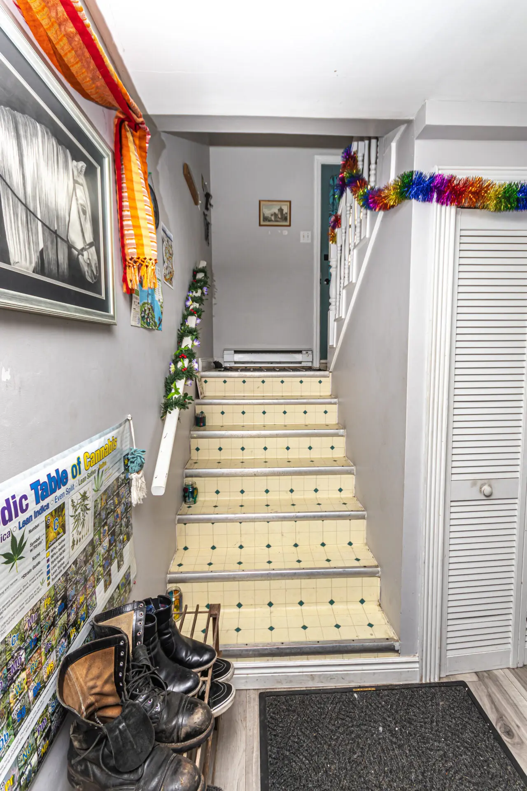
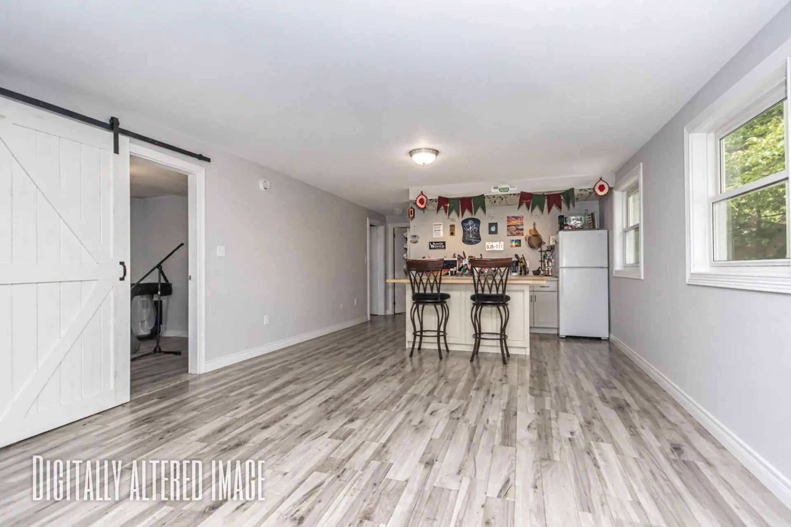
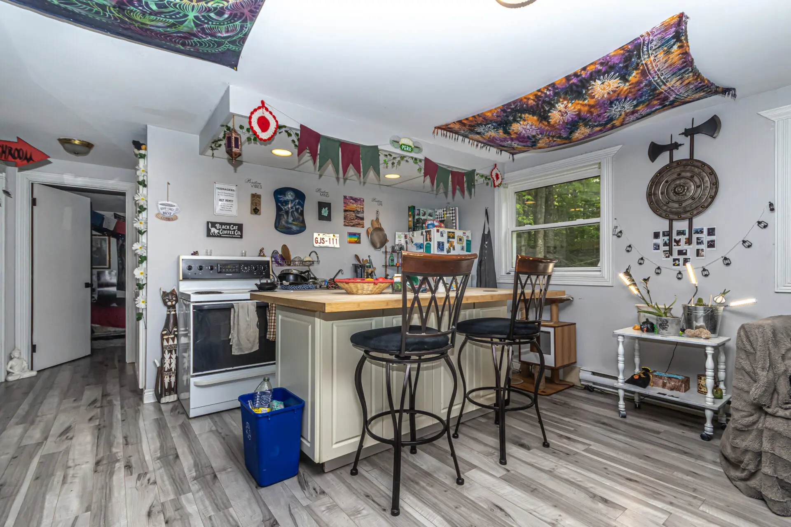
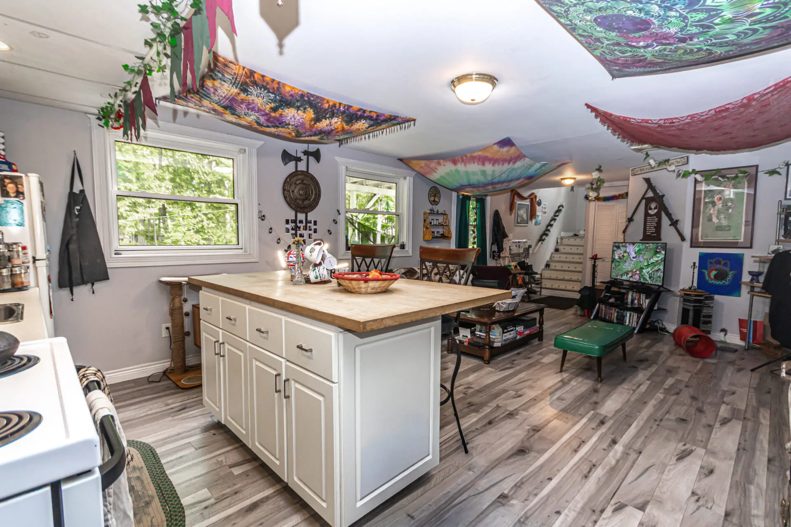
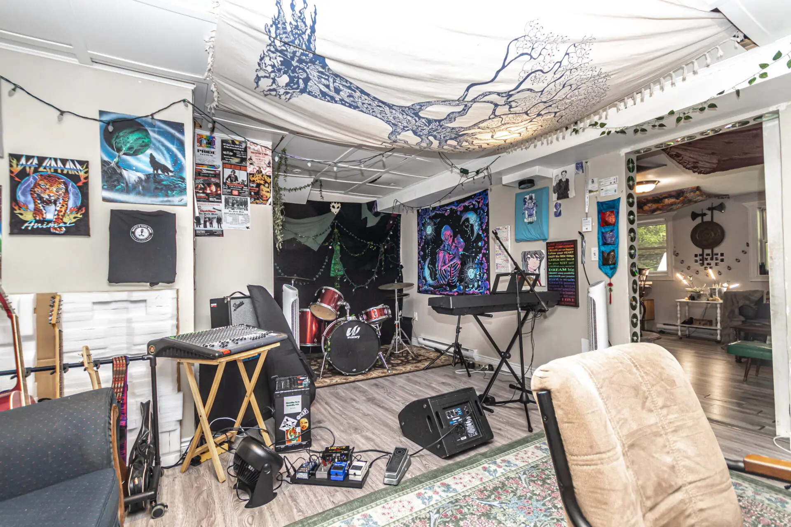
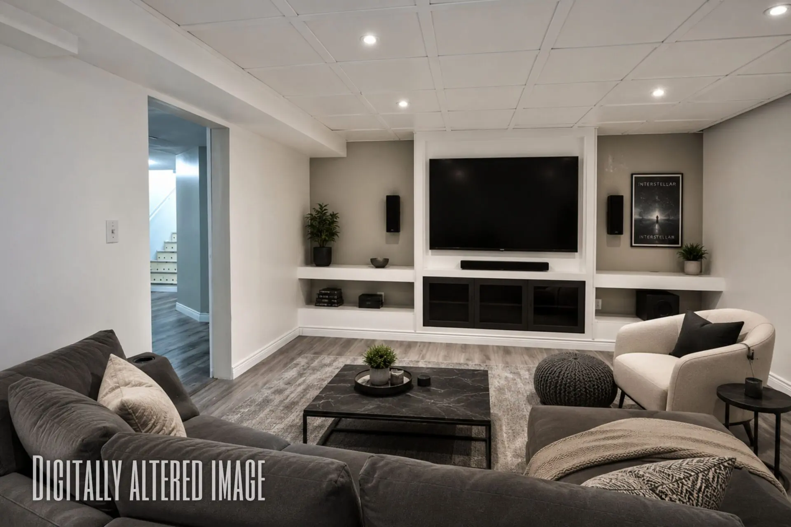
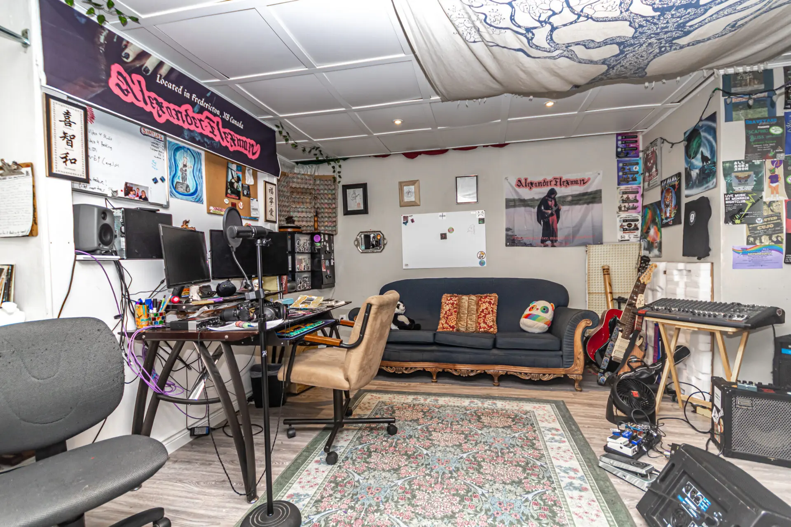
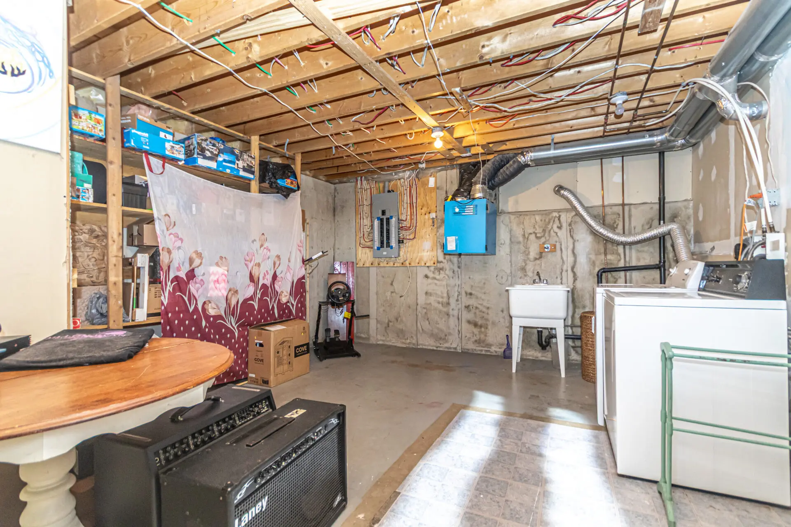
The lower level adds another layer of flexibility. With a private entrance, full kitchen, living and dining areas, bedroom, bathroom, and in-unit laundry, the self-contained apartment is well-suited to rental income, extended family, or guest space. The walkout design also helps the lower level feel practical and independent from the main living area above.
Photos
Swipe through the listing photos to get a closer look at the home, the separate lower-level suite, and the private backyard setting.
Exterior





Main Level









Lower Level Apartment




Floor Plans
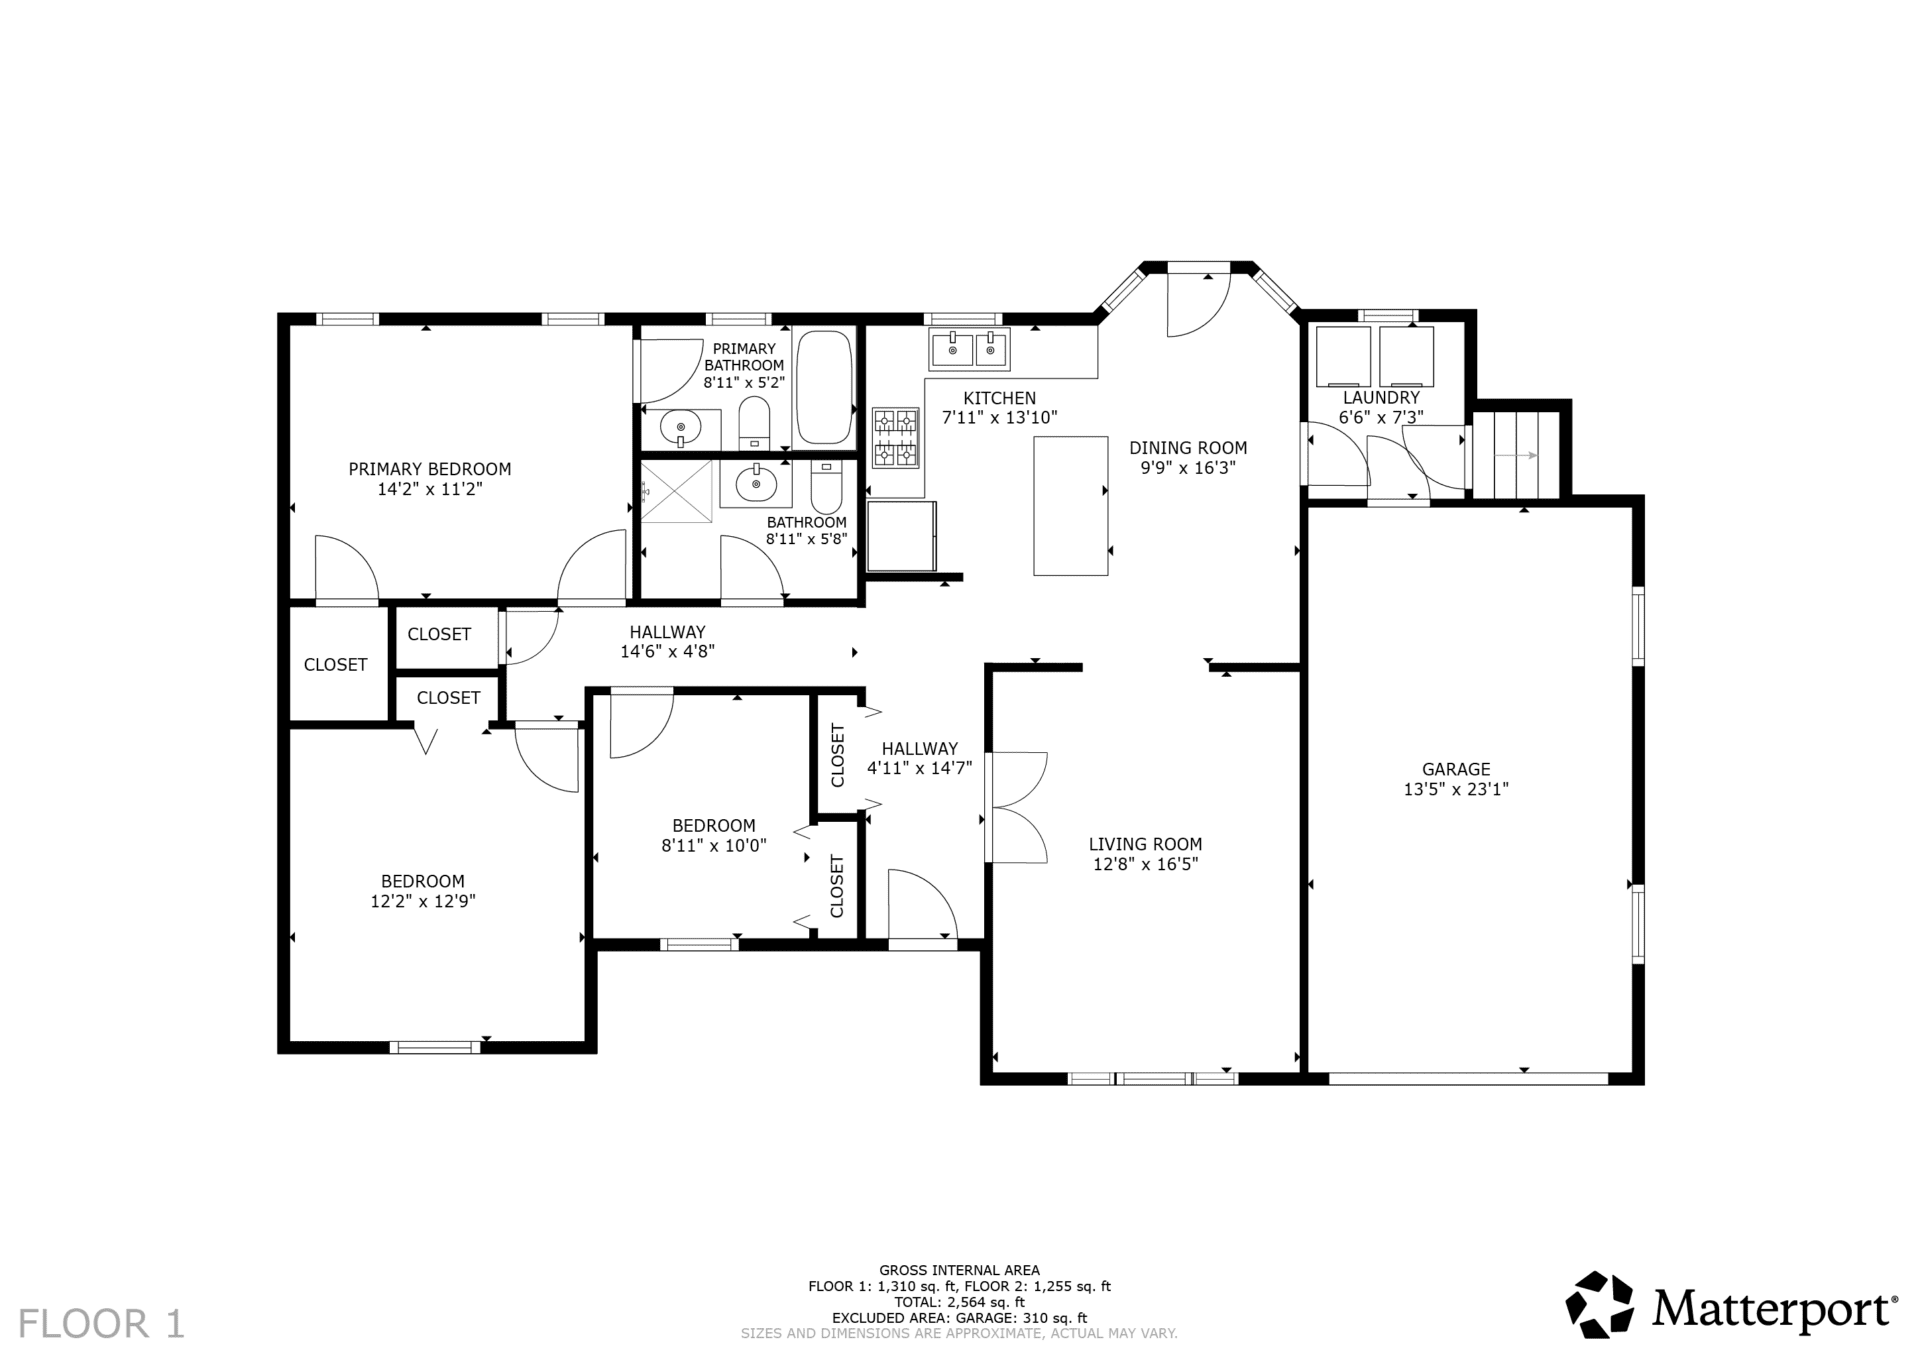
Review the layout of both levels to see how the main home and the separate lower unit are arranged.

Updates & Features
Home Features
- Bungalow with fully finished walkout basement
- 3 bedrooms on the main level
- Primary bedroom with ensuite bathroom
- Second full bathroom on the main level
- Main-floor laundry
- Kitchen with island and butcher block countertop
- Hardwood flooring in the living room
- Attached single garage with interior access
Lower-Level Suite Features
- Self-contained 1-bedroom, 1-bathroom apartment
- Private entrance
- Separate kitchen, dining, and living spaces
- In-unit laundry
- Suitable for rental income, guests, or extended family
Exterior & Property Features
- Mature landscaped lot
- Backyard backing onto wooded area with a stream
- Paved double-width driveway
- Deck
- Storage shed
- Vinyl exterior
- Asphalt shingle roof
- Municipal water and sewer
- 200 AMP electrical service
Property Details
| Address | 22 Rose Court, Fredericton, NB E3A 5T9 |
| MLS® | NB141425 |
| List Price | $369,900 |
| Property Type | Residential – Single-Family Detached |
| Style | Bungalow |
| Year Built | 1993 |
| Bedrooms | 3 up / 1 down |
| Bathrooms | 3 full bathrooms |
| Above Grade Finished Area | 1,255 sq ft |
| Total Finished Area | 2,565 sq ft |
| Lot Size | 1031 sq m |
| Basement | Fully finished, walkout |
| Garage | Attached single |
| Heating | Electric baseboard |
| Water / Sewer | Municipal / Municipal |
| Driveway | Paved, double width |
| Exterior | Vinyl |
| Flooring | Wood, laminate, cushion/tile/lino |
| Rental Income | Yes |
| Inclusions | Basement unit appliances, dishwasher, refrigerator, storage shed, stove, washer |
| Taxes | $7,334.52 (2026) |
Room Sizes
| Main Floor Kitchen | 7’11” x 13’10” |
| Main Floor Dining Room | 9’9″ x 16’3″ |
| Main Floor Living Room | 12’8″ x 16’5″ |
| Main Floor Laundry | 6’6″ x 7’3″ |
| Main Floor Bath | 8’11” x 5’8″ |
| Main Floor Bedroom | 8’11” x 10’0″ |
| Main Floor Bedroom | 12’2″ x 12’9″ |
| Main Floor Primary Bedroom | 14’2″ x 11’2″ |
| Main Floor Ensuite | 8’11” x 5’2″ |
| Lower-Level Kitchen | 15’9″ x 14’6″ |
| Lower-Level Dining Room | 17’11” x 14’6″ |
| Lower-Level Living Room | 20’1″ x 14’4″ |
| Lower-Level Bath | 5’2″ x 8’7″ |
| Lower-Level Bedroom | 13’4″ x 14’6″ |
| Lower-Level Laundry | 21’2″ x 14’4″ |
| Lower-Level Storage | 15’11” x 4’1″ |
Neighbourhood & Lifestyle
Located in Fredericton’s Nashwaaksis area, this property offers the convenience of city living with the added benefit of a more private natural setting behind the home. Buyers looking for a practical northside location will appreciate the access to everyday amenities, transit service, and established residential surroundings, while the wooded backdrop and stream add a quieter feel to the backyard experience.
This is the kind of property that balances function with flexibility. For some buyers, the appeal will be the main-level bungalow layout. For others, it will be the value of having a separate lower-level suite already in place. Combined with the mature lot and attached garage, it offers a well-rounded option in an established Fredericton neighbourhood.
Explore More
Listed with The Right Choice Realty
Interested in learning more about 22 Rose Court? This Fredericton bungalow offers a flexible layout, a separate lower-level suite, and a mature backyard setting that makes it stand out. Reach out to book your private showing or ask for more information.
Jared Zwicker
The Right Choice Realty
506-262-1126
Comments are closed.