
10 Harvard Court Riverview, New Brunswick E1B 4S3






















$649,900
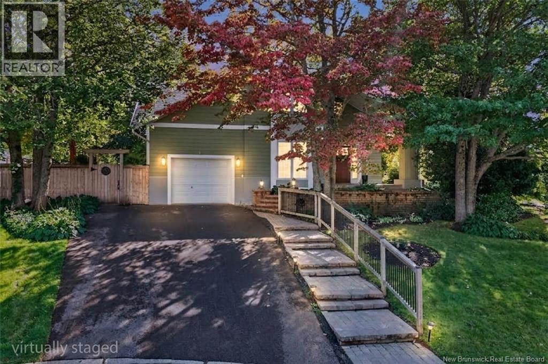
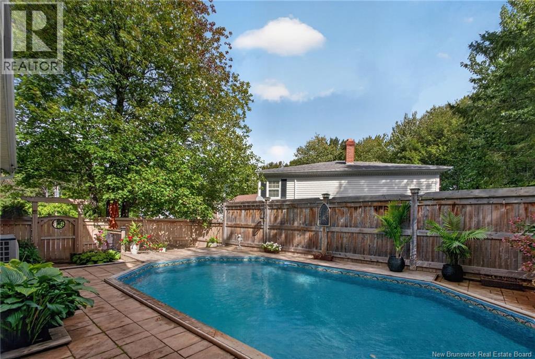
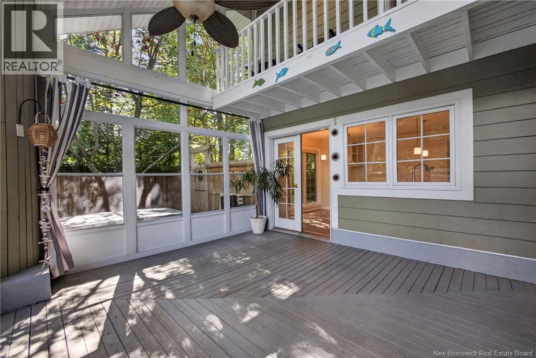
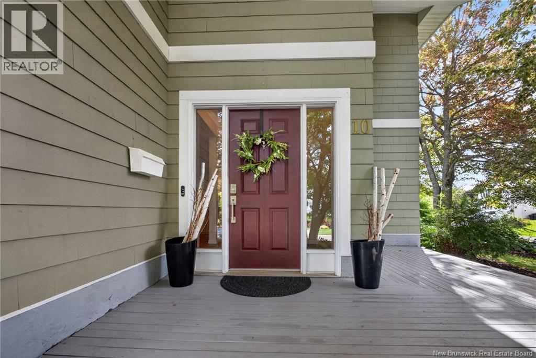
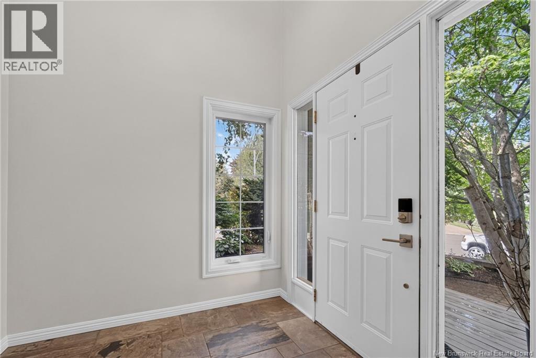
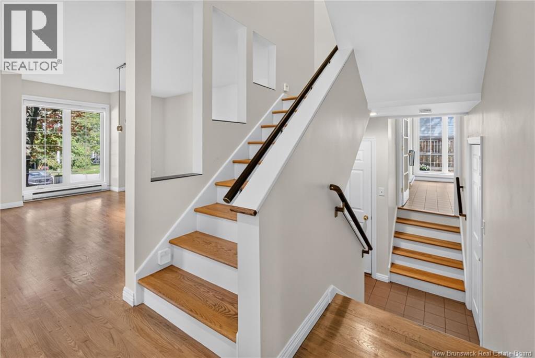
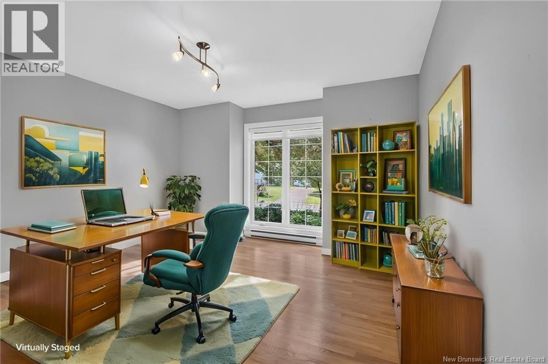
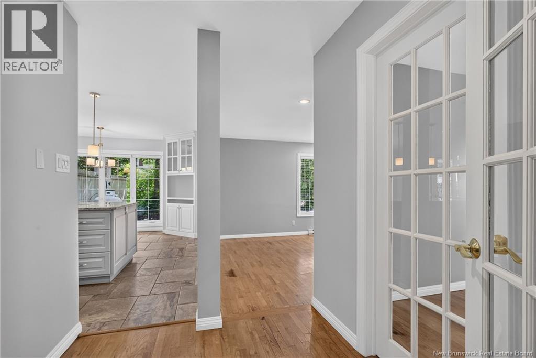
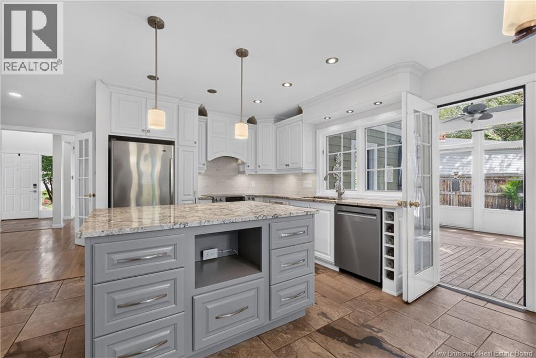
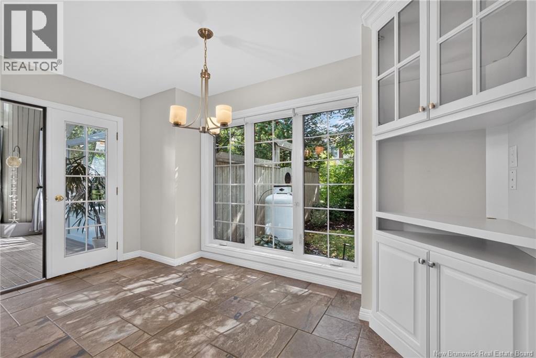
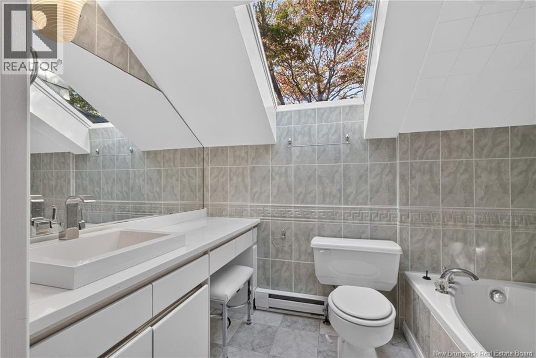
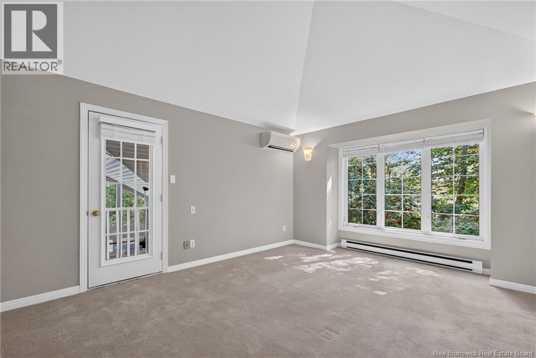
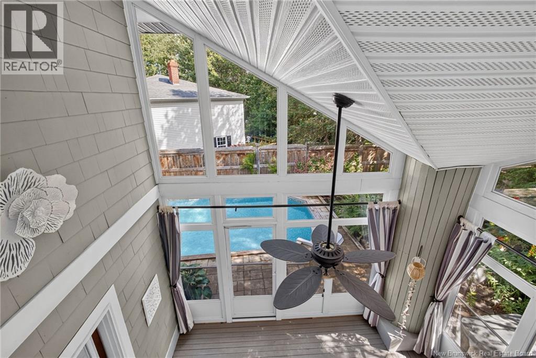
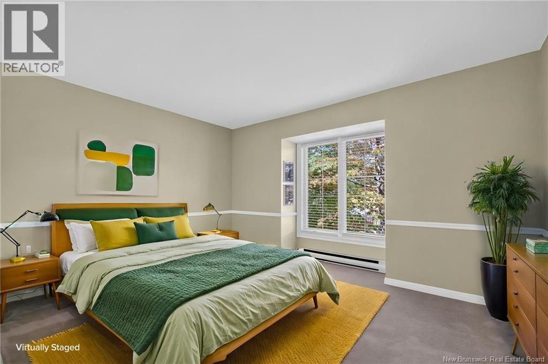
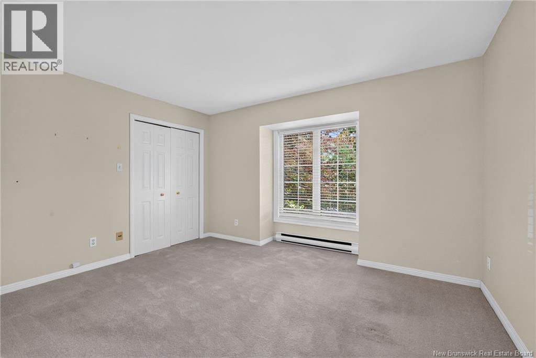
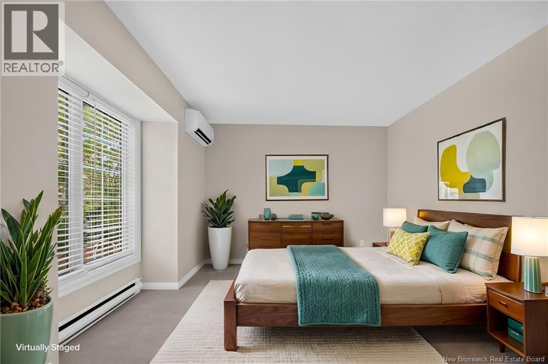
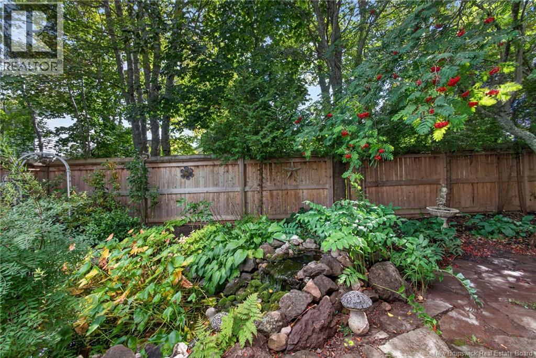
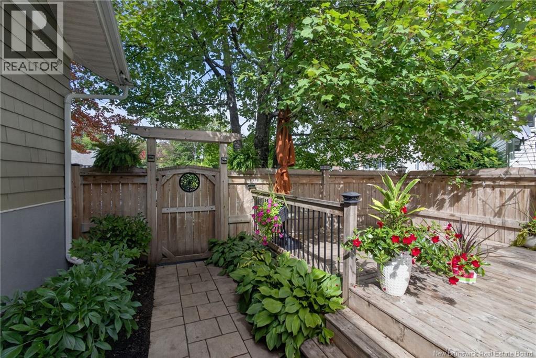
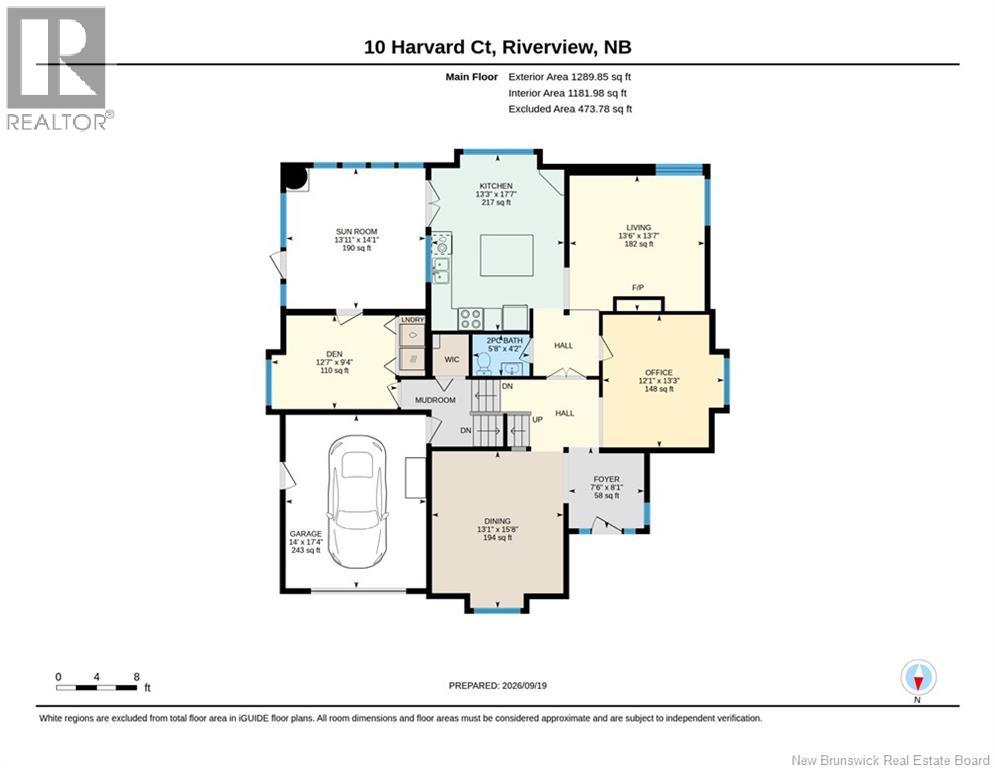
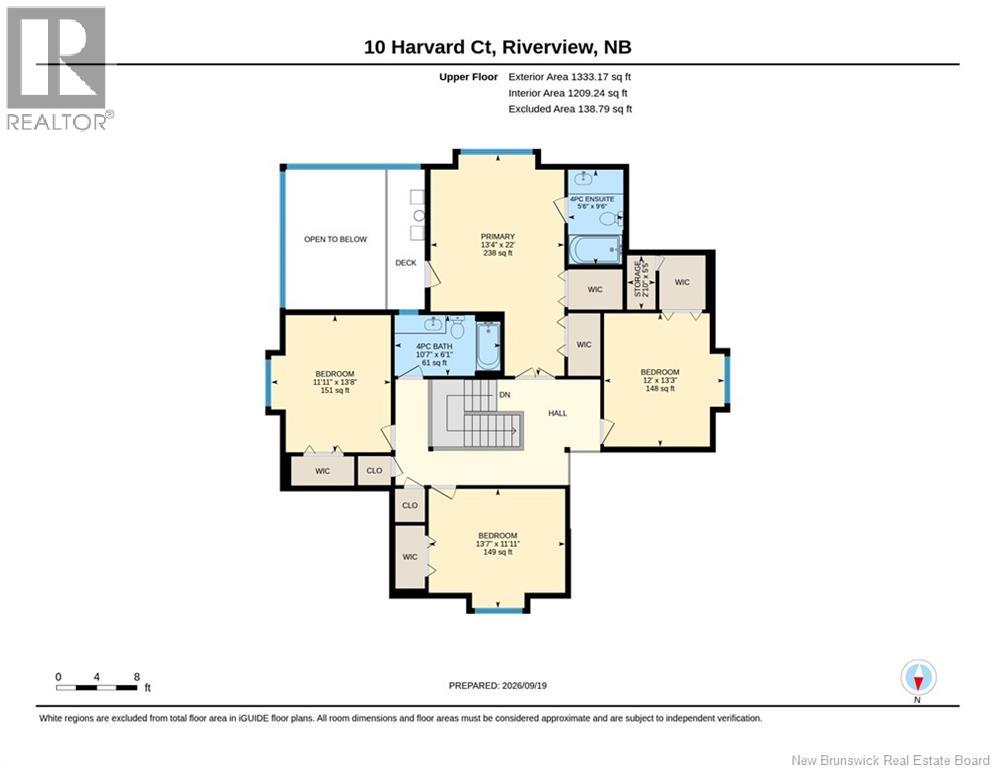
Your own private Executive RESORT in the heart of town! This architect-designed Four Bedroom custom home is truly one of a kind, surrounded by spectacular mature landscaping that creates a peaceful, private OASIS. Enjoy the in-ground pool, hot tub, tranquil pond and beautiful gardens with seasonal plants appearing throughout the year. Inside, floor-to-ceiling windows showcase gorgeous pool and garden views. Features include a stunning custom kitchen with granite countertops and high-end appliances, sunken living room with built-ins, formal dining area, main-floor office, wine cellar and a large rec room. Four spacious top floor bedrooms each offer walk in closets, while the primary features an elegant ensuite and an extremely unique balcony tucked into the 3 season glassed-in sunroom overlooking the pool. Talk about an incredible spot to relax while listening to the pond trickle below! This home has had lots of solid upgrades done along the way including a newer roof, vinyl windows replaced in 2021, three new mini splits, and a brand-new pool heater. Private, peaceful, and completely unexpected. Enjoy RESORT-style living right in the center of town! Contact your Realtor to schedule your private viewing today! (id:50541)
Open House
This property has open houses!
2:00 pm
Ends at:4:00 pm
Property Details
| MLS® Number | NB148636 |
| Property Type | Single Family |
| Amenities Near By | Golf Course, Shopping |
| Equipment Type | Propane Tank, Water Heater |
| Features | Cul-de-sac, Sloping, Golf Course/parkland |
| Pool Type | Inground Pool |
| Rental Equipment Type | Propane Tank, Water Heater |
Building
| Bathroom Total | 3 |
| Bedrooms Above Ground | 4 |
| Bedrooms Total | 4 |
| Amenities | Fireplace(s) |
| Constructed Date | 1988 |
| Construction Style Attachment | Detached |
| Cooling Type | Air Conditioned, Heat Pump |
| Exterior Finish | Stucco, Wood |
| Fireplace Fuel | Gas |
| Fireplace Present | Yes |
| Fireplace Type | Conventional |
| Flooring Type | Carpeted, Tile, Hardwood |
| Foundation Type | Concrete |
| Half Bath Total | 1 |
| Heating Fuel | Electric, Propane |
| Heating Type | Baseboard Heaters, Heat Pump |
| Stories Total | 2 |
| Size Interior | 2,350 Ft2 |
| Total Finished Area | 2350 Sqft |
| Type | House |
| Utility Water | Municipal Water |
Parking
| Attached Garage | |
| Garage |
Land
| Acreage | No |
| Fence Type | Fully Fenced |
| Land Amenities | Golf Course, Shopping |
| Landscape Features | Landscaped |
| Sewer | Municipal Sewage System |
| Size Irregular | 808 |
| Size Total | 808 M2 |
| Size Total Text | 808 M2 |
Rooms
| Level | Type | Length | Width | Dimensions |
|---|---|---|---|---|
| Second Level | 4pc Bathroom | 10'7'' x 6'1'' | ||
| Second Level | 4pc Ensuite Bath | 5'6'' x 9'6'' | ||
| Second Level | Bedroom | 11'11'' x 13'8'' | ||
| Second Level | Bedroom | 13'7'' x 11'11'' | ||
| Second Level | Bedroom | 12'0'' x 13'3'' | ||
| Second Level | Primary Bedroom | 13'4'' x 22'0'' | ||
| Basement | Workshop | 12'11'' x 13'10'' | ||
| Basement | Wine Cellar | 7'2'' x 8'0'' | ||
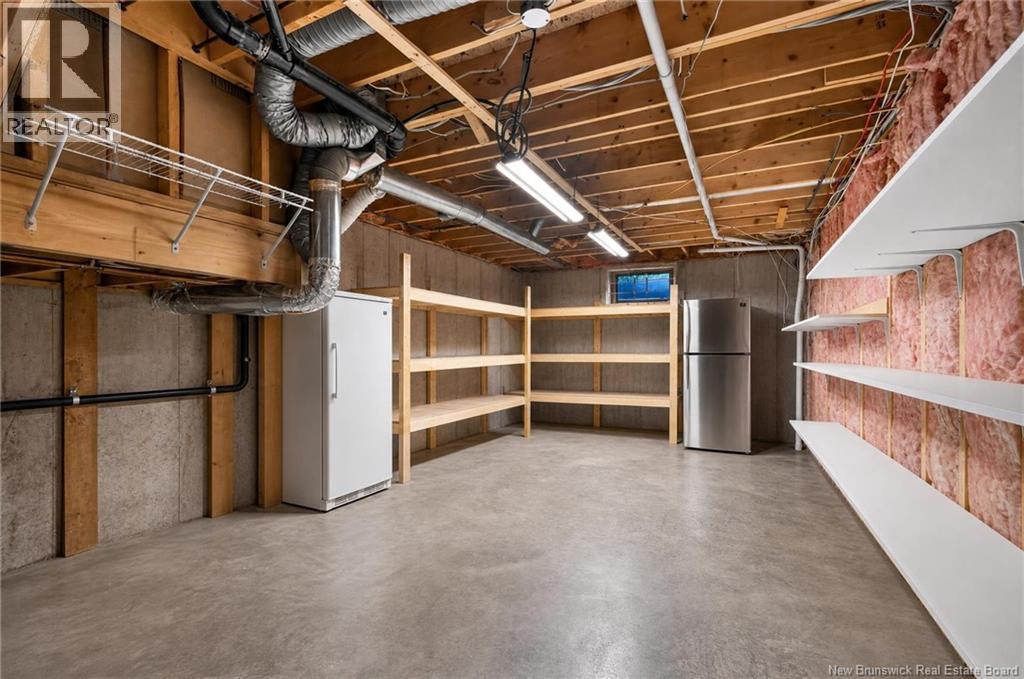
| Basement | Storage | 12'11'' x 23'10'' | ||
| Basement | Family Room | 13'2'' x 27'0'' | ||
| Main Level | Sunroom | 13'11'' x 14'1'' | ||
| Main Level | Foyer | 7'6'' x 8'1'' | ||
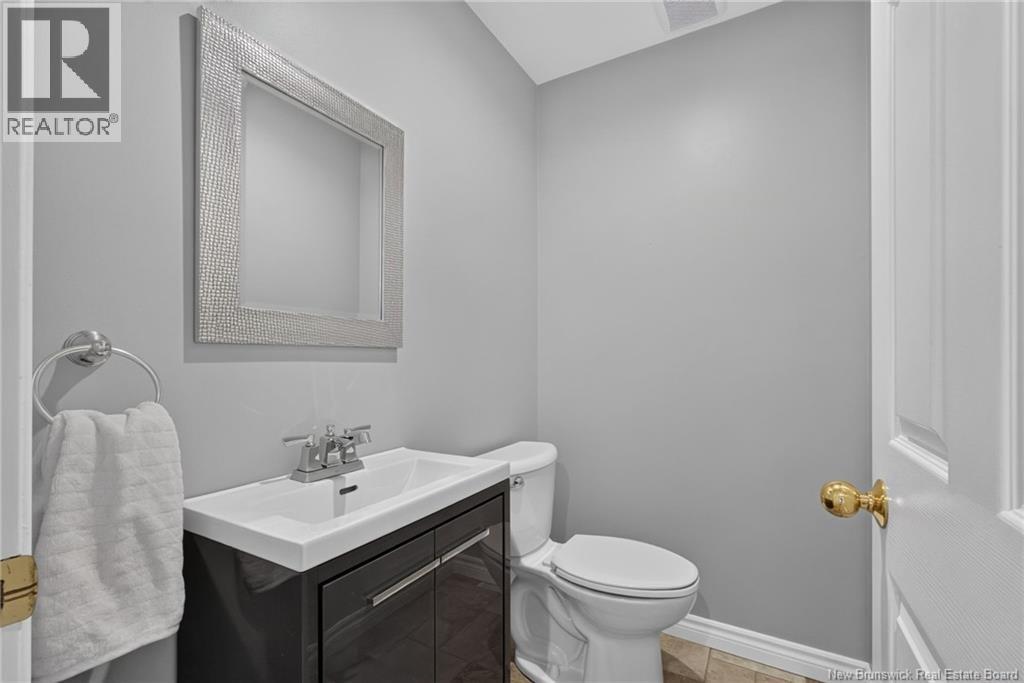
| Main Level | 2pc Bathroom | 5'8'' x 4'2'' | ||
| Main Level | Living Room | 13'6'' x 13'7'' | ||
| Main Level | Dining Room | 13'1'' x 15'8'' | ||
| Main Level | Office | 12'1'' x 13'3'' | ||
| Main Level | Kitchen | 13'3'' x 17'7'' |
https://www.realtor.ca/real-estate/30339580/10-harvard-court-riverview


260 Champlain St
Dieppe, New Brunswick E1A 1P3
(506) 382-3948
(506) 382-3946
www.exitmoncton.ca/
https://www.facebook.com/ExitMoncton/
Contact Us
Contact us for more information

The trademarks REALTOR®, REALTORS®, and the REALTOR® logo are controlled by The Canadian Real Estate Association (CREA) and identify real estate professionals who are members of CREA. The trademarks MLS®, Multiple Listing Service® and the associated logos are owned by The Canadian Real Estate Association (CREA) and identify the quality of services provided by real estate professionals who are members of CREA. The trademark DDF® is owned by The Canadian Real Estate Association (CREA) and identifies CREA's Data Distribution Facility (DDF®)
September 29 2026 07:12:09
New Brunswick Real Estate Board
Exit Realty Associates