
155 Douglas Avenue Fredericton, New Brunswick E3A 2N8

















$374,900
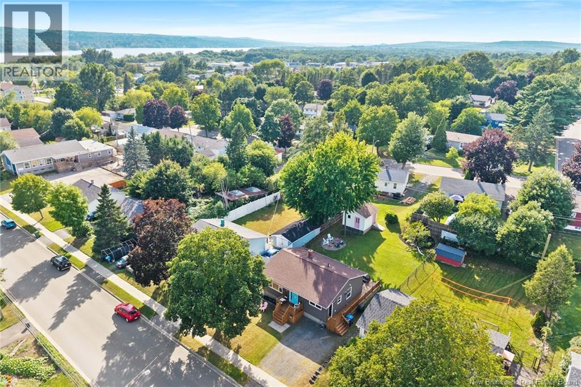
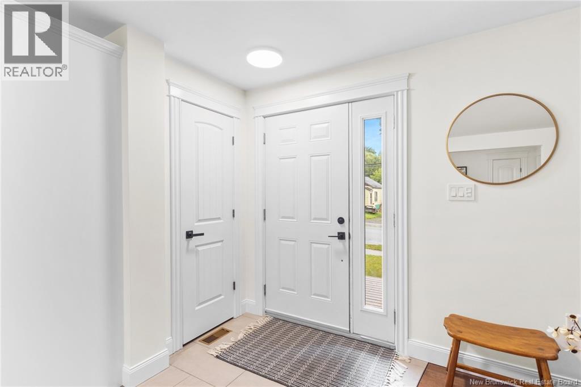
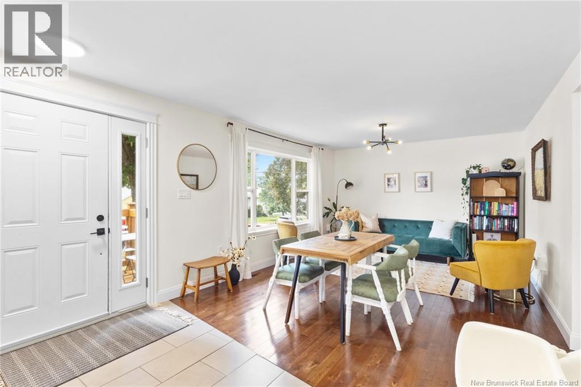
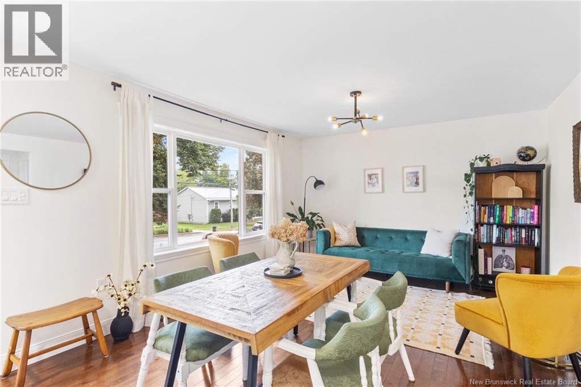
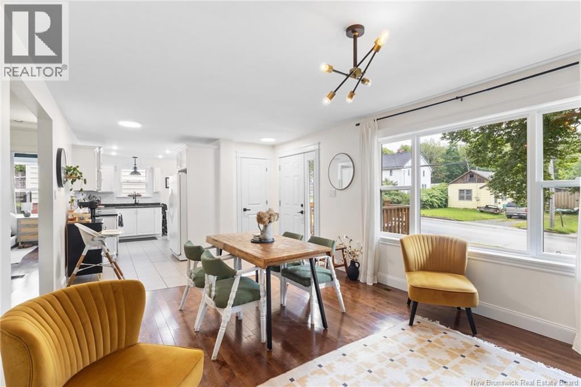
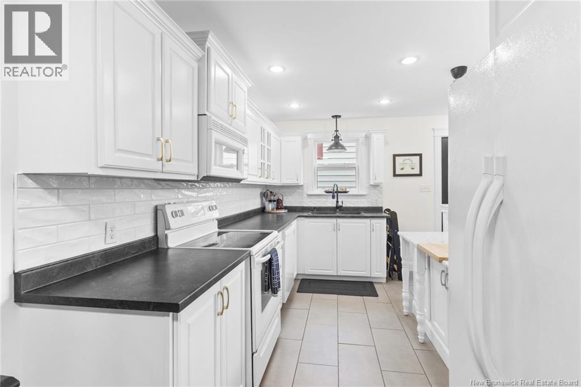
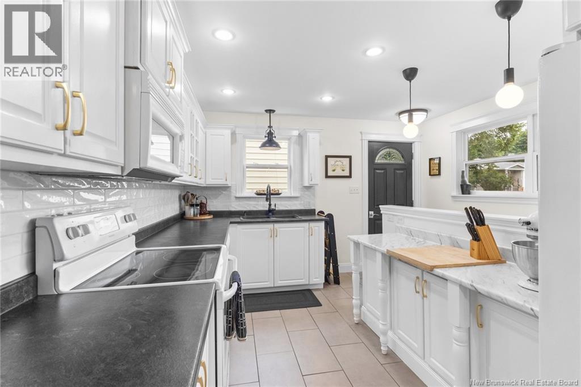
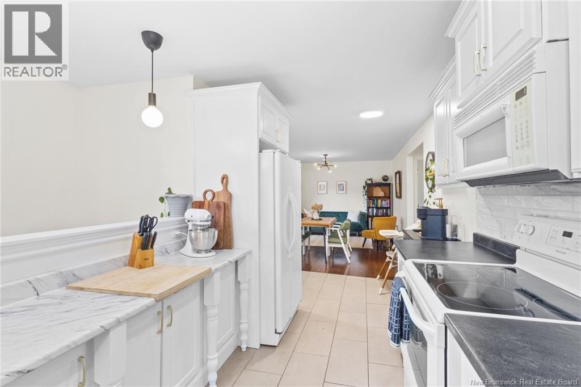
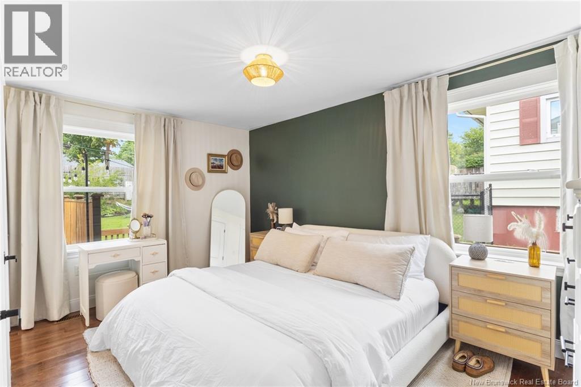
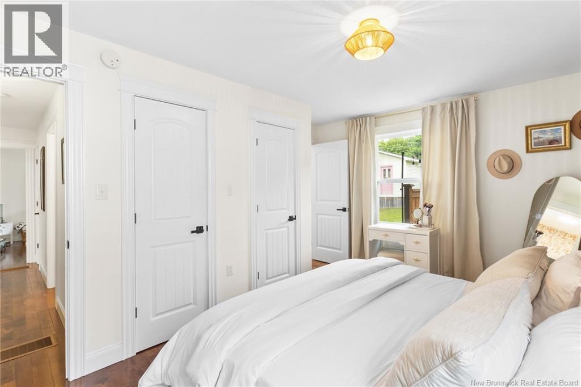
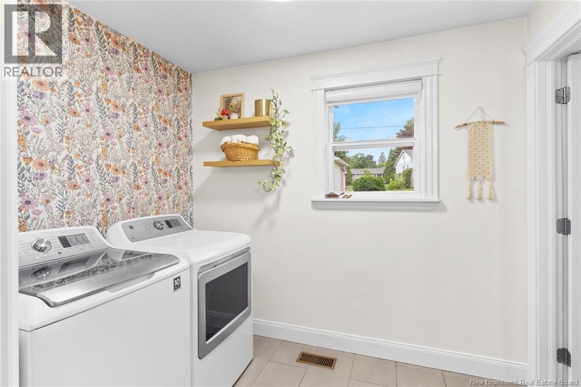
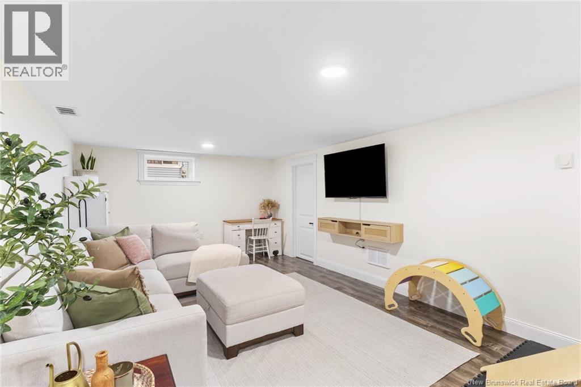
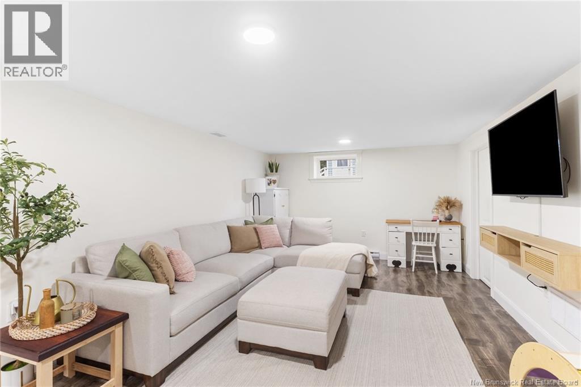
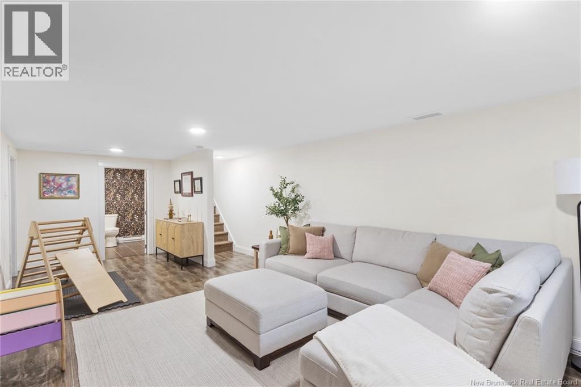
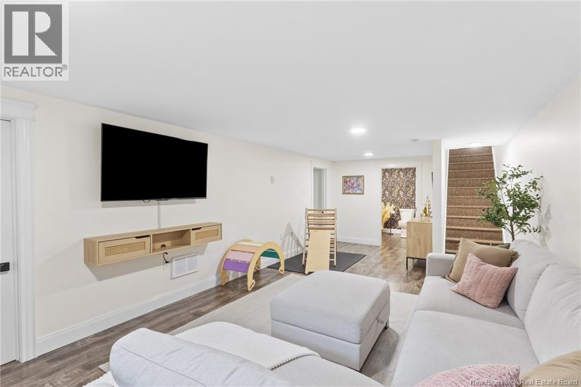
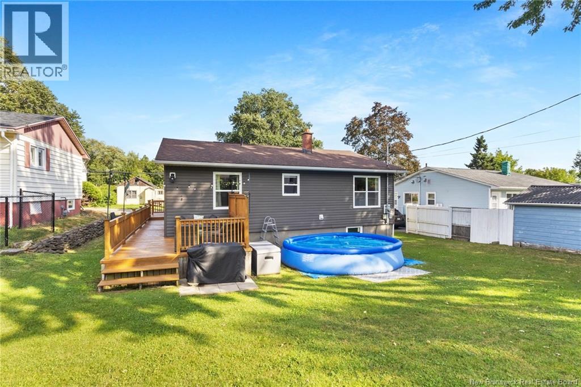
Welcome to 155 Douglas Avenue, a move-in-ready bungalow in a convenient Northside location, offering a comfortable and functional layout thats perfect for first-time home buyers, downsizers, or anyone looking for easy everyday living. Step inside to a bright and inviting main level featuring a spacious living room with a large picture window, a dedicated dining area, and a modern kitchen. Down the hall, youll find two well-sized bedrooms and a full bathroom with the added convenience of main-level laundry and cheater-door access to the primary bedroom. Downstairs offers even more living space with a large family room, an additional bedroom, half bathroom, and plenty of storage. Outside, enjoy the wraparound deck, private backyard, and a storage shed complete with electricity, perfect for tools, hobbies, or extra storage. Located close to Park Street Elementary School and Nashwaaksis Middle School, with shopping, restaurants, trails, everyday amenities, and downtown Fredericton all just minutes away. With nothing left to do but move in and make it your own, 155 Douglas Avenue is ready to welcome its next owners! (id:50541)
Property Details
| MLS® Number | NB145907 |
| Property Type | Single Family |
| Features | Balcony/deck/patio |
| Structure | Shed |
Building
| Bathroom Total | 2 |
| Bedrooms Above Ground | 2 |
| Bedrooms Below Ground | 1 |
| Bedrooms Total | 3 |
| Architectural Style | Bungalow, 2 Level |
| Basement Type | Full |
| Constructed Date | 1960 |
| Cooling Type | Air Conditioned, Heat Pump |
| Exterior Finish | Vinyl |
| Flooring Type | Ceramic, Laminate, Wood |
| Foundation Type | Concrete |
| Half Bath Total | 1 |
| Heating Fuel | Electric |
| Heating Type | Baseboard Heaters, Forced Air, Heat Pump |
| Stories Total | 1 |
| Size Interior | 1,776 Ft2 |
| Total Finished Area | 1776 Sqft |
| Type | House |
| Utility Water | Municipal Water |
Land
| Access Type | Year-round Access, Public Road |
| Acreage | No |
| Sewer | Municipal Sewage System |
| Size Irregular | 697 |
| Size Total | 697 M2 |
| Size Total Text | 697 M2 |
Rooms
| Level | Type | Length | Width | Dimensions |
|---|---|---|---|---|
| Basement | Bedroom | 13'5'' x 11'10'' | ||
| Basement | Storage | 13'3'' x 20'7'' | ||
| Basement | 3pc Bathroom | 8'4'' x 6'8'' | ||
| Basement | Recreation Room | 11'10'' x 25'7'' | ||
| Main Level | Bedroom | 14'6'' x 12'2'' | ||
| Main Level | 3pc Bathroom | 11'3'' x 8'8'' | ||
| Main Level | Primary Bedroom | 14'8'' x 10'2'' | ||
| Main Level | Living Room/dining Room | 12'4'' x 20'5'' | ||
| Main Level | Kitchen | 7'8'' x 14'0'' | ||
| Main Level | Foyer | 4'5'' x 3'9'' |
https://www.realtor.ca/real-estate/30147931/155-douglas-avenue-fredericton


90 Woodside Lane, Unit 101
Fredericton, New Brunswick E3C 2R9

Agent Manager
(506) 447-1325
(506) 459-3732
www.askaustin.ca/
https//www.facebook.com/#!/pages/Drisdelle-Real-Estate-Team/167051913330312
twitter.com/austindrisdelle
90 Woodside Lane, Unit 101
Fredericton, New Brunswick E3C 2R9

Associate Manager
(506) 260-3790
(506) 459-3732
www.askaustin.ca/
www.facebook.com/pages/Drisdelle-Real-Estate-Team/167051913330312?ref=ts
www.linkedin.com/profile/view?id=96746740&trk=tab_pro
www.twitter.com/#!/detail/jdrisdelle
90 Woodside Lane, Unit 101
Fredericton, New Brunswick E3C 2R9

Salesperson
(506) 471-2489
https://www.facebook.com/rachel.wren21
https://www.instagram.com/rachelwren_realtor/?hl=en
90 Woodside Lane, Unit 101
Fredericton, New Brunswick E3C 2R9
Contact Us
Contact us for more information

The trademarks REALTOR®, REALTORS®, and the REALTOR® logo are controlled by The Canadian Real Estate Association (CREA) and identify real estate professionals who are members of CREA. The trademarks MLS®, Multiple Listing Service® and the associated logos are owned by The Canadian Real Estate Association (CREA) and identify the quality of services provided by real estate professionals who are members of CREA. The trademark DDF® is owned by The Canadian Real Estate Association (CREA) and identifies CREA's Data Distribution Facility (DDF®)
August 16 2026 12:55:00
New Brunswick Real Estate Board
Keller Williams Capital Realty