
369 Tripp Settlement Rd. Road Keswick Ridge, New Brunswick E6L 1W6



















$599,900
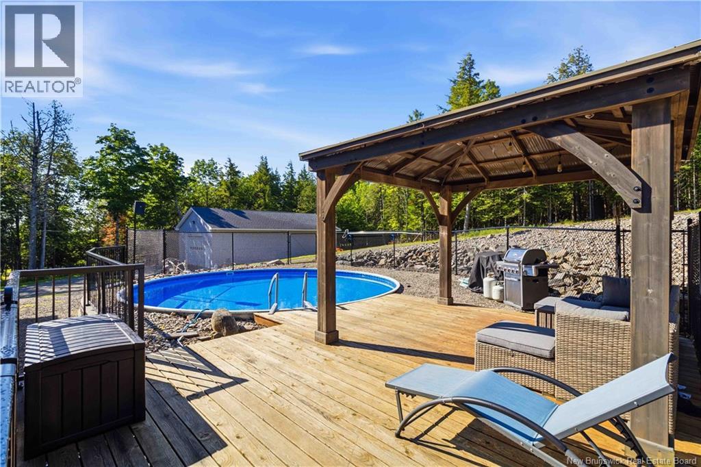
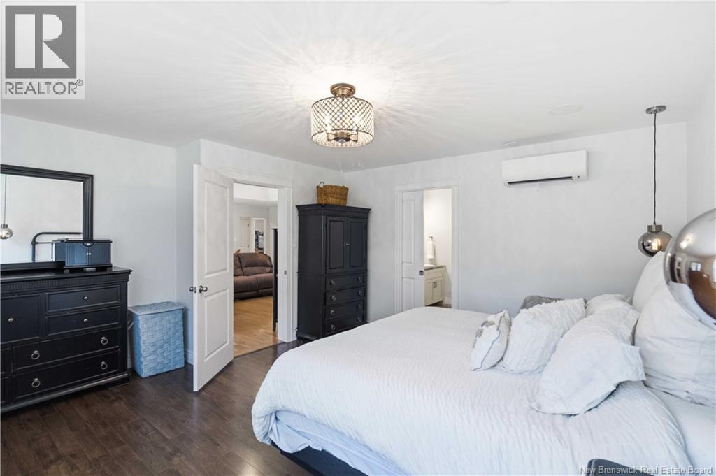
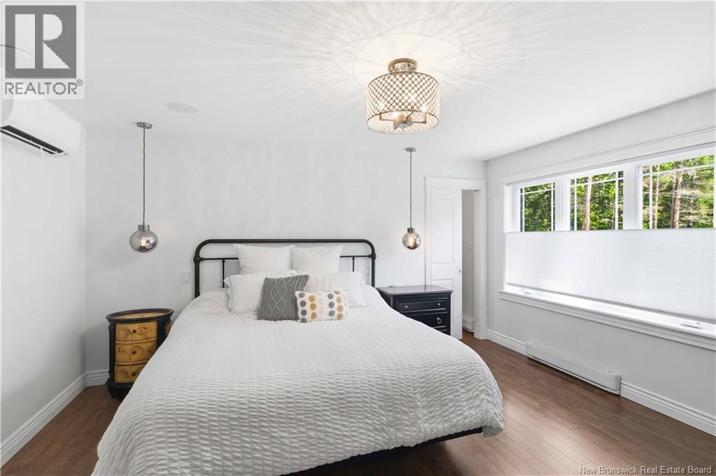
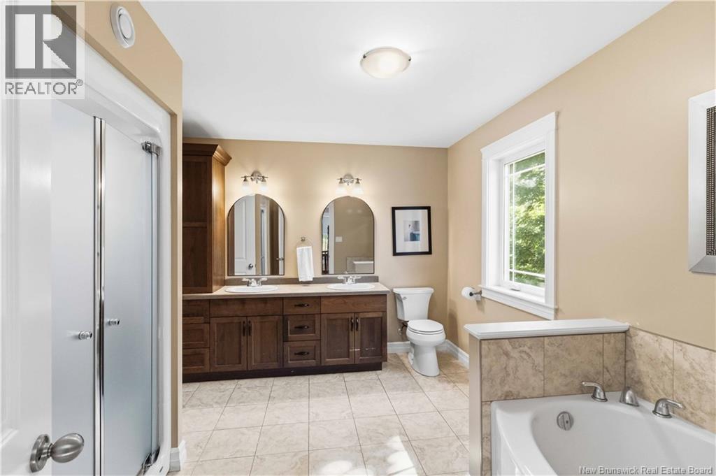
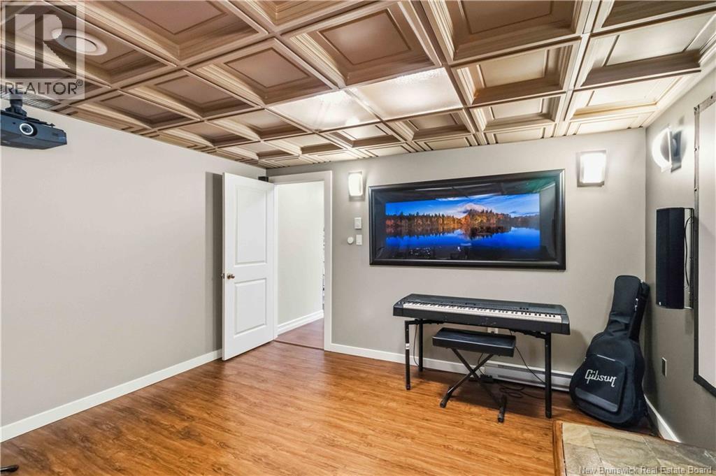
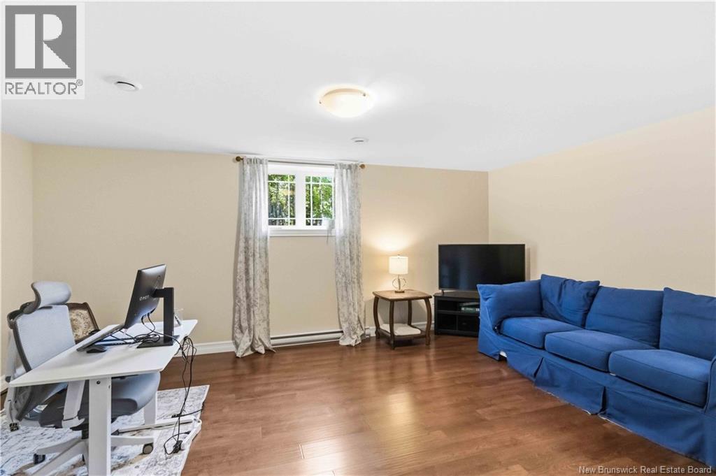
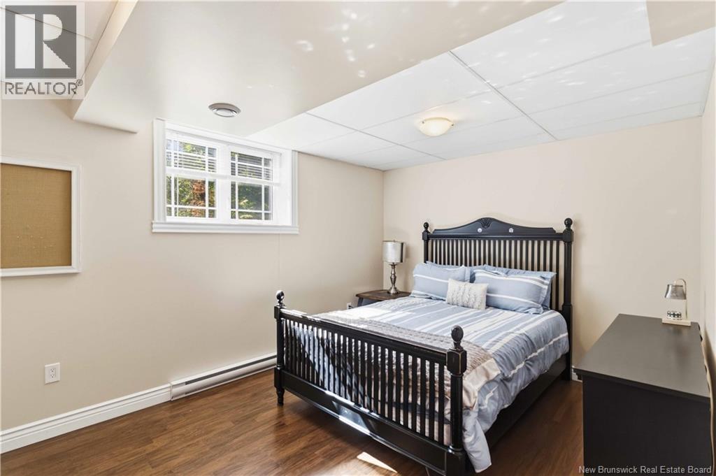
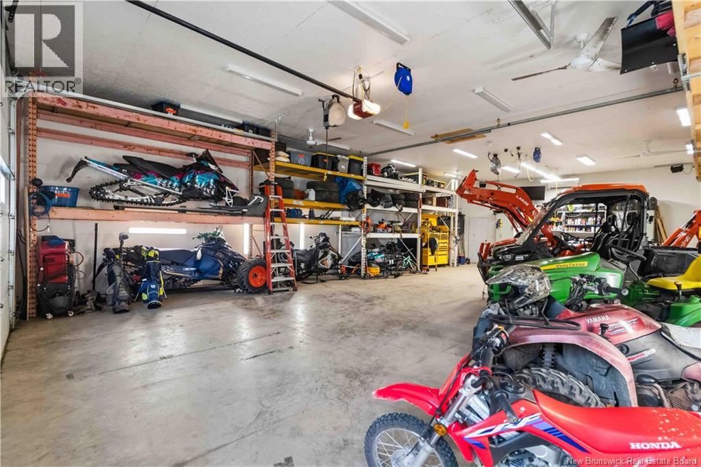
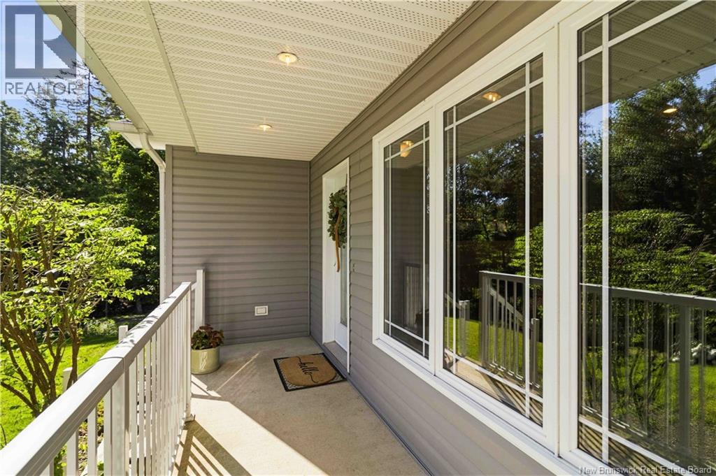
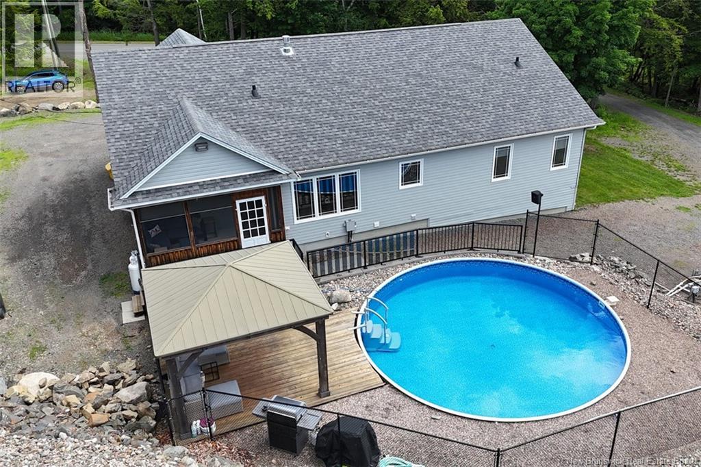
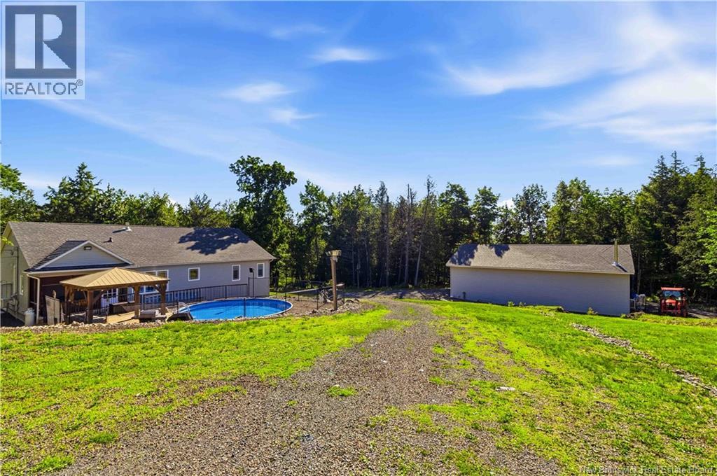
Nestled on 3.2 private acres in sought-after Keswick Ridge, this exceptional property delivers the lifestyle you've been dreaming of. Set well back from the road and surrounded by mature trees and trails, you'll feel like you've escaped to your own private retreat. Spend summer days by the sunken galvanized steel pool, relax under the gazebo, and enjoy every inch of this thoughtfully designed property. The impressive 30' x 50' insulated garage with 12' ceilings, 16' wide door, and ductless heat pump is perfect for vehicles, toys, hobbies, or a workshop. Inside the home, the side entrance opens to a practical mudroom, which enters into a spacious foyer, laundry and powder room. The stunning kitchen is the heart of the home, featuring floor-to-ceiling wood cabinetry and a large island. The dining area leads to a covered screened room overlooking the pool, while the living room offers a cozy propane fireplace. The primary suite features a walk-in closet with custom shelving and a beautiful ensuite with double vanity and oversized shower. Two additional bedrooms and a full bath complete the main level. Downstairs offers a theatre room with gorgeous custom ceiling tiles, rec room, fourth bedroom, third full bath, huge storage/utility room and a true cold room. Built on an ICF foundation and equipped with a geothermal heat pump, this home was constructed with premium, energy-efficient systems that provide exceptional comfort, durability and long-term savings - features that are rarely found and costly to replicate. A remarkable property where quality, privacy and lifestyle come together. (id:50541)
Property Details
| MLS® Number | NB142546 |
| Property Type | Single Family |
| Equipment Type | Propane Tank |
| Features | Treed, Balcony/deck/patio |
| Pool Type | Above Ground Pool |
| Rental Equipment Type | Propane Tank |
Building
| Bathroom Total | 4 |
| Bedrooms Above Ground | 3 |
| Bedrooms Below Ground | 1 |
| Bedrooms Total | 4 |
| Architectural Style | Bungalow, 2 Level |
| Basement Development | Finished |
| Basement Type | Full (finished) |
| Constructed Date | 2012 |
| Cooling Type | Central Air Conditioning, Air Conditioned, Heat Pump |
| Exterior Finish | Vinyl |
| Fireplace Fuel | Gas |
| Fireplace Present | Yes |
| Fireplace Type | Unknown |
| Flooring Type | Ceramic, Laminate, Hardwood |
| Foundation Type | Concrete, Insulated Concrete Forms |
| Half Bath Total | 1 |
| Heating Fuel | Propane, Natural Gas, Geo Thermal |
| Heating Type | Heat Pump, Stove |
| Stories Total | 1 |
| Size Interior | 3,100 Ft2 |
| Total Finished Area | 3100 Sqft |
| Type | House |
| Utility Water | Drilled Well, Well |
Parking
| Detached Garage | |
| Garage | |
| Heated Garage |
Land
| Acreage | Yes |
| Landscape Features | Landscaped |
| Size Irregular | 3.2 |
| Size Total | 3.2 Ac |
| Size Total Text | 3.2 Ac |
Rooms
| Level | Type | Length | Width | Dimensions |
|---|---|---|---|---|
| Basement | Storage | 16'6'' x 32'2'' | ||
| Basement | 3pc Bathroom | 10'7'' x 6'2'' | ||
| Basement | Bedroom | 10'8'' x 14'5'' | ||
| Basement | Games Room | 14'10'' x 13'2'' | ||
| Basement | Recreation Room | 13'6'' x 19'1'' | ||
| Main Level | 5pc Bathroom | 10'8'' x 12'7'' | ||
| Main Level | Bedroom | 14'5'' x 12'11'' | ||
| Main Level | Bedroom | 11'11'' x 10'11'' | ||
| Main Level | 4pc Ensuite Bath | 12'9'' x 7'11'' | ||
| Main Level | Other | 5'8'' x 8'3'' | ||
| Main Level | Primary Bedroom | 14'8'' x 15'2'' | ||
| Main Level | Living Room | 18'4'' x 18'2'' | ||
| Main Level | Kitchen | 11'6'' x 13'3'' | ||
| Main Level | Dining Room | 10'10'' x 13'3'' | ||
| Main Level | Laundry Room | 5'2'' x 9'2'' | ||
| Main Level | Mud Room | 5'8'' x 15'2'' |
https://www.realtor.ca/real-estate/29940646/369-tripp-settlement-rd-road-keswick-ridge

Salesperson
(506) 260-0173
https://www.karimcbride.ca/
https://www.facebook.com/TeamKariMcBride/
https://www.linkedin.com/pub/kari-mcbride/10/863/698
https://twitter.com/#!/ExitWithKari

2b-288 Union Street
Fredericton, New Brunswick E3A 1E5
Contact Us
Contact us for more information

The trademarks REALTOR®, REALTORS®, and the REALTOR® logo are controlled by The Canadian Real Estate Association (CREA) and identify real estate professionals who are members of CREA. The trademarks MLS®, Multiple Listing Service® and the associated logos are owned by The Canadian Real Estate Association (CREA) and identify the quality of services provided by real estate professionals who are members of CREA. The trademark DDF® is owned by The Canadian Real Estate Association (CREA) and identifies CREA's Data Distribution Facility (DDF®)
July 16 2026 01:44:00
New Brunswick Real Estate Board
The Right Choice Realty