
428 Pederson Crescent Fredericton, New Brunswick E3B 2Z2


















$499,900
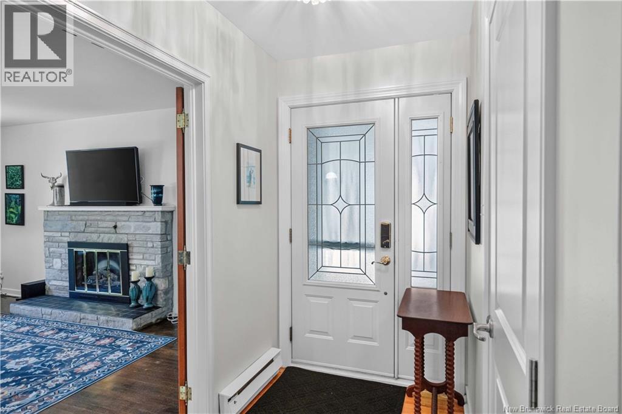
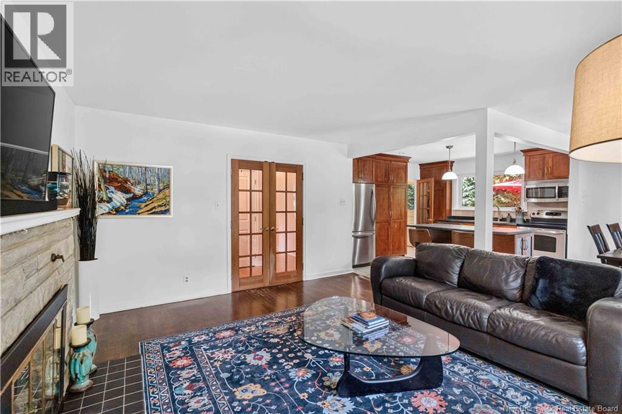
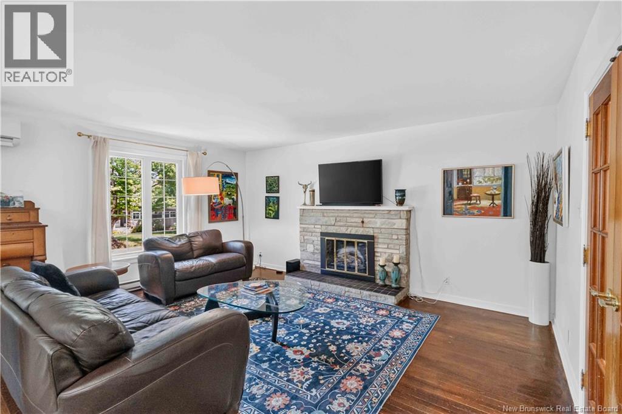
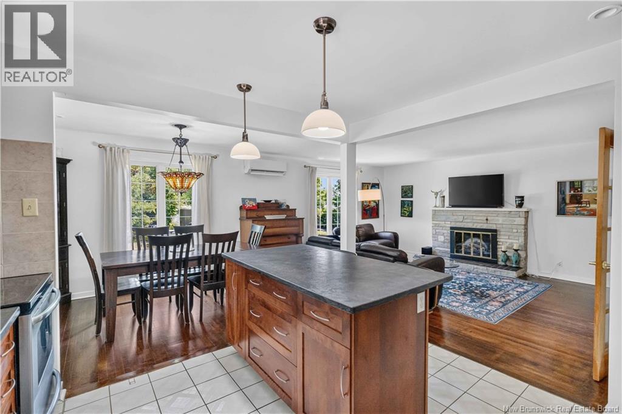
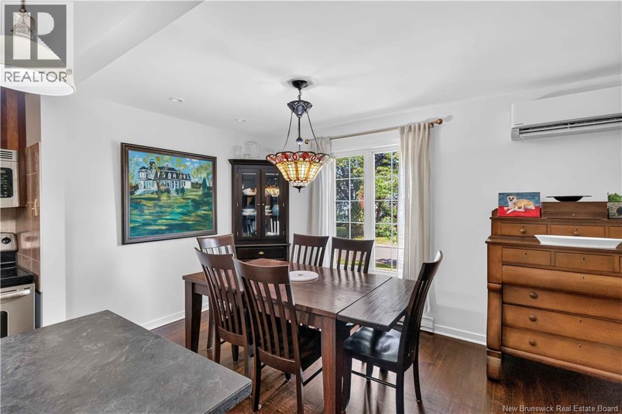
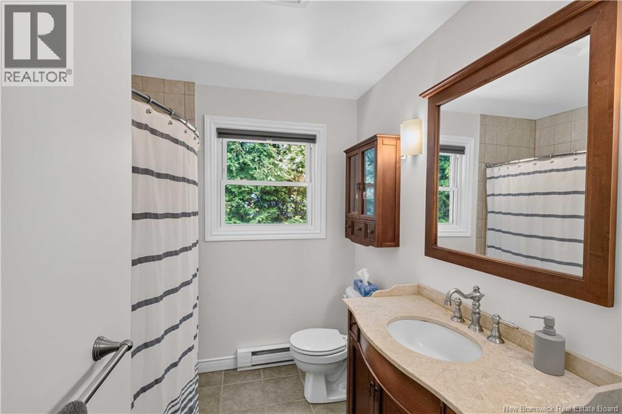
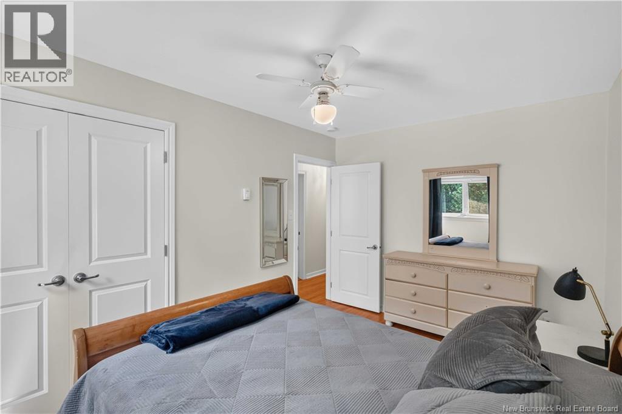
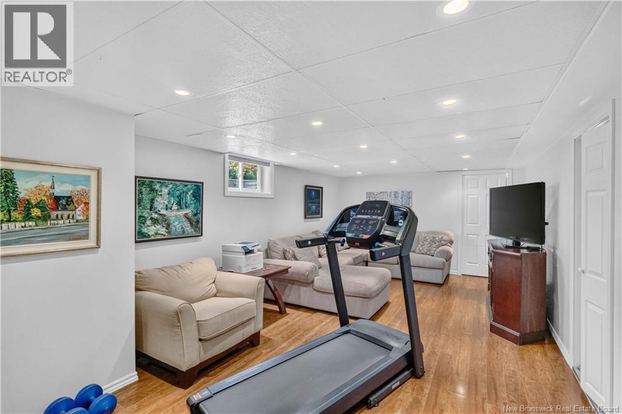
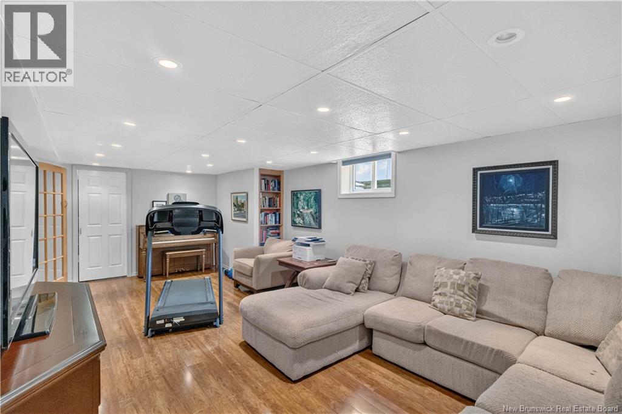
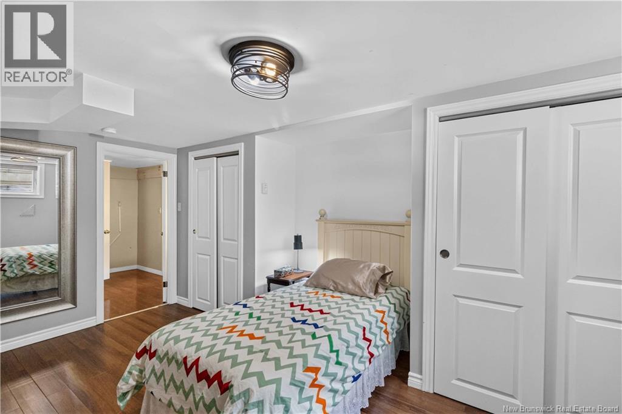
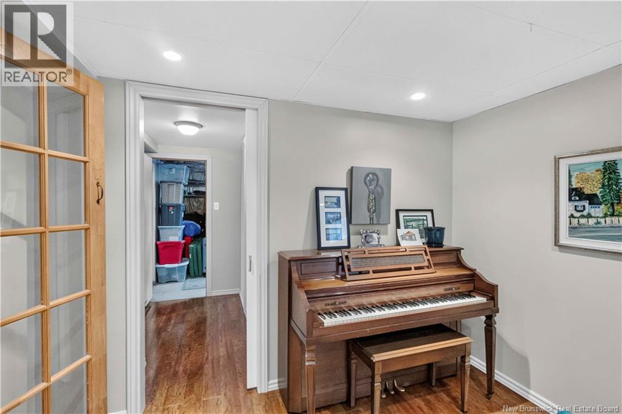
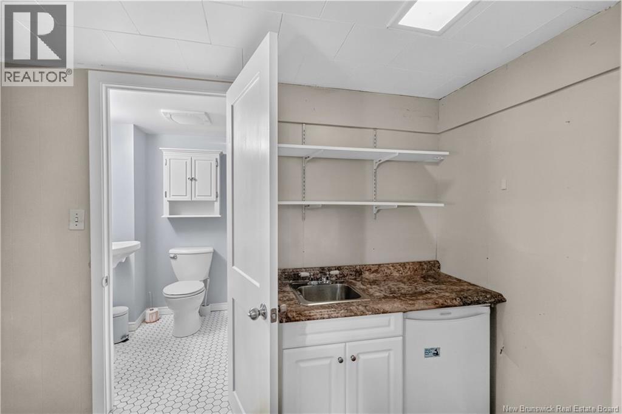
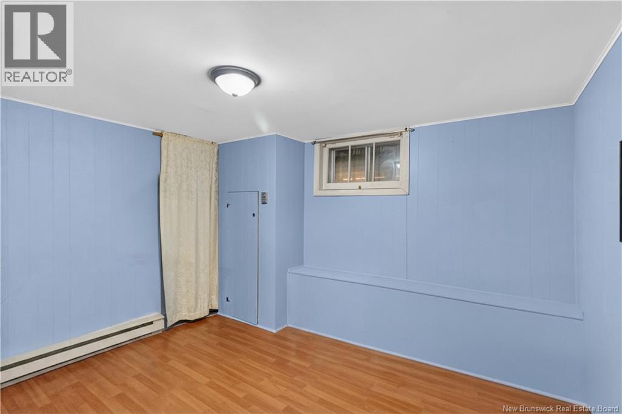
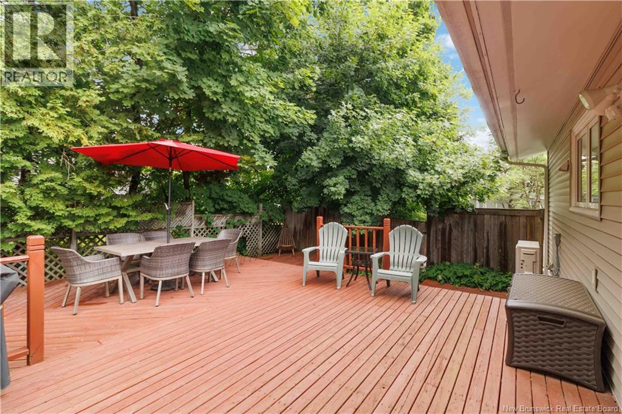
When space, location, and flexibility matter, this 5-bedroom, 2-bathroom bungalow is anything but average. This home offers four generously sized bedrooms all on the main level - perfect for growing families, multi-generational living, or those needing dedicated office space. The extra bedroom space could also be reimagined - think primary ensuite bath and walk in closet, or main floor laundry room - or both! The flexibility is yours to create. The heart of the home features an open-concept kitchen, dining, and living area that flows beautifully to a private side deck oasis, creating the ideal setting for morning coffee, summer barbecues, or simply unwinding at the end of the day. Downstairs, you'll find a fifth bedroom, second full bathroom, rec room, laundry area, cedar lined storage room, and two other rooms that offer an abundance of storage space. Whether you continue to enjoy the home as a spacious single-family home, or explore the potential for an income-generating apartment, the lower level offers incredible versatility. The location is also a highlight - walking distance to shcools and Universities, and easy access to uptown Fredericton's shopping, restaurants, and amenities. Plus the convenience of a carport and an exceptionally private side yard - you've found a wonderful place to call home on the hill. (id:50541)
Open House
This property has open houses!
11:00 am
Ends at:1:00 pm
Hosted by Ryan O'Connell
Property Details
| MLS® Number | NB143857 |
| Property Type | Single Family |
| Features | Balcony/deck/patio |
| Structure | Shed |
Building
| Bathroom Total | 2 |
| Bedrooms Above Ground | 4 |
| Bedrooms Below Ground | 1 |
| Bedrooms Total | 5 |
| Architectural Style | Bungalow, 2 Level |
| Basement Development | Finished |
| Basement Type | Full (finished) |
| Constructed Date | 1962 |
| Cooling Type | Window Air Conditioner, Heat Pump |
| Exterior Finish | Vinyl |
| Flooring Type | Ceramic, Laminate, Hardwood |
| Foundation Type | Concrete |
| Heating Fuel | Electric |
| Heating Type | Baseboard Heaters, Heat Pump |
| Stories Total | 1 |
| Size Interior | 2,430 Ft2 |
| Total Finished Area | 2430 Sqft |
| Type | House |
| Utility Water | Municipal Water |
Parking
| Carport |
Land
| Acreage | No |
| Sewer | Municipal Sewage System |
| Size Irregular | 940.14 |
| Size Total | 940.14 M2 |
| Size Total Text | 940.14 M2 |
Rooms
| Level | Type | Length | Width | Dimensions |
|---|---|---|---|---|
| Basement | Storage | 8'4'' x 13'11'' | ||
| Basement | Laundry Room | 8'4'' x 11'1'' | ||
| Basement | Office | 11'2'' x 11'1'' | ||
| Basement | Storage | 7'5'' x 7'6'' | ||
| Basement | Storage | 7'9'' x 8'3'' | ||
| Basement | Recreation Room | 24'0'' x 12'3'' | ||
| Basement | 3pc Bathroom | 7'0'' x 5'0'' | ||
| Basement | Bedroom | 16'4'' x 11'1'' | ||
| Main Level | Bath (# Pieces 1-6) | 7'5'' x 12'0'' | ||
| Main Level | Primary Bedroom | 9'11'' x 13'3'' | ||
| Main Level | Bedroom | 8'2'' x 12'0'' | ||
| Main Level | Bedroom | 13'9'' x 9'8'' | ||
| Main Level | Bedroom | 11'8'' x 9'8'' | ||
| Main Level | Kitchen | 10'11'' x 11'0'' | ||
| Main Level | Dining Room | 8'7'' x 11'8'' | ||
| Main Level | Living Room | 16'5'' x 12'5'' | ||
| Main Level | Foyer | 4'8'' x 10'3'' |
https://www.realtor.ca/real-estate/30024081/428-pederson-crescent-fredericton

Salesperson
(506) 260-0173
https://www.karimcbride.ca/
https://www.facebook.com/TeamKariMcBride/
https://www.linkedin.com/pub/kari-mcbride/10/863/698
https://twitter.com/#!/ExitWithKari

2b-288 Union Street
Fredericton, New Brunswick E3A 1E5
Contact Us
Contact us for more information

The trademarks REALTOR®, REALTORS®, and the REALTOR® logo are controlled by The Canadian Real Estate Association (CREA) and identify real estate professionals who are members of CREA. The trademarks MLS®, Multiple Listing Service® and the associated logos are owned by The Canadian Real Estate Association (CREA) and identify the quality of services provided by real estate professionals who are members of CREA. The trademark DDF® is owned by The Canadian Real Estate Association (CREA) and identifies CREA's Data Distribution Facility (DDF®)
July 17 2026 04:50:03
New Brunswick Real Estate Board
The Right Choice Realty