
860 Charters Settlement Road Charters Settlement, New Brunswick E3C 1X7





$199,900
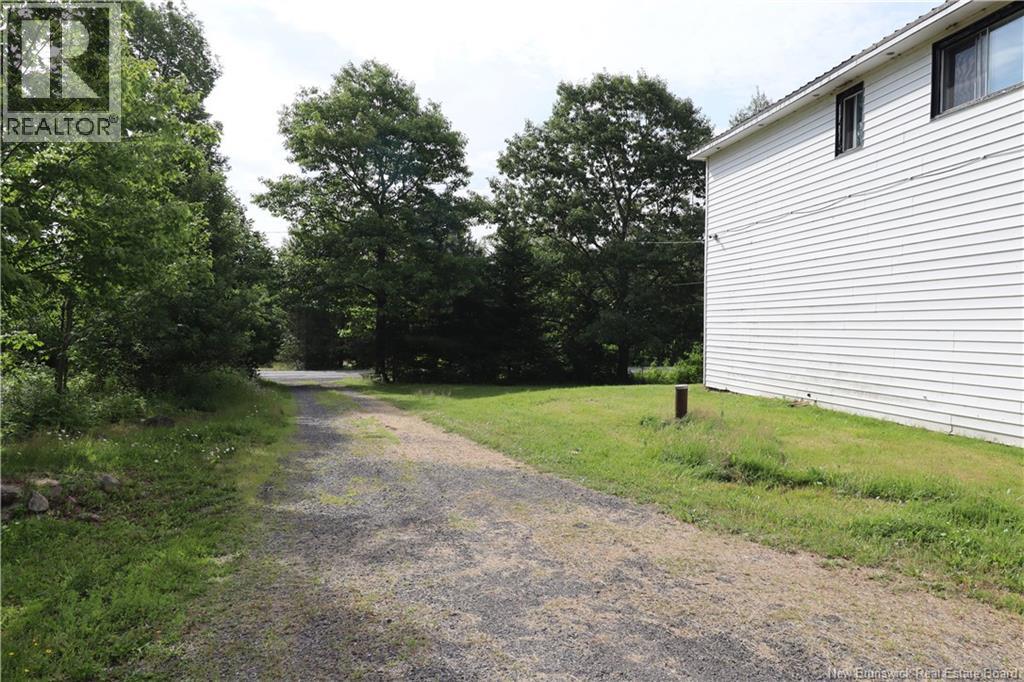
This 3 bedroom raised bungalow is situated on a private 2.5 acre lot only 10 minutes to all uptown amenities. Lower level features family room, workshop and storage. Second floor has 3 good sized bedrooms, full bath and open concept kitchen, dining room. Living room plus den/office with laundry area complete this level. This property needs some TLC, would be great for home-based business. Includes all 5 major appliances plus storage unit. (id:50541)
Property Details
| MLS® Number | NB144448 |
| Property Type | Single Family |
| Amenities Near By | Recreation Nearby, Shopping |
| Equipment Type | None |
| Features | Treed, Balcony/deck/patio |
| Rental Equipment Type | None |
Building
| Bathroom Total | 1 |
| Bedrooms Above Ground | 3 |
| Bedrooms Total | 3 |
| Architectural Style | Raised Bungalow |
| Constructed Date | 1982 |
| Exterior Finish | Vinyl |
| Flooring Type | Carpeted, Laminate, Vinyl |
| Foundation Type | Concrete |
| Heating Fuel | Electric |
| Heating Type | Baseboard Heaters |
| Stories Total | 1 |
| Size Interior | 1,409 Ft2 |
| Total Finished Area | 1409 Sqft |
| Type | House |
| Utility Water | Drilled Well, Well |
Land
| Access Type | Year-round Access, Public Road |
| Acreage | Yes |
| Land Amenities | Recreation Nearby, Shopping |
| Landscape Features | Landscaped |
| Sewer | Septic System |
| Size Irregular | 2.59 |
| Size Total | 2.59 Ac |
| Size Total Text | 2.59 Ac |
Rooms
| Level | Type | Length | Width | Dimensions |
|---|---|---|---|---|
| Basement | Storage | 23'4'' x 11'2'' | ||
| Basement | Workshop | 21'0'' x 11'0'' | ||
| Basement | Family Room | 19'0'' x 11'0'' | ||
| Main Level | Office | 14'7'' x 11'10'' | ||
| Main Level | Bedroom | 10'4'' x 11'0'' | ||
| Main Level | Bedroom | 12'6'' x 11'4'' | ||
| Main Level | Bedroom | 10'2'' x 8'6'' | ||
| Main Level | Bath (# Pieces 1-6) | 10'2'' x 4'0'' | ||
| Main Level | Living Room | 11'1'' x 12'9'' | ||
| Main Level | Dining Room | 12'6'' x 7'0'' | ||
| Main Level | Kitchen | 12'6'' x 9'0'' |
https://www.realtor.ca/real-estate/30074217/860-charters-settlement-road-charters-settlement

Associate Manager
(506) 260-0488
(506) 455-5841
iwantahome.ca/
www.facebook.com/pages/Dave-and-Brent-Sawler/201636826558622
www.linkedin.com/profile/view?id=105150915&trk=tab_pro
twitter.com/#!/DaveBrentSawler

461 St. Mary's Street
Fredericton, New Brunswick E3A 8H4

Salesperson
(506) 260-0219
(506) 455-5841
iwantahome.ca/
www.facebook.com/frederictonrealestateinformation/
twitter.com/DaveBrentSawler
461 St. Mary's Street
Fredericton, New Brunswick E3A 8H4
Contact Us
Contact us for more information

The trademarks REALTOR®, REALTORS®, and the REALTOR® logo are controlled by The Canadian Real Estate Association (CREA) and identify real estate professionals who are members of CREA. The trademarks MLS®, Multiple Listing Service® and the associated logos are owned by The Canadian Real Estate Association (CREA) and identify the quality of services provided by real estate professionals who are members of CREA. The trademark DDF® is owned by The Canadian Real Estate Association (CREA) and identifies CREA's Data Distribution Facility (DDF®)
August 12 2026 12:55:05
New Brunswick Real Estate Board
Exit Realty Advantage