

105 Reba Crescent, Fredericton, New Brunswick
Neighbourhood: Brookside West
Sold for $670,000
105 Reba Crescent is an updated bungalow in Fredericton’s Brookside West area offering a smart one-level layout, a 14 x 14 sunroom addition, a finished lower-level rec room, and beautifully improved outdoor living spaces.
105 Reba Crescent is a well-cared-for 2018 bungalow that balances easy main-level living with the extra flexibility many buyers are after. The open-concept kitchen, dining, and living area forms the heart of the home, while the recently refreshed kitchen brings in a clean modern look with painted cabinetry, a new quartz countertop, and an undermount sink. A 14 x 14 sunroom addition extends the living space and creates an inviting connection to the backyard, while the lower level adds a large rec room, a full bathroom, and valuable storage or future finishing potential. Outside, interlock work, new decks, fencing, gates, landscaping, trees, and privacy features have all been thoughtfully added to enhance both curb appeal and day-to-day enjoyment.
Quick Facts
- Price: $679,900
- MLS® #: NB137827
- Property Type: Single-Family Detached
- Style: Bungalow
- Year Built: 2018
- Bedrooms: 3
- Bathrooms: 3
- Above Grade Living Area: 1,630 sq. ft.
- Total Finished Living Area: 2,328 sq. ft.
- Lot Size: 780 sq. metres
- Garage: Attached double garage
- PID: 75497172
What You’ll Love
- Thoughtful bungalow layout with the primary suite set privately apart from the secondary bedrooms.
- Open-concept main living area that keeps the kitchen, dining, and living spaces comfortably connected.
- Recent kitchen refresh with painted cabinetry, quartz countertops, and an undermount sink.
- 14 x 14 sunroom addition that adds bright extra living space overlooking the backyard.
- Finished lower-level rec room and full bath for flexible family space, hobbies, guests, or future use.
- Extensive exterior improvements including interlock work, decks, fencing, gates, landscaping, and privacy plantings.
- Main-floor laundry and attached double garage for everyday convenience.
Download the marketing booklet for a concise overview of the layout, key updates, standout features, and property details for 105 Reba Crescent
Ask a Question
Have a question about the layout, updates, or showing availability for 105 Reba Crescent? Send a message here and we’ll be in touch.
Video Tour
Watch the video tour for a closer look at the open main living spaces, private bedroom layout, sunroom addition, and outdoor improvements that set this property apart.
Inside the Home
Main Living Area
The main floor is designed around a bright open-concept kitchen, dining, and living space that supports both everyday comfort and easy entertaining. The kitchen has been tastefully refreshed with painted cabinetry, a new quartz countertop, and an undermount sink, giving the space a cleaner, more modern finish while keeping it highly functional. Just off the main living area, the sunroom addition creates an appealing extra place to relax, gather, or enjoy views of the yard through the seasons.
Bedrooms & Bathrooms
The primary bedroom is set privately on one side of the home and includes a walk-in closet plus a spacious ensuite with a corner tub and tiled walk-in shower. On the opposite side of the main level, two additional bedrooms and a full bathroom create a practical layout for family living, guests, or home office needs. Main-floor laundry adds another layer of convenience to the home’s one-level design.
Lower Level & Outdoor Improvements
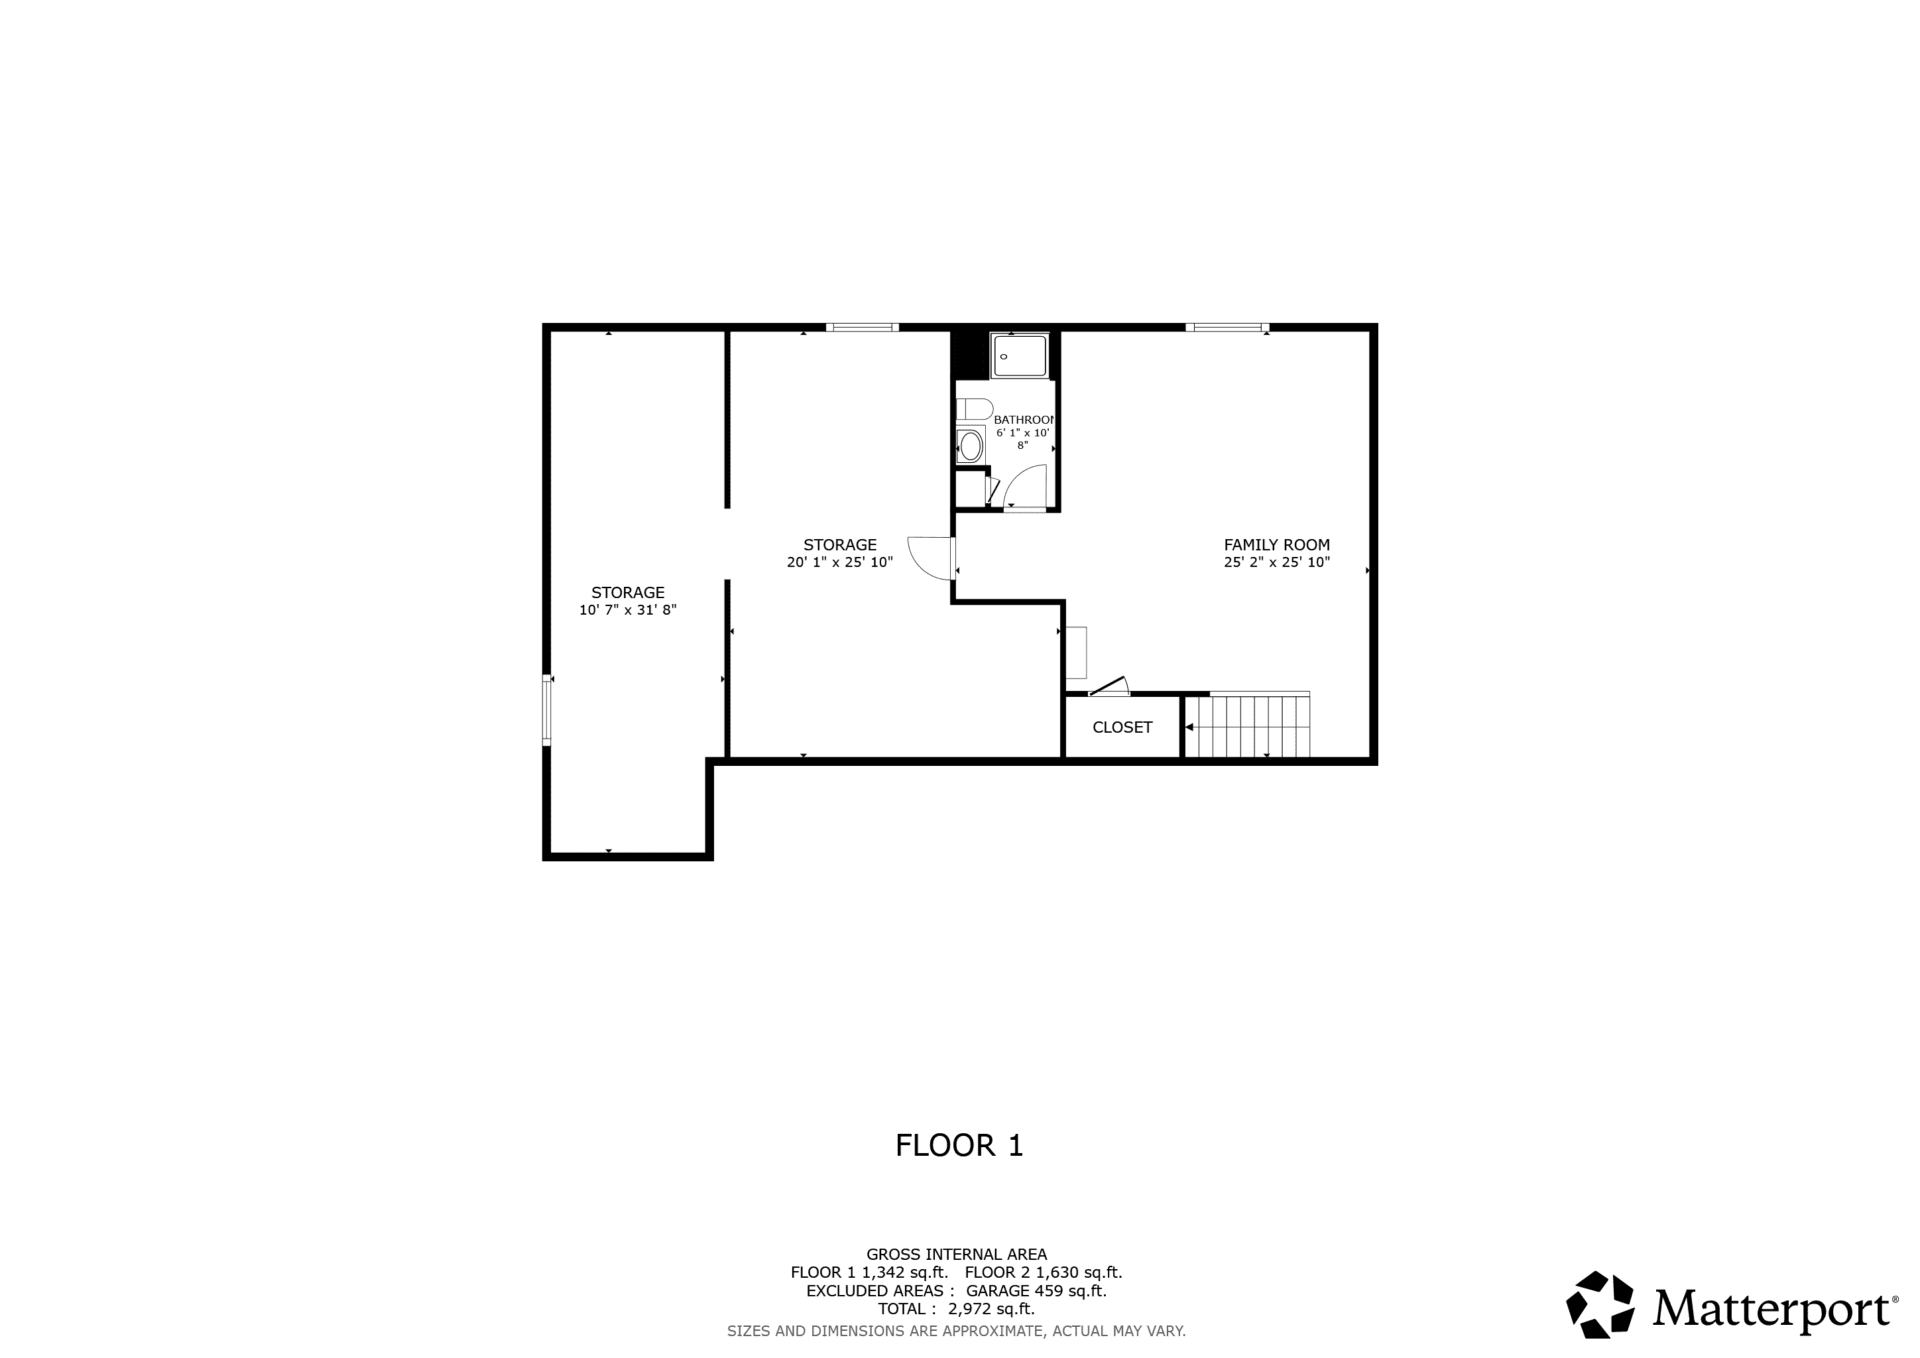
The lower level is partially finished and already adds excellent usable space with a large rec room and a full bathroom, along with additional room for storage, hobbies, or future finishing. Outside, the property has seen significant investment with a front interlock walkway, retaining wall and garden, new upper and lower decks, added privacy screening, new fencing and gates, and substantial landscaping in the rear and side yards. Trees, colourful vines, and low-maintenance garden edging help create a more private and polished outdoor setting.
Floor Plans
Use the floor plans below to get a clearer sense of the bungalow layout, including the main-level bedroom arrangement and the additional finished space downstairs.
Main Level Floor Plan

Lower Level Floor Plan
Updates & Features
This home has seen a strong list of thoughtful improvements, from interior updates to meaningful exterior work that adds function, privacy, and curb appeal.
- Front interlock walkway (2022)
- Interlock retaining wall and front garden (2022)
- Kitchen cabinets painted (2023)
- New quartz countertop with undermount sink (2025)
- New LG front-loading stackable washer and dryer (2024)
- New 14 x 14 sunroom (2024)
- New upper and lower decks with skirting and gated access (2024)
- Privacy screen added to lower deck (2025)
- New side gates (2024)
- New rear fencing with gate (2024)
- Enlarged main bath and new closet in bedroom (2025)
- New rear and side yard landscaping with many new trees and colourful vines for privacy
- Low-maintenance garden with edging
- Partial wall along stairway removed for easier furniture access to the lower level
- Attached double garage, paved double driveway, storage shed, municipal services, and ducted heat pump
Property Details
Here’s a quick reference for the core property details, finishes, systems, and included items at 105 Reba Crescent.
| Essentials | |
| Property Style | Bungalow / Single-Family Detached |
| Year Built | 2018 |
| Lot Size | 780 sq. metres |
| Above Grade Living Area | 1,630 sq. ft. |
| Total Living Area | 2,328 sq. ft. |
| Bedrooms | 3 |
| Bathrooms | 3 |
| PID | 75497172 |
| MLS® # | NB137827 |
| Interior | |
| Flooring Types | Ceramic, laminate, wood |
| Heating | Electric baseboard, ducted heat pump |
| Cooling | Ducted heat pump |
| Inclusions | Dishwasher, dryer, microwave, refrigerator, storage shed, stove, washer |
| Foundation | Concrete |
| Garage | Attached double garage |
| Exterior | |
| Roofing | Asphalt shingle |
| Exterior Finishes | Vinyl |
| Driveway | Paved, double width |
| Home Form | One-level bungalow with full basement and attached garage |
| Siding / Cladding | Vinyl exterior |
| Outdoor Features | Decks, eavestroughing, storage shed, interlock walkway, retaining wall, fencing, gates, landscaping, sunroom |
| Utilities | |
| Water Source | Municipal |
| Sewer Type | Municipal |
| Electrical Size & Type | 200 AMP breakers |
| Rental Equipment | Water heater |
| Property Taxes | $5,901.63 (2026) |
| Rental Income / Condo Fee | None |
Neighbourhood & Lifestyle
Set in Fredericton’s Brookside West area, this property offers a location that balances residential comfort with everyday practicality. Buyers looking on the north side will appreciate being within an established area known for convenient access to daily amenities, schools, parks, and routes into other parts of the city. Combined with the home’s one-level layout, finished bonus space, and well-developed outdoor areas, this is a property that supports both ease of living and long-term versatility.
Explore More
- Browse Fredericton area homes for sale
- Find out what your home could be worth
- Contact The Right Choice Realty
Listed with The Right Choice Realty
If you’d like to learn more about 105 Reba Crescent or arrange a private viewing, reach out to The Right Choice Realty. This property offers an appealing mix of layout, updates, outdoor improvements, and flexible finished space in a strong Fredericton location.
- Listed by: Dave Watt
- Brokerage: The Right Choice Realty
- Phone: (506) 470-1980
- MLS® #: NB137827
Comments are closed.