
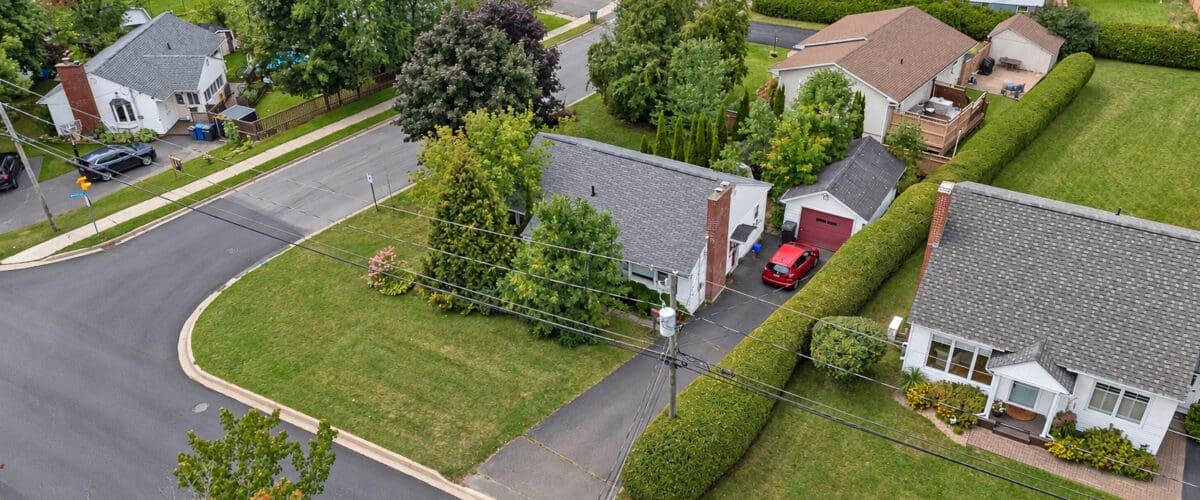
117 Fulton Avenue, Fredericton, New Brunswick
Neighbourhood: Nashwaaksis
Listed for $249,900
A classic two-bedroom bungalow on a spacious corner lot in Nashwaaksis, offering original hardwood character, a brick fireplace, additional finished lower-level space, and a detached garage.
117 Fulton Avenue, Fredericton, New Brunswick offers a practical starting point for a buyer ready to update a home over time while making use of a straightforward bungalow layout. The main level includes a bright living room with brick fireplace, separate dining area, functional kitchen, two bedrooms, a full bathroom, and a sun room, with hardwood flooring through much of the living space. The partially finished lower level adds a large additional living area along with substantial workshop, storage, and utility space. Outside, the corner lot is framed by mature trees and hedging, with a paved driveway, detached single garage, and storage shed adding useful everyday function.
Quick Facts
- Price: $249,900
- MLS® #: NB147804
- Property Type: Single-Family Detached
- Style: Bungalow
- Year Built: 1958
- Bedrooms: 2
- Bathrooms: 1
- Above Grade Living Area: 1,017 sq. ft.
- Total Finished Living Area: 1,385 sq. ft.
- Lot Size: 600 sq. metres
- Garage: Detached single garage
- PID: 01405810
What You’ll Love
- Single-level bungalow layout with both bedrooms and the full bathroom on the main floor
- Hardwood flooring through much of the main living space
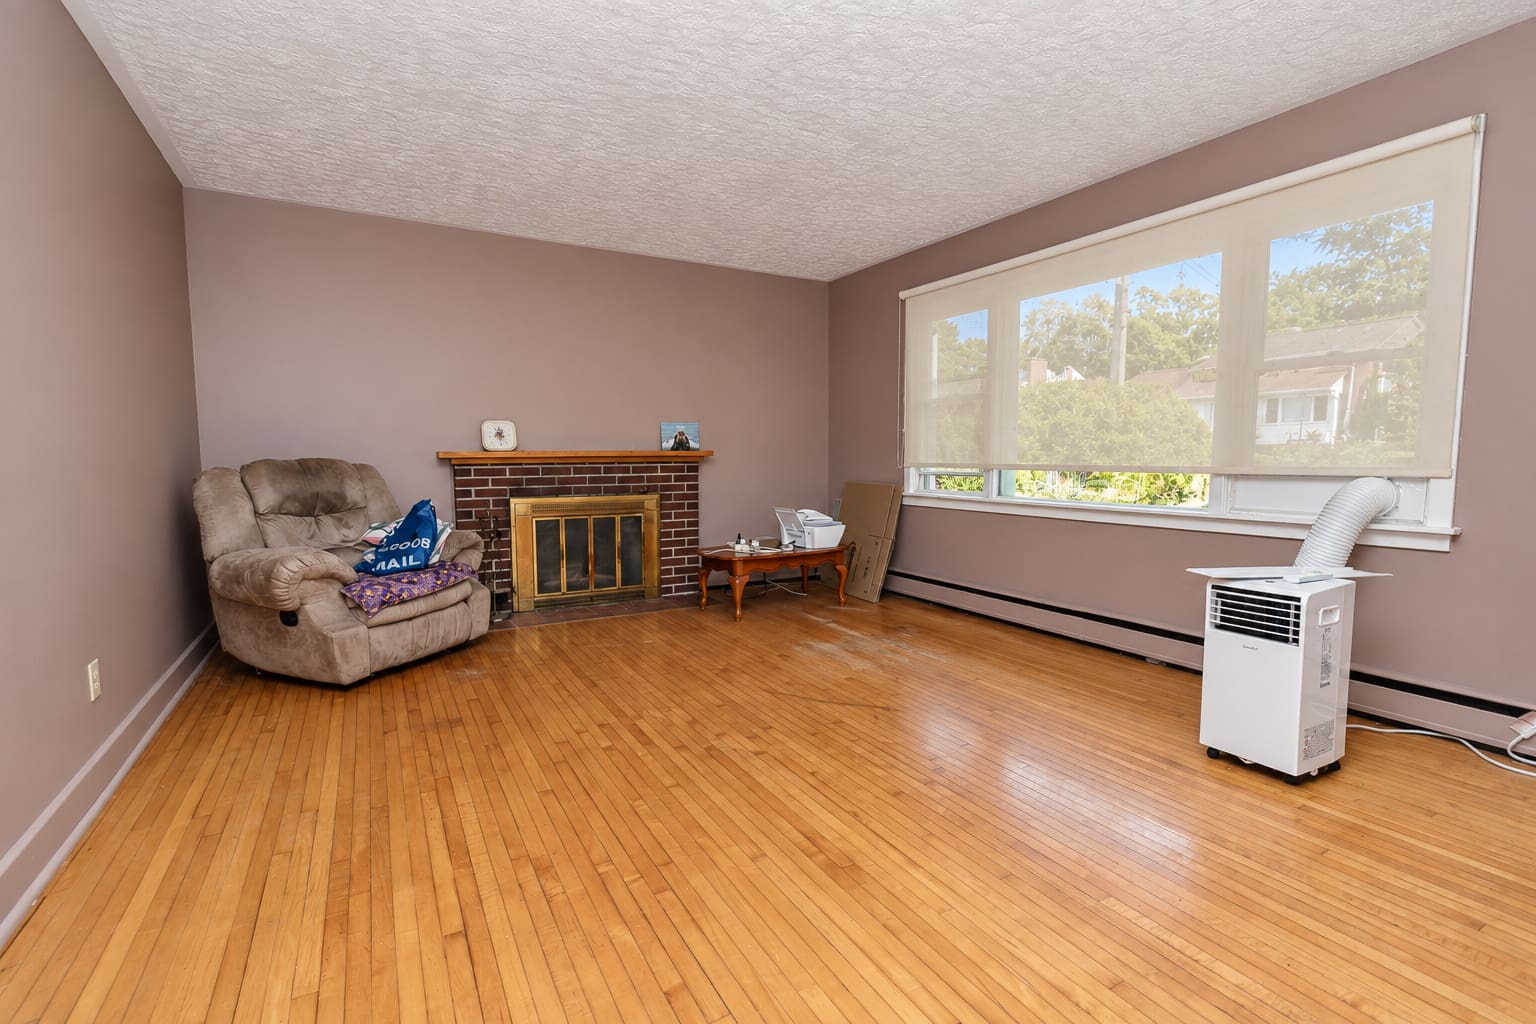
- Bright living room centred around a classic brick fireplace
- Separate dining area plus an additional sun room
- Partially finished lower level with extra living, workshop, storage, and utility space
- Spacious corner lot with mature trees and established hedging
- Detached single garage, paved driveway, and storage shed
Take a Closer Look at 117 Fulton Avenue
Our full marketing booklet gives you an easy overview of the home’s layout, key features, property details, and the spaces that make this Nashwaaksis bungalow worth exploring in person.
Explore the Home in 3D
Move through the home room by room with the interactive 3D tour and get a better sense of the layout before your showing.
Have a Question About 117 Fulton Avenue?
Use the form below to request more information or arrange a private showing.
Video Tour
Watch the video tour for a guided look through the property and its main living spaces.
Inside the Home
Main Level Living Spaces
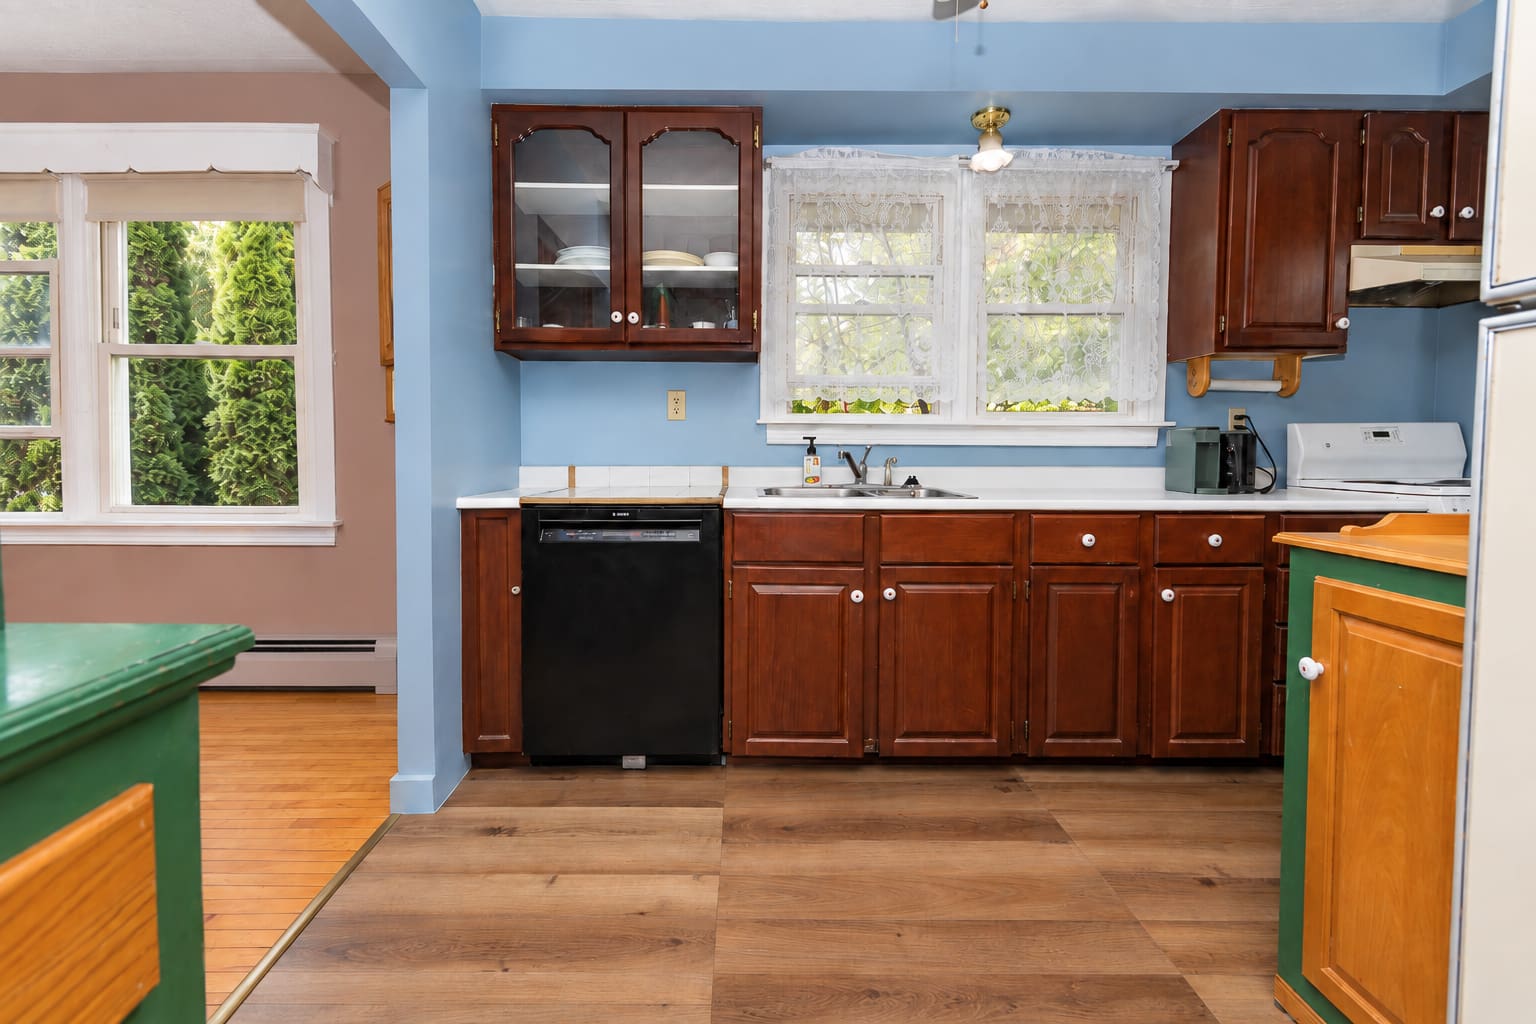
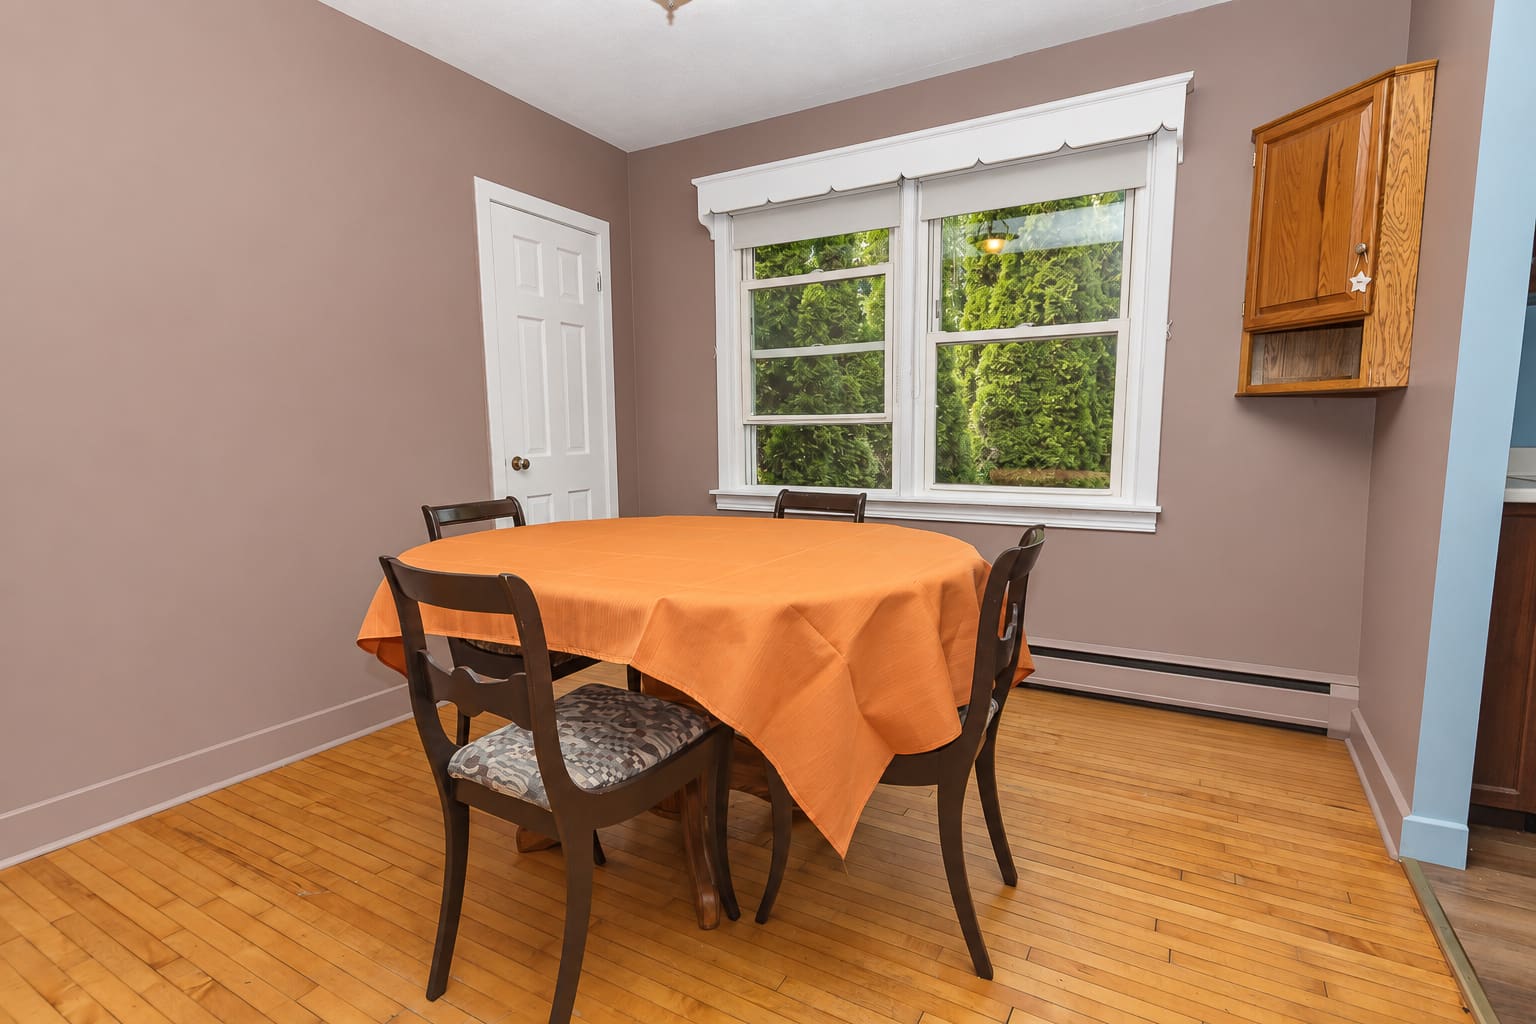
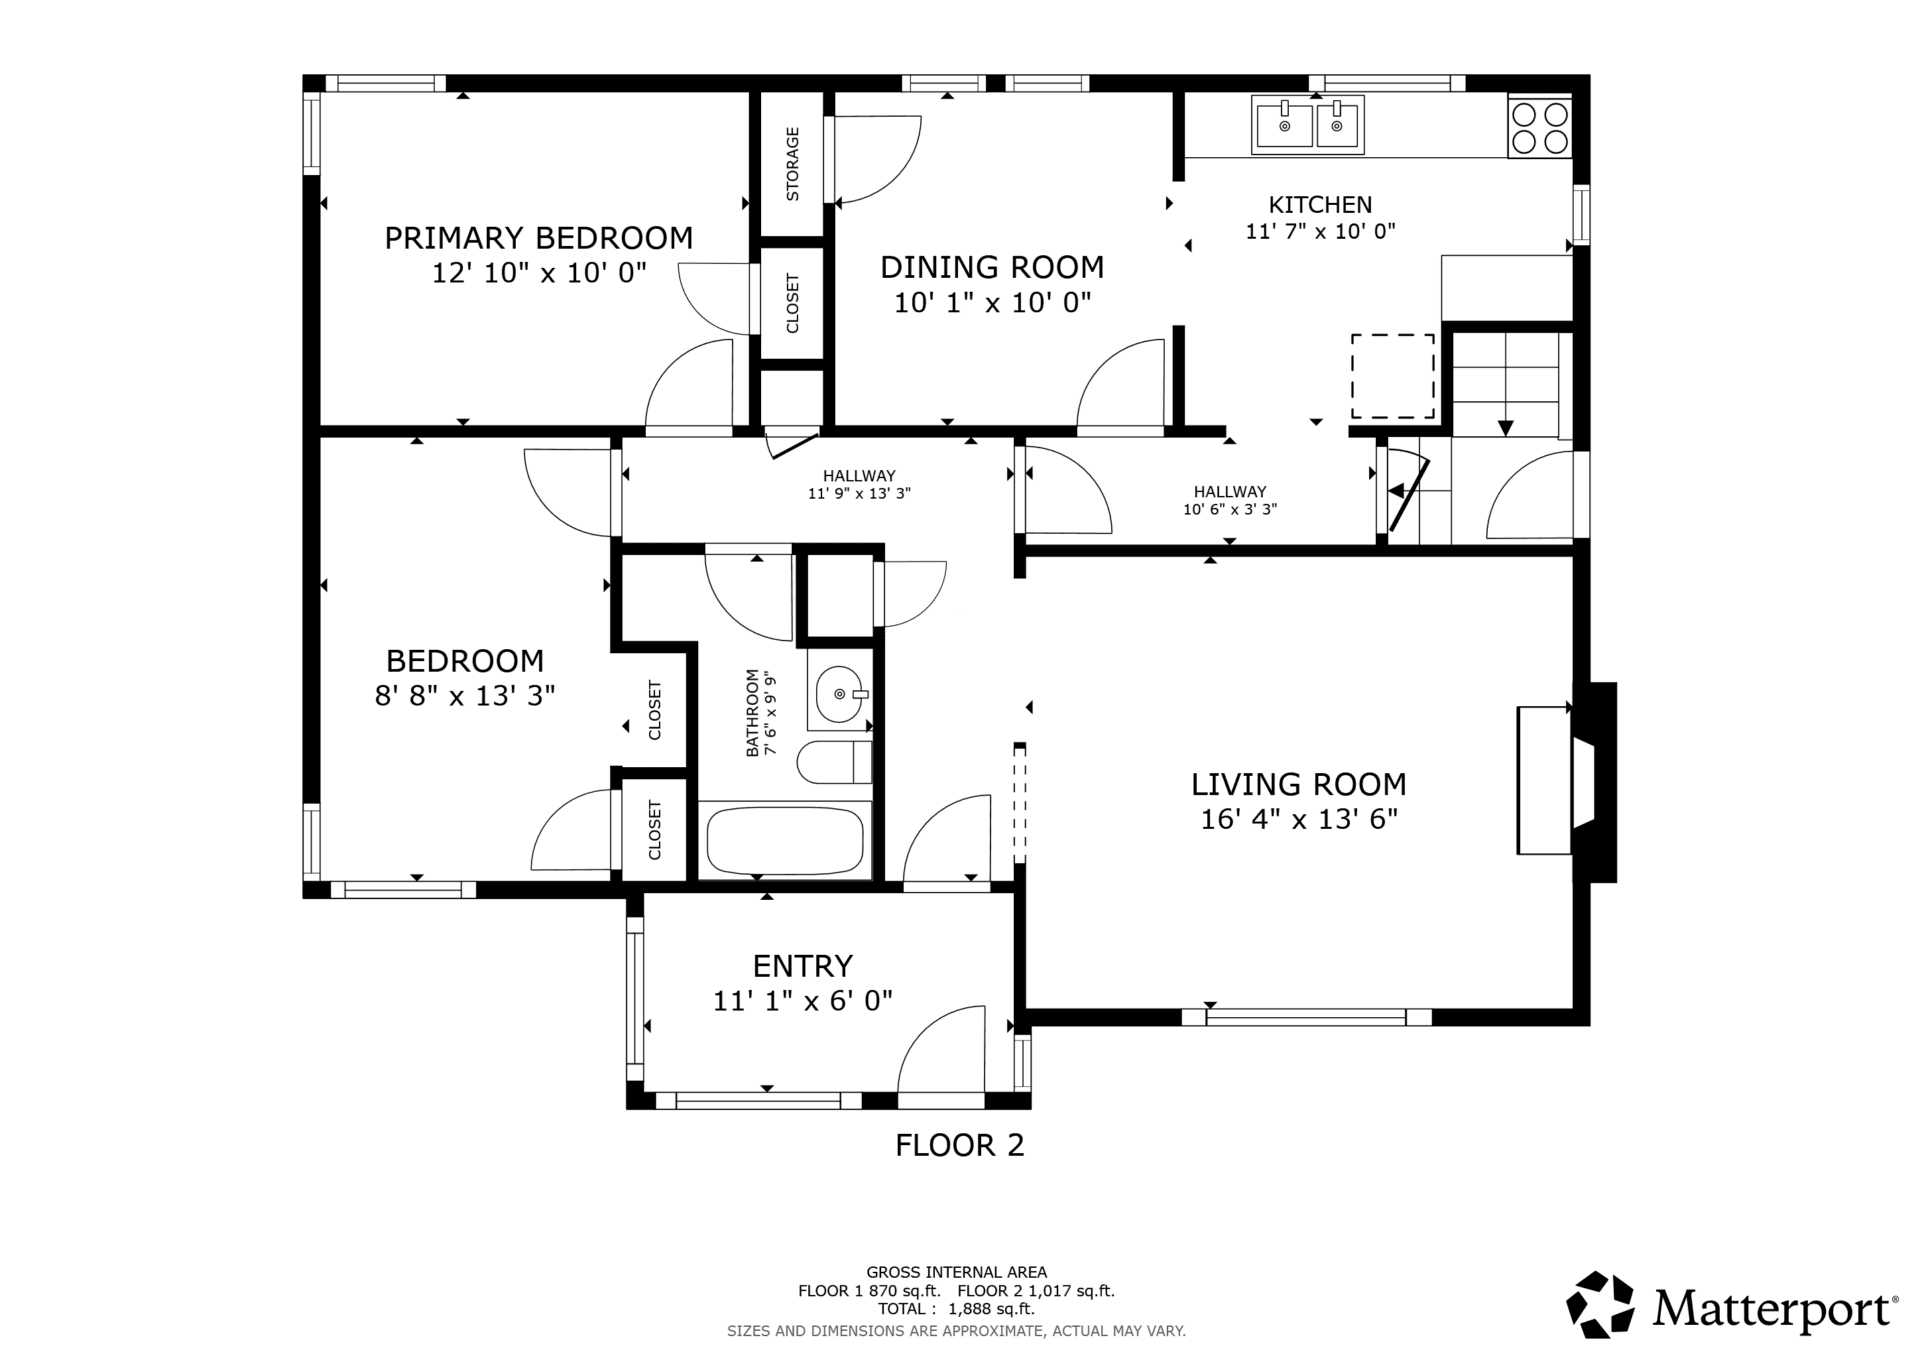
The main floor keeps everyday living straightforward, with the primary living spaces and both bedrooms all on one level. The living room measures approximately 16’4″ x 13’6″ and features hardwood flooring and a brick fireplace that gives the room much of its original character. A separate 10’1″ x 10’0″ dining room sits near the 11’7″ x 10’0″ kitchen, creating defined spaces rather than an open-concept layout.
Bedrooms, Bathroom & Sun Room
The primary bedroom measures approximately 12’10” x 10’0″, while the second bedroom measures approximately 8’8″ x 13’3″. A full bathroom measuring approximately 7’6″ x 9’9″ serves the main level. The additional 11’1″ x 6’0″ sun room provides another flexible space that could be refreshed to suit the next owner’s needs.
Lower Level
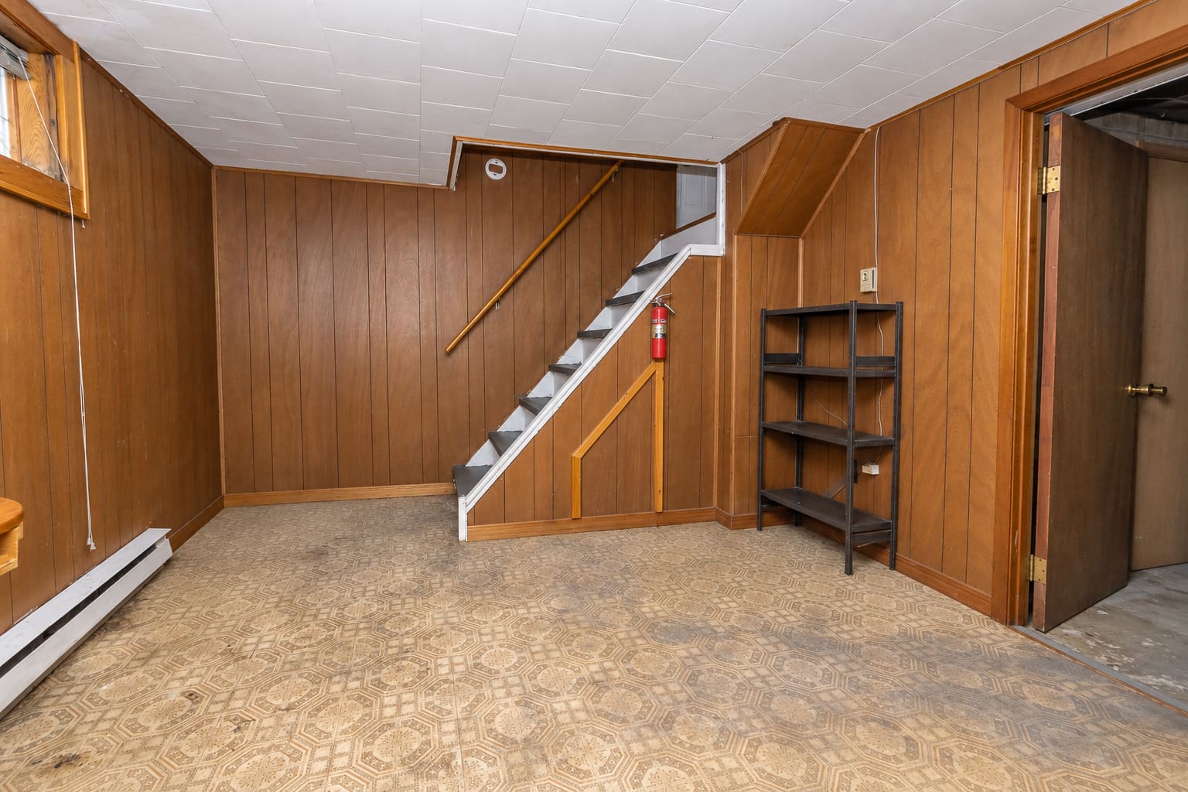
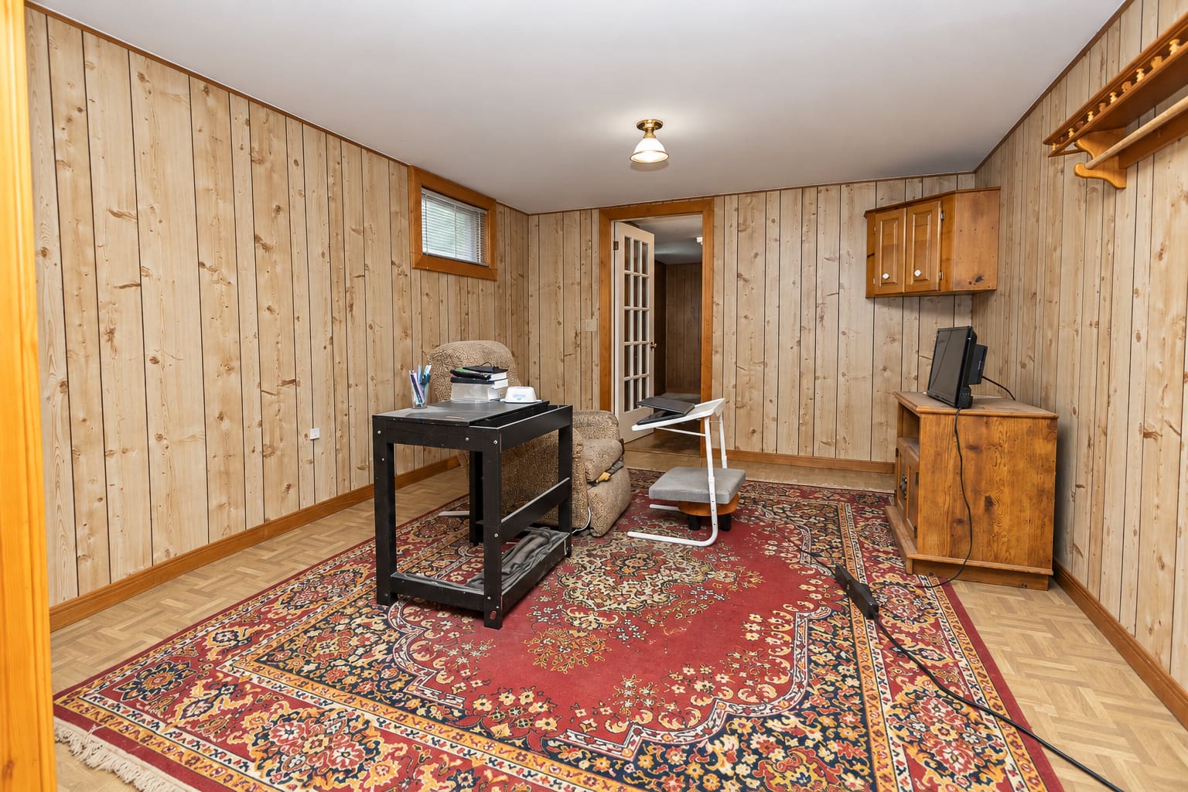
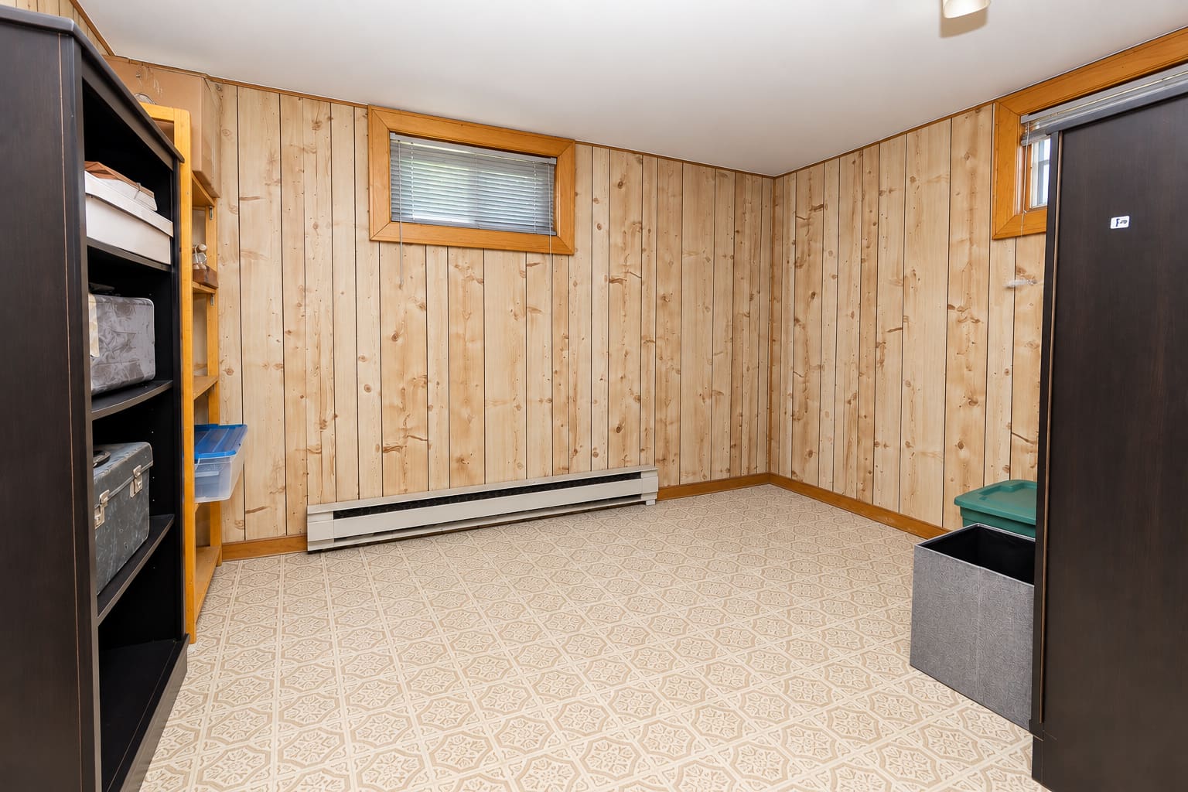
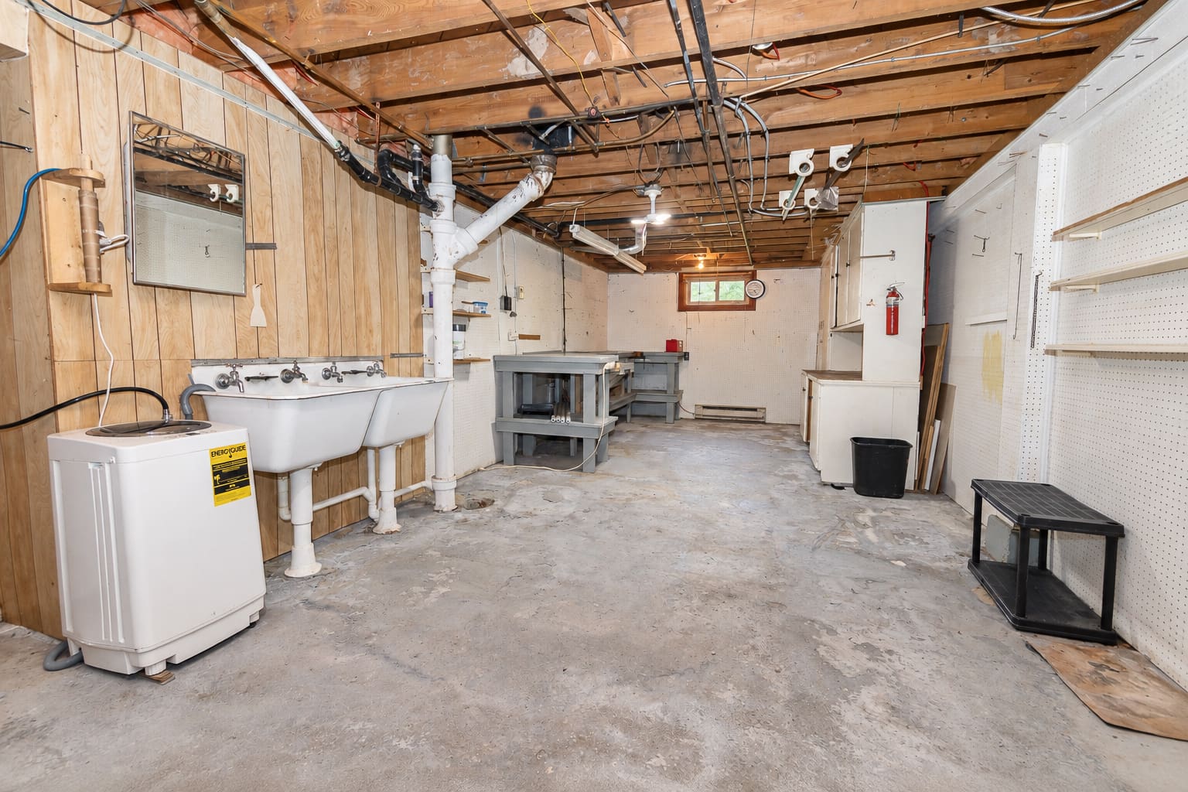
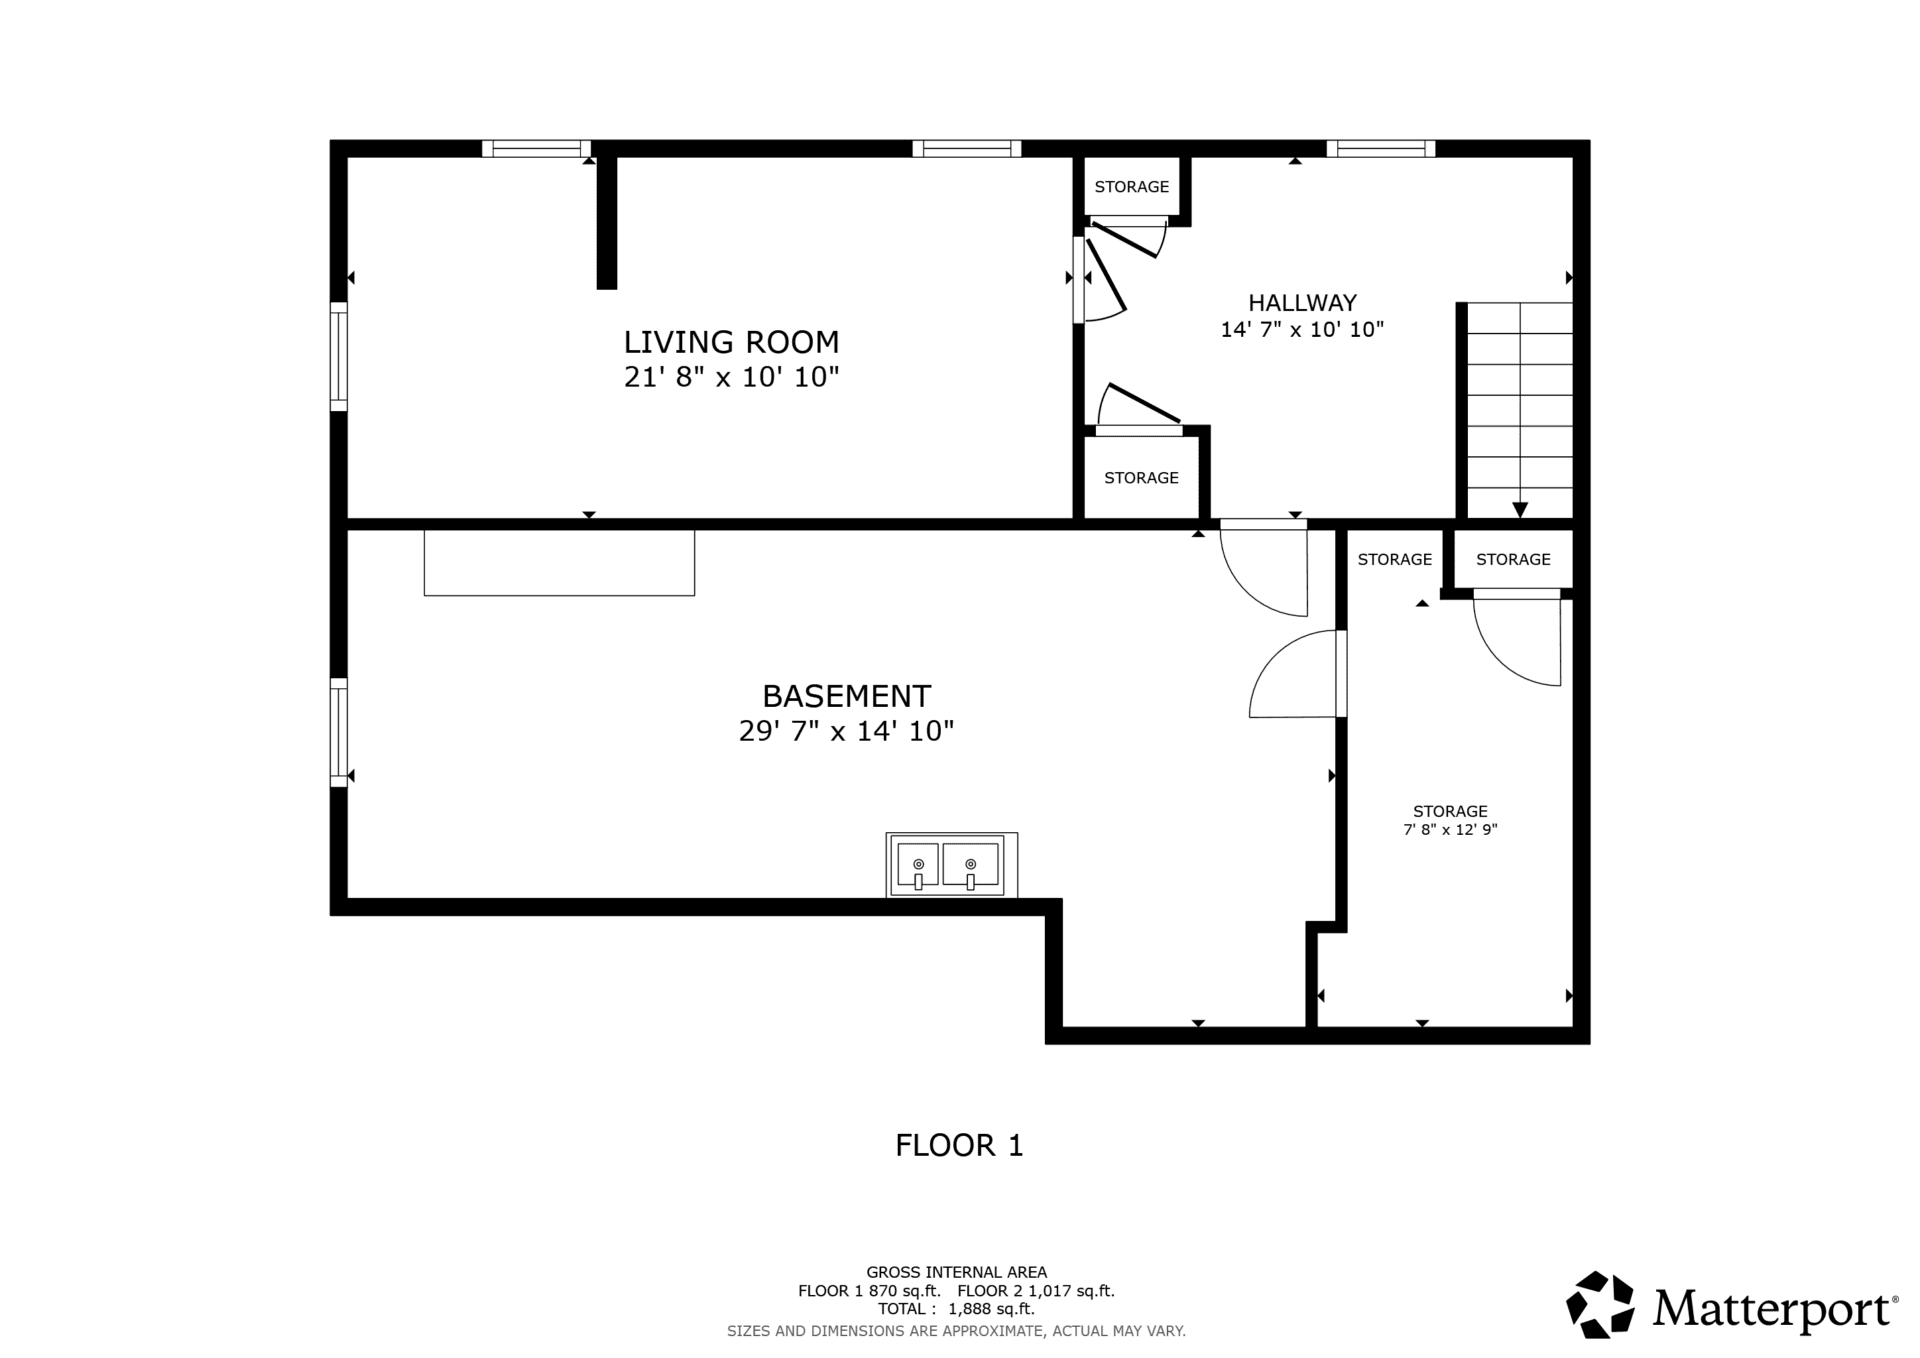
The partially finished basement extends the usable space beyond the main floor. A finished living area measuring approximately 21’8″ x 10’10” provides room for recreation, hobbies, or a secondary sitting area. The remainder includes generous storage, workshop, and utility space, including storage areas measuring approximately 7’8″ x 12’9″ and 29’7″ x 14’10”.
Lot, Garage & Exterior
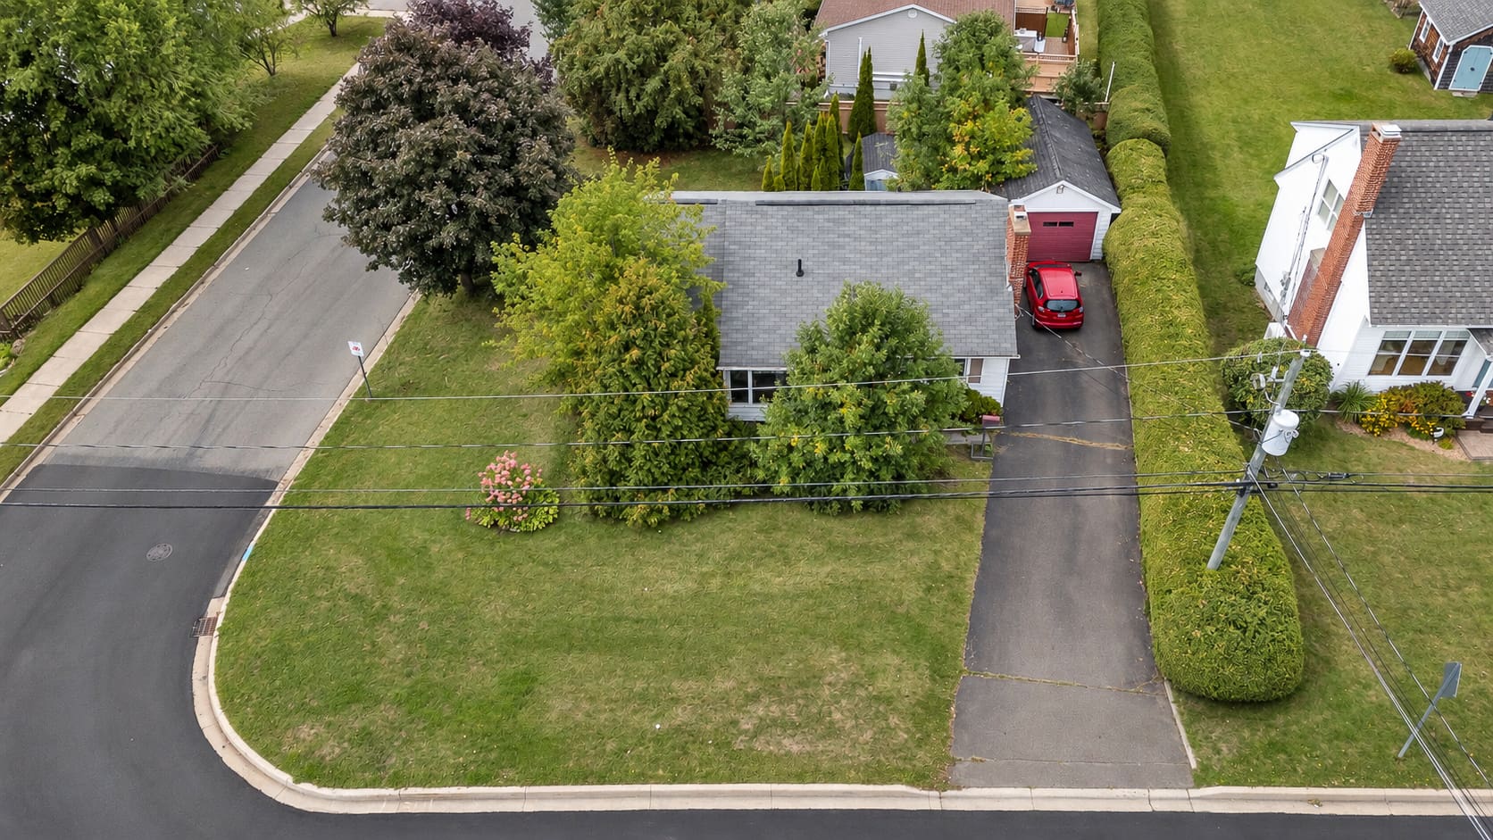
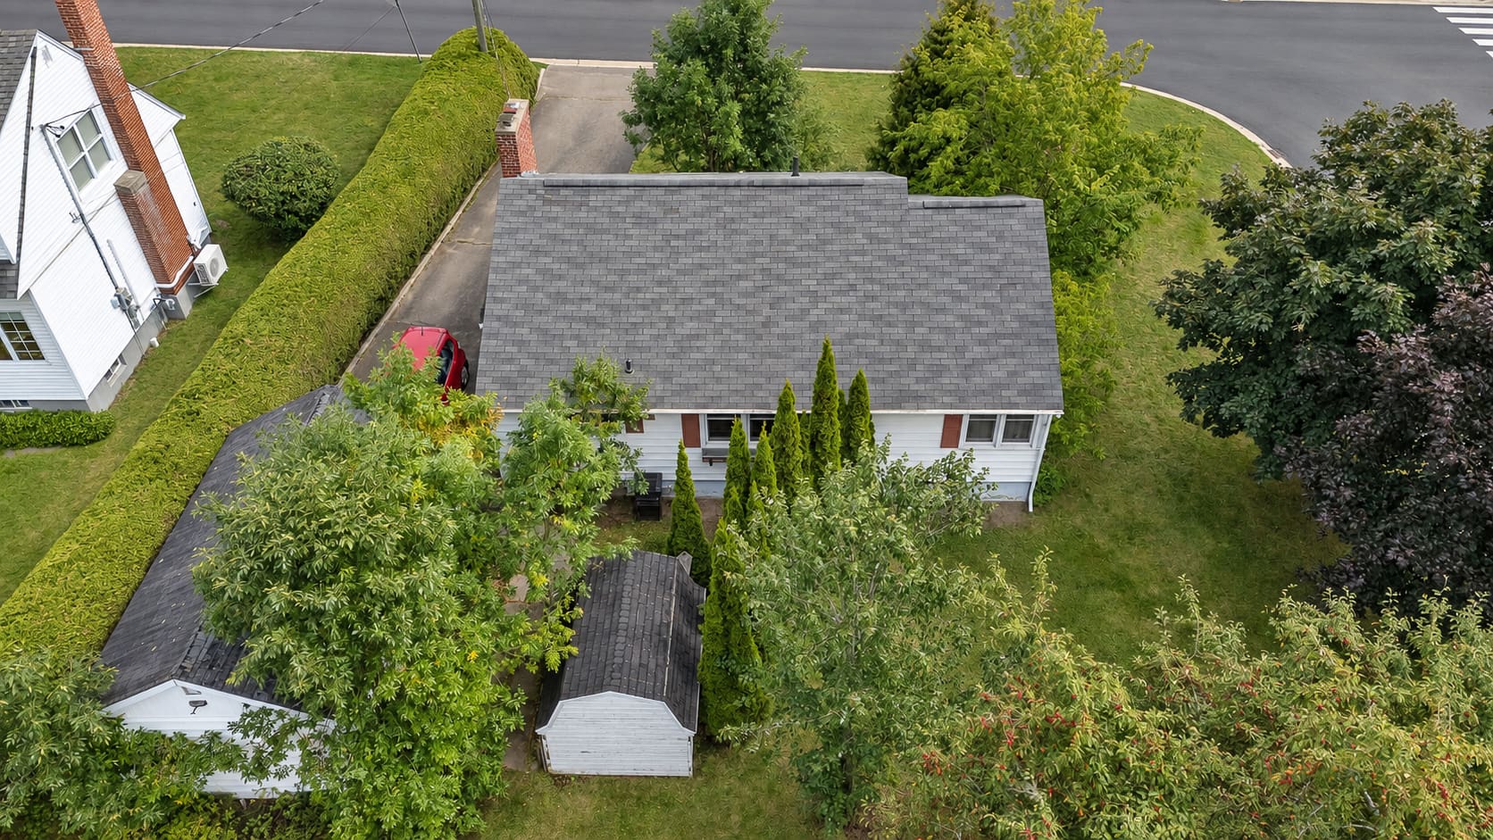
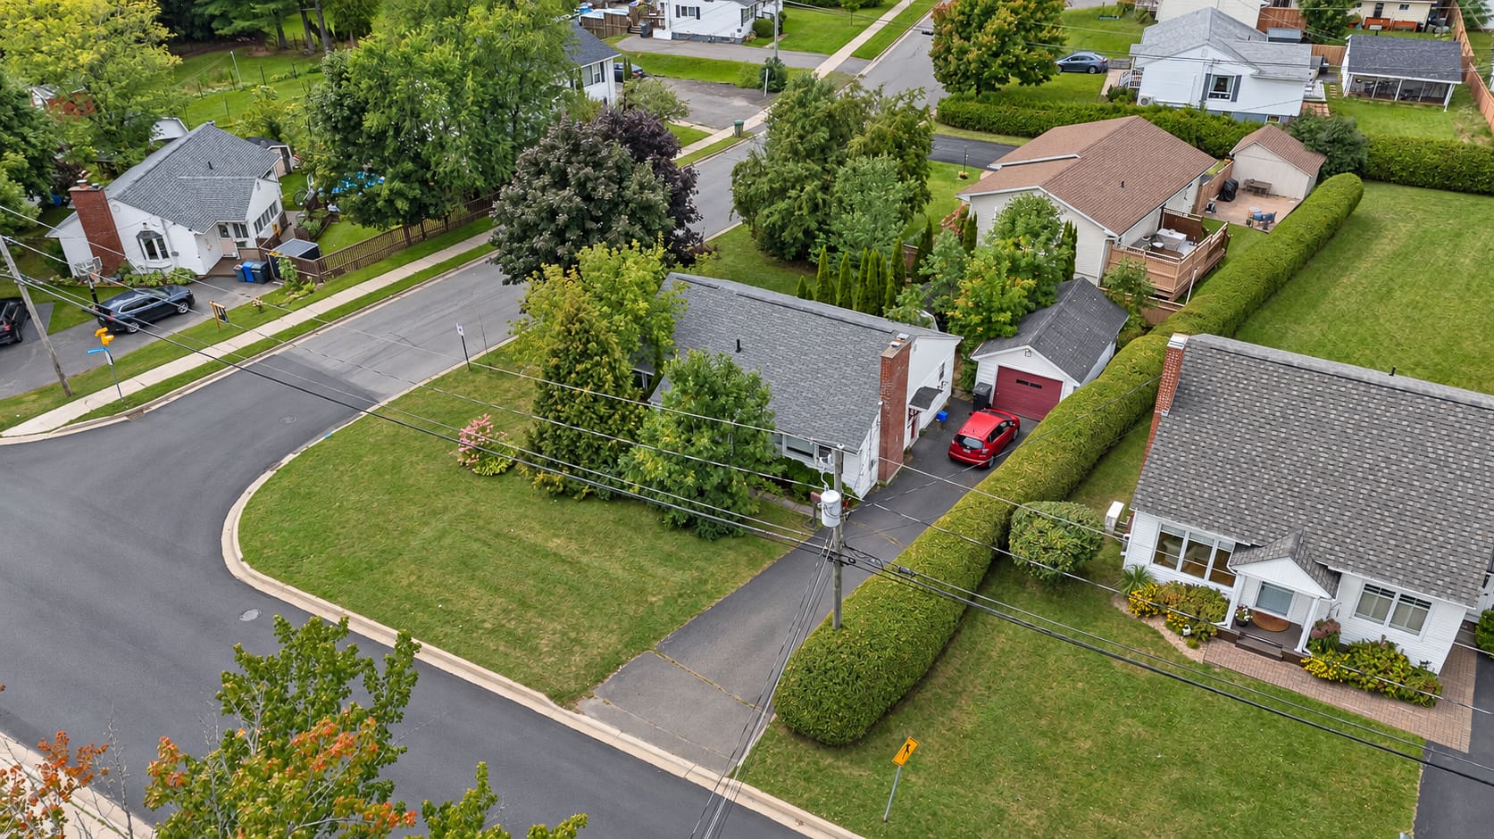
The home sits on a 600-square-metre corner lot with mature trees, hedging, established landscaping, and a paved single-width driveway. A detached single garage and storage shed add useful space for parking, tools, seasonal items, or projects.
Browse the Listing Photos
Swipe through the listing photos to explore the exterior, main-level rooms, and lower-level spaces at 117 Fulton Avenue.
Exterior


Main Level




Lower Level
Floor Plans
Use the floor plans to see how the main and lower levels are arranged and how the finished and unfinished spaces connect.
Main Floor Plan
Lower Level Floor Plan
Updates & Features
- Two-bedroom bungalow with 1,017 sq. ft. above grade and 1,385 sq. ft. of total finished living area
- Hardwood flooring through much of the main living space, with additional laminate and linoleum flooring
- Brick fireplace in the main living room
- Separate dining room and functional kitchen
- Additional main-level sun room
- Partially finished basement with a large secondary living area
- Generous workshop, storage, and utility areas on the lower level
- Detached single garage and paved driveway
- Storage shed included
- 600-square-metre landscaped corner lot with mature trees and hedging
- Municipal water and sewer
- Dishwasher, refrigerator, and stove included
- Home and included appliances are being sold “as is”
Property Details
Here is a more detailed breakdown of the home’s size, construction, systems, and property information.
Essentials
| Property Style | Single-Family Detached Bungalow |
| Year Built | 1958 |
| Lot Size | 600 sq. metres |
| Above Grade Living Area | 1,017 sq. ft. |
| Total Finished Living Area | 1,385 sq. ft. |
| Bedrooms | 2 |
| Bathrooms | 1 |
| PID | 01405810 |
| MLS® # | NB147804 |
Interior & Construction
| Flooring | Laminate, linoleum, wood |
| Heating | Electric, hot water |
| Foundation | Concrete |
| Basement | Partially finished |
| Inclusions | Dishwasher, refrigerator, stove |
| Garage | Detached single garage |
Exterior & Property
| Roof | Asphalt shingle |
| Exterior Finish | Vinyl |
| Driveway | Paved, single width |
| Home Form | One-level bungalow with basement |
| Accessory Building | Storage shed |
| Land Features | Landscaped corner lot with mature trees and hedging |
Utilities & Financial
| Water Source | Municipal |
| Sewer | Municipal |
| Electrical | Electricity with breaker service |
| Rental Equipment | Water heater |
| Property Taxes | $3,173.92 (2026) |
| Assessment | $270,100 |
Neighbourhood & Lifestyle
Located in Nashwaaksis on Fredericton’s north side, 117 Fulton Avenue is set within an established residential neighbourhood. The listing includes municipal water and sewer along with bus service, high-speed internet, street lighting, garbage pickup, and recycling service. For buyers who value a traditional in-town setting, the property combines a manageable bungalow layout with a mature corner lot, garage, and useful lower-level space.
Explore More
- Browse Fredericton area homes for sale
- Find out what your home could be worth
- Contact The Right Choice Realty
Listed with Sarah McDonald of The Right Choice Realty
For additional information or to arrange your private viewing of 117 Fulton Avenue, contact Sarah McDonald of The Right Choice Realty.
- Listed with: Sarah McDonald of The Right Choice Realty
- MLS® #: NB147804
- Phone: 506-461-9664
Comments are closed.