

6 McNally Court, Fredericton, New Brunswick
Neighbourhood: Lincoln Heights
Listed for $699,900
A spacious Lincoln Heights bungalow offering four bedrooms, three bathrooms, 3,243 square feet of finished living space, a double attached garage, and an inviting backyard deck.
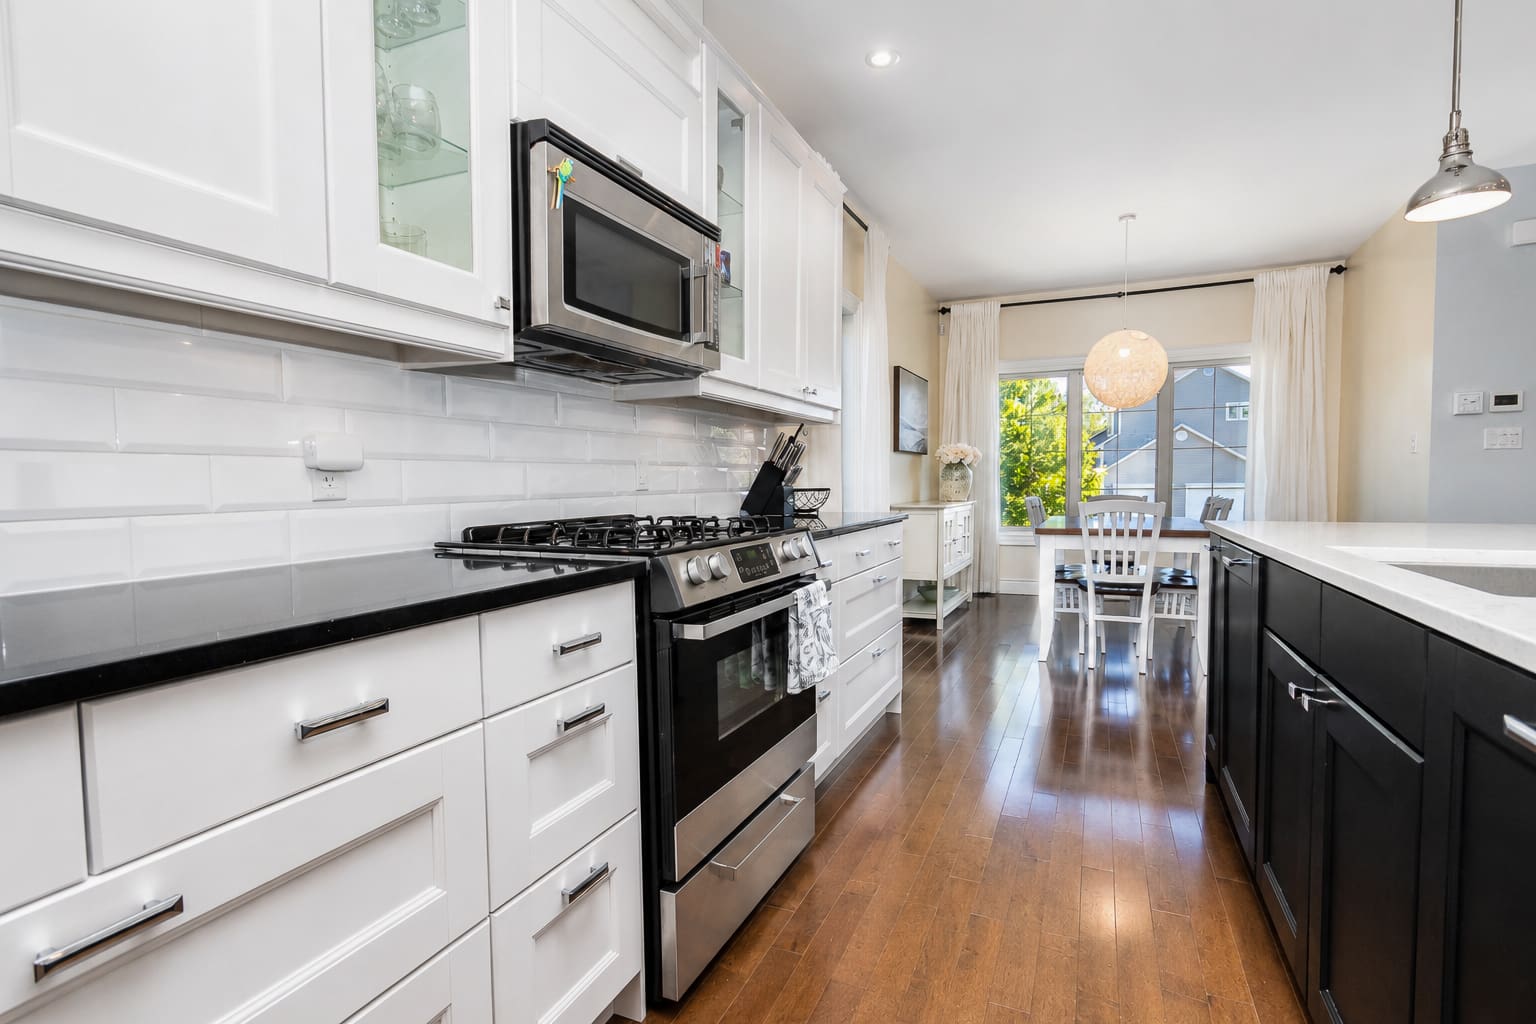
6 McNally Court combines a bright main-floor layout with generous finished space downstairs, giving the home plenty of flexibility for everyday living. The kitchen and dining area centres around crisp white cabinetry, an oversized contrasting island, stainless steel appliances, a gas range, tiled backsplash, and plenty of room to cook and gather. Hardwood flooring carries into the living room, where a gas fireplace and large windows add warmth and natural light. Three bedrooms are located on the main floor, including a spacious primary suite with direct deck access, while the lower level adds another bedroom, a full bathroom, recreation space, storage, and room to adapt to changing needs.
Quick Facts
- Listed for $699,900
- MLS® #: NB147048
- Single-family detached bungalow
- Built in 2011
- 4 bedrooms
- 3 bathrooms
- 1,663 sq. ft. above grade
- 3,243 sq. ft. total finished living area
- 856 sq. metre lot
- Double attached garage
- PID: 75391425
What You’ll Love
- Spacious kitchen and dining area with an oversized centre island
- Gas fireplace anchoring the bright main living room
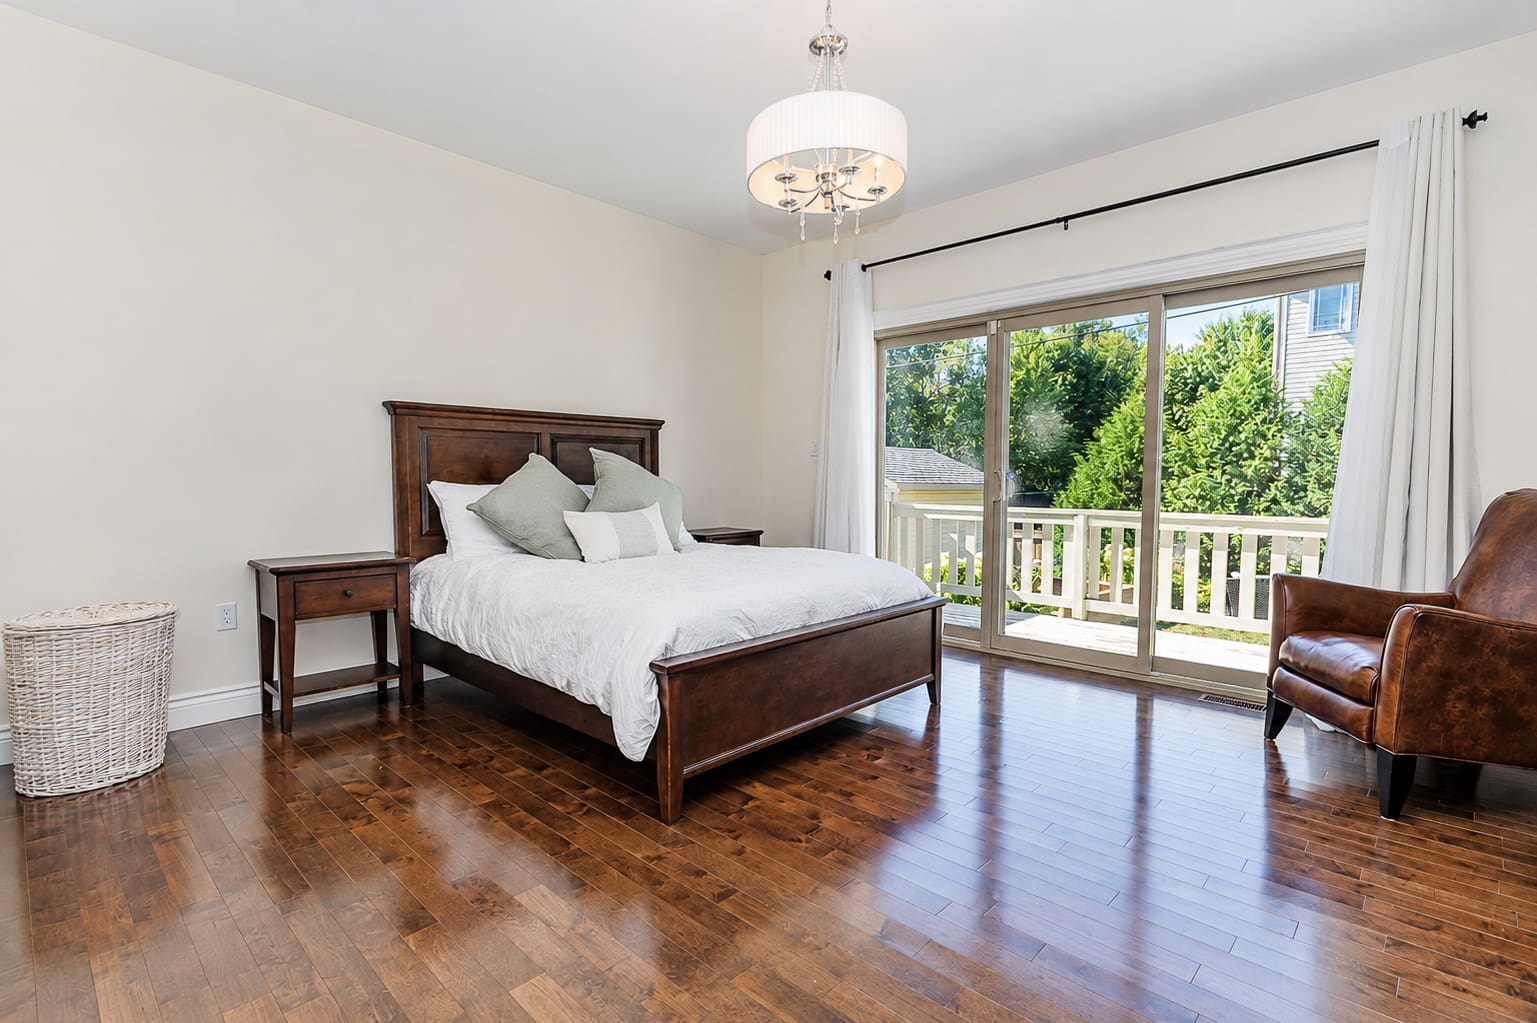
- Primary bedroom with direct access to the rear deck
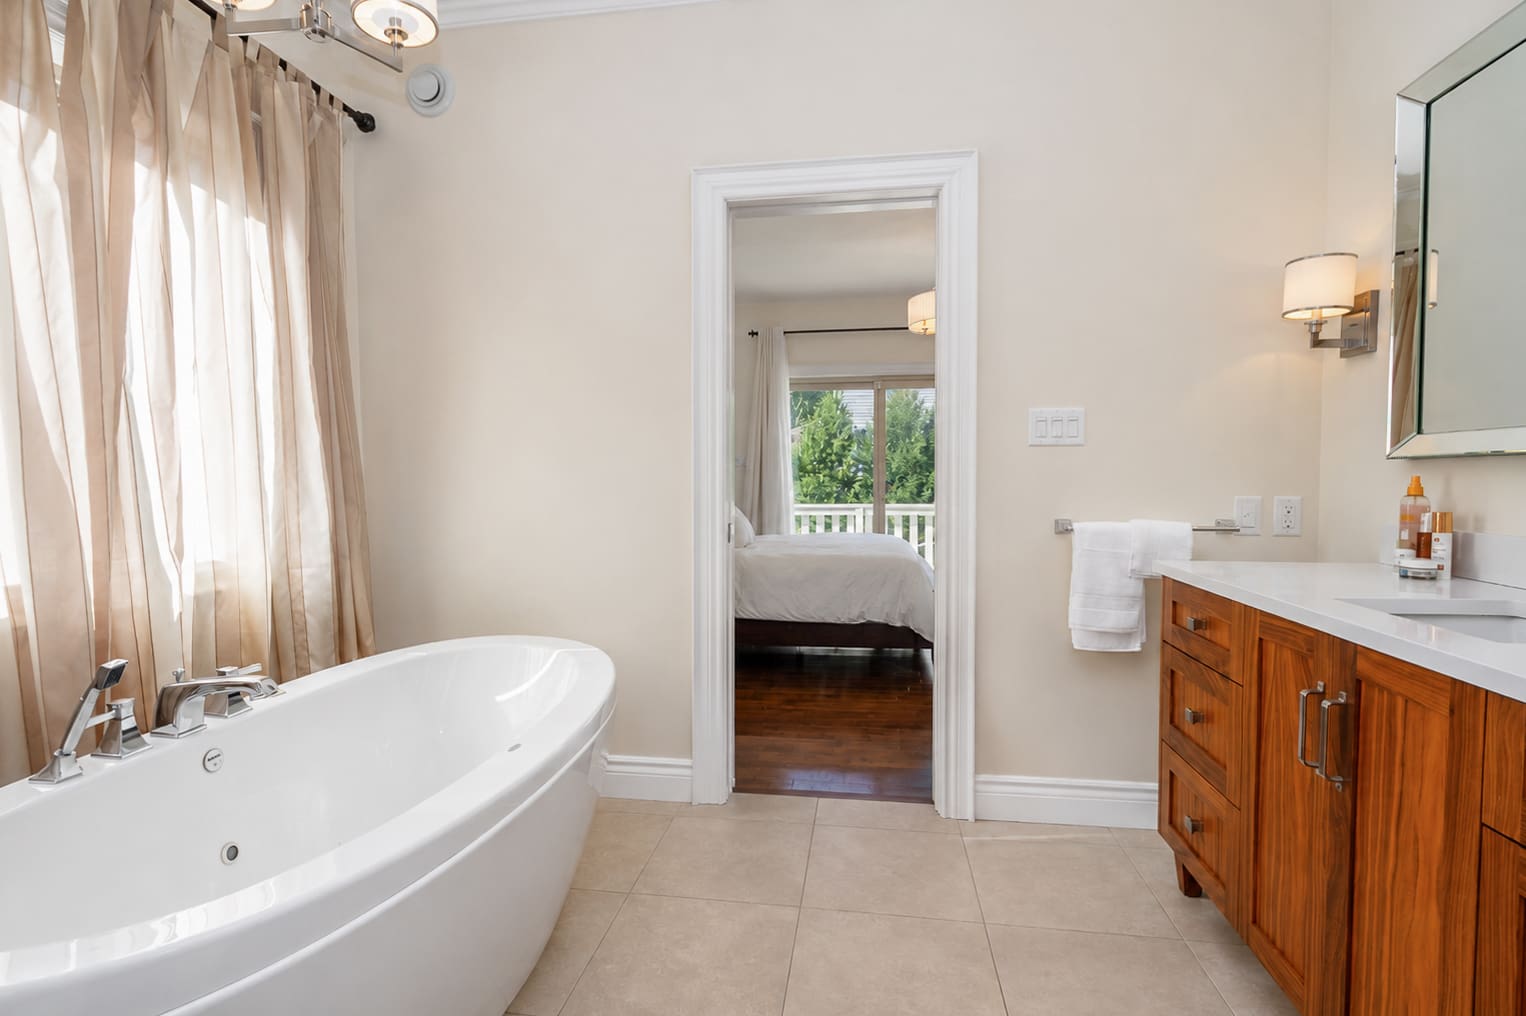
- Ensuite with a freestanding soaker tub and walk-in closet access
- Three bedrooms and main-floor laundry on the principal level
- Finished lower-level living space with a fourth bedroom and full bathroom
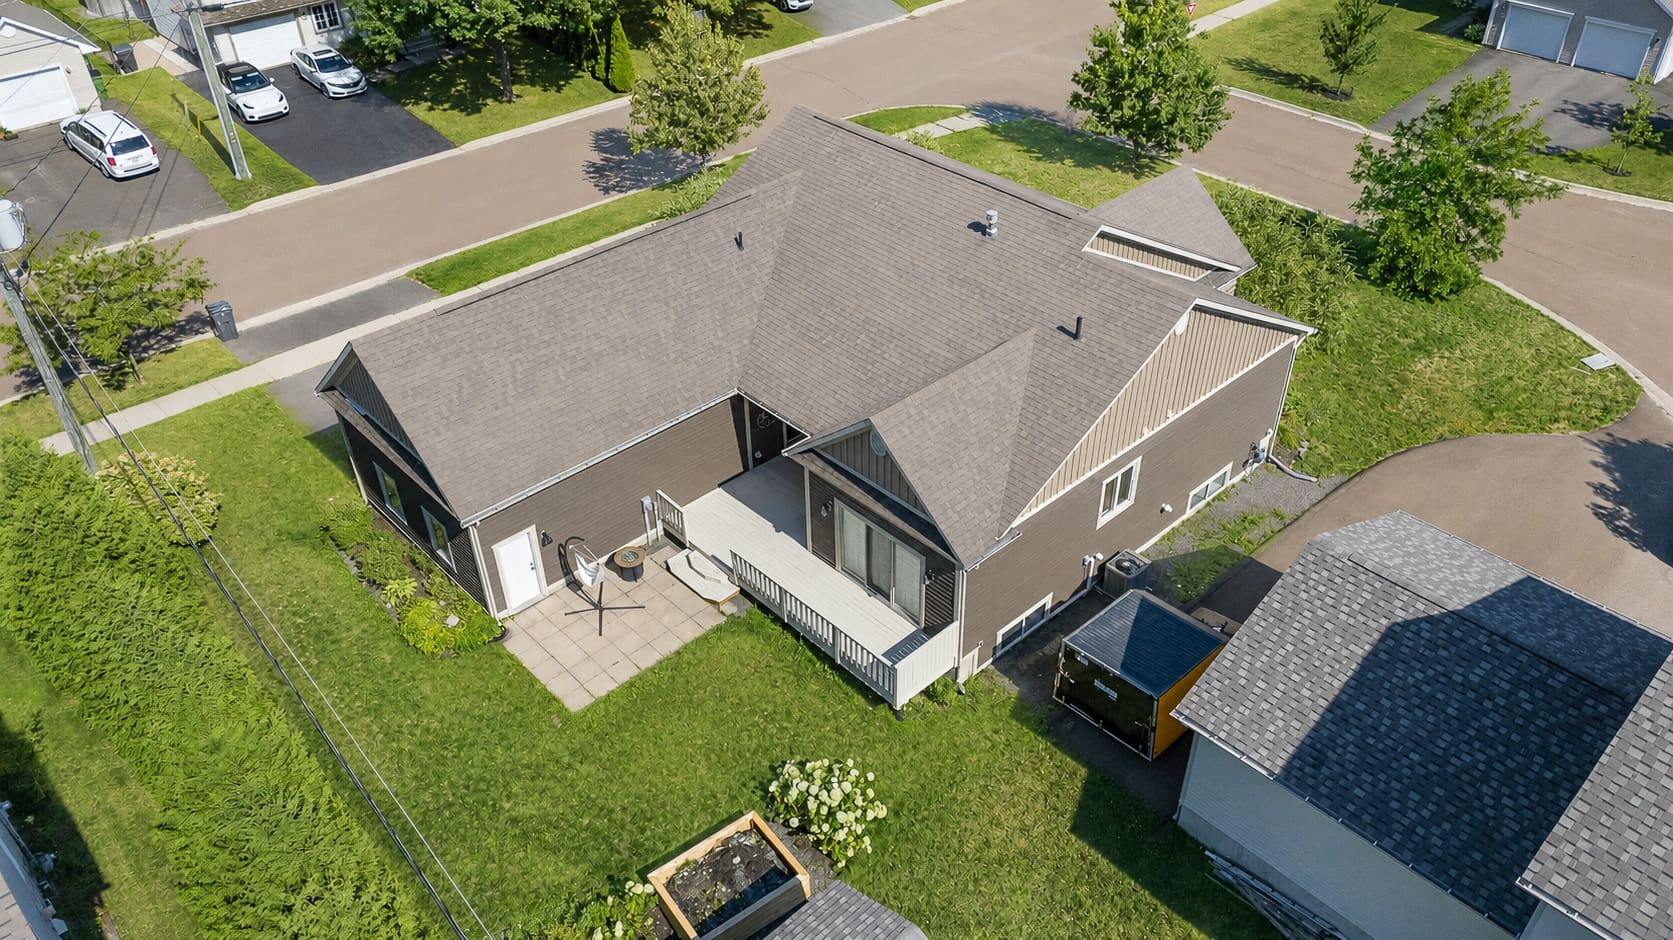
- Large rear deck with both covered and open-air areas
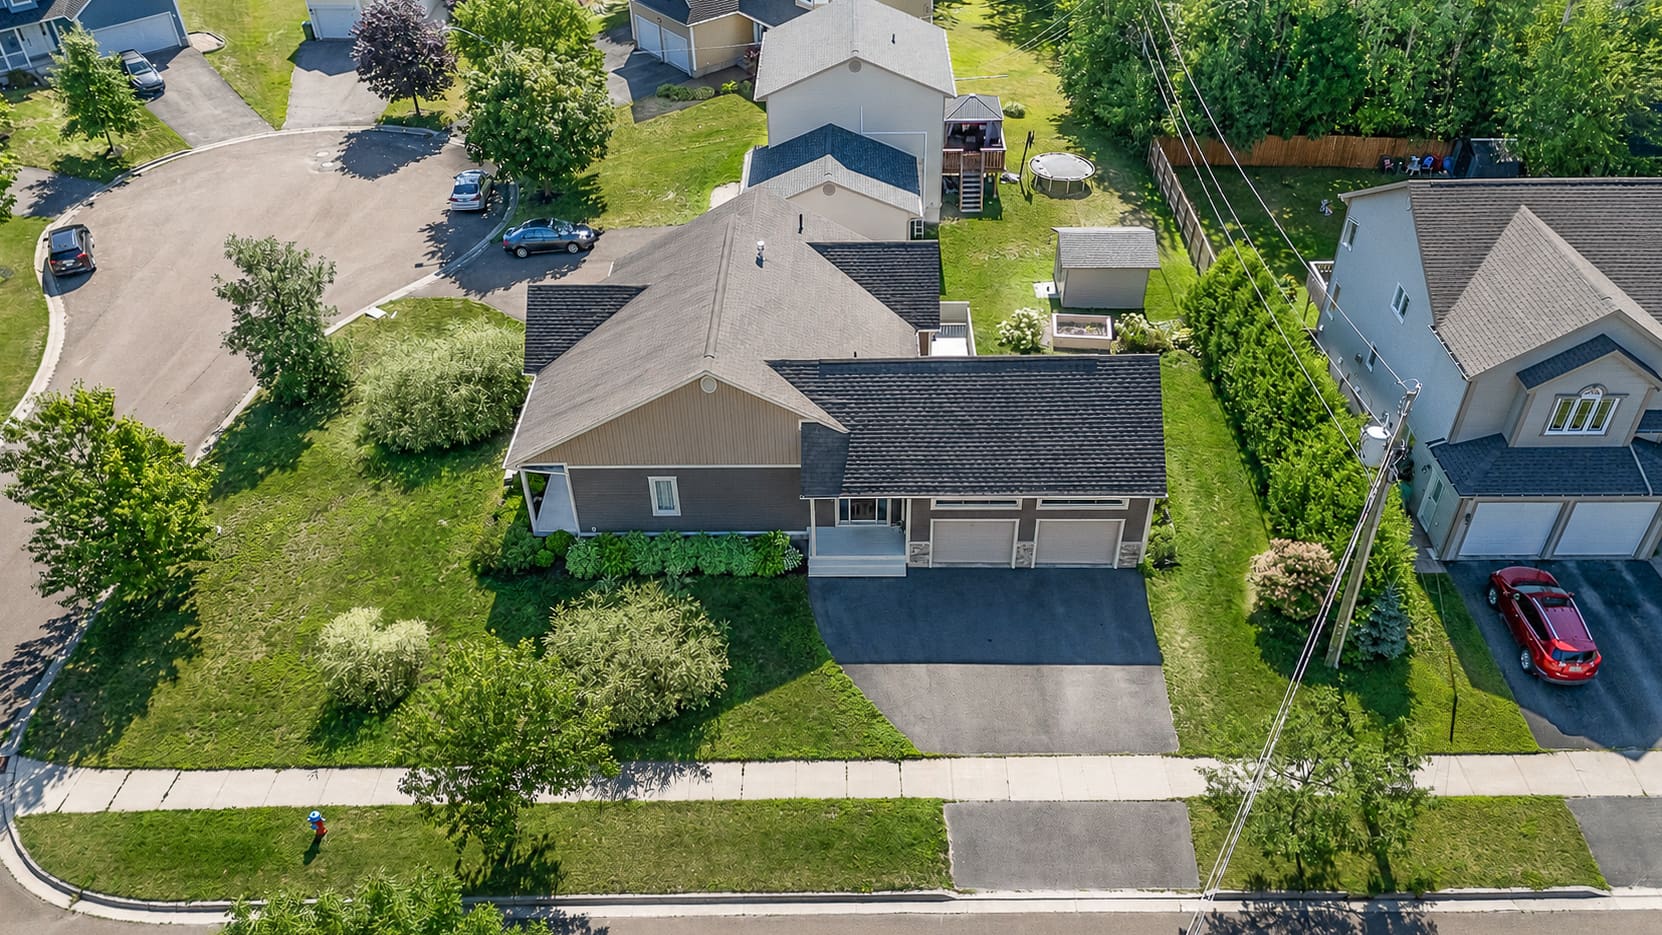
- Double attached garage and paved double-width driveway
Want a convenient overview to keep or share? Our marketing booklet brings together the key property details, features, and highlights of 6 McNally Court in one easy-to-reference format.
Explore 6 McNally Court in 3D
Move through the home at your own pace with the interactive Matterport tour. Explore the main living areas, bedrooms, lower-level spaces, and overall room flow before arranging an in-person visit.
Book a Showing or Ask Us a Question
Interested in learning more about 6 McNally Court? Use the form below to ask a question about the property or arrange a private showing with The Right Choice Realty.
Watch the Video Tour of 6 McNally Court
See the home in motion with a guided video tour highlighting the layout, principal living spaces, bedrooms, lower level, and outdoor areas.
Inside the Home
Main Living Area
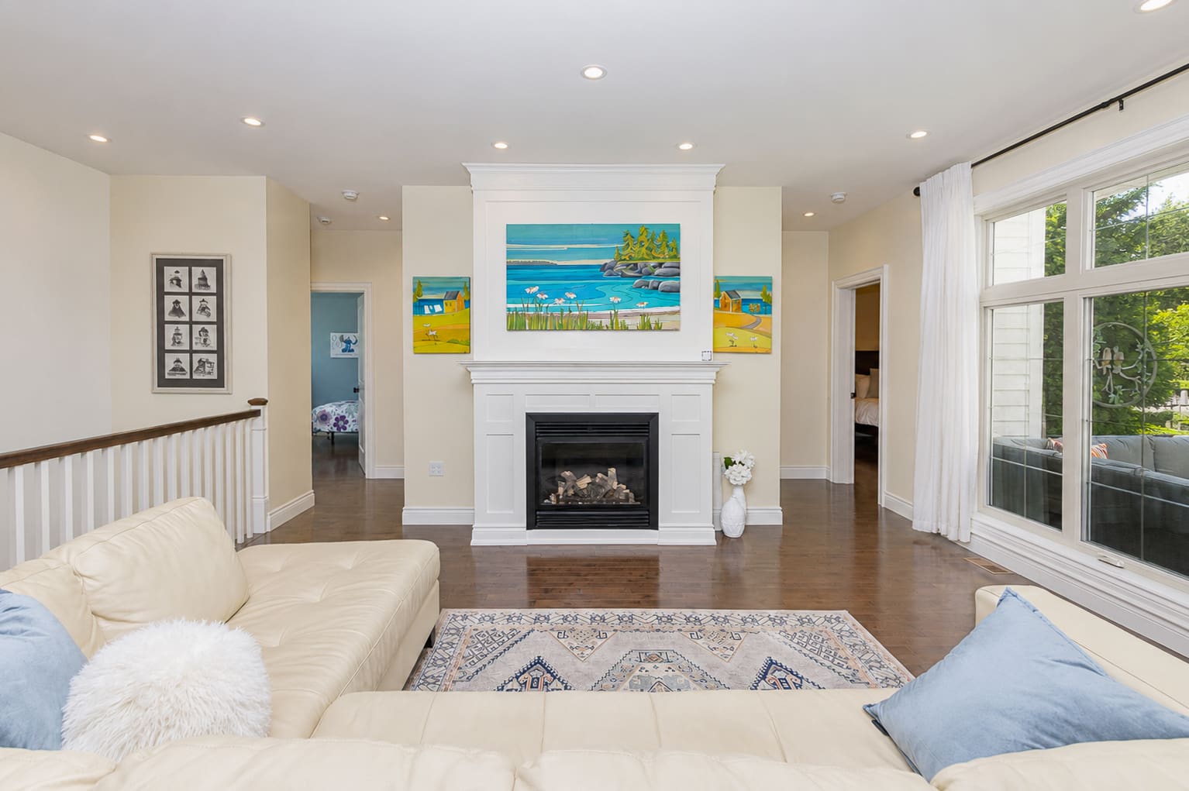
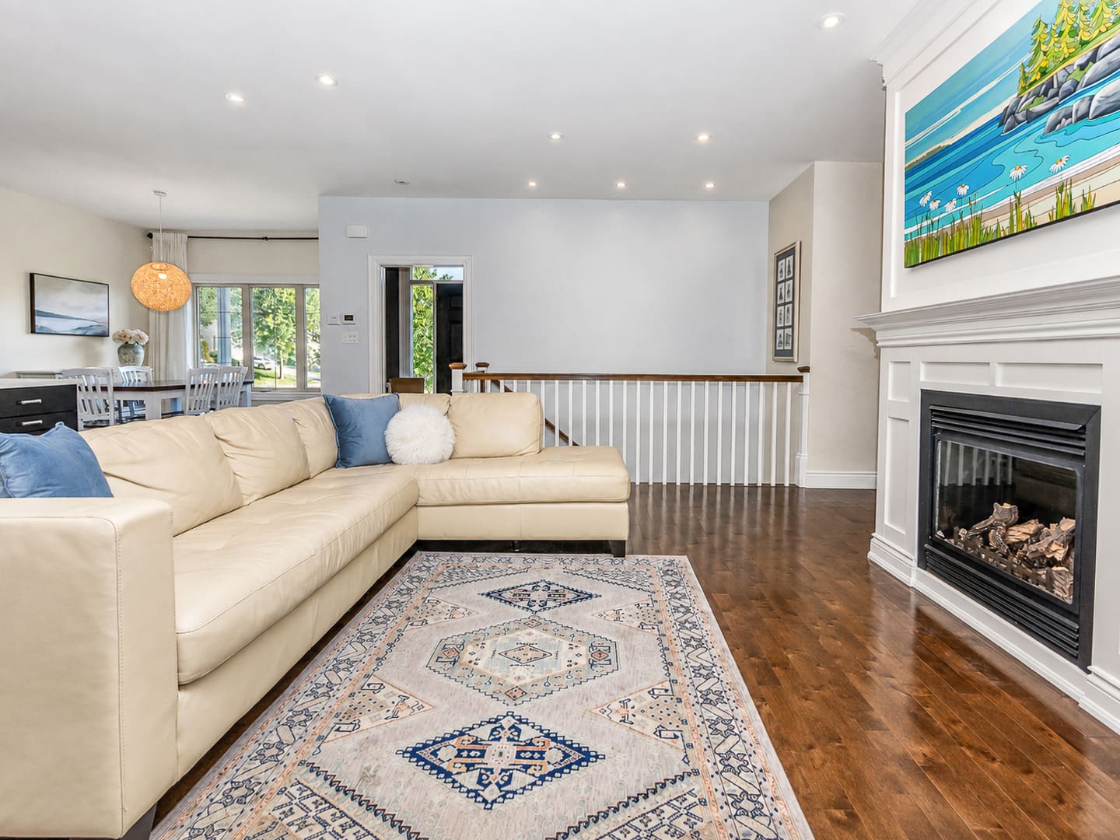
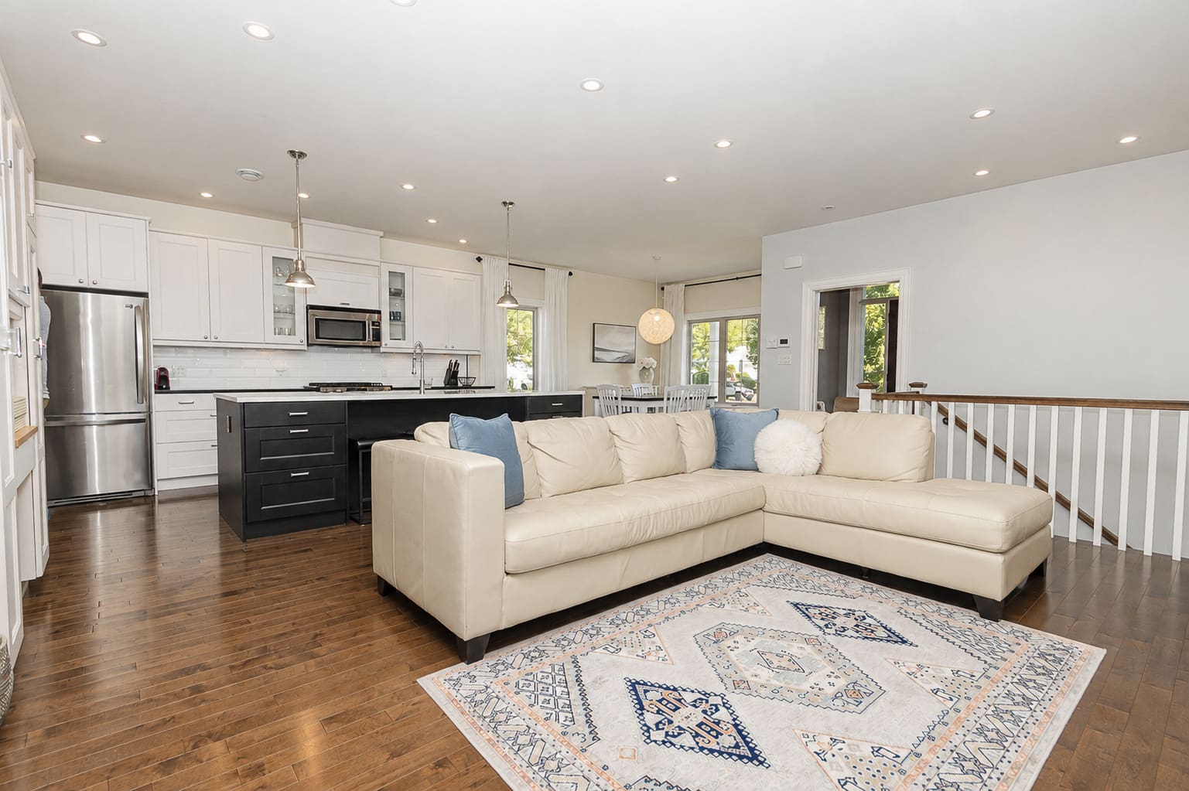
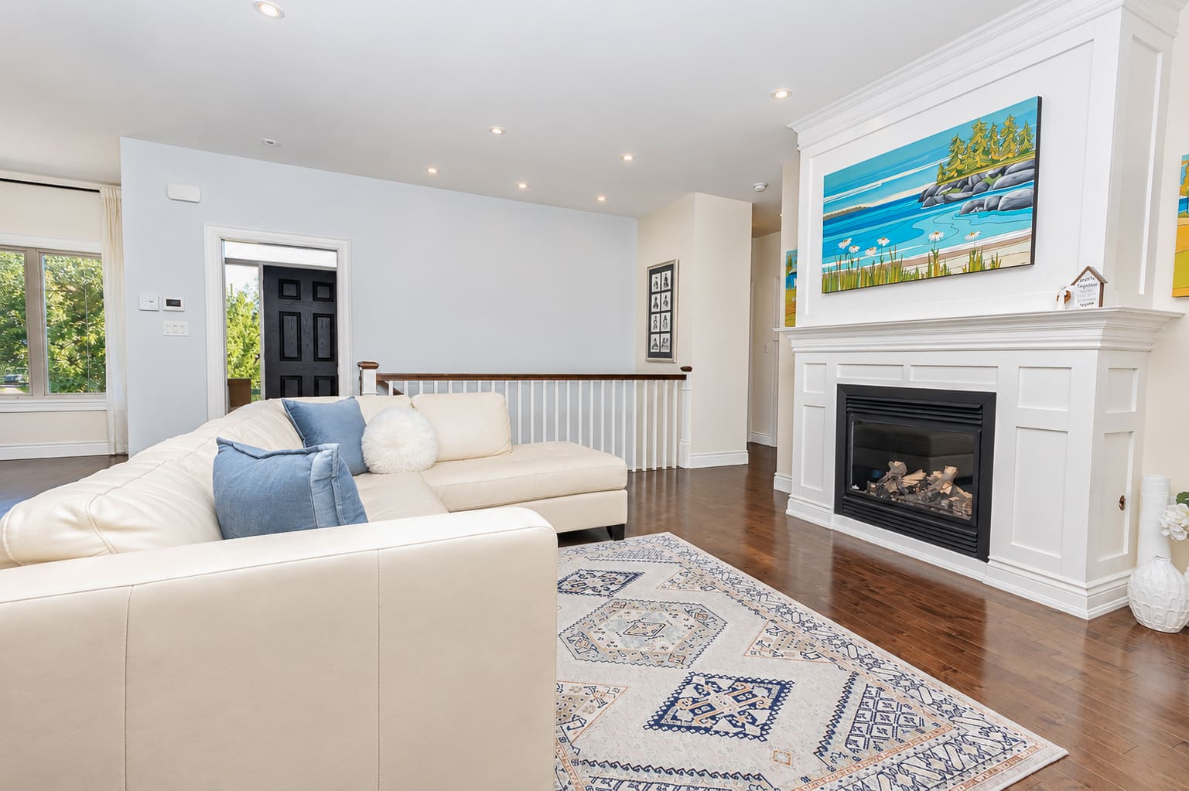
The kitchen and dining area offers plenty of room for both everyday meals and larger gatherings. White cabinetry is paired with an oversized dark centre island, quartz-style countertops, stainless steel appliances, a gas range, and tiled backsplash. Large windows bring natural light into the adjoining dining space, while hardwood flooring continues into the living room, where a gas fireplace with a classic white mantel creates a comfortable focal point.
Bedrooms, Bathrooms & Main-Floor Convenience
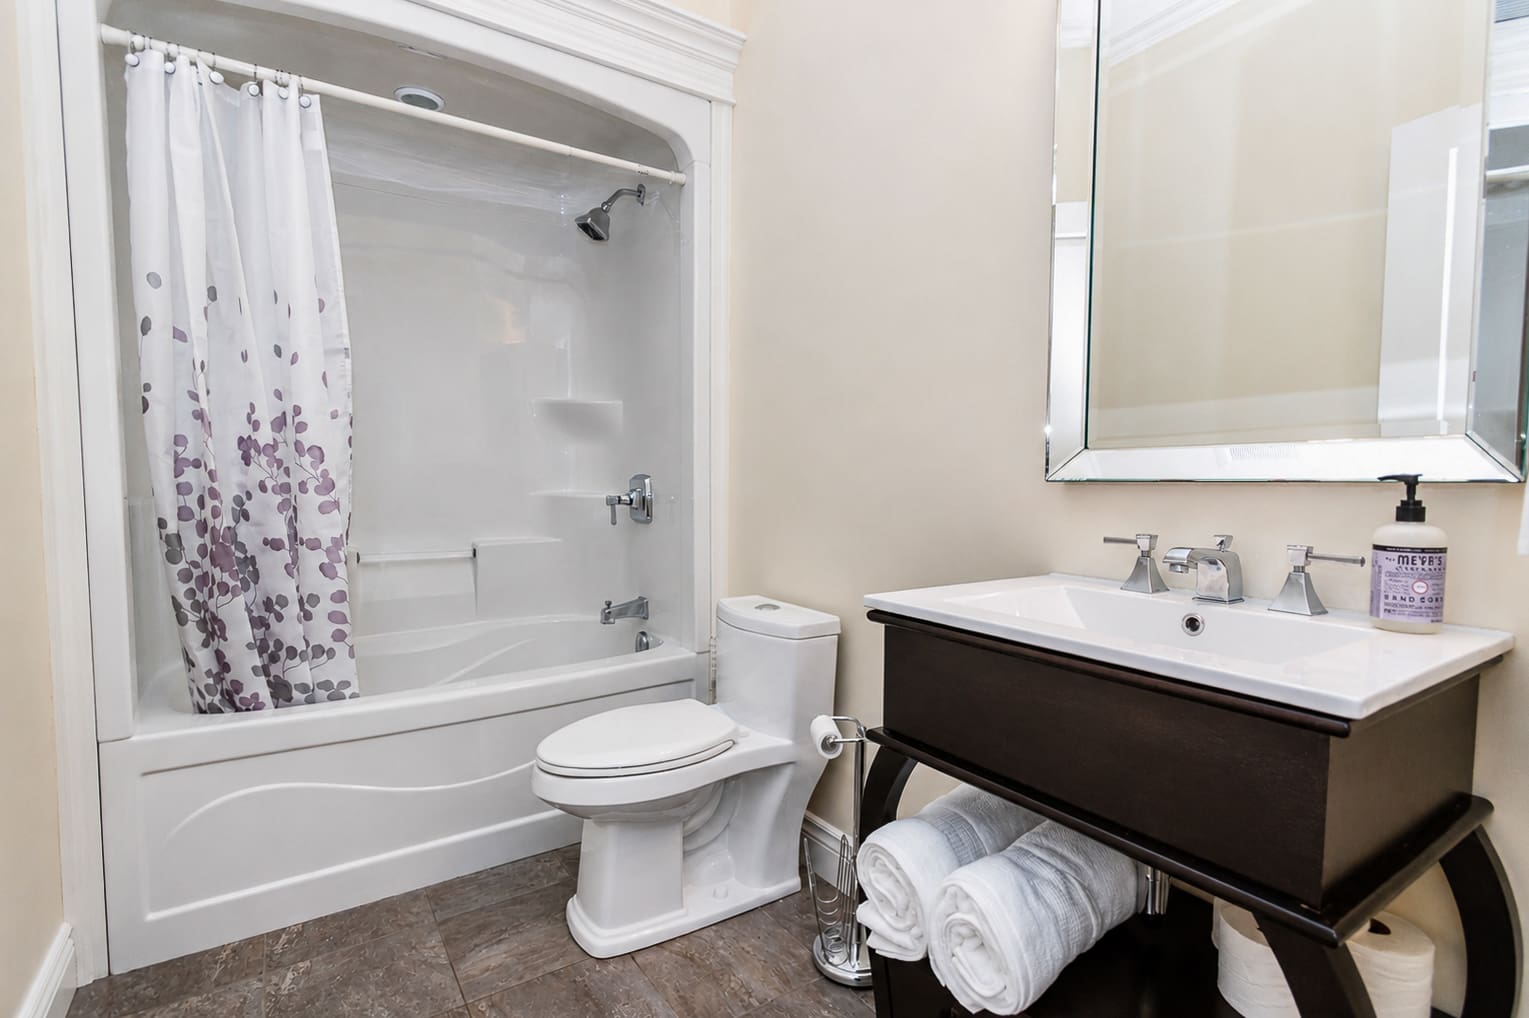
Three bedrooms are located on the main floor along with a full bathroom and laundry area. The primary bedroom is especially spacious and opens directly to the rear deck, creating an easy indoor-outdoor connection. Its ensuite includes a freestanding soaker tub, generous vanity, and access to the walk-in closet.
Lower-Level Living Space
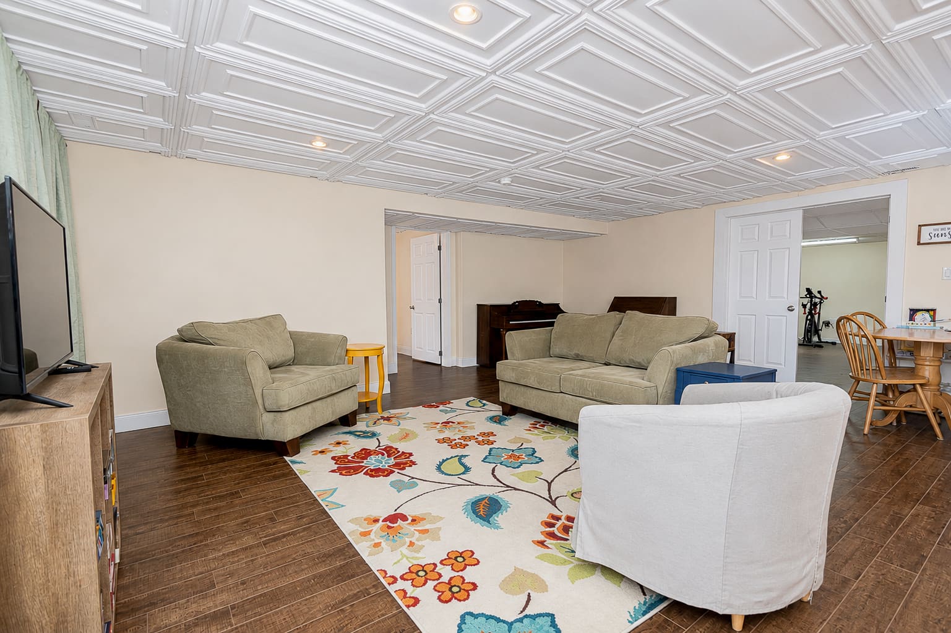
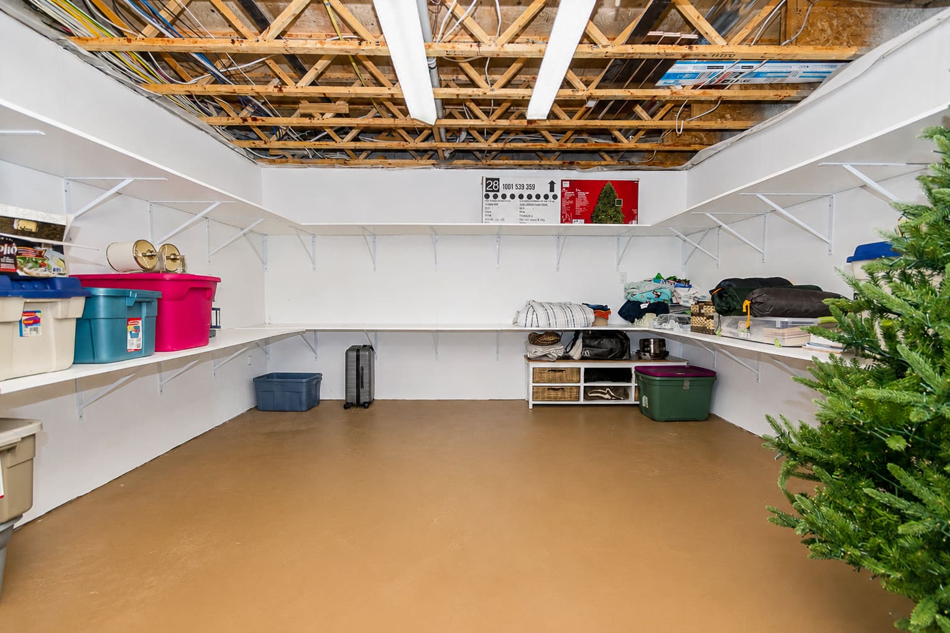
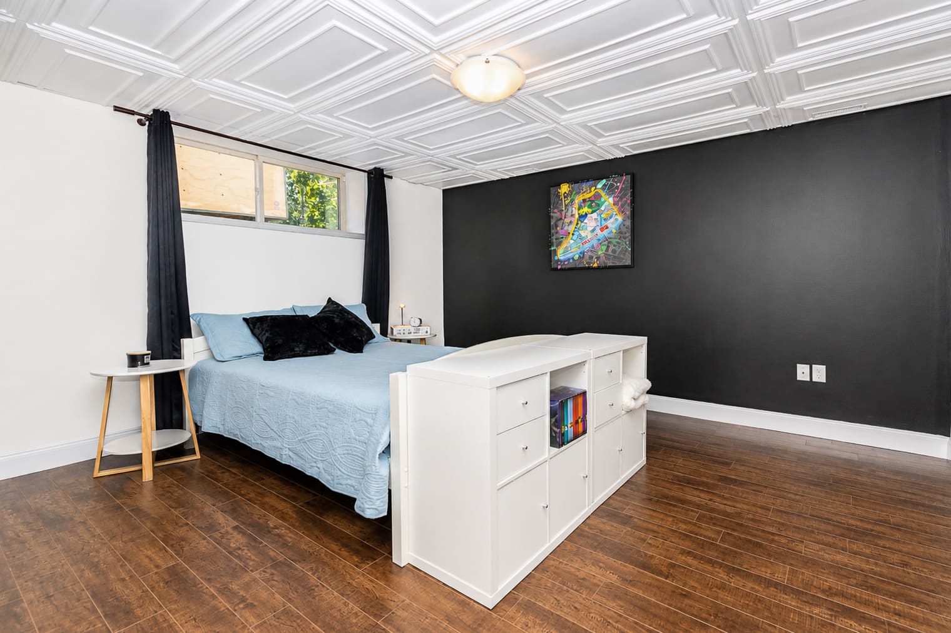
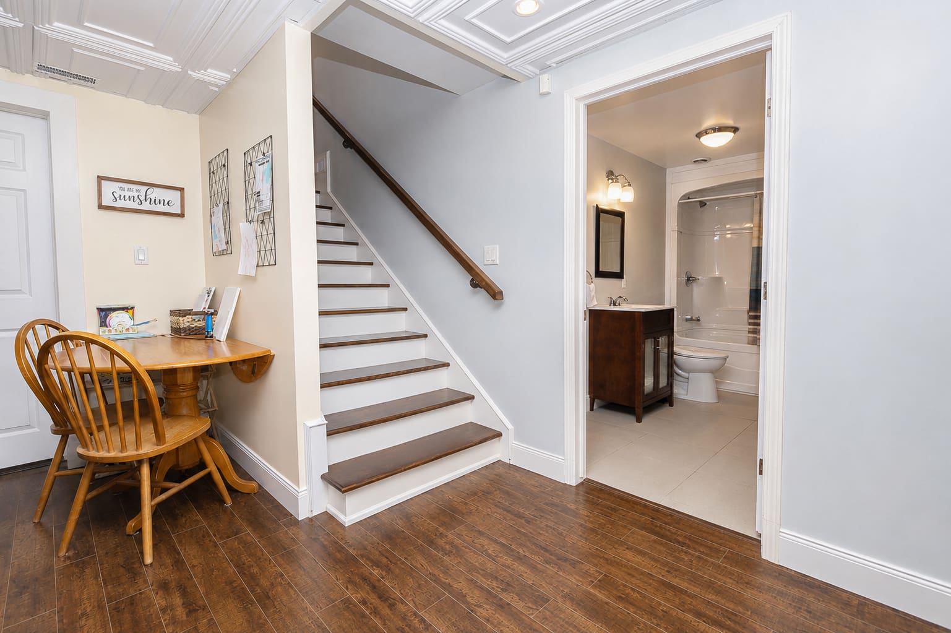
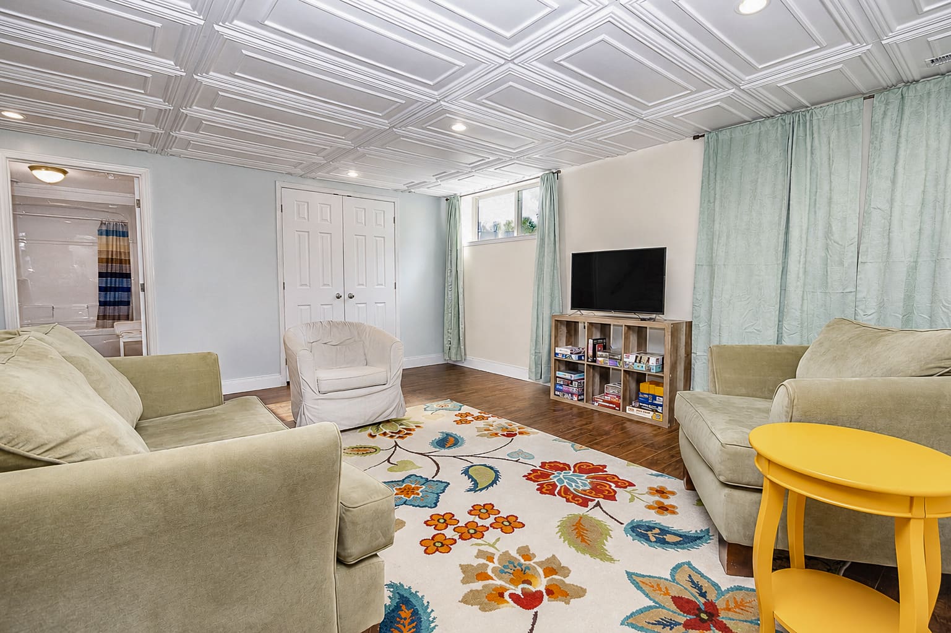
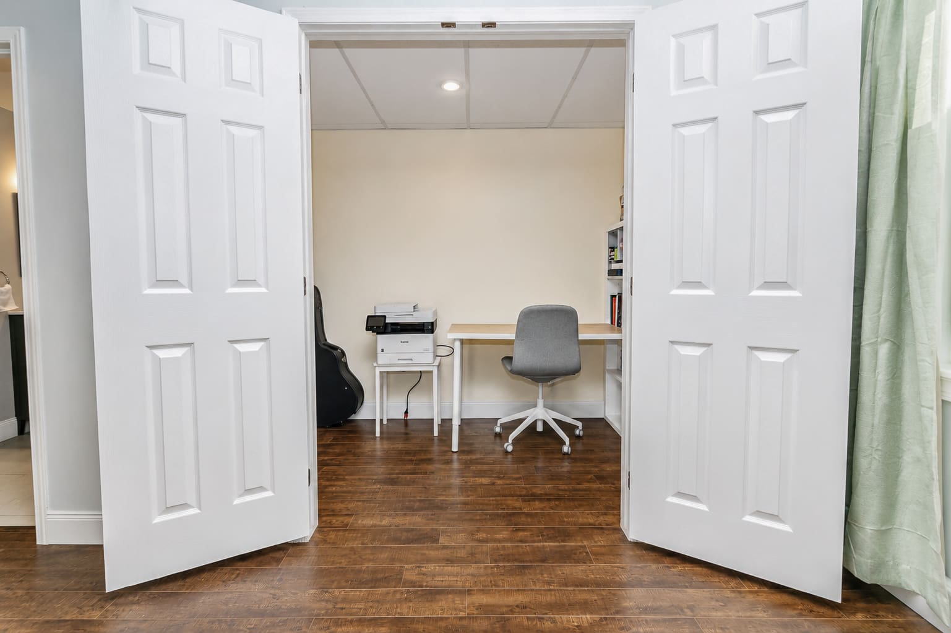
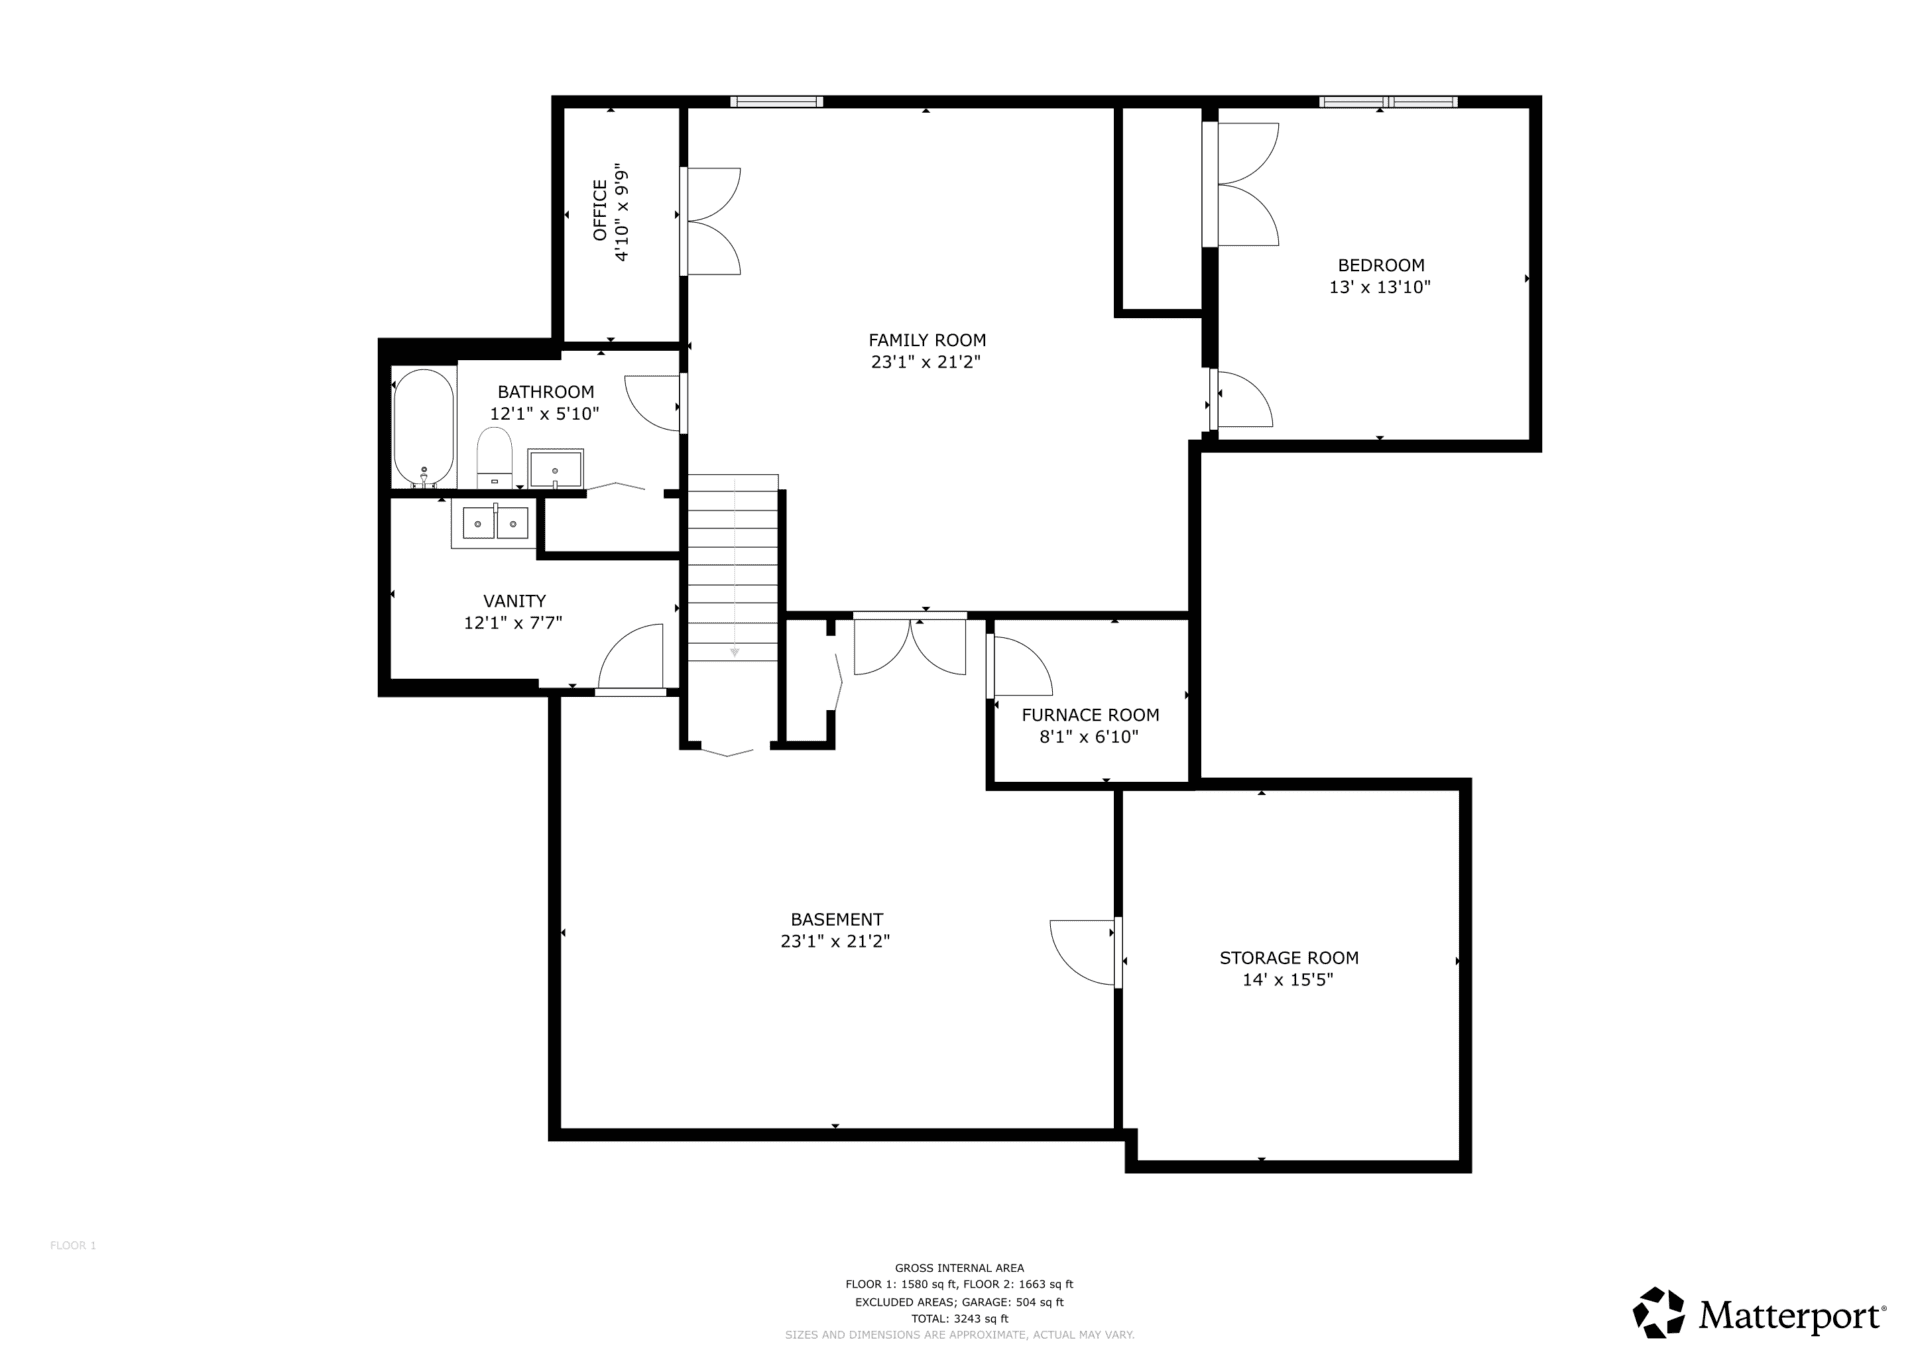
The lower level significantly expands the home’s usable space with a fourth bedroom, full bathroom, spacious recreation and family areas, dedicated storage, and utility space. The flexible layout leaves room for a variety of uses, whether that means a home office, gym, play space, hobby area, or comfortable space for guests.
Browse the Listing Photos
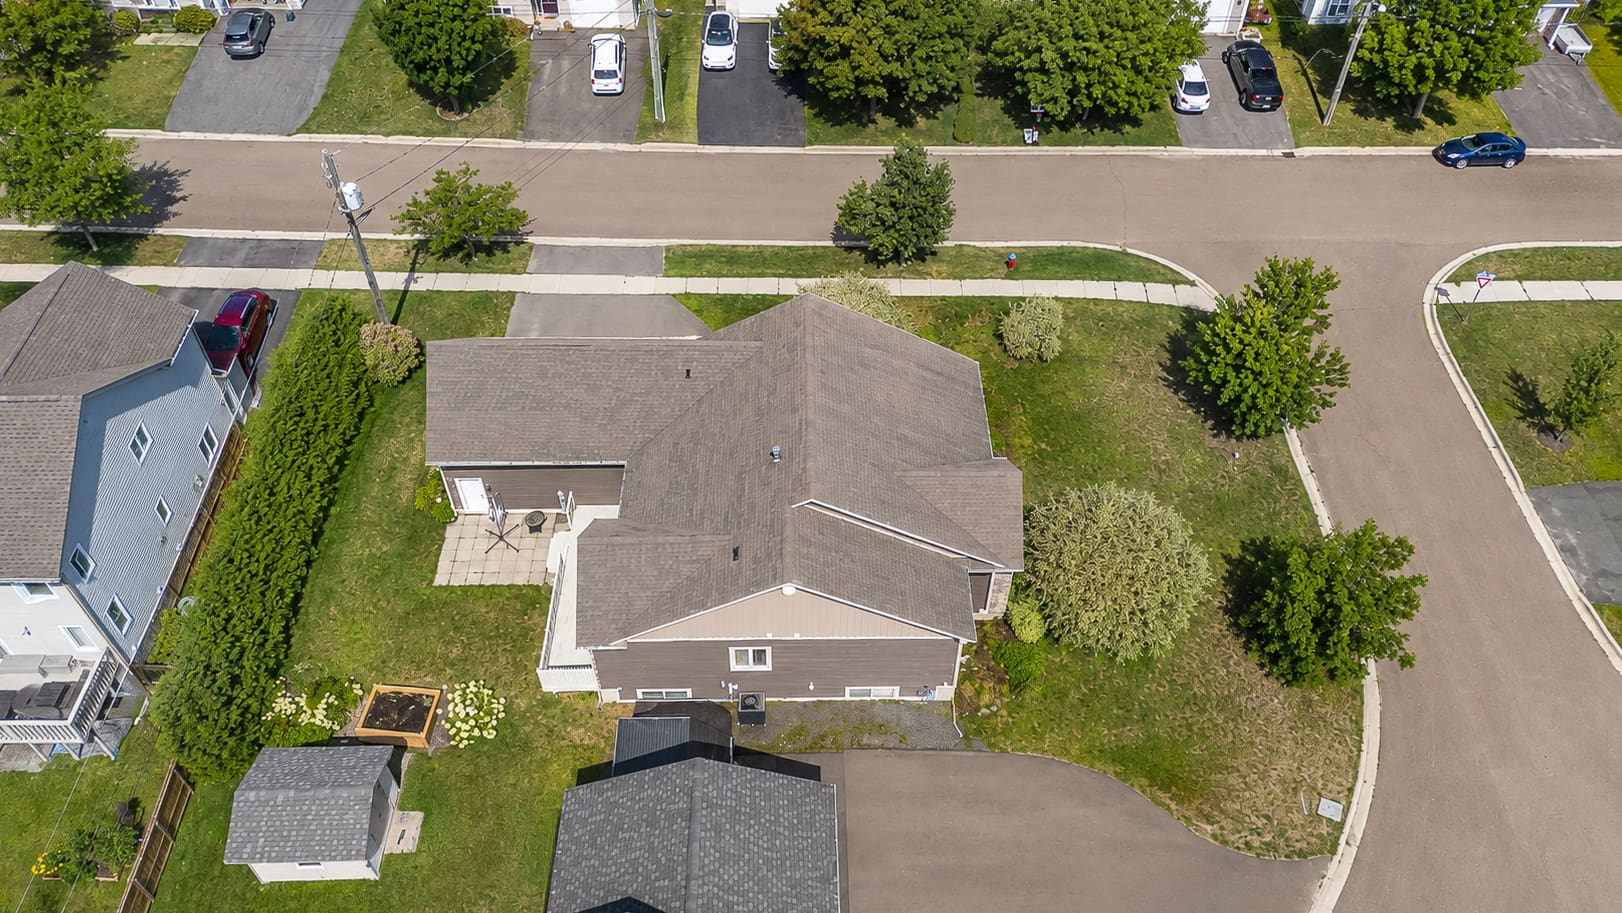
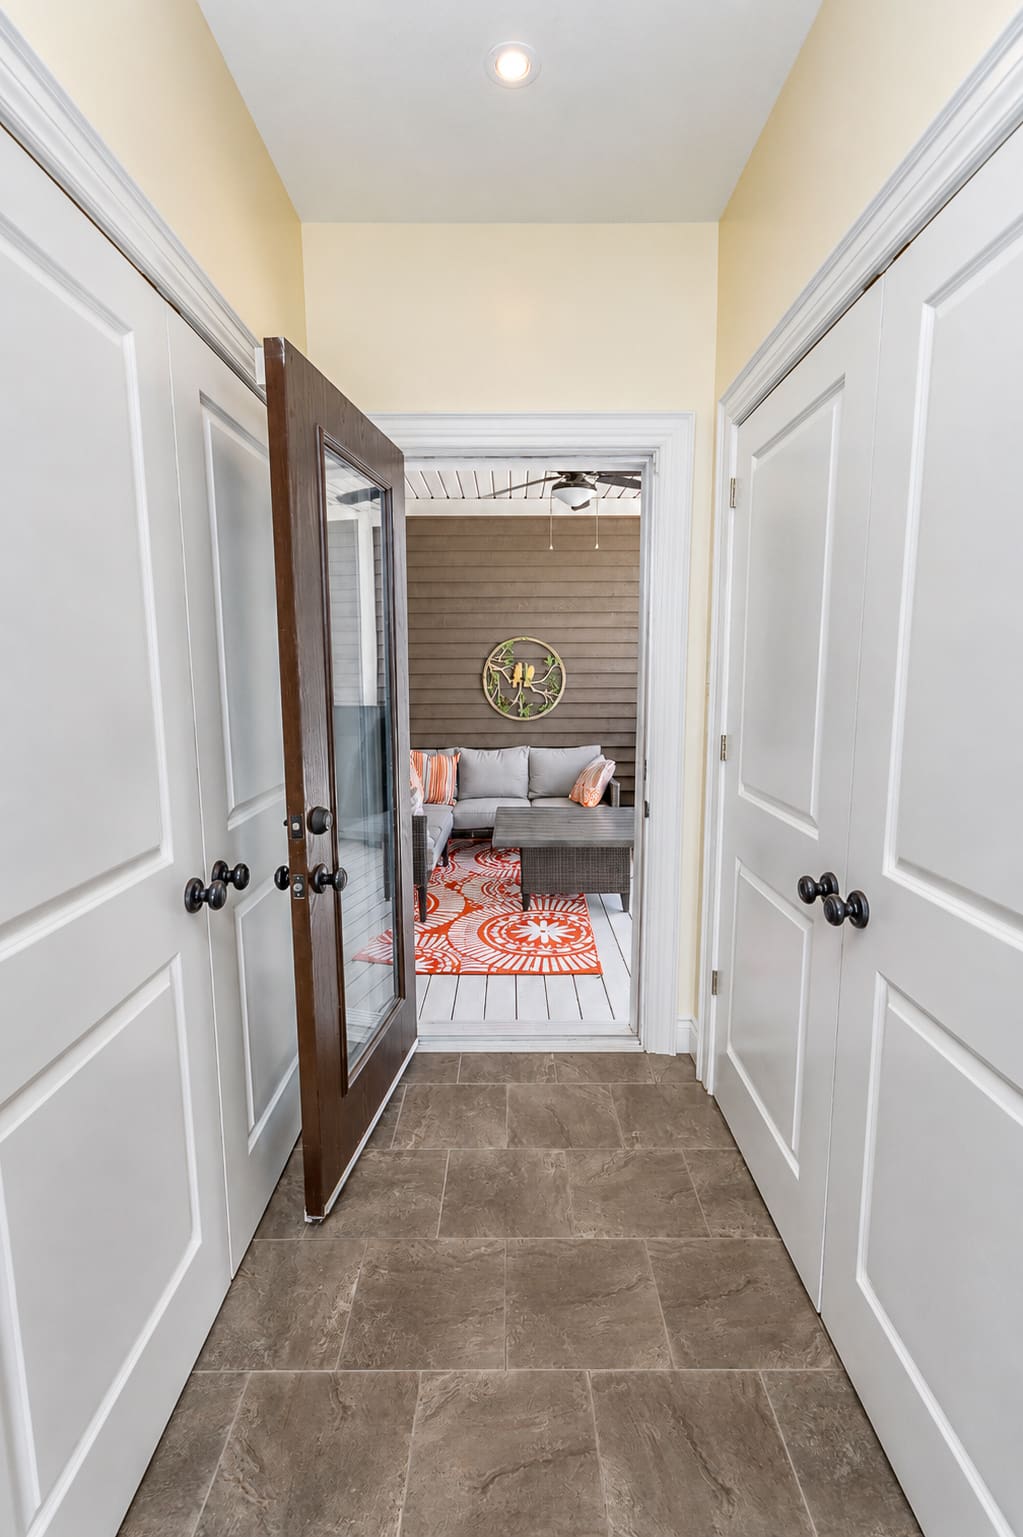
Explore the property from the outside in, including the mature landscaping, bright principal living spaces, bedrooms, finished lower level, and rear deck.
Exterior & Property





Main Floor









Lower Level




Floor Plans
Review the floor plans to see how the main level and lower level connect and how the home’s 3,243 square feet of finished space is arranged.
Main Floor Plan

Lower Level Floor Plan
Updates & Features
The home includes a strong collection of comfort, storage, entertaining, and everyday-living features across both finished levels.
- Oversized centre island and generous kitchen storage
- White cabinetry, quartz-style countertops, tiled backsplash, and stainless steel appliances
- Gas range
- Gas fireplace with classic white mantel
- Hardwood, ceramic, and laminate flooring
- Primary bedroom with direct rear-deck access
- Ensuite with freestanding soaker tub and walk-in closet access
- Main-floor laundry
- Central air conditioning and forced-air natural gas heating
- Air exchanger and central vacuum
- Finished lower-level bedroom, full bathroom, recreation space, and storage
- Large rear deck with covered and open-air areas
- Double attached garage
- Paved double-width driveway
- Mature, landscaped property
Property Details
This freehold bungalow was built in 2011 and offers 1,663 square feet above grade and 3,243 square feet of total finished living space, with municipal services, natural gas heating, central air conditioning, and an attached double garage.
Essentials
| Property Style | Single-family detached bungalow |
| Year Built | 2011 |
| Title | Freehold |
| Lot Size | 856 sq. metres |
| Above Grade Living Area | 1,663 sq. ft. |
| Total Finished Living Area | 3,243 sq. ft. |
| Bedrooms | 4 total: 3 main floor, 1 lower level |
| Bathrooms | 3 |
| PID | 75391425 |
| MLS® # | NB147048 |
Interior
| Flooring | Ceramic, hardwood, laminate |
| Heating | Forced air, natural gas |
| Cooling | Central air |
| Basement | Partially finished |
| Foundation | Concrete |
| Interior Features | Air exchanger, central vacuum, ensuite, fireplace, main-floor laundry |
| Inclusions | Dishwasher, dryer, garage door opener(s), microwave, refrigerator, stove, washer |
| Garage | Attached double garage |
Exterior
| Roof | Asphalt shingle |
| Exterior | Wood |
| Driveway | Paved, double width |
| Home Form | One-level bungalow with finished lower-level space |
| Land Features | Landscaped |
| Outdoor Features | Large rear deck with covered and open-air areas |
Utilities
| Water Source | Municipal |
| Sewer | Municipal |
| Heating Fuel | Natural gas |
| Rental Equipment | Water heater |
| 2026 Property Taxes | $6,755.54 |
| Services | Electricity, high-speed internet, natural gas, recycling and garbage pickup |
Neighbourhood & Lifestyle
Located in Fredericton’s Lincoln Heights area, 6 McNally Court offers a residential setting with neighbourhood recreation close by. Lincoln Heights Playground and its large green space are nearby, giving residents convenient access to outdoor space for play and recreation. At home, the mature landscaping and large rear deck add another comfortable way to enjoy time outside.
Explore More
- Browse Fredericton area homes for sale
- Find out what your home could be worth
- Contact The Right Choice Realty
Listed with Dave Watt of The Right Choice Realty
For more information about 6 McNally Court or to arrange your private showing, contact Dave Watt and The Right Choice Realty.
- Listed with: Dave Watt of The Right Choice Realty
- MLS® #: NB147048
- Phone: 506-470-1980
Comments are closed.