



The Right Choice Realty · For sale
215 O'Keefe Road, Miramichi, New Brunswick
Listed for $284,900
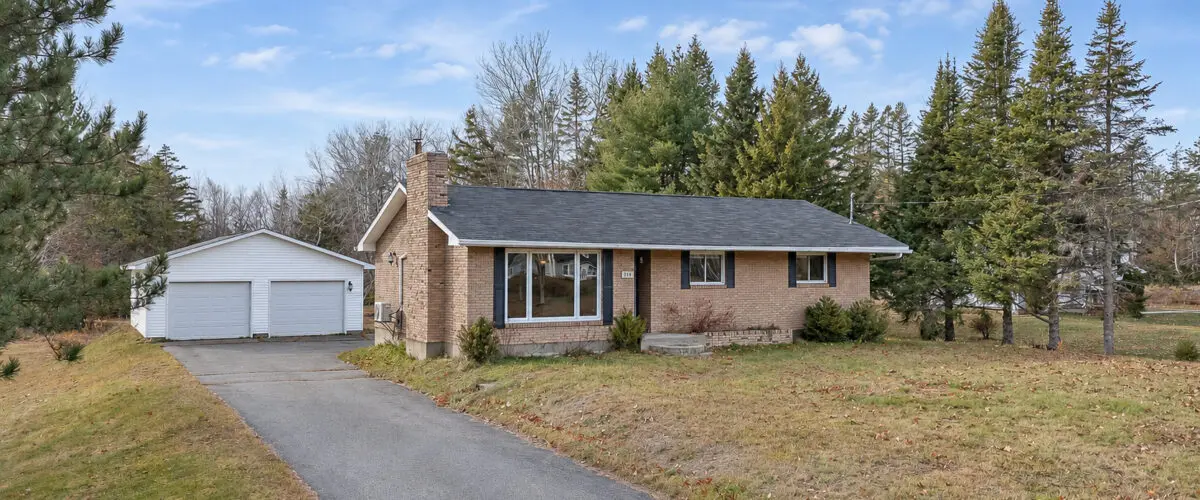
This three-bedroom brick bungalow in Miramichi offers hardwood flooring, ductless heat pumps, a multi-level rear deck, and a detached double garage on a landscaped lot with mature trees.
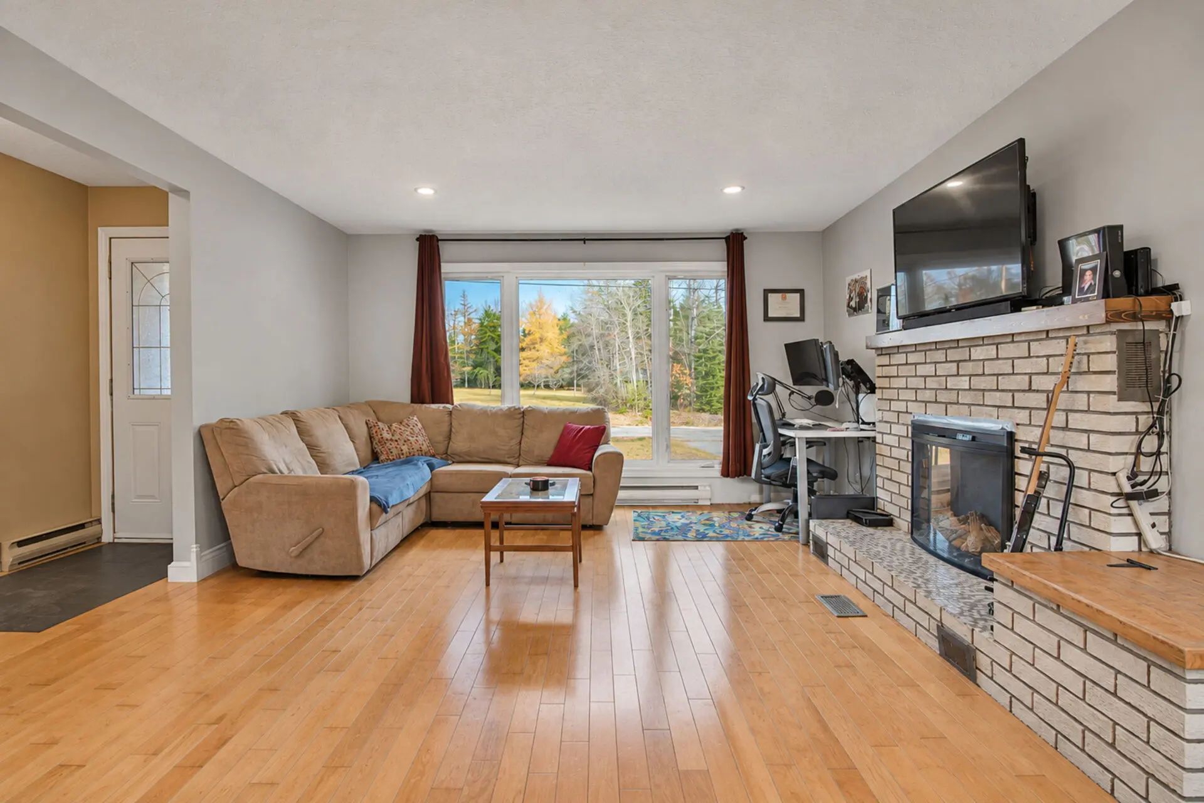
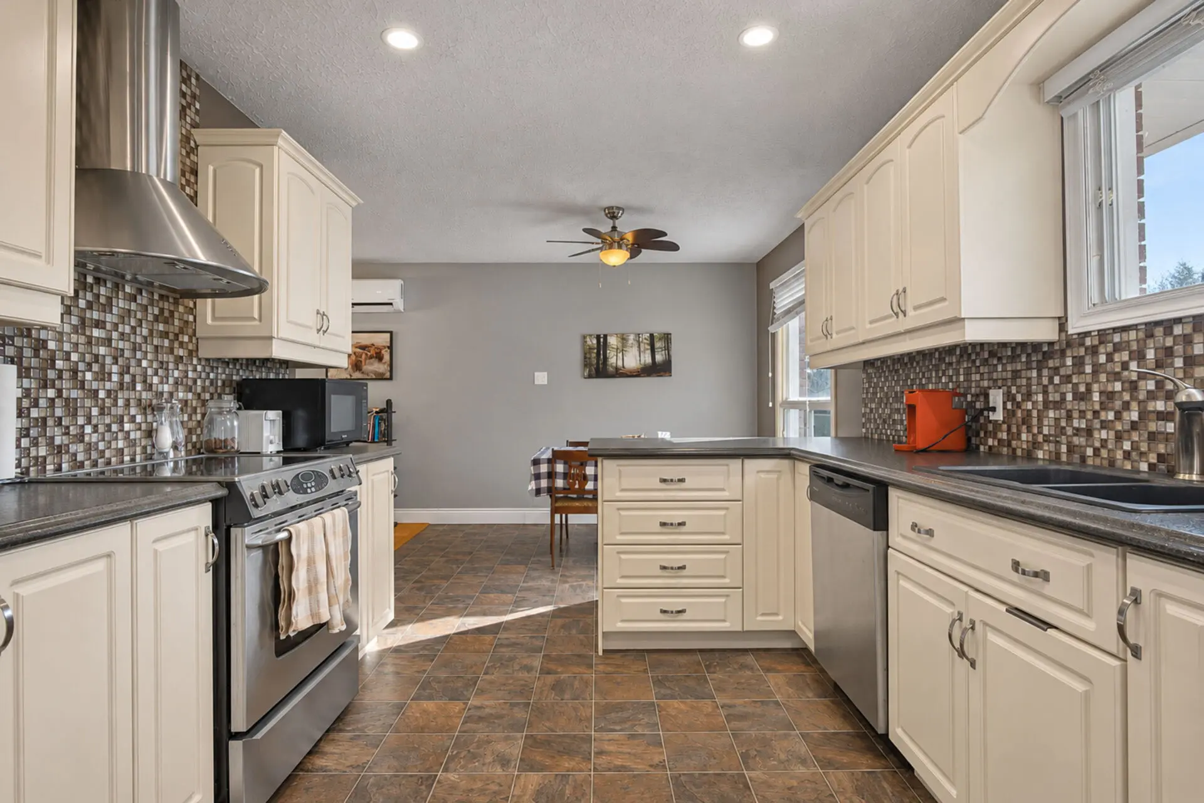
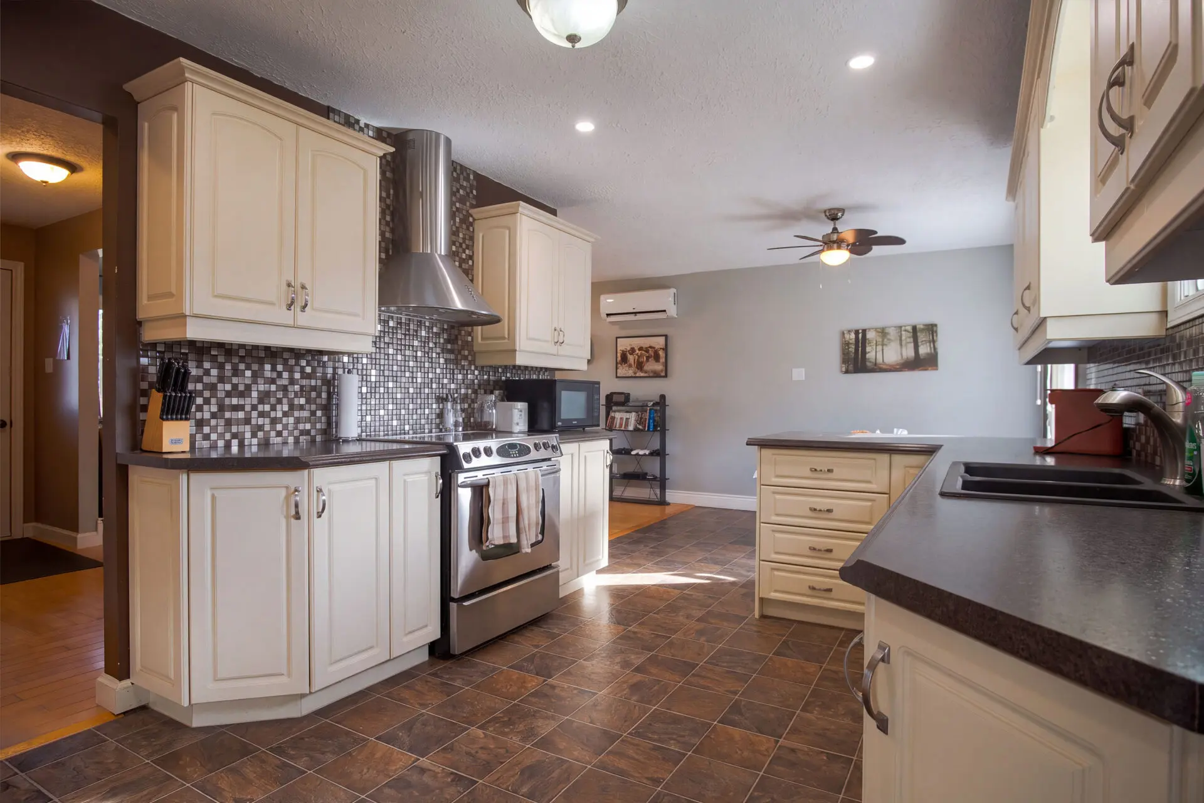
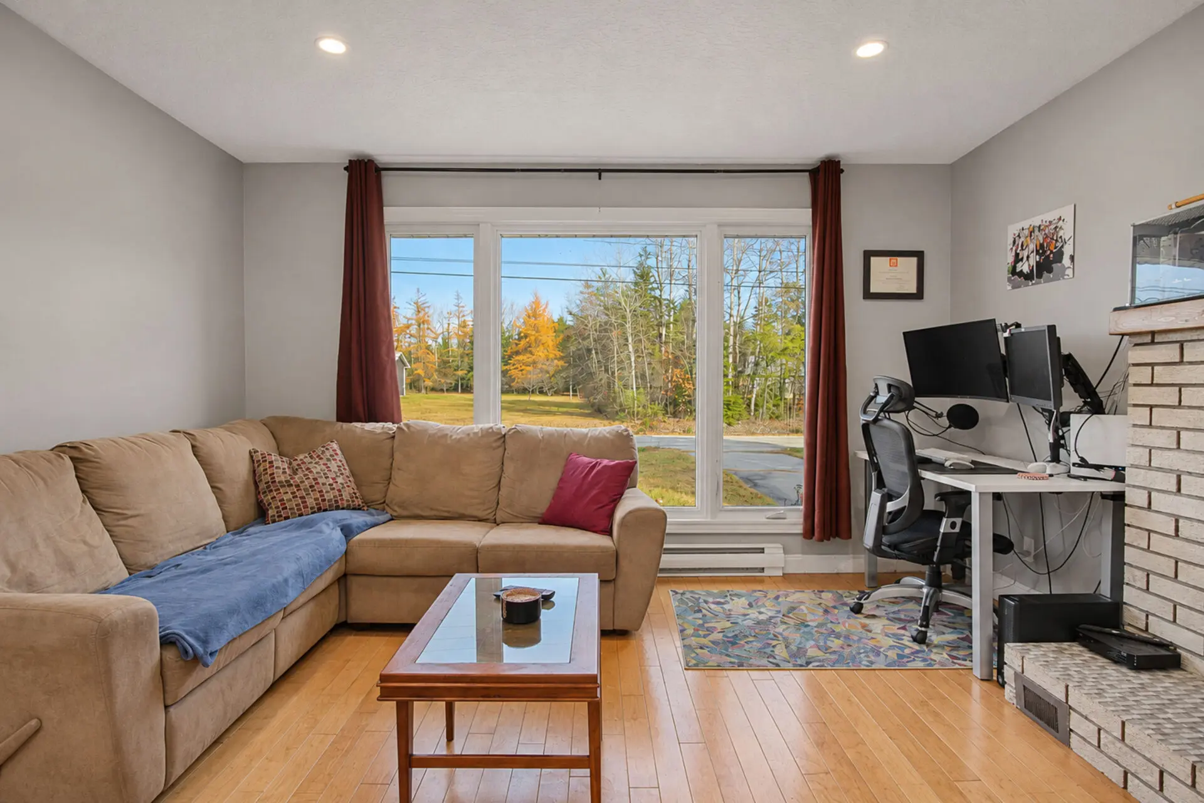
Hardwood floors, a large picture window, and a brick fireplace with an electric insert and wood mantel create an inviting living space at 215 O'Keefe Road. The kitchen offers ample cabinetry, generous counter space, a mosaic tile backsplash, stainless steel appliances, and peninsula seating. An adjoining dining area provides room for everyday meals, while access to the rear deck makes outdoor dining convenient.
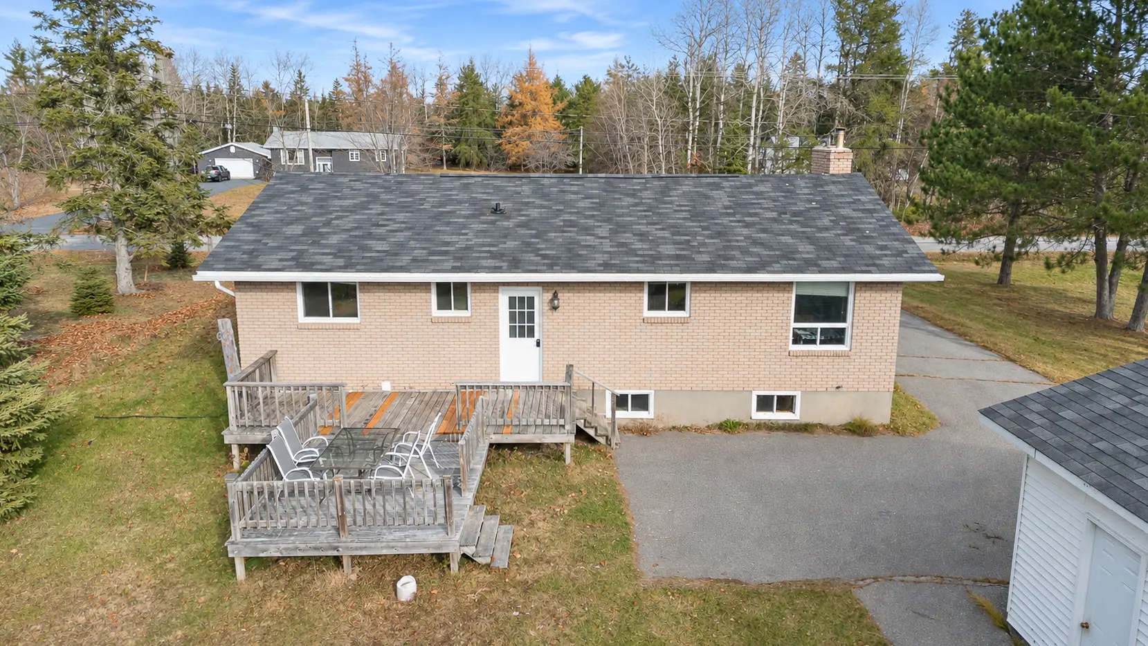
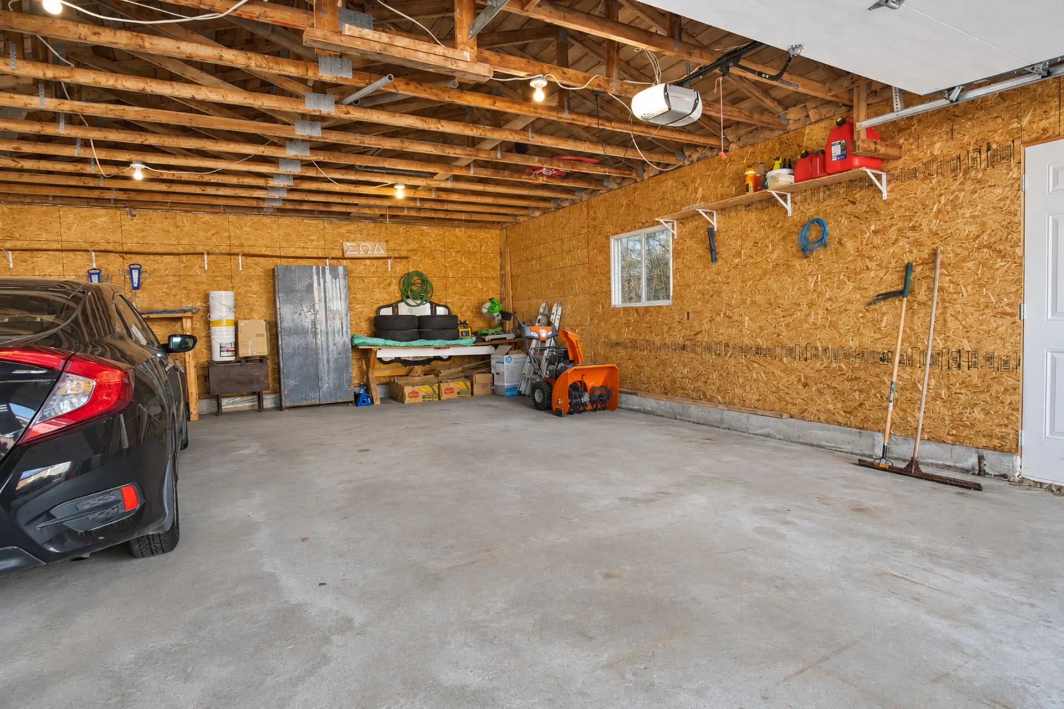
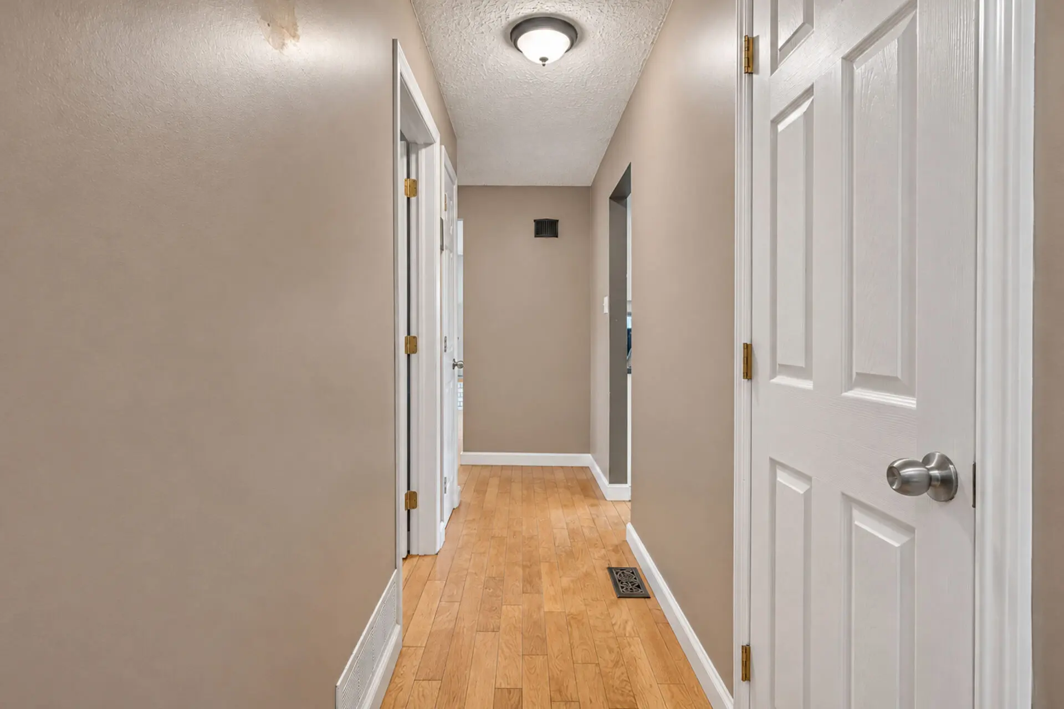
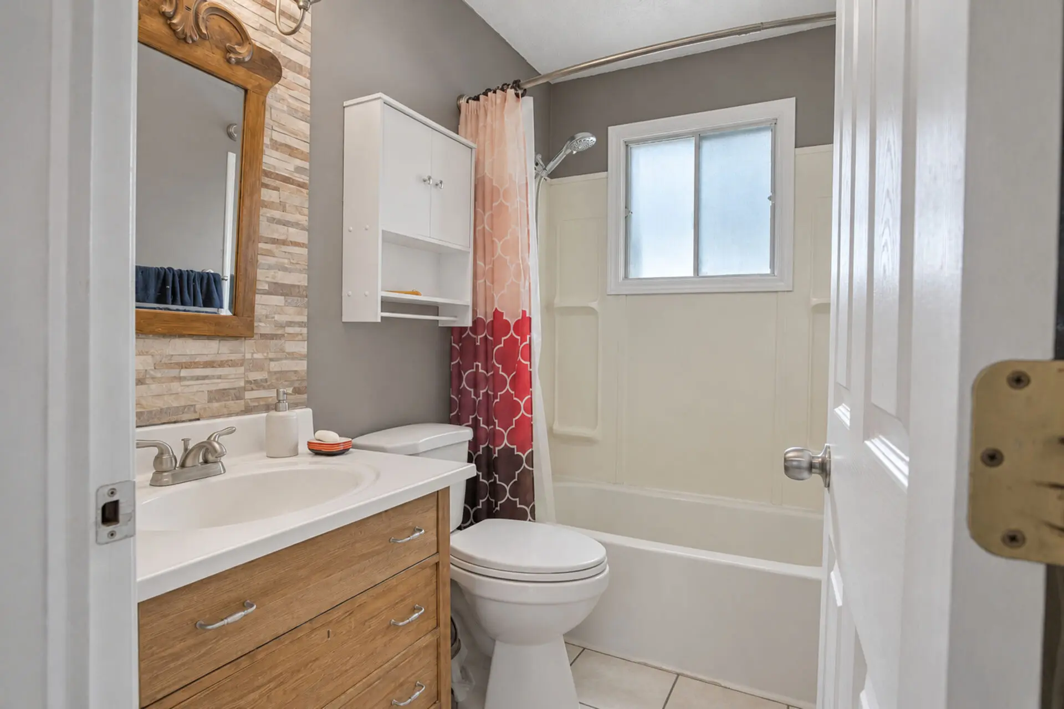
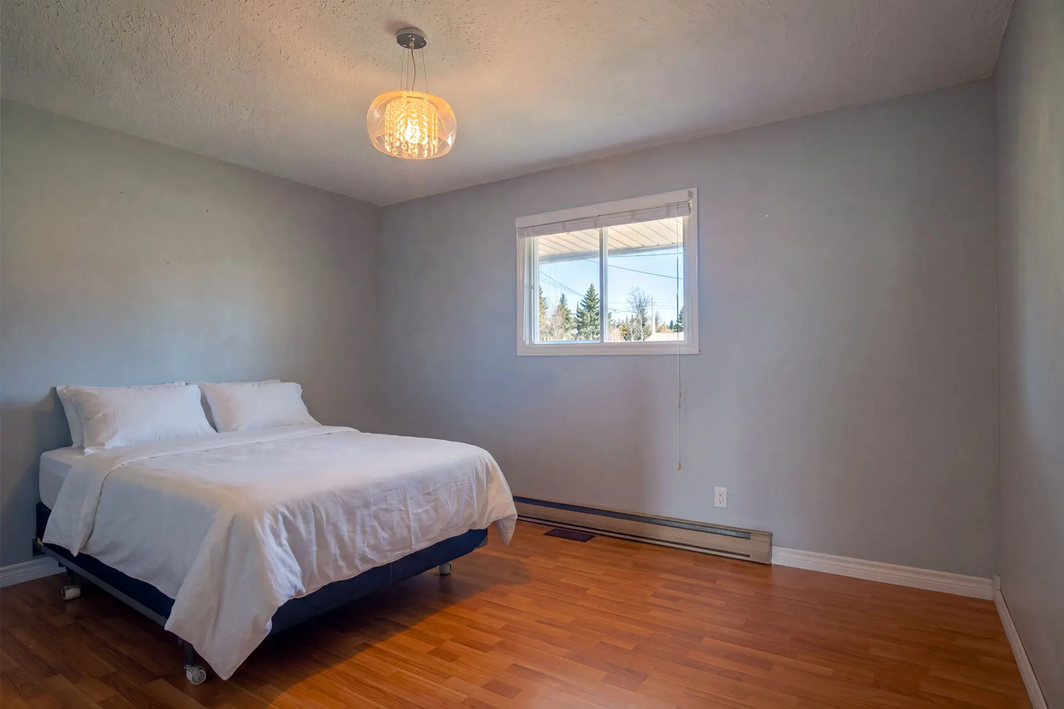
Three bedrooms and the main bathroom are located on the main floor, with hardwood flooring continuing along the hallway. Ductless heat pumps serve the main and lower levels, and the basement provides laundry facilities and storage. Outside, a multi-level deck overlooks the backyard, while the paved driveway leads to a detached double garage with space for vehicles, tools, and seasonal equipment.
Quick Facts
- Price
- $284,900
- MLS® number
- NB151029
- Property type
- Single-Family Detached
- Home style
- Bungalow
- Year built
- 1979
- Bedrooms
- 3
- Bathrooms
- 1
- Above-grade living area
- 1,092 sq ft
- Total finished area
- 1,092 sq ft
- Lot size
- 5,529 sq m
- PID
- 40103806
- Garage
- Detached double garage
What You’ll Love
- Detached double garage
- Ductless heat pumps on both levels
- Hardwood floors in the living room and hallway
- Kitchen peninsula with seating
- Multi-level rear deck
- Paved driveway and landscaped yard
- Basement spray foam insulation
- Well pump and water tank replaced in 2023
Why We Love This Property
FROM OUR TEAM
We love how this bungalow brings together comfortable main-floor spaces and useful room beyond them. The kitchen's peninsula seating and adjoining dining area offer options for everyday meals, while access to the rear deck makes outdoor dining convenient. Our team also appreciates the detached double garage and paved driveway for the parking and storage they provide. Ductless heat pumps on both levels add heating and cooling, complemented by documented improvements that include basement spray foam insulation and a replacement well pump and water tank. Together, these features give the property a practical appeal inside and out.
Take a Closer Look
Explore the property booklet for a closer look at this Miramichi bungalow and its features.
Explore the Home in 3D
Explore the home's layout at your own pace with the interactive 3D tour.
Let’s Take a Closer Look
LET’S TALK ABOUT YOUR NEXT MOVE
Have a question about 215 O'Keefe Road or want to arrange a viewing? Contact our team below.
Watch the Video Tour
Watch the property video for another look at the home and its spaces.
Inside the Home
Main Living Spaces
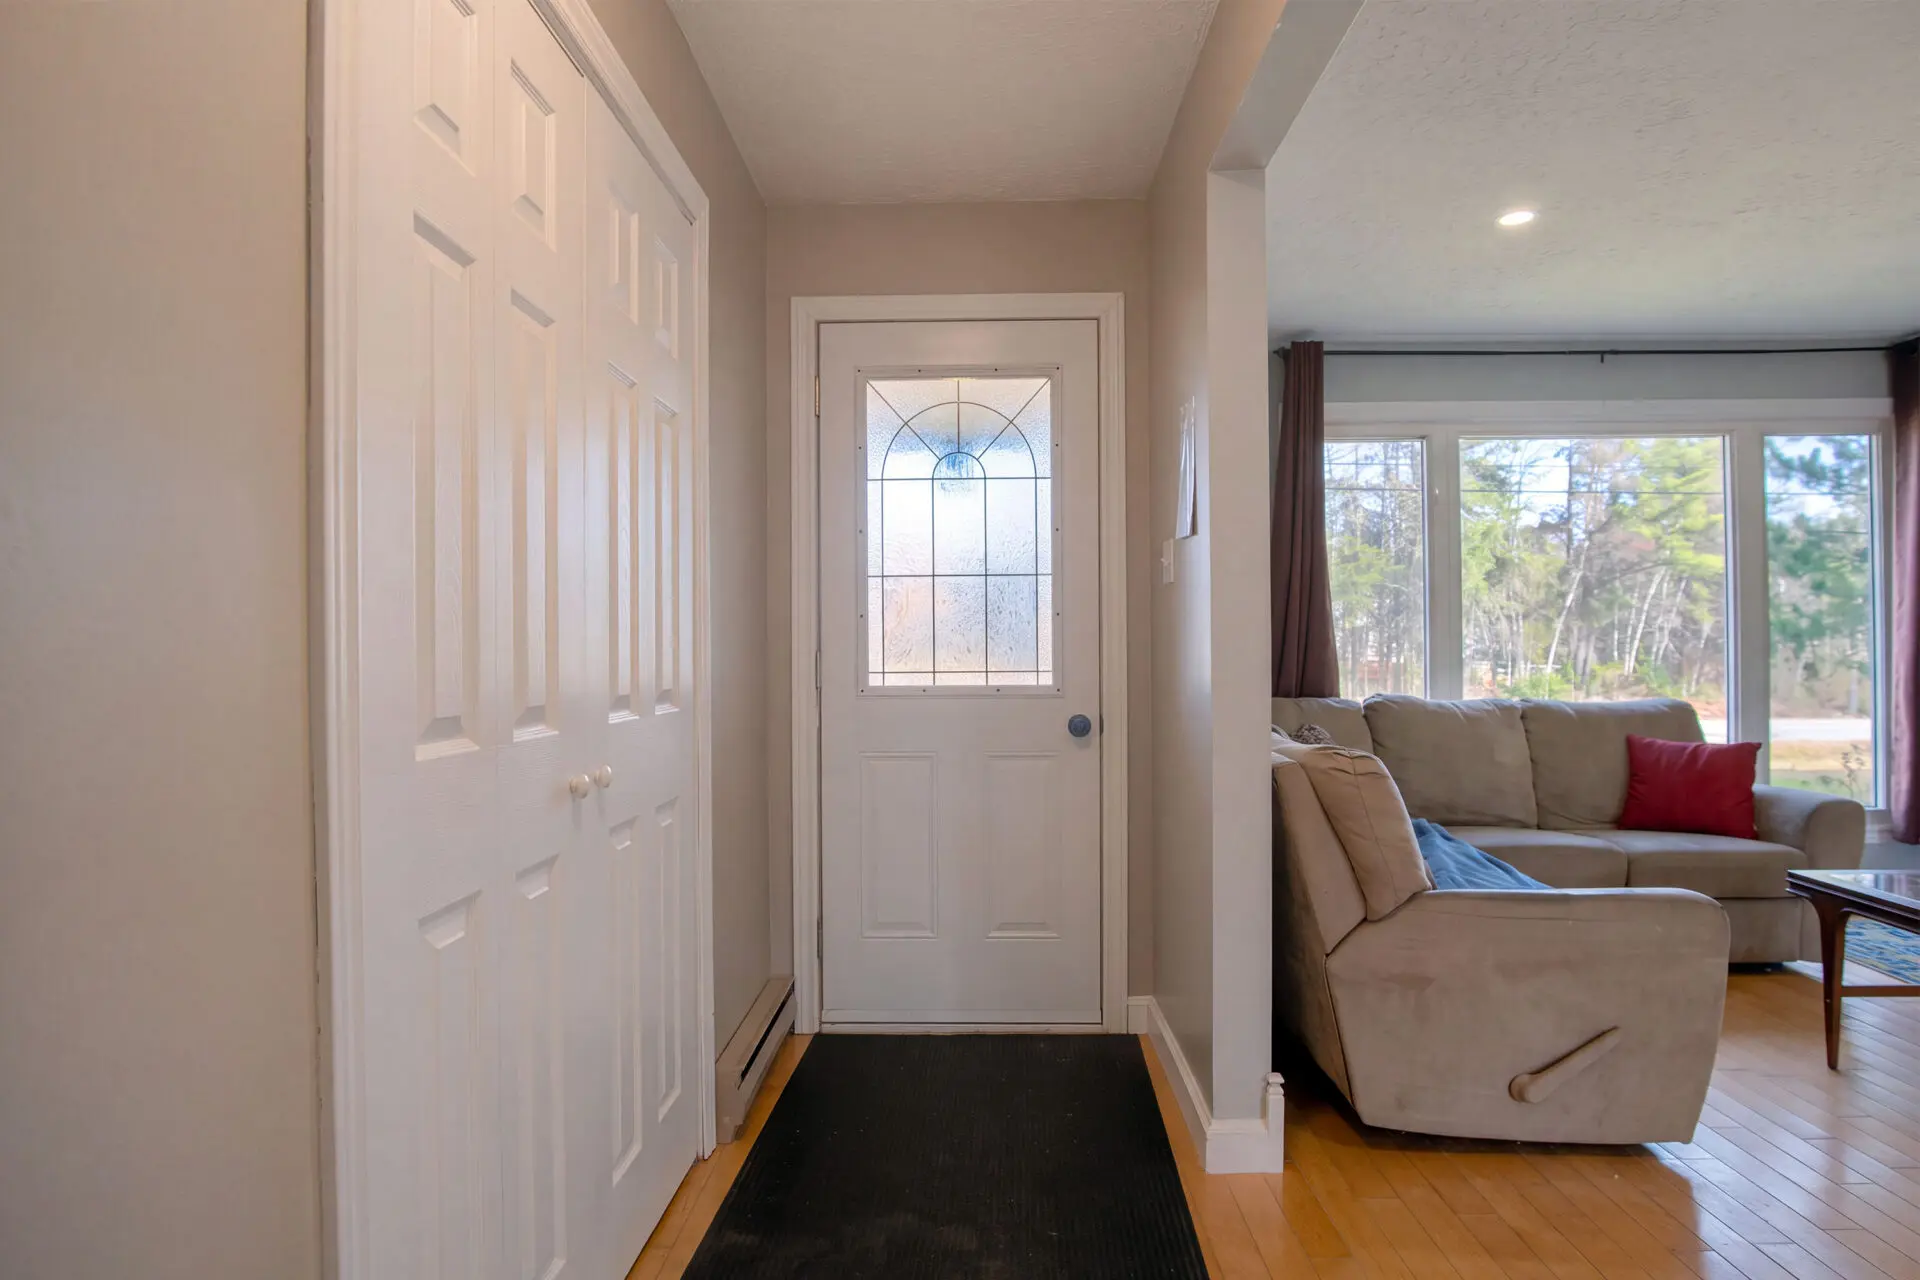
The living room pairs hardwood flooring and a large picture window with a brick fireplace featuring an electric insert and wood mantel. In the kitchen, ample cabinetry, generous counter space, stainless steel appliances, and a mosaic tile backsplash support everyday cooking. Peninsula seating and the adjoining dining area offer places to gather, with access to the rear deck nearby.
Bedrooms & Bathrooms
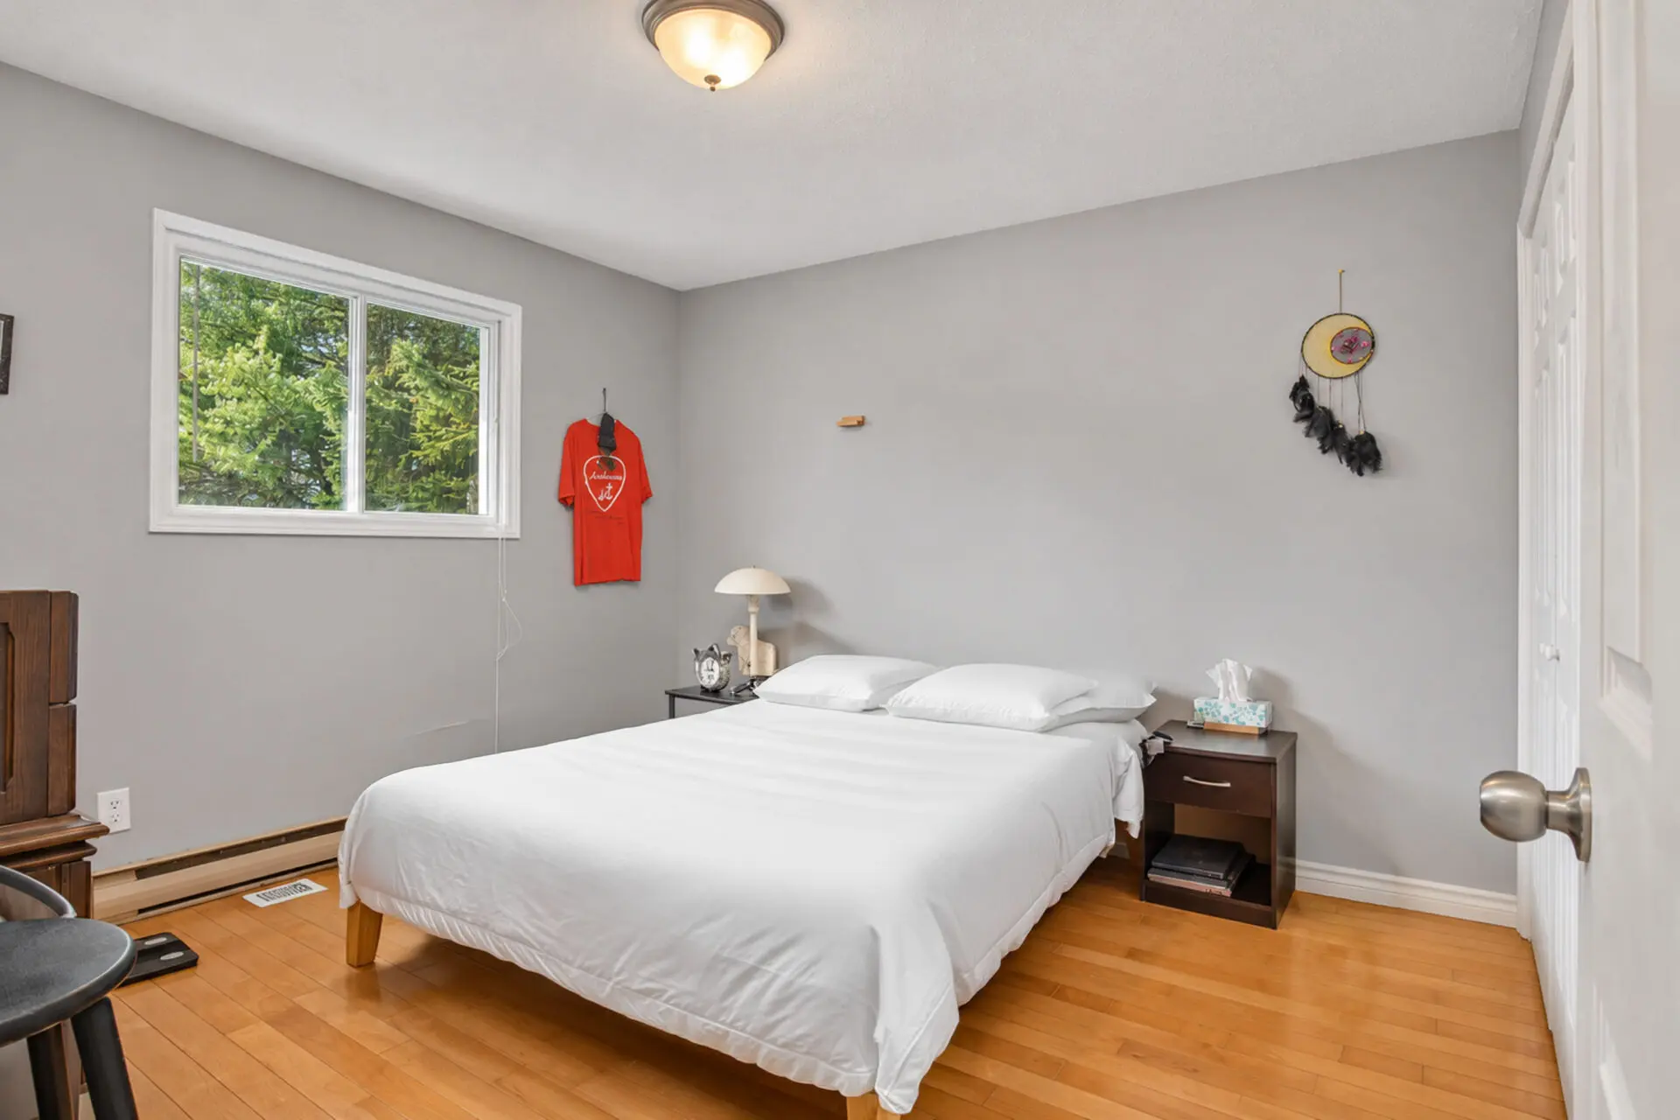
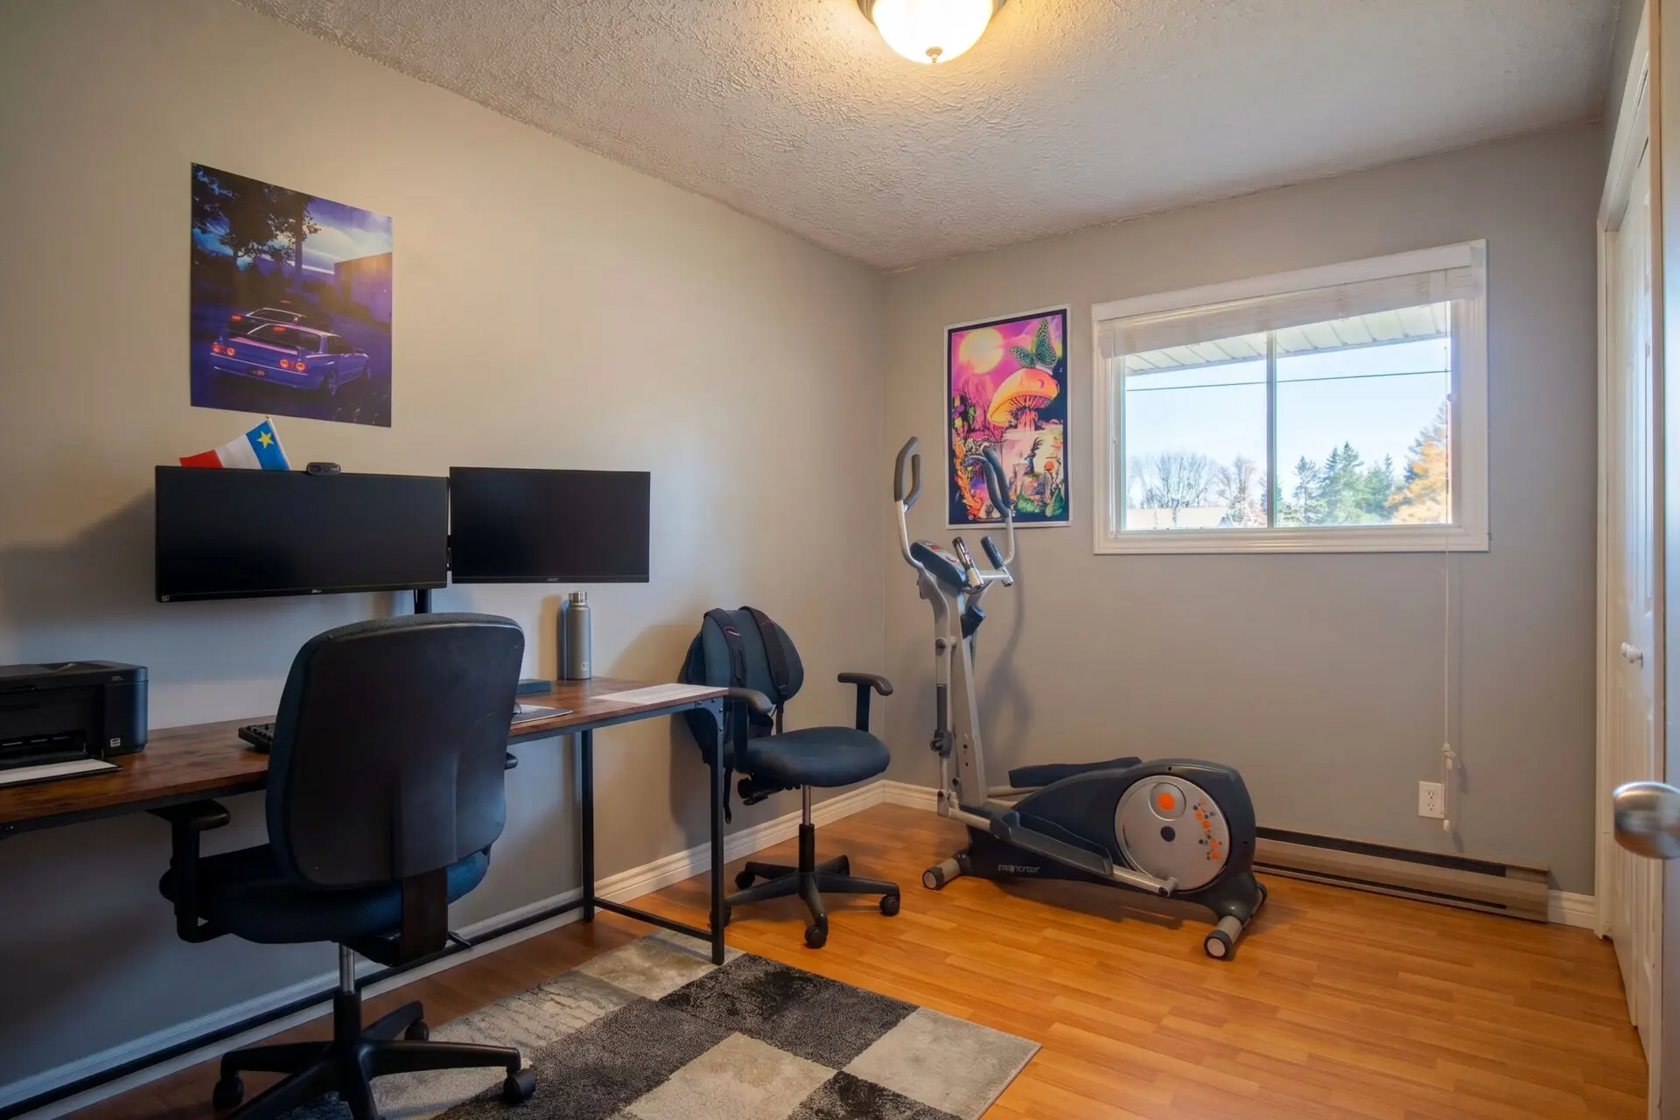
All three bedrooms, including the primary bedroom, are located on the main floor alongside the home's full bathroom. Hardwood flooring continues along the hallway connecting these spaces.
Storage & Outdoor Space
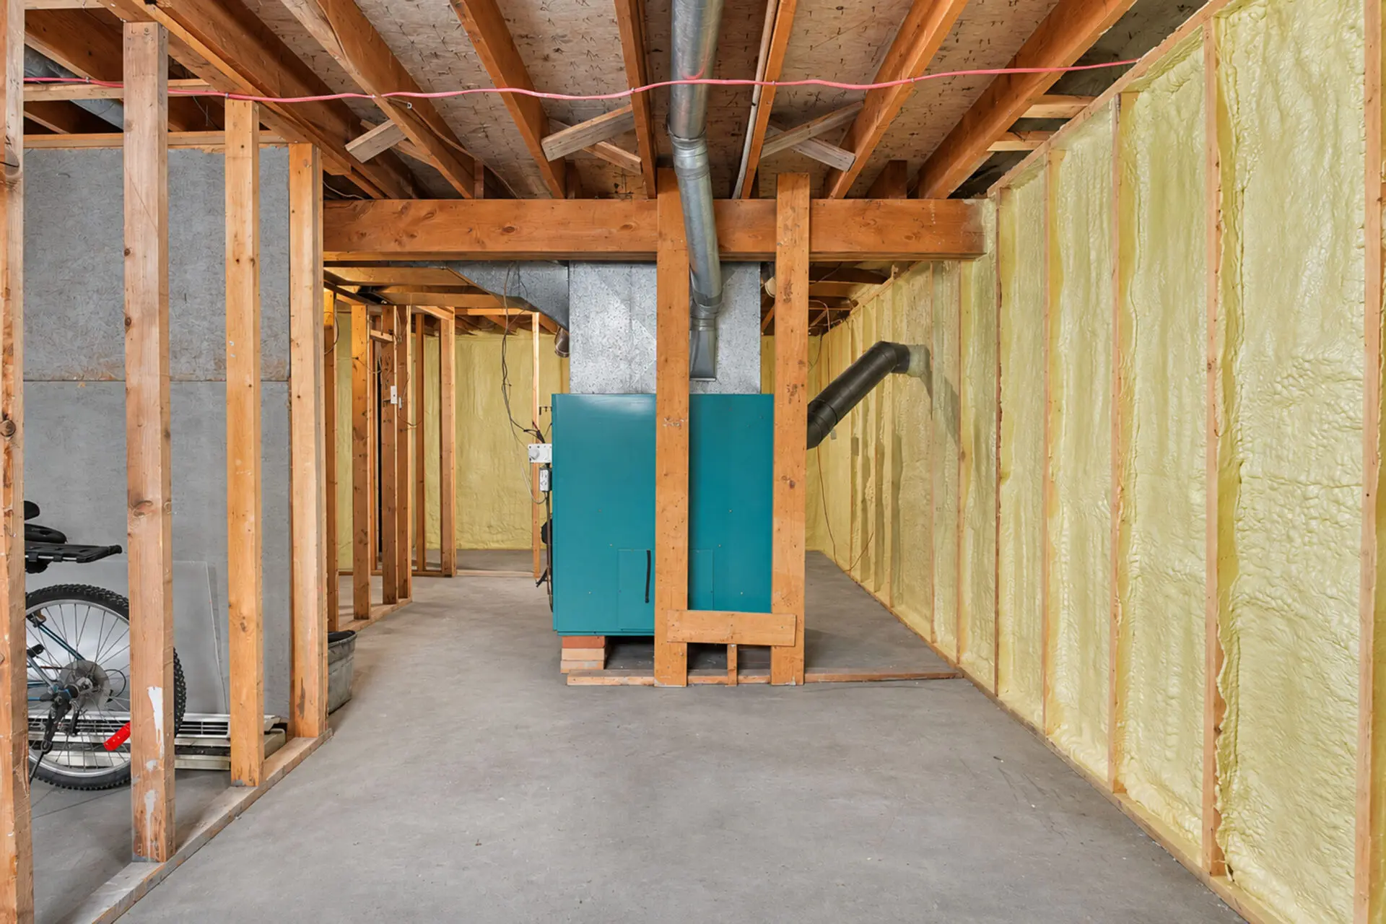
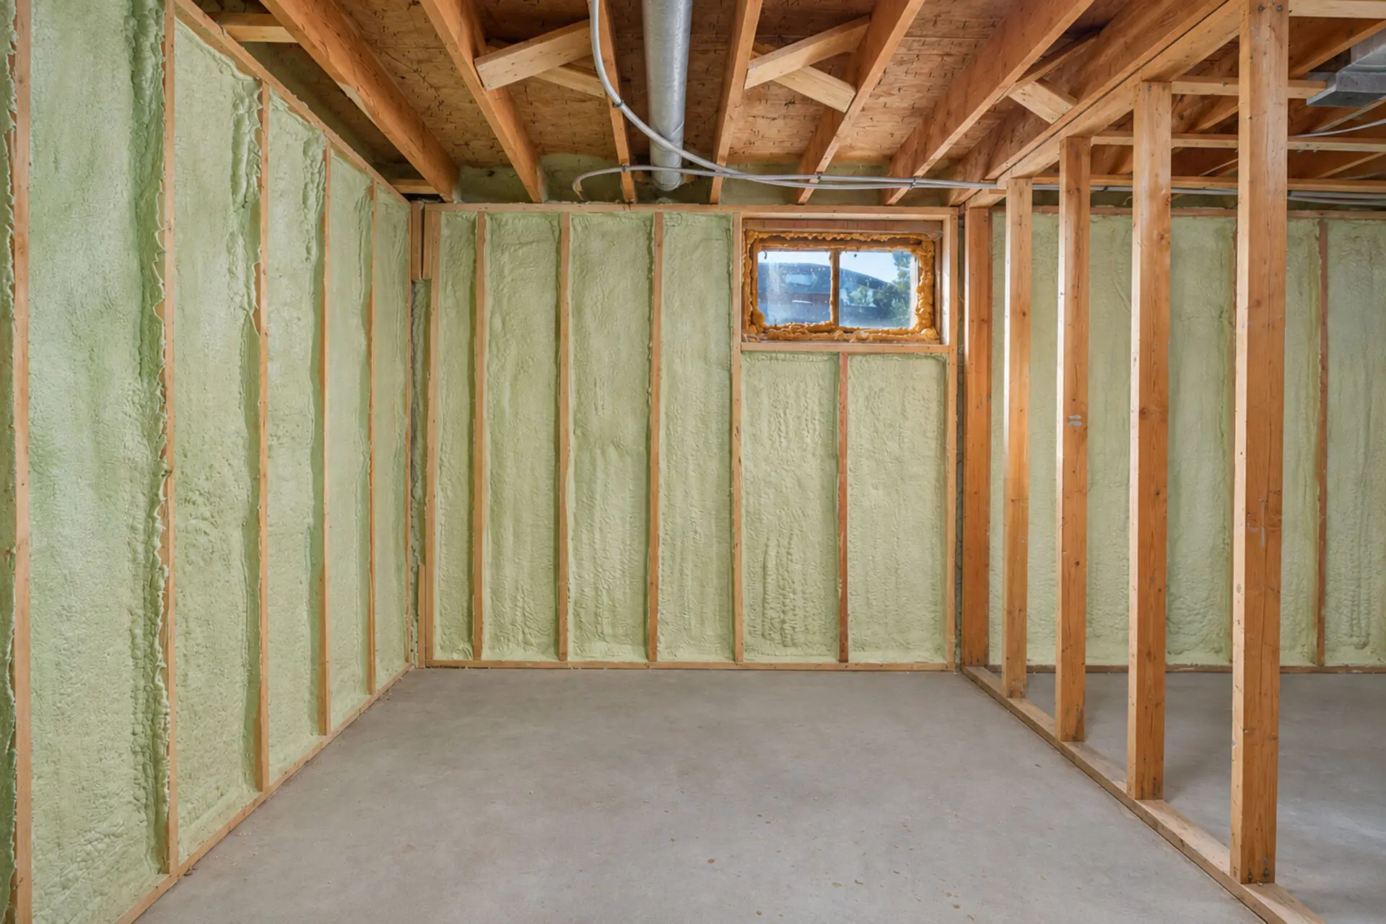
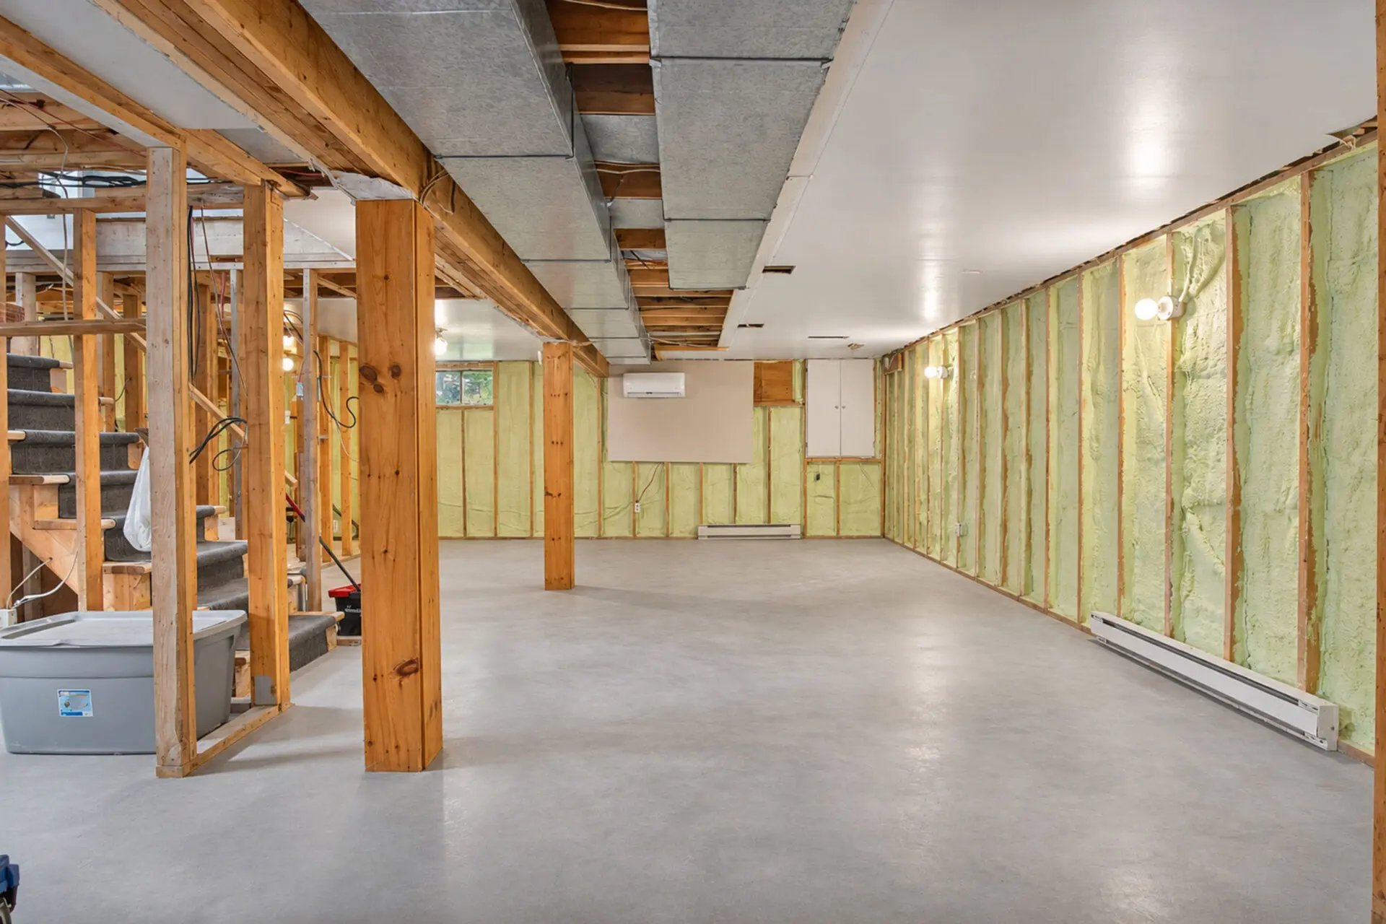
The basement provides laundry facilities and storage, with spray foam insulation added to the walls in 2024. Outside, the multi-level rear deck overlooks the backyard and mature trees. A paved driveway leads to the detached double garage, offering additional space for parking, tools, and seasonal storage.

Browse the Listing Photos
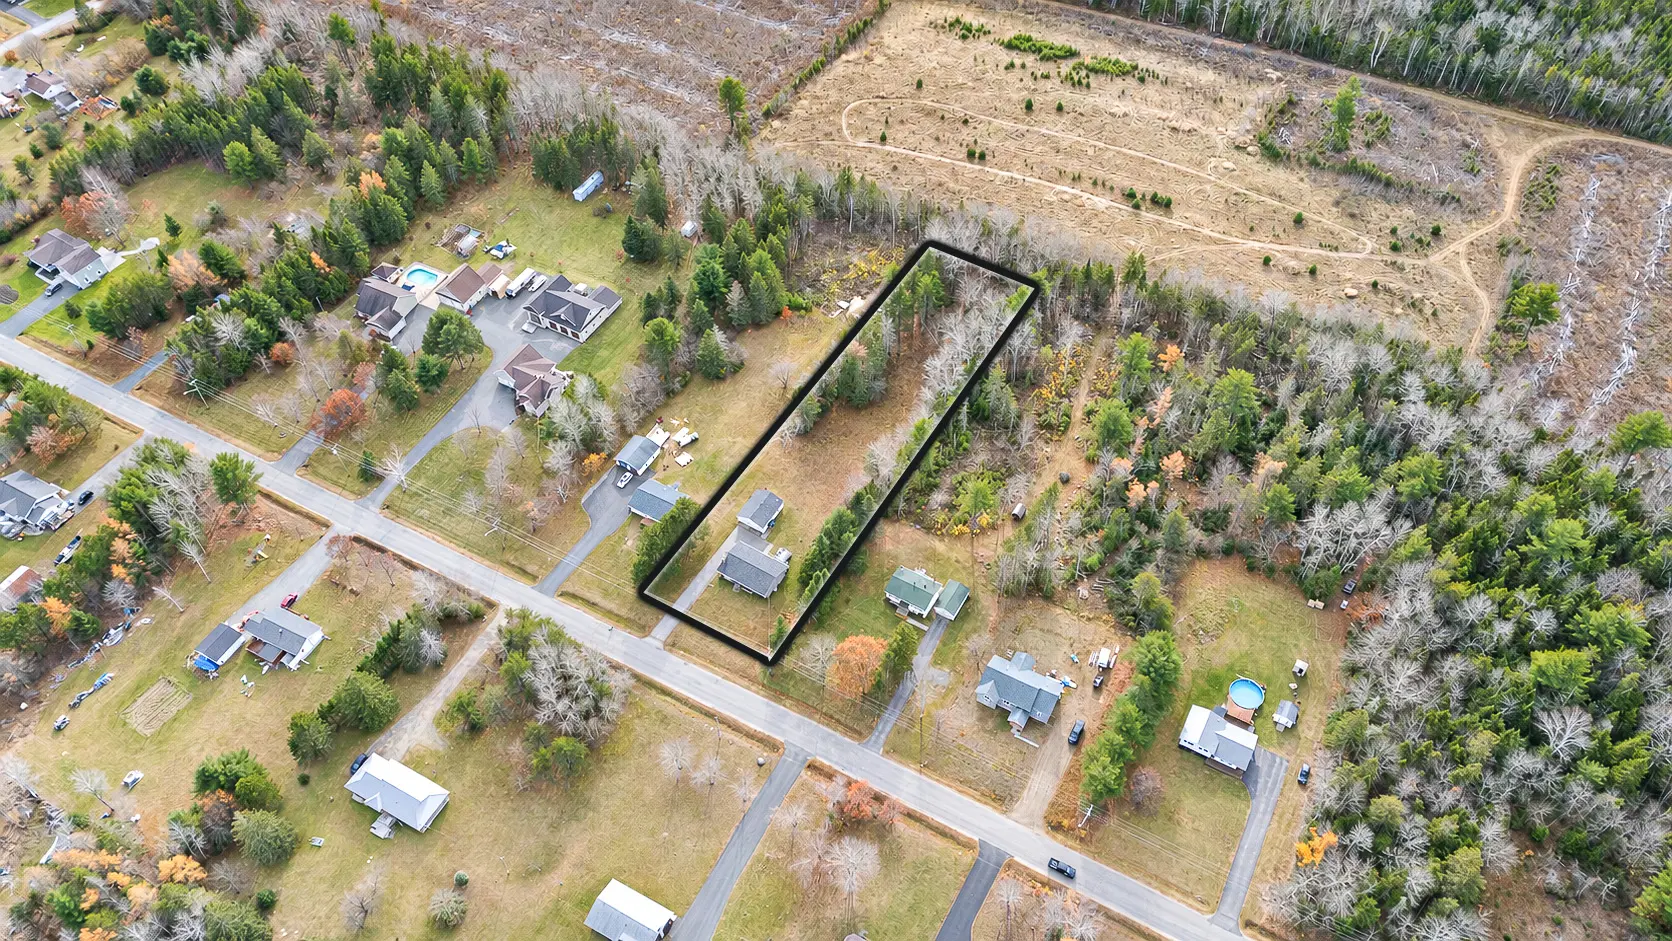
Browse the exterior, garage, main-level, and lower-level photo galleries for a closer look at the property.
Exterior


Garage


Main Level





Lower Level
Floor Plans
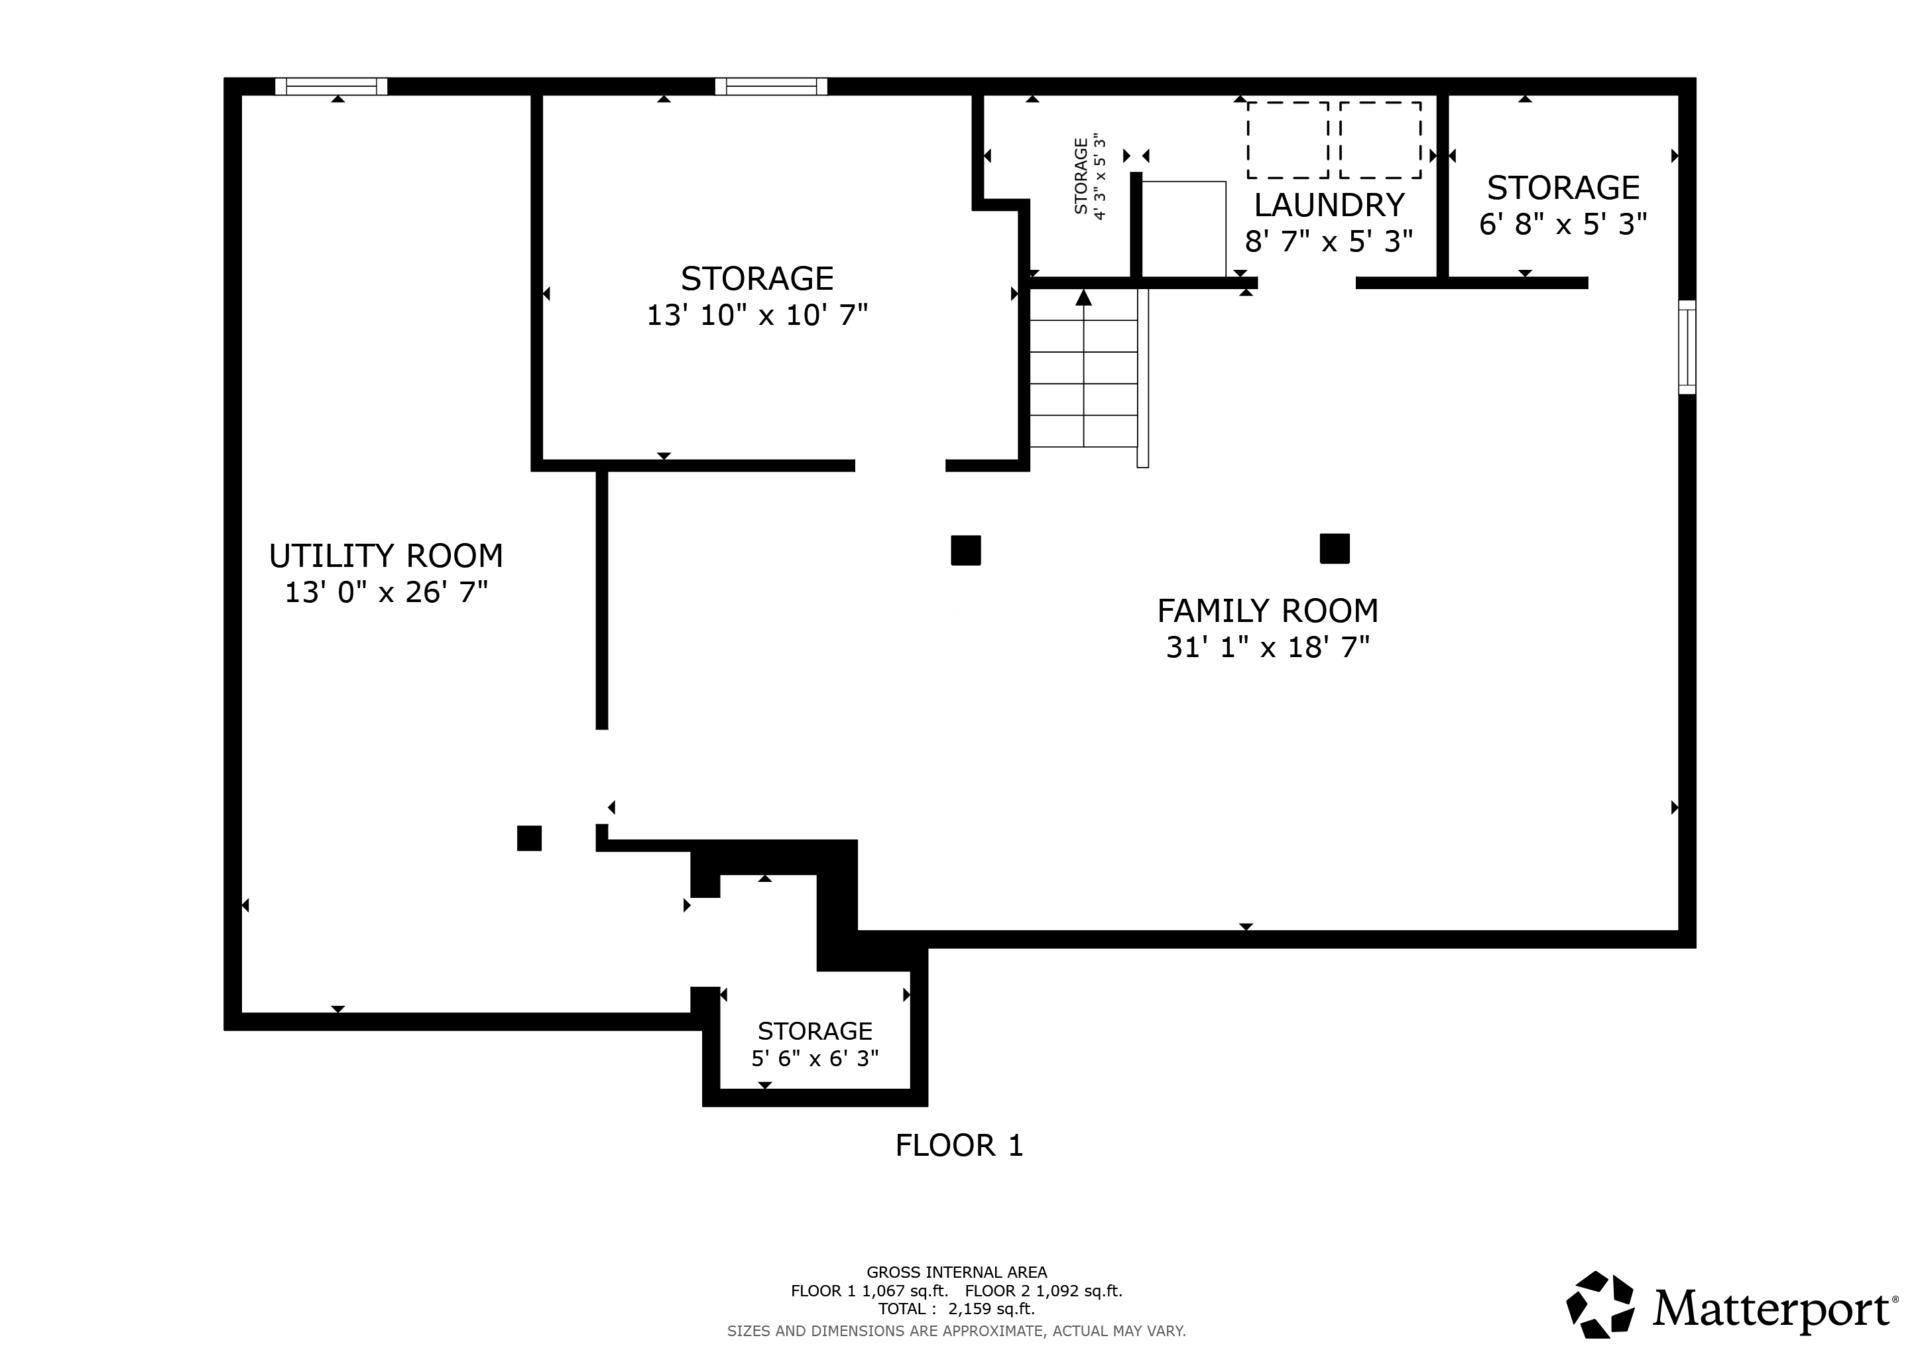
View the floor plans to explore the room arrangement and layout.
Floor plans

Updates & Features
Documented improvements include insulation, drainage, water-system, and heating upgrades.
- 2026: Added a basement mini-split heat pump
- 2025: Replaced rear gutters and installed leaf filters at the front and rear
- 2024: Added spray foam insulation to basement walls
- 2023: Replaced the well pump and water tank
Property Details
Review the property's measurements, construction, systems, and included appliances below.
Essentials
| Property type | Single-Family Detached |
|---|---|
| Home style | Bungalow |
| Year built | 1979 |
| Lot size | 5,529 sq m |
| Above-grade living area | 1,092 sq ft |
| Total finished area | 1,092 sq ft |
| Bedrooms | 3 |
| Bathrooms | 1 |
| PID | 40103806 |
| MLS® number | NB151029 |
Interior
| Flooring | Ceramic, cushion/tile/lino, wood |
|---|---|
| Heating | Baseboard, electric, forced air, ductless heat pumps, wood |
| Cooling | Ductless heat pumps |
| Foundation | Concrete |
| Garage | Detached double garage |
| Inclusions | Dishwasher, dryer, refrigerator, stove, washer |
Exterior
| Roofing | Asphalt shingles |
|---|---|
| Exterior finishes | Brick |
| Driveway | Paved |
| Outdoor features | Multi-level rear deck, landscaped yard, mature trees |
Utilities
| Water source | Well |
|---|---|
| Sewer | Septic |
| Electrical service | 200-amp service with circuit breakers |
| Rental equipment | Water heater |
| Property taxes | $3,201.97 (2026) |
Neighbourhood & Lifestyle
Explore More
Listed with The Right Choice Realty
Contact The Right Choice Realty to learn more about 215 O'Keefe Road or arrange a viewing.
MLS® #: NB151029