

76 Island View Drive, Douglas, New Brunswick
Listed for $749,900
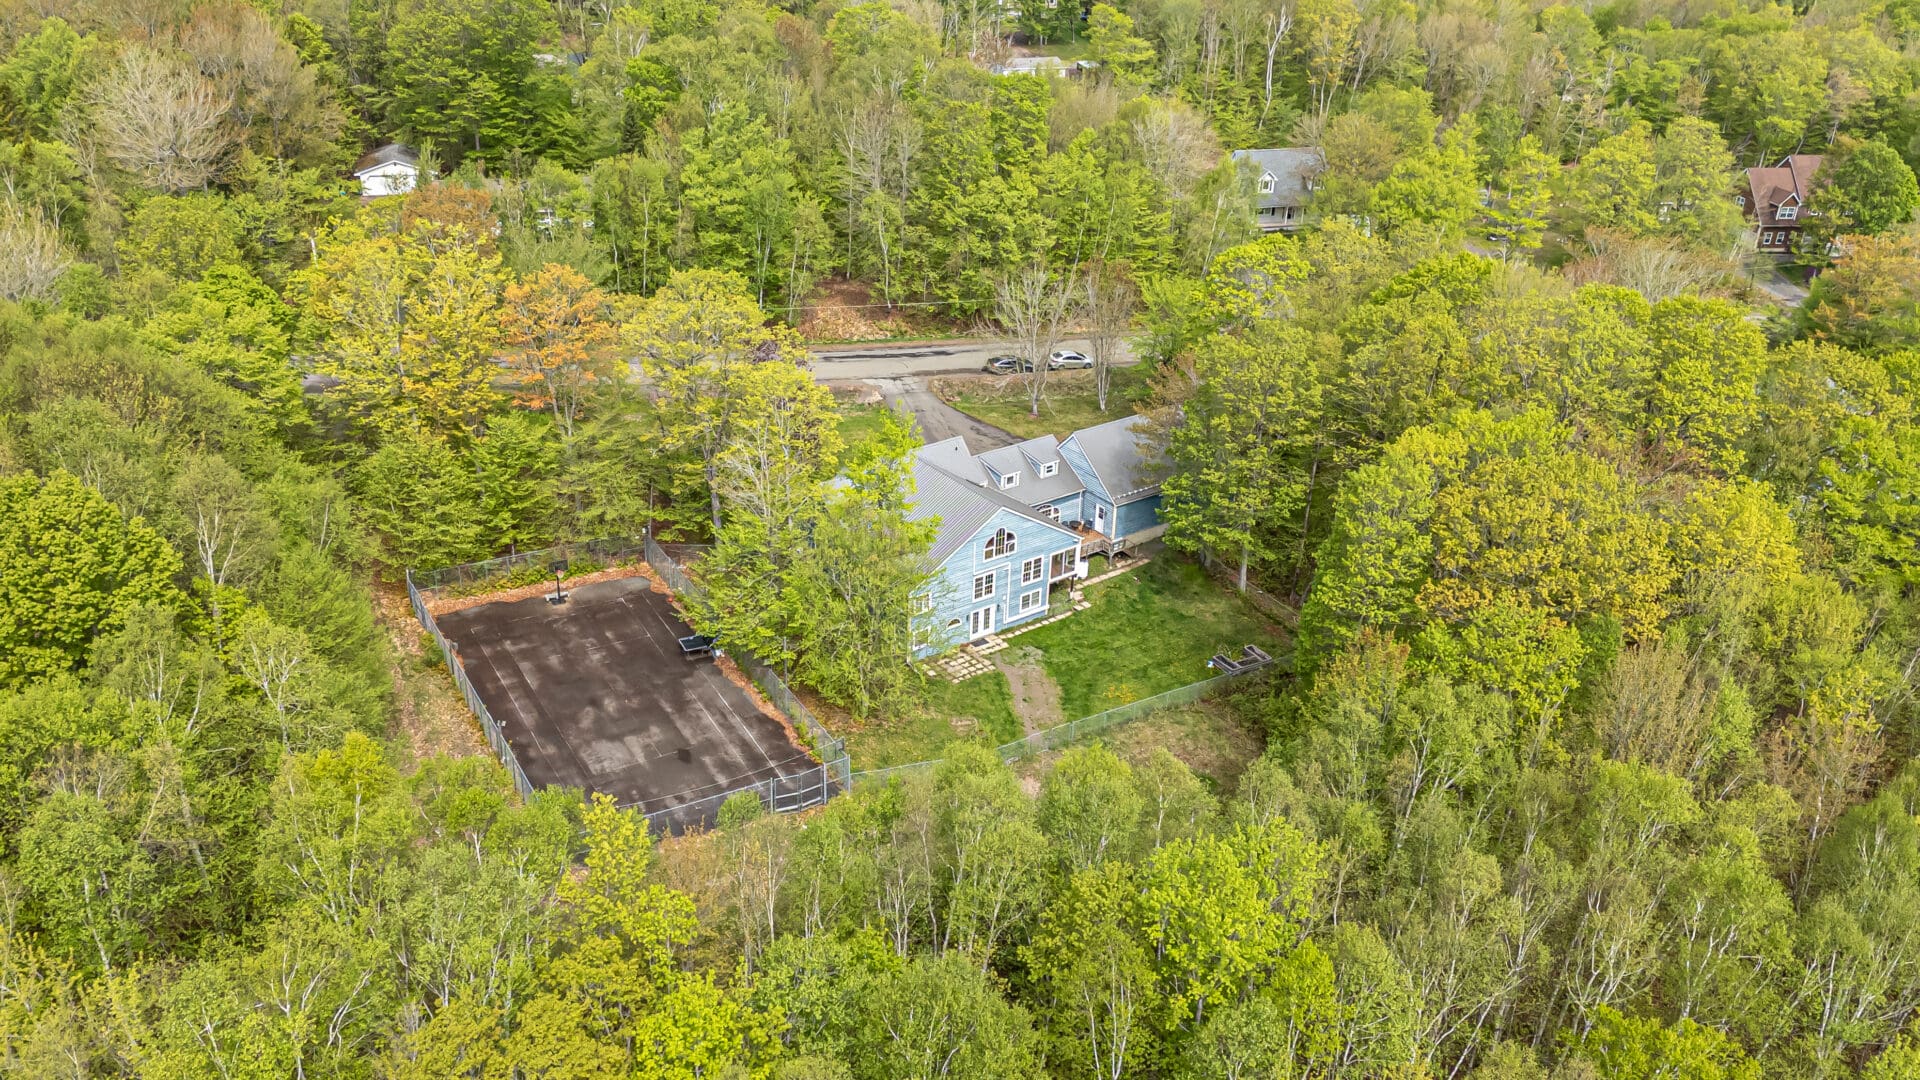
A spacious and versatile Douglas property with nearly 6,000 square feet of finished living space, a triple attached garage, a fenced tennis court, and a self-contained lower-level rental suite.
Set on a private, tree-lined lot in Douglas, 76 Island View Drive is a distinctive home that offers the kind of flexibility that is difficult to find in one property. The main level is designed for both daily living and entertaining, centred around an expansive kitchen and dining area with granite countertops, generous cabinetry, built-in appliances, and a large island. A second kitchen area adds even more function, while the sunken living room brings warmth with hardwood flooring and an electric fireplace. The main-level primary suite offers a substantial private retreat with a custom walk-in closet and ensuite, the upper level includes several flexible rooms for bedrooms, office space, hobbies, or a studio, and the walkout lower level adds valuable income or multi-generational potential with its own kitchen, living area, bedrooms, and bathrooms.
Quick Facts
- Single-family detached home in Douglas
- Listed for $749,900
- Nearly 6,000 sq. ft. of finished living space
- 4 + 2 bedrooms
- 4 full bathrooms + 1 half bathroom
- Built in 1988
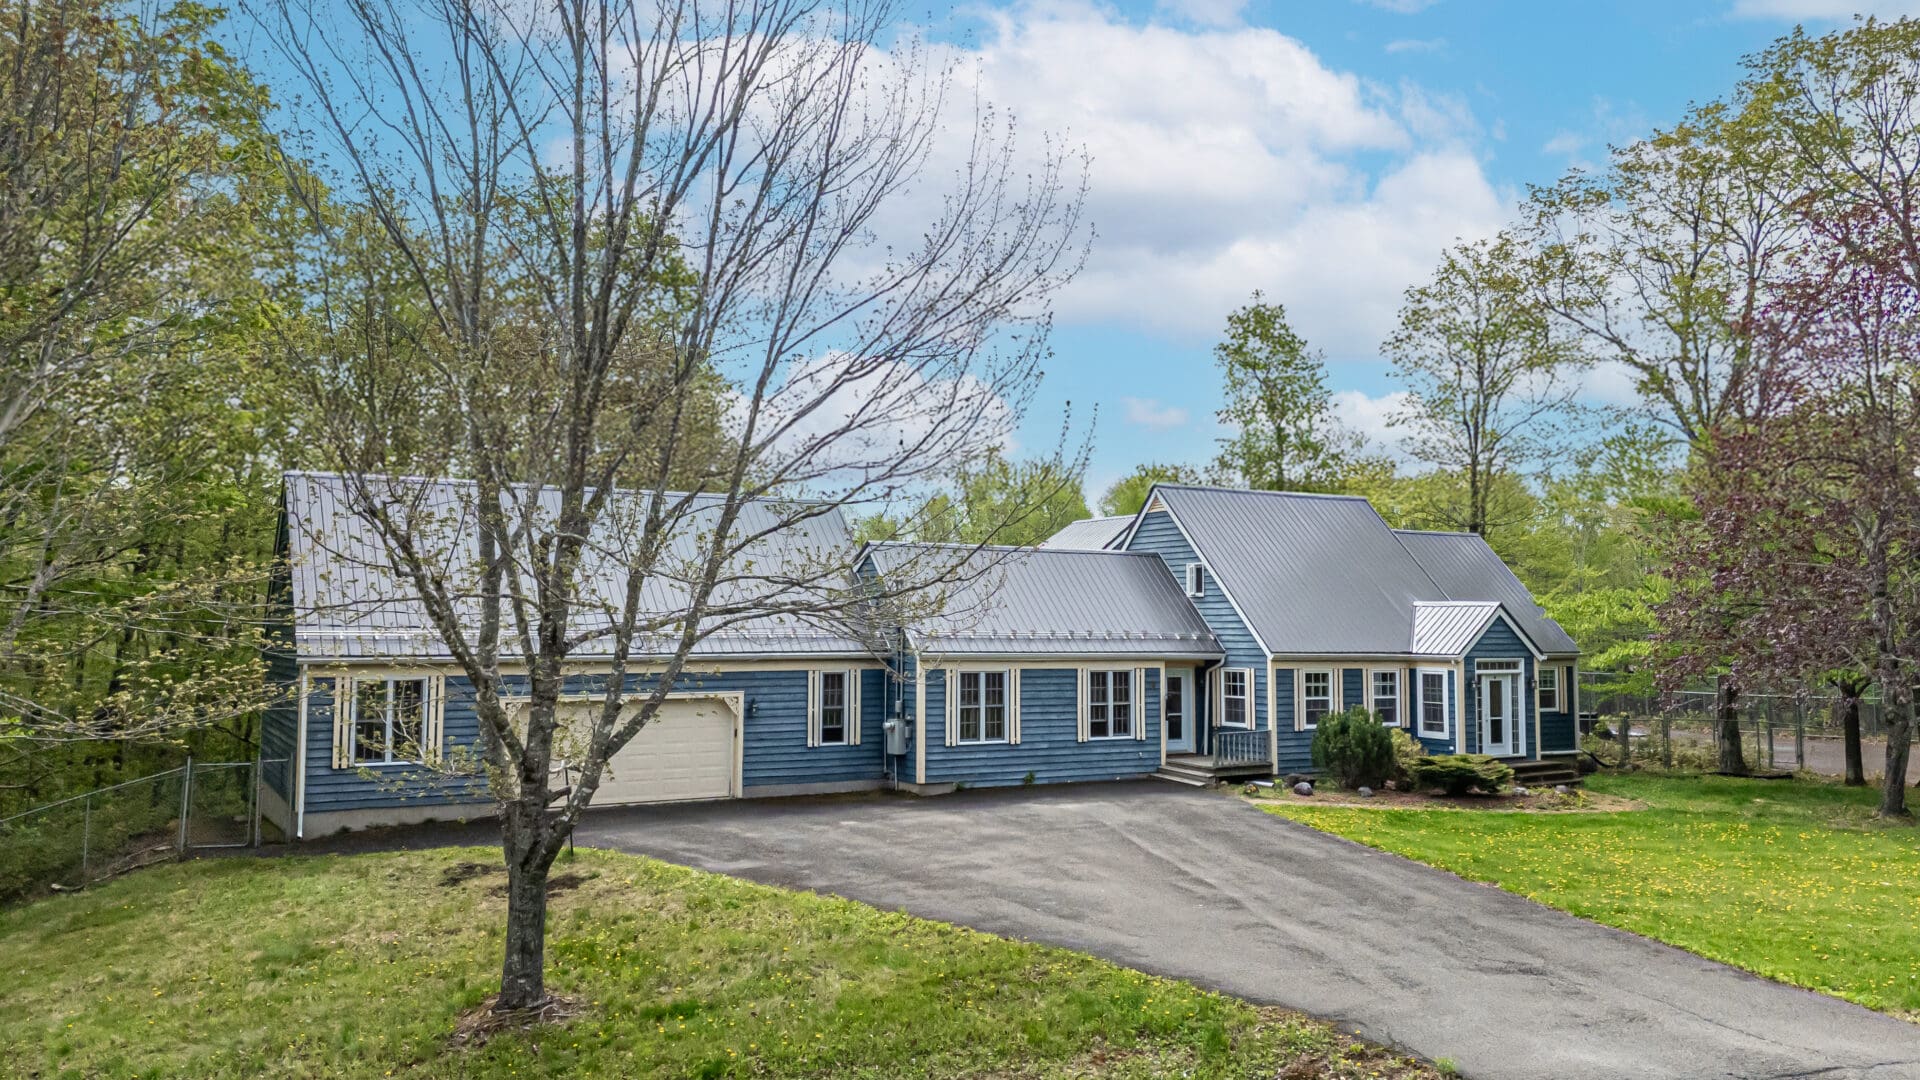
- Triple attached garage
- Walkout basement with separate rental suite
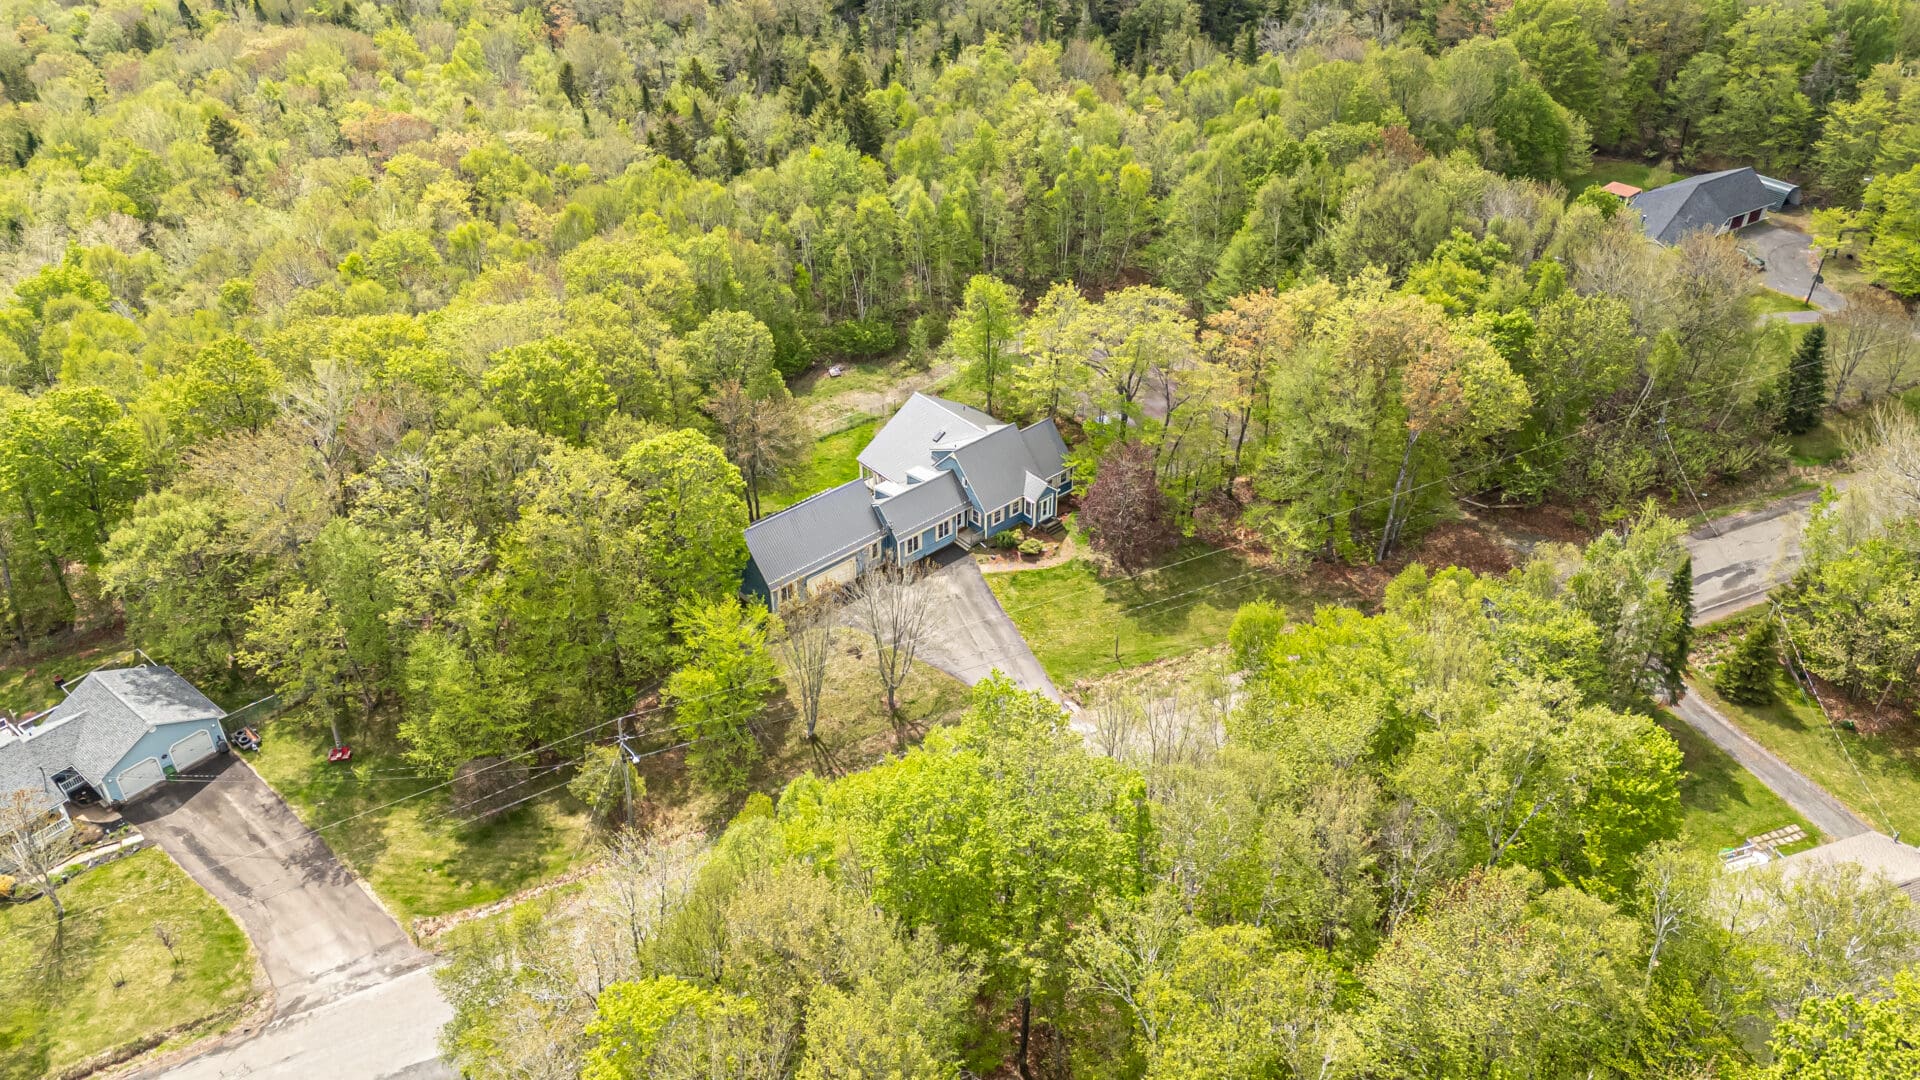
- Private, tree-lined 4,099 sq. m. lot
- Well and septic
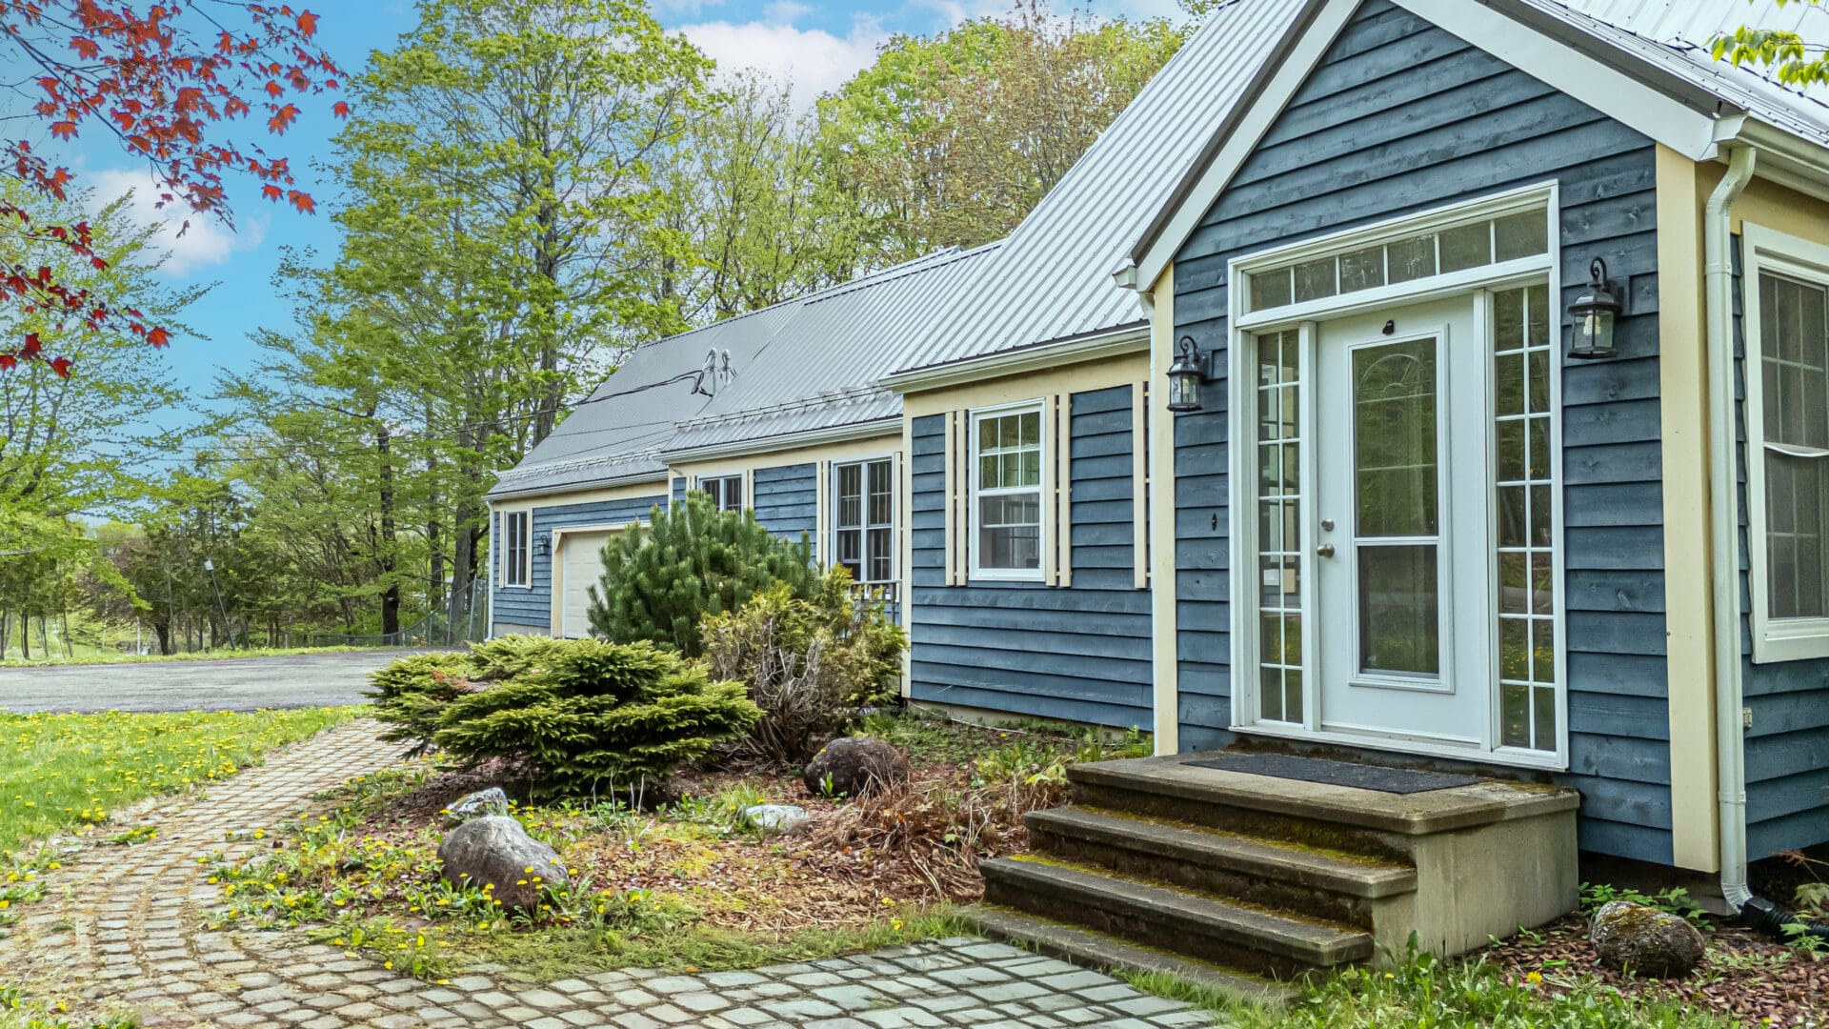
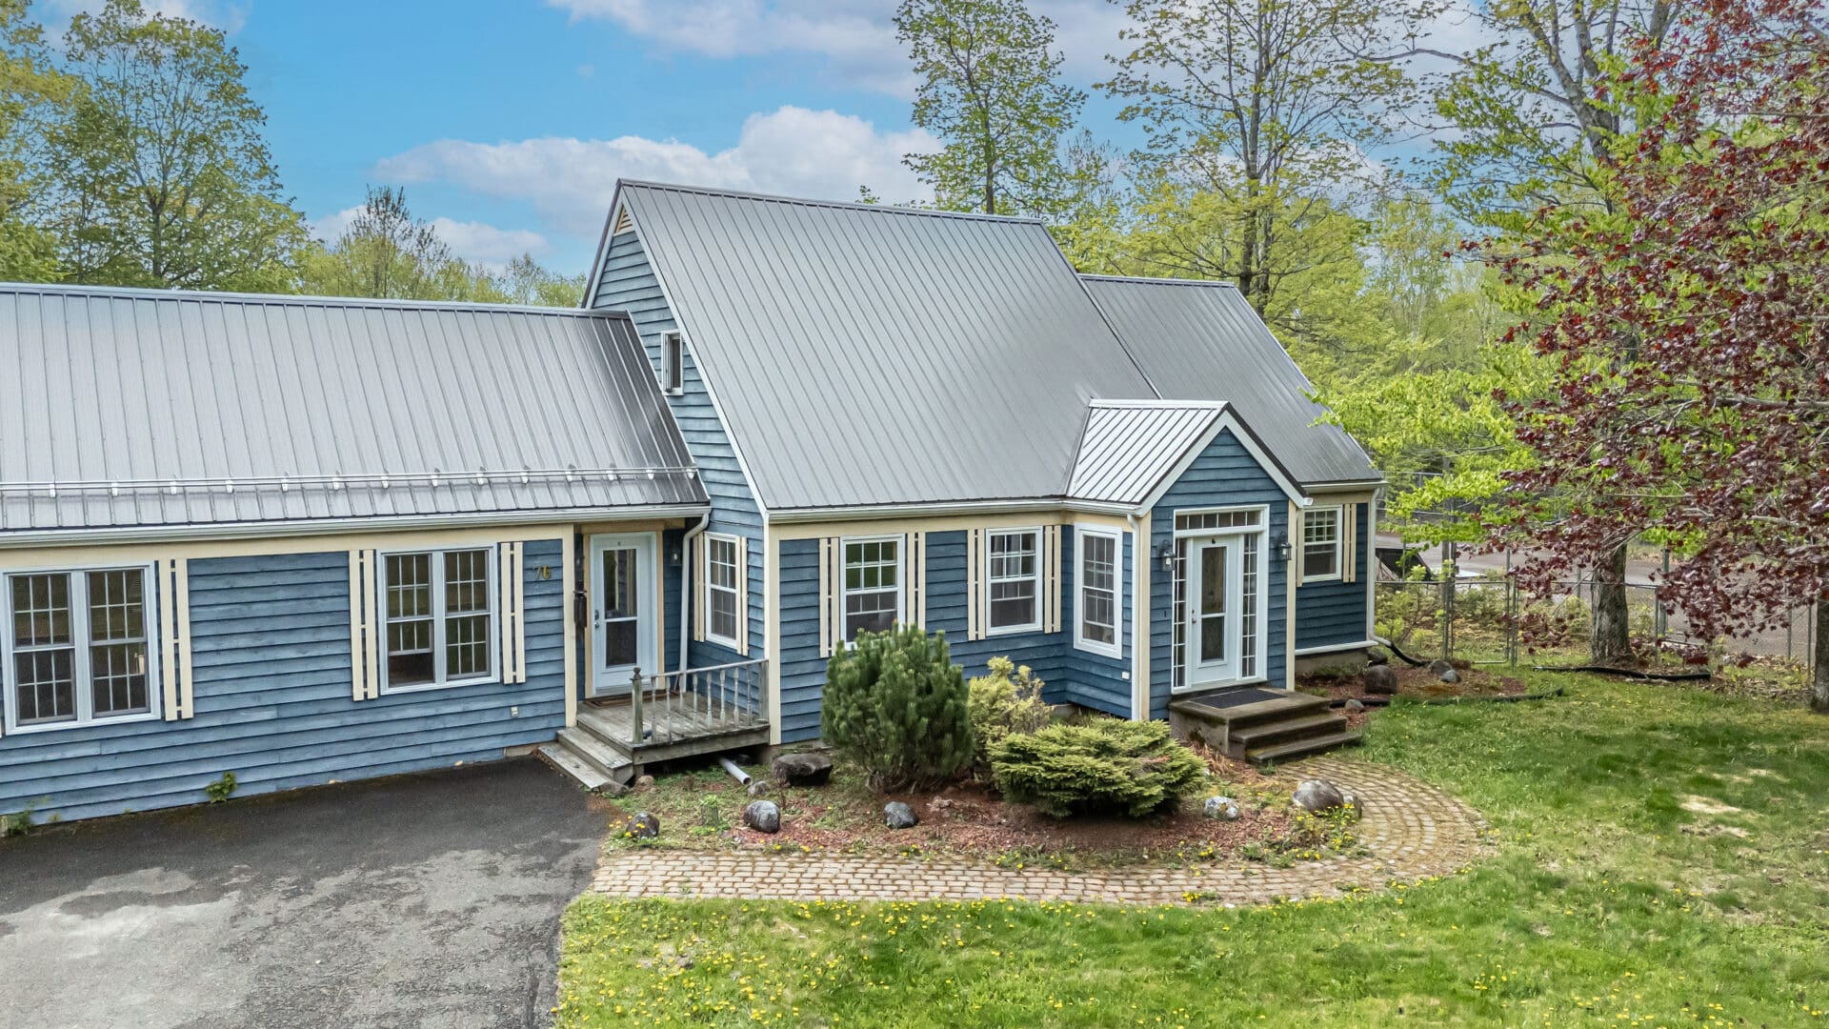
- Metal roof
- Fenced paved tennis court
What You’ll Love
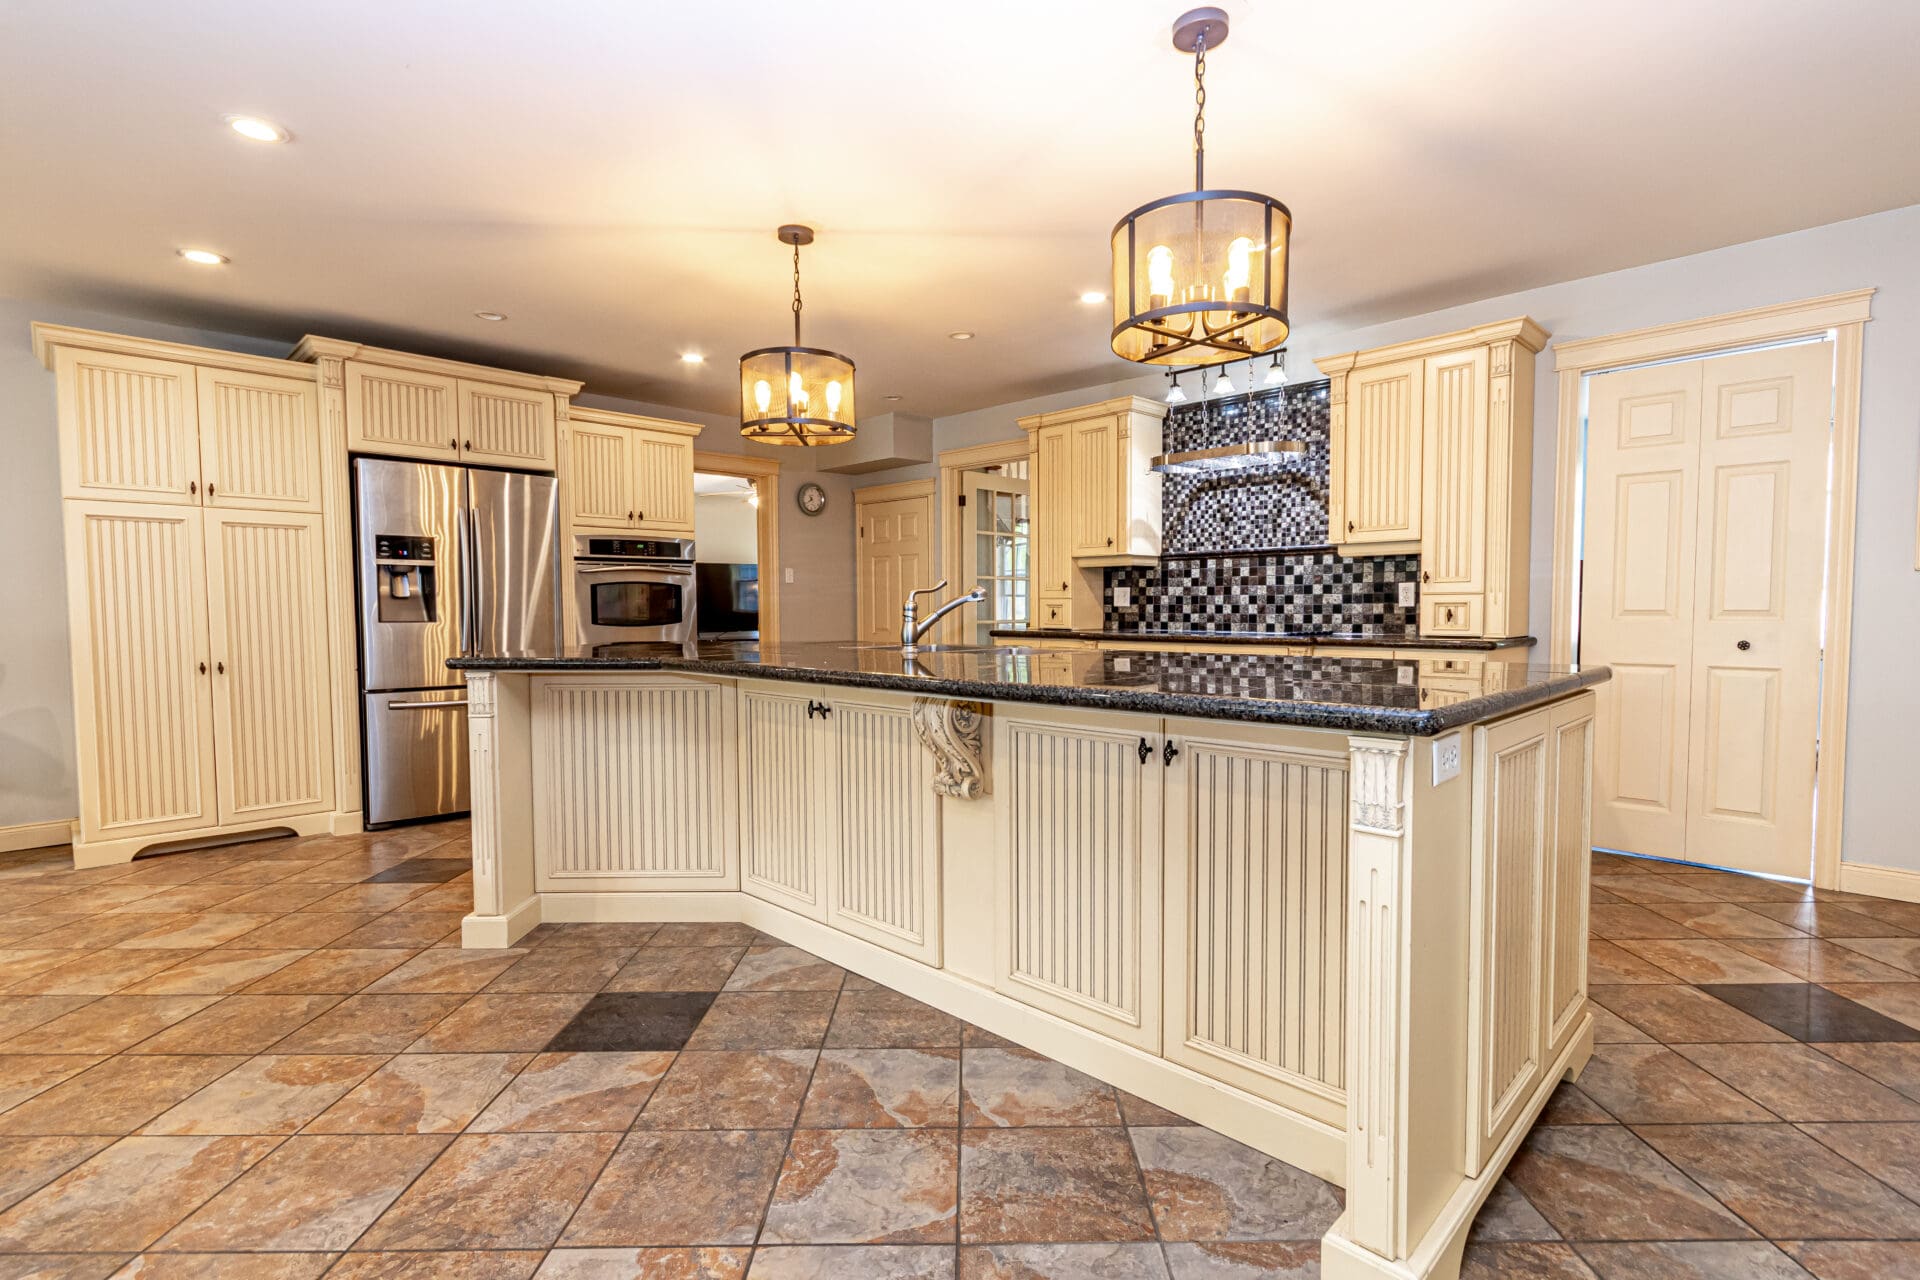
- Large open-concept kitchen and dining space designed to handle everyday life and larger gatherings
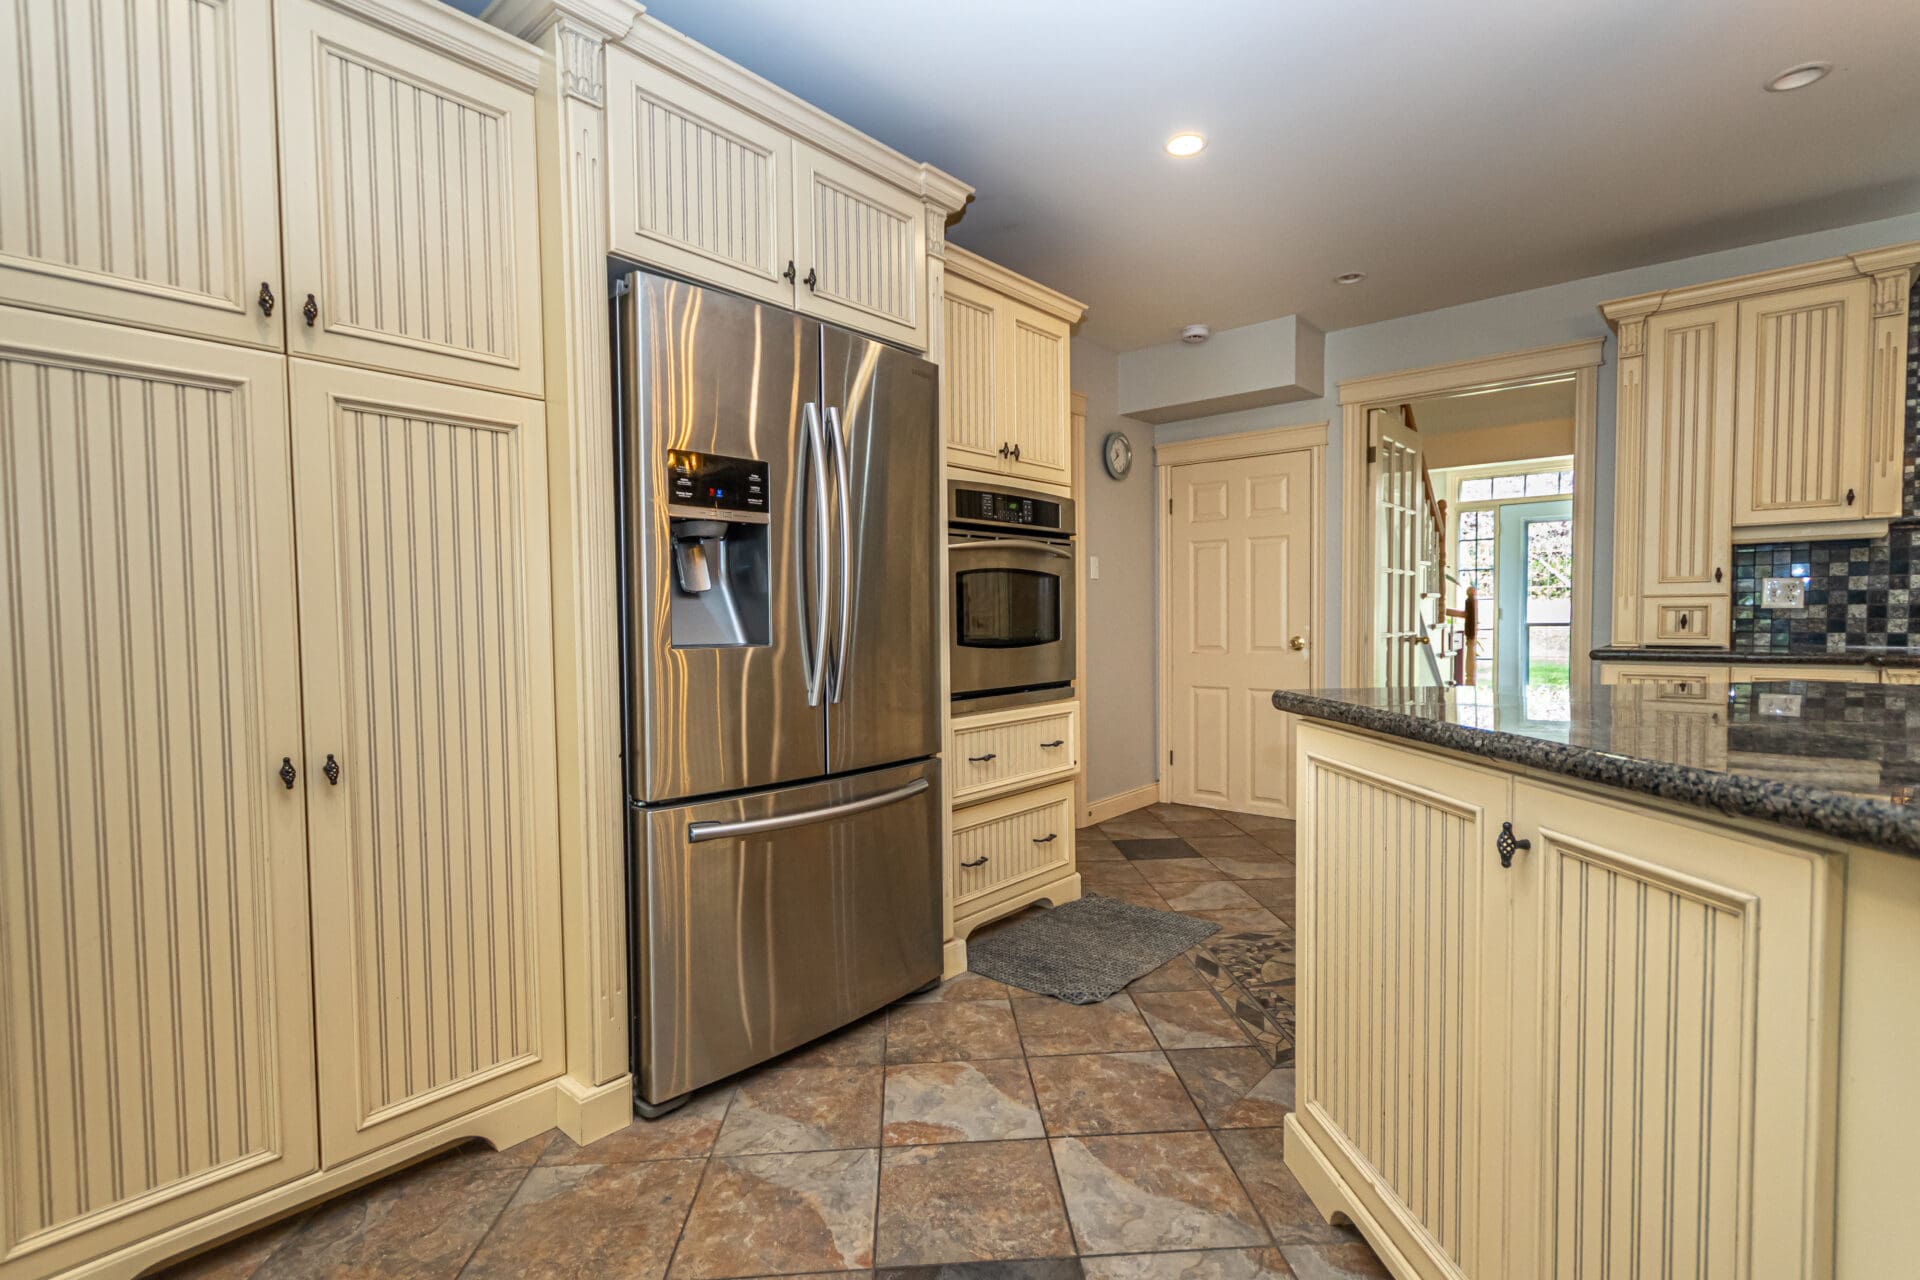
- Second kitchen area for added prep space, storage, or entertaining support
- Sunken living room with hardwood flooring and electric fireplace
- Main-level primary suite with walk-in closet, centre island, and ensuite bath
- Upper-level rooms that can adapt to bedrooms, office space, hobbies, or a studio
- Lower-level suite ideal for rental income, extended family, or guests
- Triple paved driveway and attached triple garage
- A private setting with mature trees and rare outdoor recreation space on the property
Marketing Booklet
From the scale of the main living spaces to the flexibility of the upper level and the added value of the walkout rental suite, 76 Islandview Dr offers a layout that can adapt to a wide range of needs. It is a property that balances privacy, function, and income potential, all within a sought-after Douglas setting just outside Fredericton.
3D Matterport Tour
Explore the layout of this home online and move through the spaces at your own pace.
Ask a Question
Interested in the layout, rental potential, or booking a private viewing? Reach out using the form below.
Video Tour
Watch the video tour for a closer look at the scale, flow, and standout features of this Douglas property.
Inside the Home
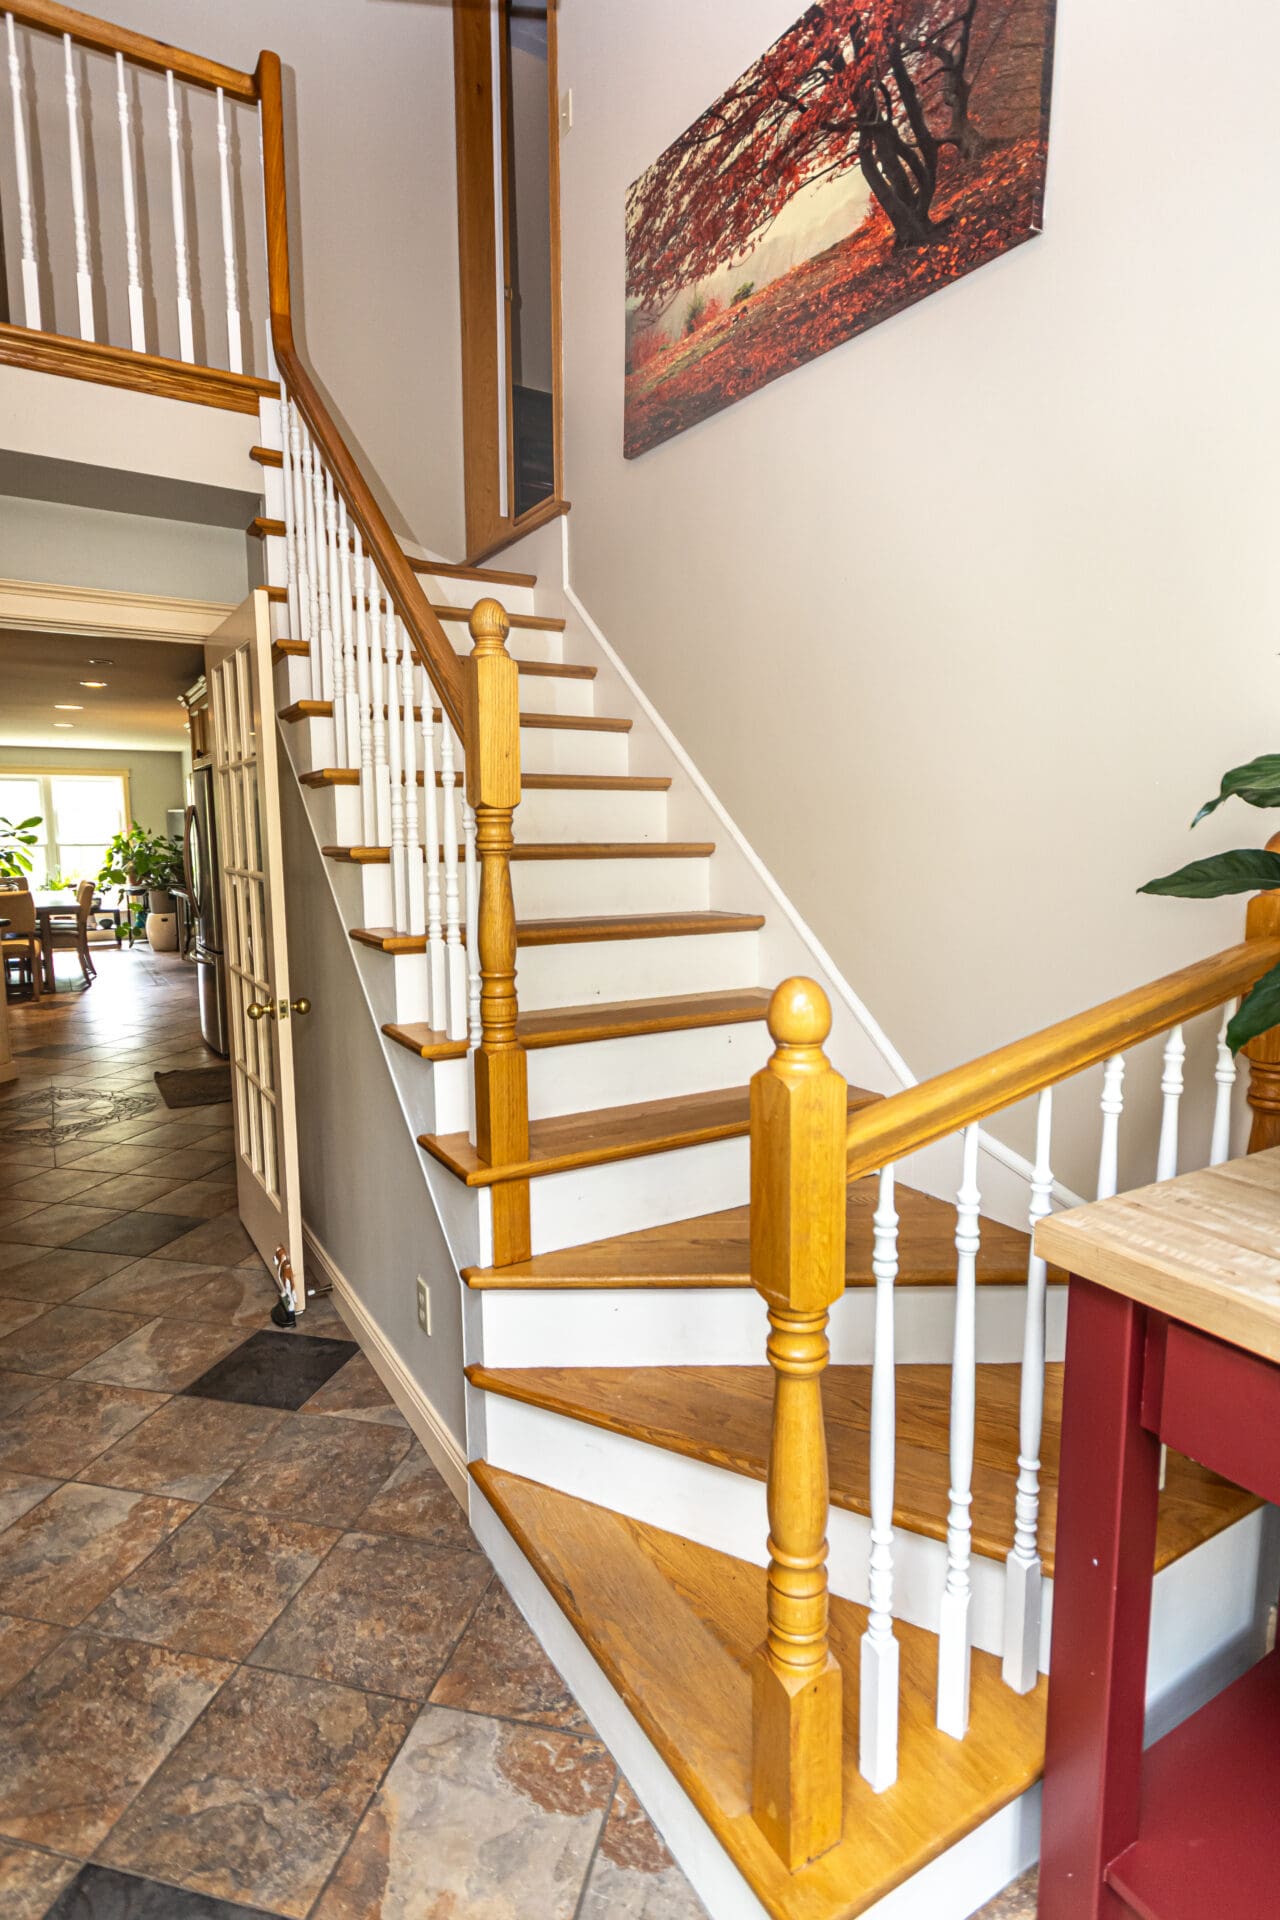
The heart of the home is the expansive main-level kitchen and dining area, where extensive cabinetry, granite countertops, built-in appliances, tile backsplash, and a large island create a space that feels equally suited to everyday use and larger gatherings. The additional kitchen area adds a level of flexibility that is especially useful for entertaining, food preparation, or extra storage.
Just off this space, the sunken living room adds character and comfort with hardwood flooring, an electric fireplace, and convenient access to the attached triple garage. The main-level primary bedroom creates a private retreat with multiple windows, hardwood flooring, a ductless heat pump, and direct access to a large walk-in closet complete with built-ins, drawers, shelving, hanging space, and a centre island. The ensuite includes a soaker tub, tiled glass shower, vanity, and natural light.
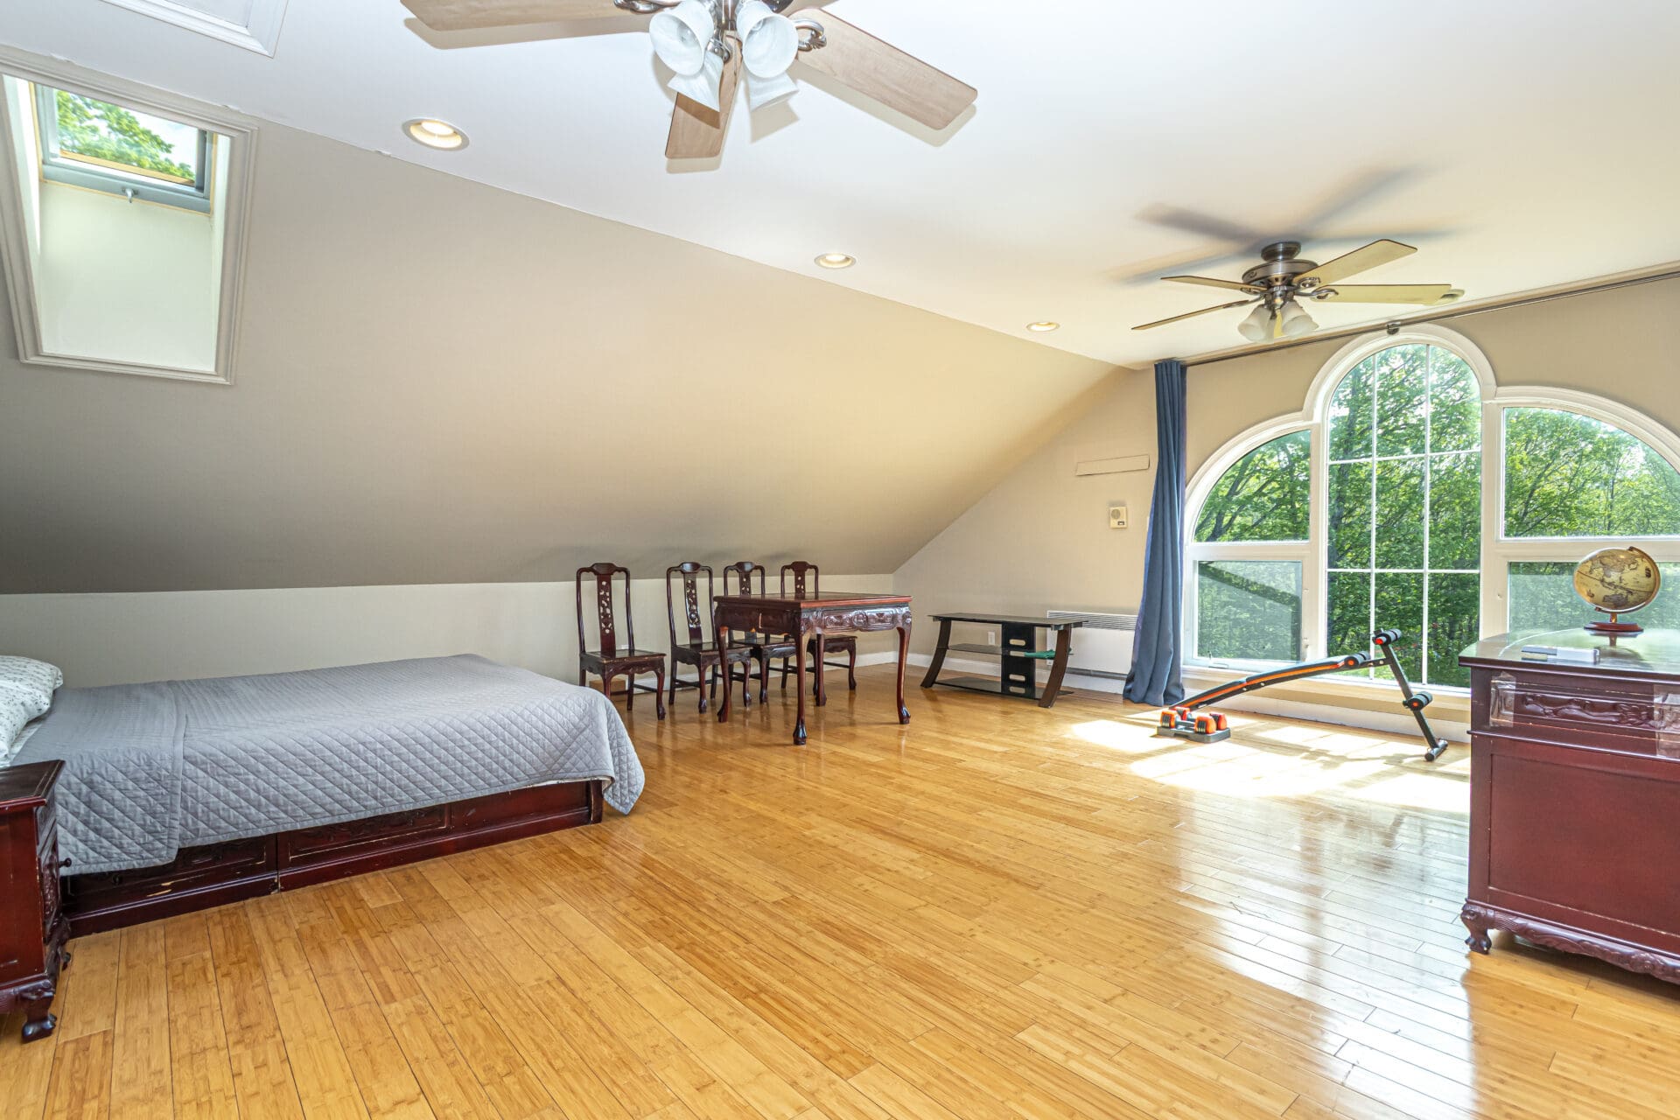
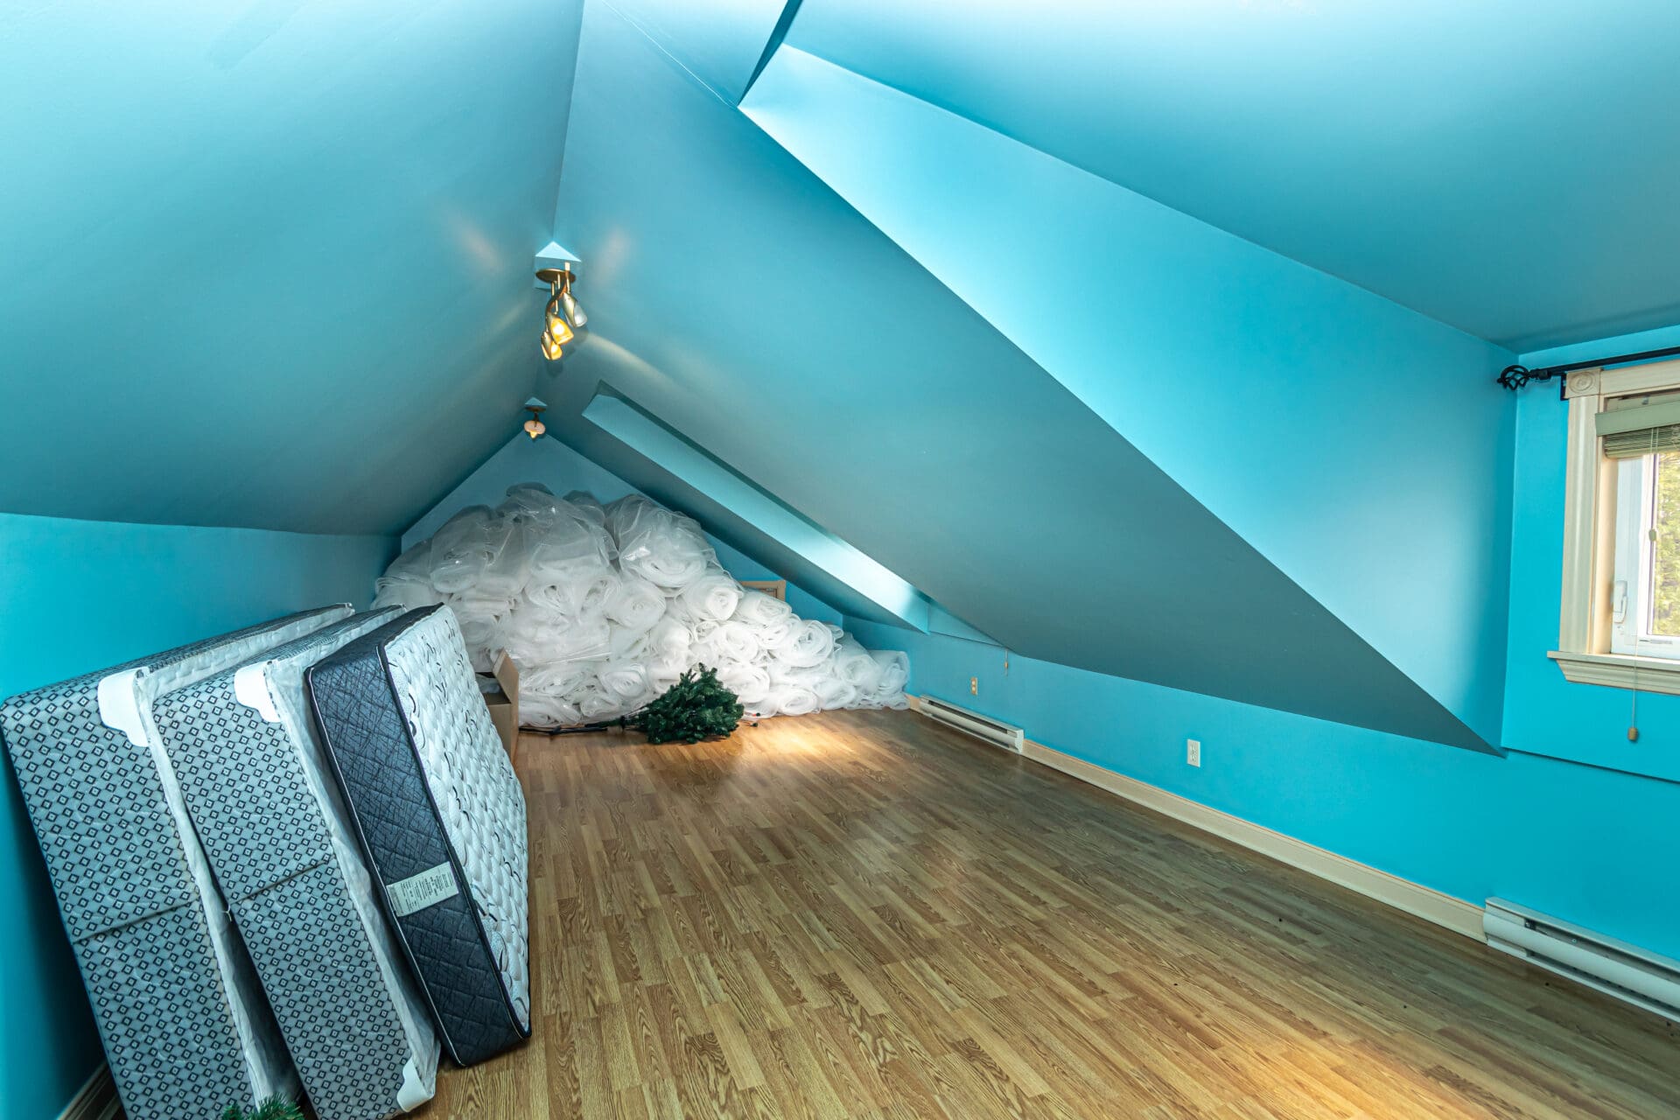
Upstairs, the home continues to offer flexibility with several rooms that can serve as bedrooms, office space, storage, hobby rooms, or a studio-style retreat. Hardwood flooring, sloped ceilings, arched windows, and skylight-style windows help give this level a bright and distinctive feel, while the finished bathroom includes tiled flooring, a vanity, and a large tiled walk-in shower.
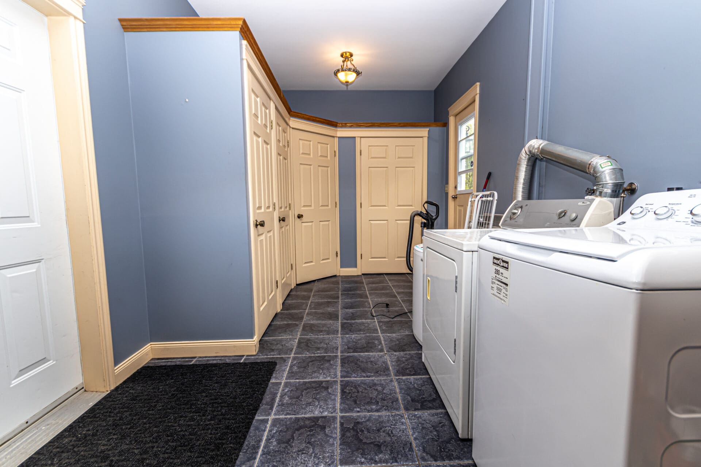
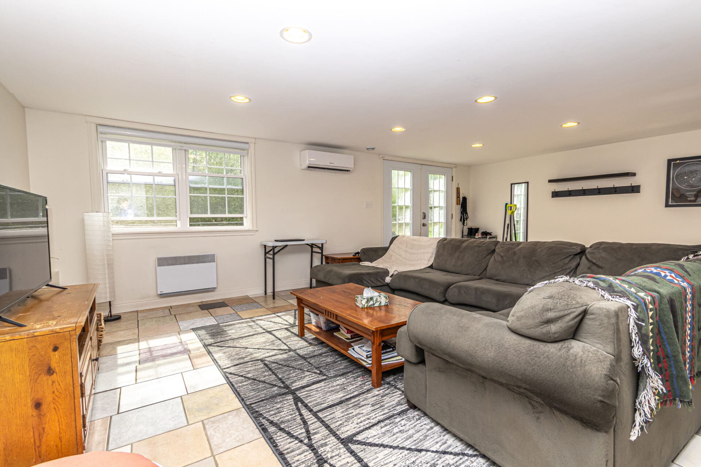
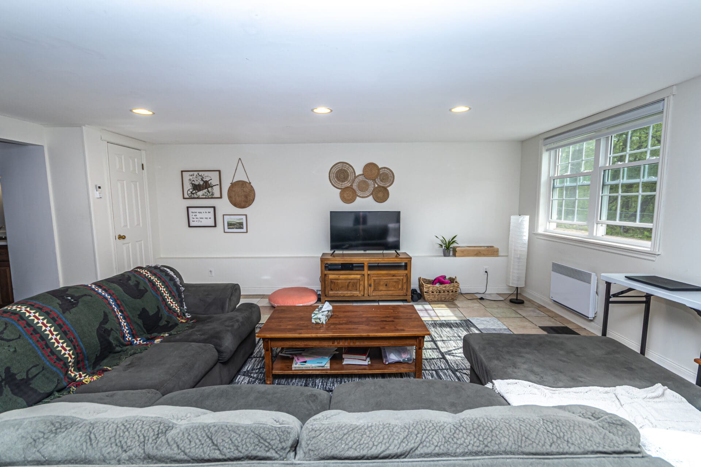
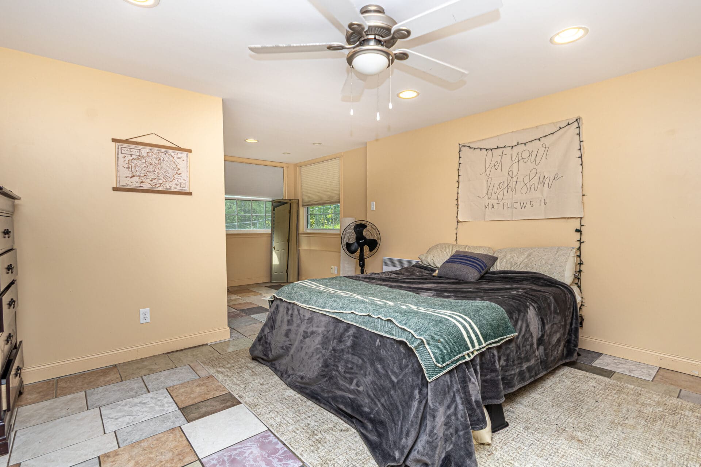
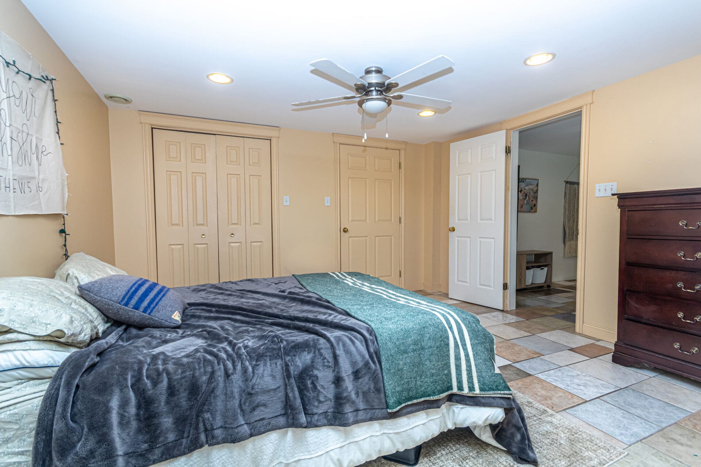
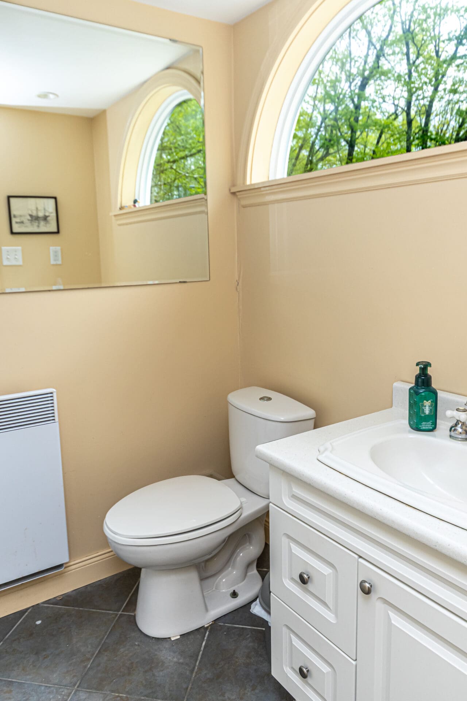
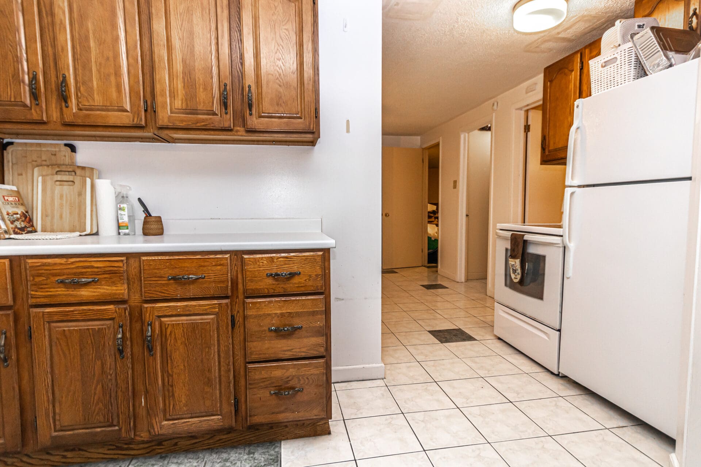
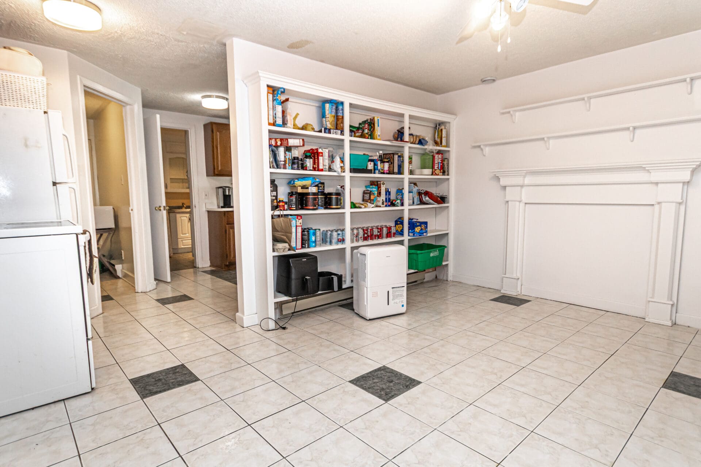
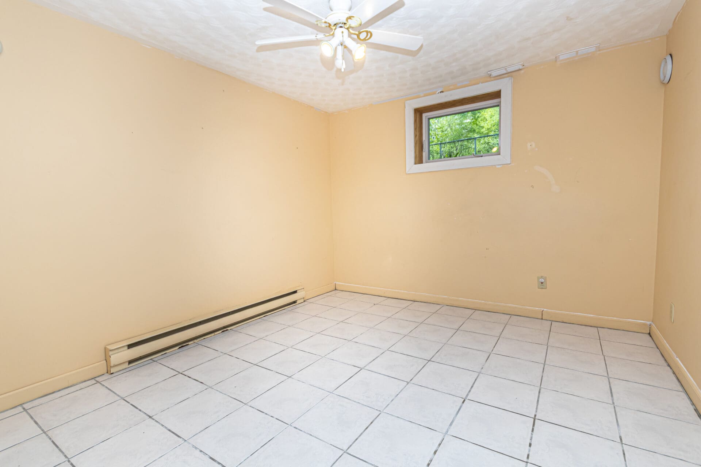
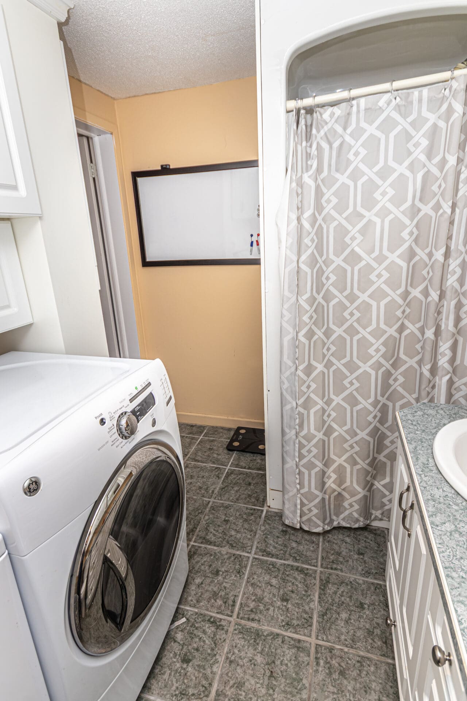
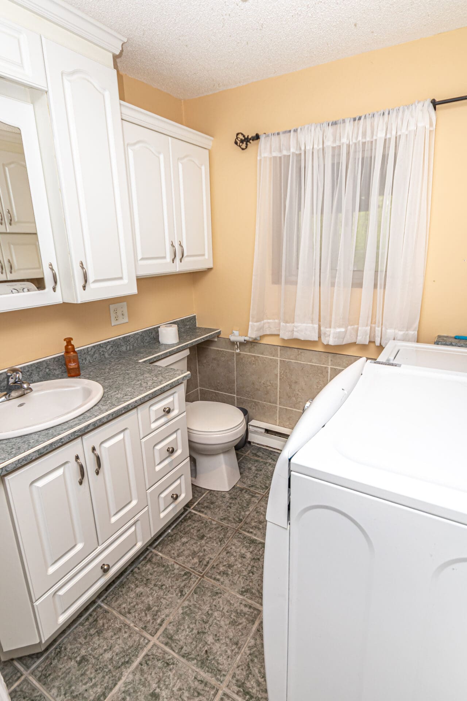
The walkout lower level broadens the property’s appeal even further with a separate rental suite. With its own living area, kitchen, bedrooms, ensuite, and second bathroom with laundry, this level offers excellent potential for supplementary income, extended family living, or comfortable guest accommodation.
Swipe through our listing photos of 76 Island View Drive
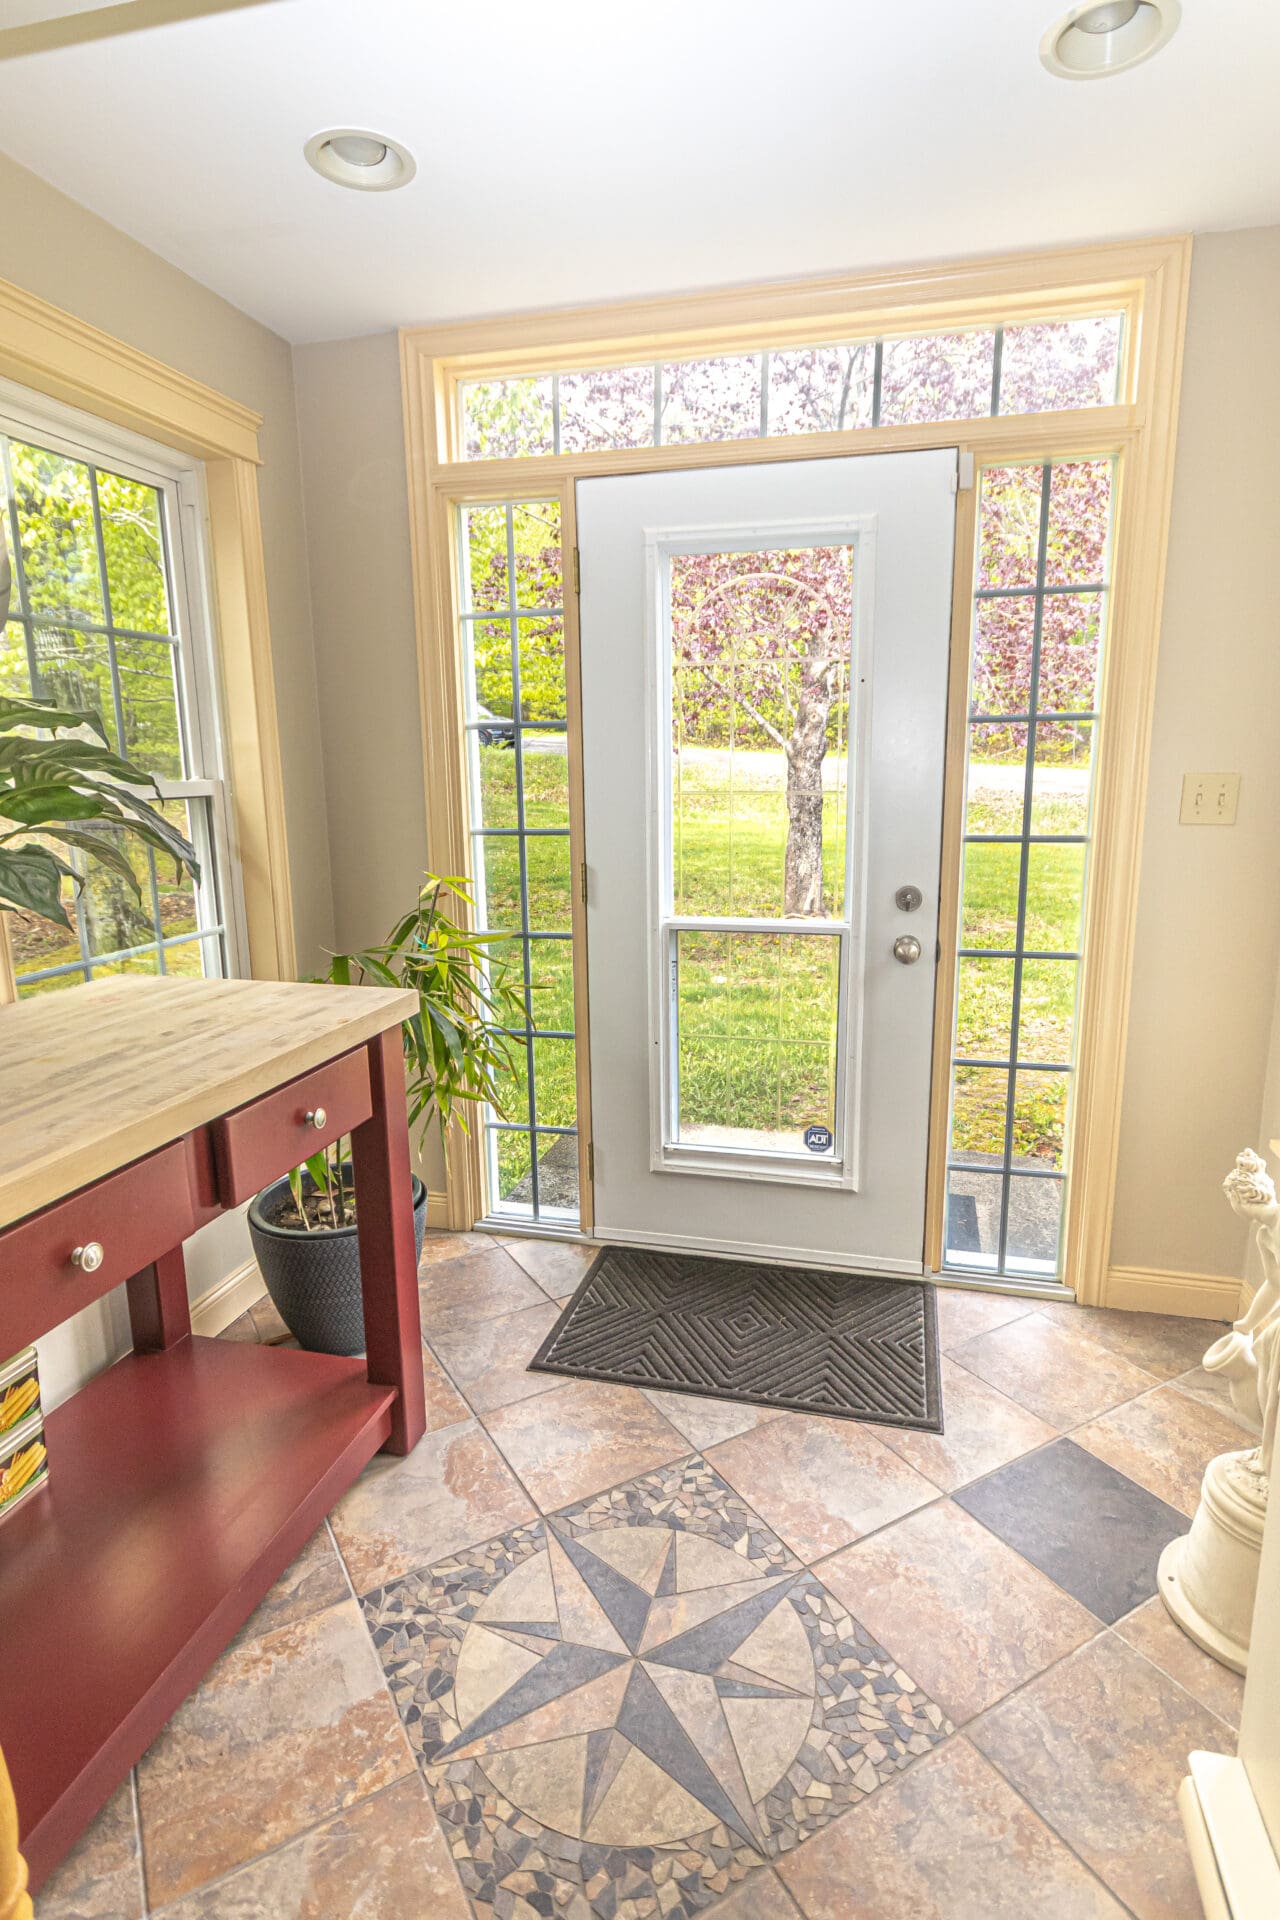
Swipe through the photo galleries below to explore the exterior spaces, main level, upper level, and lower-level suite of this property.
Exterior



Main Level






Upper Level



Lower Level



Floor Plans
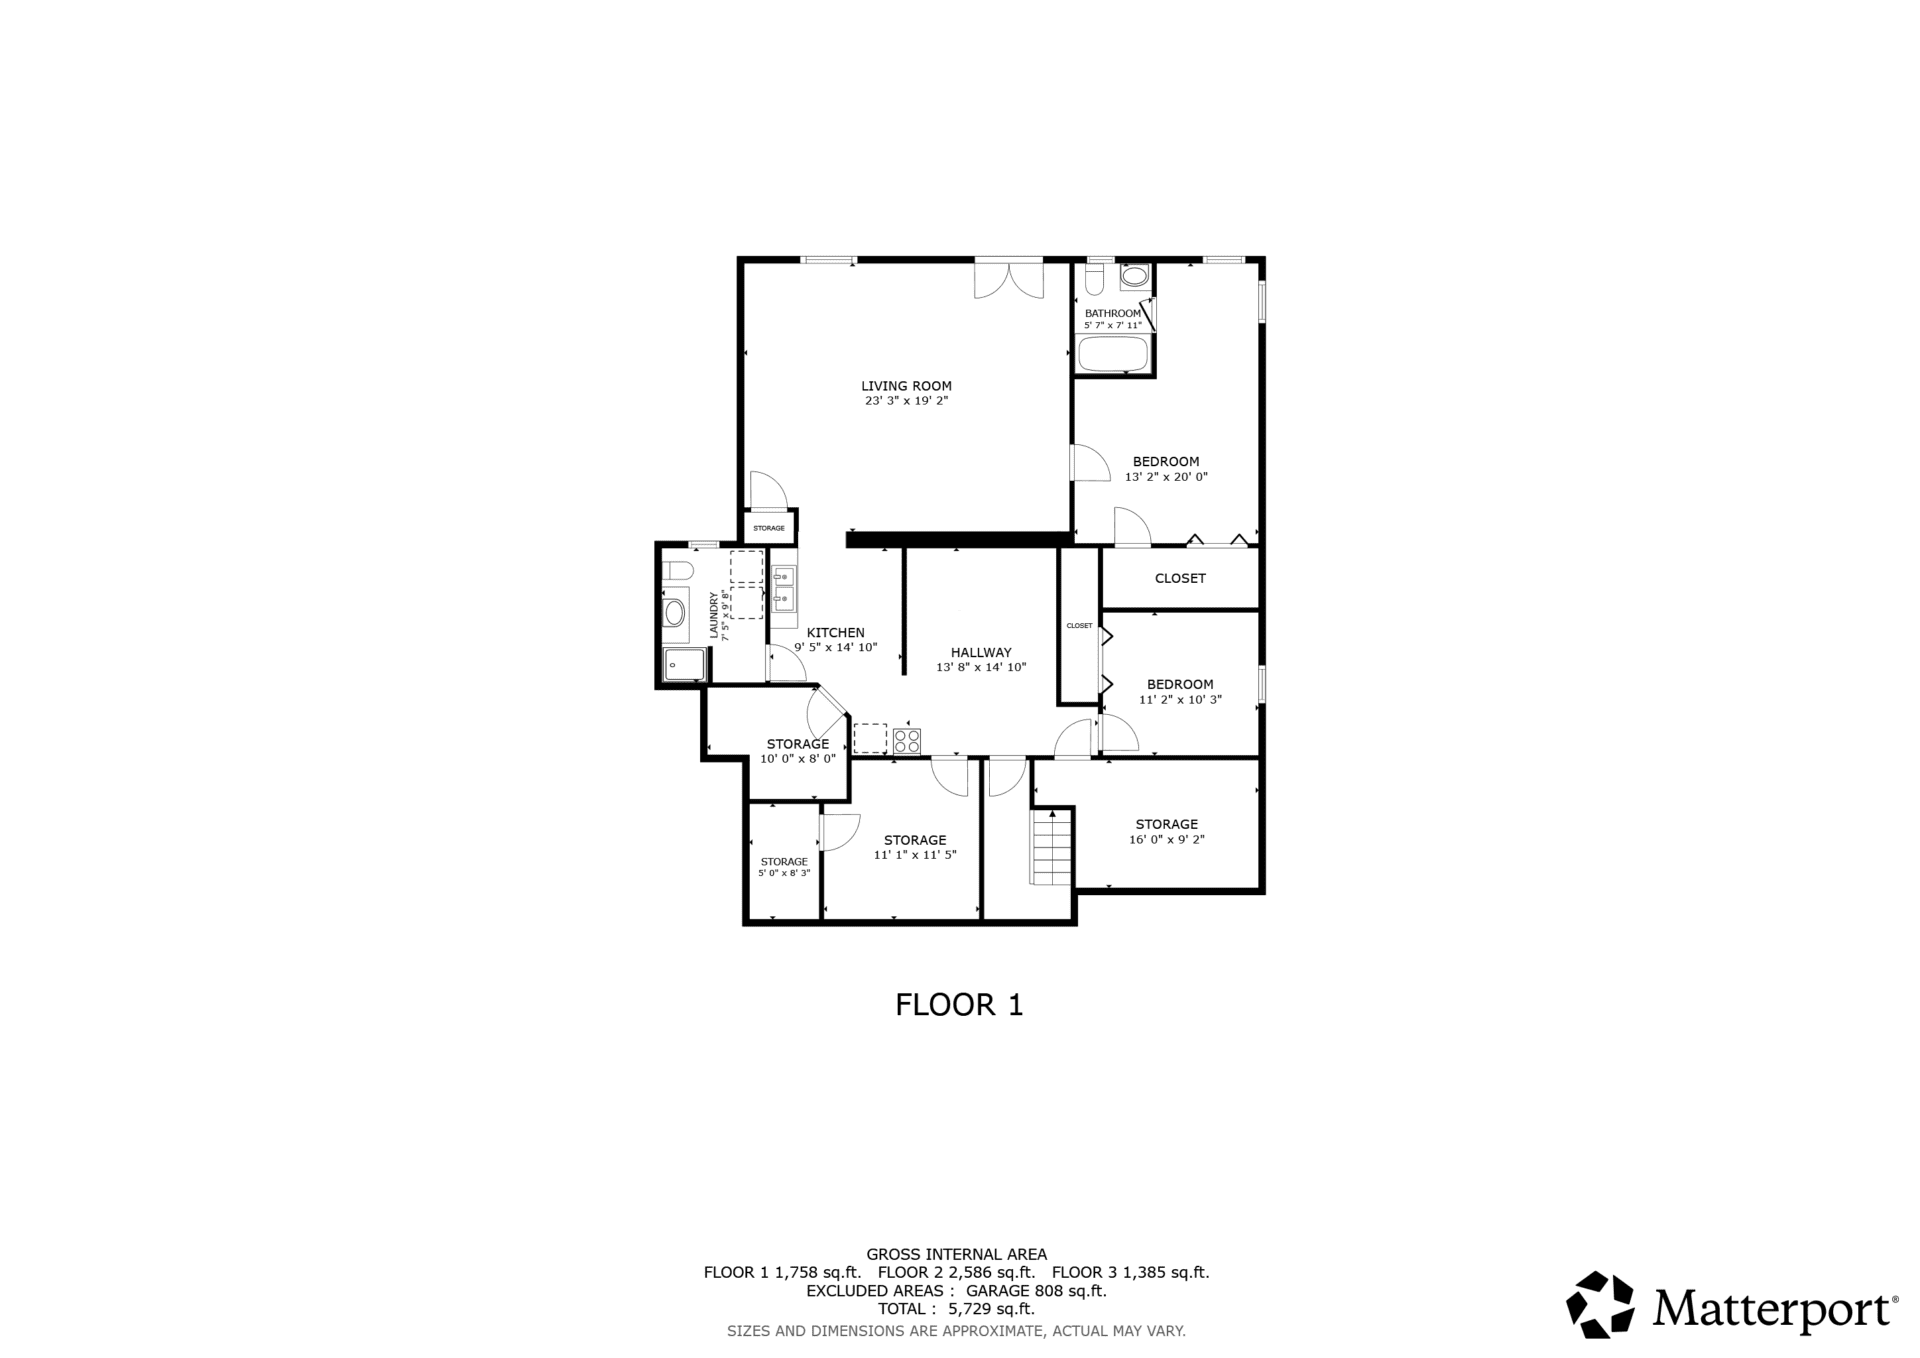
Review the floor plans to better understand the scale and flexibility of the main level, upper level, and walkout lower-level suite.


Updates & Features
Home Features
- Nearly 6,000 sq. ft. of finished living space
- Large open-concept kitchen and dining area
- Granite countertops, tile backsplash, built-in appliances, and island seating
- Additional second kitchen area
- Sunken living room with electric fireplace
- Main-level primary suite with walk-in closet and ensuite
- Upper-level flexible rooms for bedrooms, office space, hobbies, or studio use
- Walkout lower-level rental or in-law suite
- Air exchanger, alarm system, intercom, and jet bath
Property Features
- Private tree-lined lot
- 4,099 sq. m. lot size
- Attached triple garage
- Triple-width paved driveway
- Metal roof
- Wood exterior
- Deck
- Cleared, landscaped, partially fenced grounds
- Fenced paved tennis court
Systems & Services
- Baseboard, electric, ductless heat pump, and propane heating options
- 200 AMP electrical service
- Well water and septic
- Cable, cell service, high-speed internet, and telephone available
- Includes all major appliances
Property Details
| MLS® Number | NB141351 |
| Price | $749,900 |
| Address | 76 Island View Drive, Douglas, NB E3G 7R5 |
| Property Type | Residential – Single-Family Detached |
| Style | Bungalow / Chalet |
| Year Built | 1988 |
| Bedrooms | 4 + 1 |
| Bathrooms | 4 full + 1 half |
| Above Grade Sq. Ft. | 3,971 |
| Total Finished Sq. Ft. | 5,729 |
| Lot Size | 4,099 sq. m. |
| Property Size | 1.0 – 2.99 acres |
| Garage | Attached triple garage |
| Driveway | Triple width paved driveway |
| Basement | Fully finished, walkout |
| Roof | Metal |
| Exterior | Wood |
| Heating | Baseboard, electric, ductless heat pump, propane |
| Water | Well |
| Sewer | Septic |
| Rental Income | Yes |
| Taxes | $8,212.55 (2026) |
| Assessment | $659,000 |
Selected Room Sizes
| Main Floor Primary Bedroom | 13’3″ x 21’1″ |
| Walk-in Closet | 13’3″ x 11’9″ |
| Ensuite Bath | 13’3″ x 11’5″ |
| Den/Office | 16’1″ x 11’7″ |
| Kitchen / Dining | 23’3″ x 35’0″ |
| Living Room | 21’0″ x 21’3″ |
| Laundry | 9’7″ x 25’0″ |
| 2nd Floor Bedroom | 22’6″ x 21’1″ |
| 2nd Floor Bonus Room | 27’6″ x 11’11” |
| Lower-Level Living Room | 23’3″ x 19’2″ |
| Lower-Level Kitchen | 9’5″ x 14’10” |
| Lower-Level Bedroom | 13’2″ x 20’0″ |
Neighbourhood & Lifestyle
Douglas offers the appeal of larger lots, privacy, and a quieter residential setting while still keeping Fredericton within easy reach. For buyers looking for more space both inside and out, this location provides a strong balance of everyday convenience and a more tucked-away feel.
At 76 Islandview Dr, that sense of space is a major part of the property’s appeal. The tree-lined setting, triple garage, generous paved parking, and fenced tennis court create options that are difficult to duplicate in more compact in-town locations. Whether you are looking for room to entertain, accommodate extended family, or offset ownership costs with rental income, this property offers a rare level of versatility.
Explore More
Listed with The Right Choice Realty
Represented by Jared Zwicker of The Right Choice Realty, 76 Islandview Dr is a rare opportunity to own a large and adaptable Douglas property with private outdoor space, substantial square footage, and built-in income potential through the walkout lower-level suite.
To arrange a private viewing or learn more, use the inquiry form above.
Comments are closed.