
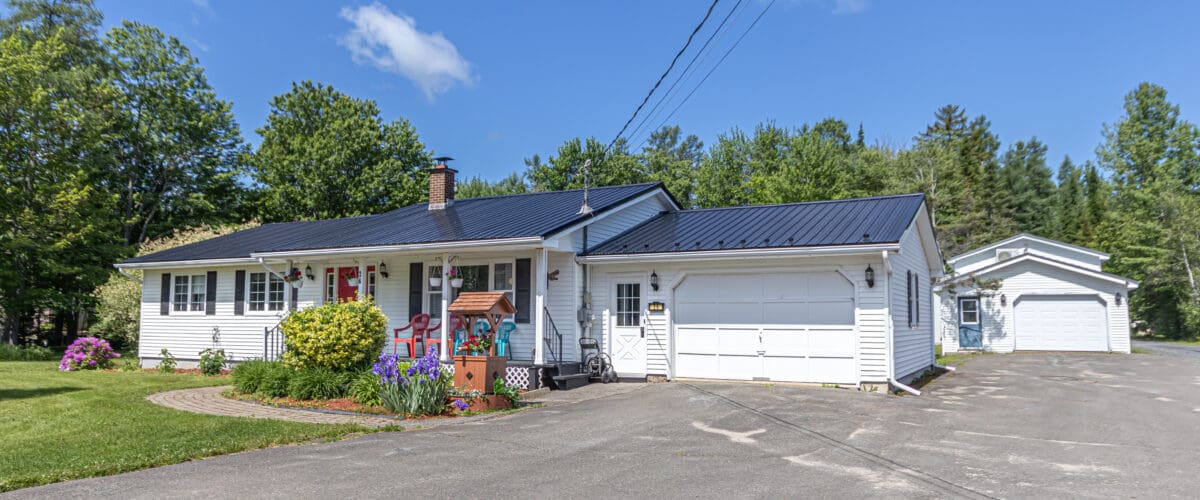
26 Susan Drive, Fredericton, New Brunswick
Neighbourhood: Lincoln Road Area
Listed for $549,900
A well-maintained bungalow in Fredericton’s south side area offering one-level living, bright everyday spaces, an attached garage, and the standout bonus of a large detached garage and workshop space.
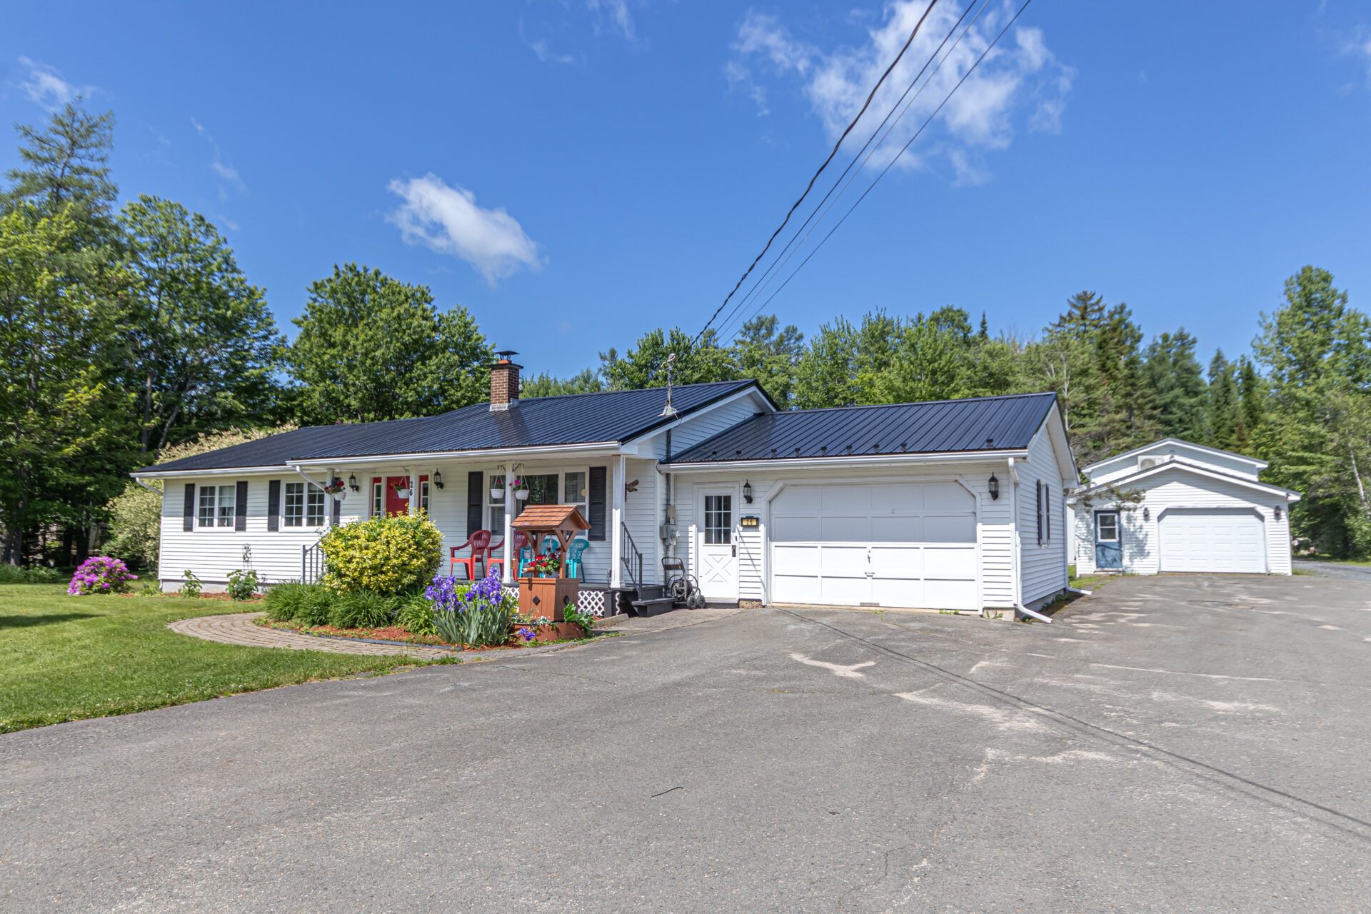
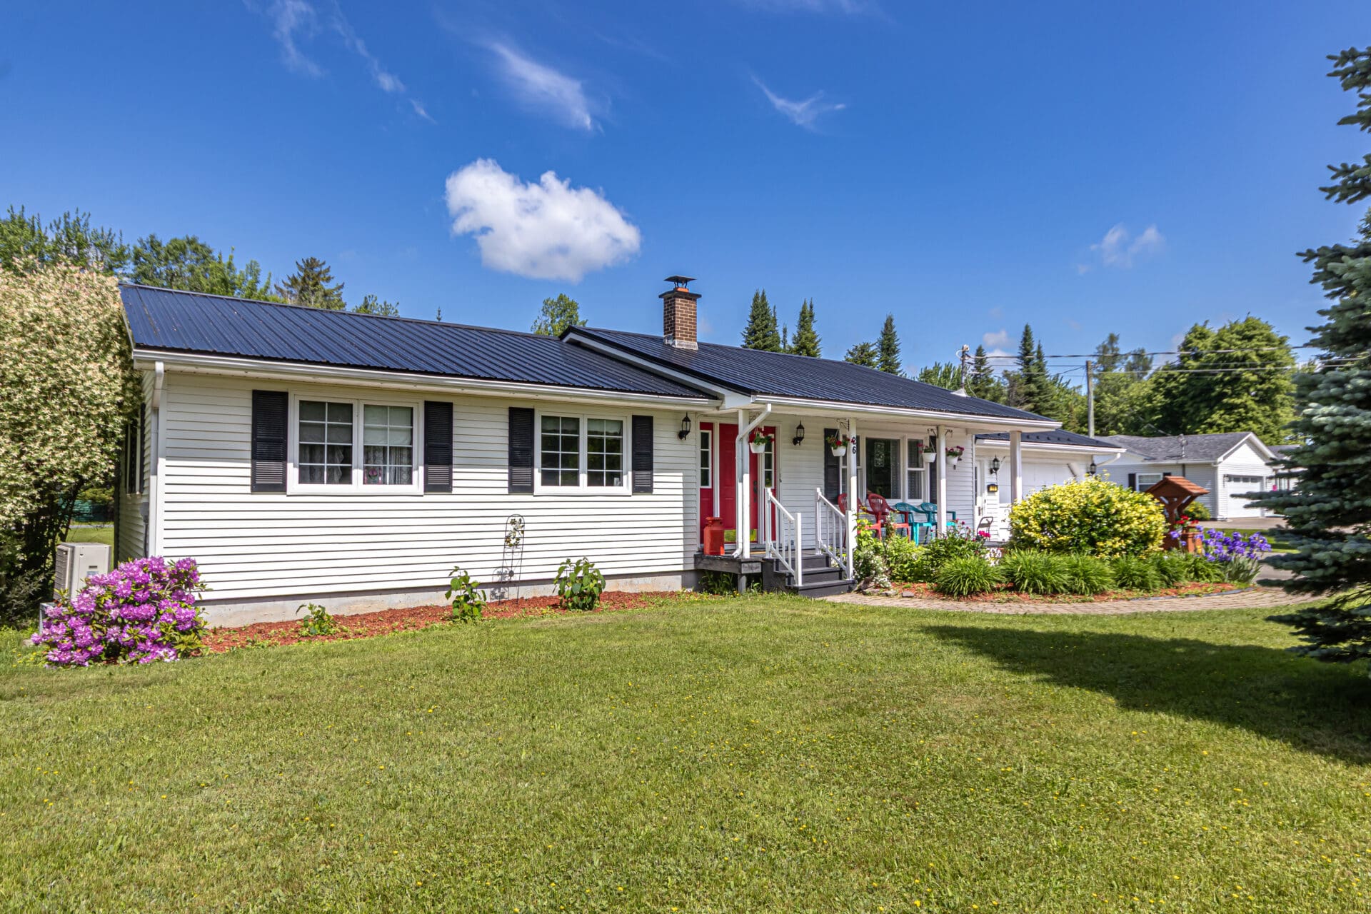
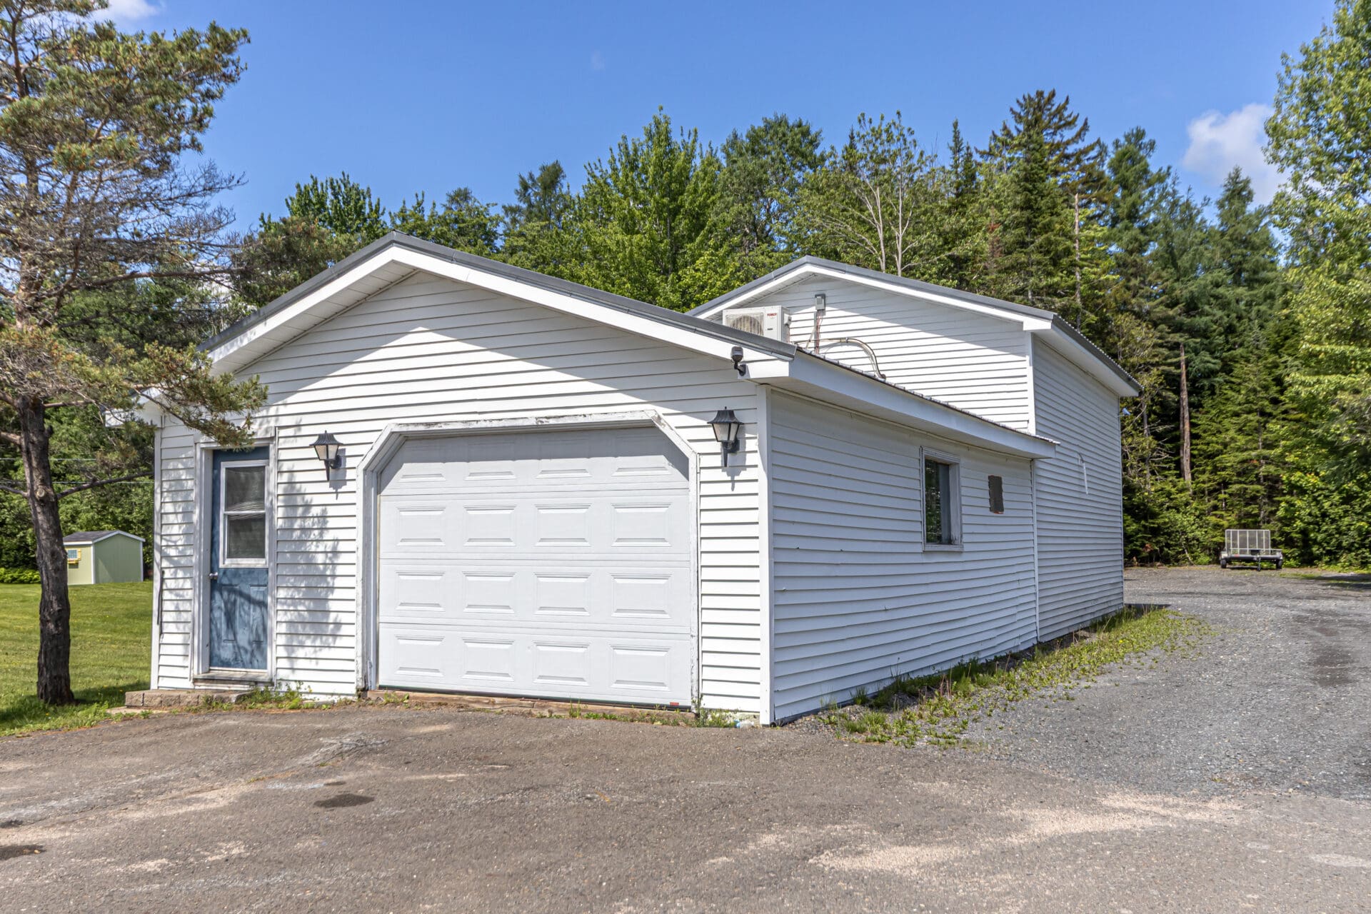
26 Susan Drive, Fredericton, New Brunswick offers a practical layout, comfortable living, and excellent storage and garage flexibility on a beautifully landscaped property. The main level features a bright living room with hardwood flooring, a functional kitchen with generous cabinetry and counter space, a dining area that flows naturally into the sunroom extension, three bedrooms, a full bathroom, and a convenient half bath with laundry. Downstairs, the partially finished basement adds more usable living space with warm wood finishes, a rec room/family room area, an additional bathroom with shower, utility space, and substantial storage. Outside, the paved double driveway, mature landscaping, established garden areas, attached garage, detached garage with large overhead door access, and multiple outbuildings create a property that works especially well for buyers who value both everyday comfort and extra room for hobbies, equipment, or workshop use.
Quick Facts
- 3 bedrooms
- 1 full bathroom and 2 half bathrooms
- Bungalow with main-level living
- 1,555 sq. ft. above grade
- 2,830 sq. ft. total finished space
- Attached garage plus detached double garage/workshop
- Metal roof
- Well and septic
- Ducted heat pump with forced air electric heating
- Paved double-width driveway
What You’ll Love
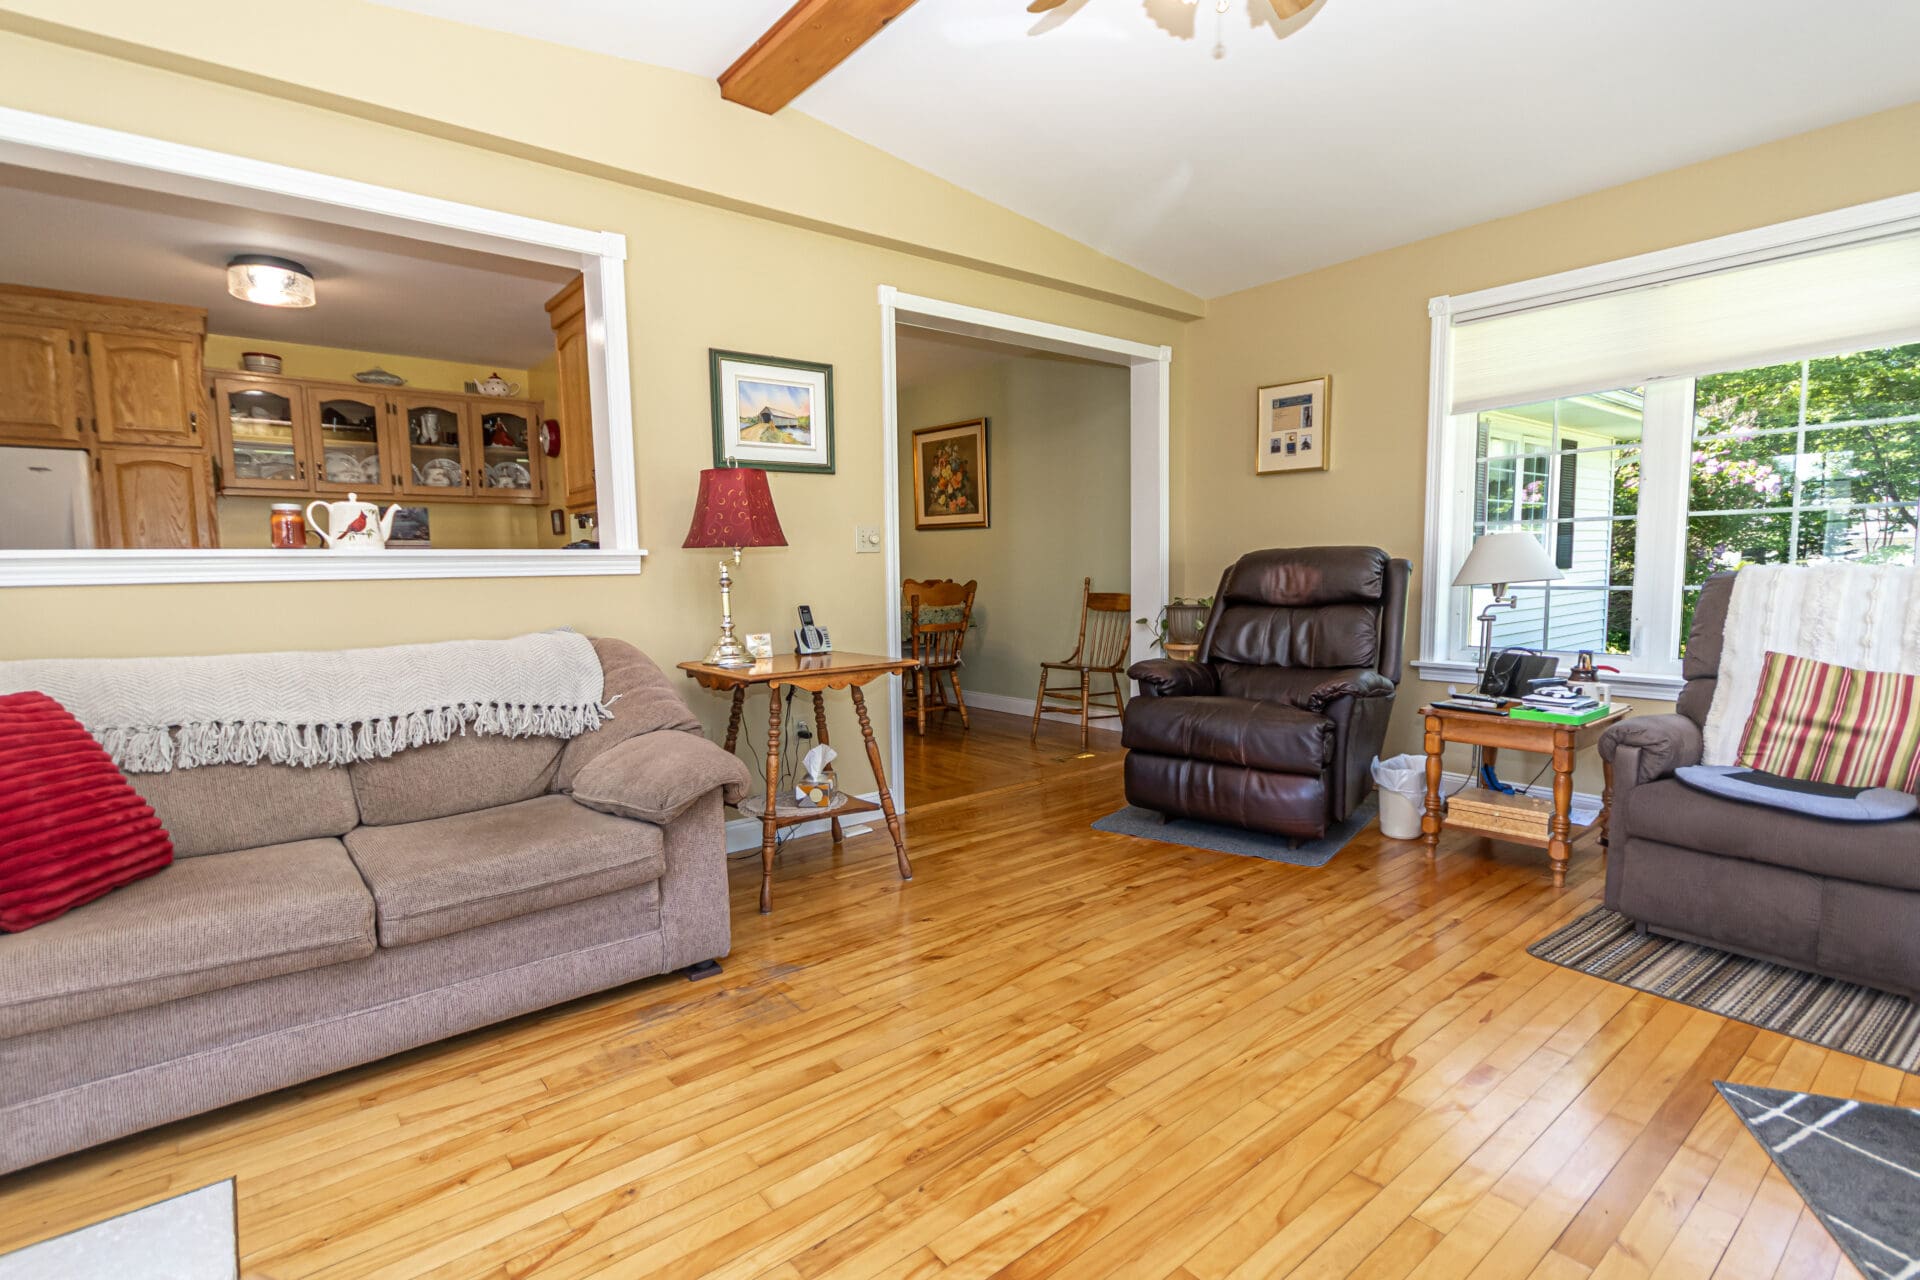
- Bright living room with hardwood flooring and large windows
- Sunroom extension off the kitchen and dining area
- Functional main level with laundry and three bedrooms
- Finished lower-level living space with rec room and bath
- Excellent garage and workshop flexibility
- Landscaped lot with established garden areas
- Additional storage buildings and outbuildings
- Comfortable layout that blends practicality and extra usable space
This well-maintained Fredericton bungalow offers the kind of layout and utility that appeal to a wide range of buyers. With bright main-level living, a sunroom extension, finished basement space, and outstanding garage capacity between the attached and detached structures, the property balances comfort, storage, and flexibility in a very practical way.
Matterport 3D Tour
Explore the home online with the interactive 3D tour and get a better sense of the layout, room connections, and overall flow of the property before booking your showing.
Ask a Question or Book a Showing
Interested in learning more about 26 Susan Dr? Reach out here for additional details or to arrange a private viewing.
Video Tour
Watch the full video walkthrough for a closer look at the home’s layout, living spaces, and exterior features.
Inside the Home
The main level is laid out for comfortable day-to-day living, with bright natural light in the living room, a functional kitchen with plenty of cabinetry and workspace, and a dining area that opens into the sunroom extension. That added sunroom space gives the home extra flexibility for casual sitting, reading, entertaining, or simply enjoying views of the yard. Three bedrooms, a full bathroom, and a half bath with laundry complete the main floor and make the layout especially practical for buyers looking to reduce stairs in their daily routine.
The lower level adds more room to spread out, with a finished family/rec room area, a bathroom with shower, utility space, and extensive storage. Whether used for hobbies, overflow living space, or keeping seasonal items neatly tucked away, the basement contributes meaningful flexibility to the home’s overall footprint.
Outside, the attached garage adds everyday convenience, while the detached garage and workshop-style space offer a major bonus for buyers who need room for equipment, projects, storage, or recreational gear. Combined with the landscaped grounds, paved driveway, and additional storage buildings, the property offers a strong mix of comfort and utility.
Photos
Swipe through our listing photos of 26 Susan Drive to get a closer look at the home’s layout, bright interior spaces, garages, and landscaped outdoor setting.
Exterior




Main Level




Lower Level


Floor Plans
Review the floor plans to better understand the home’s layout and how the main living areas, bedrooms, sunroom, and finished lower level are arranged.


Updates & Features
Home Features
- 3-bedroom bungalow with main-level living
- Bright living room with hardwood flooring and large windows
- Kitchen with ample cabinetry and counter space
- Dining area flowing into sunroom extension
- Main-level full bathroom
- Main-level half bath with laundry
- Finished lower-level family/rec room space
- Additional lower-level bathroom with shower
- Central vacuum
Property Features
- Attached 1.5 garage
- Detached double garage with large overhead door access
- Workshop and storage potential
- Paved double-width driveway
- Beautifully landscaped lot
- Established garden areas
- Deck
- Additional storage shed and storage building
- Metal roof
Systems & Utilities
- Ducted heat pump
- Forced air electric heating
- 200 AMP breaker panel
- Well and septic
- High-speed internet available
- Vinyl exterior
- Concrete foundation
Included in the Sale
- Work benches
- Dishwasher
- Dryer
- Refrigerator
- Stove
- Washer
Excluded: Decorative stove in basement
Property Details
| MLS® Number | NB142245 |
| Price | $549,900 |
| Property Type | Residential – Single-Family Detached |
| Style | Bungalow |
| Year Built | 1987 |
| Bedrooms | 3 |
| Bathrooms | 1 full, 2 half |
| Above Grade Finished Area | 1,555 sq. ft. |
| Total Finished Area | 2,830 sq. ft. |
| Basement | Full, partially finished |
| Garage | Attached and detached |
| Driveway | Paved, double width |
| Exterior | Vinyl |
| Roof | Metal |
| Foundation | Concrete |
| Heating | Electric, forced air, ducted heat pump |
| Water | Well |
| Sewer | Septic |
| Electrical | 200 AMP, breakers |
| Property Size | 1.0 – 2.99 acres |
| PID | 60042363 |
| PAN | 03582750 |
| Assessment | $411,700 |
| Taxes (2026) | $3,626.34 |
Room Sizes
| Main Floor Family Room / Sunroom | 18’8″ x 13’9″ |
| Main Floor Dining Room | 7’11” x 13’6″ |
| Main Floor Kitchen | 9’9″ x 11’9″ |
| Main Floor Laundry | 7’2″ x 6’0″ |
| Main Floor Living Room | 17’4″ x 11’7″ |
| Main Floor Bedroom | 10’2″ x 10’2″ |
| Main Floor Bedroom | 10’4″ x 13’8″ |
| Main Floor Primary Bedroom | 13’10” x 13’5″ |
| Main Floor Bath | 7’6″ x 13’5″ |
| Lower-Level Bath – 2pc | 8’6″ x 11’4″ |
| Lower-Level Utility | 24’5″ x 7’9″ |
| Lower-Level Family Room | 26’2″ x 12’9″ |
| Lower-Level Storage | 47’6″ x 13’9″ |
Neighbourhood & Lifestyle
Located in Fredericton’s Lincoln Road Area, 26 Susan Drive offers a south side setting that balances residential comfort with convenient access to daily essentials, commuter routes, and the wider Fredericton area. For buyers looking for a property that offers a bit more room and utility while still staying connected to the city, this location makes practical sense.
The home’s landscaped grounds, garden areas, multiple storage buildings, and substantial garage space also support a lifestyle that extends beyond the interior square footage. Whether you need room for projects, tools, seasonal storage, or simply appreciate a property with more functional outdoor infrastructure, this is a home that offers more than just its main living space.
Explore More
Listed with The Right Choice Realty
Interested in 26 Susan Drive? Contact Dave Watt with The Right Choice Realty for more information or to schedule your private showing. This well-kept bungalow offers the comfort of main-level living, extra finished space downstairs, and garage capacity that is hard to overlook.
Dave Watt
The Right Choice Realty
506-470-1980
Comments are closed.