

304 Connaught Street, Fredericton, New Brunswick
Neighbourhood: Hill Area
Listed for $730,000
A thoughtfully renovated two-storey home in Fredericton’s Hill Area with preserved character, a separate lower-level apartment, and an oversized detached garage with a large loft.
304 Connaught Street, Fredericton, New Brunswick combines the warmth of an established character home with extensive improvements completed over the years, including updates to the wiring, plumbing, insulation, heating system, roof, and more. The main floor features hardwood and natural wood finishes, a bright kitchen with generous cabinetry and stainless steel appliances, a dining area with a Jøtul wood stove, a living room, an additional bedroom or flexible-use room, and a full bathroom. Three bedrooms and another full bathroom are located upstairs, while the fully finished lower level contains a separate apartment with its own kitchen and dining area, bedroom, bathroom, and laundry space. Outside, the fully fenced and landscaped property is complemented by an interlocking brick driveway, deck, patio, hot tub, baby barn, and an oversized 32-by-20 detached garage with a substantial loft above.
Quick Facts
- Price: $749,900
- MLS® #: NB145827
- Property Type: Single-family detached
- Style: Two-storey home
- Year Built: 1955
- Bedrooms: 4 above grade + 1 lower level
- Bathrooms: 3 full
- Above Grade Living Area: 1,425 sq. ft.
- Total Finished Living Area: 2,051 sq. ft.
- Lot Size: 725 sq. metres
- Garage: Oversized detached double, 32′ x 20′
- PID: 01449180
- Rental Income: Yes
What You’ll Love
- Extensive renovations completed over the years while retaining the home’s original character
- Warm hardwood flooring and natural wood finishes throughout the main living spaces
- Bright kitchen with ample cabinetry and stainless steel appliances
- Dining area anchored by a cozy Jøtul wood stove
- Separate finished lower-level apartment offering rental or extended-family flexibility
- Oversized 32′ x 20′ detached double garage with a large loft above
- Fully fenced and landscaped yard with deck, patio, hot tub, and baby barn
Take a closer look at the layout, features, updates, and property details of 304 Connaught Street in our complete marketing booklet.
Book a Showing or Ask Us a Question
Interested in 304 Connaught Street? Use the form below to request more information, ask a question about the home or lower-level apartment, or arrange a private showing.
Video Tour
For another way to explore the property, use the interactive 3D tour above or contact our team to arrange a private walkthrough of 304 Connaught Street.
Inside the Home
Main Floor Living
The main level combines the home’s original warmth with a functional everyday layout. The 15′ 8″ x 11′ 8″ kitchen offers ample cabinetry and stainless steel appliances, while the adjoining dining area is brightened by natural light and warmed by a Jøtul wood stove. A 14′ 2″ x 11′ 7″ living room provides comfortable gathering space, and an additional main-floor bedroom or flexible-use room can work well for guests, an office, or another everyday living need. A full bathroom completes this level.
Second Floor Bedrooms
The second floor creates a dedicated bedroom level with three comfortable rooms and another full bathroom. The primary bedroom measures approximately 13′ 10″ x 10′ 7″, while the two additional bedrooms measure approximately 15′ 1″ x 9′ 2″ and 13′ 5″ x 9′ 11″. Keeping these rooms together upstairs gives the home a practical separation between its main living and sleeping areas.
Lower-Level Apartment
The fully finished lower level adds one of the property’s most useful features: a separate apartment with a large kitchen and dining area measuring approximately 21′ 3″ x 13′ 9″, a bedroom, full bathroom, and laundry area. With rental income identified for the property, this level gives buyers additional flexibility for income, extended family, guests, or other private living arrangements.
Garage, Loft & Outdoor Space
An interlocking brick double-width driveway leads to the oversized detached 32′ x 20′ double garage, giving the property substantial room for vehicles, storage, hobbies, or workshop use. Above the garage, a large loft creates another versatile area for a studio, office, recreation space, storage, or future plans. The lot itself is level, landscaped, and fully fenced, with mature trees plus a deck, patio, hot tub, and baby barn adding even more usable outdoor space.
Floor Plans
Use the floor plans below to get a clearer sense of how the main living spaces, upper bedrooms, and finished lower-level apartment are arranged across the home’s three finished levels.
Main Floor Plan
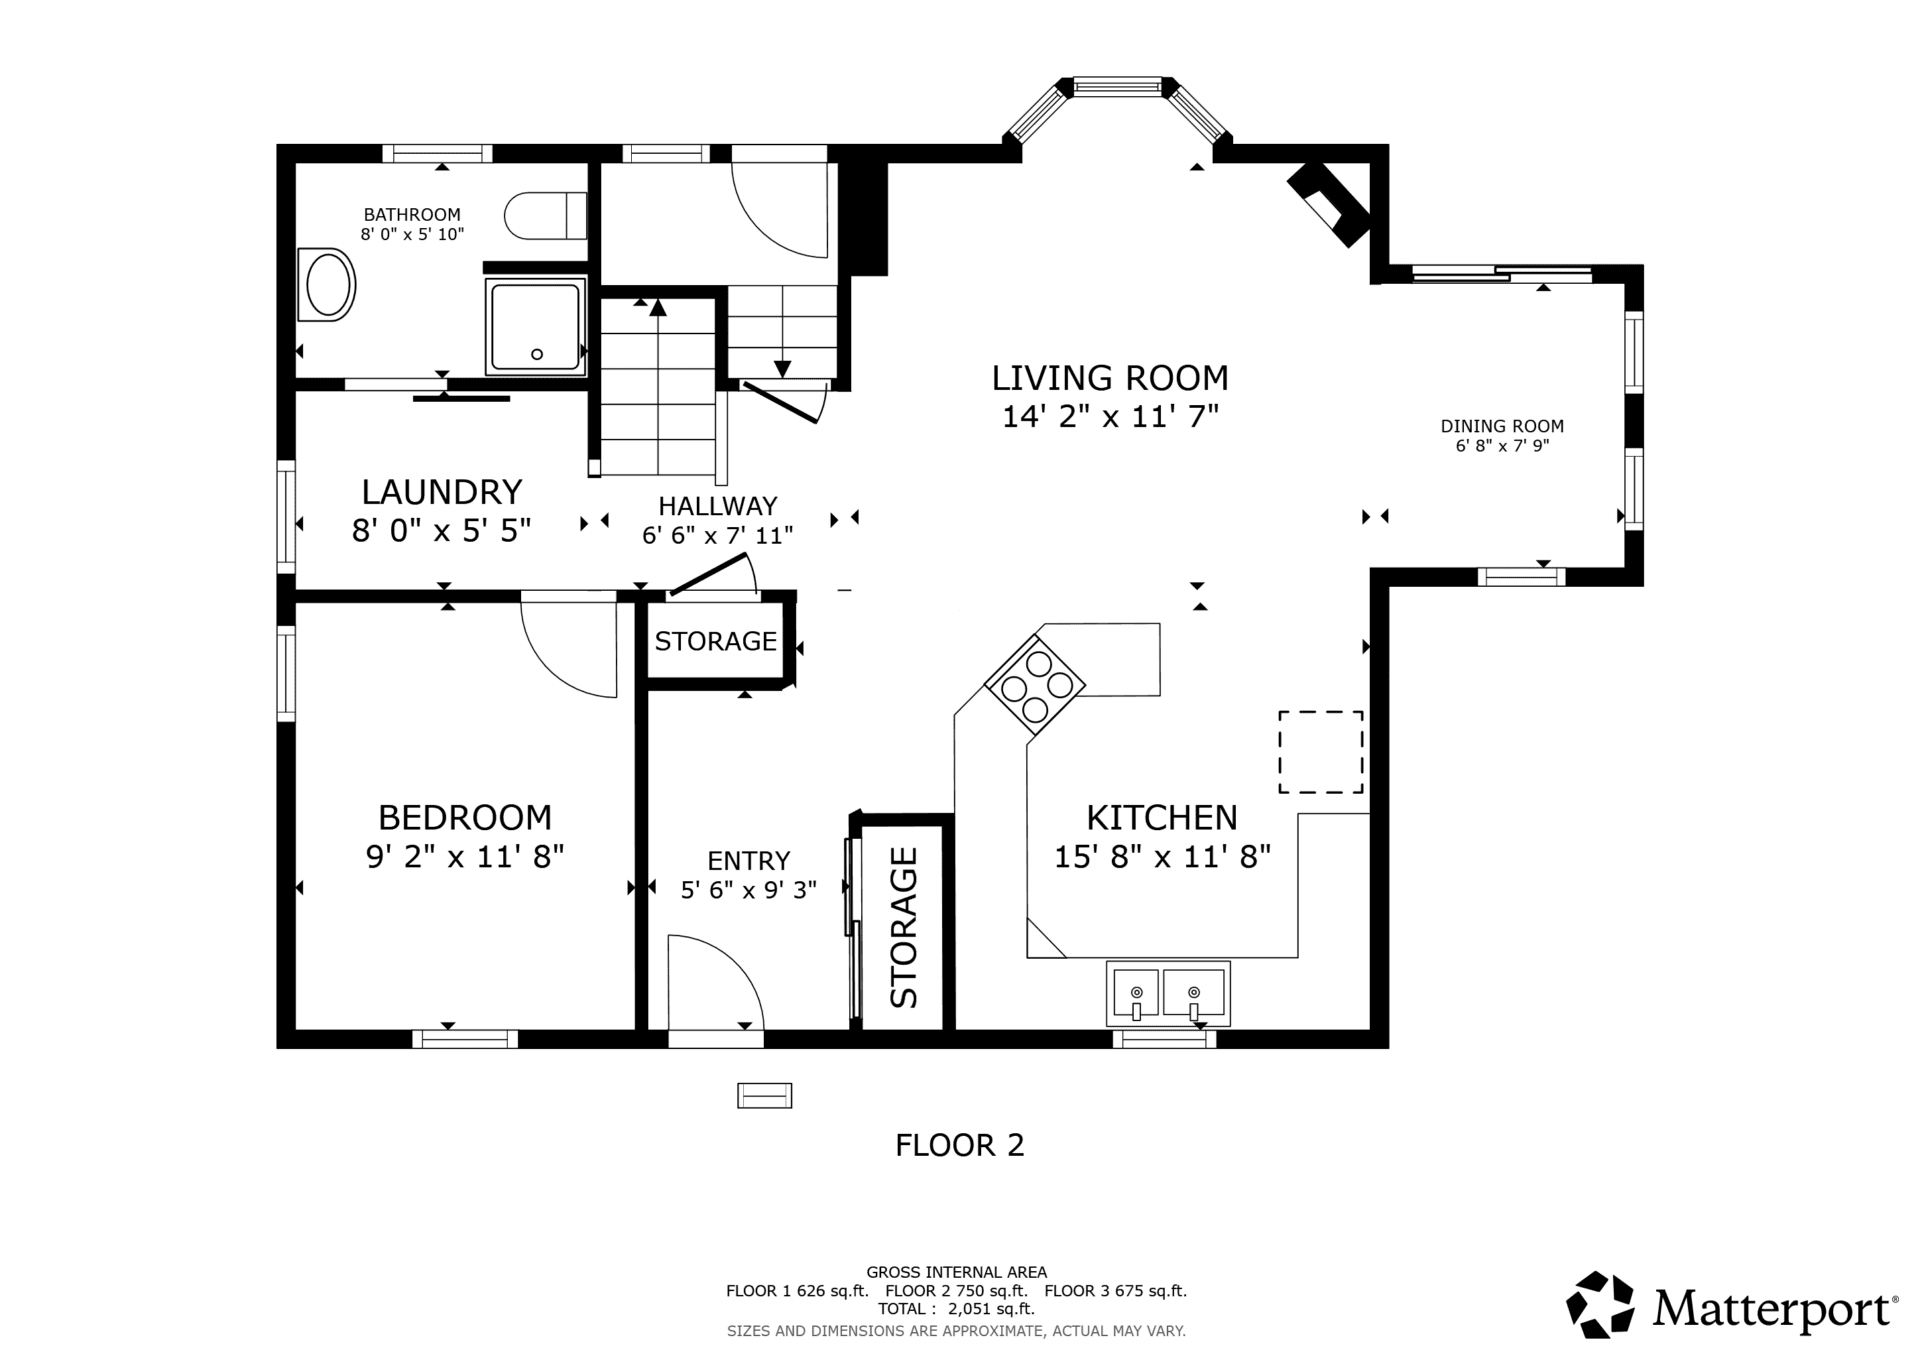
Second Floor Plan

Lower Level Floor Plan

Updates & Features
Although the home dates from 1955, it was completely gutted and rebuilt in 2000, creating the infrastructure and comfort of a substantially newer home while carefully preserving the original character that makes it distinctive. Major systems were replaced, insulation was extensively upgraded, and original architectural details were restored and reused wherever possible.
Major Renovations & Infrastructure
- 2000: Home completely gutted and rebuilt while retaining the character and architectural details of the original 1955 house
- 2000: All plumbing and electrical wiring replaced, including installation of a new electrical panel
- 1996: Foundation insulated on both the interior and exterior
- 1996: New foundation drain tile installed, with the foundation backfilled using crushed rock, sand, and gravel
- 1996: Sewer line from the house to the street replaced with ABS pipe
- 2019: House roof replaced
- 2024: New furnace installed
- August 2026: New heat recovery ventilator (HRV) installed for continuous fresh-air ventilation with heat recovery
- 2026: New hot water tank being installed
Original Character & Interior Details
A major focus of the 2000 rebuild was keeping the warmth and personality of the original home intact. Rather than replacing its period details with newer materials, many original elements were carefully restored and incorporated back into the finished home.
- Original 1955 maple flooring restored and reused during the rebuild
- Original interior doors and hardware retained
- Natural pine trim and maple wainscoting
- Custom ash cabinetry
- Ceramic tile in selected areas of the home
- Open-concept main living space
- Great room centred around a Jøtul wood stove that has been used as a primary heat source
- Custom-built cedar and pine walk-in closet
Energy Efficiency & Comfort
- Updated energy assessment estimates annual energy consumption at 88 GJ/year
- Extensive insulation throughout the home, including insulation on both sides of the foundation
- New HRV provides continuous fresh-air ventilation while recovering heat
- 2024 furnace provides updated mechanical comfort
- Jøtul wood stove adds an additional efficient and comfortable heat source in the main living area
Legal Apartment
- 1995: Apartment constructed
- Legal apartment measuring approximately 330 sq. ft.
- Provides flexible space for rental income, extended family, guests, or additional living needs
Garage & Outbuildings
- 2007: 20′ x 32′ two-storey detached garage built
- Substantial space for vehicles, workshop use, hobbies, storage, and projects
- Large second-storey loft adds further usable space
- Garage finished with a distinctive red metal roof
- 1998: 10′ x 14′ cedar-shingled garden shed built with a red metal roof
Exterior & Outdoor Features
- Distinctive exterior combining scalloped cedar shingles, traditional cedar shingles, and pine clapboard
- Western red cedar and white cedar featured on the front entry, soffits, and rear deck
- Private, fully fenced backyard
- Interlocking paver driveway and patio
- Hydropool hot tub
- Mature peach, apple, and sweet cherry trees
- Mature grapevine
- Established perennial gardens with seasonal blooms
Utilities & Connectivity
- Average electricity consumption cost over the previous 12 months: $106.59/month
- Average all-in electricity bill over the previous 12 months: $146.27/month
- Average all-in natural gas bill over the previous 12 months: $127.37/month
- Furnace rental: $63.24/month all-in
- Bell Fibe and Rogers cable internet available
- Mail delivered directly to the home
- Garbage and recycling collection on Wednesdays
- No property restrictions reported by the homeowner
Neighbourhood & Lifestyle
Located in Fredericton South’s Hill Area, 304 Connaught Street offers an established in-city setting with practical access to many of the services buyers use day to day. The listing identifies nearby schools, parkland, public transportation, shopping, and churches, while the mature landscaping and fully fenced lot provide a more private outdoor setting at home. For buyers who value an established Fredericton location along with flexible living space, income potential, and substantial garage capacity, this property brings several useful features together in one address.
Explore More in Fredericton South
- Explore the Hill Area
- Browse Fredericton area homes for sale
- Find out what your home could be worth
- Contact The Right Choice Realty
Listed with Dave Watt of The Right Choice Realty
If you would like to learn more about 304 Connaught Street, explore the lower-level apartment and garage setup in person, or arrange a private showing, Dave Watt and The Right Choice Realty are here to help.
- Listed with: Dave Watt of The Right Choice Realty
- MLS® #: NB145827
- Phone: (506) 470-1980
Comments are closed.