
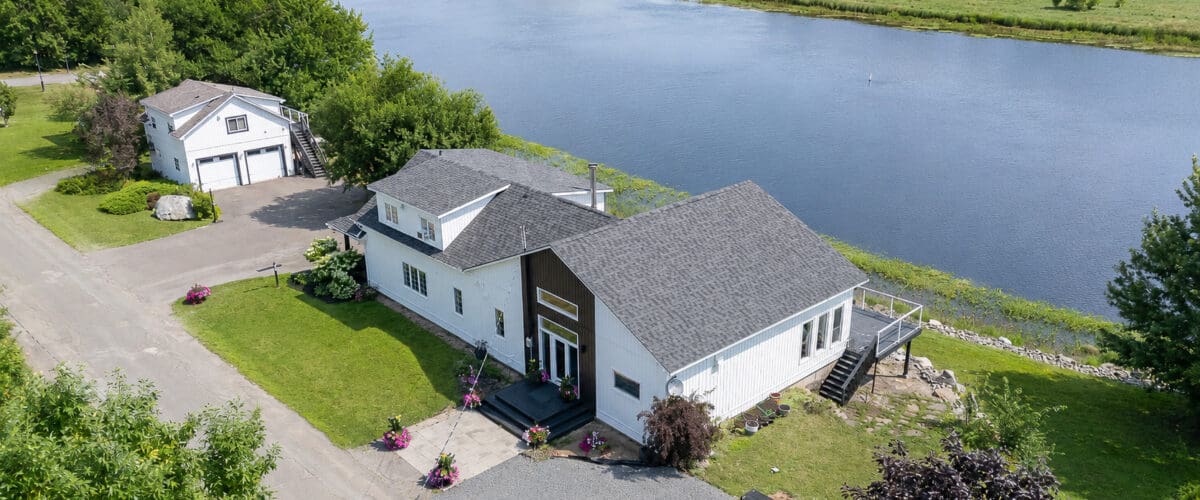
92 Front Street, Gagetown, New Brunswick
Listed for $1,199,900
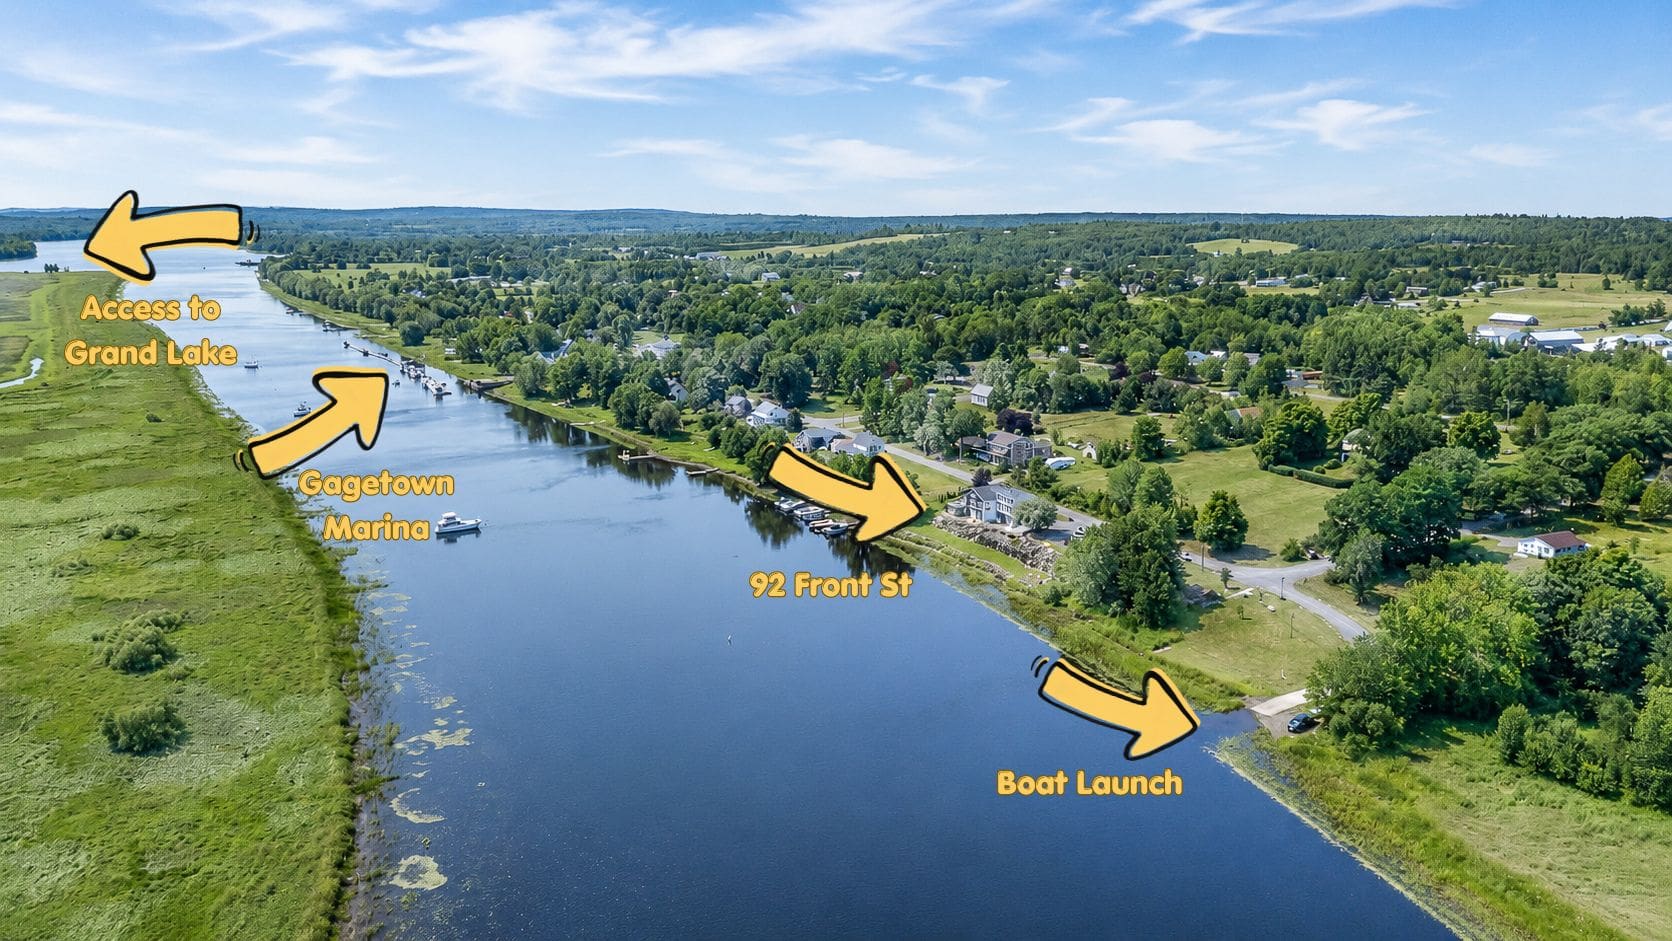
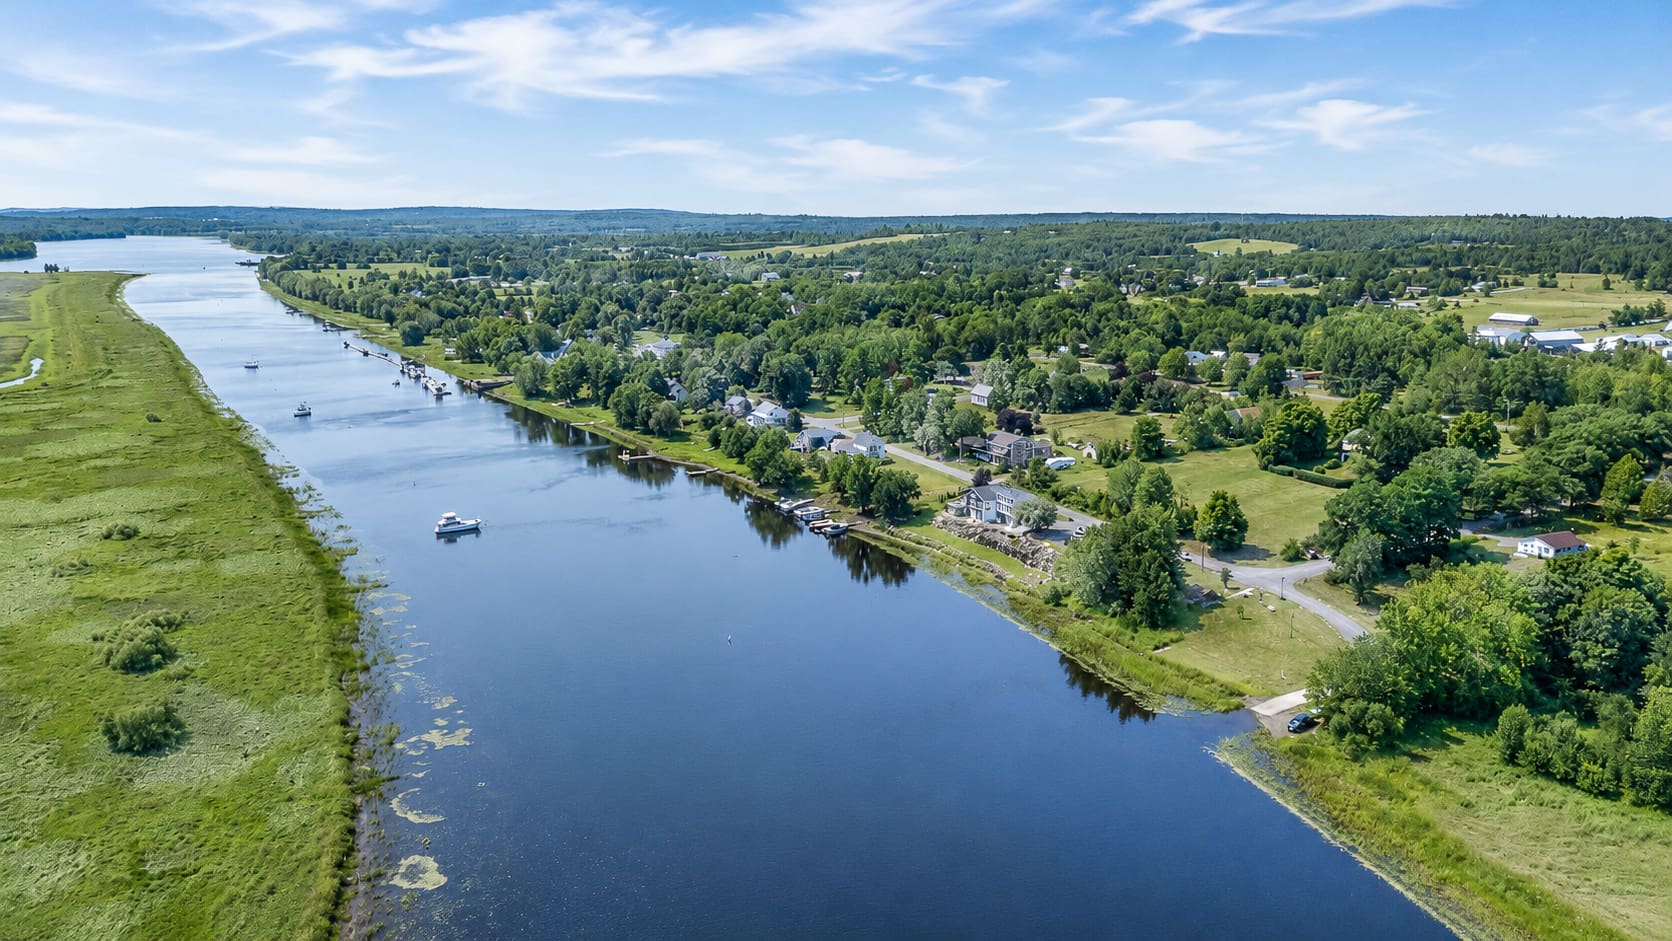
A remarkable Saint John River waterfront property with more than 240 feet of frontage, an impressive primary residence, and three additional accommodation spaces offering exceptional flexibility and income potential.
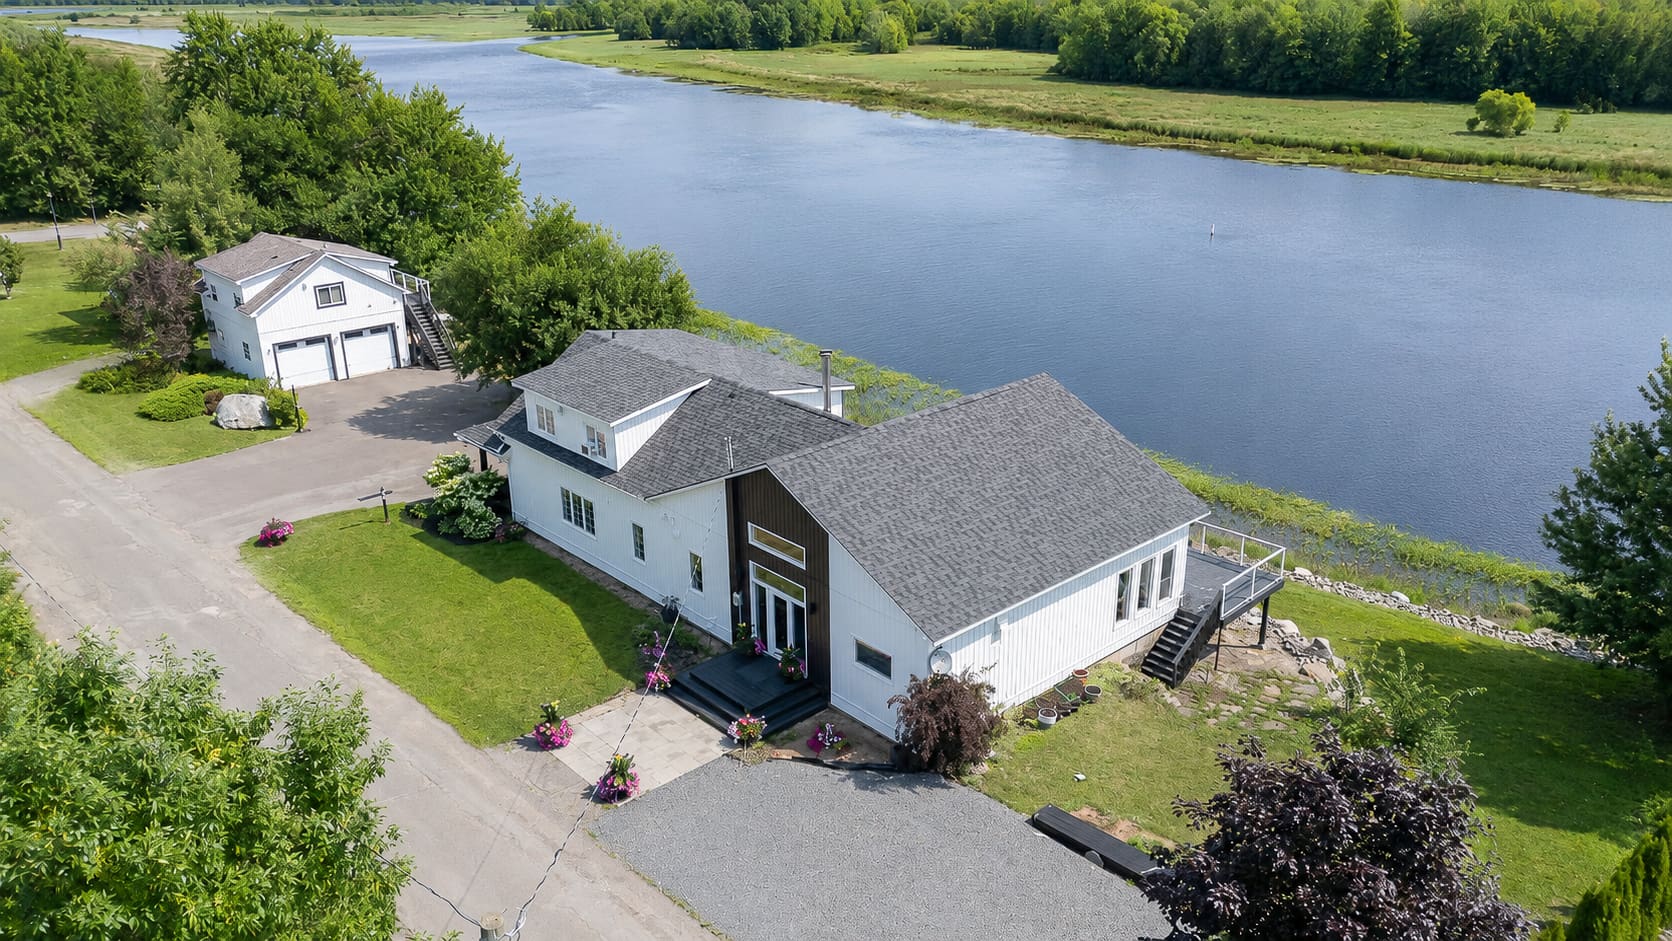
Welcome to 92 Front Street, Gagetown, New Brunswick, a contemporary waterfront property offering 4,954 square feet of finished living space and a layout unlike a conventional single-family home. The primary residence features bright open living areas, soaring ceilings, expansive waterfront windows, a modern kitchen, and a spacious river-facing primary suite with an impressive ensuite. Separate accommodations on the upper level and walkout lower level each offer their own kitchen, bathroom, and private access, while a finished loft above the detached double garage provides another independent living or rental space. Outside, more than 240 feet of Saint John River frontage, multiple outdoor living areas, and a distinctive rock retaining wall complete a property built around both waterfront enjoyment and long-term flexibility.
Quick Facts
- Price: $1,199,900
- MLS® #: NB145631
- Property Type: Single-Family Detached
- Style: Contemporary, 1.5 Storey
- Year Built: 2002
- Bedrooms: 6 total — 3 above grade + 3 lower level
- Bathrooms: 4 full + 1 half
- Above Grade Living Area: 3,091 sq ft
- Total Finished Living Area: 4,954 sq ft
- Lot Size: 2,015 sq m
- Waterfront: 240+ feet on the Saint John River
- Garage: Detached double, 26′ x 24′
- PID: 45167814
What You’ll Love
- More than 240 feet of Saint John River frontage with expansive waterfront views
- Bright primary residence with soaring ceilings and large river-facing windows
- Waterfront primary suite with freestanding soaker tub, tiled walk-in shower, and double vanity
- Two self-contained accommodations within the home, each with private access, kitchen, and bathroom
- Finished loft above the detached garage providing another independent accommodation space
- Multiple decks, patios, and outdoor seating areas designed around the waterfront setting
- Flexible rental, guest, or multi-generational potential throughout the property
Take a closer look at the layout, waterfront setting, primary residence, and additional accommodation spaces in our complete marketing booklet for 92 Front Street.
Explore 92 Front Street in a 3D Tour
Explore the property at your own pace and get a better sense of how the primary residence and its flexible living spaces come together.
Book a Showing or Ask Us a Question
Interested in learning more about 92 Front Street? Use the form below to ask about the waterfront, accommodation spaces, rental potential, or to arrange a private showing.
Watch the Video Tour
Take a guided look through 92 Front Street to see the scale of the main residence, the flexible accommodation spaces, and the Saint John River setting.
Inside the Home
The Main Residence
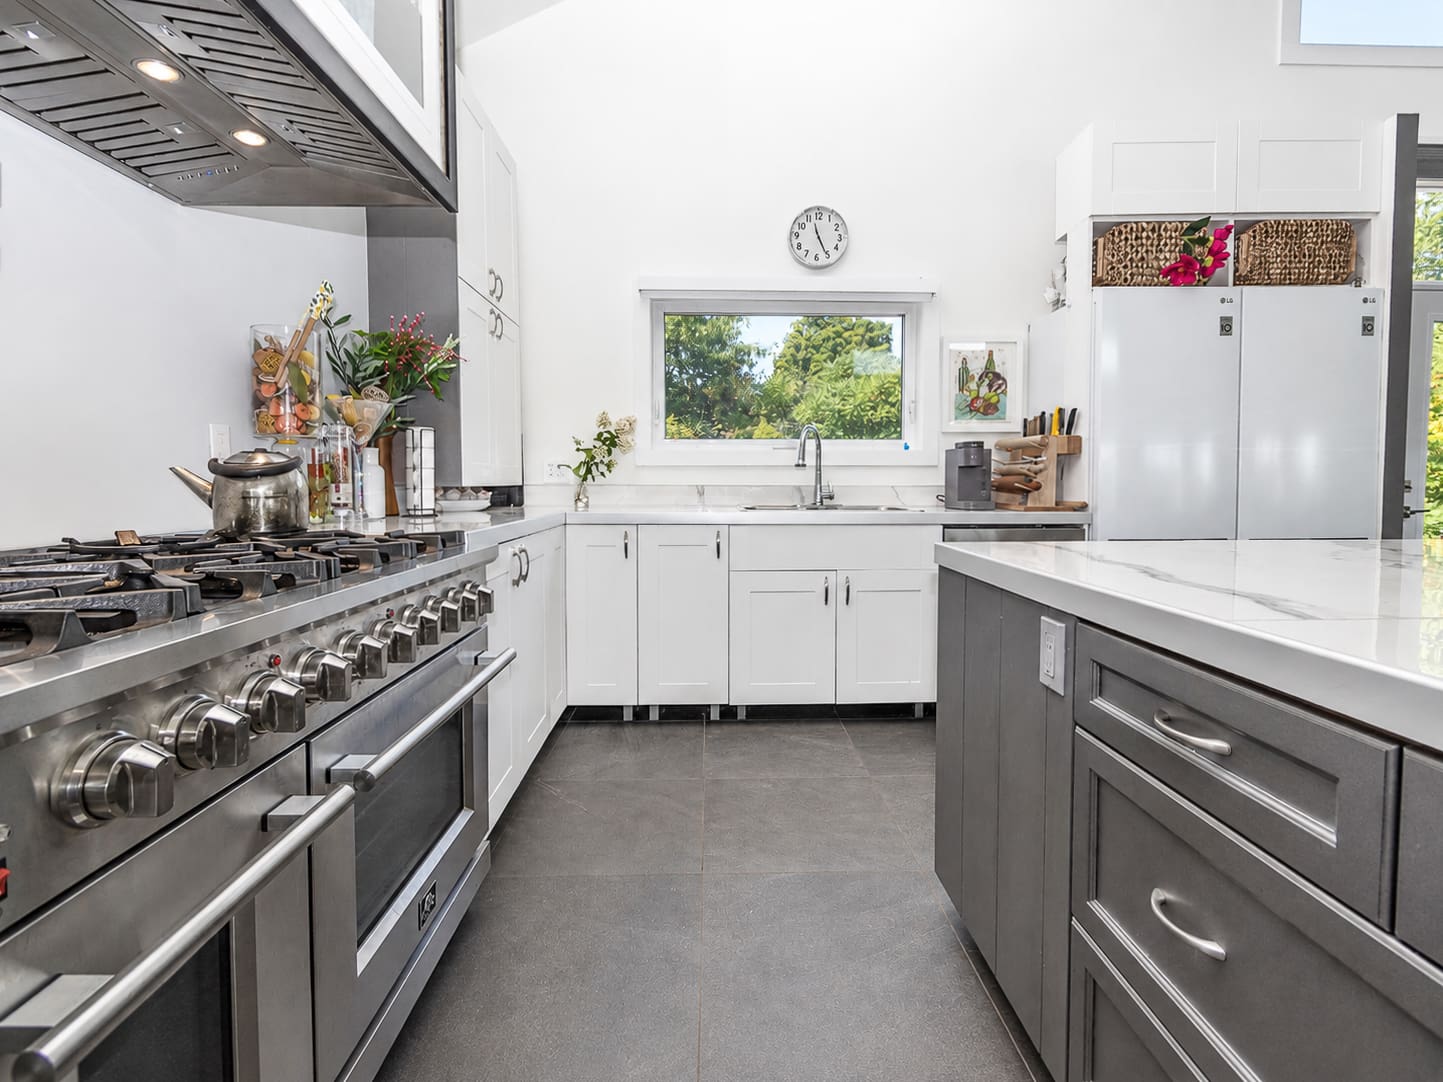
The primary residence is designed around bright, generous spaces and the river beyond the windows. The kitchen and dining area measures approximately 13’6″ by 34’5″, creating an expansive place to cook and gather, while the 21’6″ by 23’9″ living room adds soaring ceilings, a fireplace, and impressive scale. The main floor also includes laundry and a convenient half bath, with additional finished walkout basement space extending the primary living area.
Waterfront Primary Suite
The 19’3″ by 18’10” primary bedroom is one of the defining spaces in the home, with multiple large windows filling the room with natural light and framing views across the Saint John River. The adjoining ensuite features a freestanding soaker tub positioned toward the view, large tiled walk-in shower, double vanity, and contemporary finishes, creating a private retreat that makes full use of the waterfront setting.
Upper-Level Accommodation
The upper level provides a self-contained accommodation with private access. Its layout includes a 17’5″ by 10’8″ kitchen, a 22’1″ by 12’3″ family room, a bedroom, and a full bathroom. It can function independently from the primary residence, creating options for rental use, extended family, or guests.
Lower-Level Studio Accommodation
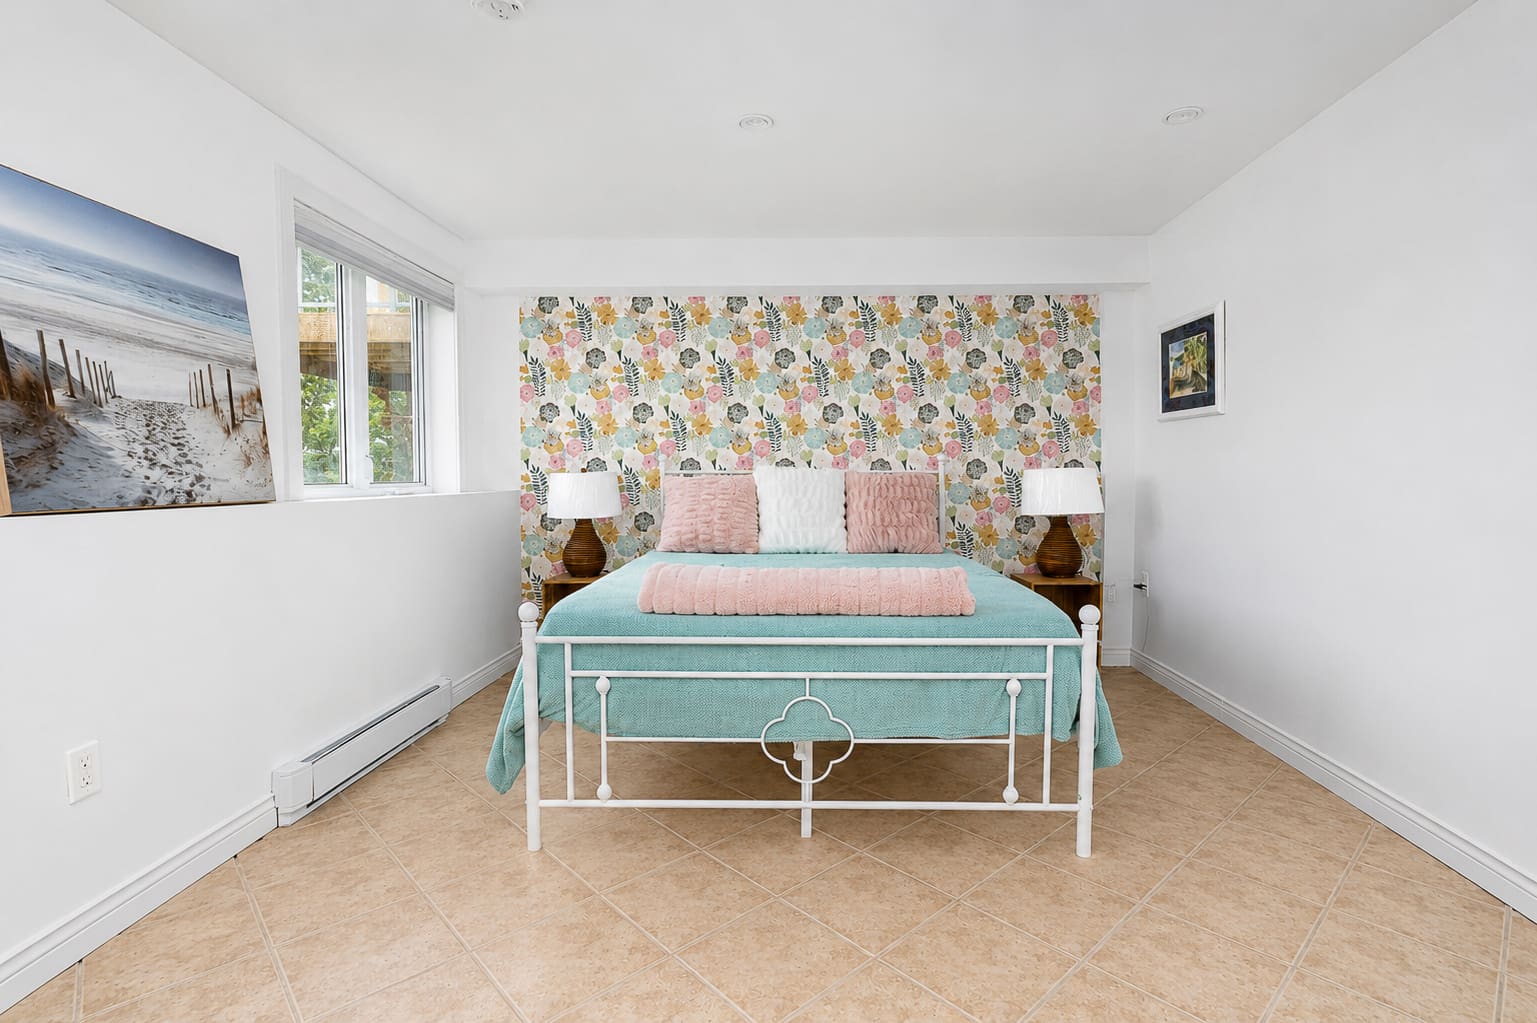
A separate studio-style accommodation on the walkout lower level adds another independent living option within the home. With its own kitchen, bathroom, and private access, the space is well suited to rental use, guests, or extended family while remaining separate from the main residence.
Detached Garage & Finished Loft
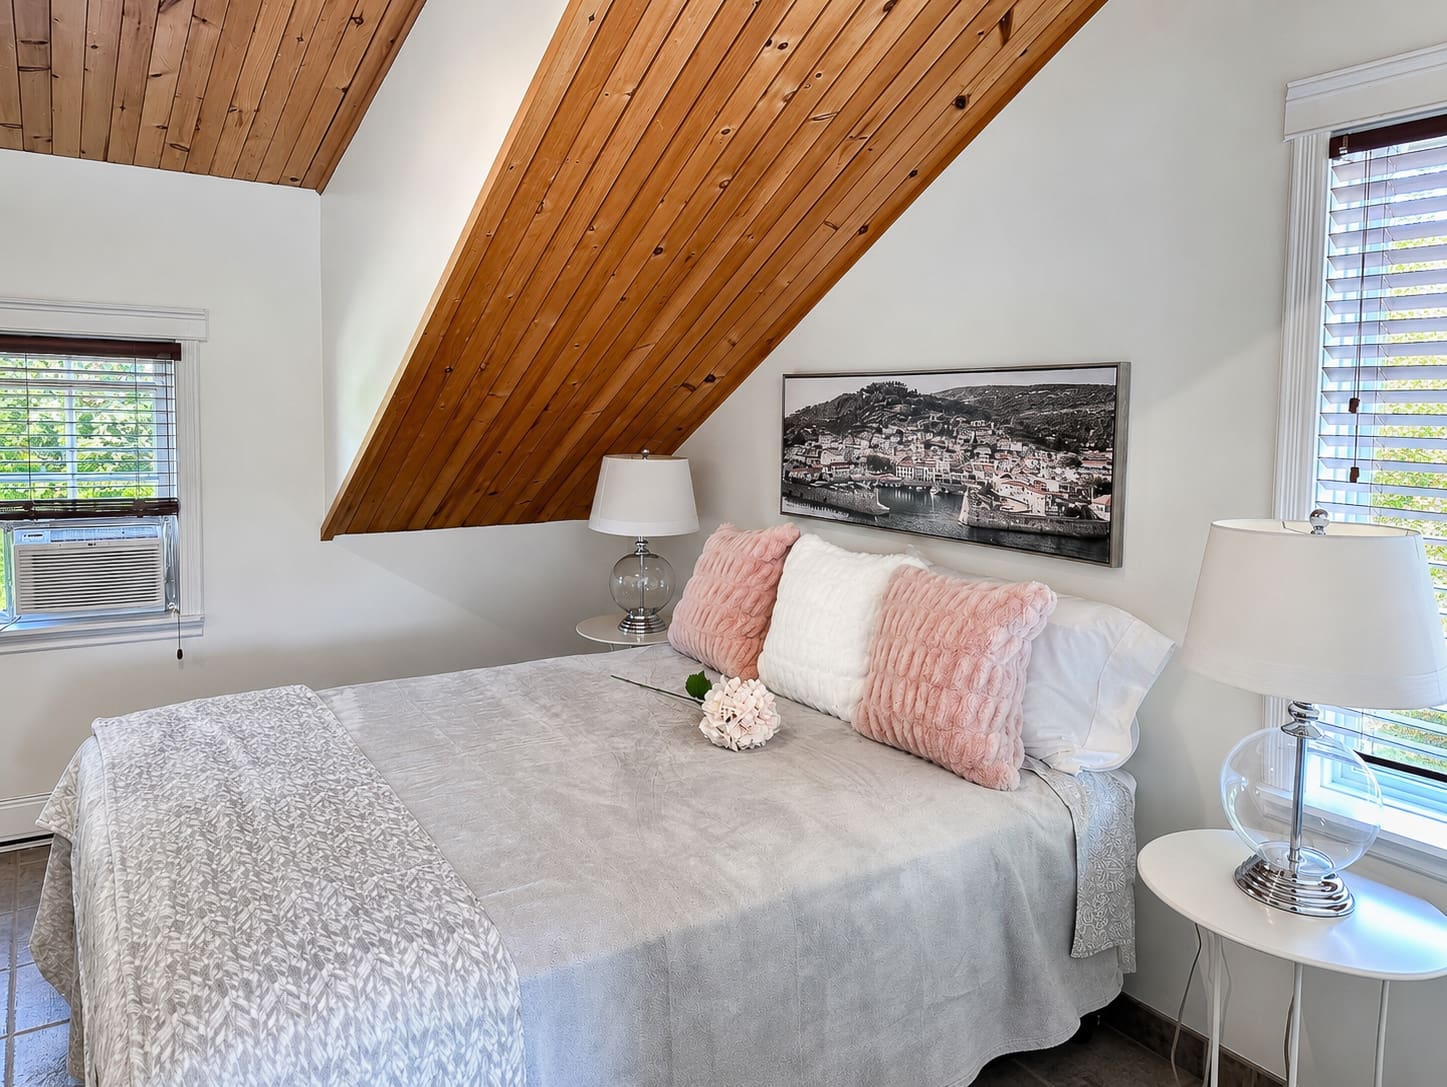
The detached 26′ by 24′ double garage provides valuable parking and storage, while the finished loft above offers another independent accommodation space. Its separation from the main home creates additional flexibility for rental use, extended family, or guests.
Browse the Listing Photos of 92 Front Street
Explore the property through listing photos that highlight the Saint John River frontage, primary residence, separate accommodation spaces, detached garage, and outdoor living areas. Each section is arranged as a full-width gallery so the photography has room to showcase the property properly.
Exterior




Main Home




Upper Level Unit


Lower Level Unit


Garage Unit


Floor Plans
Review the floor plans to better understand the relationship between the primary residence, upper and lower levels, and additional finished space.


Updates & Features
The listing information highlights a strong collection of property features, systems, and flexible living options across the home, garage, and waterfront lot.
- More than 240 feet of Saint John River frontage
- 4,954 sq ft of total finished living area
- Bright open main residence with soaring ceilings and expansive windows
- Modern kitchen with built-in appliances
- Waterfront primary suite with freestanding soaker tub, tiled walk-in shower, and double vanity
- Two separate self-contained accommodations within the home with kitchens, bathrooms, and private access
- Finished loft above the detached garage providing additional independent accommodation
- Full, fully finished walkout basement
- Fireplace and wood stove listed among interior and heating features
- Central air conditioning plus multiple heating systems
- Balcony, deck, and patio areas
- Detached 26′ x 24′ double garage
- Triple-width paved driveway
- Landscaped and cleared waterfront property
- Distinctive rock retaining wall along the shoreline
- 200 AMP electrical service and high-speed internet service available
Property Details
Here is a closer look at the specifications, systems, finishes, and property information provided for 92 Front Street.
Essentials
| Property Style | Single-Family Detached / Contemporary / 1.5 Storey |
| Year Built | 2002 |
| Lot Size | 2,015 sq m |
| Above Grade Living Area | 3,091 sq ft |
| Total Finished Living Area | 4,954 sq ft |
| Bedrooms | 6 total — 3 above grade + 3 lower level |
| Bathrooms | 4 full + 1 half |
| Waterfront | 240+ feet on the Saint John River |
| PID | 45167814 |
| MLS® # | NB145631 |
Interior
| Flooring | Ceramic and wood |
| Heating | Electric/baseboard, forced air, propane and wood systems listed |
| Cooling | Central air conditioning |
| Interior Features | Air exchanger, alarm, built-in appliances, fireplace(s), in-law suite, laundry |
| Inclusions | Dishwasher, dryer, microwave, refrigerator, stove and washer |
| Foundation | Concrete |
| Basement | Full, fully finished, walkout |
| Garage | Detached double garage, 26′ x 24′ |
Exterior
| Roofing | Asphalt shingle |
| Exterior Finish | Vinyl |
| Driveway | Asphalt, paved, triple width |
| Outdoor Features | Balcony, deck, patio, landscaped and cleared lot |
| Waterfront Features | Saint John River frontage, river views and beach features |
| Land Features | Beach, cleared and landscaped |
| Road Access | Paved, year-round municipal road |
Utilities
| Water Source | Drilled well |
| Sewer | Municipal with backflow valve |
| Electrical | 200 AMP, breakers |
| Services | Cable, cell service, high-speed internet and telephone |
| Rental Equipment | None |
| Rental Income | Yes |
| 2026 Property Taxes | $7,883.77 |
| Assessment | $496,300 |
Neighbourhood & Lifestyle
Life at 92 Front Street is centred around its Saint John River setting in Gagetown. The waterfront creates opportunities to enjoy the property from the shoreline, decks, patios, and outdoor seating areas, while fishing, a marina, parkland, and schools are all noted nearby in the listing information. For buyers considering the home as a primary residence, multi-generational property, or income-producing waterfront investment, the combination of village setting, river access, and separate accommodation spaces gives the property an especially versatile lifestyle.
Explore More
Listed with The Right Choice Realty
To learn more about the waterfront setting, rental accommodations, or flexible living options at 92 Front Street, contact The Right Choice Realty to arrange a private showing or discuss the property in more detail.
- Listed with: Dave Watt of The Right Choice Realty
- MLS® #: NB145631
- REALTOR® Phone: 506-455-1980
Comments are closed.