
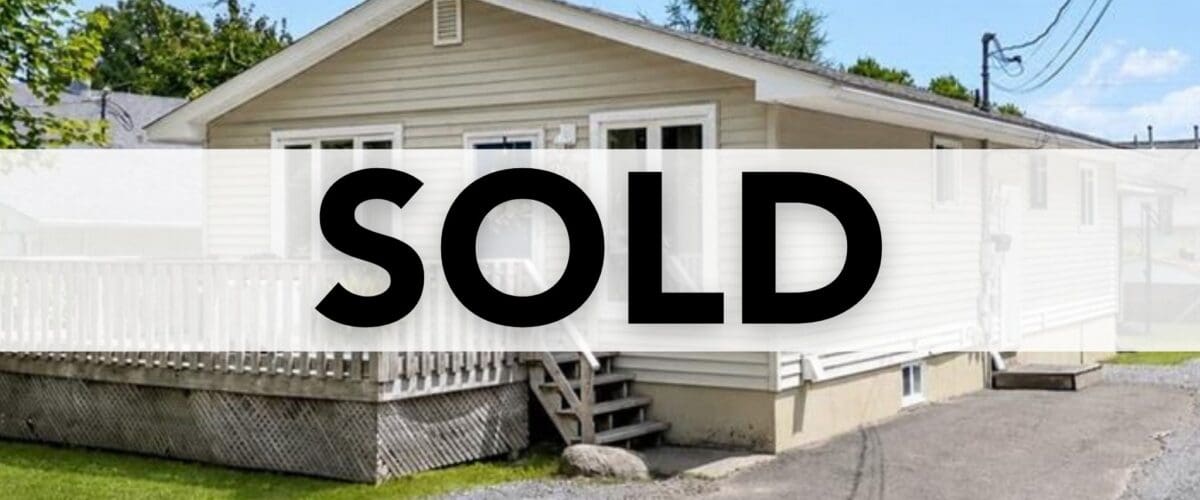
320 Sewell Street, Fredericton, New Brunswick
Neighbourhood: Devon
Sold for $392,500
An updated five-bedroom Fredericton bungalow with an open-concept main living area, fully finished lower level, two full bathrooms, and an oversized detached double garage.
320 Sewell Street, Fredericton, New Brunswick offers 1,935 square feet of finished living space across two practical levels. The open-concept kitchen, dining, and living area has been a favourite part of the home, with hardwood flooring, refreshed white cabinetry, stainless steel appliances, generous counter space, and a large island creating an inviting place to cook, relax, and host friends. Three bedrooms and a completely remodelled bathroom are located on the main floor, while the finished lower level adds two more bedrooms, a full bathroom, a spacious living area, laundry, flexible-use rooms, and valuable storage. Extensive improvements to the roofs, heat pump, electrical system, exterior components, kitchen, bathroom, basement, and appliances add comfort and long-term functionality.
Quick Facts
- Price: $359,900
- MLS® #: NB144025
- Property Type: Single-family detached
- Style: Bungalow
- Year Built: 1979
- Bedrooms: 5
- Bathrooms: 2
- Above-Grade Living Area: 993 sq. ft.
- Total Finished Living Area: 1,935 sq. ft.
- Lot Size: 441 square metres
- Garage: Detached double garage
- PID: 01427442
What You’ll Love
- Open-concept main living area with hardwood flooring and a comfortable connection between the kitchen, dining, and living spaces
- Refreshed kitchen with painted cabinetry, stainless steel appliances, generous counters, and a large island
- Five-bedroom, two-bathroom layout with useful living space on both levels
- Completely finished lower level with two bedrooms, a full bathroom, spacious living area, laundry, storage, and flexible-use rooms
- Extensive improvements including replaced house and garage roofs, heat pump, updated exterior components, and an upgraded electrical system
- Oversized detached double garage with room for vehicles, tools, equipment, storage, projects, or workshop use
- Established Fredericton location near trails, parks, local restaurants, shopping, recreation, and downtown connections
Get the property details in one convenient place. The downloadable marketing booklet includes interior and exterior highlights, room information, floor plans, key specifications, improvements, and neighbourhood details.
Ask a Question or Book a Showing
Have a question about the finished lower level, renovations, detached garage, utilities, or property details? Complete the form below and a member of The Right Choice Realty team will be in touch.
Watch the Video Tour
Take a guided look through 320 Sewell Street to see how the open main living area, five-bedroom layout, finished lower level, outdoor spaces, and oversized detached garage come together.
Inside the Home
Open Main Living Area
The open-concept kitchen and living area has been one of the most enjoyed parts of the home. Hardwood flooring connects the spaces, while refreshed white cabinetry, stainless steel appliances, generous counters, and a large island make the kitchen well suited to cooking, casual meals, and entertaining. The adjoining dining and living areas maintain an easy sense of flow, and the ductless heat pump adds efficient heating and cooling.
Main-Floor Bedrooms & Remodelled Bathroom
Three bedrooms are located on the main floor, including the primary bedroom and two additional rooms that can be adapted for sleeping space, guests, work, hobbies, or other needs. The main-floor bathroom has been completely remodelled and includes a modern vanity with a practical tub-and-shower combination.
Fully Finished Lower Level
The lower level was completely finished to expand the home’s usable living space. It includes two additional bedrooms, a full bathroom with a glass-enclosed shower, and a spacious living area measuring approximately 30 feet long. This level also provides a dedicated laundry room, flexible-use rooms, and ample storage, allowing the space to support a variety of day-to-day needs.
Outdoor Space & Detached Garage
A welcoming front deck adds an easy place to sit outdoors, while the landscaped, level property includes a backyard fire pit area. The driveway provides ample parking, and the oversized detached double garage offers exceptional versatility for vehicles, tools, recreational equipment, seasonal storage, workshop projects, or hobbies. Both the house and garage roofs have been replaced, and the exterior has also benefited from updated eavestroughs, fascia, and soffit.
Floor Plans
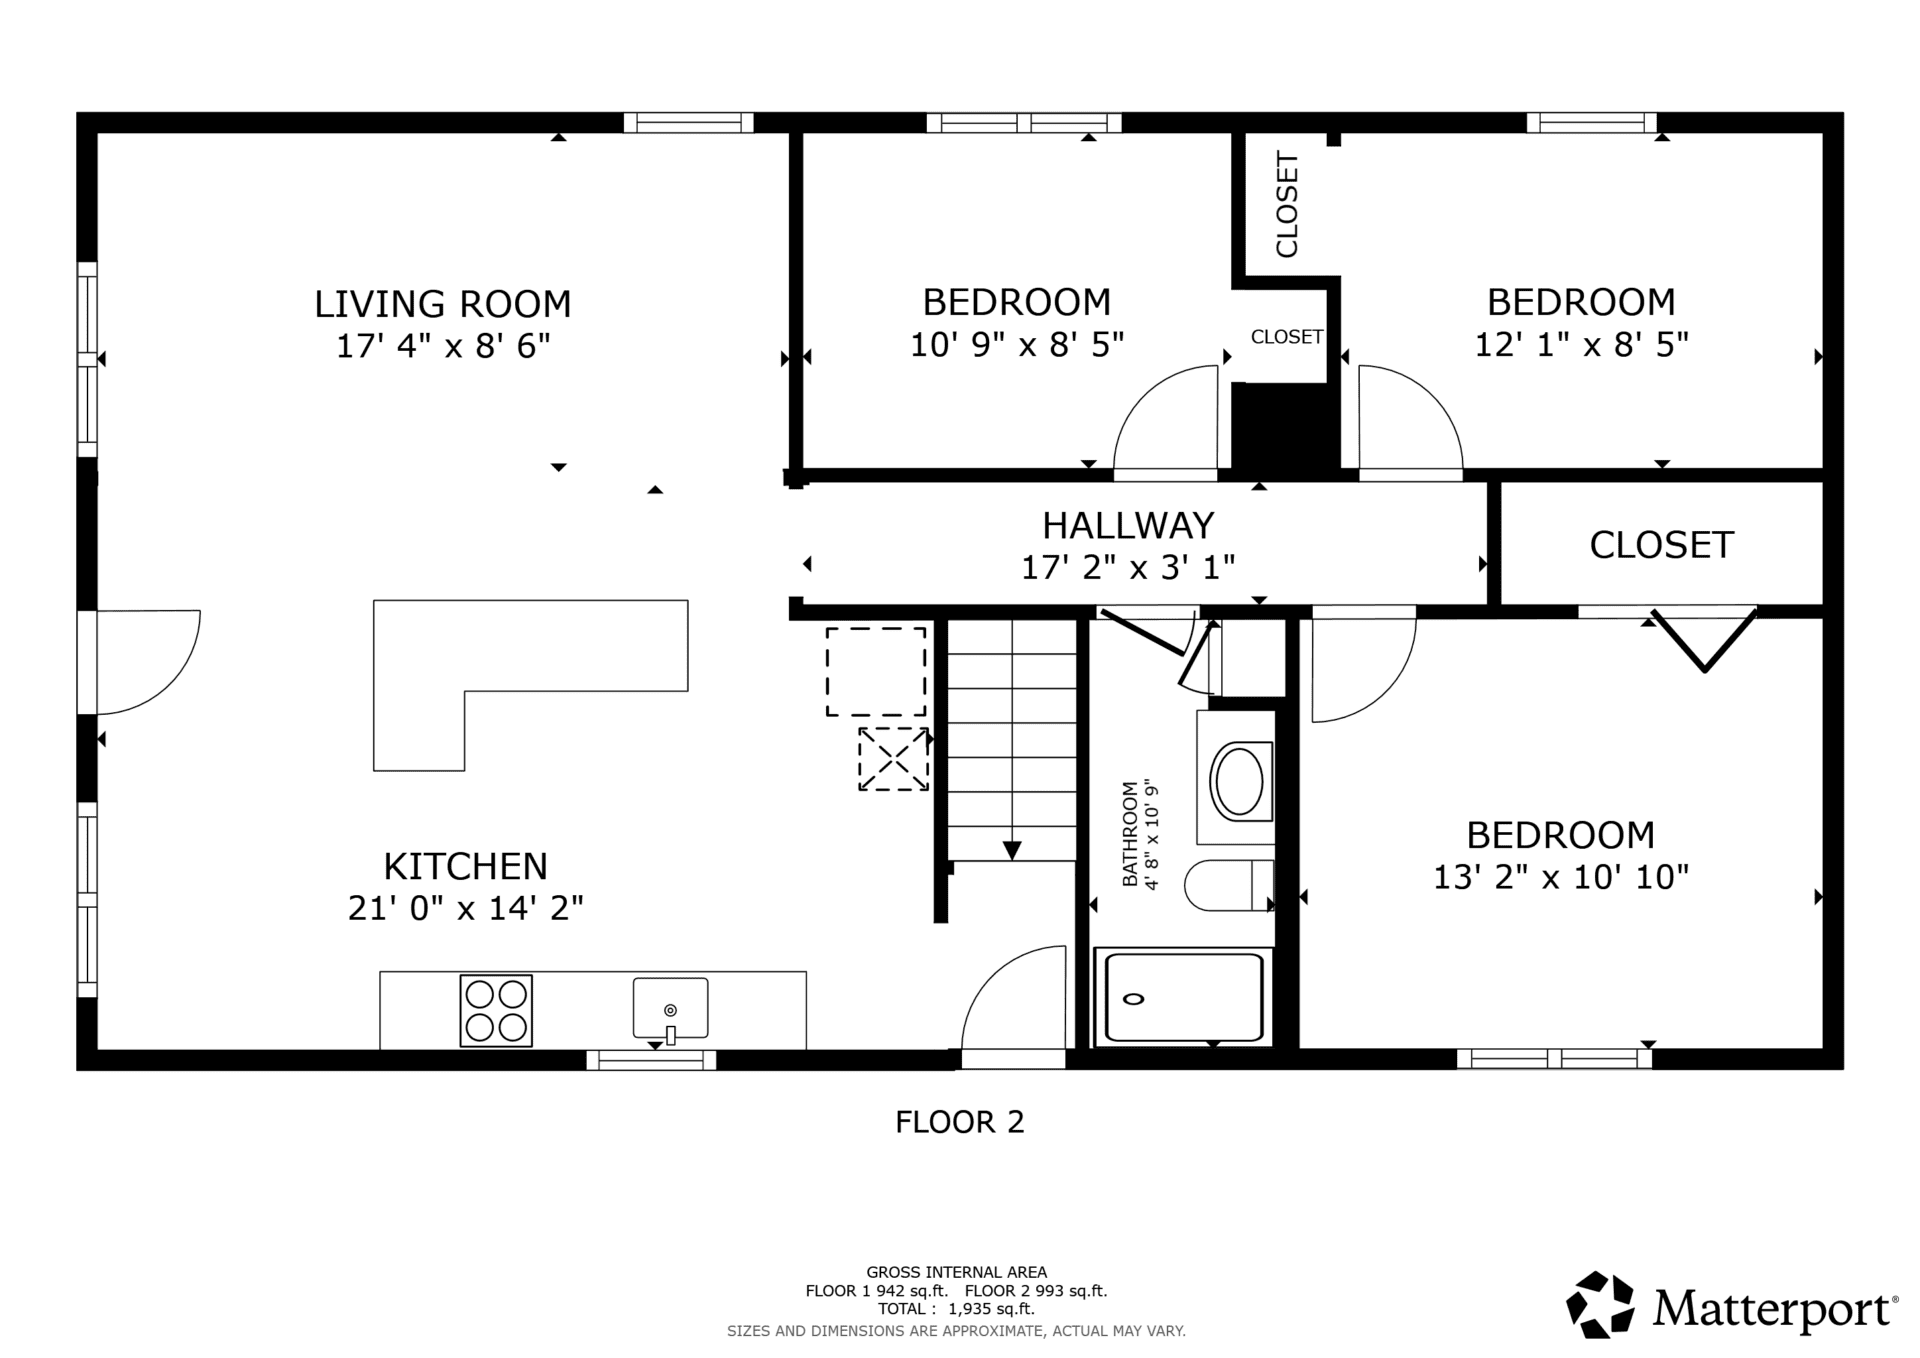
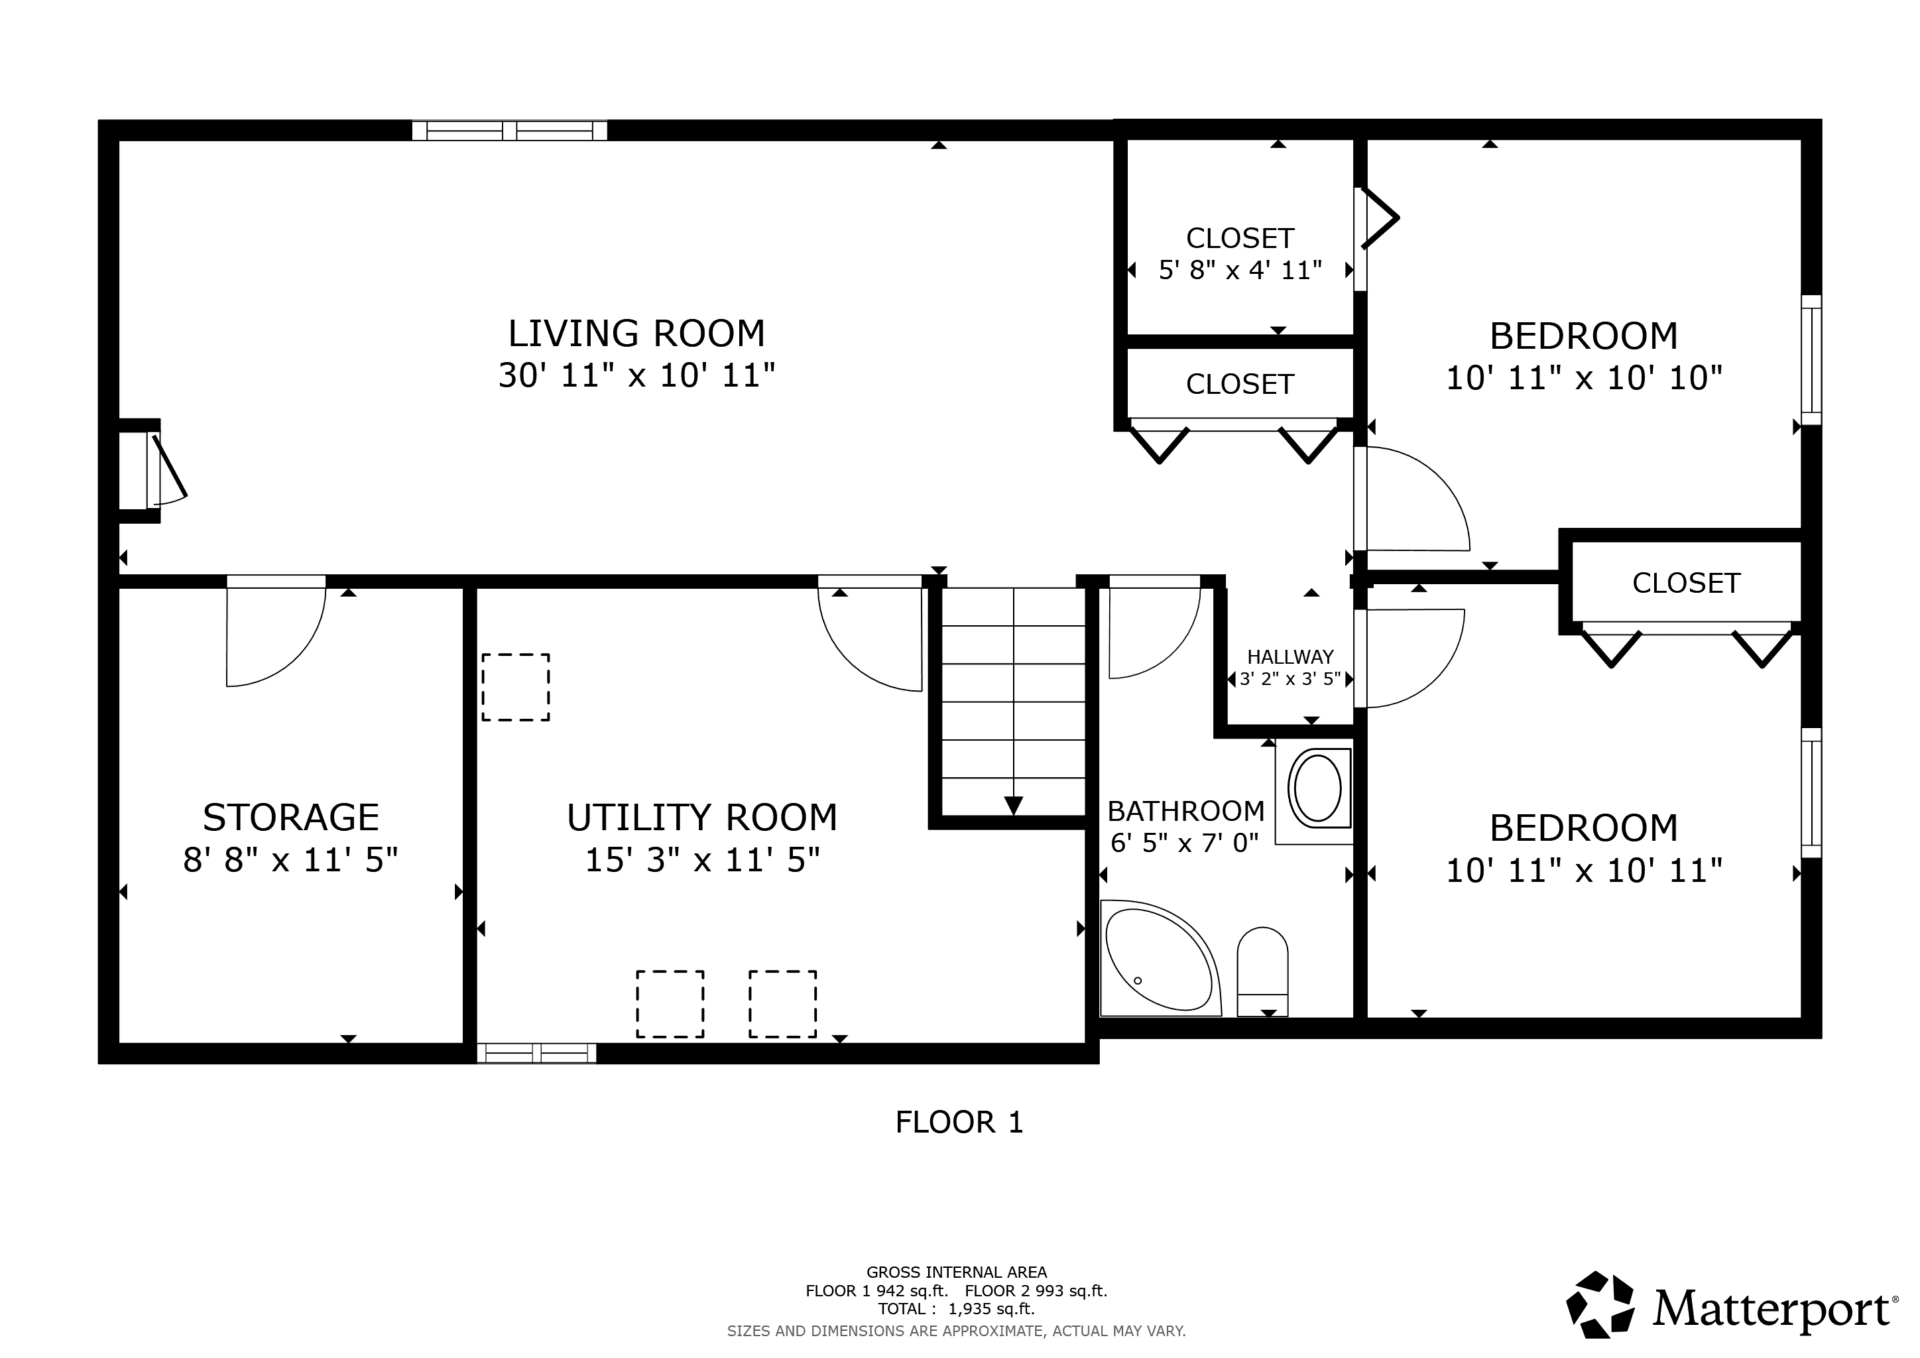
Review the floor plans to see how the open main living area, three main-floor bedrooms, finished lower-level living space, two additional bedrooms, bathrooms, laundry, and storage areas are arranged across both levels.
Main-Level Floor Plan
Lower-Level Floor Plan
Updates & Features
Exterior & Mechanical Updates
- House roof replaced
- Detached garage roof replaced
- Ductless heat pump installed
- Eavestroughs replaced
- Fascia and soffit updated
- Electrical panel upgraded
- Generator panel installed
Exterior & Property Features
- Oversized detached double garage
- Welcoming front deck
- Backyard fire pit area
- Landscaped, level lot
- Ample paved and gravel driveway parking
- Vinyl exterior
- Asphalt shingle roofing
Interior Renovations
- Lower level completely finished
- Two lower-level bedrooms added
- Full lower-level bathroom completed
- Spacious lower-level living area completed
- Main-floor bathroom completely remodelled
- Kitchen cabinetry painted and refreshed
- New refrigerator
- New stove
- New dishwasher
- New washing machine
- New dryer
Comfort & Services
- Ductless heat pump
- Electric baseboard heating
- Air exchanger
- 200 AMP breaker service
- Municipal water and sewer
- Rogers fibre internet service
- Weekly garbage and recycling collection on Mondays
- Mail delivered directly to the home
Property Details
This freehold bungalow provides 993 square feet above grade and 1,935 square feet of total finished living area. Its five-bedroom, two-bathroom layout is supported by municipal services, electric heating, a ductless heat pump, a full concrete basement, an upgraded electrical system, and a substantial detached garage.
Essentials
| Property Style | Detached bungalow |
| Ownership | Freehold |
| Year Built | 1979 |
| Bedrooms | 5 total: 3 main level, 2 lower level |
| Bathrooms | 2 full bathrooms |
| Above-Grade Living Area | 993 sq. ft. |
| Total Finished Living Area | 1,935 sq. ft. |
| Lot Size | 441 square metres |
| PID | 01427442 |
| 2026 Property Taxes | $3,448.81 |
| Reported Utilities | $400; billing period not specified |
Construction, Services & Exterior
| Foundation | Concrete |
| Basement | Full and fully finished |
| Exterior | Vinyl |
| Roof | Asphalt shingle; house and garage roofs replaced |
| Flooring | Wood, tile, and carpet |
| Heating | Electric baseboard and ductless heat pump |
| Electrical | Upgraded 200 AMP breaker service with generator panel |
| Water | Municipal |
| Sewer | Municipal |
| Internet | Rogers fibre service |
| Garbage & Recycling | Collected weekly on Mondays |
| Delivered directly to the home | |
| Garage | Detached double garage |
| Driveway | Paved and gravel |
| Land Features | Landscaped and level |
| Rental Equipment | Water heater |
| Property Restrictions | None reported by the homeowner |
Room Dimensions
| Level | Room | Approximate Size |
|---|---|---|
| Main Floor | Kitchen | 21′ 0″ × 14′ 2″ |
| Main Floor | Living Room | 17′ 4″ × 8′ 6″ |
| Main Floor | Bathroom | 4′ 8″ × 10′ 9″ |
| Main Floor | Primary Bedroom | 13′ 2″ × 10′ 10″ |
| Main Floor | Bedroom | 12′ 1″ × 8′ 5″ |
| Main Floor | Bedroom | 10′ 9″ × 8′ 5″ |
| Lower Level | Living Area | 30′ 11″ × 10′ 11″ |
| Lower Level | Bedroom | 10′ 11″ × 10′ 10″ |
| Lower Level | Bedroom | 10′ 11″ × 10′ 11″ |
| Lower Level | Bathroom | 6′ 5″ × 7′ 0″ |
| Lower Level | Laundry | 15′ 3″ × 11′ 5″ |
| Lower Level | Storage | 8′ 8″ × 11′ 5″ |
Neighbourhood & Lifestyle
320 Sewell Street is located in an established Fredericton North neighbourhood with a strong sense of community and convenient access to everyday amenities. The homeowner has especially appreciated being within walking distance of nearby trail systems, which provide connections toward the downtown core and create easy opportunities for walking and cycling.
Schools, parks, shopping, recreation, and dining are nearby, while local favourites such as Picaroons, Henry Park, and Joe’s Diner add familiar destinations to the surrounding area. The location combines a comfortable residential setting with convenient access to downtown Fredericton and the services used throughout the week.
Explore More
Listed with The Right Choice Realty
For more information about 320 Sewell Street or to arrange a private showing, contact Dave Watt of The Right Choice Realty.
- Salesperson: Dave Watt
- Phone: (506) 470-1980
- Office: (506) 455-1980
- MLS® #: NB144025
Comments are closed.