

782 York Street, Fredericton, New Brunswick
Neighbourhood: Hill Area
Sold for $499,900
A well-maintained Cape Cod in Fredericton’s Hill Area with refinished hardwood, thoughtful efficiency upgrades, beautifully landscaped outdoor space, and an impressive detached garage with insulated loft.
782 York Street, Fredericton, New Brunswick offers a rare combination of classic character, practical updates, and highly usable outdoor space in one of the city’s established southside neighbourhoods. The main level includes bright, comfortable living spaces with refinished hardwood flooring, a dedicated dining area, a spacious kitchen with updated countertops and newer flooring, and a window-lined front porch that adds welcome flexibility for everyday use. Upstairs, three bedrooms and a full bathroom create a functional family layout, while the partly finished basement adds extra space for storage, laundry, and day-to-day utility. Outside, the fenced yard, stone walkways, rear deck, hardtop gazebo, and standout detached garage make this property especially appealing for buyers who value both character and versatility.
Quick Facts
- Price: $499,900
- MLS® #: NB143897
- Property Type: Residential single-family detached
- Style: 1.5-storey Cape Cod
- Year Built: 1948
- Bedrooms: 3
- Bathrooms: 1 full, 1 half
- Above Grade Living Area: 1,294 sq. ft.
- Total Finished Living Area: 1,294 sq. ft.
- Lot Size: 1,078 sq. metres
- Garage: Detached double with insulated loft
- PID: 01454198
What You’ll Love
- Refinished hardwood flooring and interior repainting completed within the past five years
- Bright main level with separate living and dining spaces plus a spacious kitchen with abundant cabinetry
- Window-lined front porch that works well for relaxing, storage, or everyday entry use
- Energy-conscious improvements including a ductless heat pump, upgraded attic and knee-wall insulation, basement insulation, and air sealing
- Fenced backyard with mature landscaping, stone walkways, patio areas, rear deck, and hardtop gazebo
- Partly finished basement with a half bathroom, laundry area, built-in shelving, and practical storage space
- Detached 24′ x 20′ garage with reinforced concrete floor, 110/220-volt wiring, separate subpanel, and a 10′ x 20′ loft
Download the marketing booklet for a concise overview of the home’s layout, updates, outdoor features, and detached garage setup, all in one easy-to-share format.
Ask a Question
Have questions about the layout, the detached garage and loft, the backyard setup, or the offer process? Reach out here and we will make sure you get the details you need.
Video Tour
Watch the video tour for a closer look at the home’s character, the flow of the main living spaces, and the standout outdoor areas that make this property especially memorable.
Inside the Home
Main Level Living Spaces
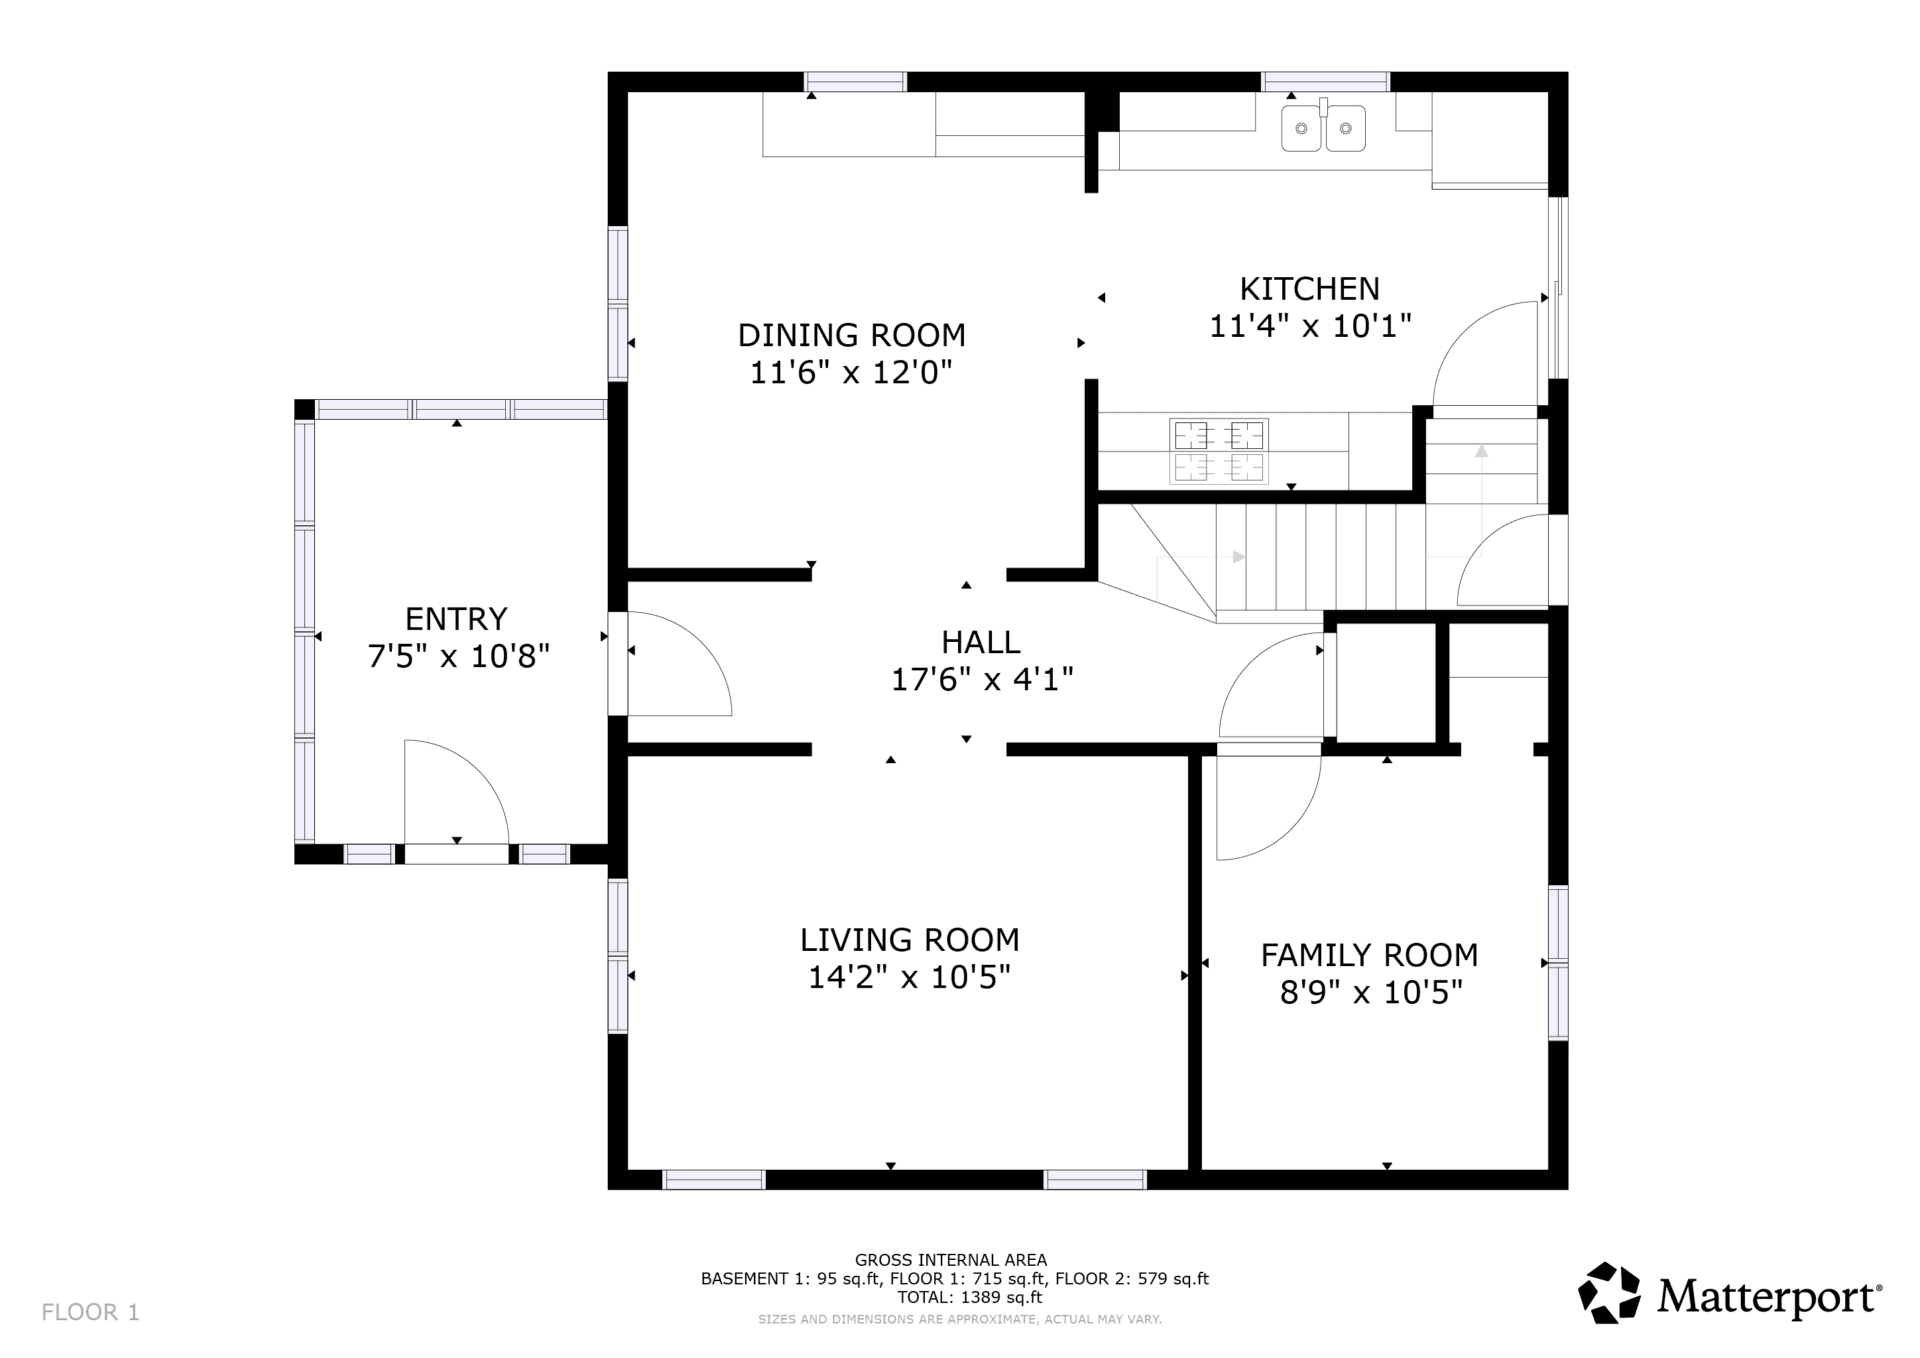
The main level offers a layout that feels both comfortable and practical, with refinished hardwood flooring carrying through the living room and dining room. The kitchen provides plenty of cabinetry along with updated countertops, newer flooring, and direct access to the rear deck for easy everyday use. A bright front porch lined with windows adds extra flexibility as a sitting area, entry space, or useful spot for storage and seasonal gear.
Upper-Level Bedrooms & Bath
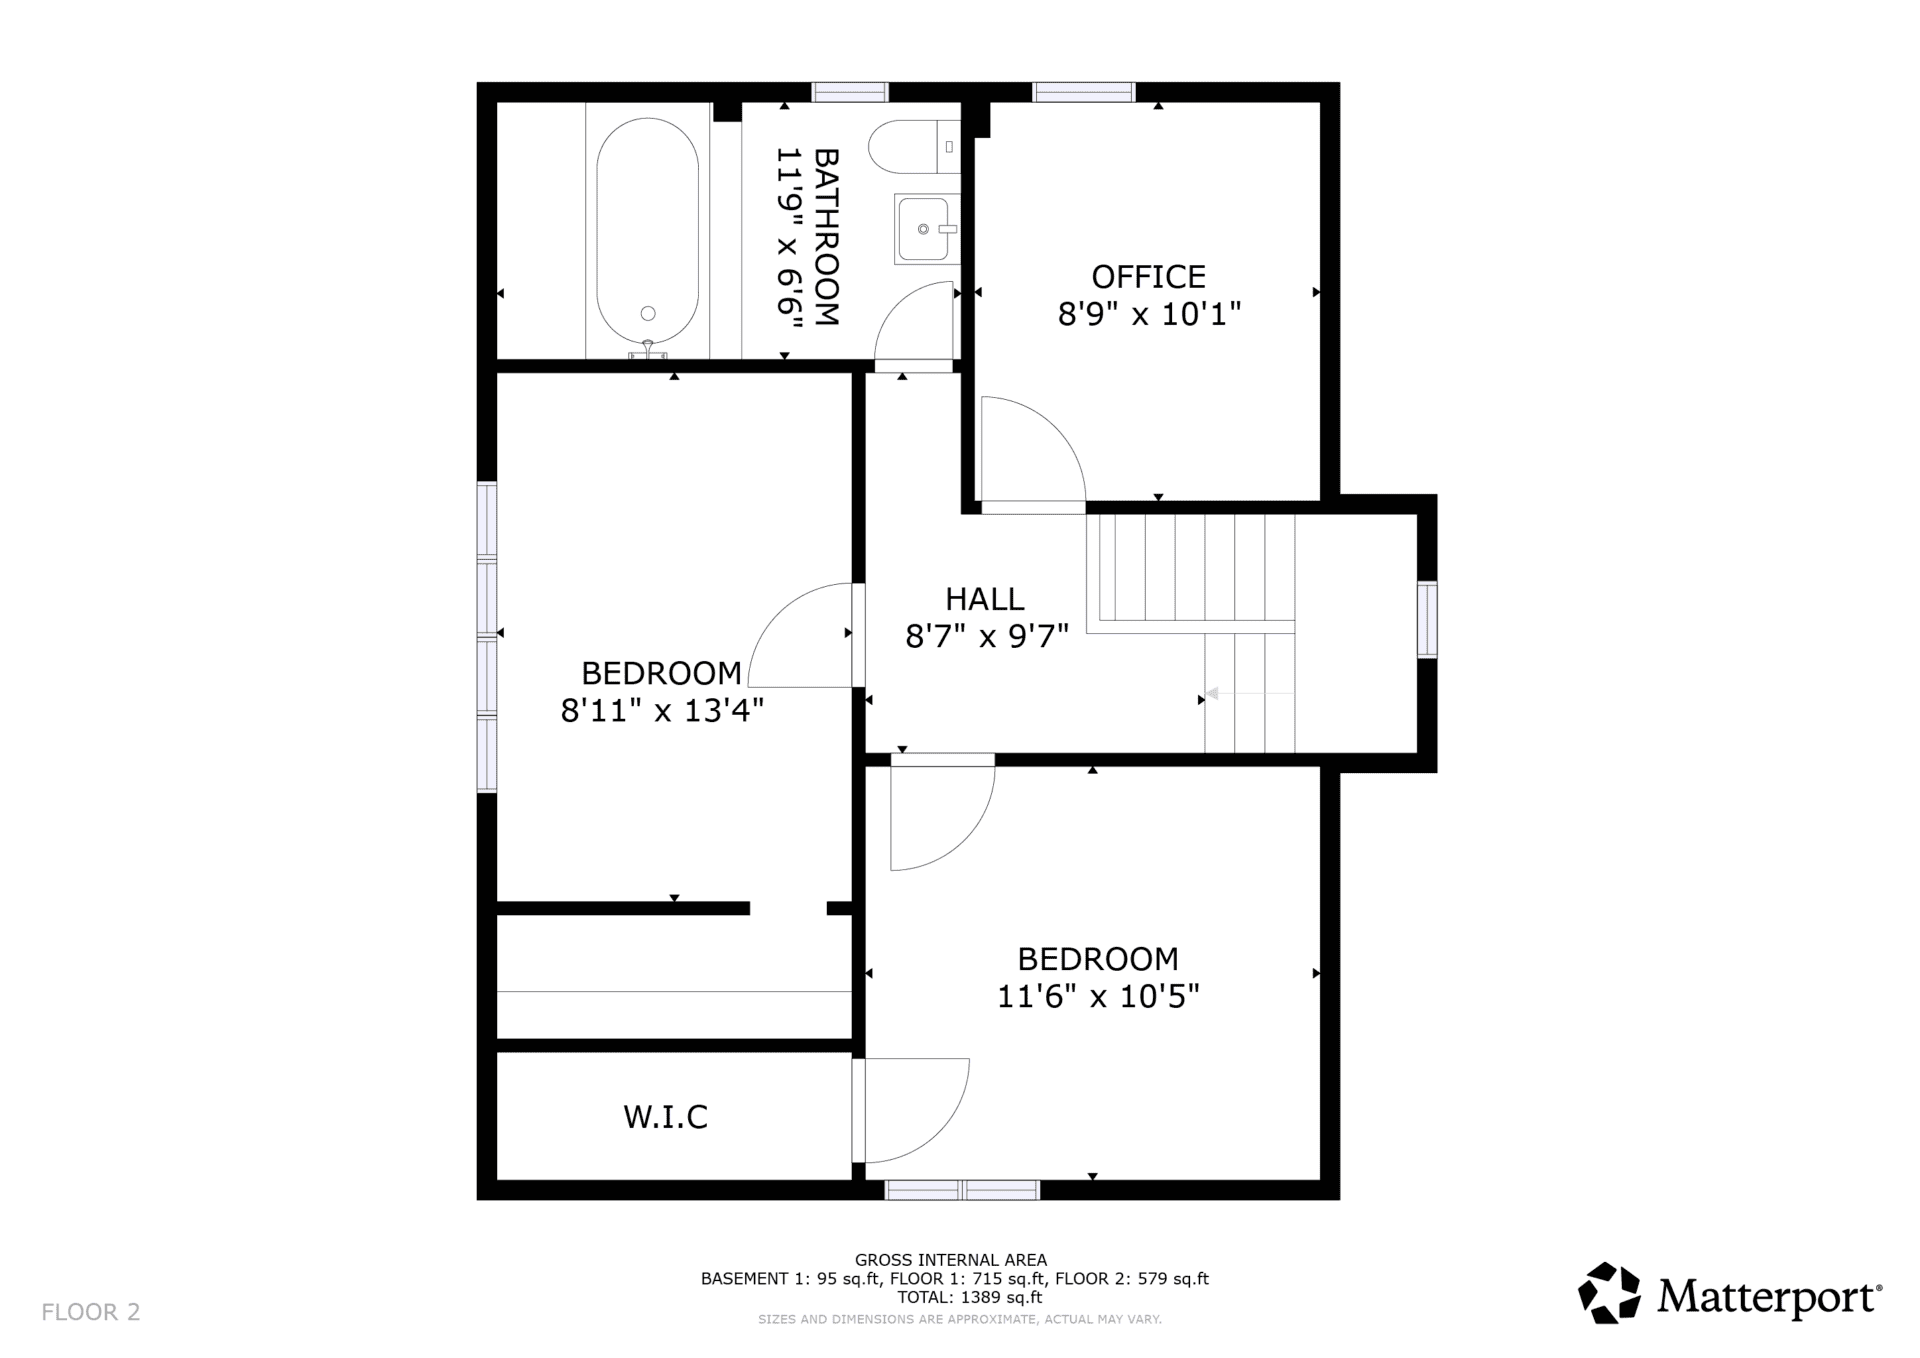
Upstairs, the three bedrooms are bright and inviting, with natural light and a layout that makes good use of the home’s 1.5-storey design. The full bathroom is conveniently located on this level, and added insulation upgrades in the attic and knee walls contribute to improved comfort and efficiency throughout the seasons.
Lower Level, Yard & Garage
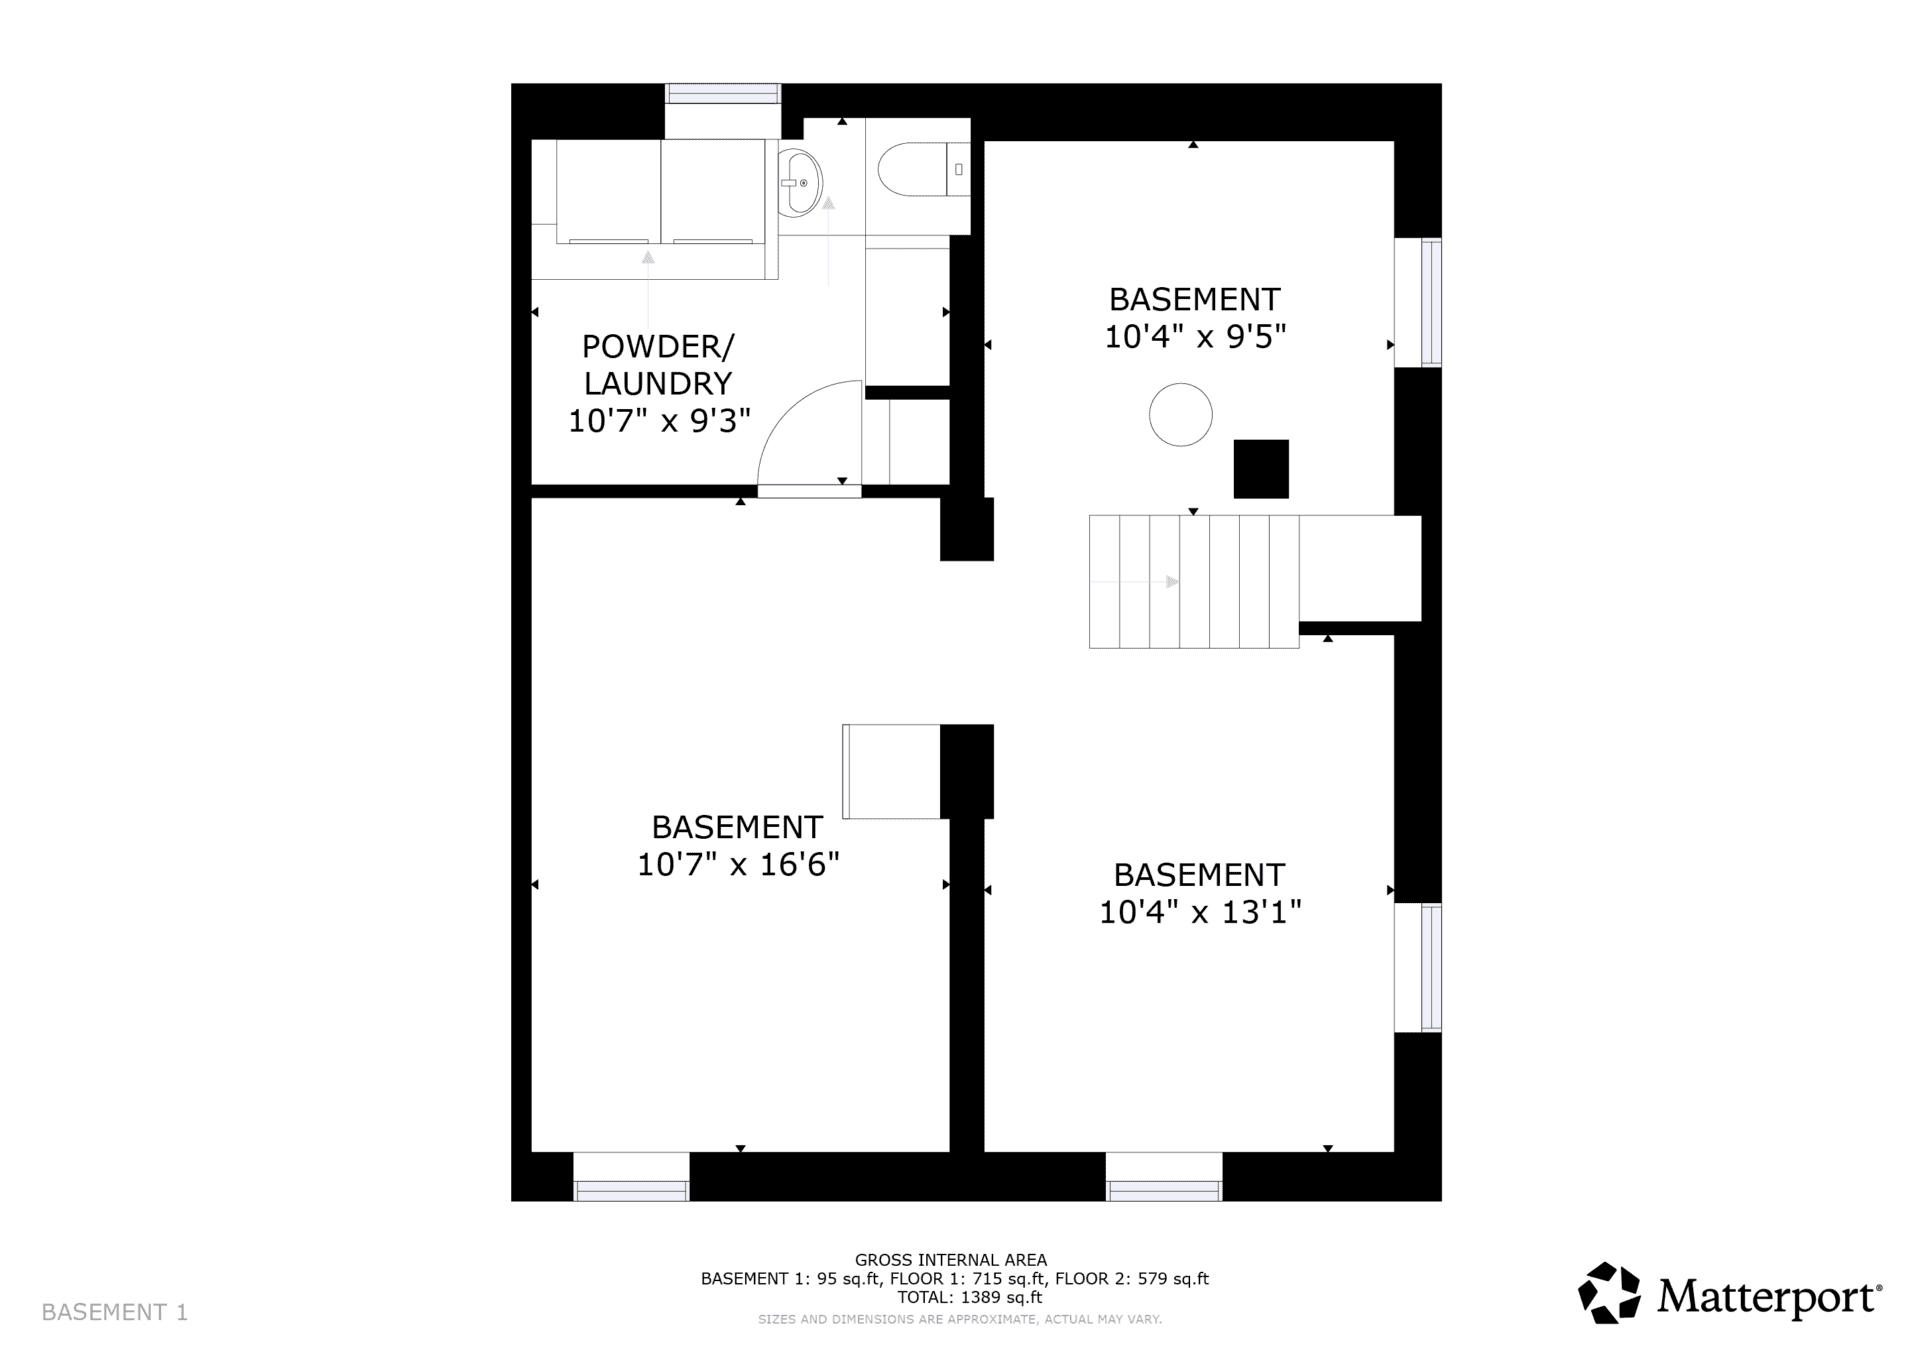
The partly finished basement adds practical support space with a half bathroom, laundry area, built-in shelving, and generous storage. Outside, the fenced backyard has been thoughtfully landscaped with established gardens, stone walkways, patio areas, a rear deck, and a hardtop gazebo that extends the home’s living space outdoors. The detached garage is a true feature in its own right, offering room for parking, workshop use, hobbies, and storage, along with an insulated loft above for even more flexibility.
Floor Plans
Review the floor plans for a better understanding of how the main level, upper bedrooms, and lower-level storage and utility spaces are arranged throughout the home.
Main Level Floor Plan
Second Level Floor Plan
Lower Level Floor Plan
Updates & Features
This property stands out not only for its charm and layout, but also for the meaningful improvements and practical extras that support comfortable day-to-day living.
- New roof installed in 2021
- Ductless heat pump added for efficient heating and cooling support
- Increased attic and knee-wall insulation
- Basement insulation and air-sealing improvements
- 200-amp electrical panel
- Refinished hardwood floors
- Interior repainting completed within the past five years
- Kitchen with updated countertops, newer flooring, and abundant cabinetry
- Partly finished basement with half bathroom, laundry area, extensive built-in shelving, and storage
- Fenced and landscaped backyard with gardens, stone walkways, patio areas, rear deck, and hardtop gazebo
- Detached 24′ x 20′ garage with reinforced concrete floor, R20 insulation, built-in benches and shelving, separate subpanel, and 110/220-volt wiring
- 10′ x 20′ loft above the garage for added storage, workspace, or hobby use
- Inclusions include the hardtop gazebo, outdoor fireplace, storage shed, fridge, stove, dishwasher, microwave, washer, dryer, window coverings, garbage disposal, and garage door opener(s)
Property Details
Here is a closer look at the home’s core specifications, finishes, systems, and property information.
Essentials
| Property Style | Single-family detached, 1.5-storey Cape Cod |
| Year Built | 1948 |
| Lot Size | 1,078 sq. metres |
| Above Grade Living Area | 1,294 sq. ft. |
| Total Living Area | 1,294 sq. ft. |
| Bedrooms | 3 |
| Bathrooms | 1 full, 1 half |
| PID | 01454198 |
| MLS® # | NB143897 |
Interior
| Flooring Types | Tile, vinyl, wood |
| Heating | Baseboard, electric hot water, ductless heat pump |
| Cooling | Ductless heat pump |
| Inclusions | Gazebo hardtop, outdoor fireplace, dishwasher, dryer, garage door opener(s), garbage disposal, microwave, refrigerator, storage shed, stove, washer, window coverings |
| Foundation | Concrete |
| Garage | Detached double, approximately 21′ x 24′ with insulated loft |
Exterior
| Roofing | Asphalt shingle |
| Exterior Finishes | Vinyl exterior |
| Driveway | Paved, private parking, triple width |
| Home Form | 1.5-storey detached home |
| Siding / Cladding | Engineer Cape Cod Wood |
| Outdoor Features | Rear deck, privacy fencing, eavestroughing, hardtop gazebo, storage shed, landscaped yard, patio areas, stone walkways |
Utilities
| Water Source | Municipal |
| Sewer Type | Municipal |
| Electrical Size & Type | 200 AMP service |
| Rental Equipment | Water heater |
| Property Taxes | $3,771.52 (2026) |
| Rental Income / Condo Fee | None |
Neighbourhood & Lifestyle
Set in Fredericton’s Hill Area, this property offers the appeal of an established southside setting with access to daily amenities, transit, and the convenience of being close to the downtown core, schools, and services. York Street remains a well-known Fredericton address, and this home’s mature lot, fenced backyard, and detached garage create a strong balance between in-town location and practical outdoor living.
Explore More
- Browse Fredericton area homes for sale
- Find out what your home could be worth
- Contact The Right Choice Realty
Listed with Sarah McDonald of The Right Choice Realty
Whether you are searching for a character home in Fredericton or preparing to sell in the city and surrounding area, The Right Choice Realty offers local experience, strategic marketing, and practical guidance from start to finish.
- Listed with: Sarah McDonald of The Right Choice Realty
- MLS® #: NB143897
- Phone: (506) 461-9664
- Office: 506-455-1980
Comments are closed.