

34 Clearbrook Drive, Charters Settlement, New Brunswick
Neighbourhood: Charters Settlement
Listed for $959,900
Modern design, abundant natural light, and space for changing family needs on a private, treed property in Charters Settlement.
Designed to welcome sunlight throughout the day, 34 Clearbrook Drive pairs distinctive architecture with a private, wooded setting in Charters Settlement. Across 2,883 finished square feet, five bedrooms, four full bathrooms, and several gathering spaces offer room to share everyday life while enjoying space of your own. Professionally selected finishes, custom cabinetry, and oversized windows bring the interiors together, while enhanced insulation, attached and detached garages, and future suite potential add practical flexibility.
Quick Facts
- Price: $959,900
- MLS® #: NB149307
- Single-family detached, three-storey home
- Bedrooms: 5
- Bathrooms: 4 full
- Above-grade and total finished living area: 2,883 sq. ft.
- Lot size: 6,258 sq. metres
- Attached and detached garages
- Foundation: Slab; no basement
- PID: 75556118
What You’ll Love
- Oversized windows and positioning designed to capture sunlight from sunrise to sunset
- Custom wood cabinetry, a large kitchen island, and professionally coordinated finishes
- Nine-foot ceilings on the ground and main living levels
- Five bedrooms with gathering spaces across three levels
- Ground-floor exterior entrance and potential for a future granny suite
- Detached garage with an apartment rough-in, its own entrance, separate power meter, and 200-amp service
- 30-amp RV plug and RV septic connection
- Mature trees, landscaped grounds, and a private setting
Keep the highlights of 34 Clearbrook Drive handy with a printable marketing booklet covering the home, property, and standout features.
Explore 34 Clearbrook Drive in a 3D Tour
Explore the three-level layout, from the ground-floor family room to the bright second-floor gathering spaces and upper bedrooms. Contact us for available tour options.
Book a Showing or Ask Us a Question
Want a closer look at 34 Clearbrook Drive? Use the form below to arrange a private showing or ask about the layout, garage space, and future suite potential.
Watch Our Video Tour of 34 Clearbrook Drive
The oversized windows, custom finishes, and wooded surroundings give this home its distinctive feel. Ask us about available video footage or arrange a visit to experience the spaces in person.
Inside the Home
Second-Floor Living & Entertaining
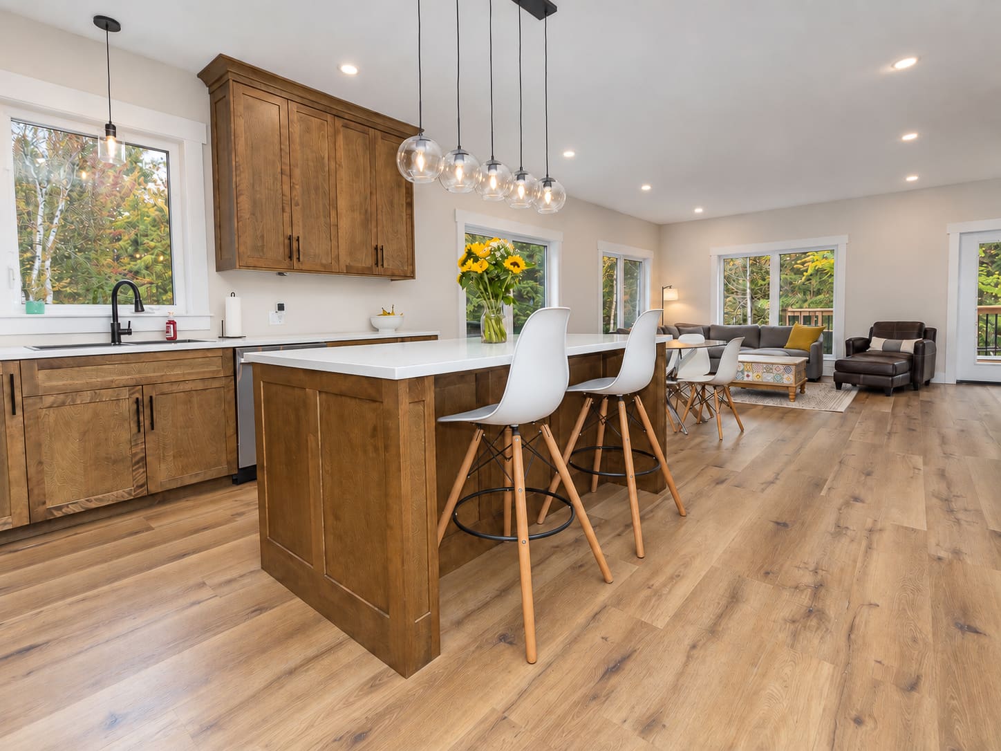
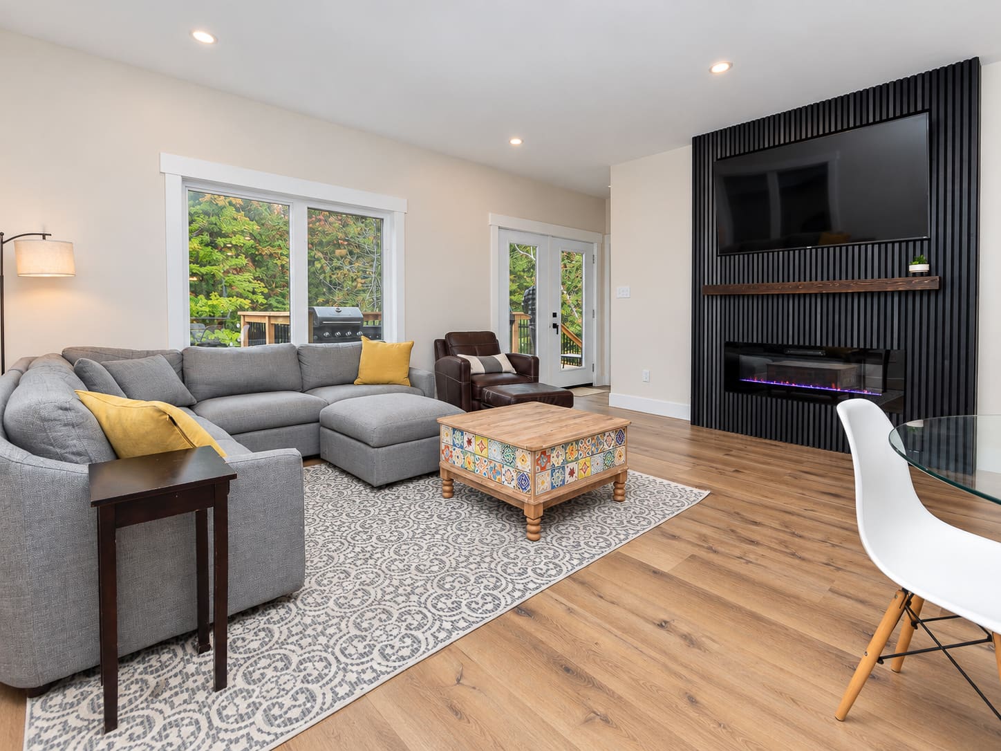
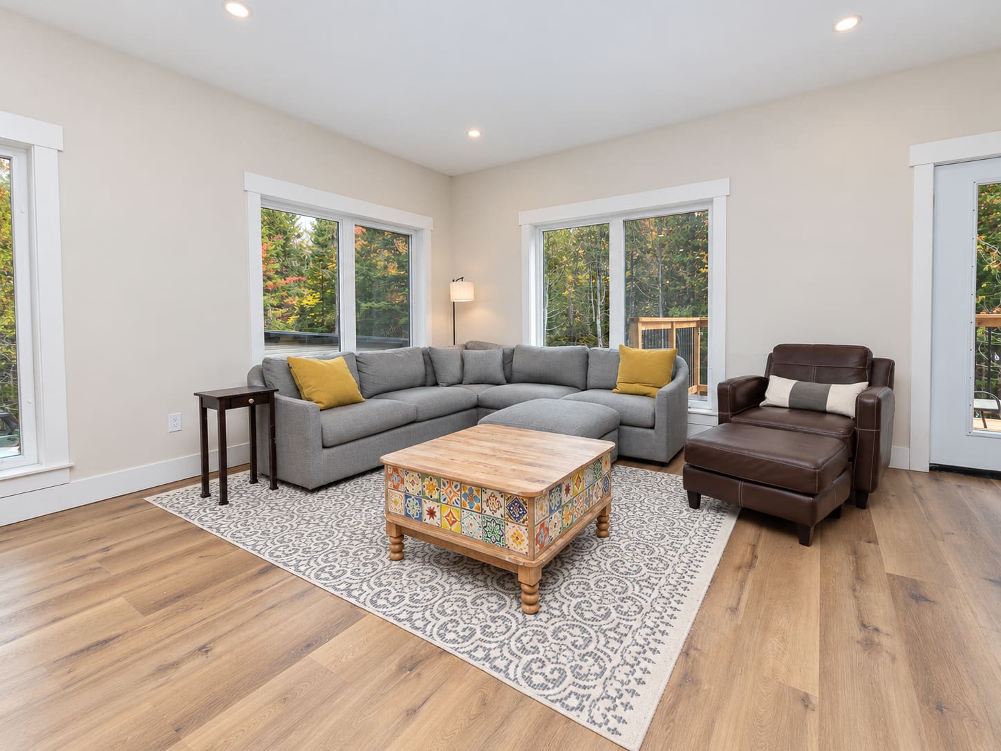
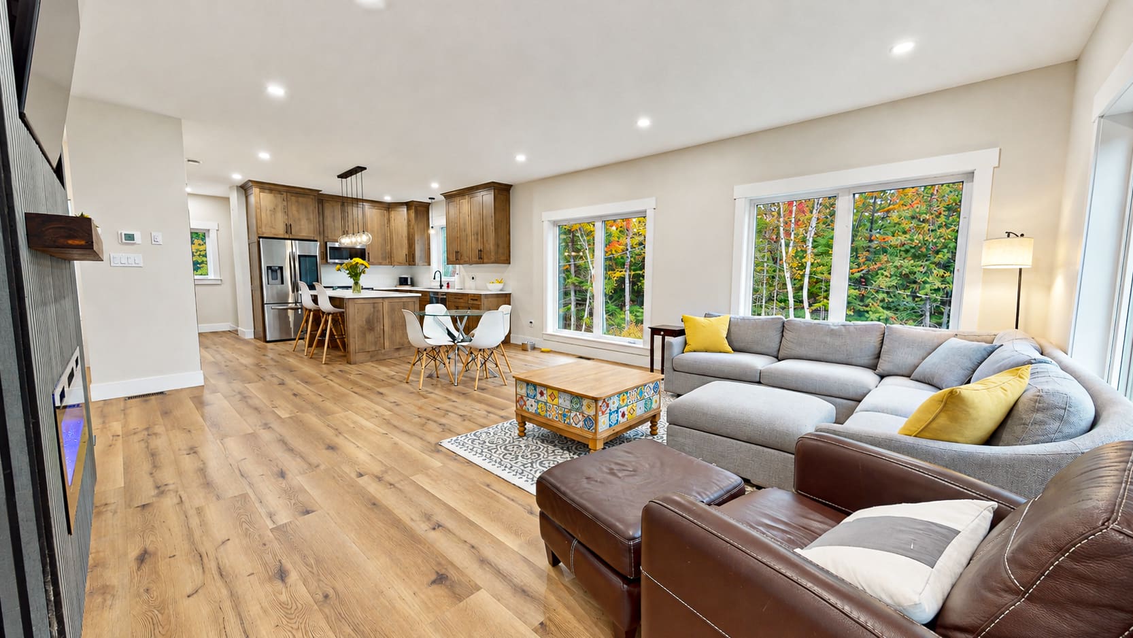
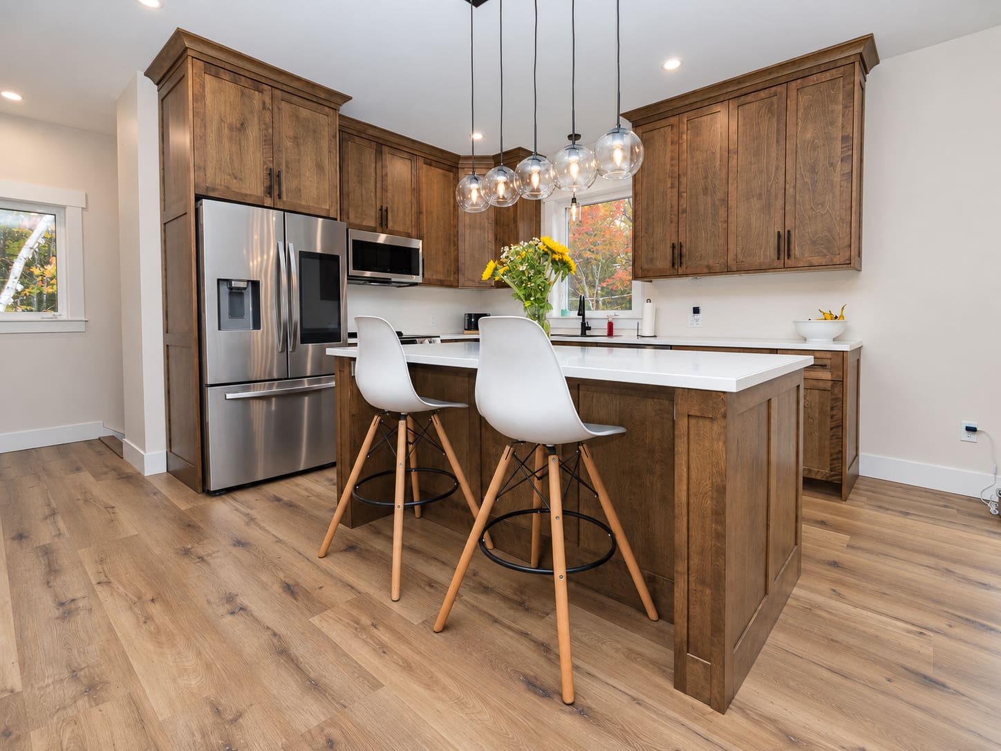
The second floor brings the kitchen, dining room, and living room together in a bright, open setting with views into the surrounding trees. Extensive custom wood cabinetry, quartz-style countertops, stainless steel appliances, and a large island with seating make the kitchen a natural gathering place. Pendant lighting adds definition above the island, while a dramatic black feature wall and fireplace anchor the living area.
Bedrooms & Bathrooms
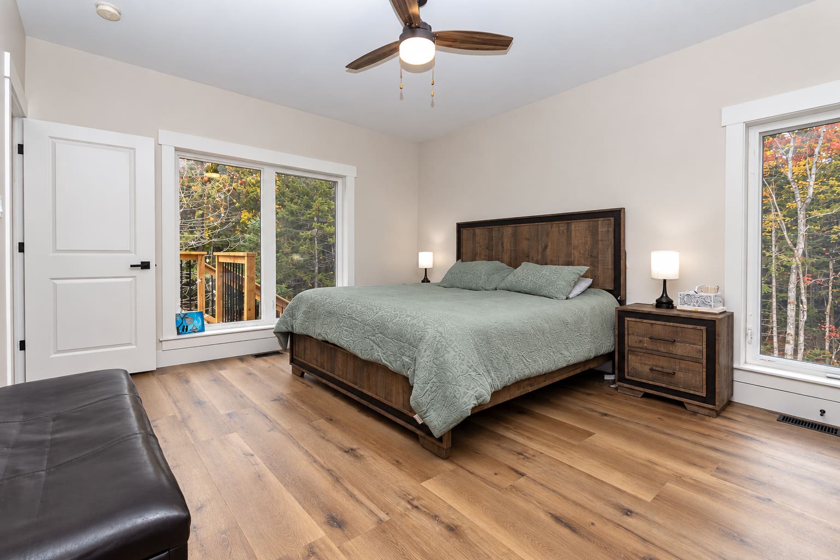
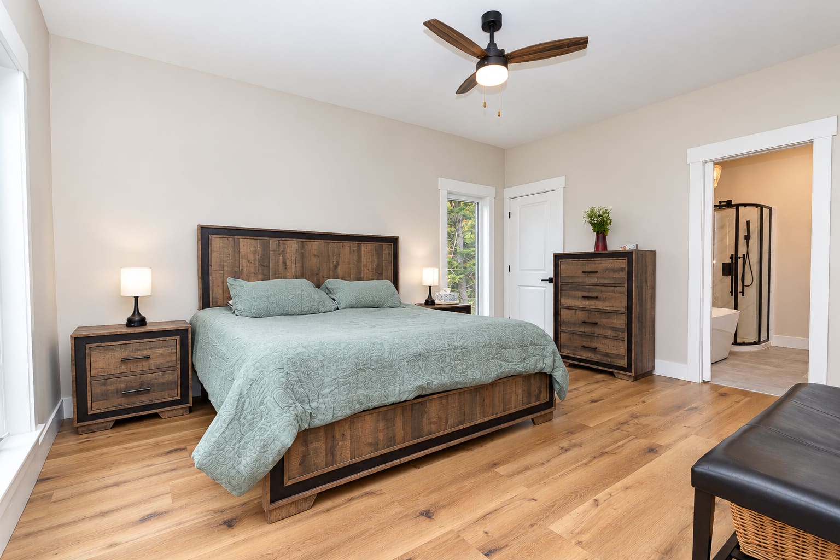
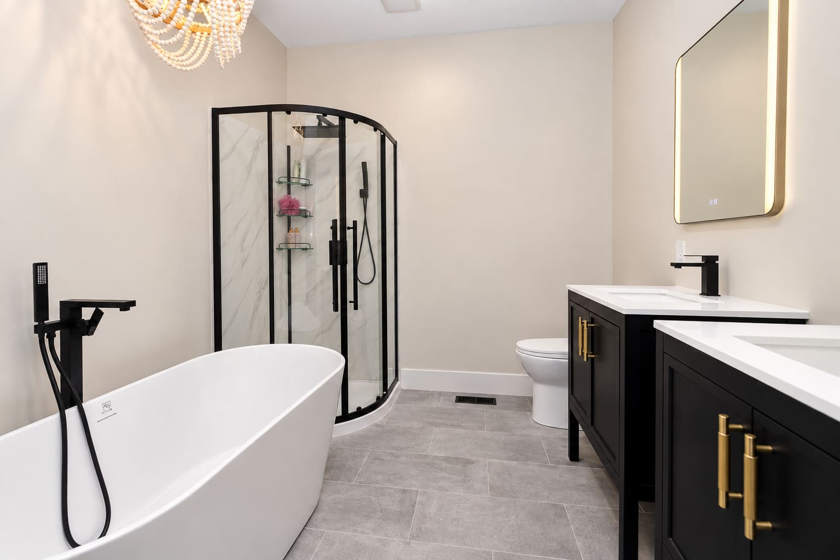
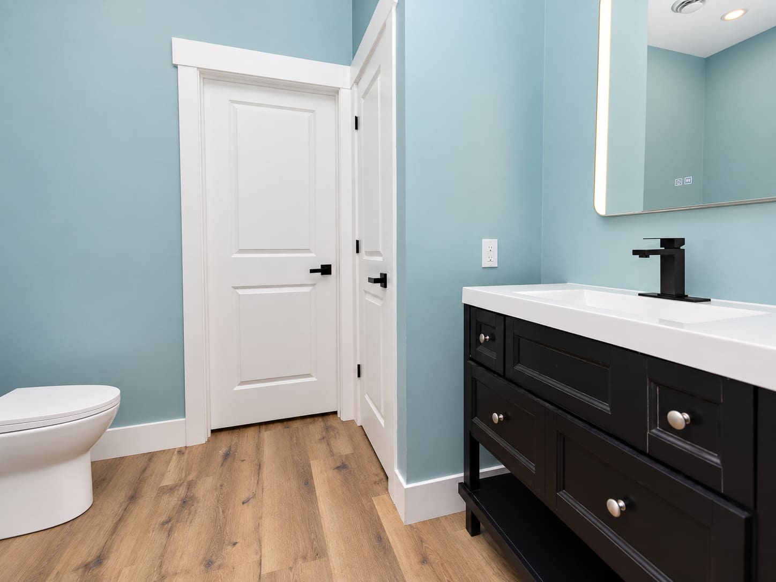
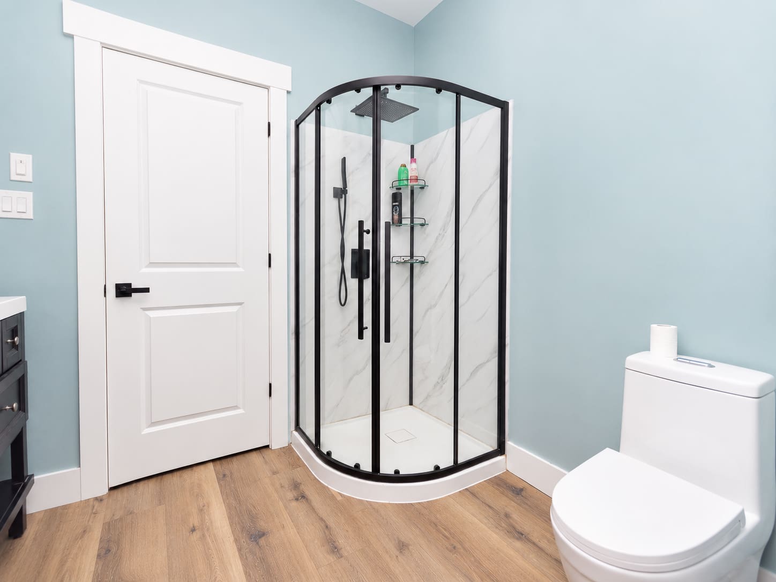
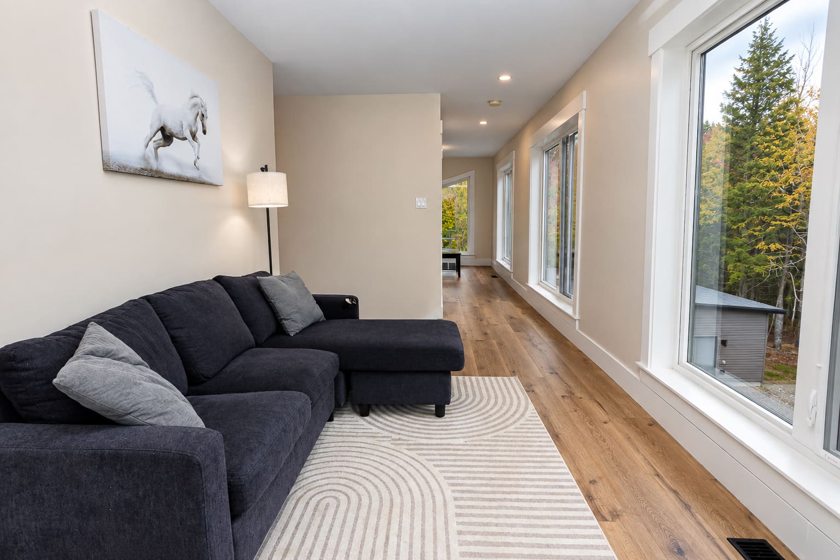
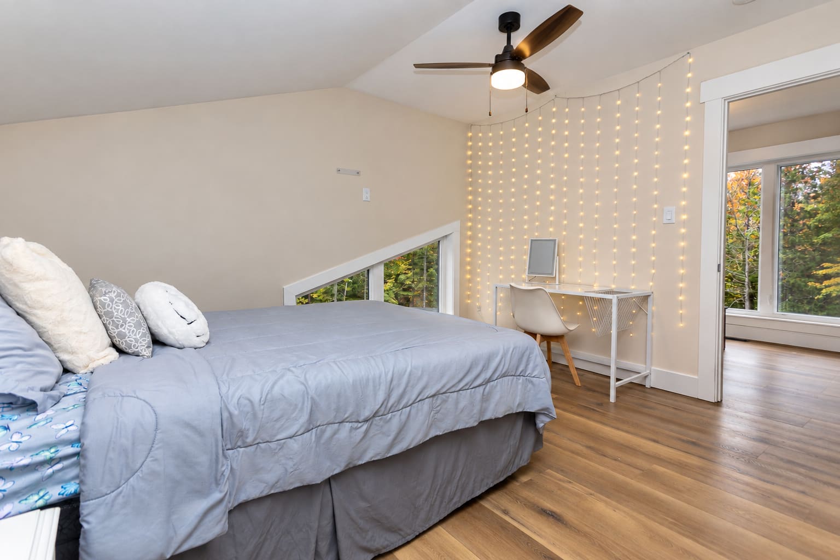
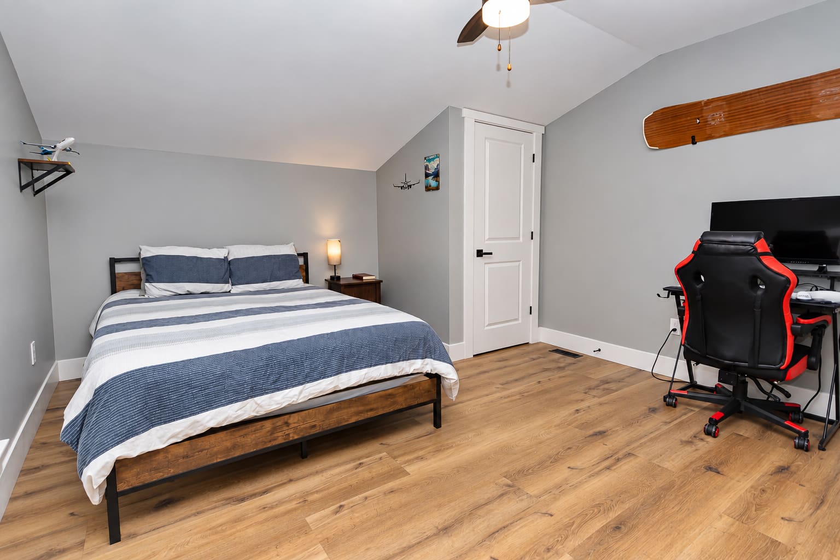
Five bedrooms are distributed across all three levels. The ground floor includes a bedroom with an ensuite and walk-in closet, while the second floor offers two bedrooms, including another with an ensuite and walk-in closet, plus a separate full bathroom. Two more bedrooms, a full bathroom, and a long family room occupy the third floor. Vaulted ceilings and angular windows add character to the upper spaces, and the bathroom finishes include a freestanding tub, glass shower, dual vanities, and black fixtures in a spacious ensuite.
Ground-Floor Flexibility
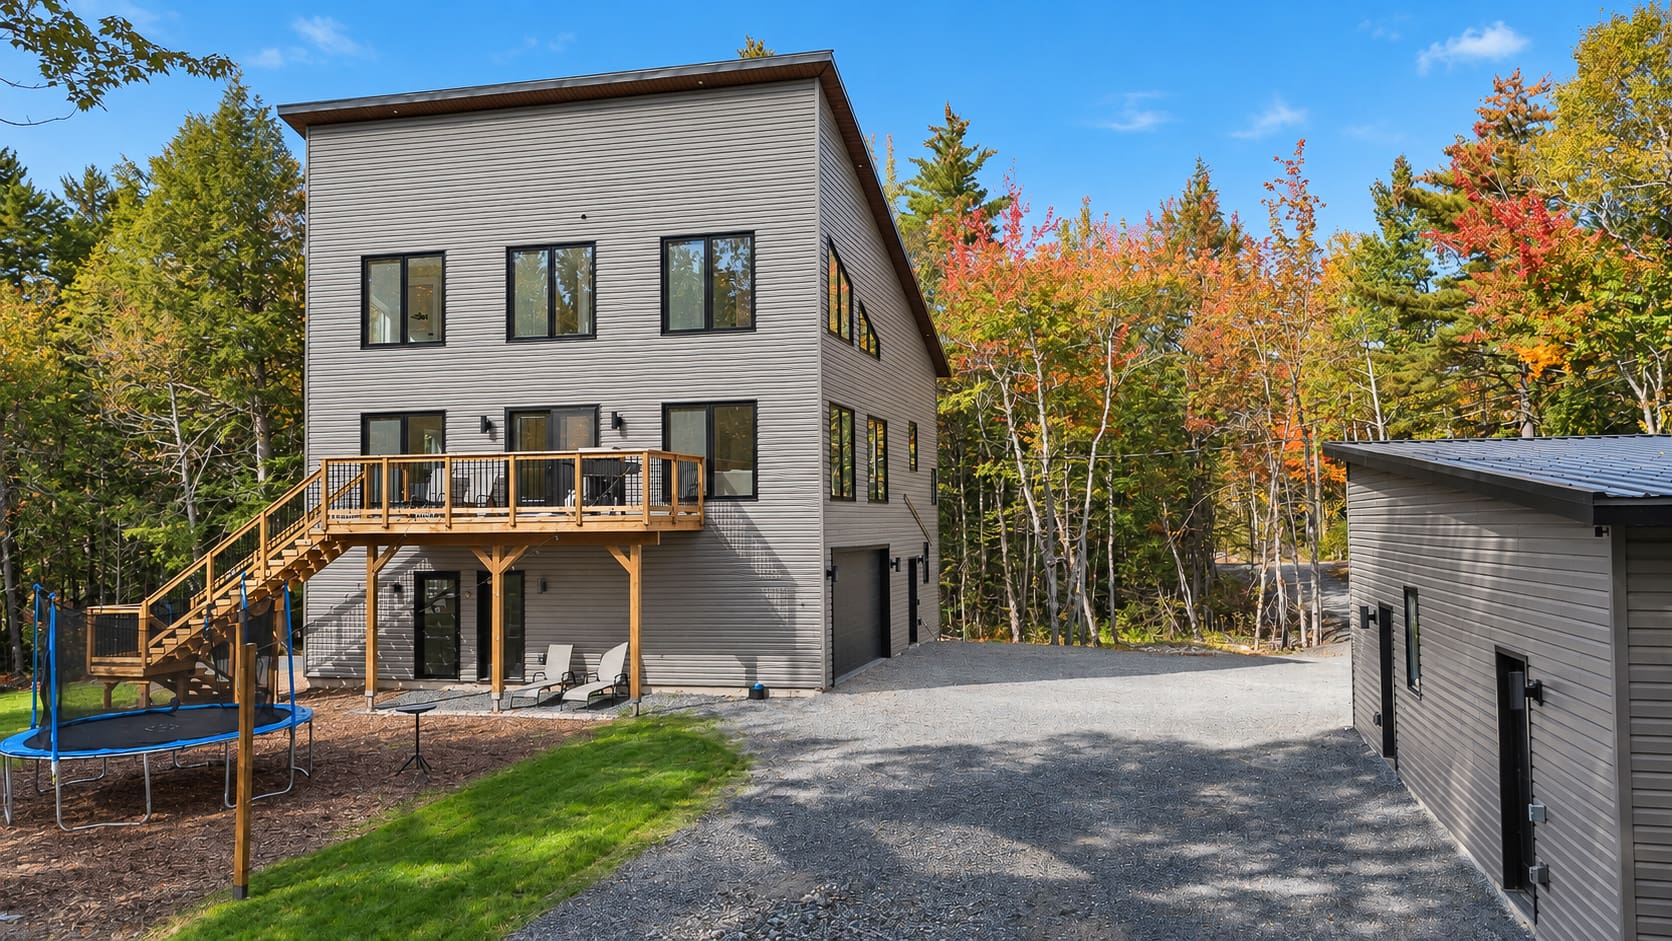
A family room, bedroom, ensuite, and walk-in closet give the ground floor useful living space of its own. An exterior entrance supports the potential to adapt this level into a future granny suite or apartment, creating options for extended family as needs change.
Garage Space & Outdoor Living
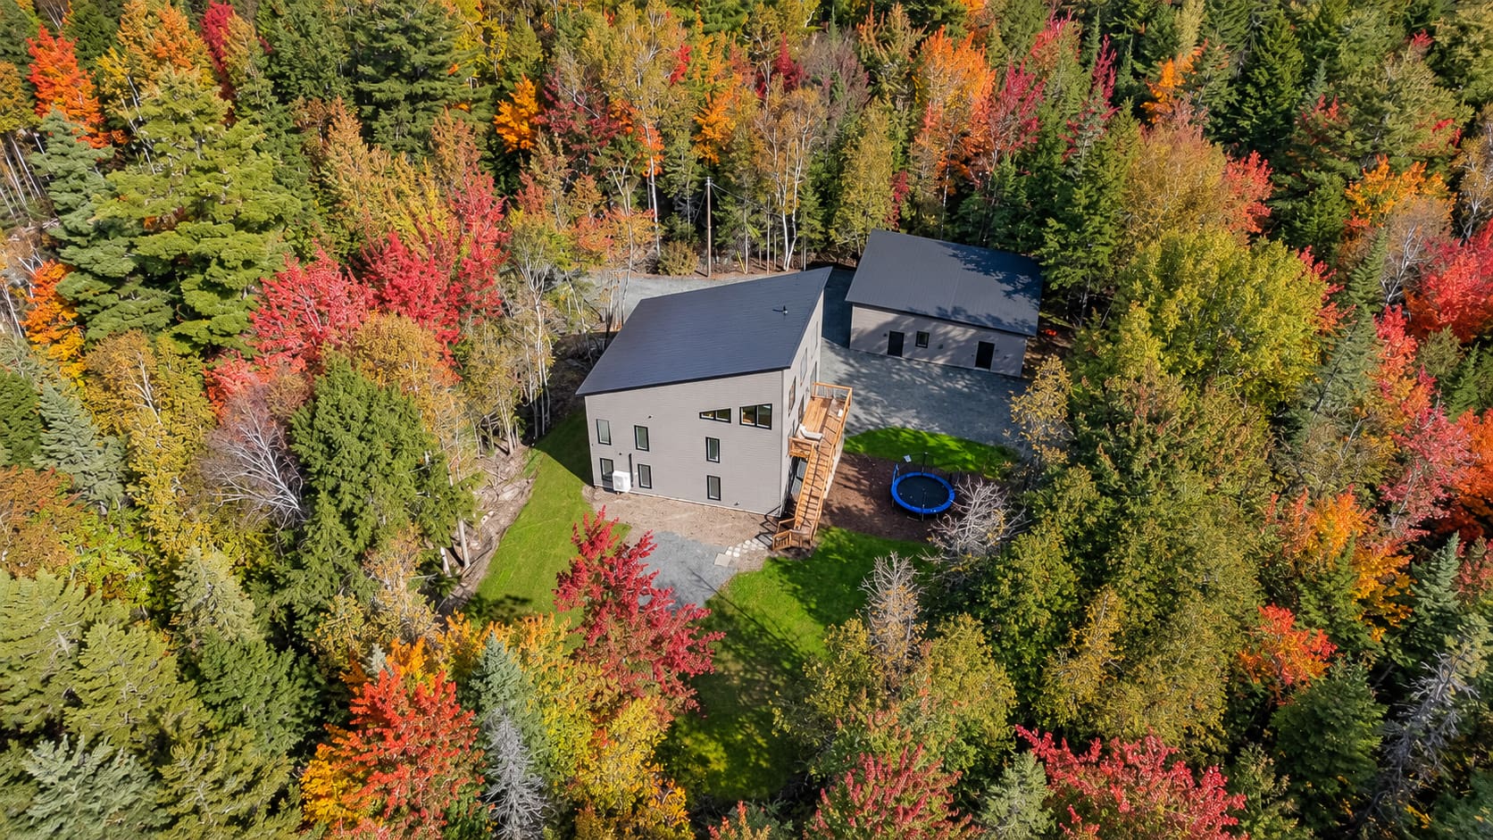
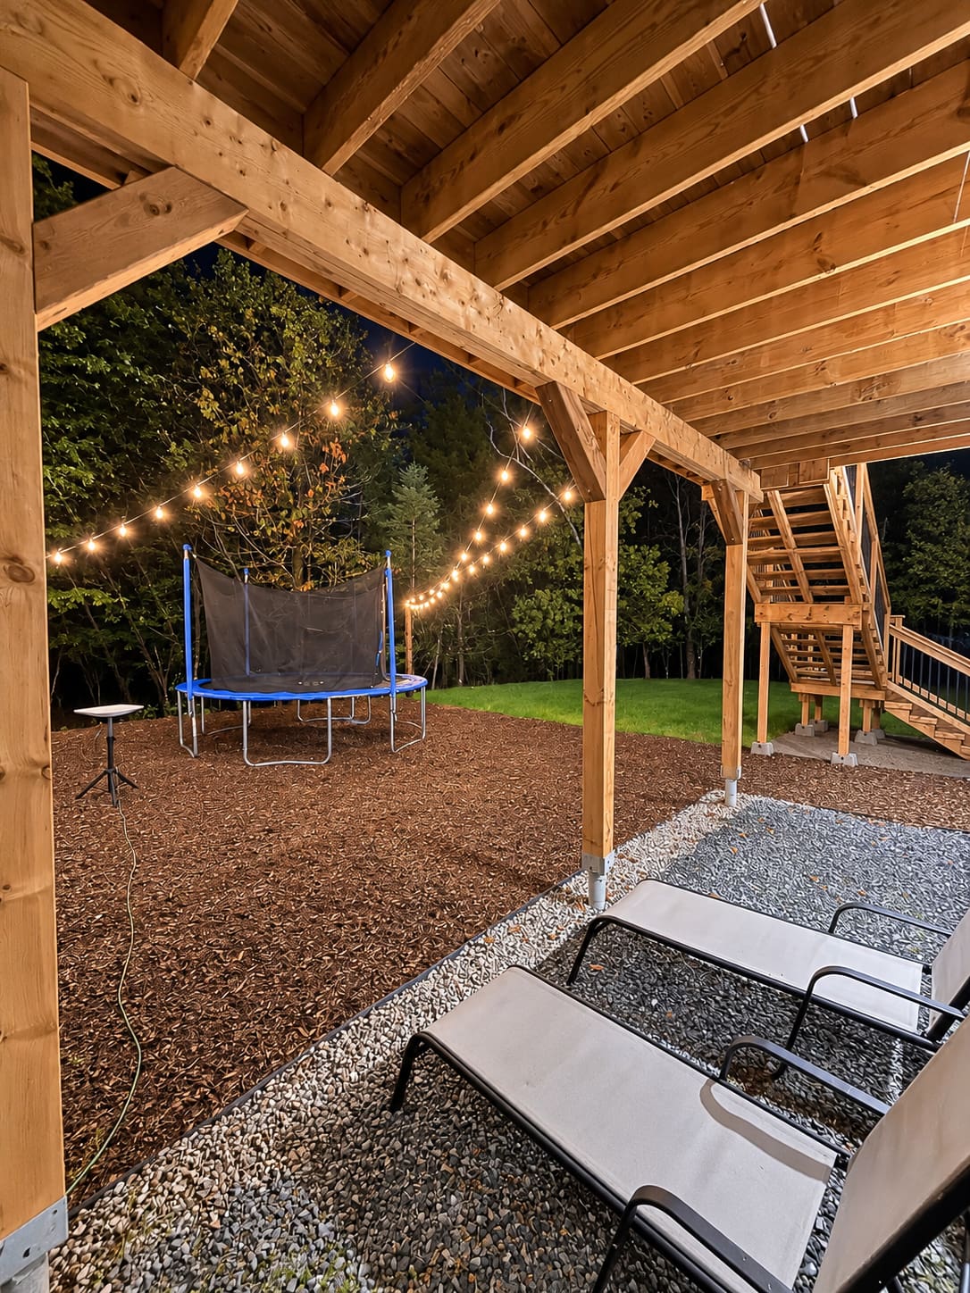
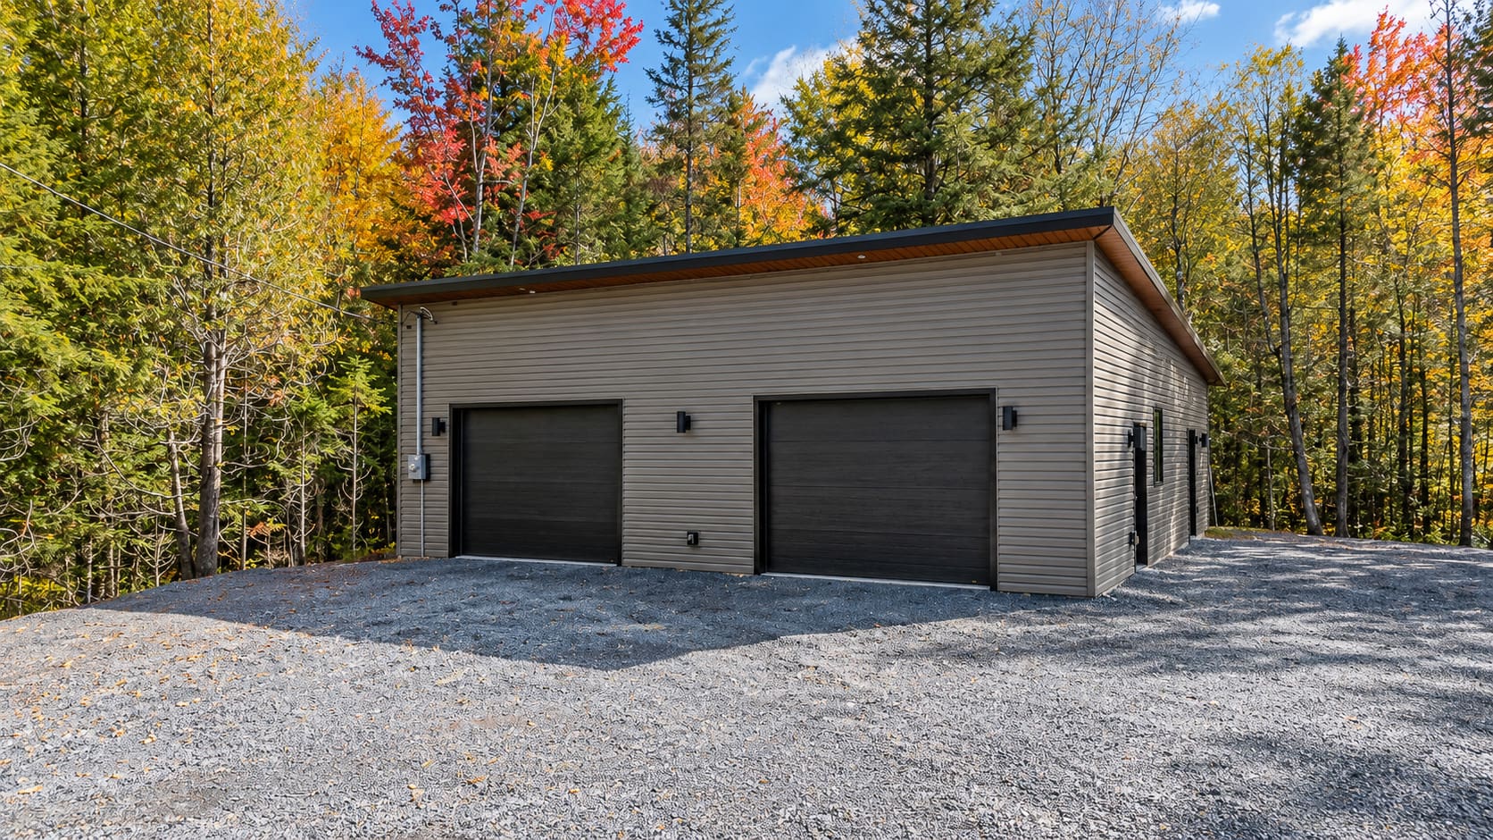
Attached and detached garages provide space for vehicles, storage, and projects. The detached garage includes a rough-in for a future apartment, its own entrance, a separate power meter, and 200-amp service. A 30-amp RV plug and septic connection add convenience for RV owners. Outside, the deck, landscaped grounds, and mature trees make the 6,258-square-metre property an extension of the home.
Listing Photos of 34 Clearbrook Drive
Explore the exterior, surrounding property, and each of the home’s three levels in the galleries below.
Exterior & Property




Ground Floor / Main Floor


Second Floor


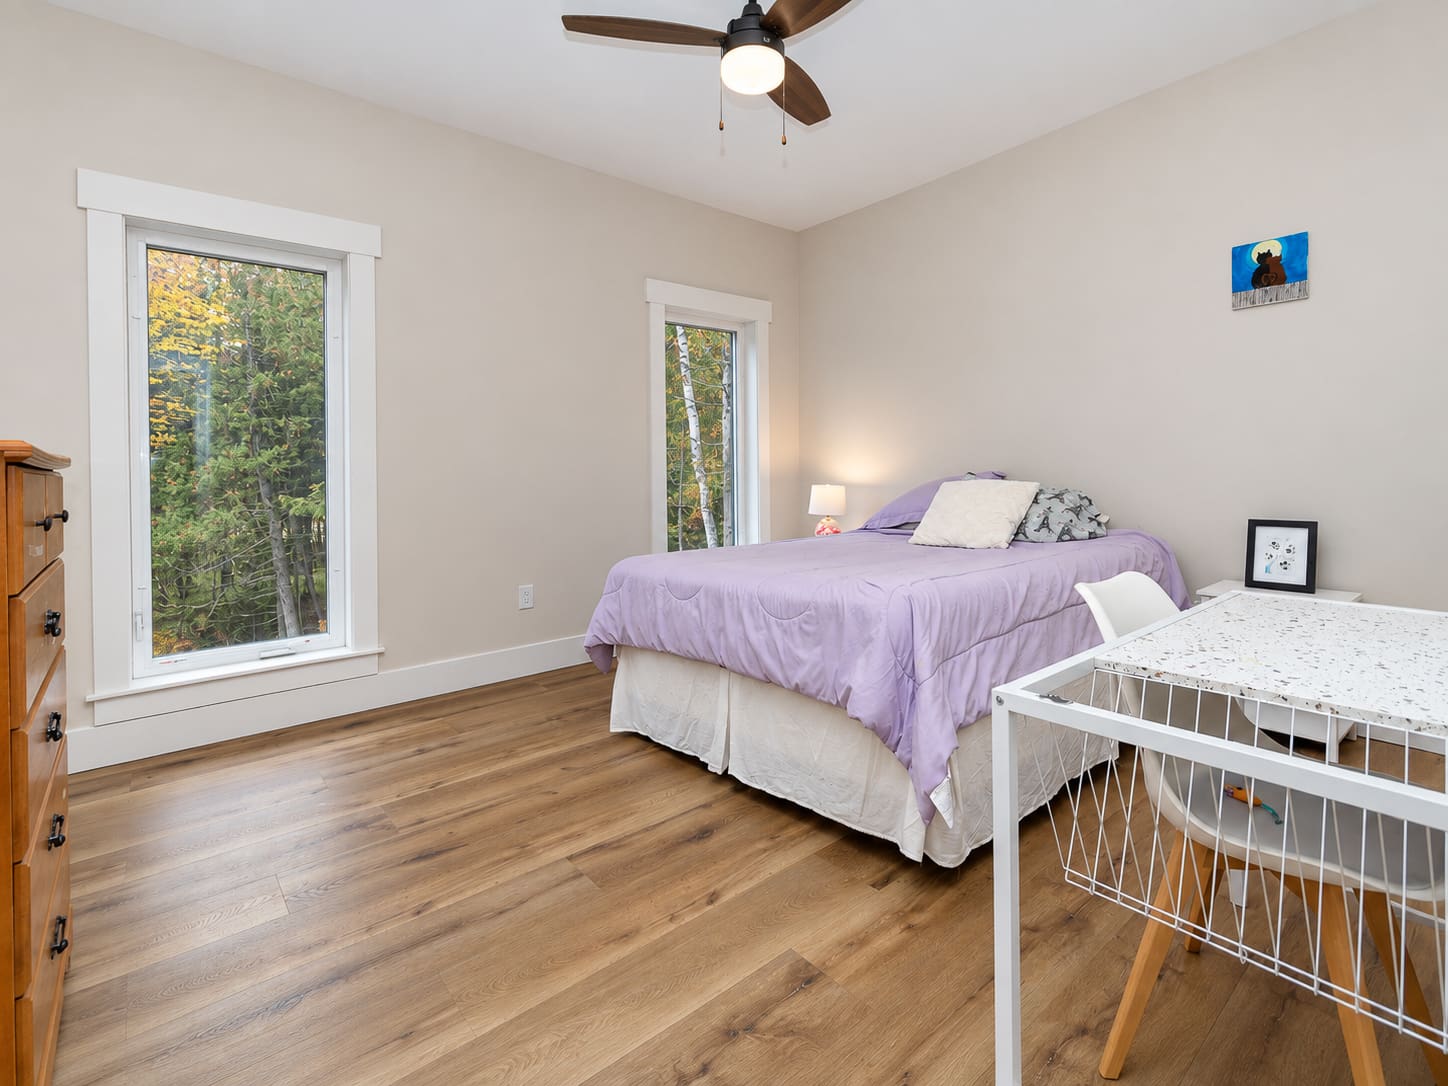

Third Floor





Floor Plans
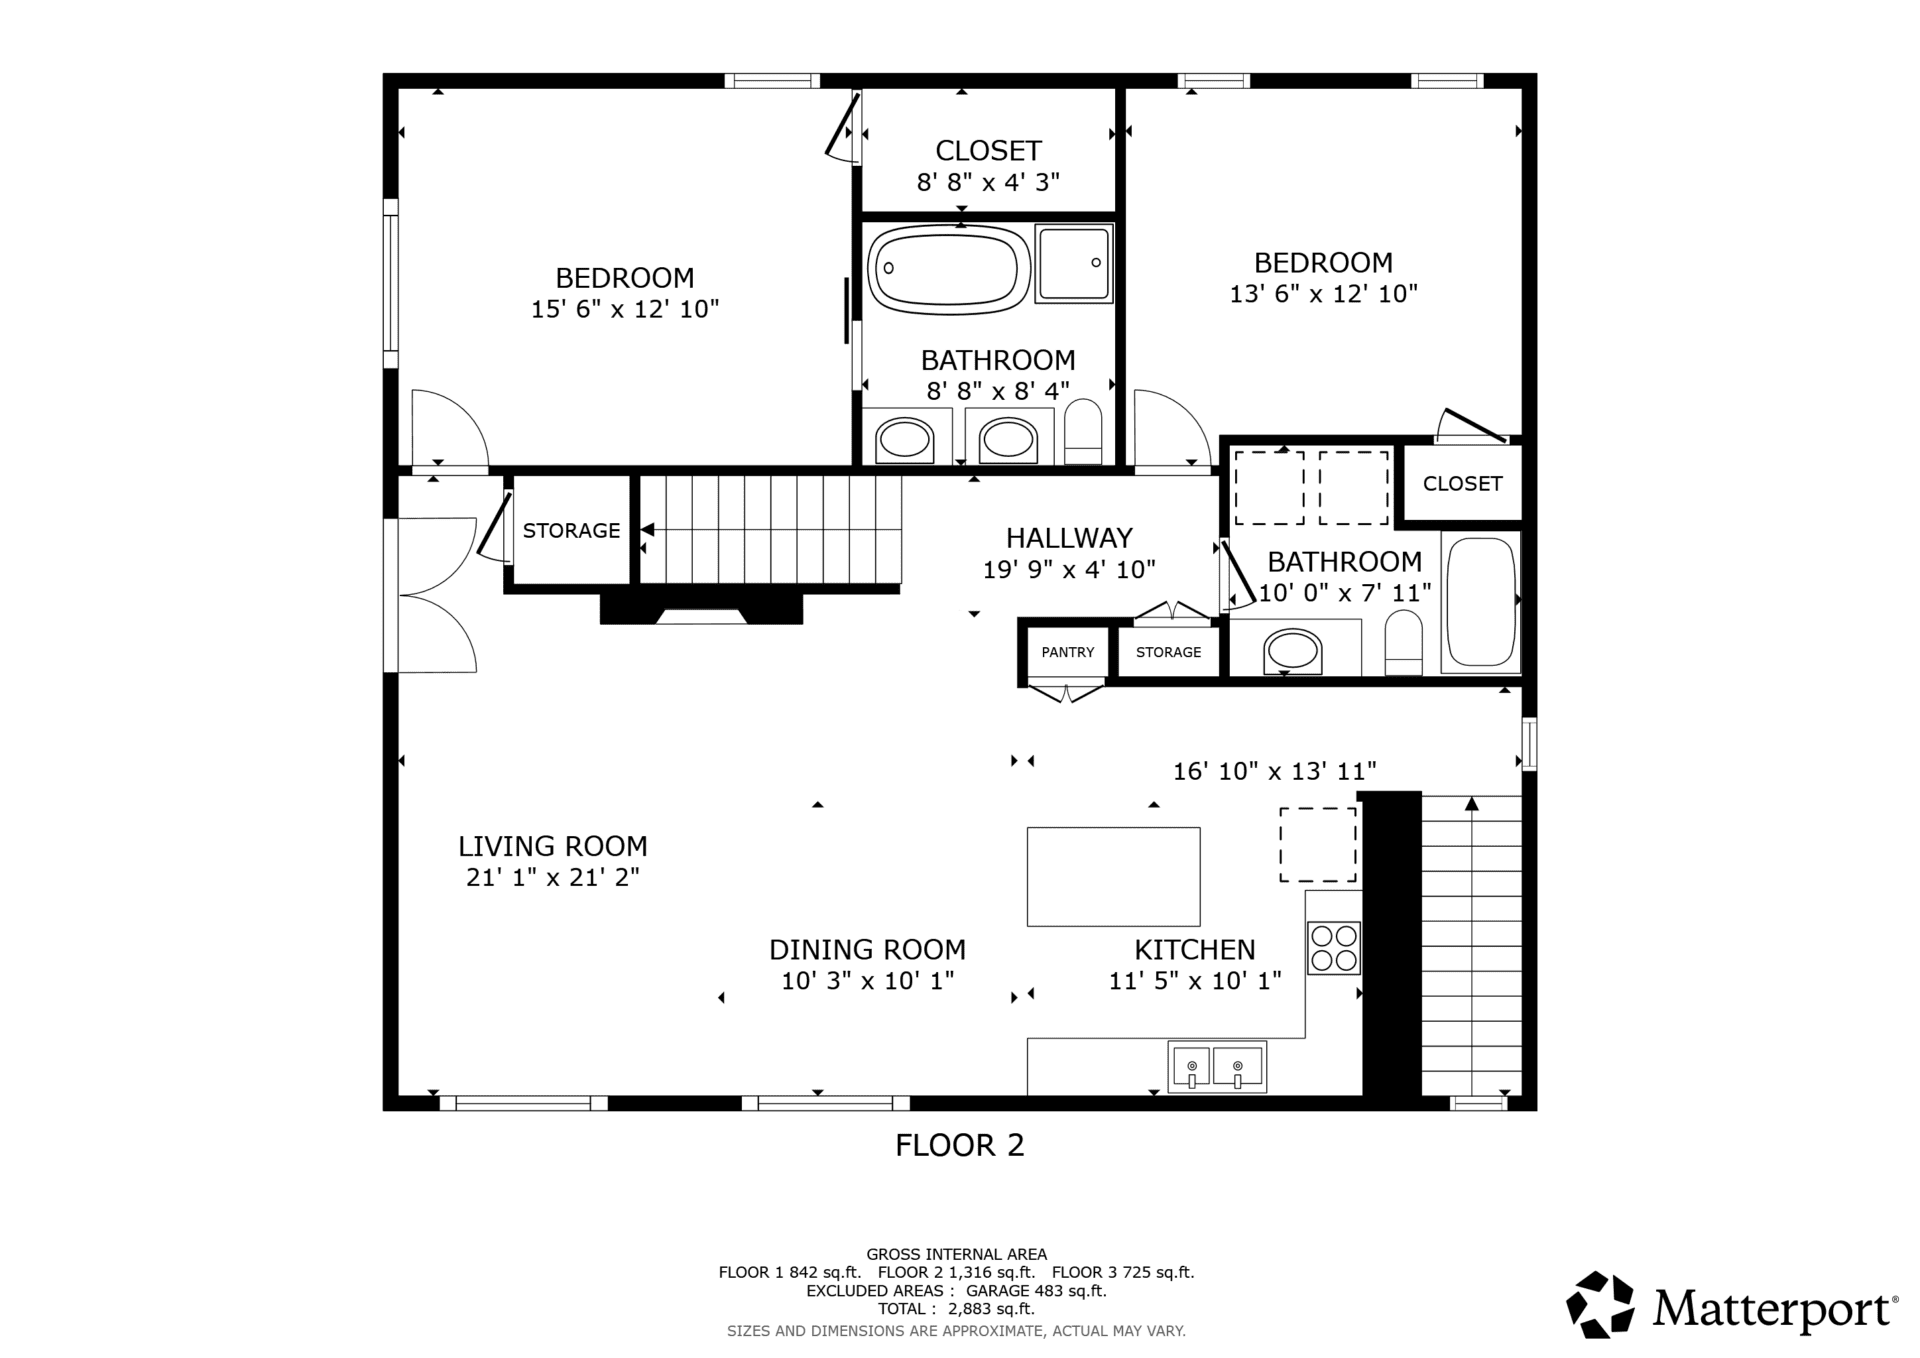
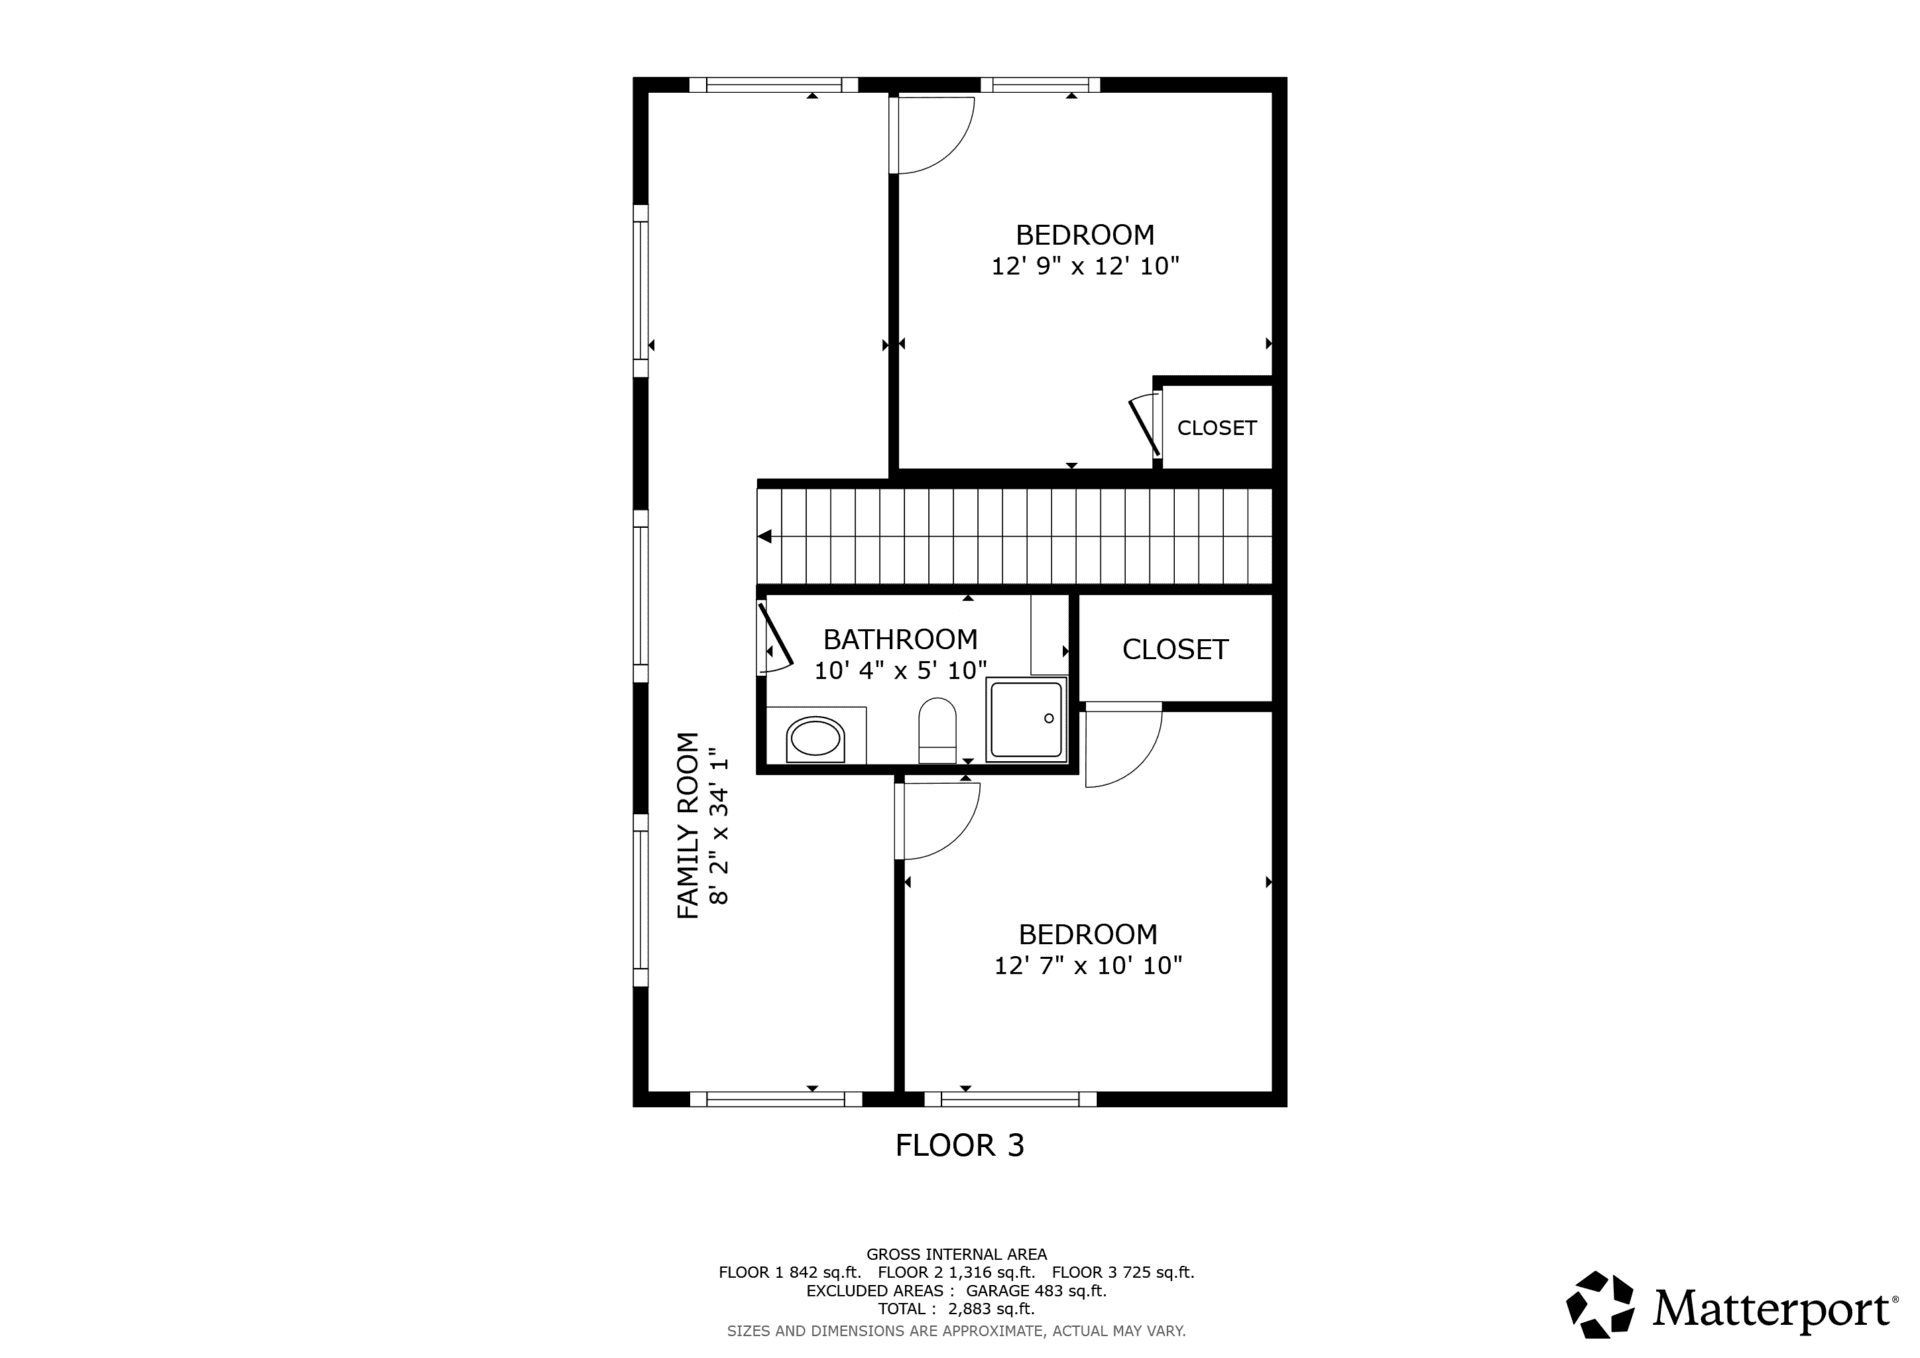
The home’s three-storey layout places a bedroom and family room on the ground floor, the main kitchen and living spaces on the second floor, and two more bedrooms with a family room on the third floor. Room dimensions are listed in the property details below.
Ground Floor / Main Floor Plan

Second Floor Plan
Third Floor Plan
Updates & Features
Thoughtful construction choices and versatile spaces support everyday comfort and future possibilities.
- Positioned to make the most of natural light throughout the day
- Spray foam insulation beneath the slab and upgraded insulation levels in the walls and attic
- Ducted heat pump, electric forced-air heating, and air exchanger
- Nine-foot ceilings on the ground and main living levels
- Professionally coordinated colours, flooring, custom cabinetry, and fixtures
- Custom kitchen with island seating and quartz-style countertops
- Fireplace feature wall in the living room
- Ground-floor exterior entrance with future granny suite or apartment potential
- Detached garage apartment rough-in with its own entrance and separate power meter
- 200-amp service in the detached garage
- 30-amp RV plug and RV septic connection
- Metal roof, vinyl exterior, deck, and eavestroughing
- Lux Home warranty noted by the owner; ask for coverage details
Property Details
A closer look at the layout, finishes, systems, and property specifications.
Essentials
| Property style | Single-family detached, 3 storeys |
| Address | 34 Clearbrook Drive, Charters Settlement, NB E3C 1X9 |
| List price | $959,900 |
| MLS® # | NB149307 |
| Lot size | 6,258 sq. metres |
| Above-grade living area | 2,883 sq. ft. |
| Total finished living area | 2,883 sq. ft. |
| Bedrooms | 5 |
| Bathrooms | 4 full |
| Title | Freehold |
| PID | 75556118 |
Interior
| Flooring (cutsheet) | Tile, vinyl |
| Heating | Electric, forced air, ducted heat pump |
| Ventilation | Air exchanger |
| Interior features | Ensuites, fireplace, custom cabinetry |
| Foundation | Slab |
| Basement | None |
| Included appliances and equipment | Dishwasher, dryer, garage door opener(s), refrigerator, stove, washer |
Exterior
| Roof | Metal |
| Exterior finish | Vinyl |
| Garages | Attached and detached |
| Driveway | Gravel |
| Land features | Landscaped, wooded/treed |
| Outdoor features | Deck, eavestroughing |
| RV provisions | 30-amp plug at garage and septic connection |
| Detached garage provisions | Apartment rough-in, separate entrance and power meter, 200-amp service |
Utilities
| Water | Well |
| Sewer | Septic |
| Rental equipment | Water heater |
| Services listed | Cable, cell service, electricity with breakers, garbage pickup, high-speed internet |
| Property taxes | $5,532.45 (2026) |
| Assessment | $676,000 |
Room Dimensions
| Ground / Main Floor — Family room | 21′ 1″ × 11′ 1″ |
| Ground / Main Floor — Bedroom | 17′ 0″ × 13′ 11″ |
| Ground / Main Floor — Ensuite | 8′ 5″ × 7′ 4″ |
| Ground / Main Floor — Walk-in closet | 8′ 5″ × 8′ 1″ |
| Second Floor — Kitchen | 11′ 5″ × 10′ 1″ |
| Second Floor — Dining room | 10′ 3″ × 10′ 1″ |
| Second Floor — Living room | 21′ 1″ × 21′ 2″ |
| Second Floor — Bedroom | 15′ 6″ × 12′ 10″ |
| Second Floor — Ensuite | 8′ 8″ × 8′ 4″ |
| Second Floor — Walk-in closet | 8′ 8″ × 8′ 4″ |
| Second Floor — Bedroom | 13′ 6″ × 12′ 10″ |
| Second Floor — Bathroom | 10′ 0″ × 7′ 11″ |
| Third Floor — Bedroom | 12′ 9″ × 12′ 10″ |
| Third Floor — Bathroom | 10′ 4″ × 5′ 10″ |
| Third Floor — Bedroom | 12′ 7″ × 10′ 10″ |
| Third Floor — Family room | 8′ 2″ × 34′ 1″ |
Neighbourhood & Lifestyle
Located in Charters Settlement in the Fredericton region, 34 Clearbrook Drive offers a private setting shaped by mature trees and generous outdoor space. Forest views frame the home’s oversized windows, while the deck and landscaped grounds provide space to spend time outdoors. Extensive garage space and RV connections complement a lifestyle with room for vehicles, projects, and travel.
Explore More
- Explore Charters Settlement
- Browse Fredericton area homes for sale
- Find out what your home could be worth
- Contact The Right Choice Realty
Listed with Dave Watt of The Right Choice Realty
Discover how the bright living spaces, private property, and flexible layout at 34 Clearbrook Drive could work for you. Contact Dave Watt for more information or to arrange a private showing.
- Listed with: Dave Watt of The Right Choice Realty
- MLS® #: NB149307
- Phone: 506-470-1980
Comments are closed.