
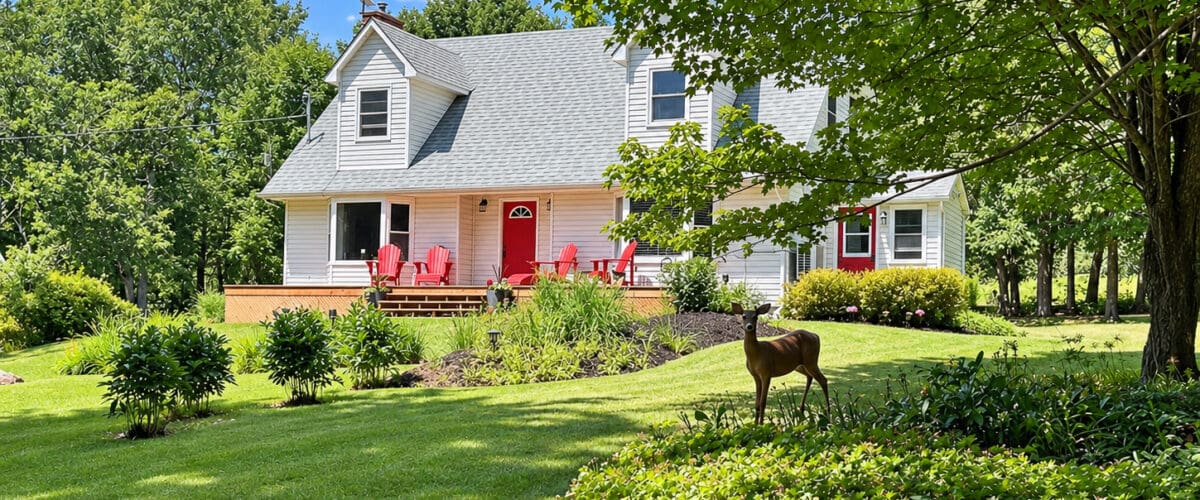
2422 Route 105, Lower Queensbury, New Brunswick
Listed for $589,900
A thoughtfully updated three-bedroom Cape Cod on 3.72 acres with river views, front and rear decks, and a large detached workshop/barn.
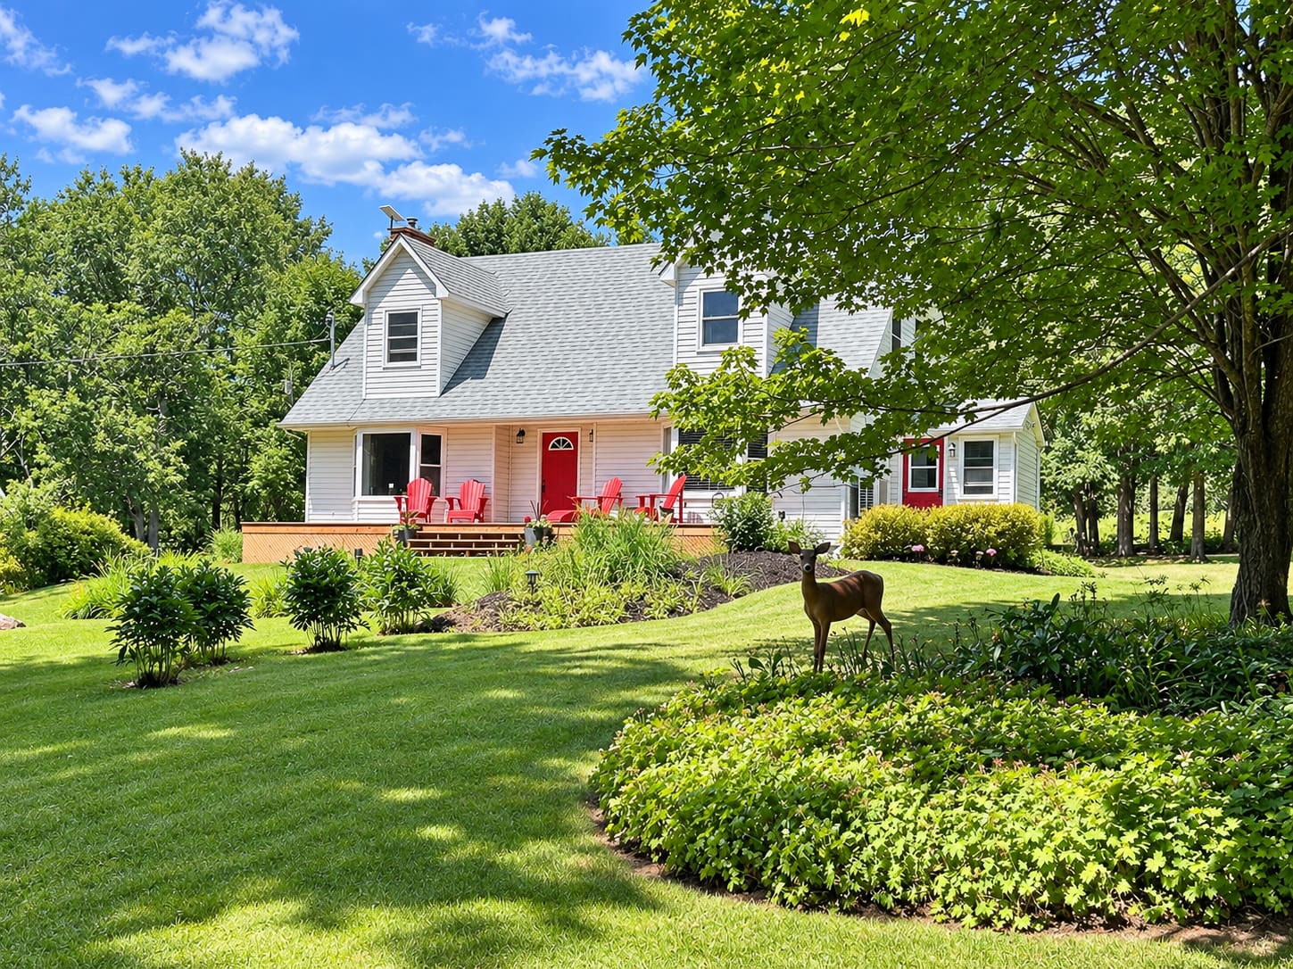
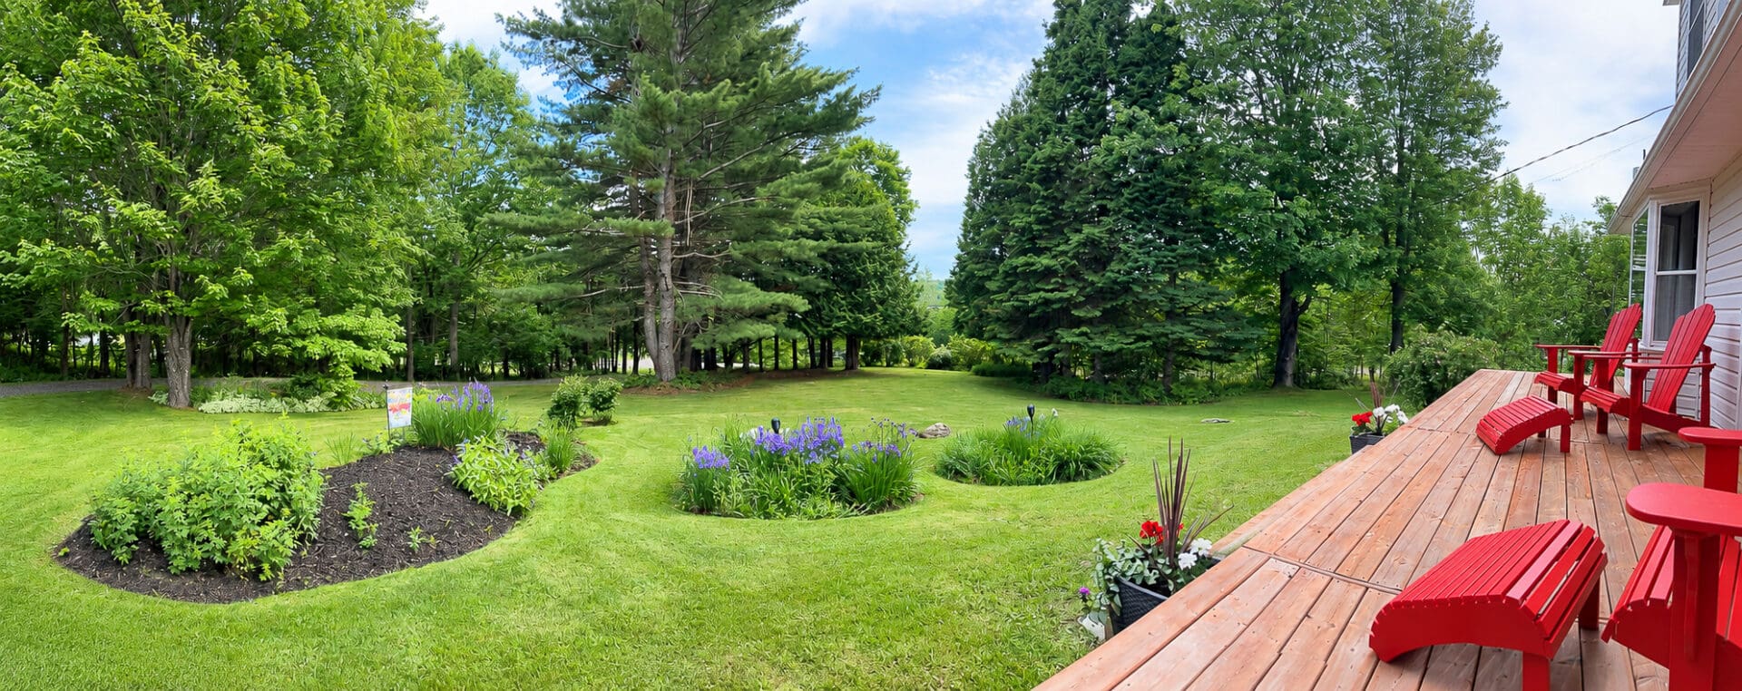
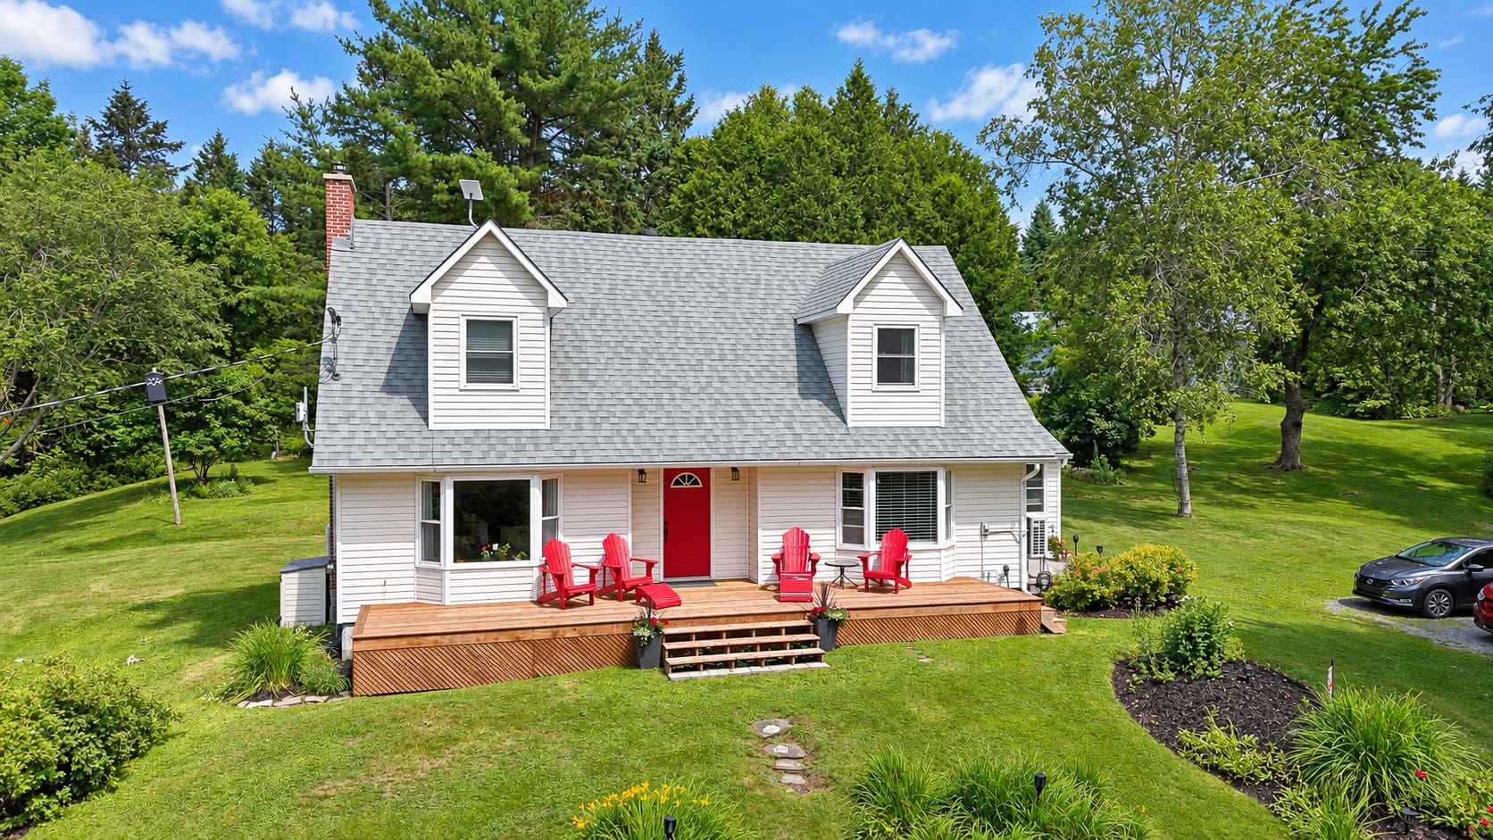
Mature trees, established landscaping, and an expansive front deck set the tone at 2422 Route 105. Inside, wood flooring and decorative trim bring warmth to a practical layout with an updated island kitchen, adjoining dining area, and spacious living room. Three upstairs bedrooms and an upgraded lower-level family room provide room to spread out, while the detached workshop/barn offers generous space for projects, equipment, and seasonal storage. Improvements from 2019 to 2026 include insulation upgrades, heat pumps, renovated bathrooms, front and rear decks, and a new high-efficiency wood fireplace insert.
Quick Facts
- Price: $589,900
- MLS® #: NB149085
- Single-family detached Cape Cod; 1.5 storeys
- Built in 1975
- Bedrooms: 3
- Main-floor half bath/laundry; upstairs bathroom
- Above grade: 1,660 sq. ft.
- Total finished living area: 2,636 sq. ft.
- Lot size: 3.72 acres
- River view; not waterfront
- Detached workshop/barn; no garage
What You’ll Love
- Mature trees and landscaping that create a sense of privacy
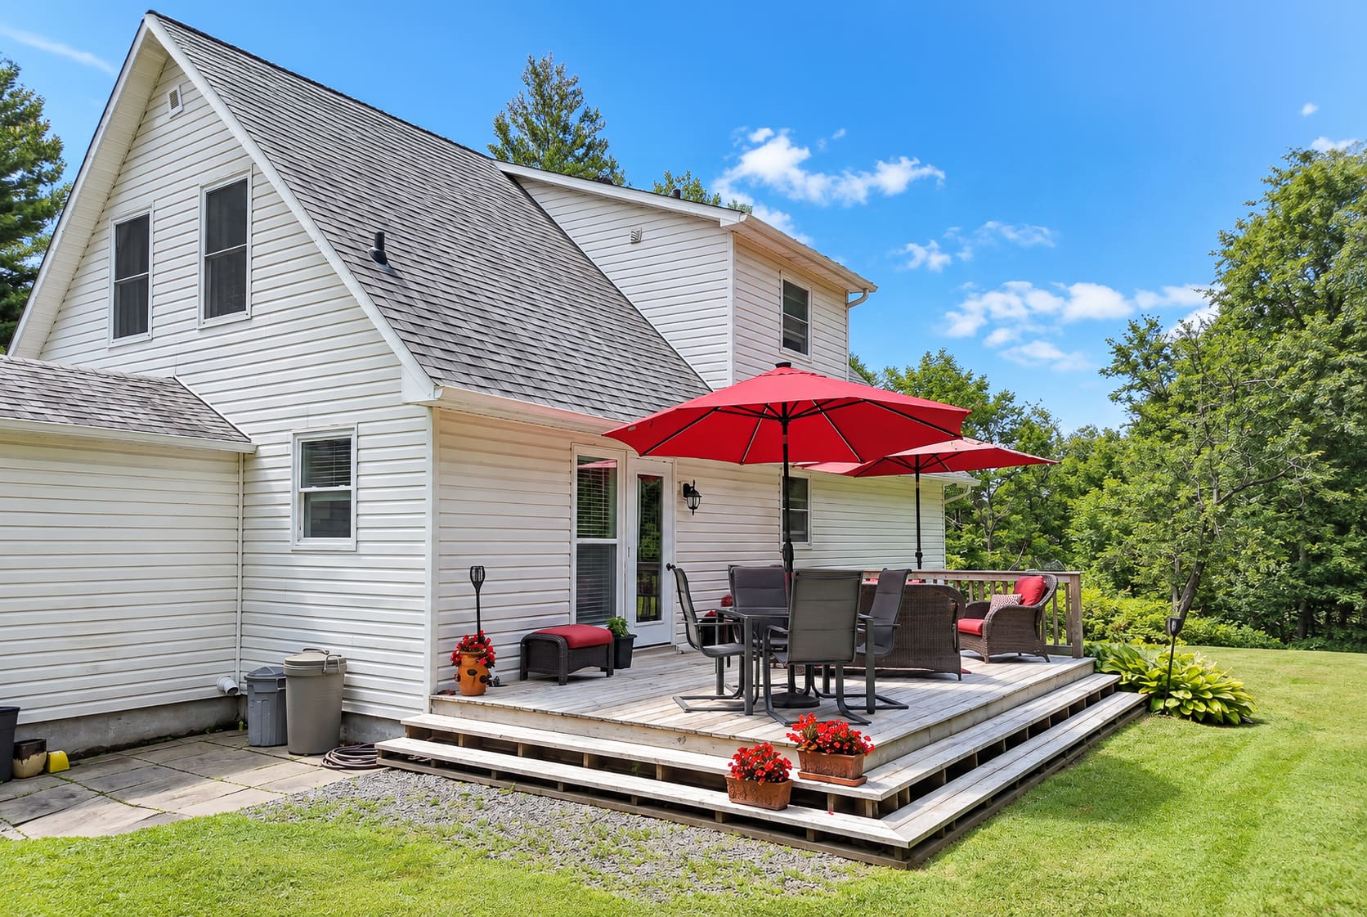
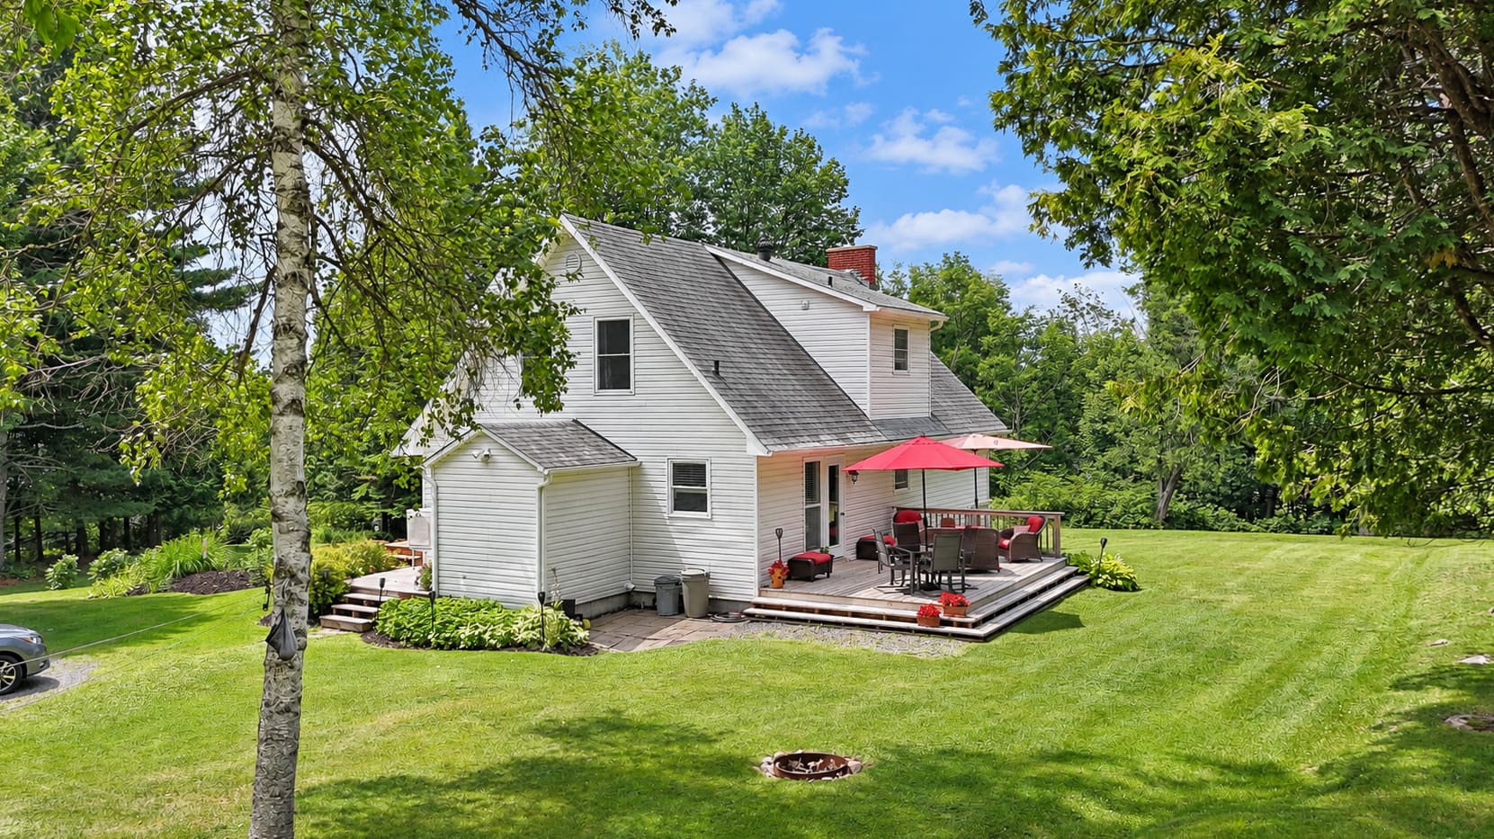
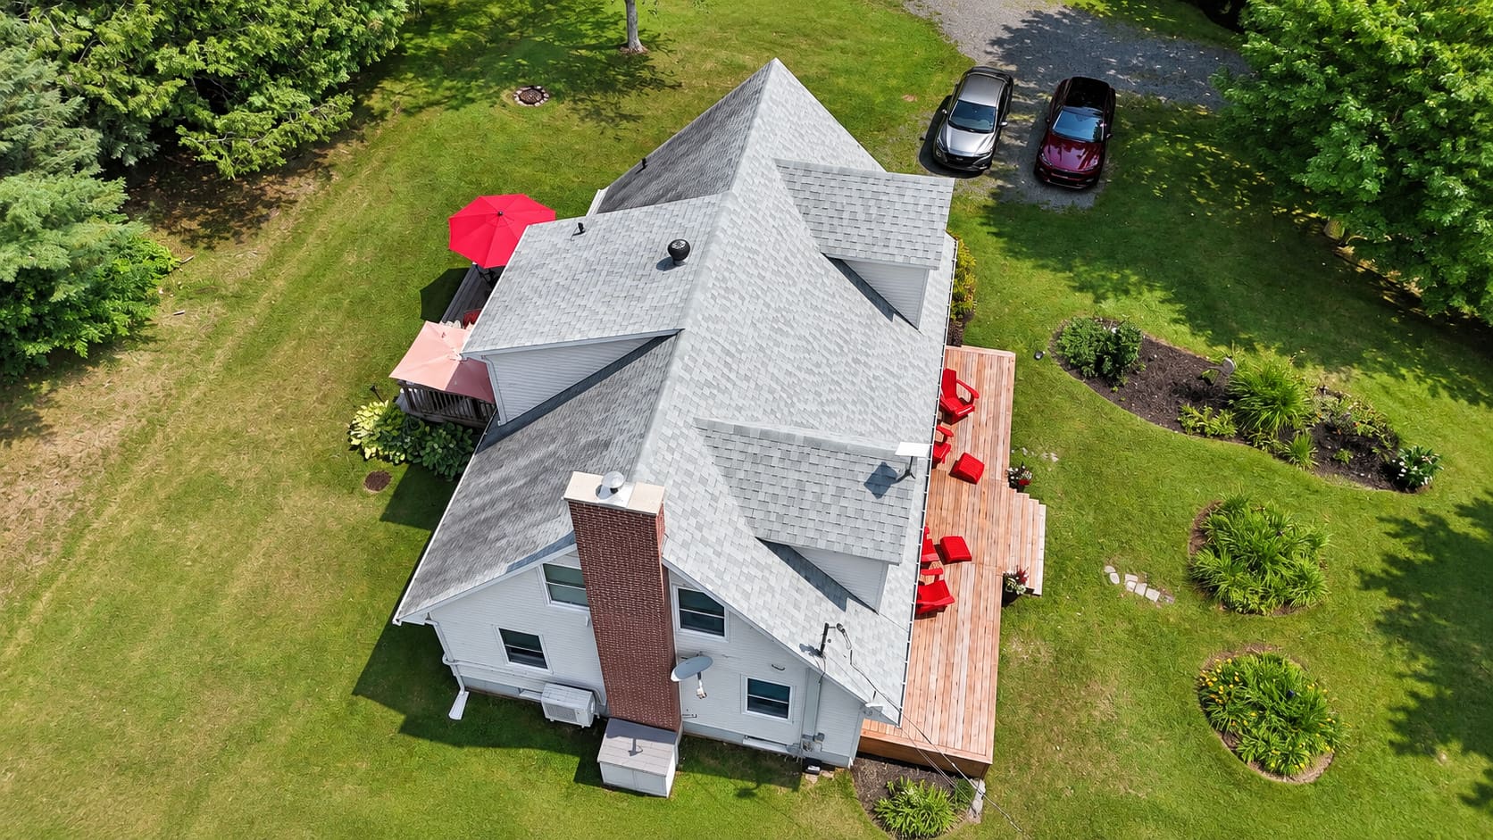
- Front deck added in 2023 and rear deck added in 2019
- Updated kitchen with island seating and stainless steel appliances
- Large living room bay window
- Cape Cod bedrooms with sloped ceilings and dormer windows
- Main-floor laundry and mudroom
- Finished lower-level family room and additional storage
- Two ductless heat pumps installed in 2019
- Supreme Fusion 18 wood fireplace insert installed in 2026
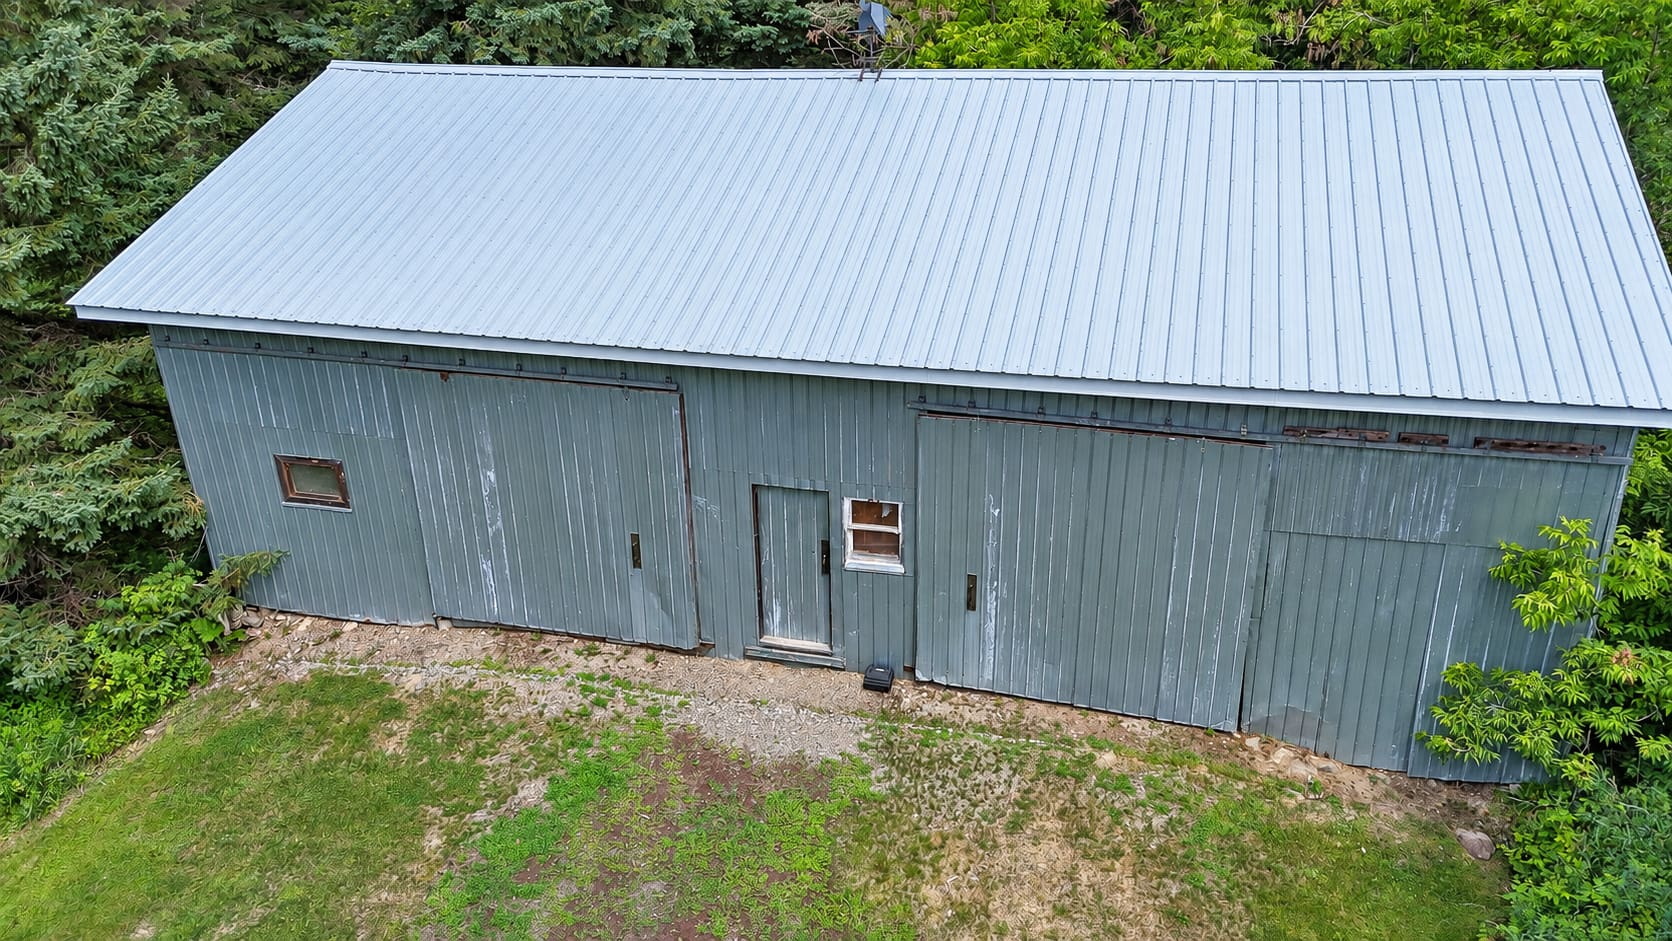
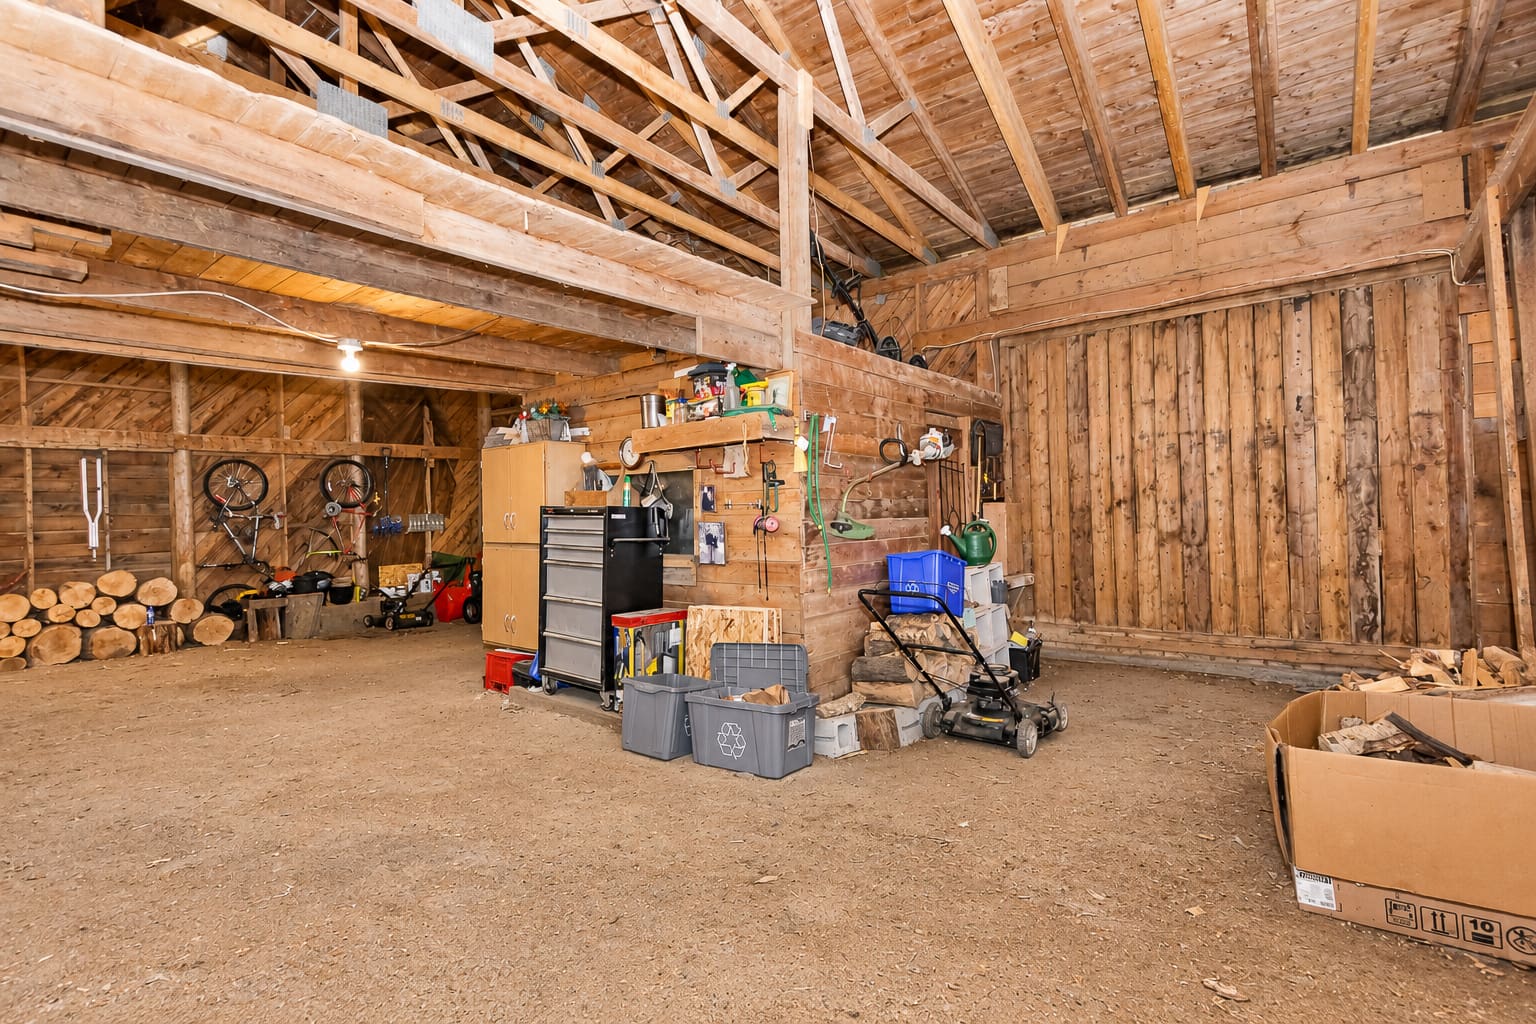
- Detached workshop/barn with upper loft areas
Keep the highlights of 2422 Route 105 close at hand with a printable marketing booklet covering the home, property, and key features.
Explore 2422 Route 105 in a 3D Tour
Get a closer look at the layout, from the main living spaces to the upstairs bedrooms and lower-level family room. Contact Dave Watt to learn more or arrange a personal tour.
Book a Showing or Ask Us a Question
Would you like to see 2422 Route 105 or learn more about the property? Send us your questions or request a showing using the form below.
Video Tour of 2422 Route 105
The bright kitchen, generous living areas, and treed outdoor setting are key parts of this home’s appeal. For more information about viewing the property, get in touch with Dave Watt.
Inside the Home
Main Level: Bright, Connected Living
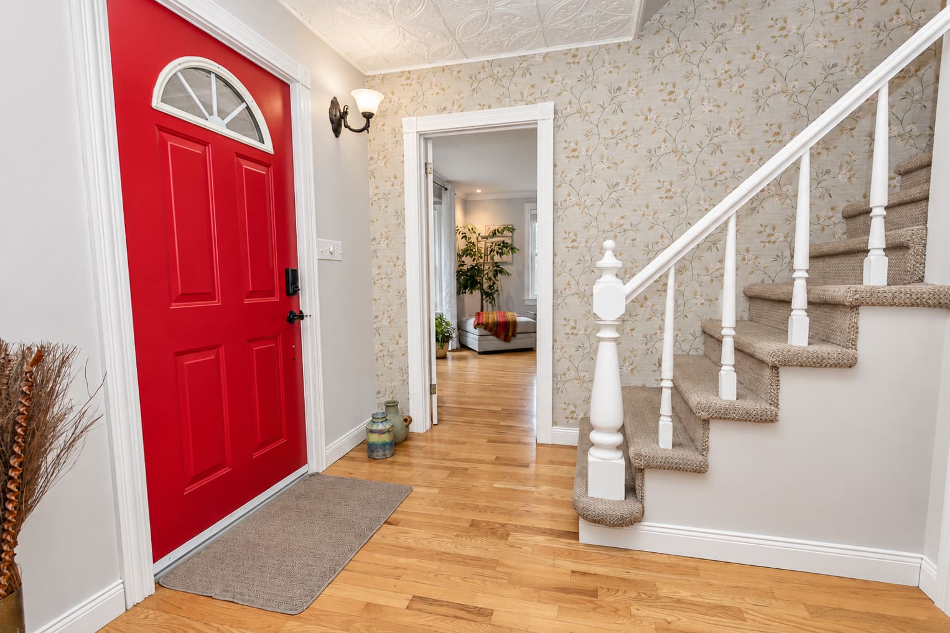
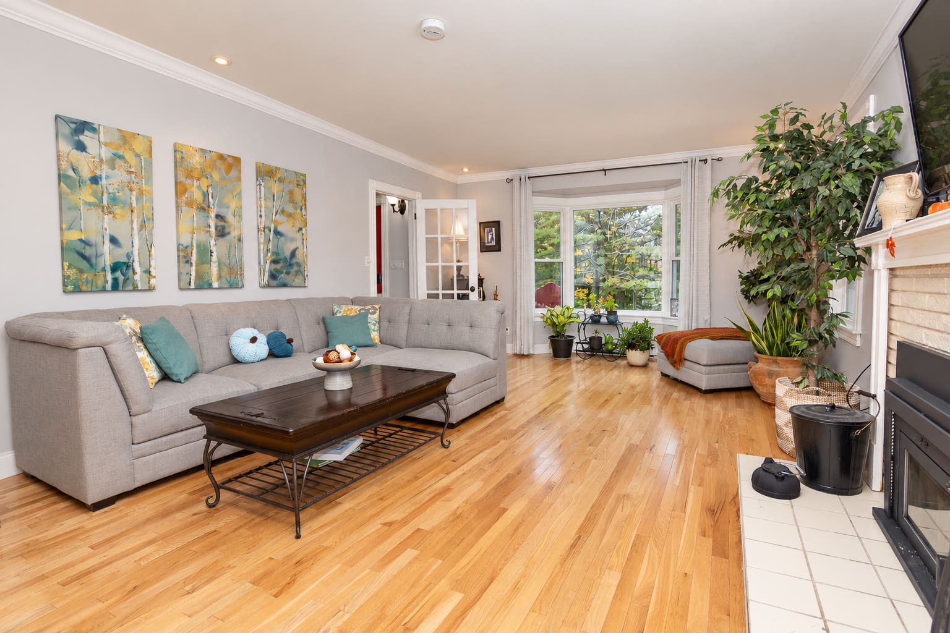
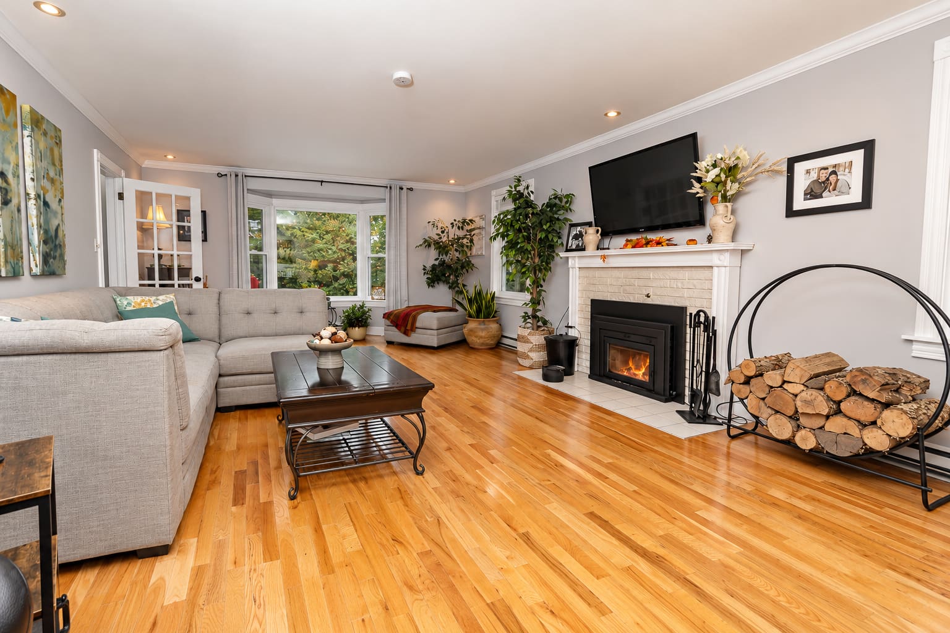
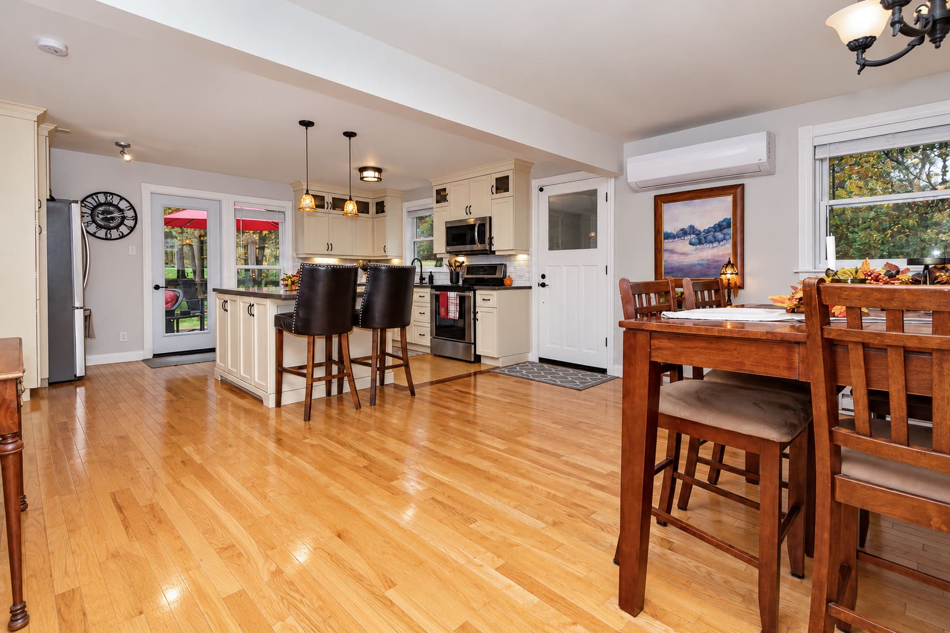
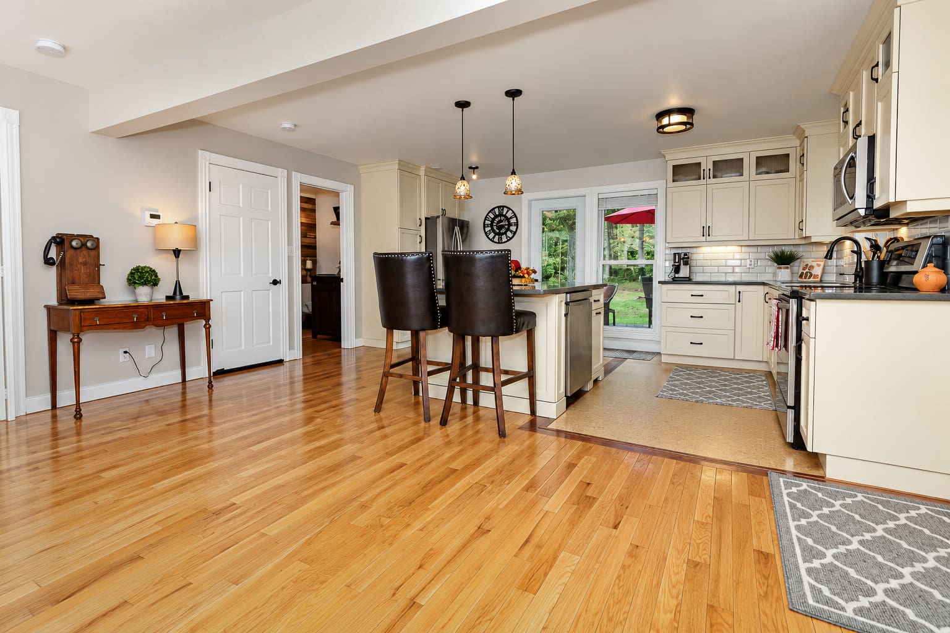
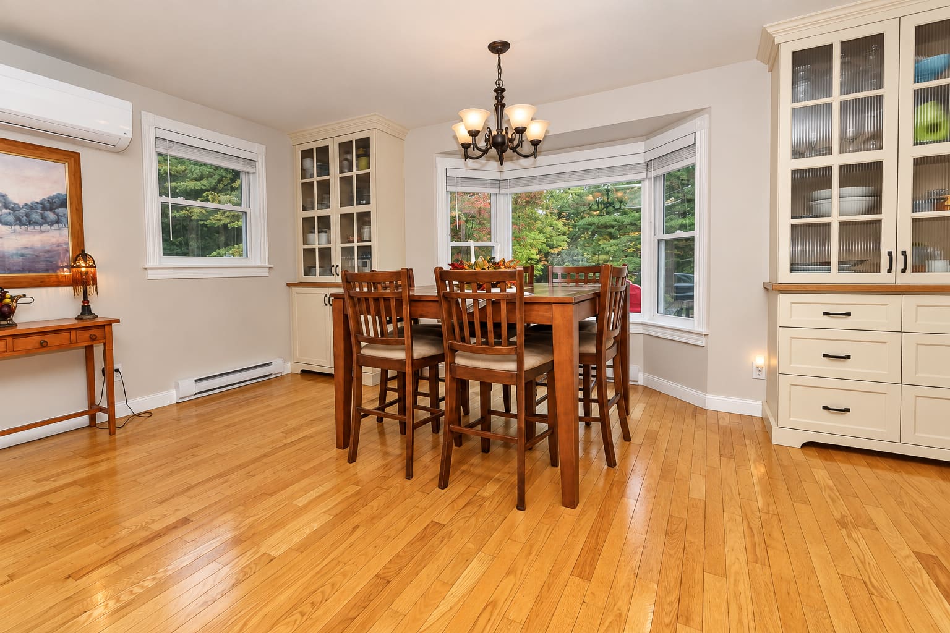
The updated kitchen brings cream-coloured cabinetry, dark hardware, stainless steel appliances, and a subway tile backsplash together around a central island with seating. The adjoining dining area enjoys generous natural light, while the spacious living room offers a large bay window and room to gather. A Supreme Fusion 18 high-efficiency wood fireplace insert was professionally installed in 2026 with a new chimney liner and WETT-certified installation. Warm wood flooring and decorative trim carry the home’s character throughout. A mudroom and half bath with laundry add everyday function, with the main-floor bathroom renovated in 2020.
Upper Level: Cape Cod Character
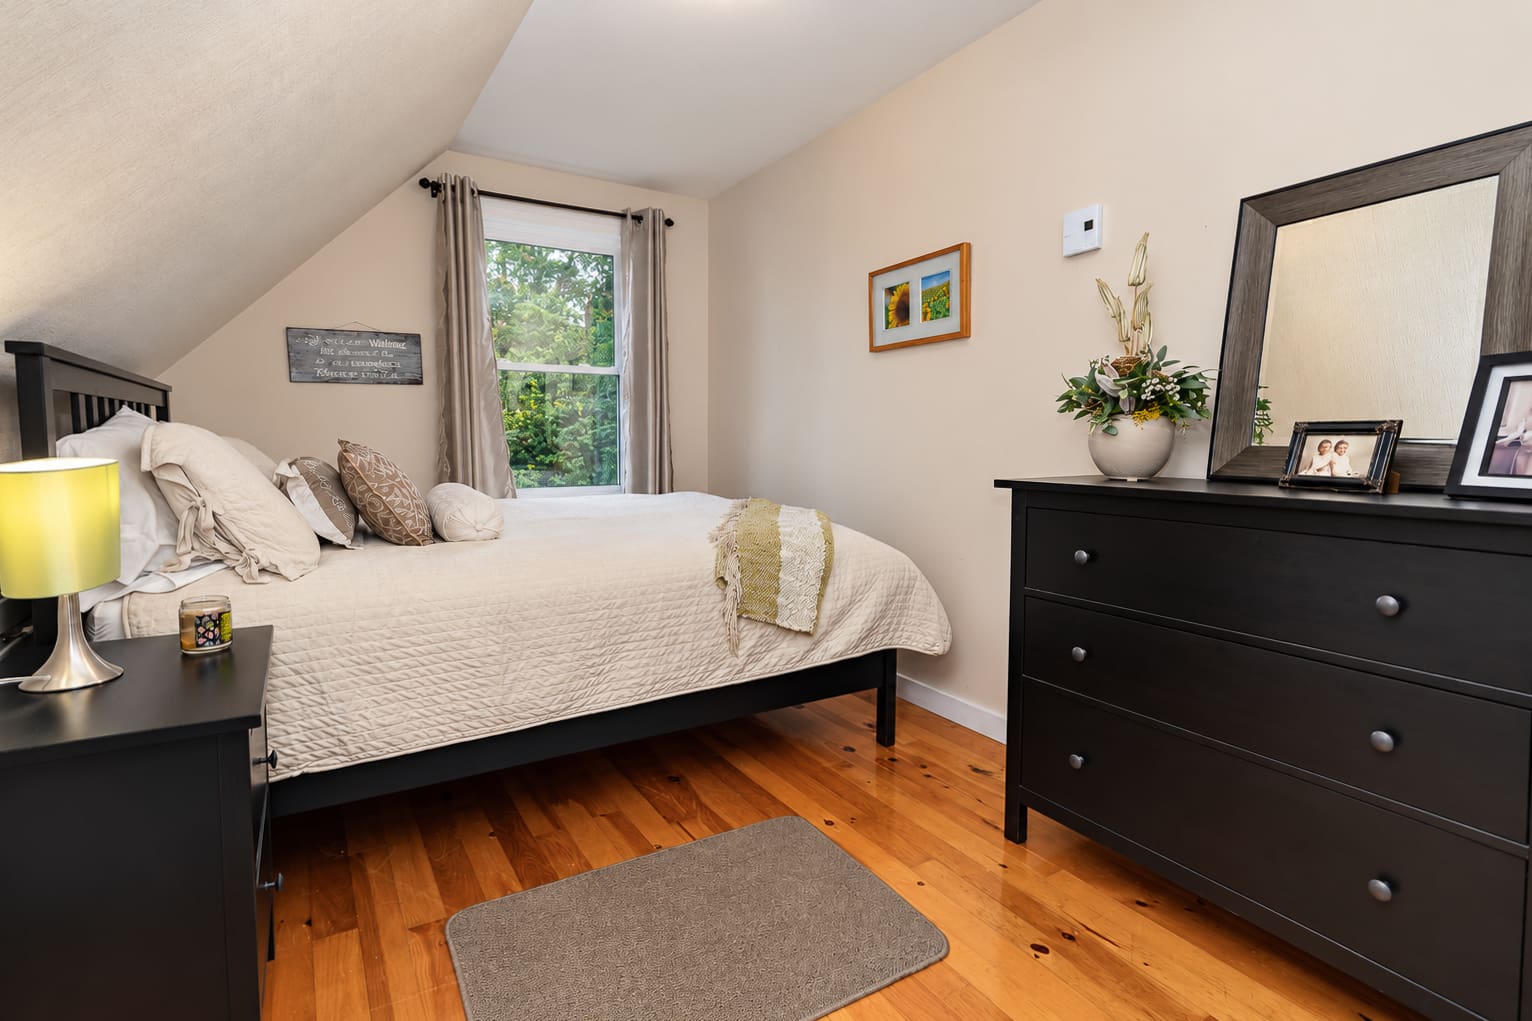
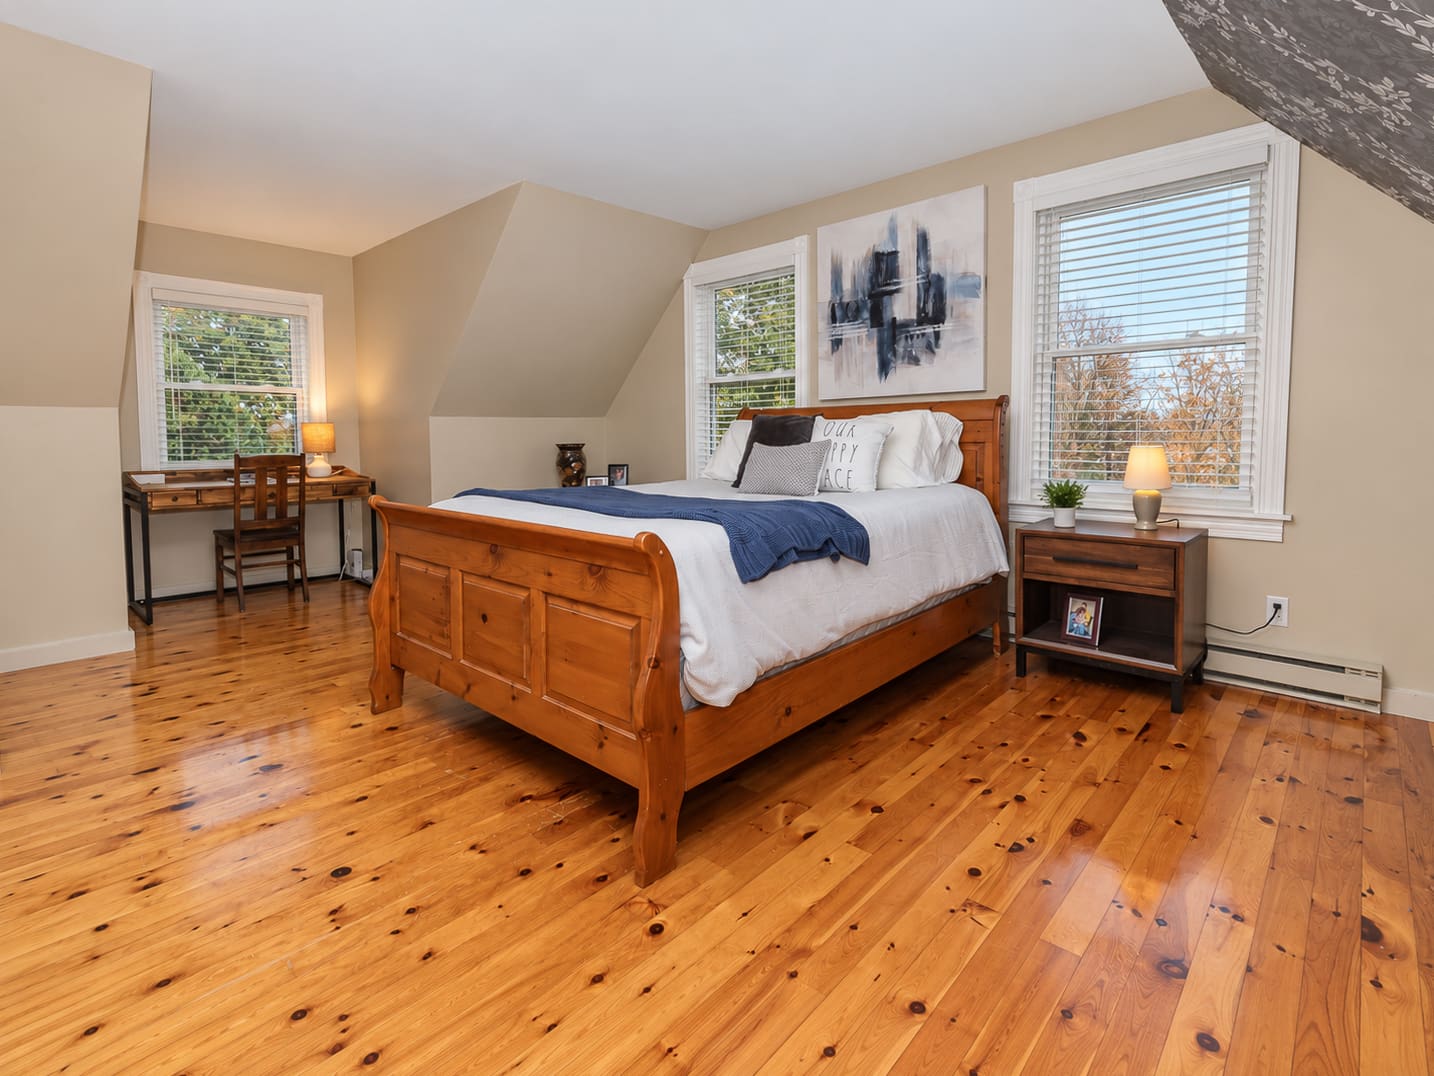
Three bedrooms occupy the upper level, where sloped ceilings and dormer windows reflect the home’s Cape Cod design. The primary bedroom measures approximately 14 feet 5 inches by 20 feet 10 inches. A walk-in closet and renovated bathroom complete the level. The bathroom received a barn-style sliding door, quartz vanity countertop, and china sink in 2024, followed by a new Bath Fitter tub/shower in 2025.
Lower Level, Storage & Outdoor Space
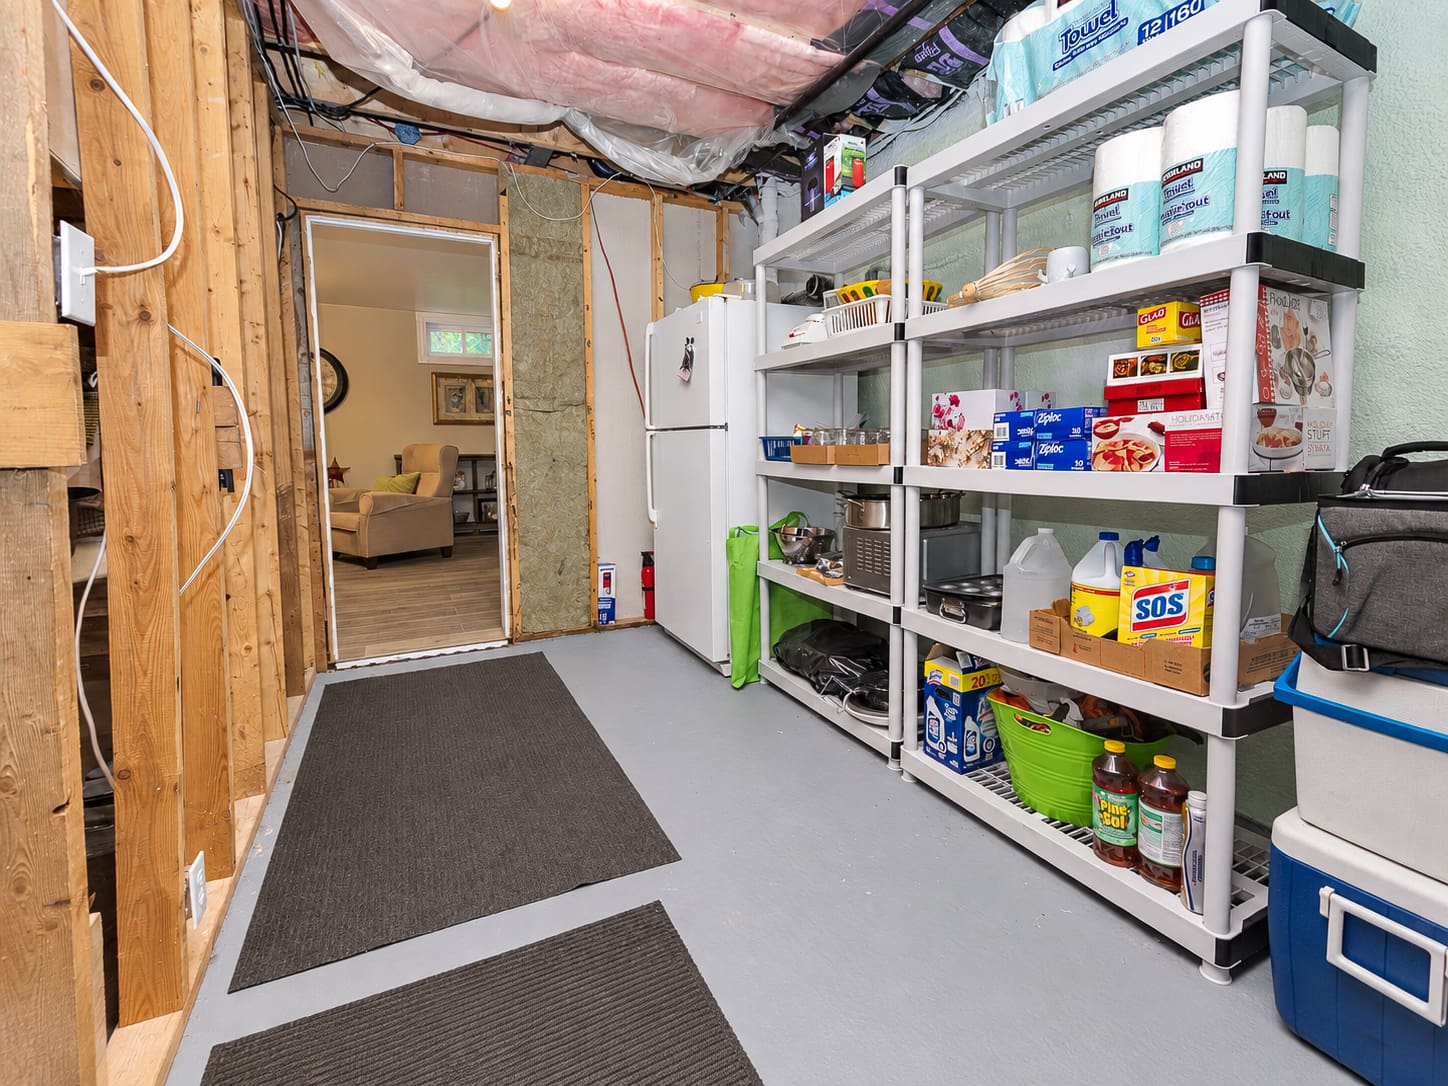
The partially finished basement includes a generous family room for movie nights, a play space, or a home office, along with additional storage and a ductless heat pump. The 2023 basement improvements include a Dricore insulated subfloor system, laminate flooring, baseboard heating, and a barn-style sliding door. Outside, an 8-by-35-foot front deck added in 2023 offers front and side stair access. A 12-by-20-foot rear deck added in 2019 has two wraparound steps to ground level. Landscaping and perennial garden improvements complement the treed setting. The large detached workshop/barn has an open interior and upper loft areas suited to tools, lawn equipment, projects, and seasonal storage.
Listing Photos of 2422 Route 105
Explore the home by area, from its treed setting and detached workshop/barn to the main living spaces, upstairs bedrooms, and lower level. Contact Dave Watt for property photography and viewing information.
Exterior & Property





Main Level







Second Level




Lower Level


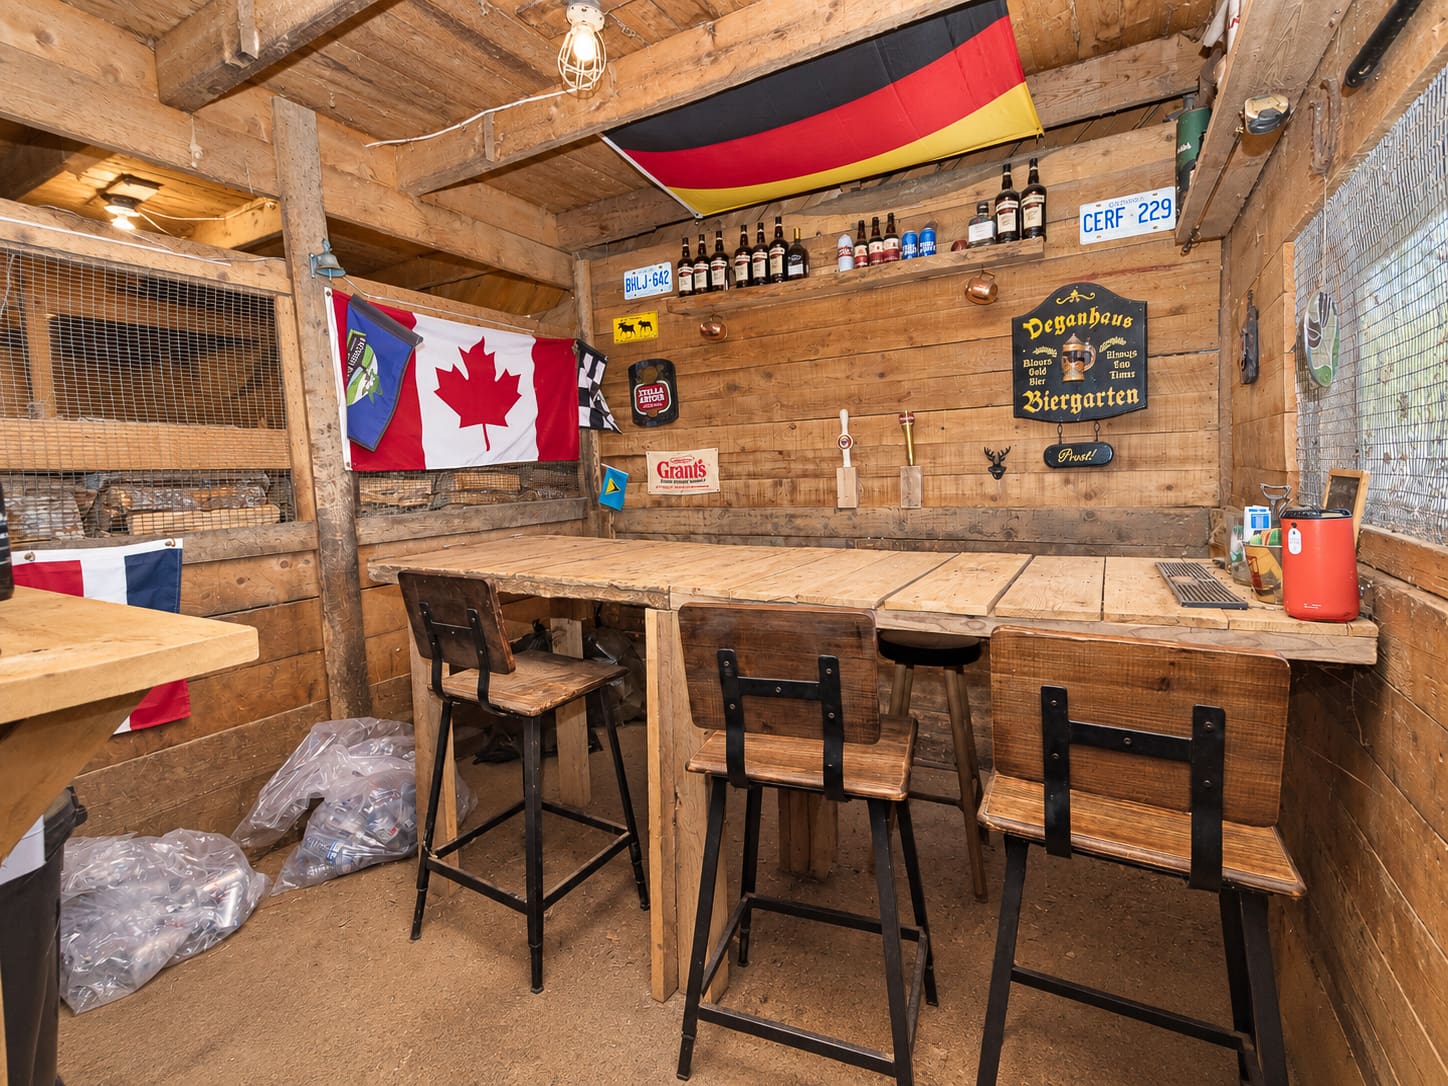
Barn



Floor Plans
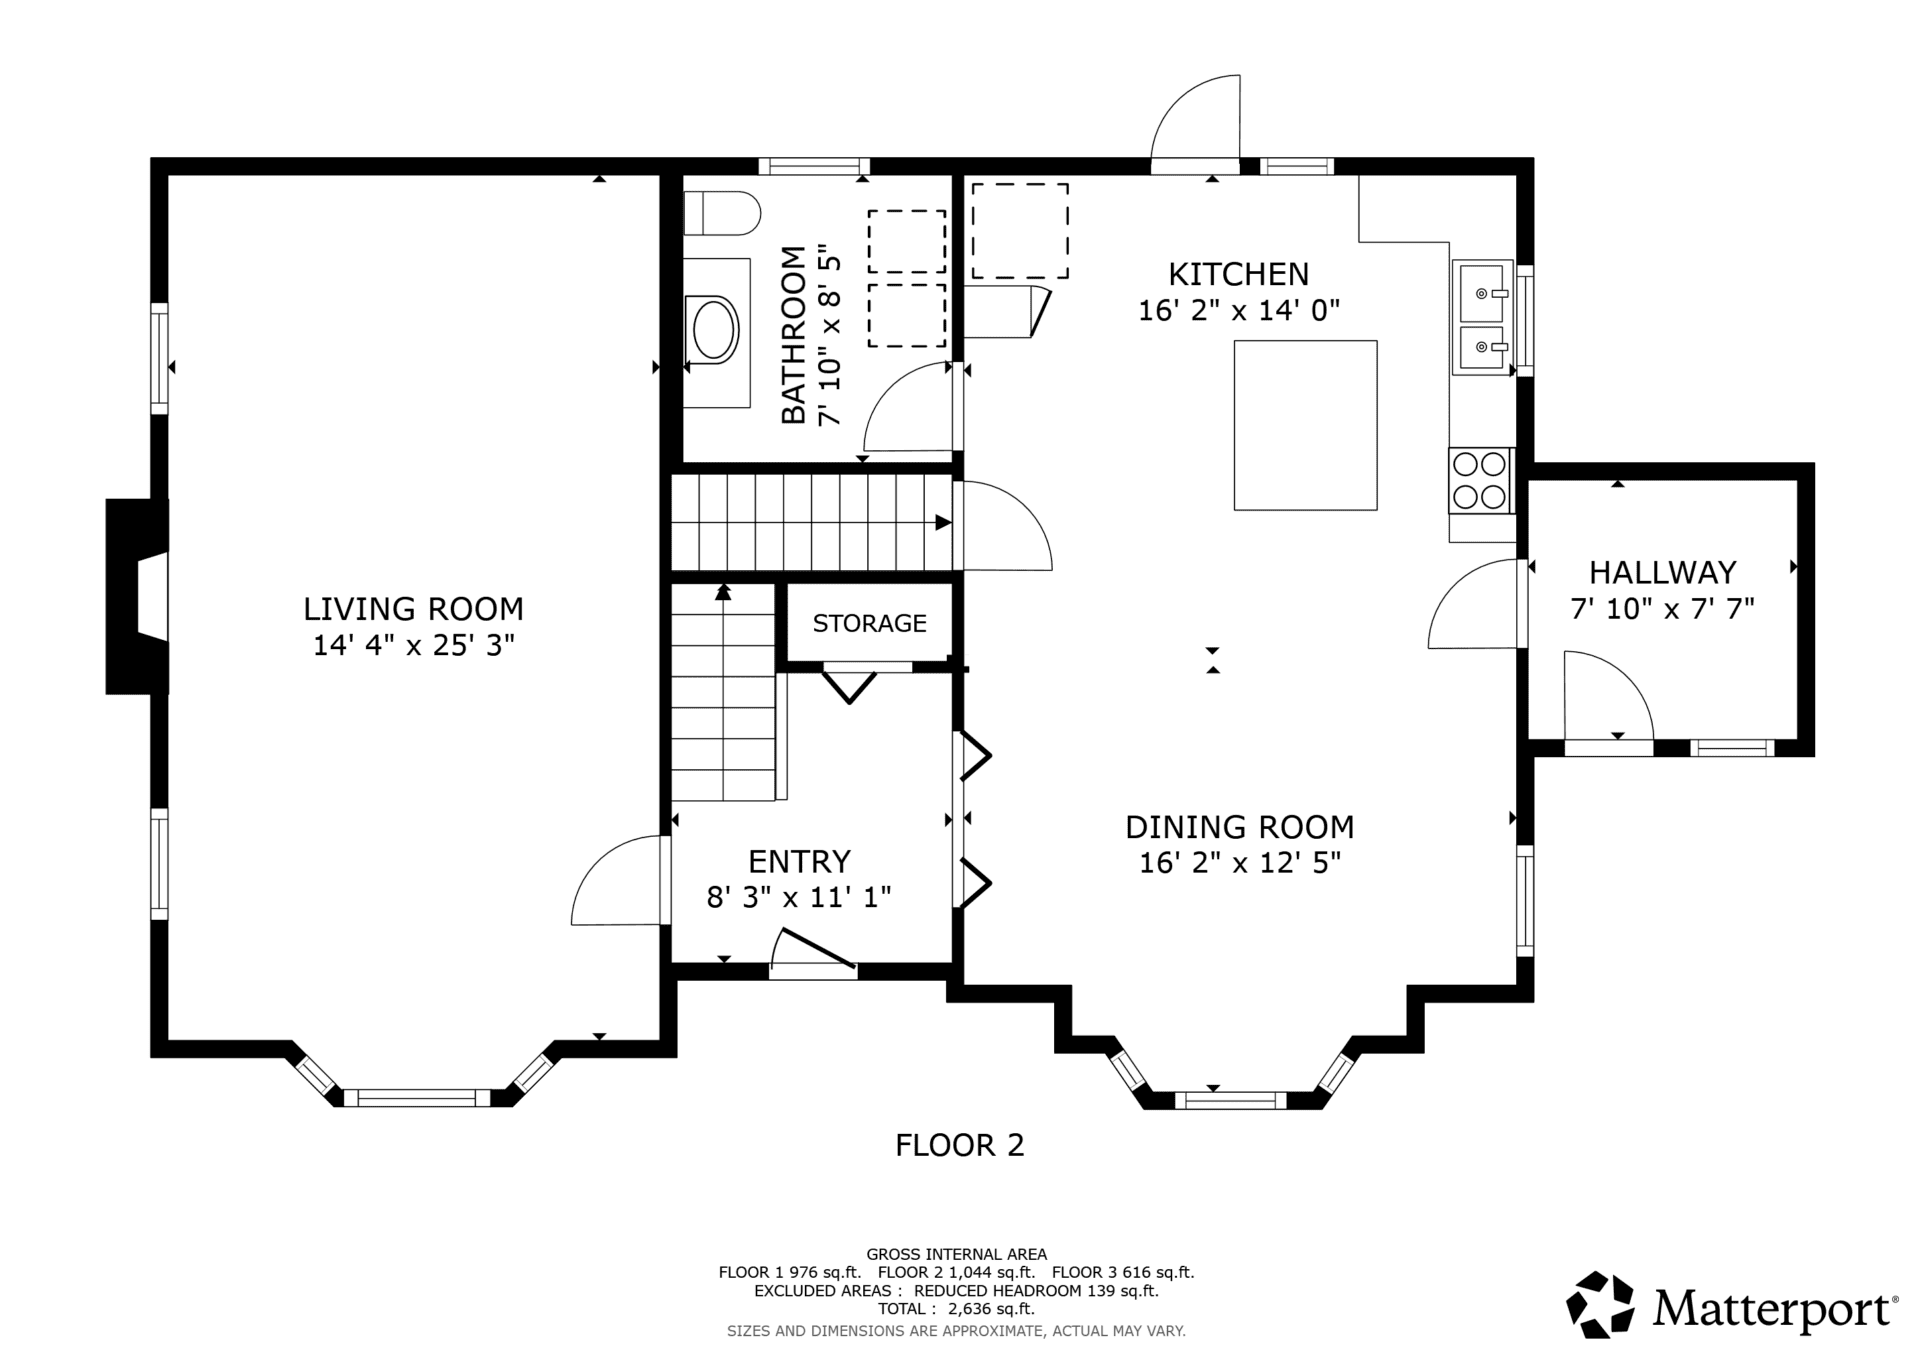
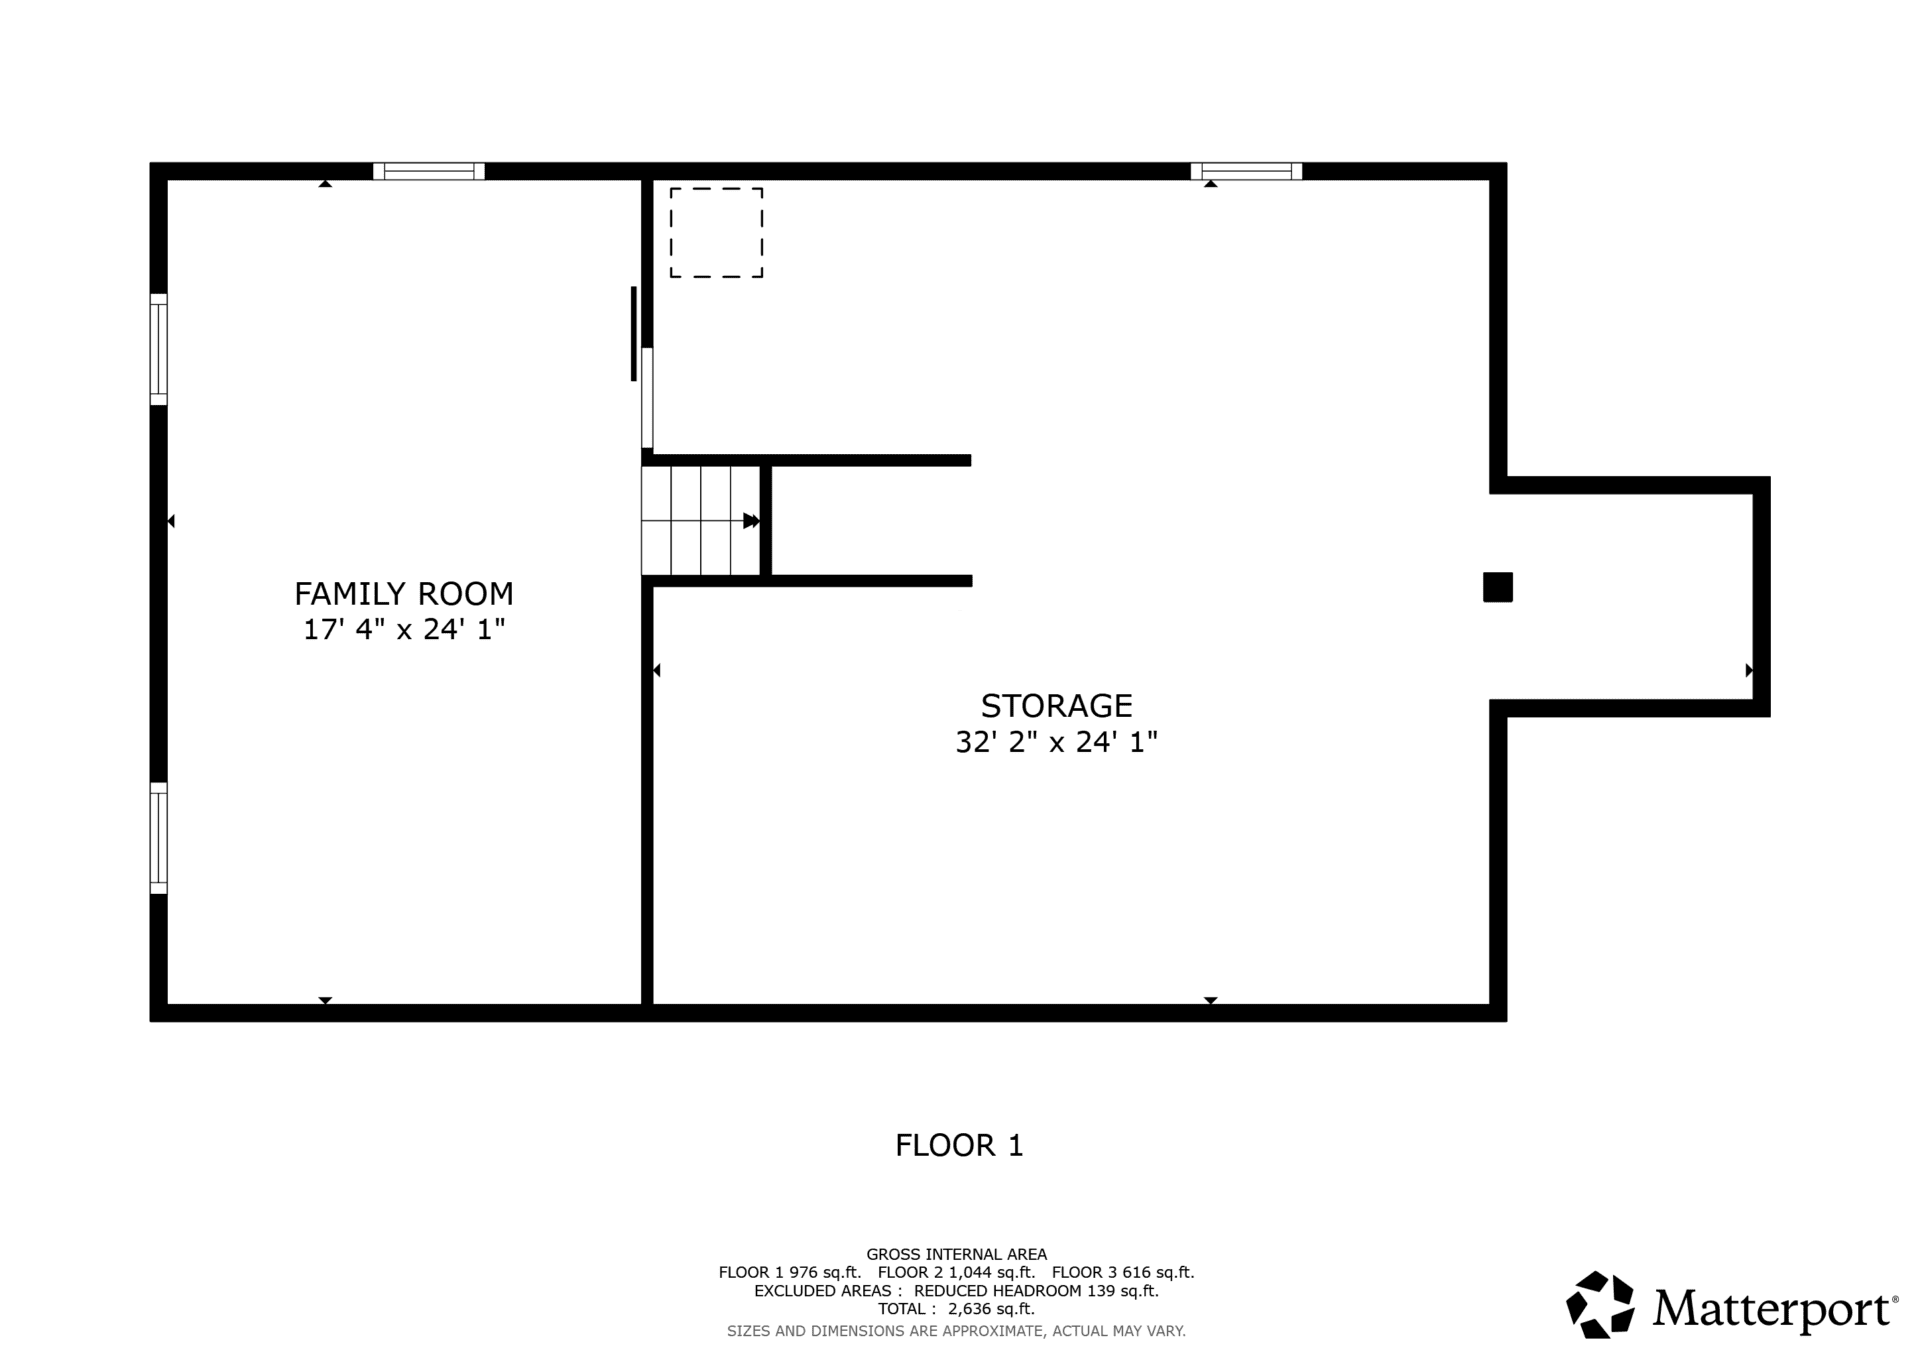
The main level contains the kitchen, dining room, living room, mudroom, and half bath with laundry. Three bedrooms and a bathroom occupy the upper level, with a family room and storage below. Room measurements are listed in the property details.
Main Floor Plan

Second Floor Plan
Lower Floor Plan
Updates & Features
Major renovations and improvements completed from 2019 to 2026 combine modern country finishes with updates to insulation, heating, water equipment, and outdoor living space.
- 2019: Rear deck added, measuring 12 feet by 20 feet, with two wraparound steps to ground level.
- 2019: Two ductless heat pumps installed.
- 2019: Major insulation and energy-efficiency upgrades, including spray foam insulation, attic insulation, crawlspace insulation, and rafter baffles.
- 2019: Radon mitigation system installed by Maritime Radon Control Ltd.
- 2020: Main-floor bathroom renovation completed.
- 2021: New water softener and jet pump installed.
- 2023: Front deck added, measuring 8 feet by 35 feet, with front and side stair access.
- 2023: Partially finished basement upgraded with a Dricore insulated subfloor system, laminate flooring, baseboard heating, and a barn-style sliding door.
- 2024: Upstairs bathroom updated with a barn-style sliding door, quartz vanity countertop, and china sink.
- 2024: Electronic thermostats replaced/updated.
- 2025: New Bath Fitter tub/shower installed in the upstairs bathroom.
- 2026: New Supreme Fusion 18 high-efficiency wood fireplace insert professionally installed with a new chimney liner and WETT-certified installation.
- Extensive interior modernization and updated modern country finishes throughout.
- Landscaping and perennial garden improvements throughout the property.
Property Details
A closer look at the layout, construction, services, and included items.
Essentials
| Address | 2422 Route 105, Lower Queensbury, New Brunswick E6L 1G3 |
| List price | $589,900 |
| MLS® # | NB149085 |
| Property type | Residential, single-family detached |
| Architecture / levels | Cape Cod / 1.5 storeys |
| Year built | 1975 |
| Title | Freehold |
| Lot size | 3.72 acres |
| Above-grade living area | 1,660 sq. ft. |
| Total finished living area | 2,636 sq. ft. |
| Bedrooms | 3 |
| Bathroom layout | Main-floor half bath with laundry; upstairs bathroom |
| PIDs | 75114124 and 75022251 |
Interior
| Flooring | Wood and laminate |
| Basement | Partially finished; Dricore insulated subfloor, laminate flooring, baseboard heating, and barn-style sliding door added in 2023 |
| Foundation | Concrete |
| Laundry | Main floor |
| Heating | Electric baseboard; two ductless heat pumps installed in 2019; Supreme Fusion 18 high-efficiency wood fireplace insert installed in 2026 |
| Additional living space | Lower-level family room |
| Storage | Lower-level storage; upstairs walk-in closet |
Exterior
| Roof | Asphalt shingle |
| Exterior finish | Vinyl |
| Driveway | Gravel |
| Garage | No |
| Accessory building | Detached workshop/barn with upper loft areas |
| Outdoor features | Front and rear decks, eavestroughing, mature landscaping, perennial gardens, and privacy |
| Water view | River view |
| Waterfront | No |
| Access | Year-round municipal road |
Utilities & Property Costs
| Water | Well; new water softener and jet pump installed in 2021 |
| Radon mitigation | System installed by Maritime Radon Control Ltd. in 2019 |
| Insulation | Spray foam, attic and crawlspace insulation, and rafter baffles upgraded in 2019 |
| Thermostats | Electronic thermostats replaced/updated in 2024 |
| Sewer | Septic |
| Electrical service | 200 AMP |
| Services | Cell service and high-speed internet listed |
| Rental equipment | None |
| Property taxes | $2,497.56 (2026) |
| Assessment | $278,500 |
Included Items
Dishwasher, dryer, freezer, generator, microwave, refrigerator, stove, washer, water purifier, and two TV wall brackets.
Room Measurements
| Level | Room | Dimensions |
| Main | Kitchen | 16′ 2″ × 14′ 0″ |
| Main | Dining room | 16′ 2″ × 12′ 5″ |
| Main | Mudroom | 7′ 10″ × 7′ 7″ |
| Main | Half bath / laundry | 7′ 10″ × 8′ 5″ |
| Main | Living room | 14′ 4″ × 25′ 3″ |
| Second | Primary bedroom | 14′ 5″ × 20′ 10″ |
| Second | Walk-in closet | 10′ 11″ × 4′ 5″ |
| Second | Bathroom | 9′ 10″ × 5′ 1″ |
| Second | Bedroom | 16′ 4″ × 8′ 4″ |
| Second | Bedroom | 16′ 4″ × 12′ 3″ |
| Lower | Family room | 17′ 4″ × 24′ 1″ |
| Lower | Storage | 32′ 2″ × 24′ 1″ |
Neighbourhood & Lifestyle
Located on Route 105 in Lower Queensbury, York County, this property offers a treed setting with river views and year-round municipal road access. The 3.72-acre lot, front and rear decks, perennial gardens, and mature landscaping provide space to enjoy time outdoors, while the detached workshop/barn supports hobbies, projects, and equipment storage. It is a setting well suited to buyers who value privacy and room for their interests.
Explore More
- Explore Lower Queensbury real estate
- Browse Fredericton area homes for sale
- Find out what your home could be worth
- Contact The Right Choice Realty
Listed with Dave Watt of The Right Choice Realty
To learn more about 2422 Route 105 or arrange a showing, contact Dave Watt. Take a closer look at the living spaces, walk the property, and see how the workshop/barn could fit your plans.
- Listed with: Dave Watt of The Right Choice Realty
- MLS® #: NB149085
- Dave Watt: 506-470-1980
- Office: 506-455-1980
Comments are closed.