

55 Clearbrook Drive, Charters Settlement, New Brunswick
Neighbourhood: Charters Settlement
Listed for $1,499,900
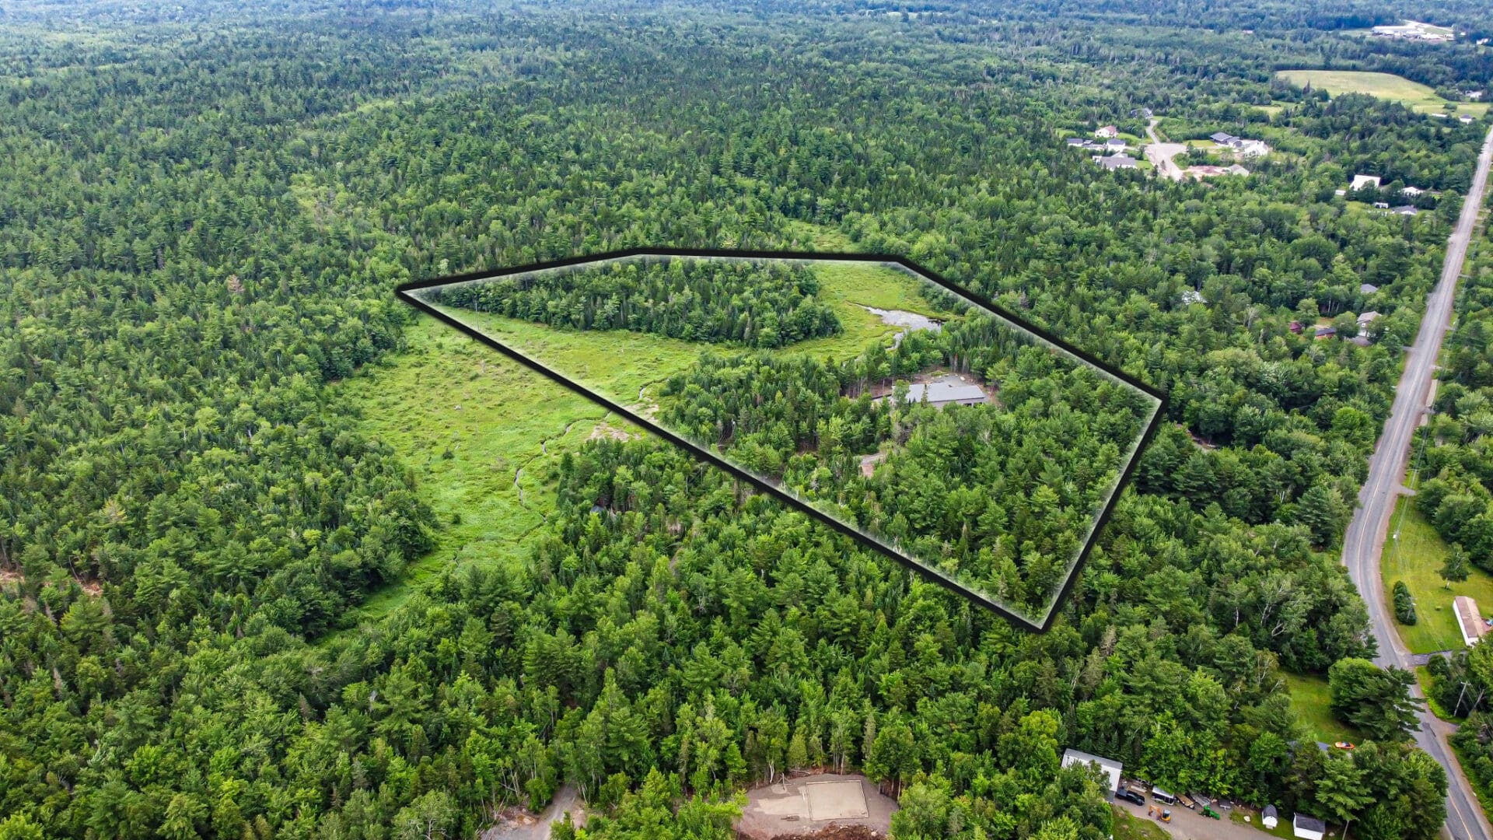
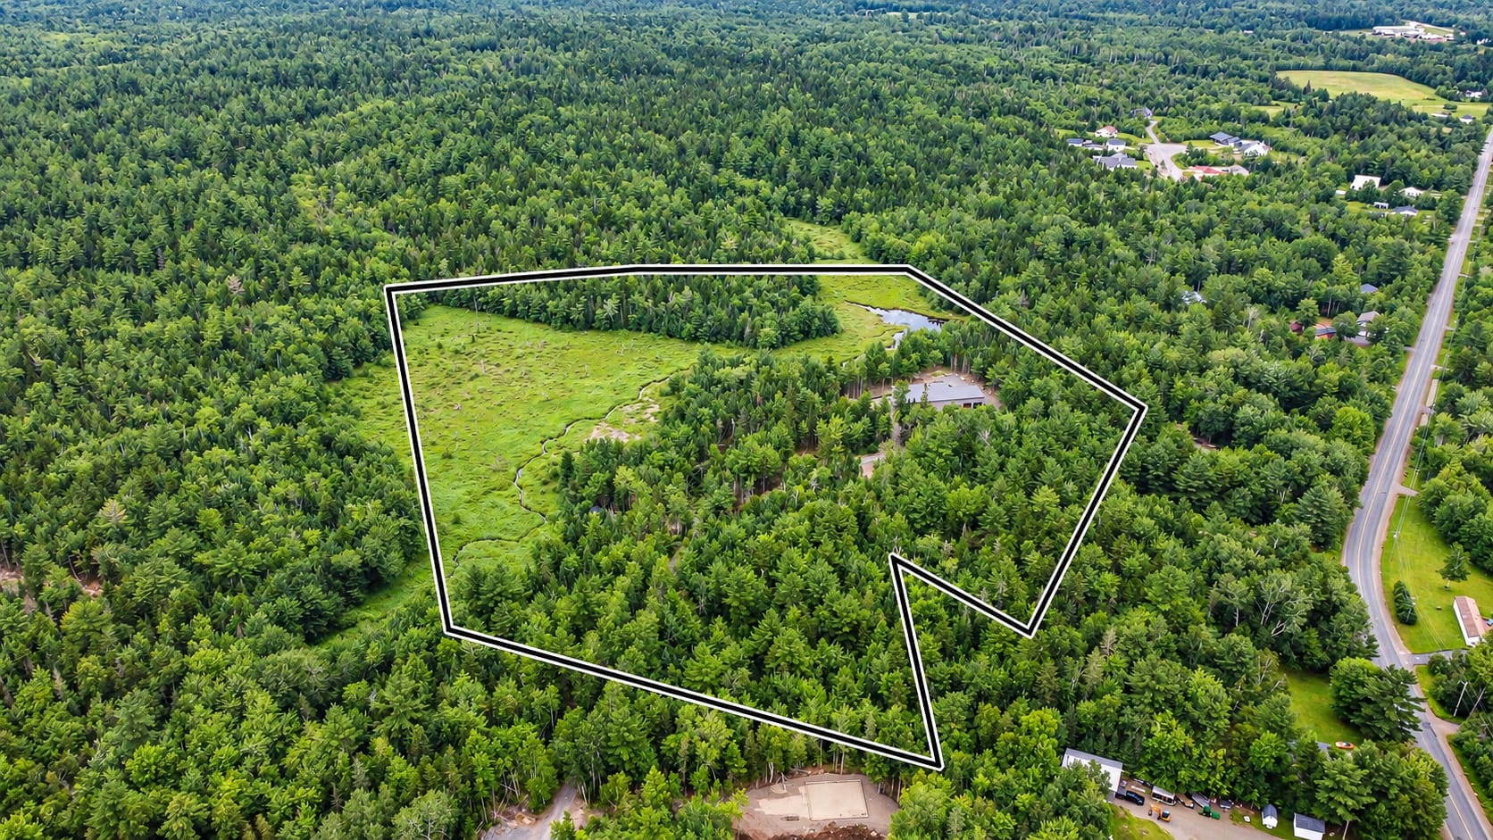
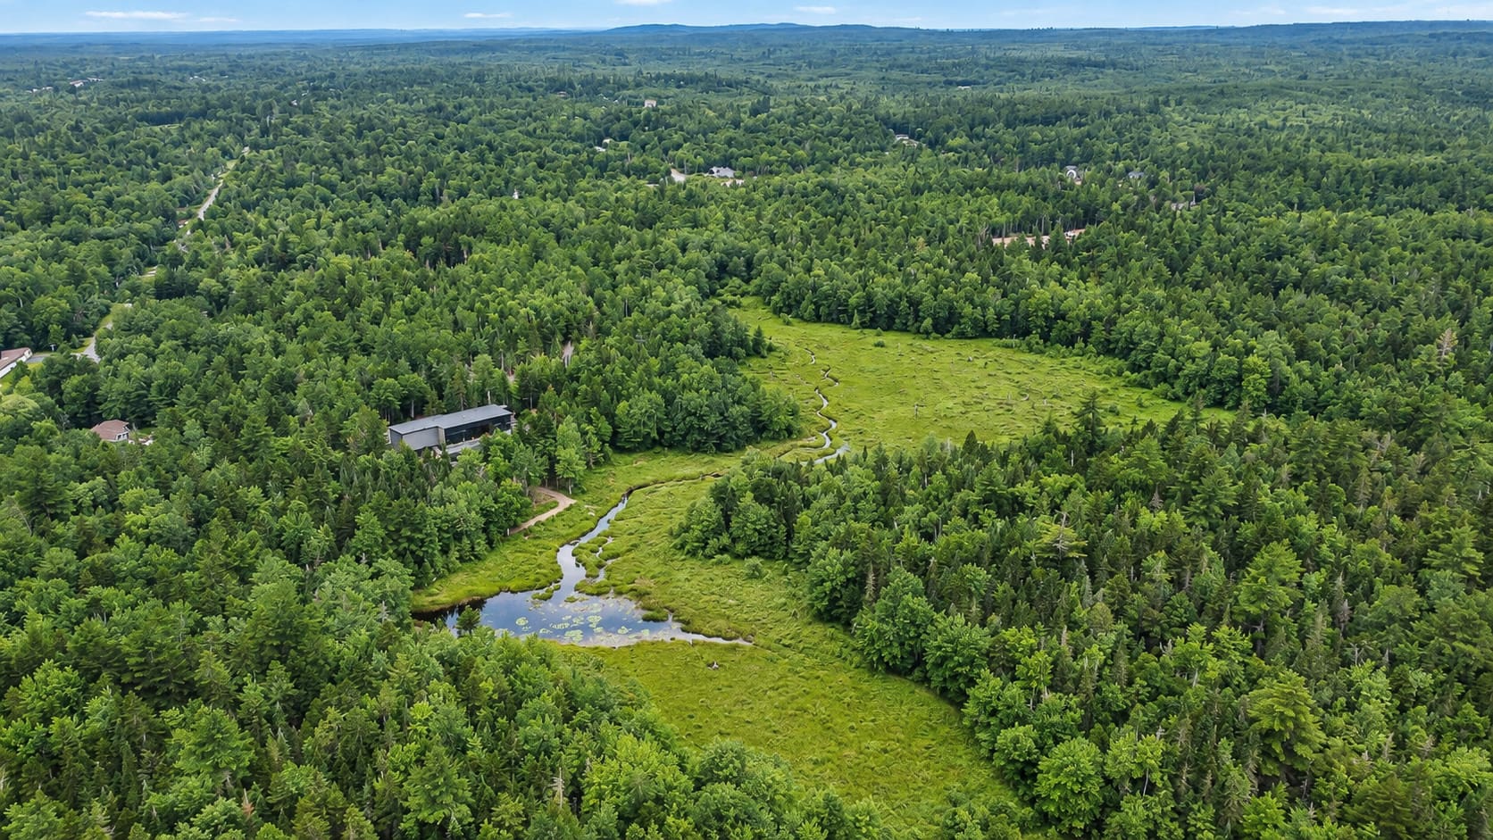
A striking custom-built contemporary bungalow on 18.88 wooded acres, pairing 2,669 square feet of refined one-level living with exceptional outdoor entertaining space and a fully finished guest cabin.
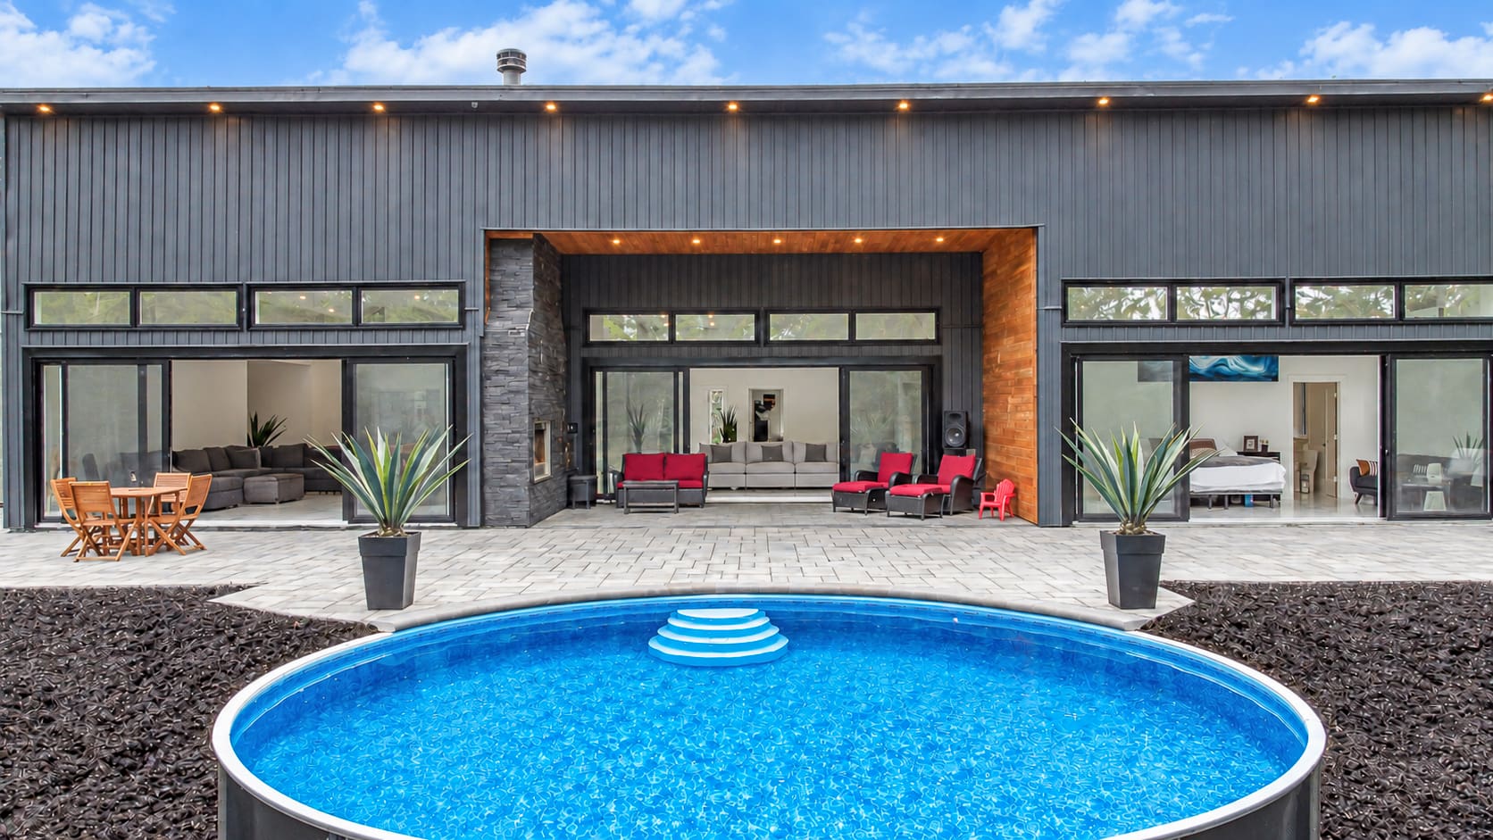
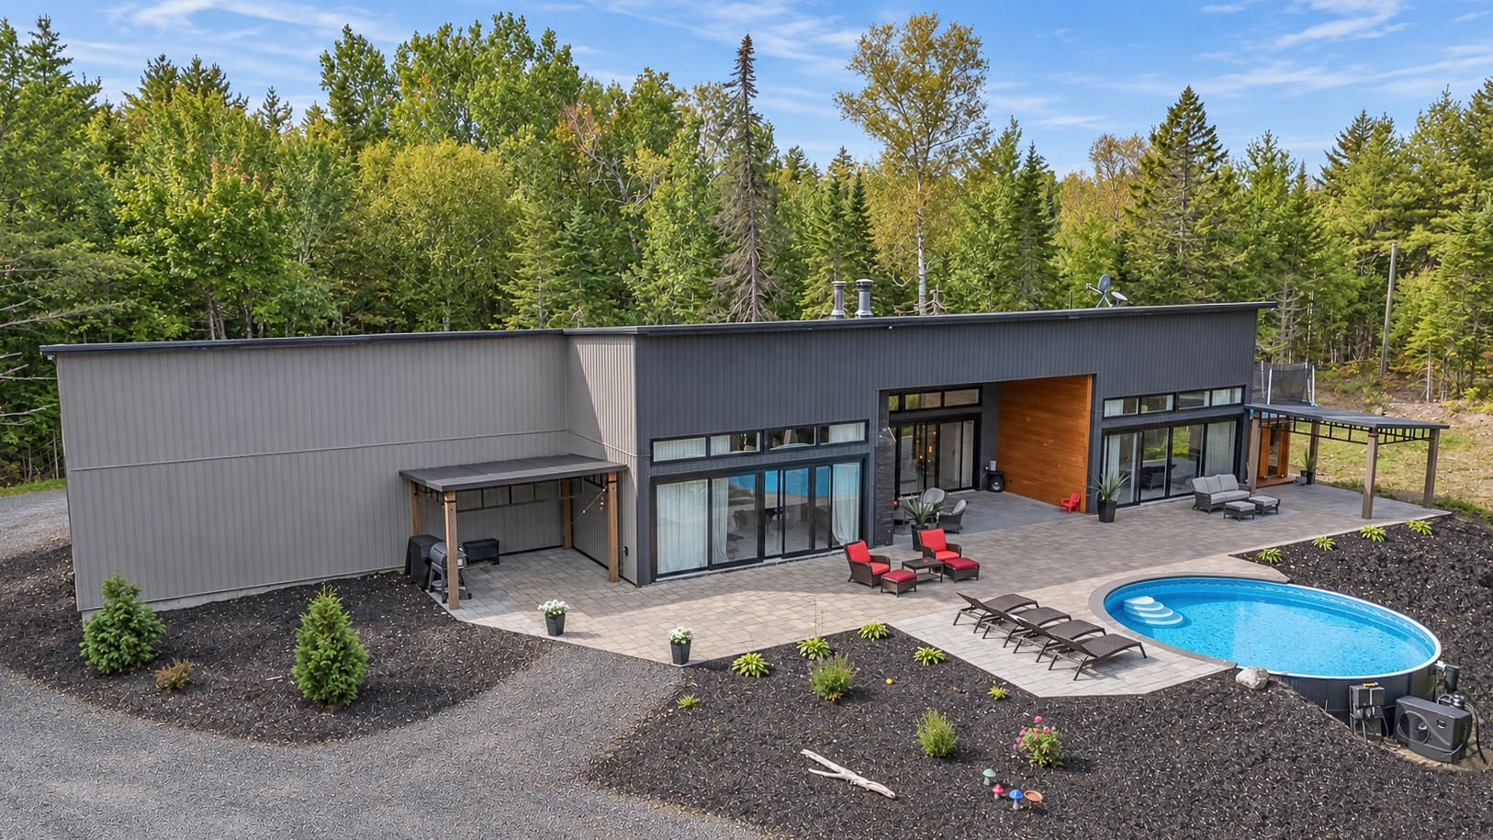
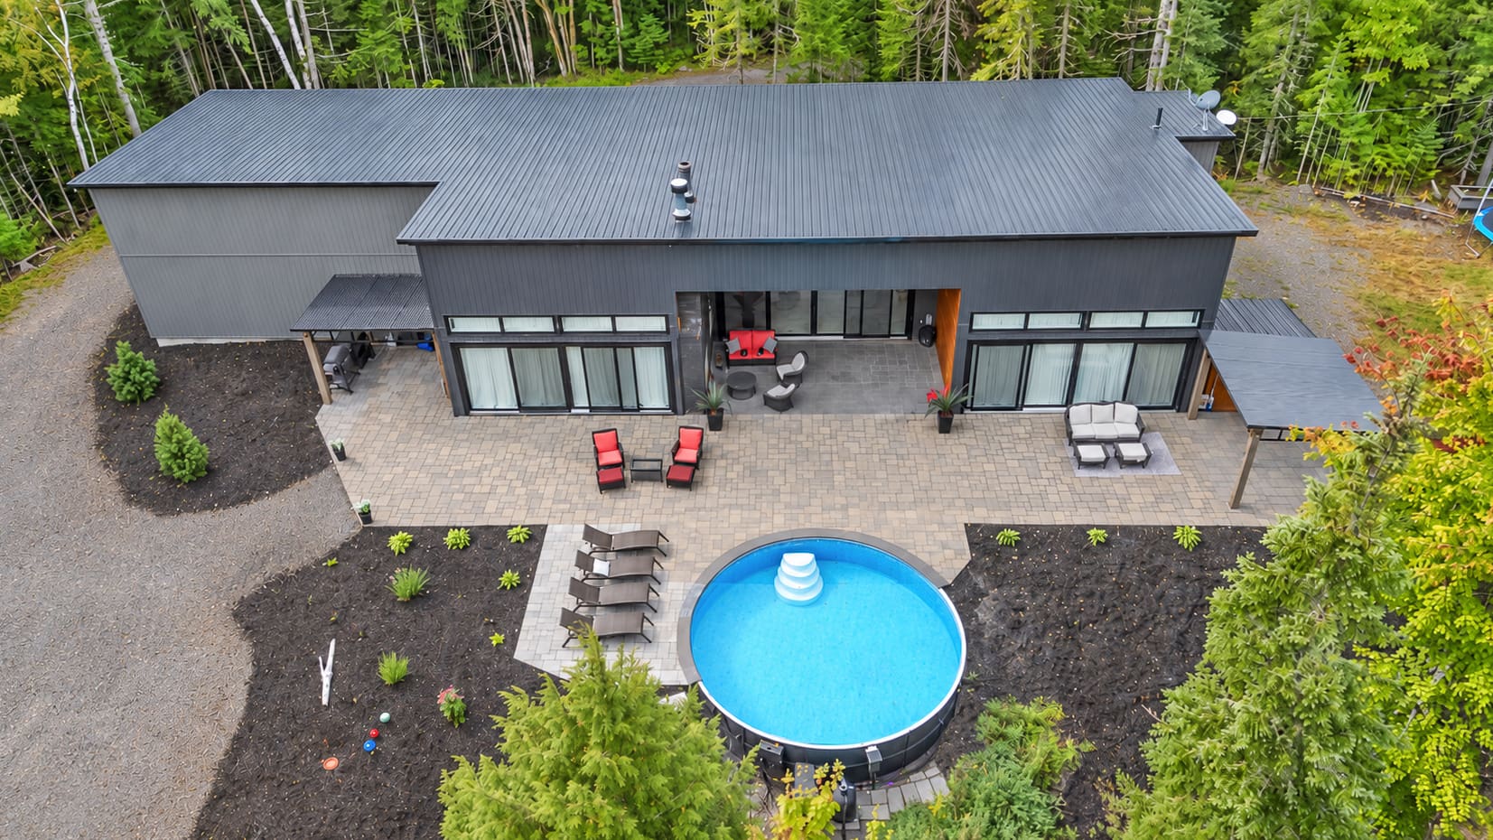
Built in 2020, 55 Clearbrook Drive brings modern design into a private setting surrounded by mature trees. Soaring ceilings, expansive windows, oversized porcelain tile and warm wood finishes shape the main home, while broad sliding doors create a natural connection to the stone patio, covered lounge, outdoor fireplace and saltwater pool. Three bedrooms and two full bathrooms support comfortable single-level living, and the separate finished cabin gives guests or visiting family a welcoming retreat of their own.
Quick Facts
- 3 bedrooms
- 2 full bathrooms
- 2,669 sq. ft. of finished living space
- 18.88-acre lot
- Built in 2020
- One-level slab-on-grade bungalow
- Attached double garage
- Private well and septic
What You’ll Love
- Contemporary custom-built design
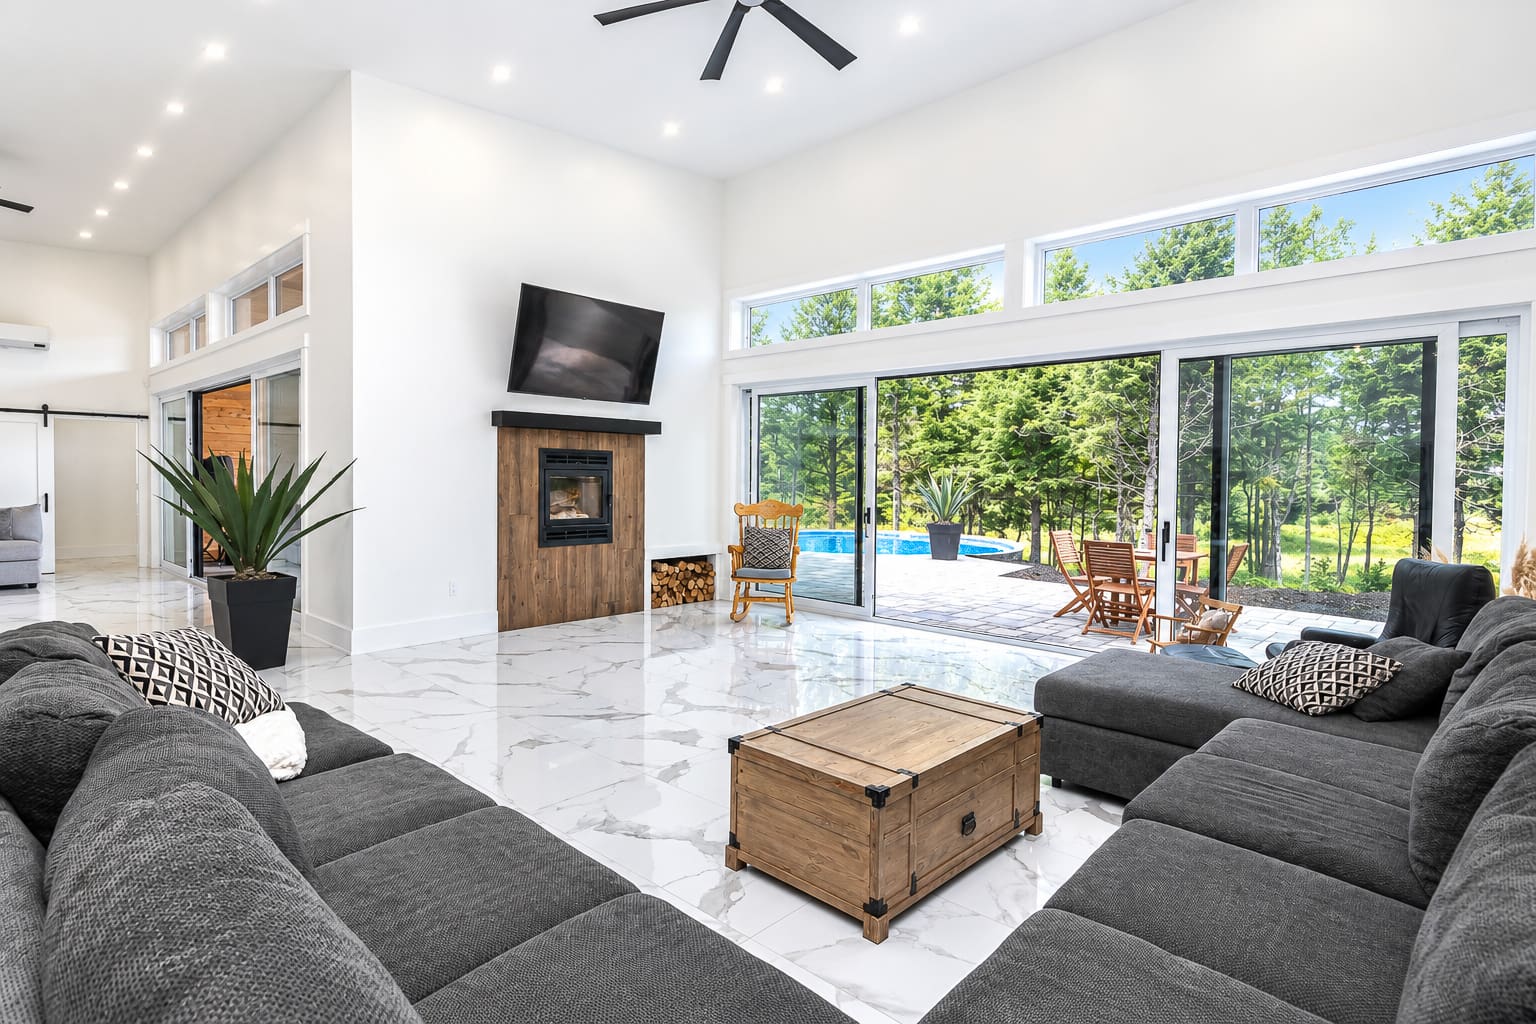
- Soaring ceilings and floor-to-ceiling windows
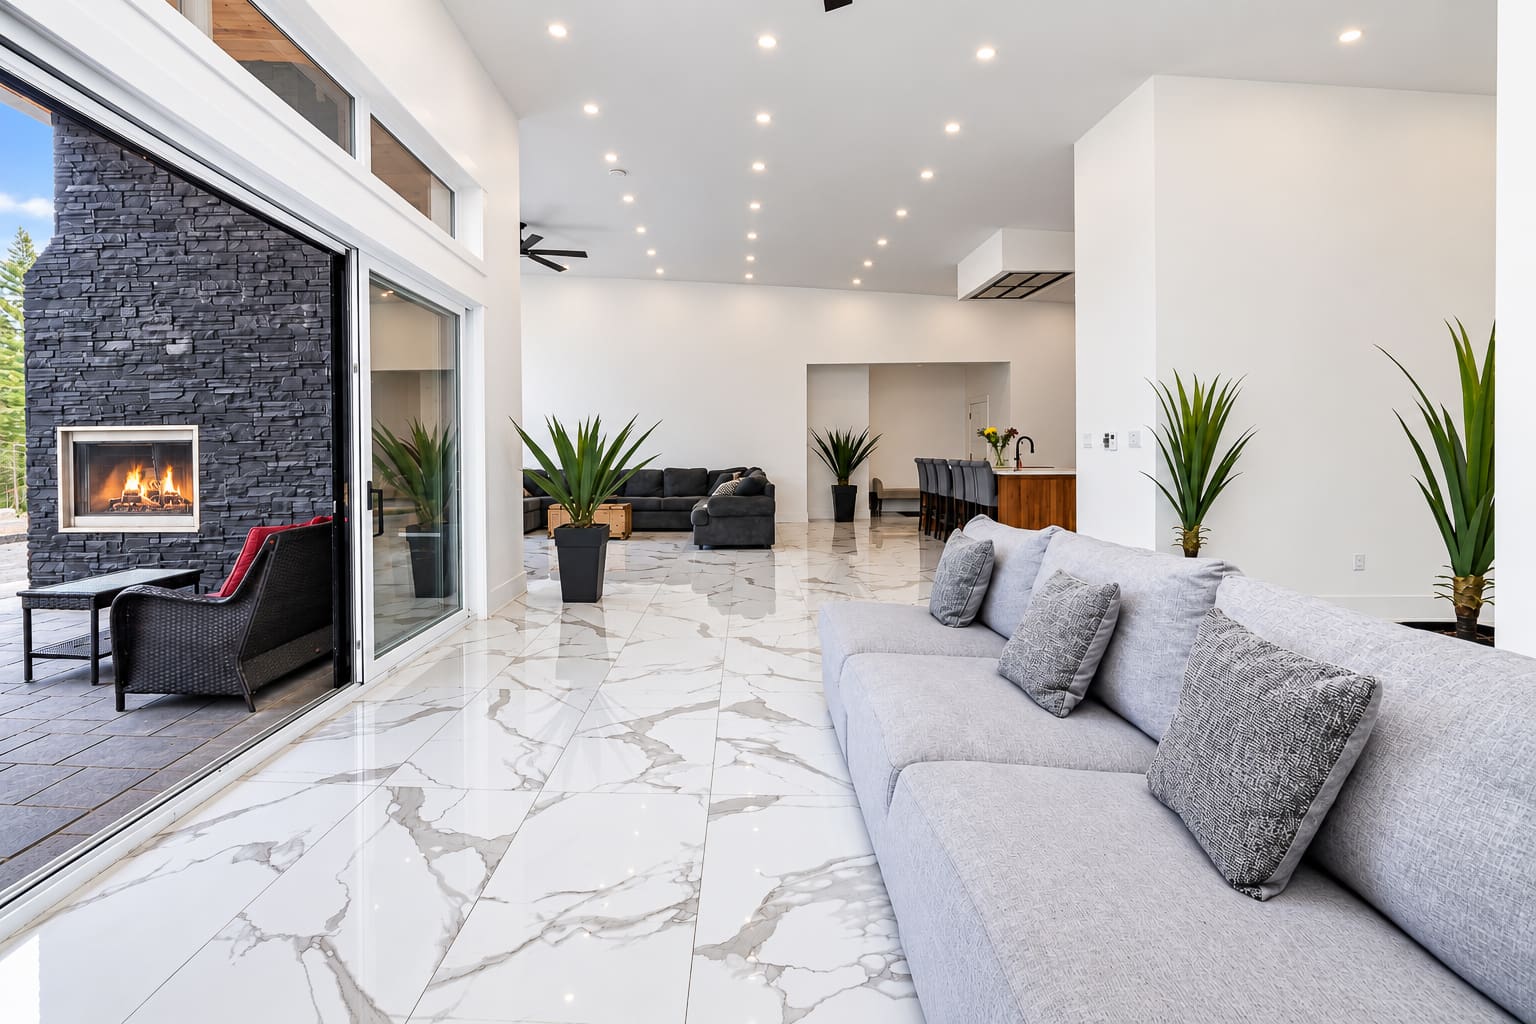
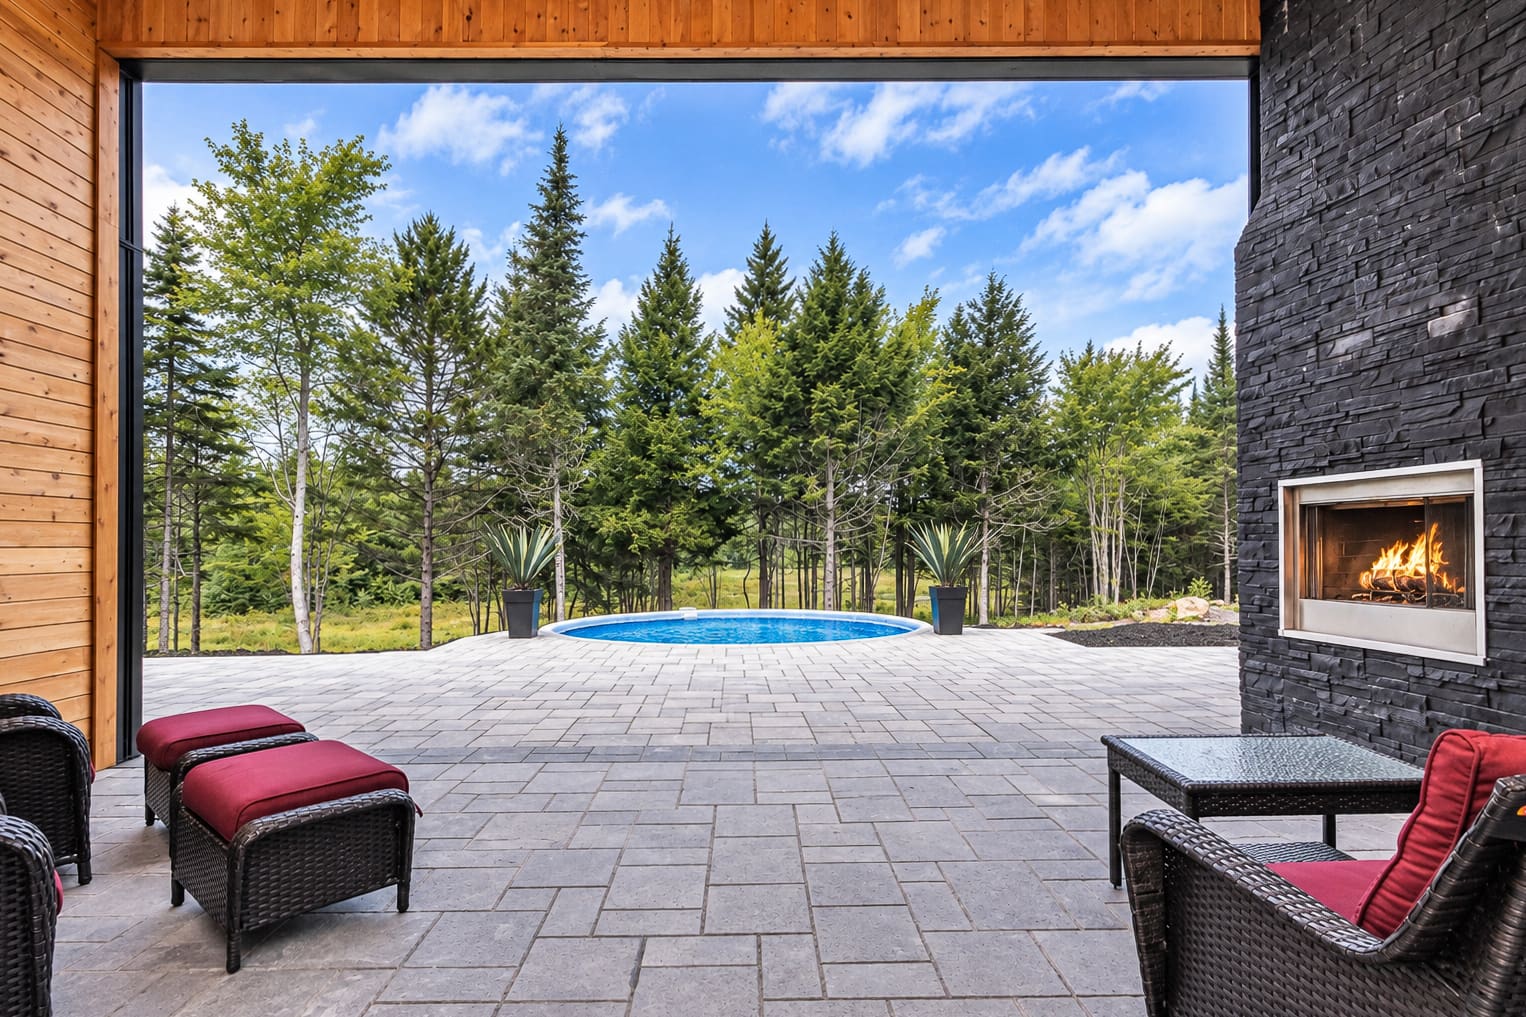
- Expansive stone patio and covered lounge
- Dramatic outdoor stone fireplace
- In-ground saltwater pool
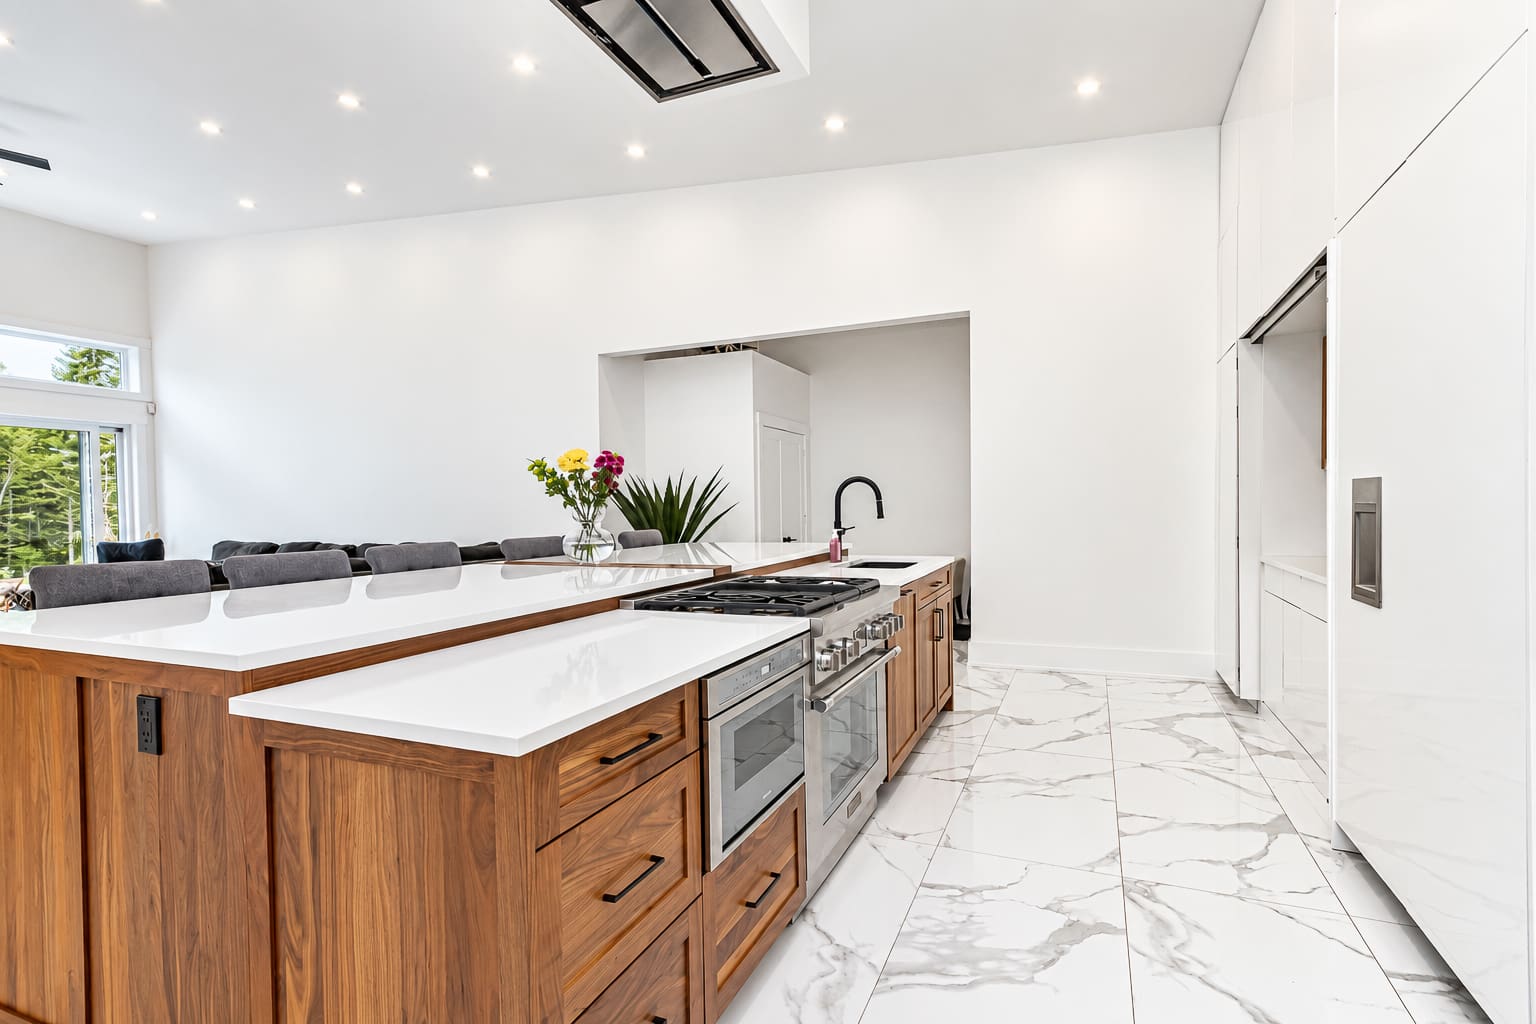
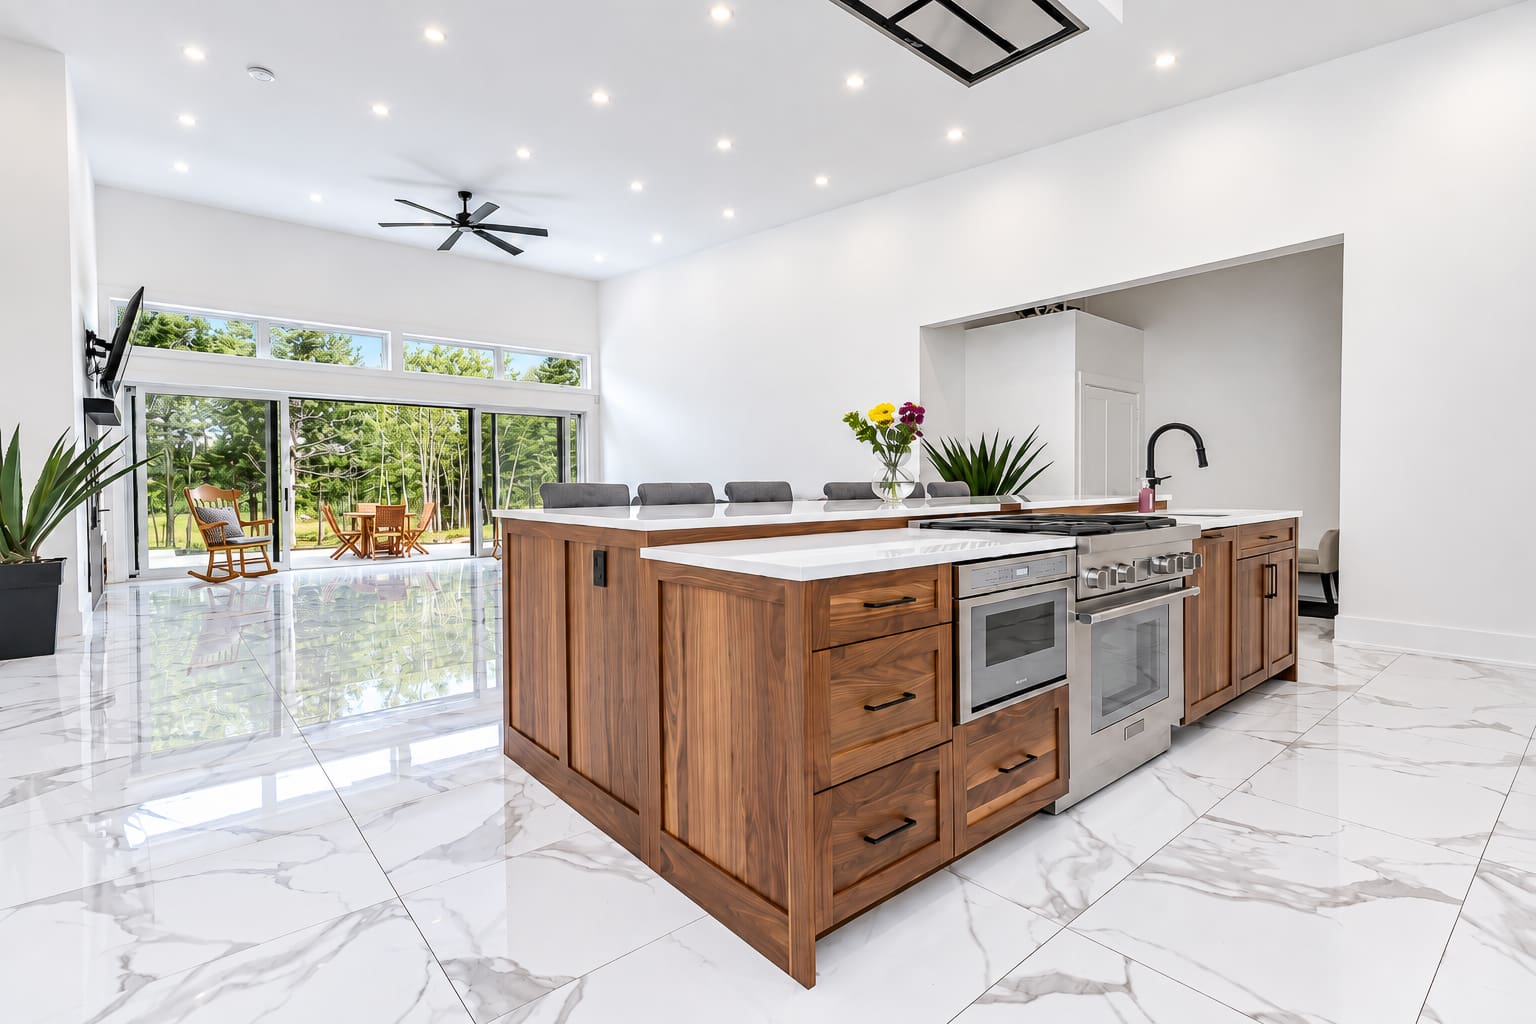
- Large kitchen island with seating for six
- Thermidor® appliances and full-height cabinetry
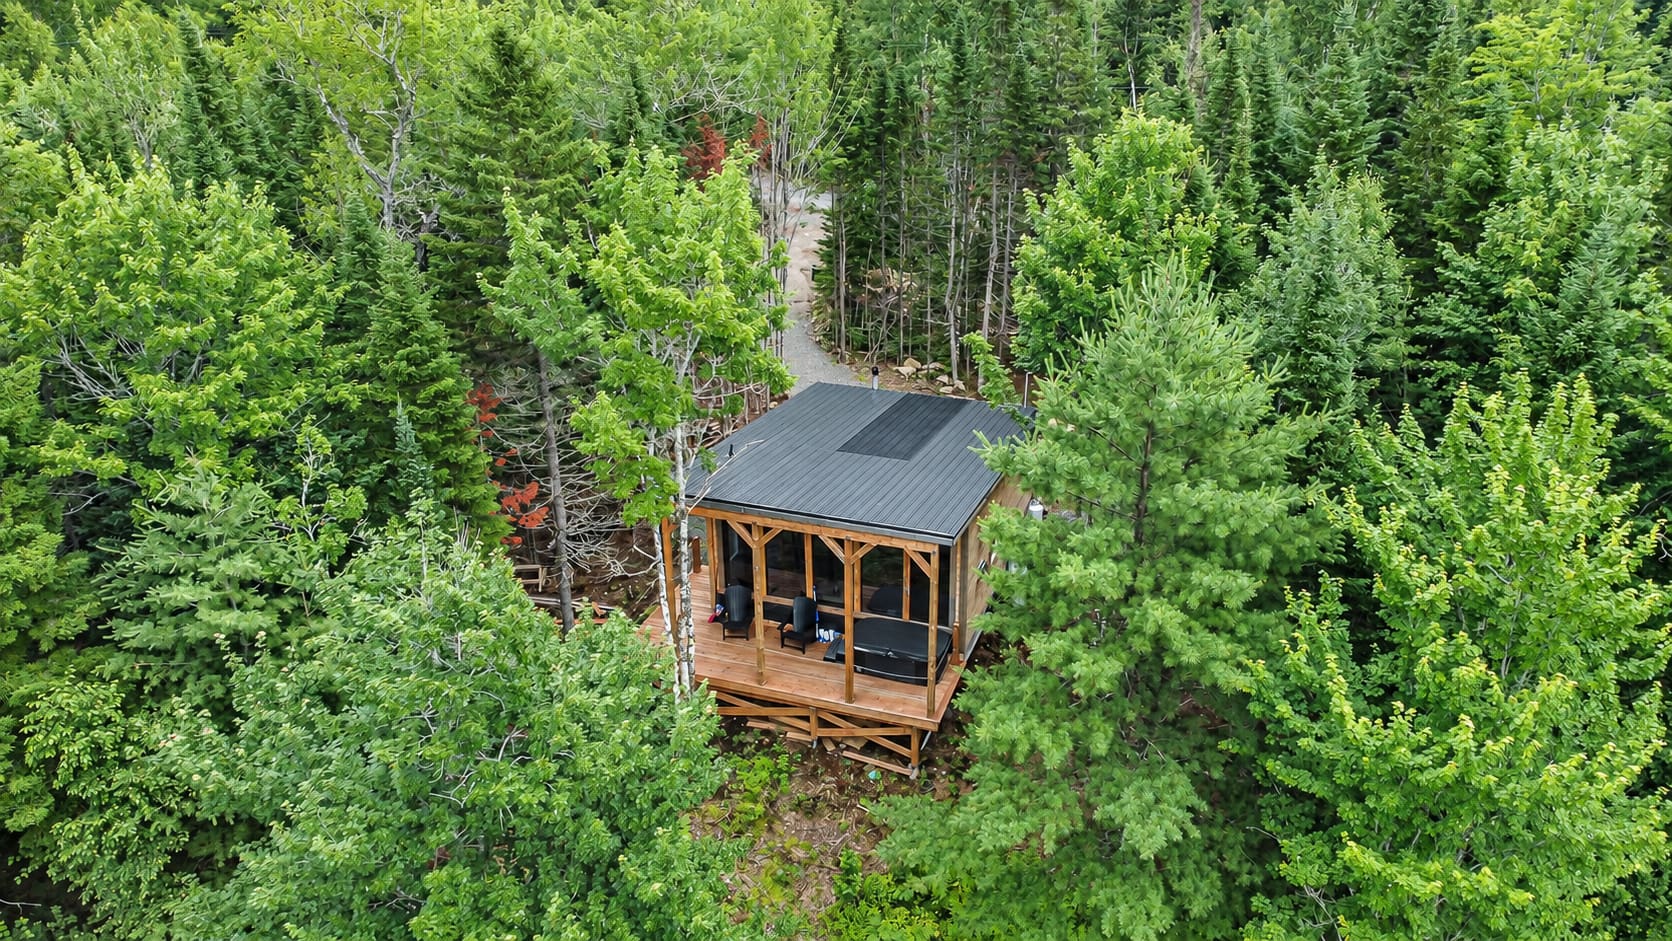
- Fully finished guest cabin with hot tub
Explore the full story of 55 Clearbrook Drive in the marketing booklet, including its thoughtful one-level layout, modern finishes, outdoor gathering spaces and separate guest retreat.
Explore 55 Clearbrook Drive in 3D
Move through the home at your own pace and see how its open living spaces, bedrooms and outdoor connections come together.
Book a Showing or Ask Us a Question
Interested in learning more about 55 Clearbrook Drive? Send us a message to request additional details or arrange a private showing.
Watch the Video Tour of 55 Clearbrook Drive
See the home’s contemporary architecture, light-filled interior, outdoor entertaining areas and wooded setting in one guided tour.
Inside the Home
Open Living & Entertaining Spaces
Oversized porcelain tile flows through the main living areas, where crisp white walls, warm wood and black accents create a clean, cohesive palette. The living room is filled with natural light from floor-to-ceiling windows and broad sliding doors overlooking the backyard and pool. A fireplace framed by a wood feature surround adds warmth and a strong focal point.
Kitchen & Dining
The kitchen is designed for gathering, with a wall of full-height cabinetry, integrated storage and an oversized island with seating for six. Solid-surface countertops, sleek black fixtures and Thermidor® appliances support the home’s modern aesthetic, while the adjoining dining area keeps everyday meals and larger occasions connected.
Bedrooms & Bathrooms
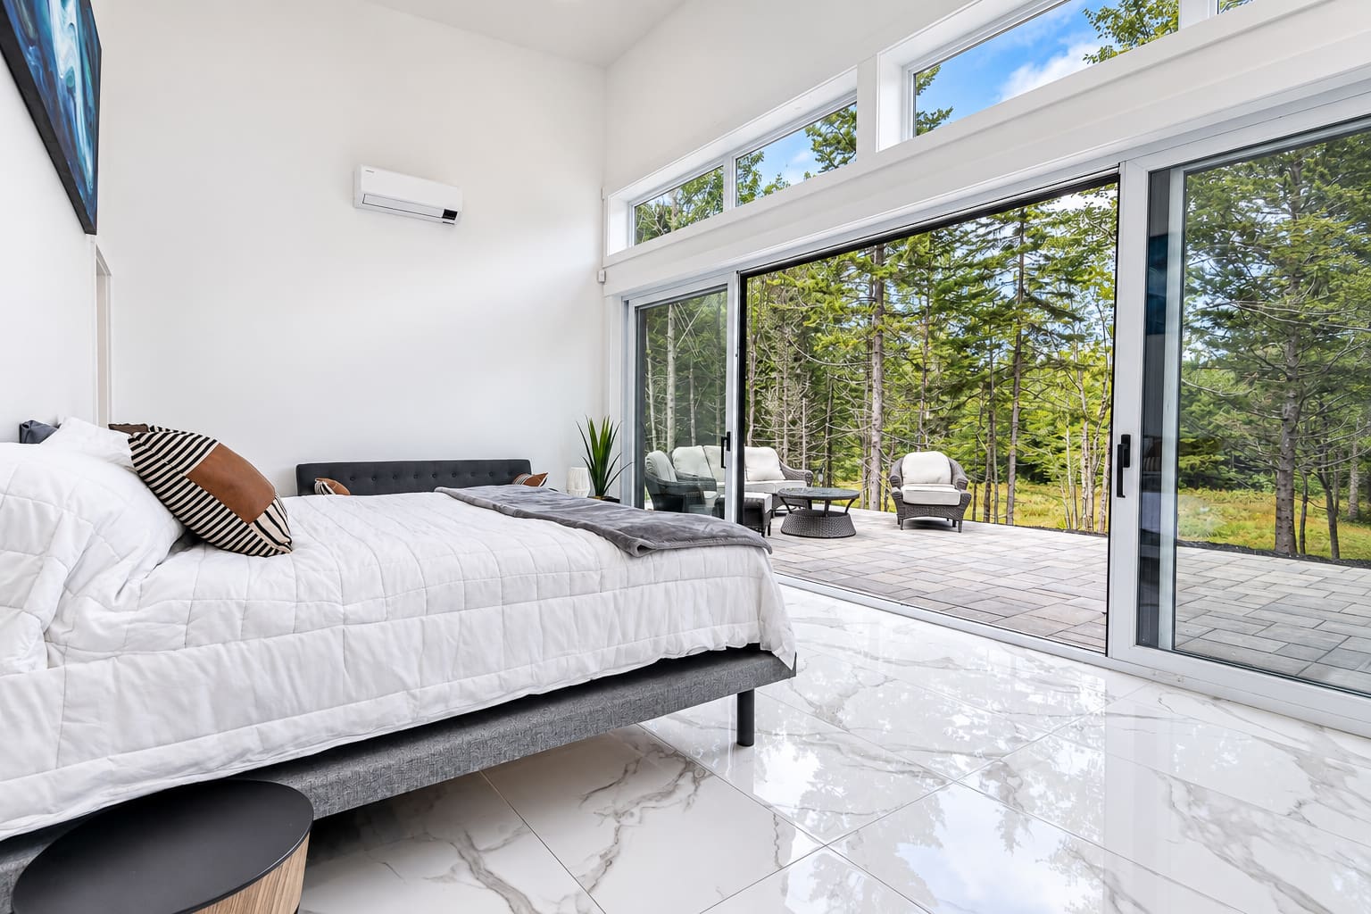
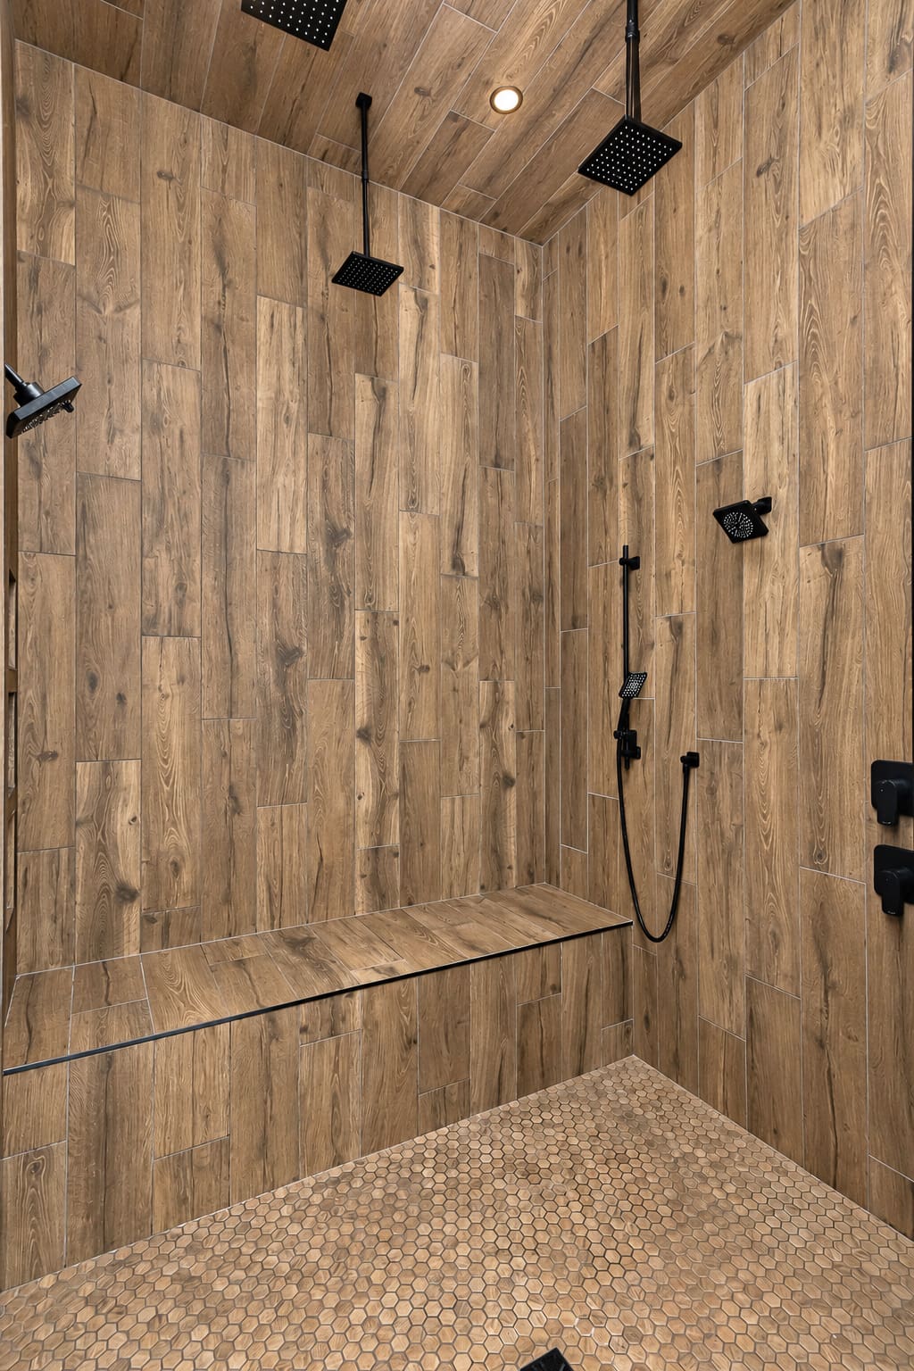
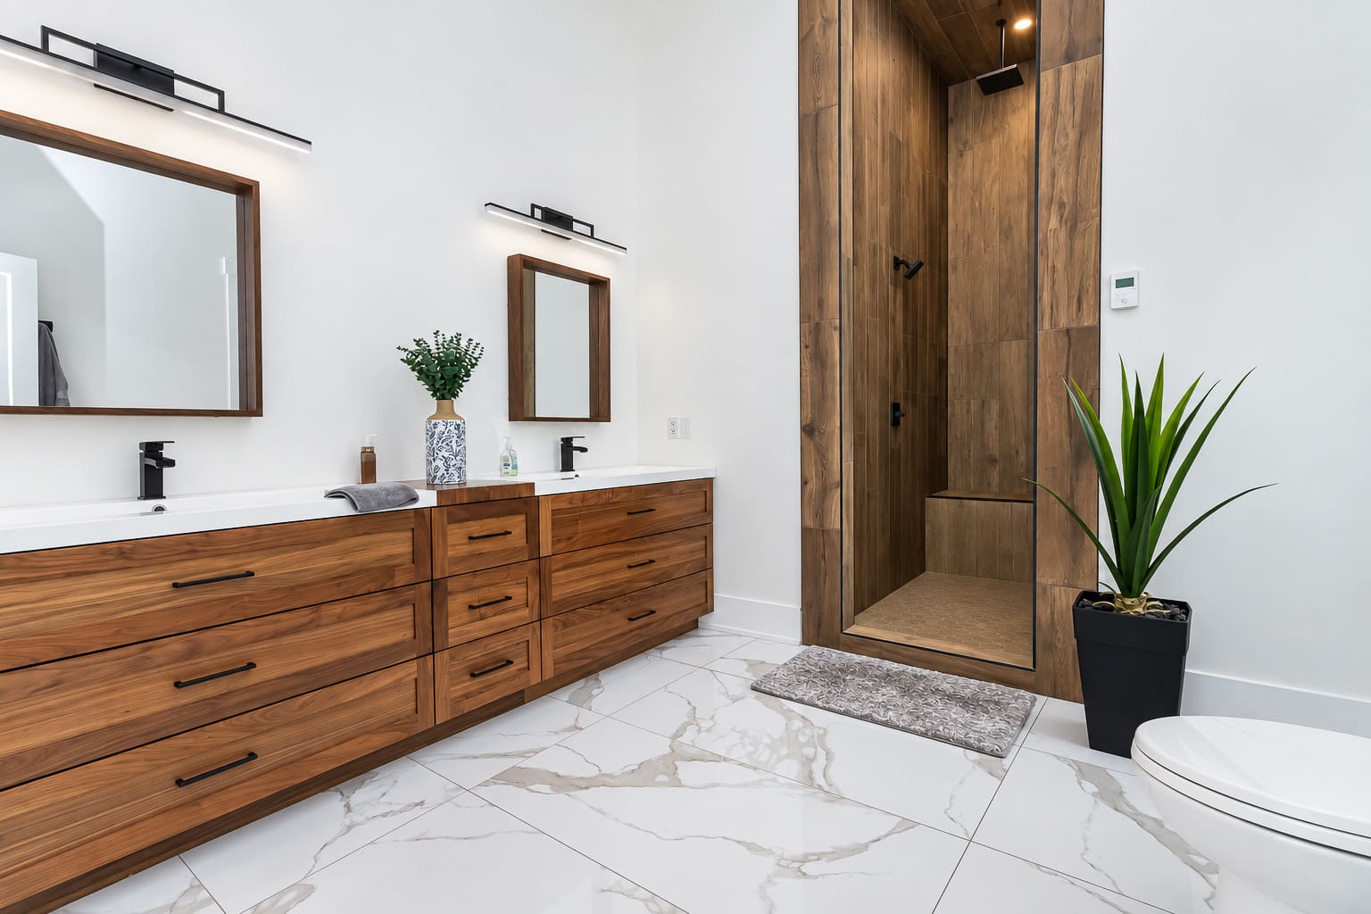
All three bedrooms are arranged on the main level. The spacious primary bedroom is supported by a walk-in closet and an ensuite with a substantial double vanity, warm wood cabinetry and a tiled walk-in shower with glass enclosure and built-in bench. Two additional bedrooms and a second full bathroom complete the layout.
Outdoor Living & Guest Cabin
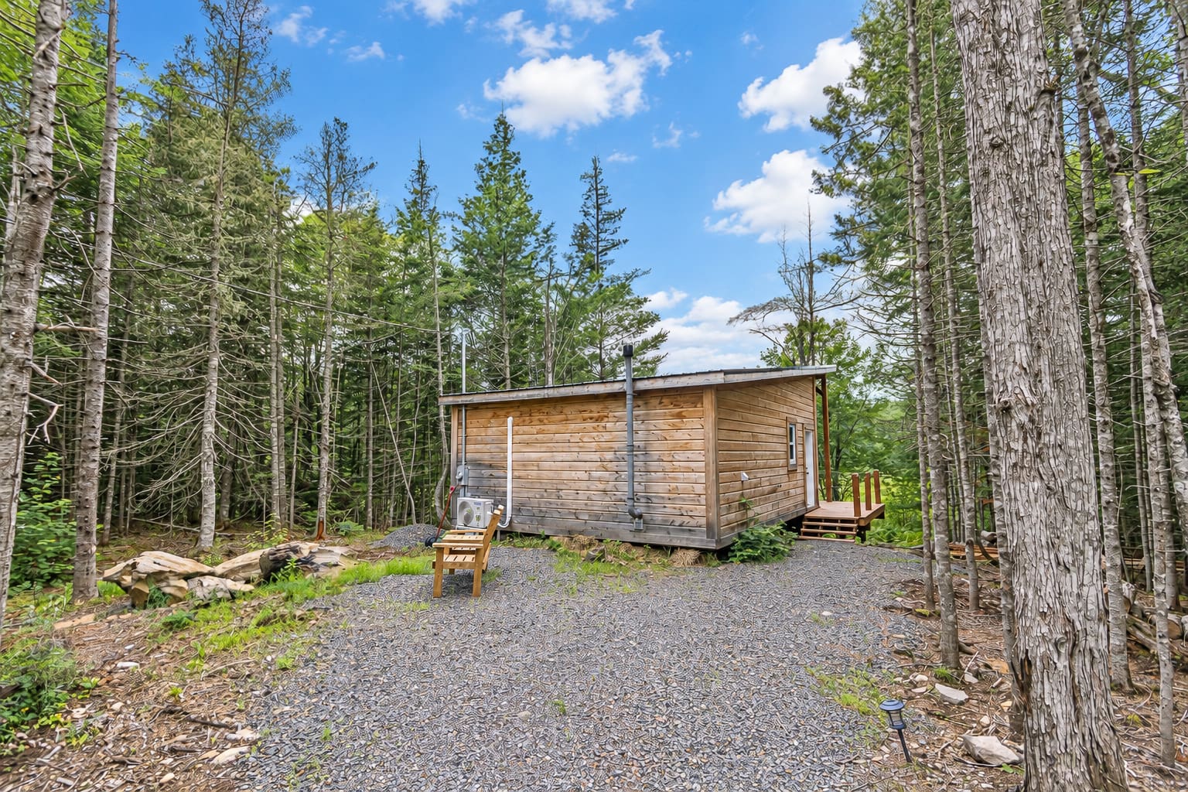
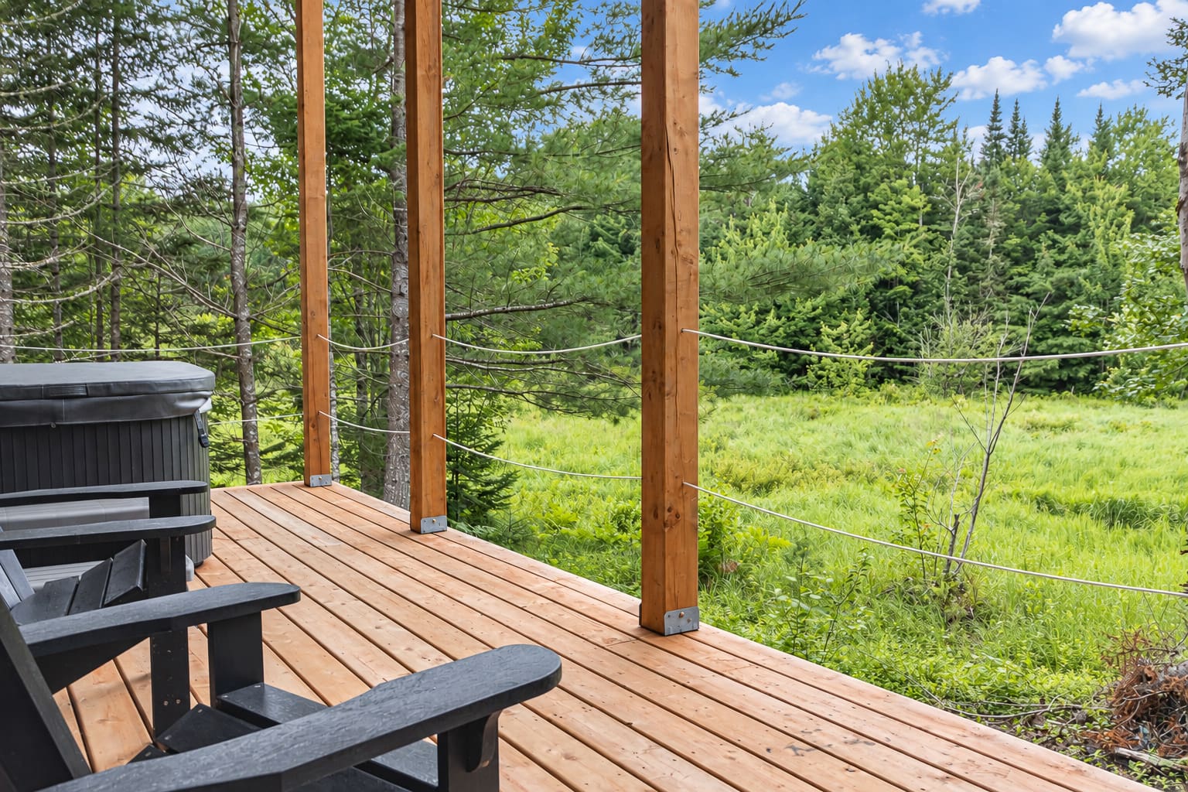
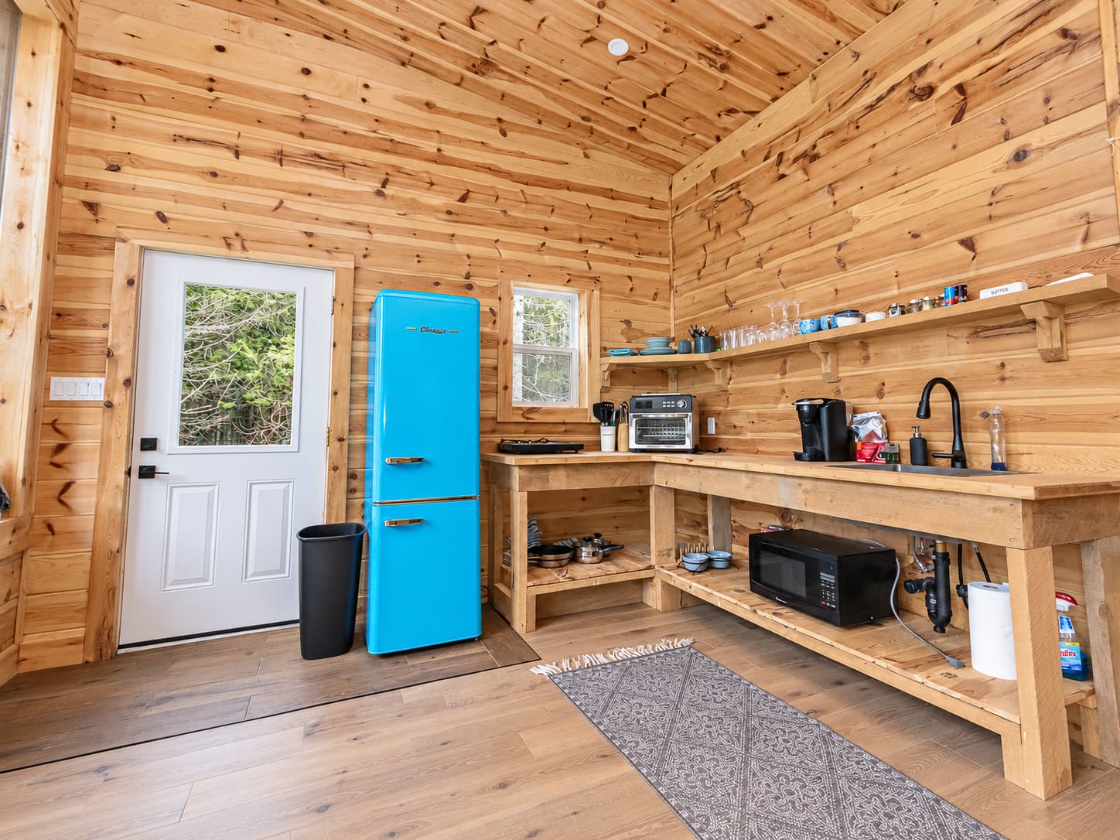
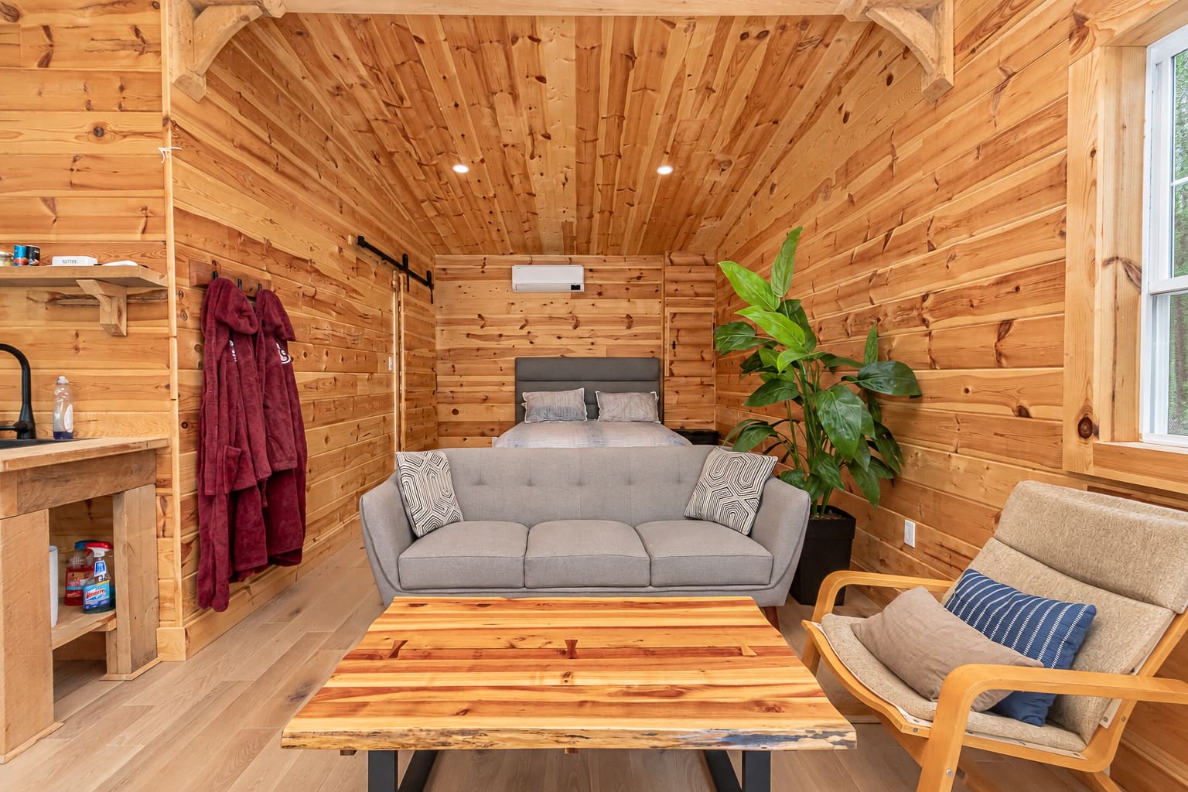
Oversized sliding doors open to an expansive stone patio with a covered lounge, warm wood ceiling and dramatic stone fireplace. The in-ground saltwater pool is integrated into the surrounding stonework to create a memorable summer gathering space. Elsewhere on the property, a fully finished cabin offers an open living area with wood stove, kitchenette, sleeping space, bathroom with tiled walk-in shower, stacked laundry, ductless heat pump and a covered deck with hot tub.
Swipe Through Our Listing Photos of 55 Clearbrook Drive
Take a closer look at the home’s contemporary exterior, carefully finished interior, outdoor retreat and private wooded setting.
Exterior & Property




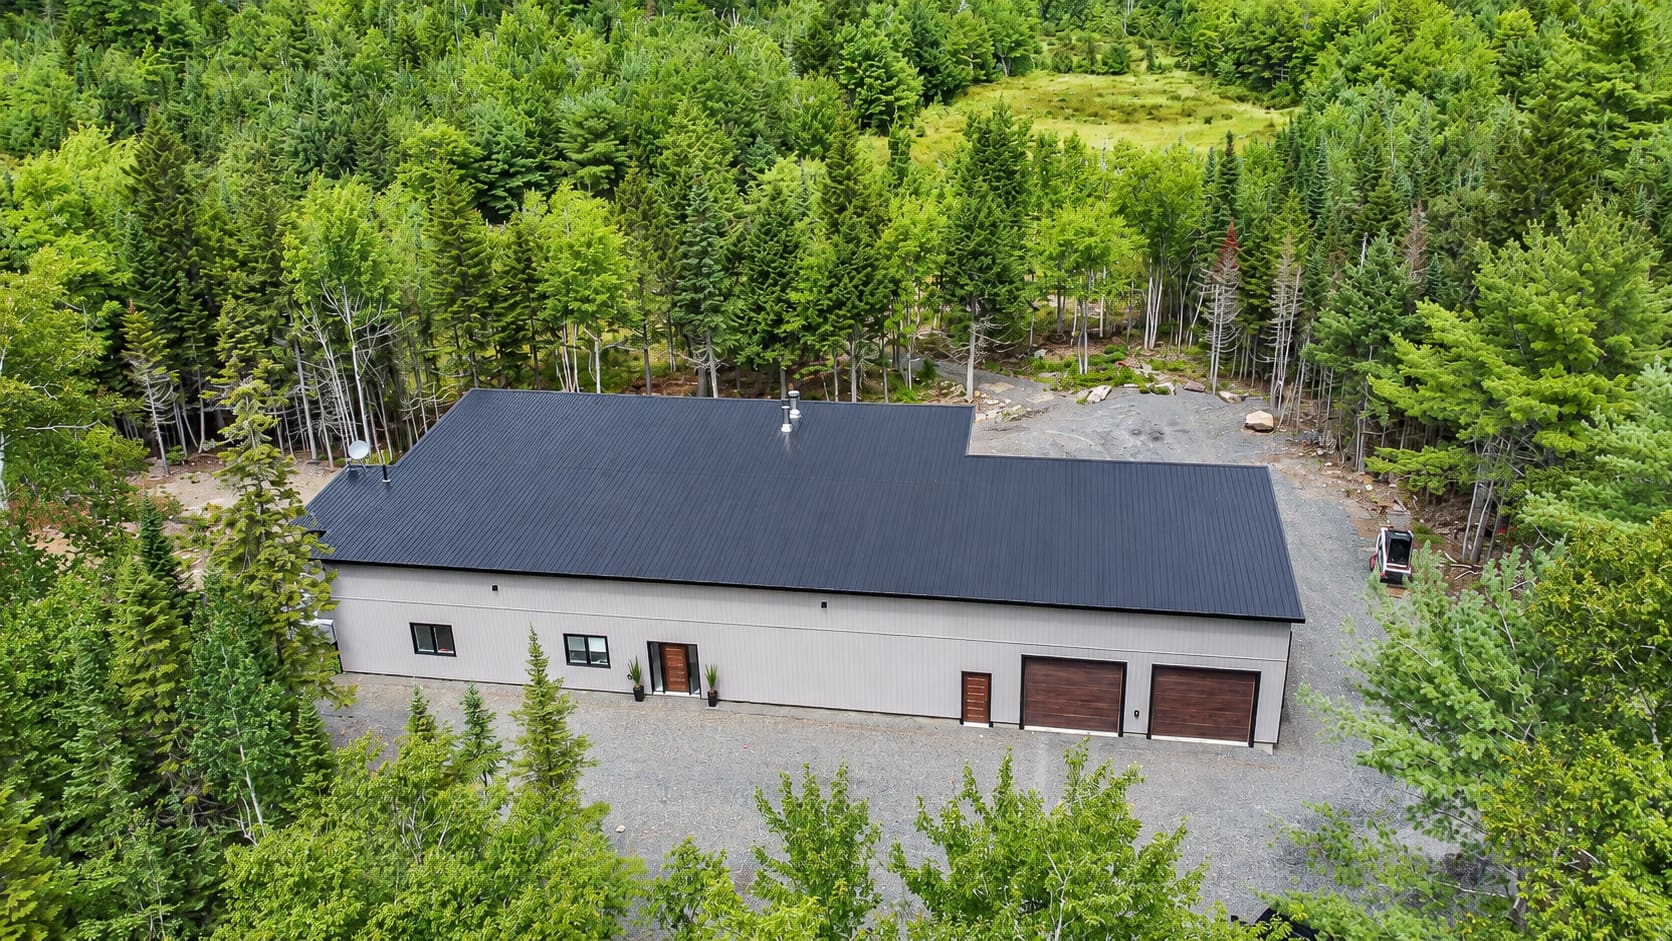
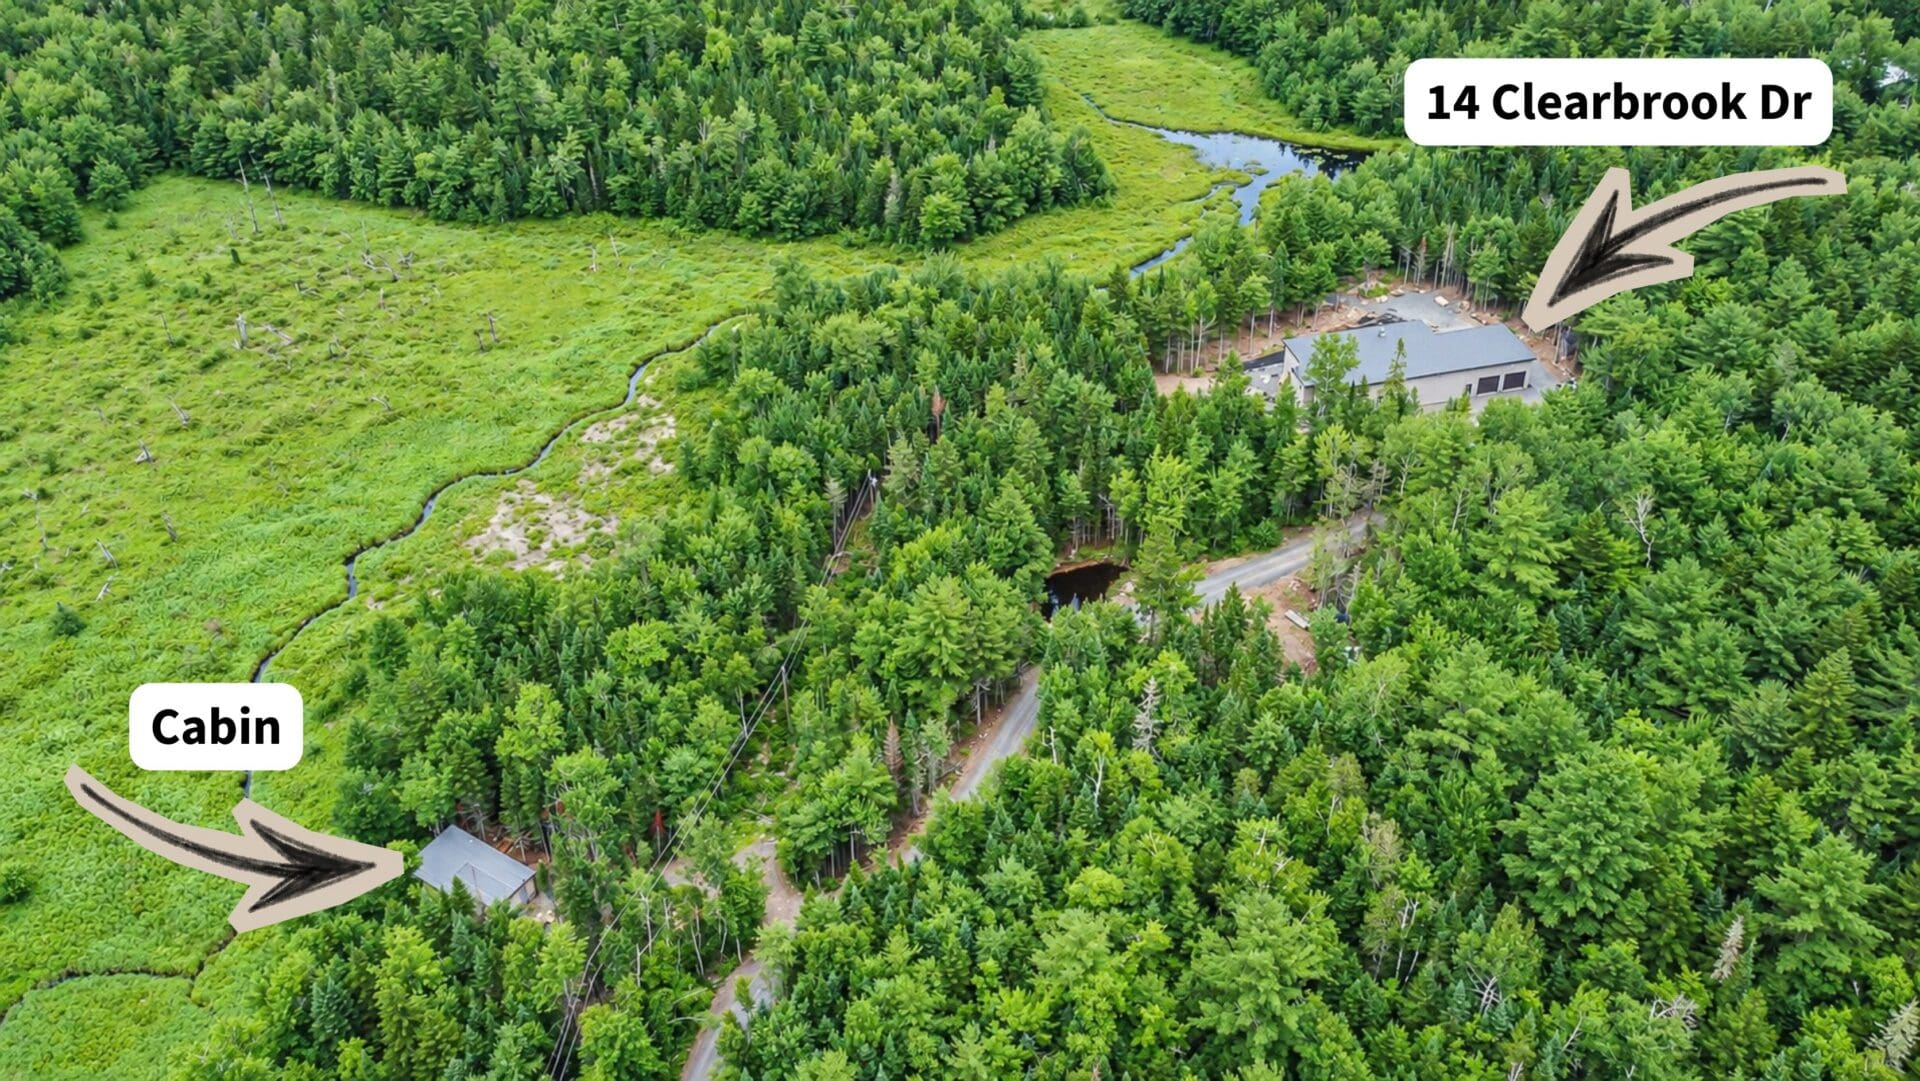
Main Home


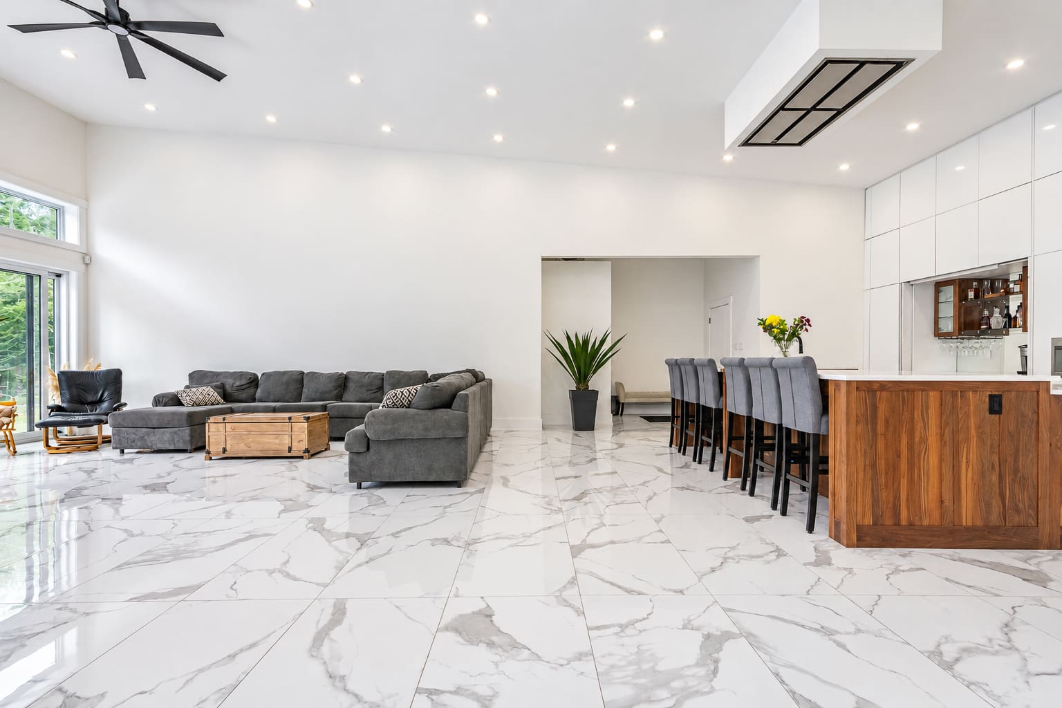


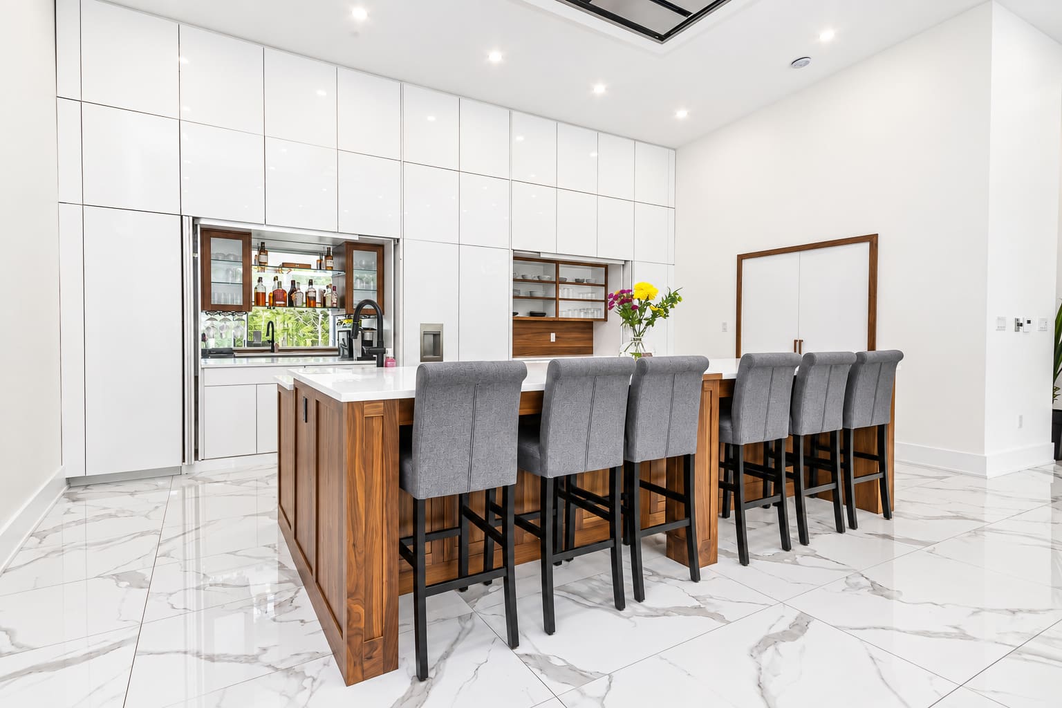
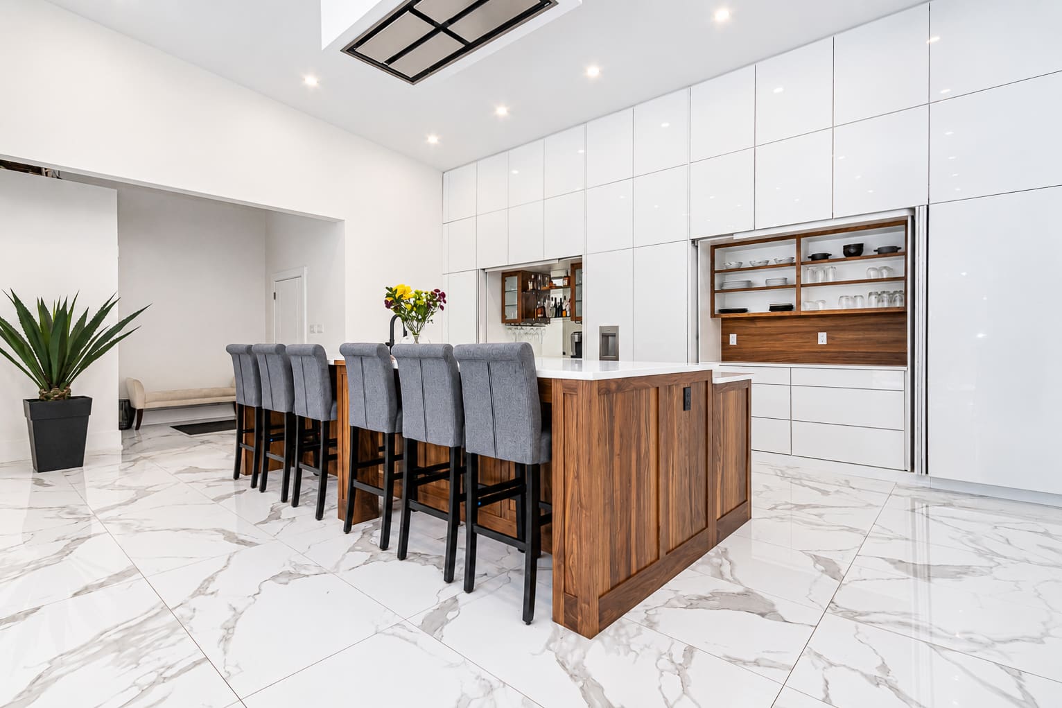









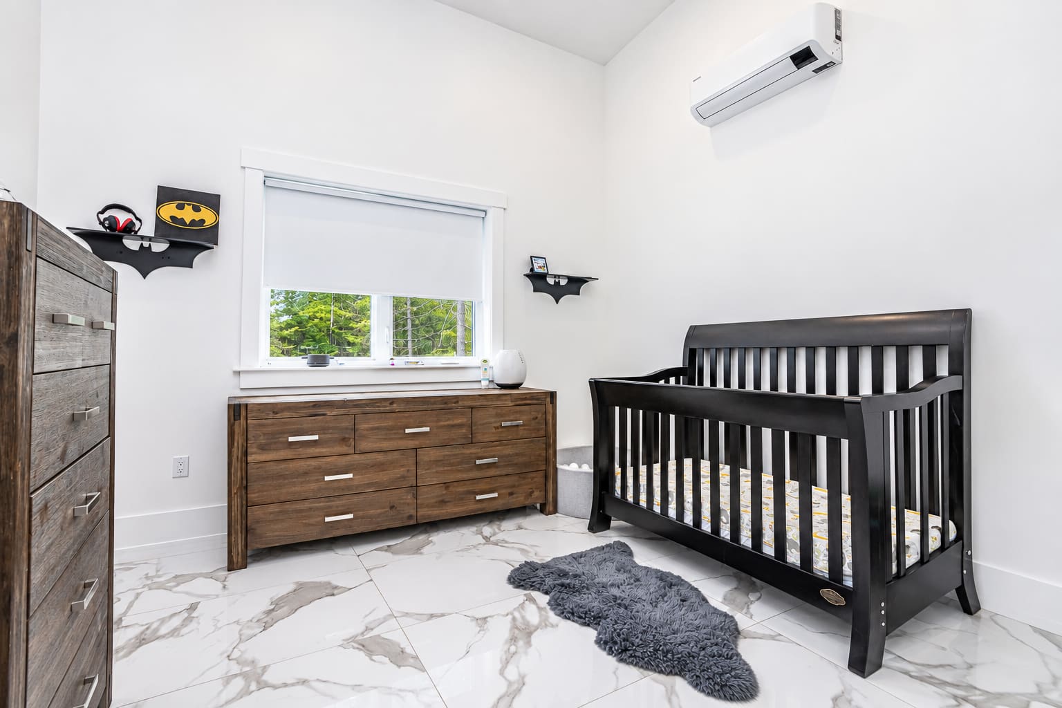
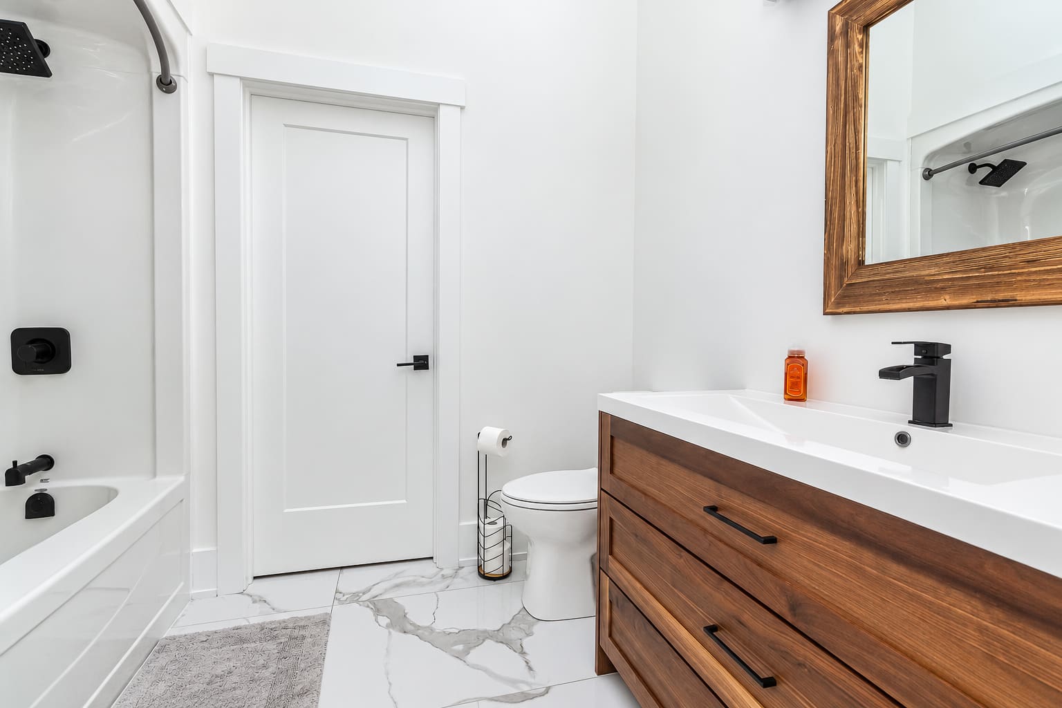
Guest Cabin




Floor Plans
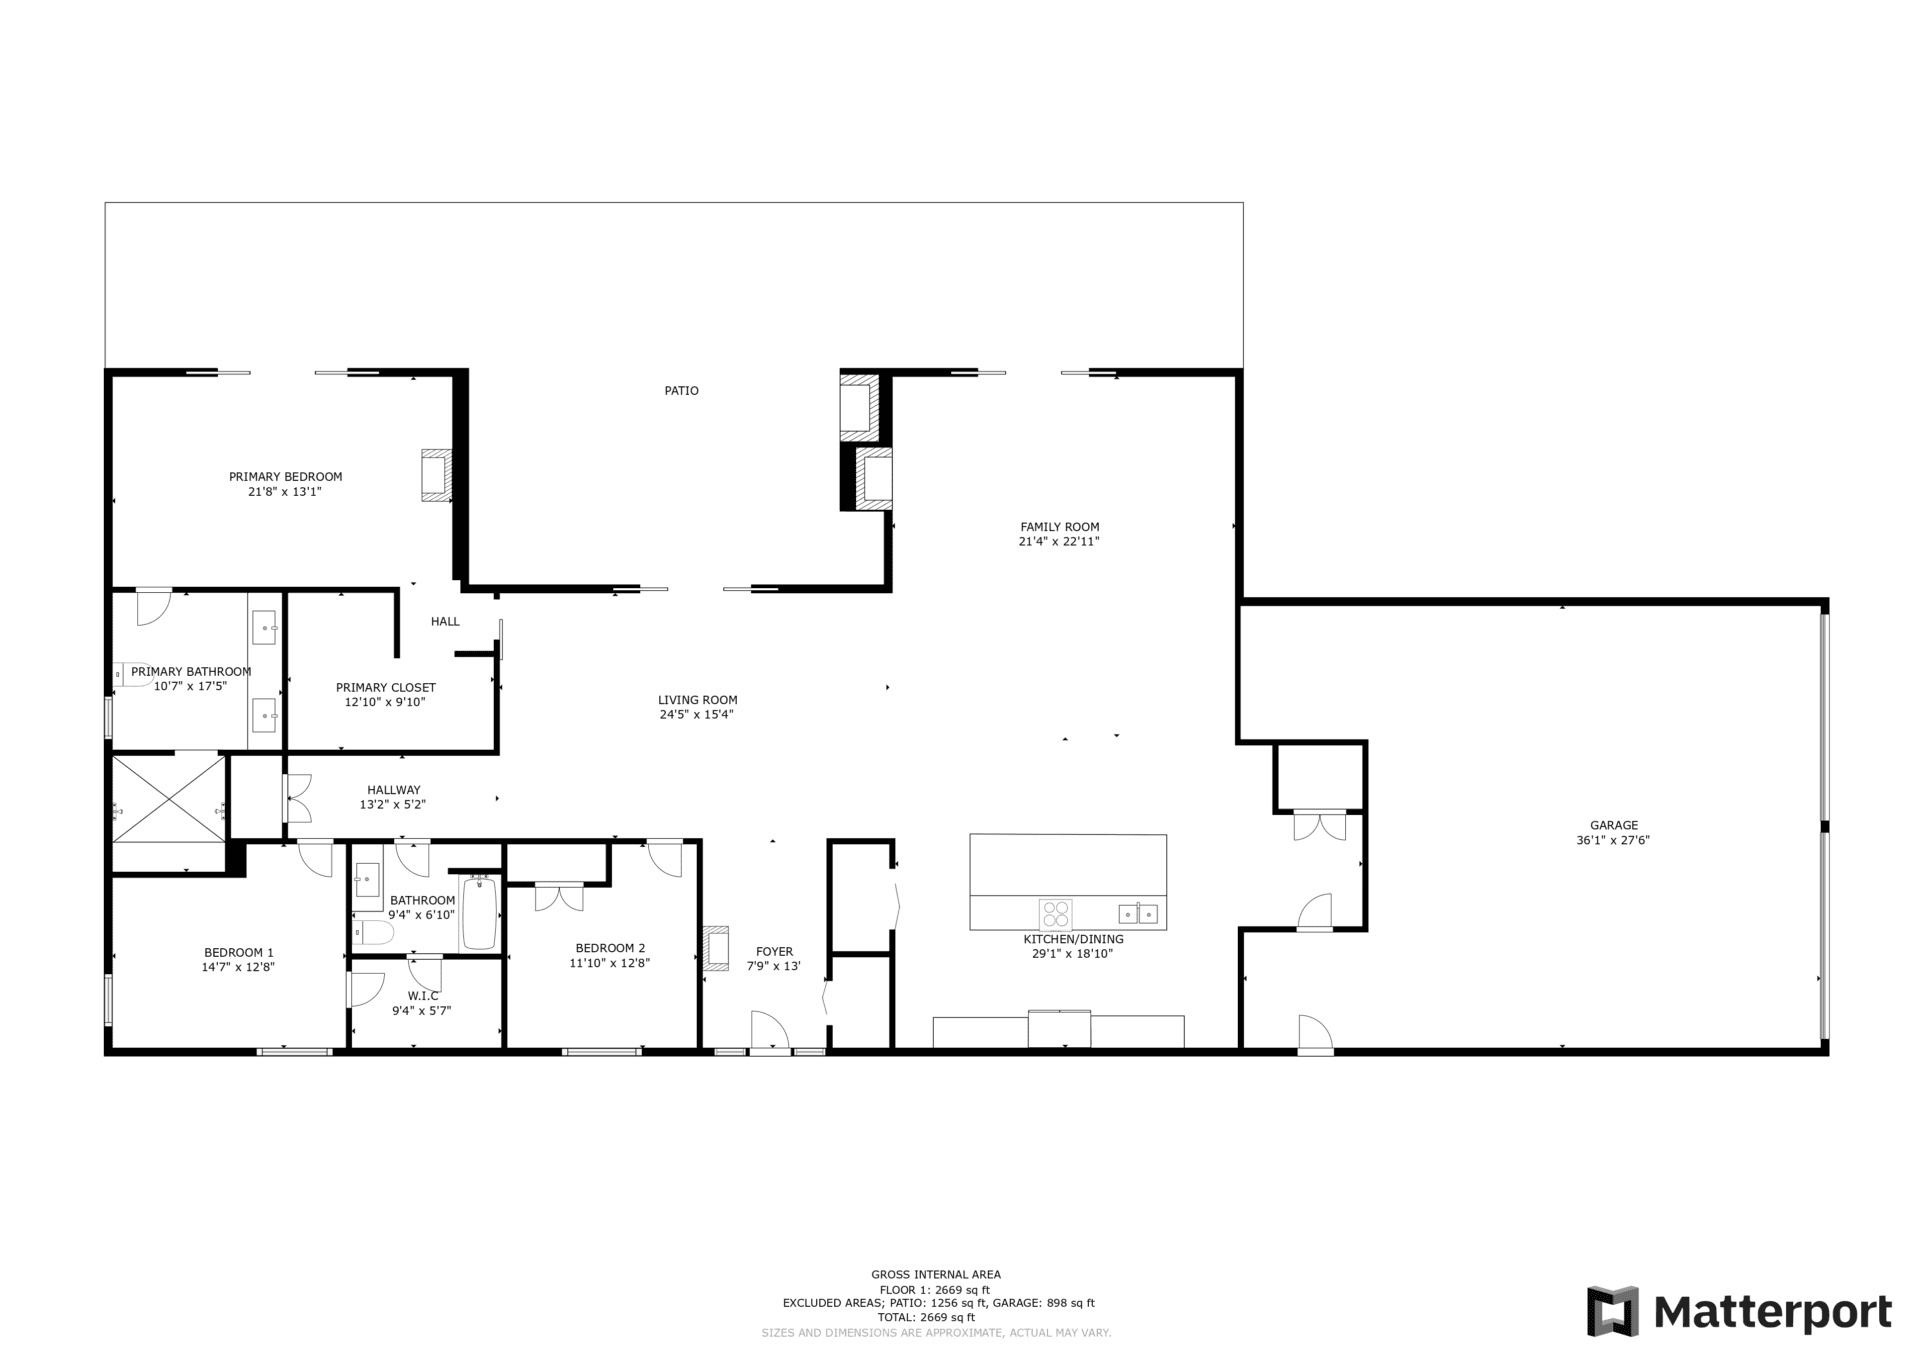
Review the floor plan to see the relationship between the open kitchen, dining and living areas, the three-bedroom layout and the home’s practical one-level design.
Updates & Features
- Custom-built in 2020
- Single-level contemporary bungalow
- Soaring ceilings and expansive windows
- Oversized porcelain tile flooring
- Fireplace with wood feature surround
- Full-height kitchen cabinetry and integrated storage
- Oversized island with seating for six
- Solid-surface countertops and Thermidor® appliances
- Primary ensuite with double vanity and tiled walk-in shower
- Expansive stone patio with covered lounge
- Outdoor stone fireplace and in-ground saltwater pool
- Fully finished guest cabin with kitchenette, bathroom and laundry
- Covered cabin deck with hot tub
- Attached double garage
- Metal roof and metal-and-wood exterior
- Ductless heat pump, electric and radiant heating
Property Details
Essentials
| Property type | Single-family detached residential |
| Architectural style | Bungalow, contemporary |
| Year built | 2020 |
| Finished living space | 2,669 sq. ft. |
| Bedrooms | 3 |
| Bathrooms | 2 full |
| Lot size | 18.88 acres |
| Title | Freehold |
| MLS® number | NB148484 |
| Annual property taxes | $6,461.73 (2026) |
Interior
| Levels | 1 |
| Basement | Slab |
| Flooring | Tile |
| Interior features | Air exchanger, ensuite, fireplaces |
| Kitchen/dining room | 29′ 1″ x 18′ 10″ |
| Family room | 21′ 4″ x 22′ 11″ |
| Living room | 24′ 5″ x 15′ 4″ |
| Primary bedroom | 21′ 8″ x 13′ 1″ |
| Primary ensuite | 10′ 7″ x 17′ 5″ |
| Primary walk-in closet | 12′ 10″ x 9′ 10″ |
| Bedroom | 14′ 7″ x 12′ 8″ |
| Walk-in closet | 9′ 4″ x 5′ 7″ |
| Bathroom | 9′ 4″ x 6′ 10″ |
| Bedroom | 11′ 10″ x 12′ 8″ |
| Foyer | 7′ 9″ x 13′ 0″ |
Exterior
| Exterior finish | Metal and wood |
| Roof | Metal |
| Garage | Attached double |
| Driveway | Gravel |
| Land features | Landscaped and wooded/treed |
| Outdoor features | Patio, in-ground pool and privacy |
| Waterfront | No |
Utilities
| Water | Well |
| Sewer | Septic |
| Heating | Electric, ductless heat pump and radiant |
| Services | Cell service, electricity with breakers and high-speed internet |
| Rental equipment | None |
Neighbourhood & Lifestyle
Set on 18.88 acres in Charters Settlement, the property offers a private, tree-lined environment with generous room to enjoy life outdoors. The setting supports quiet mornings, relaxed afternoons by the pool and memorable evenings around the outdoor fireplace, while the finished cabin creates valuable separation for guests or extended visits.
Explore More
Listed with The Right Choice Realty
For more information about 55 Clearbrook Drive or to arrange a private showing, connect with The Right Choice Realty.
MLS® #: NB148484
Comments are closed.