

69 Wildwood Way, Burton, New Brunswick
Listed for $499,900
A four-bedroom split-entry home in Burton with a fully finished basement, a heated double garage, and a landscaped 4,622.18 m² lot.
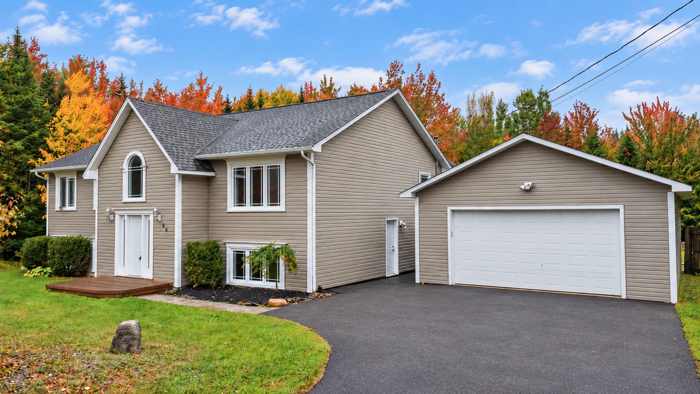
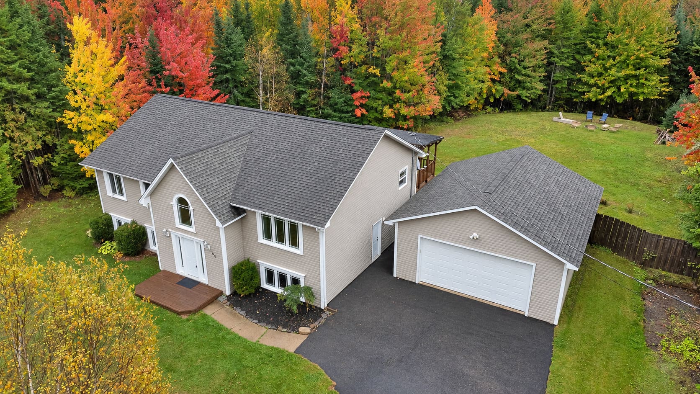
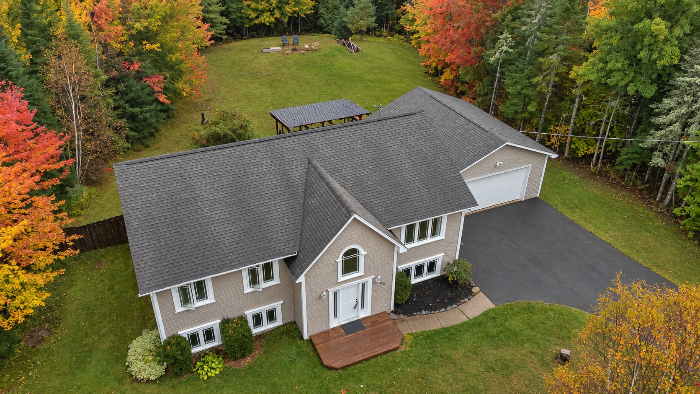
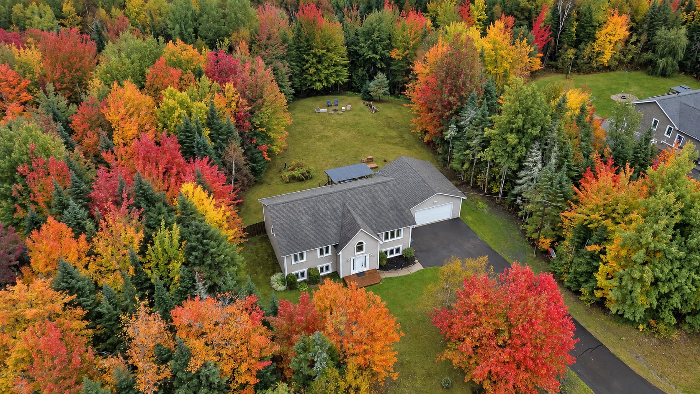
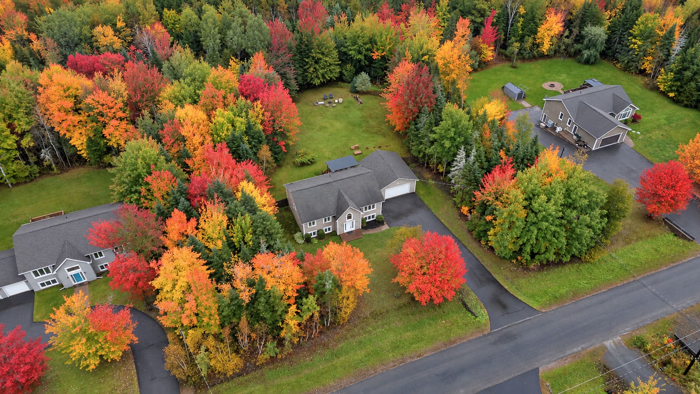
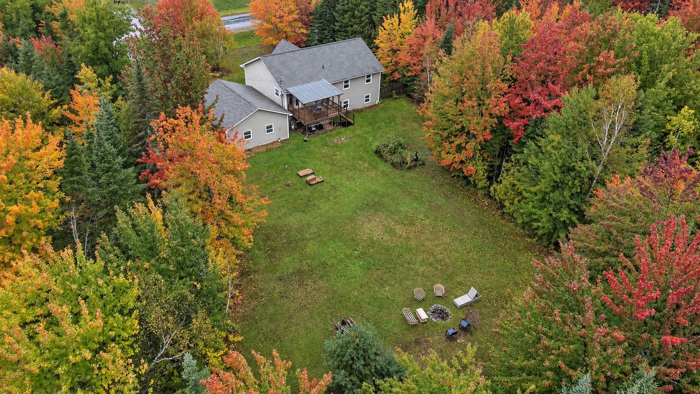
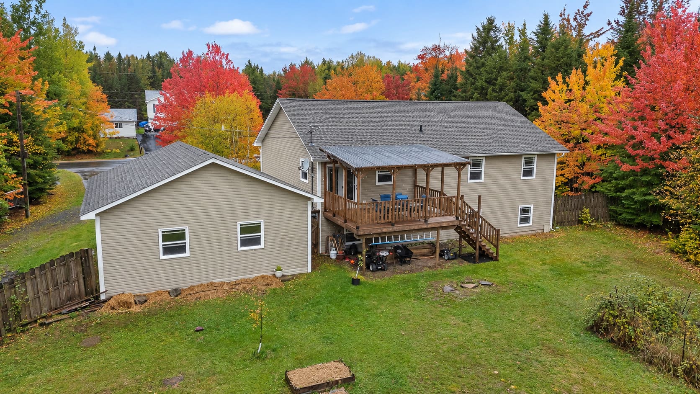
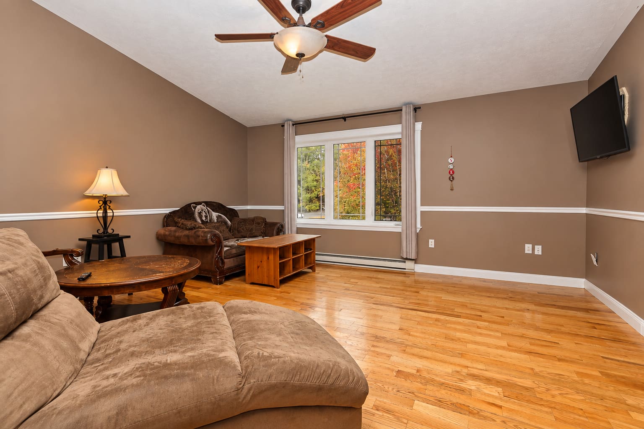
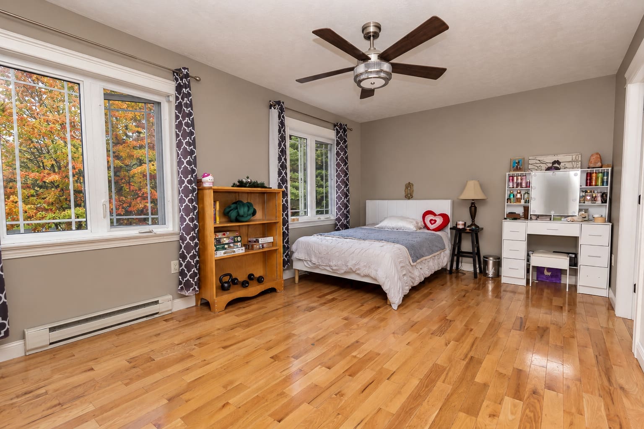
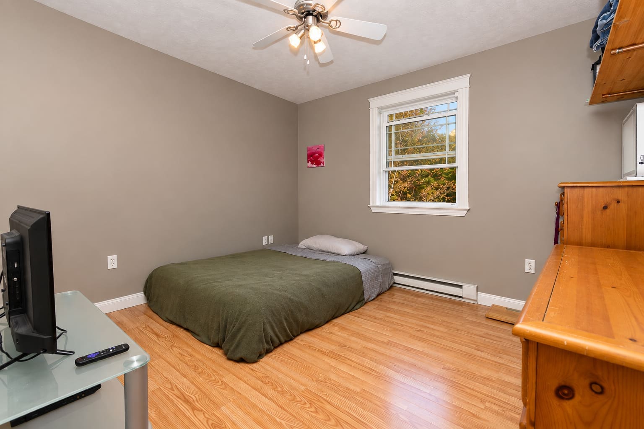
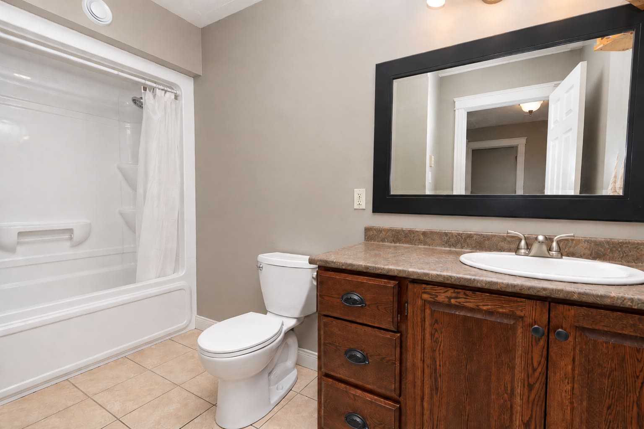
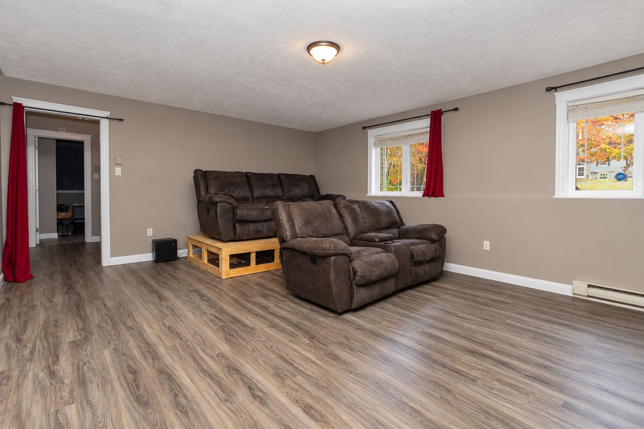
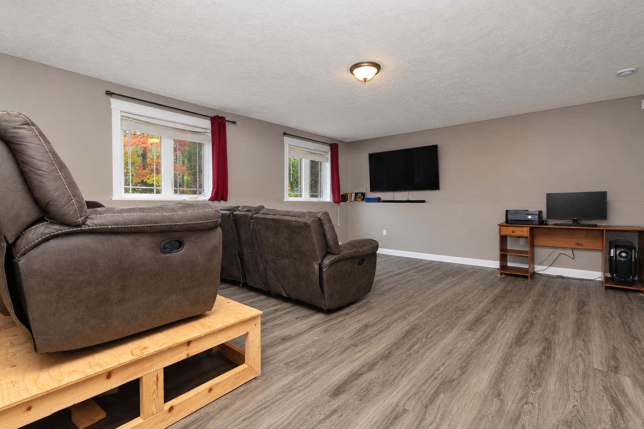
Set on a spacious, private lot surrounded by mature trees, this well-kept split-entry home at 69 Wildwood Way offers generous living space, a versatile lower level, and a detached double garage. The paved driveway and established landscaping create a welcoming first impression, while the backyard provides plenty of room to enjoy the outdoors. Inside, the main level features hardwood flooring and a bright living room with a vaulted ceiling and large front window. The kitchen offers abundant wood cabinetry, a centre island with seating, pantry, stainless steel appliances, and an adjoining dining area with access to the covered deck. Large windows throughout the home bring in plenty of natural light and take advantage of the surrounding greenery. The main level features three comfortable bedrooms, including a spacious primary bedroom with its own ensuite. A second full bathroom serves the remaining bedrooms and main living areas, creating a practical layout for everyday living. Downstairs, the finished lower level adds two large rec rooms that provide plenty of space for games, hobbies, a home theatre, gym, or additional family living. A 4th bedroom and third bathroom with a stand-up shower add to this space. Completing this space is an unfinished utility/storage area that offers even more practical space and walkout access leading to the detached garage.
Quick Facts
- MLS® #: NB148241
- Single-family detached • Split entry
- Built in 2009
- 4 bedrooms: 3 above grade + 1 below
- 3 full bathrooms
- Fully finished basement
- Lot: 4,622.18 m²
- Detached, double, heated garage: 28 × 24
- Freehold • PID: 60163532
What You’ll Love
- Heated double garage for parking, storage, or projects
- Finished space on both levels
- Four bedrooms offering options for guests or a home office
- Ensuite, central vacuum, and air exchanger
- Landscaped lot with privacy and a deck
- Storage shed and double-width driveway
Keep the highlights of 69 Wildwood Way together in a printable marketing booklet.
Explore 69 Wildwood Way in a 3D Tour
For a closer look at the two-level layout, contact Michael Lint to ask about viewing options.
Book a Showing or Ask Us a Question
Interested in 69 Wildwood Way? Use the form below to ask about the home, request more information, or arrange a private showing.
Video Tour of 69 Wildwood Way
Ask us about available video viewing options for this Burton property.
Inside the Home
Two Levels of Finished Space
This split-entry home has a fully finished basement, extending the living space beyond the main level. Wood, tile, and laminate flooring are listed among the interior finishes, with electric baseboard heating throughout the home’s heating system.
Bedrooms & Bathrooms
With three bedrooms above grade and a fourth below, the home offers room to accommodate changing needs. Three full bathrooms, including an ensuite, add convenience, while the fourth bedroom could serve as guest space or a home office.
Practical Features, Indoors & Out
Central vacuum and an air exchanger complement the interior. Outside, the heated detached double garage and separate storage shed provide options for keeping tools, equipment, and seasonal items organised. The deck adds a place to sit outside and enjoy the landscaped property.
Listing Photos of 69 Wildwood Way
Explore the exterior and each level of the home in the photo sections below.
Exterior & Property
Main Level

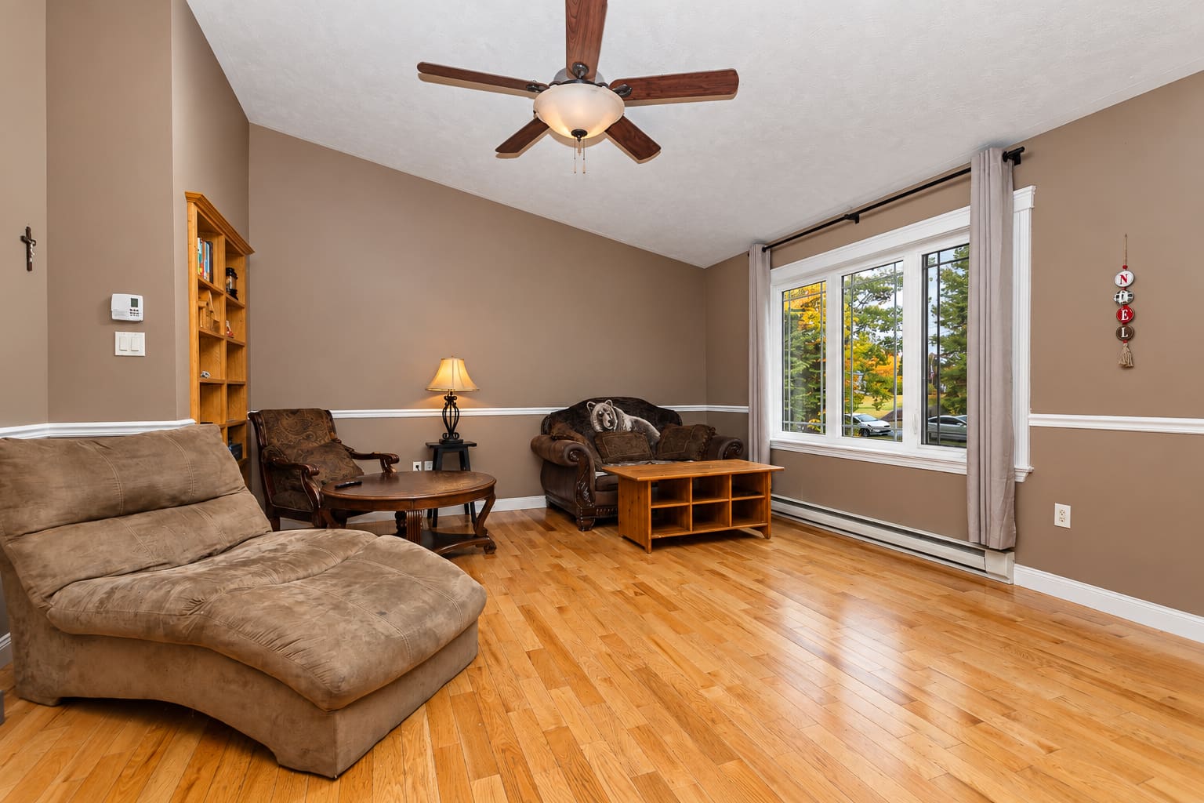
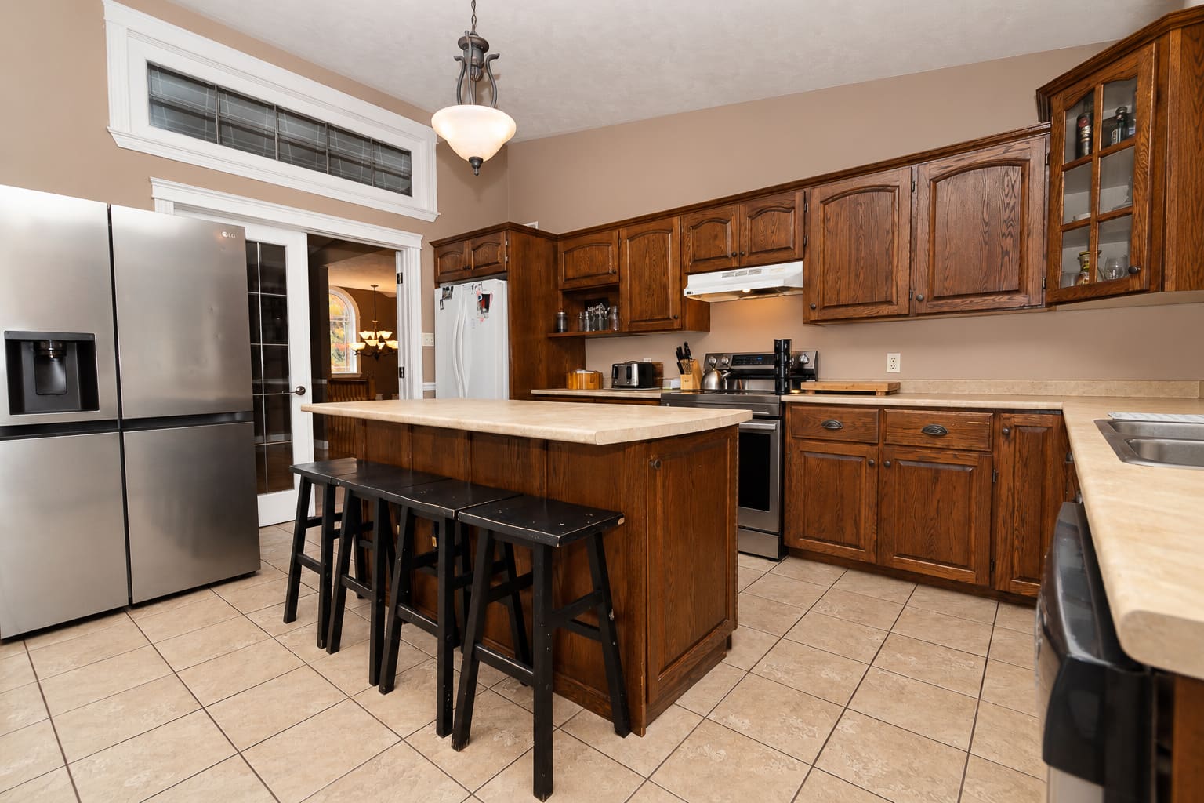
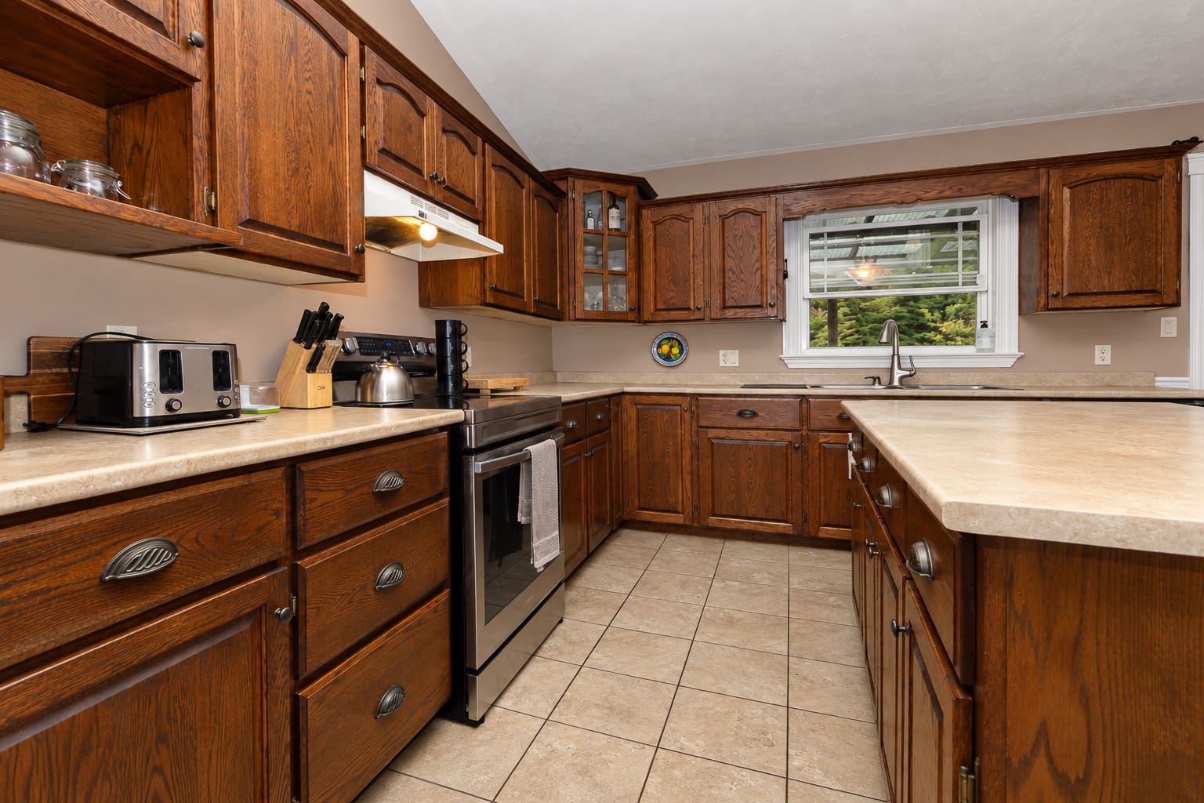


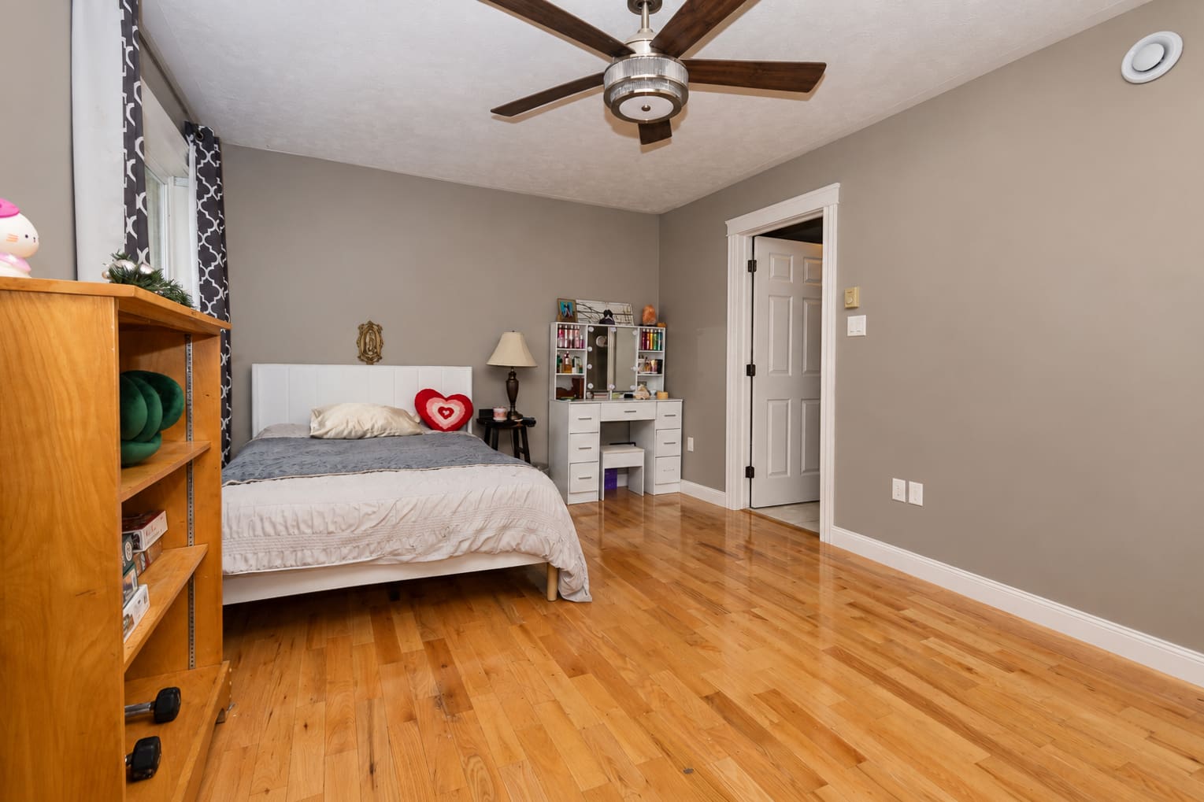

Lower Level
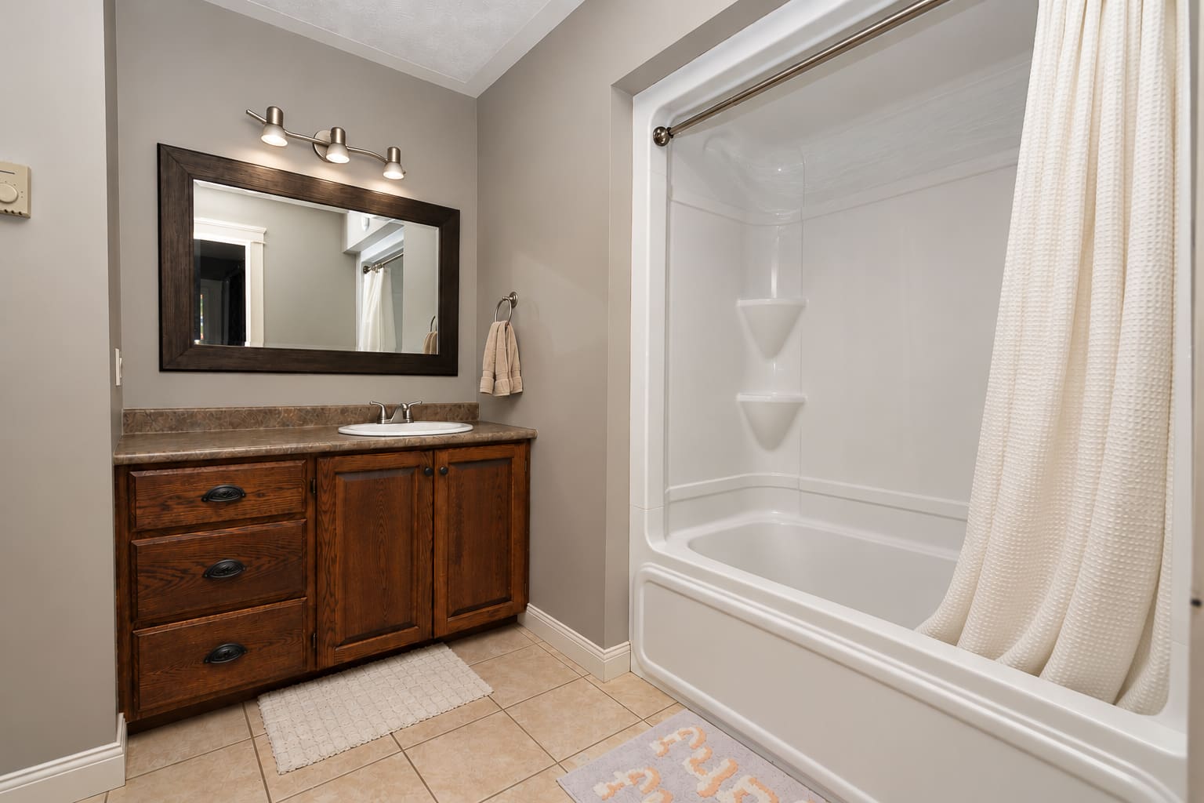
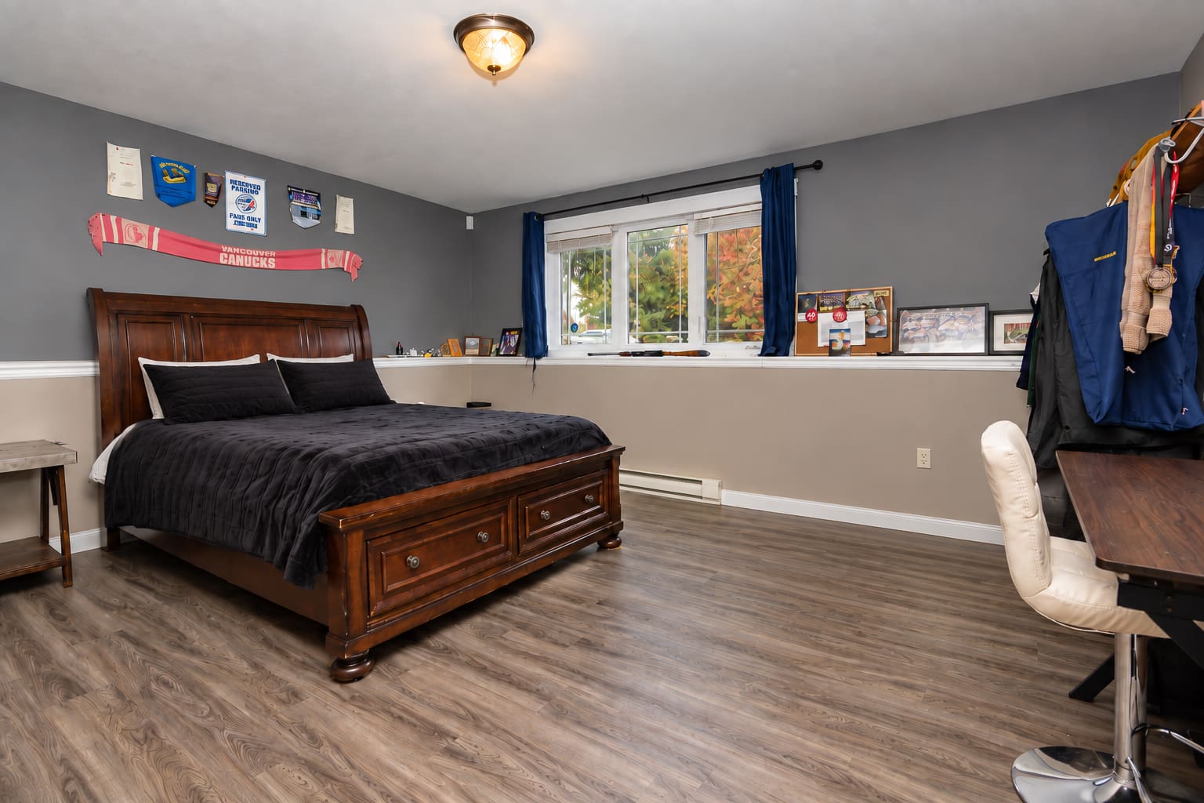
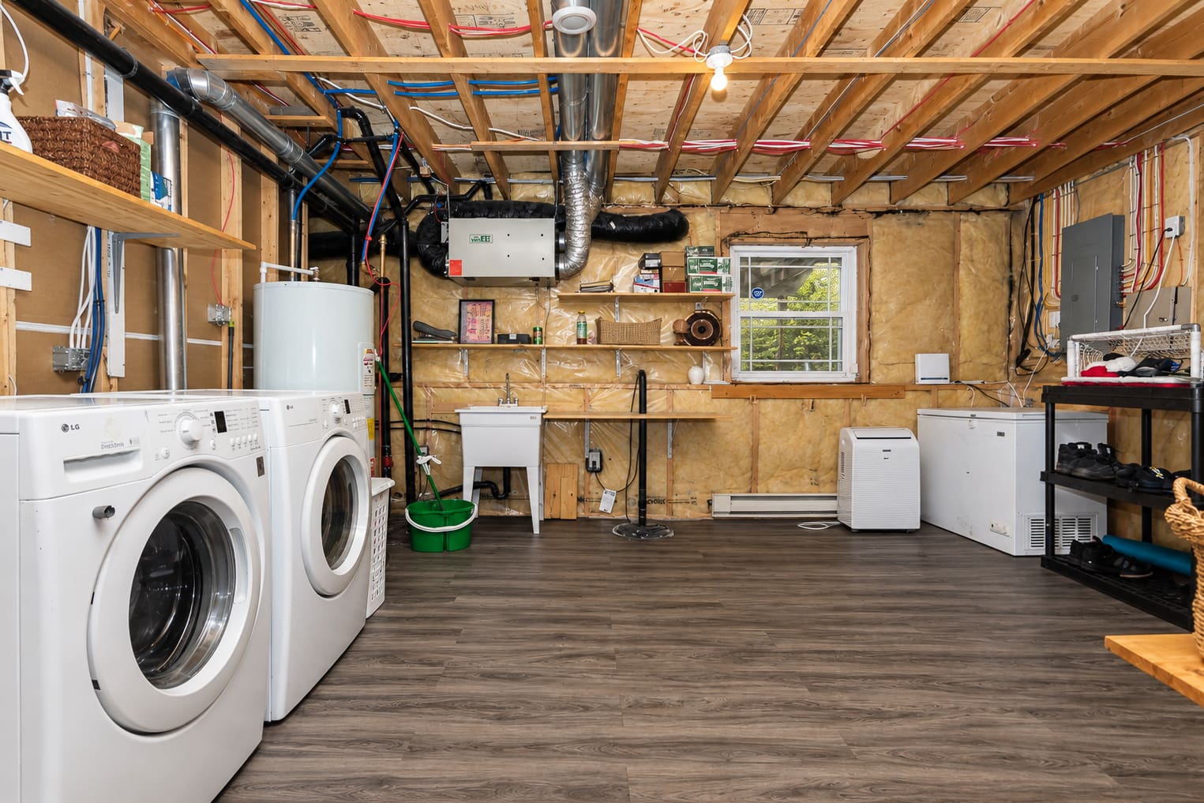
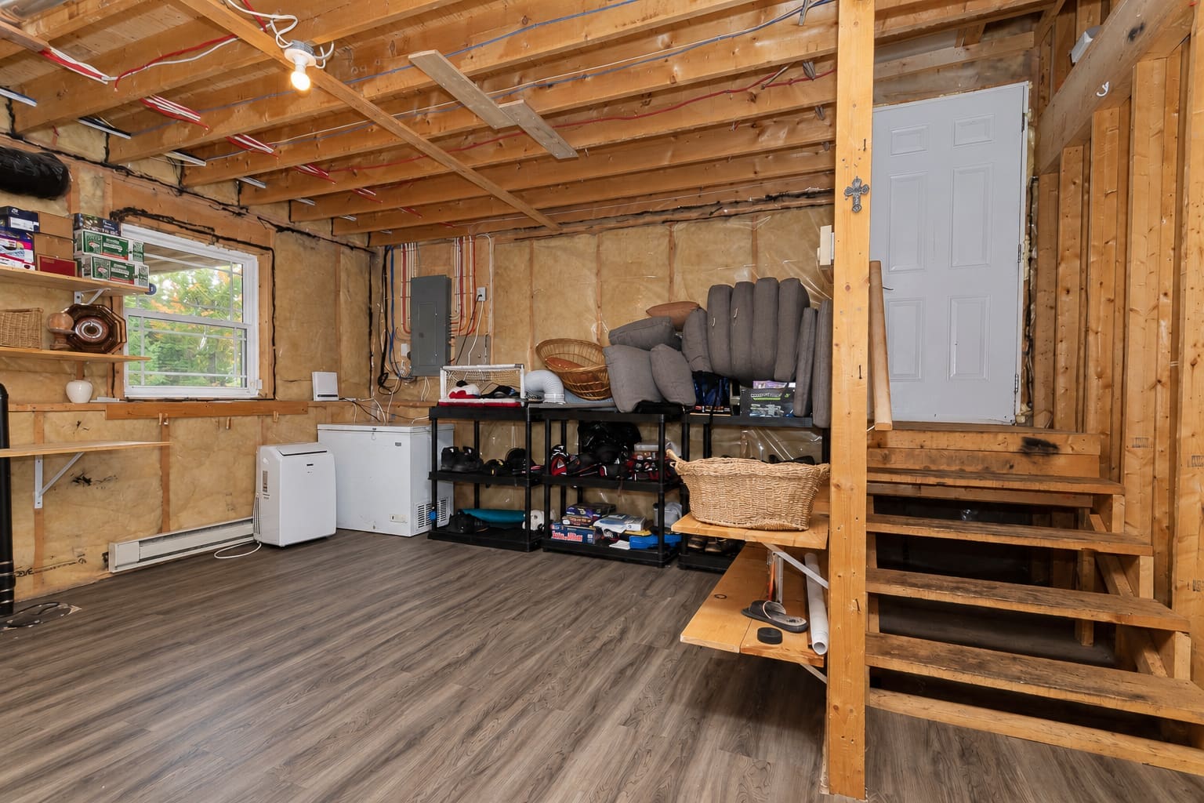

Floor Plans
For room dimensions and a closer look at the layout, contact Michael Lint.
Main Level Floor Plan

Lower Level Floor Plan

Updates & Features
Highlights of the home’s layout, construction, and everyday features.
- Built in 2009 with a concrete foundation
- Four bedrooms and three full bathrooms, including an ensuite
- Fully finished basement
- Wood, tile, and laminate flooring
- Air exchanger and central vacuum
- Detached heated double garage, listed as 28 × 24
- Deck, landscaped grounds, and privacy
- Storage shed and double-width driveway
- Vinyl exterior, asphalt shingle roofing, and eavestroughing
- 200-amp electrical service with breakers
- Well and septic services
Property Details
Key specifications, finishes, and services for 69 Wildwood Way.
Essentials
| Address | 69 Wildwood Way, Burton, New Brunswick E2V 0G6 |
| Property type | Residential • Single-family detached |
| Style | Split entry • 2 levels |
| Year built | 2009 |
| Bedrooms | 4 (3 above grade, 1 below) |
| Bathrooms | 3 full • 0 half |
| Lot size | 4,622.18 m² |
| Title | Freehold |
| Land titles | Yes |
| MLS® # | NB148241 |
| PID | 60163532 |
| PAN | 05850361 |
Interior
| Basement | Fully finished |
| Foundation | Concrete |
| Flooring | Laminate, tile, wood |
| Interior features | Air exchanger, central vacuum, ensuite |
| Heating | Electric baseboard |
Exterior
| Garage | Detached, double, heated • 28 × 24 (as listed) |
| Driveway | Double width |
| Exterior | Vinyl |
| Roof | Asphalt shingle |
| Features | Deck, eavestroughing, privacy |
| Land | Landscaped |
| Accessory building | Storage shed |
| Waterfront / water view | No / No |
Utilities & Tax Information
| Water | Well |
| Sewer | Septic |
| Electrical | 200 amp • Breakers |
| Services | High-speed internet, telephone, recycling pick-up |
| Rental equipment | Water heater |
| Assessment | $385,100 |
| Property taxes | $3,313.10 (2026) |
Neighbourhood & Lifestyle
Located in Burton, within the Oromocto & Area district of Sunbury County, 69 Wildwood Way offers a landscaped setting with privacy and space outdoors. Enjoy time on the deck, make use of the heated garage, or keep seasonal equipment tucked away in the shed.
Explore More
- Learn more about Burton
- Browse Fredericton area homes for sale
- Find out what your home could be worth
- Contact The Right Choice Realty
Listed with The Right Choice Realty
To learn more about 69 Wildwood Way or arrange a private showing, contact Michael Lint of The Right Choice Realty.
- Listed by Michael Lint of The Right Choice Realty
- MLS® #: NB148241
- Michael Lint: 506-476-0021
- Office: 506-455-1980
Comments are closed.