

6 Holly Street, Lincoln, New Brunswick
Neighbourhood: Lincoln Road Area
Listed for $189,900
A thoughtfully updated three-bedroom mini home offering bright single-level living, modern finishes, a fenced yard, and efficient heating and cooling.
6 Holly Street in Lincoln, New Brunswick offers 1,040 square feet of comfortable, easy-to-manage living on one level. Vaulted ceilings and a cohesive neutral palette help the interior feel bright and open, while contemporary black accents bring a polished finish throughout. The updated kitchen combines white cabinetry, wood countertops, a tiled backsplash, stainless steel appliances, and generous storage beside the adjoining dining area. A refreshed bathroom, ductless heat pump, welcoming deck, fenced yard, and additional patio area complete a home designed for practical everyday living.
Quick Facts
- Price: $189,900
- MLS® #: NB144480
- Property Type: Residential
- Style: Mini home
- Year Built: 1988, updated/remodelled
- Bedrooms: 3
- Bathrooms: 1
- Living Area: 1,040 sq. ft.
- Levels: One
- Title: Leasehold
- Leased Land Fee: $403
- Garage: None
What You’ll Love
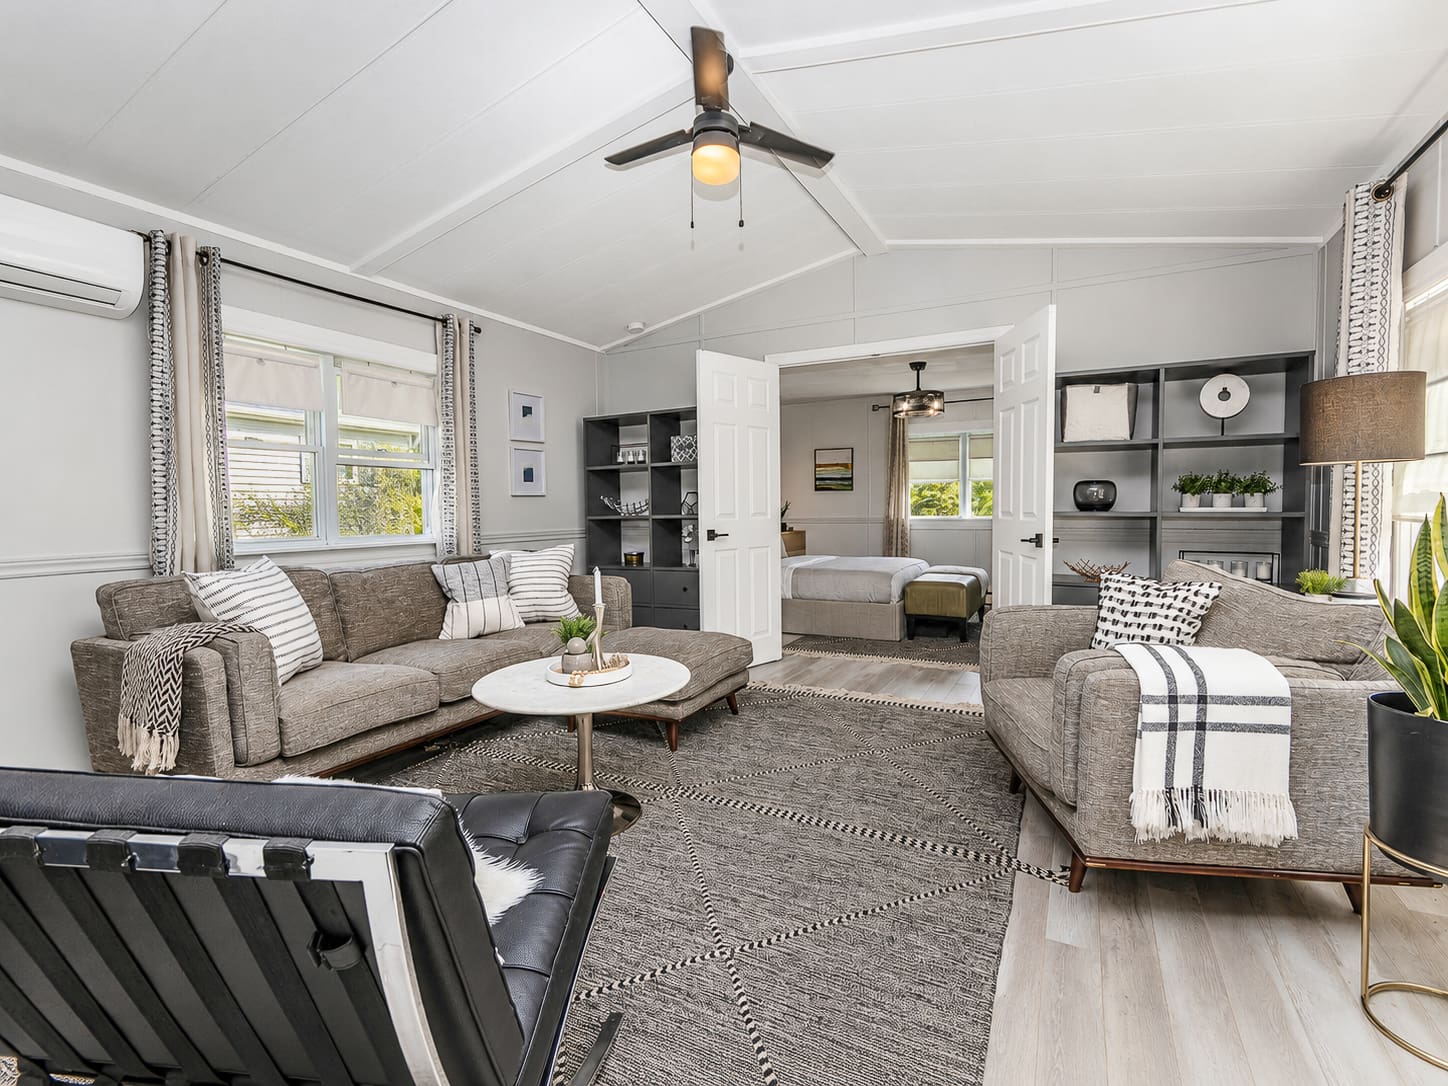
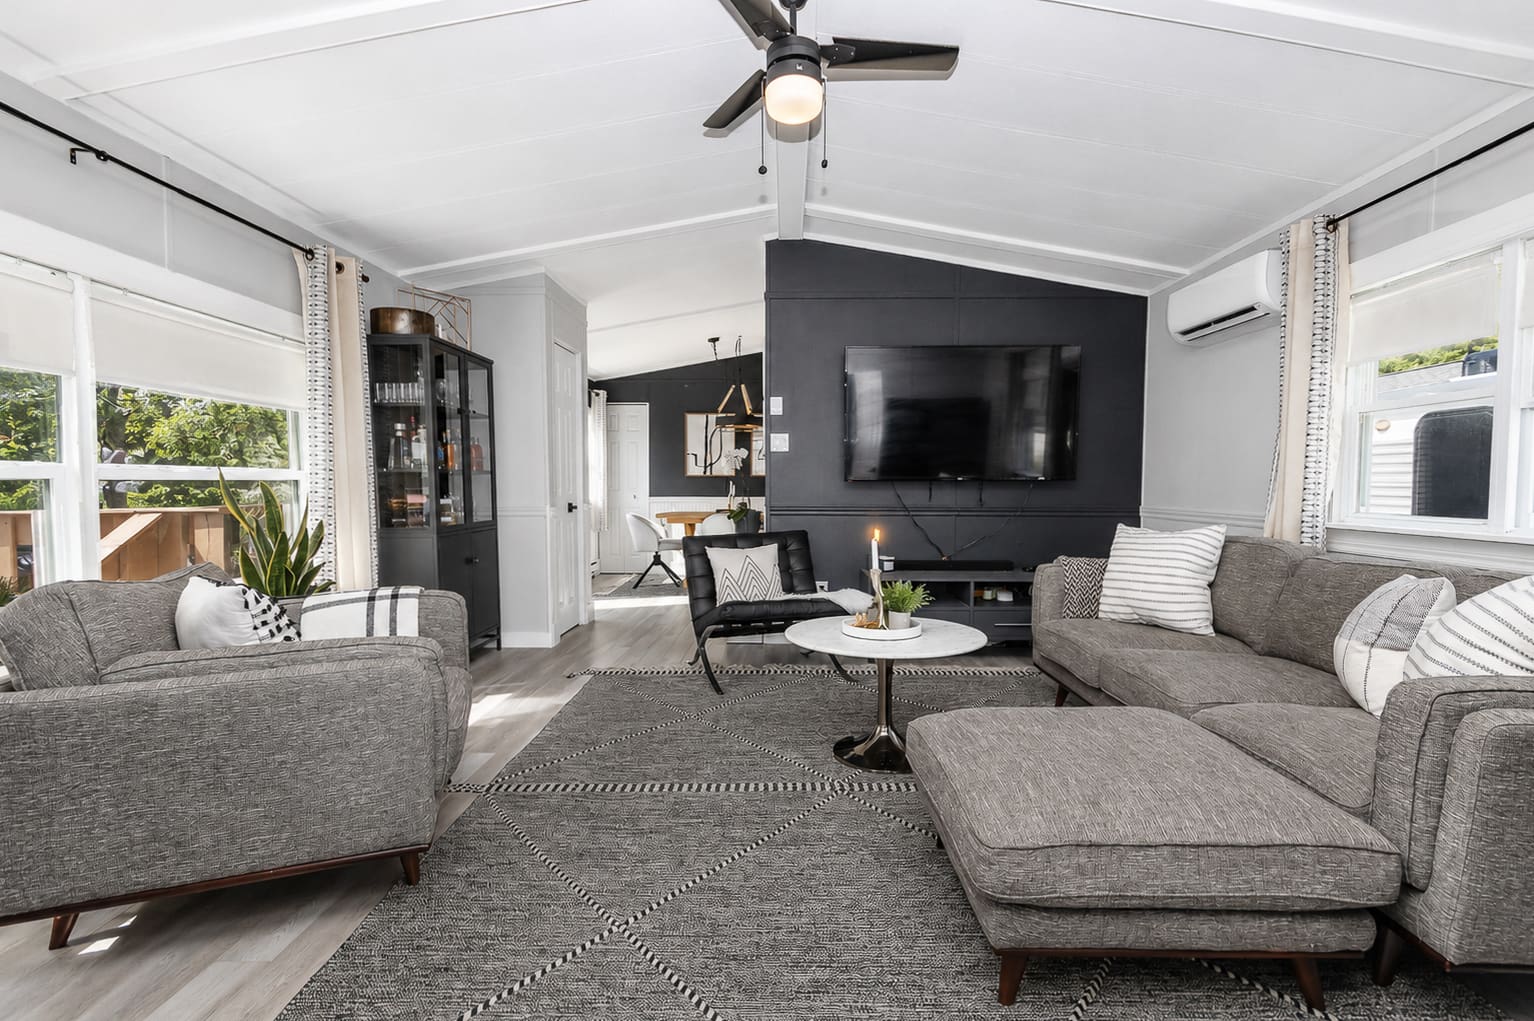
- Bright interior with vaulted ceilings and a cohesive neutral palette
- Spacious living room with room to relax or entertain
- Updated kitchen with white cabinetry, wood countertops, and tiled backsplash
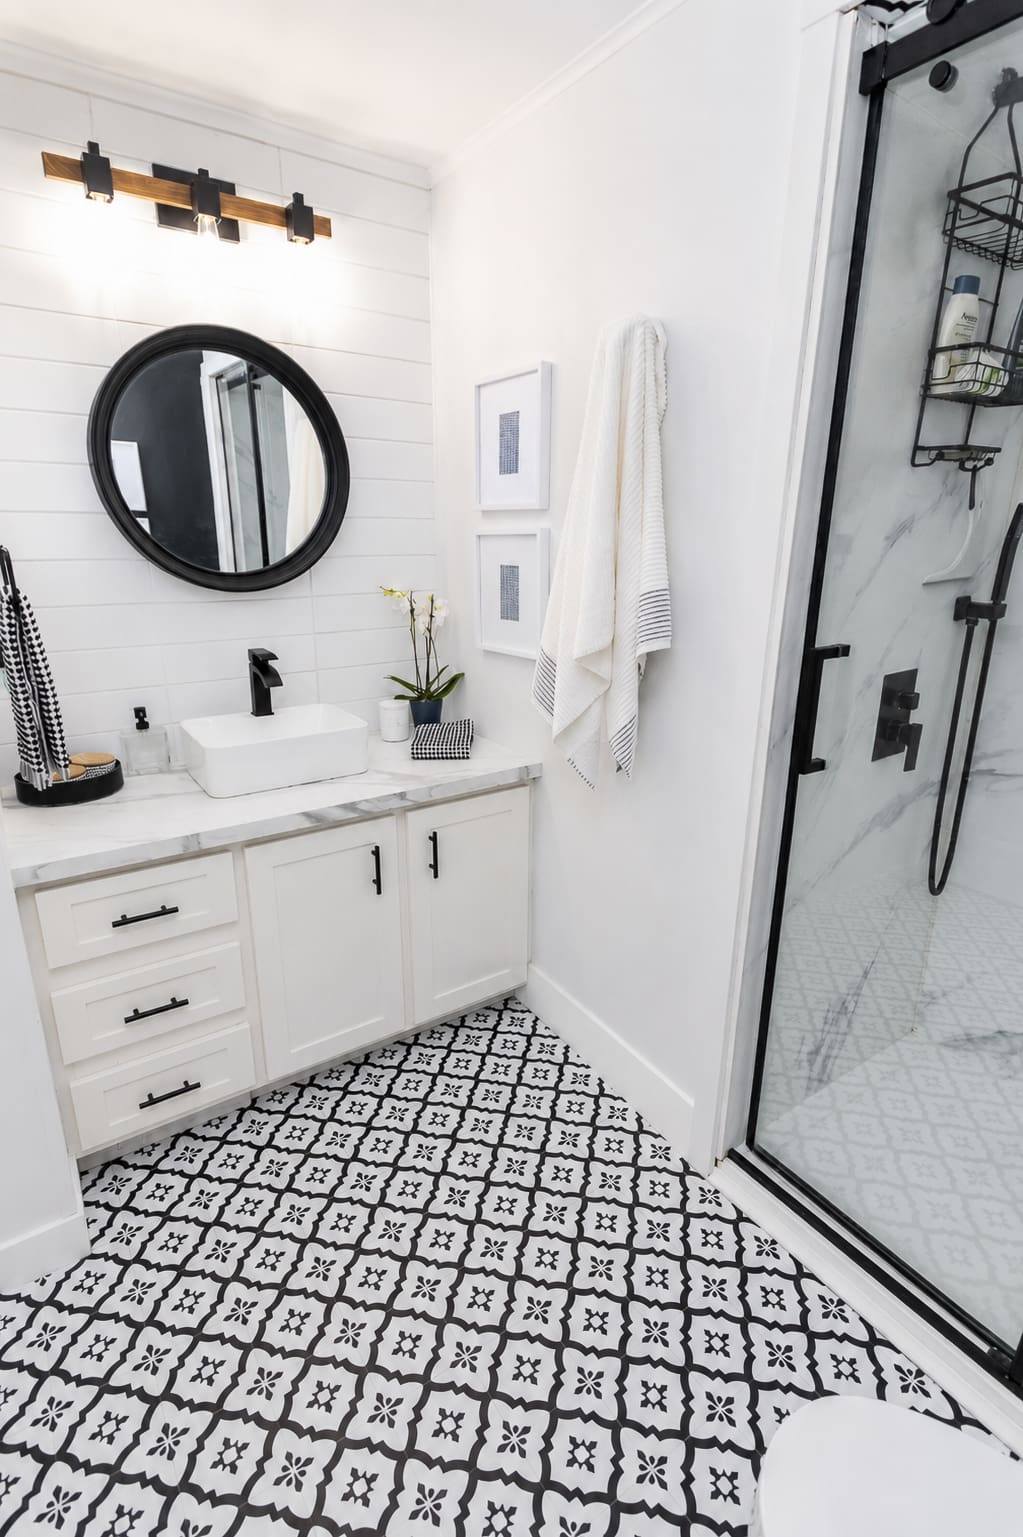
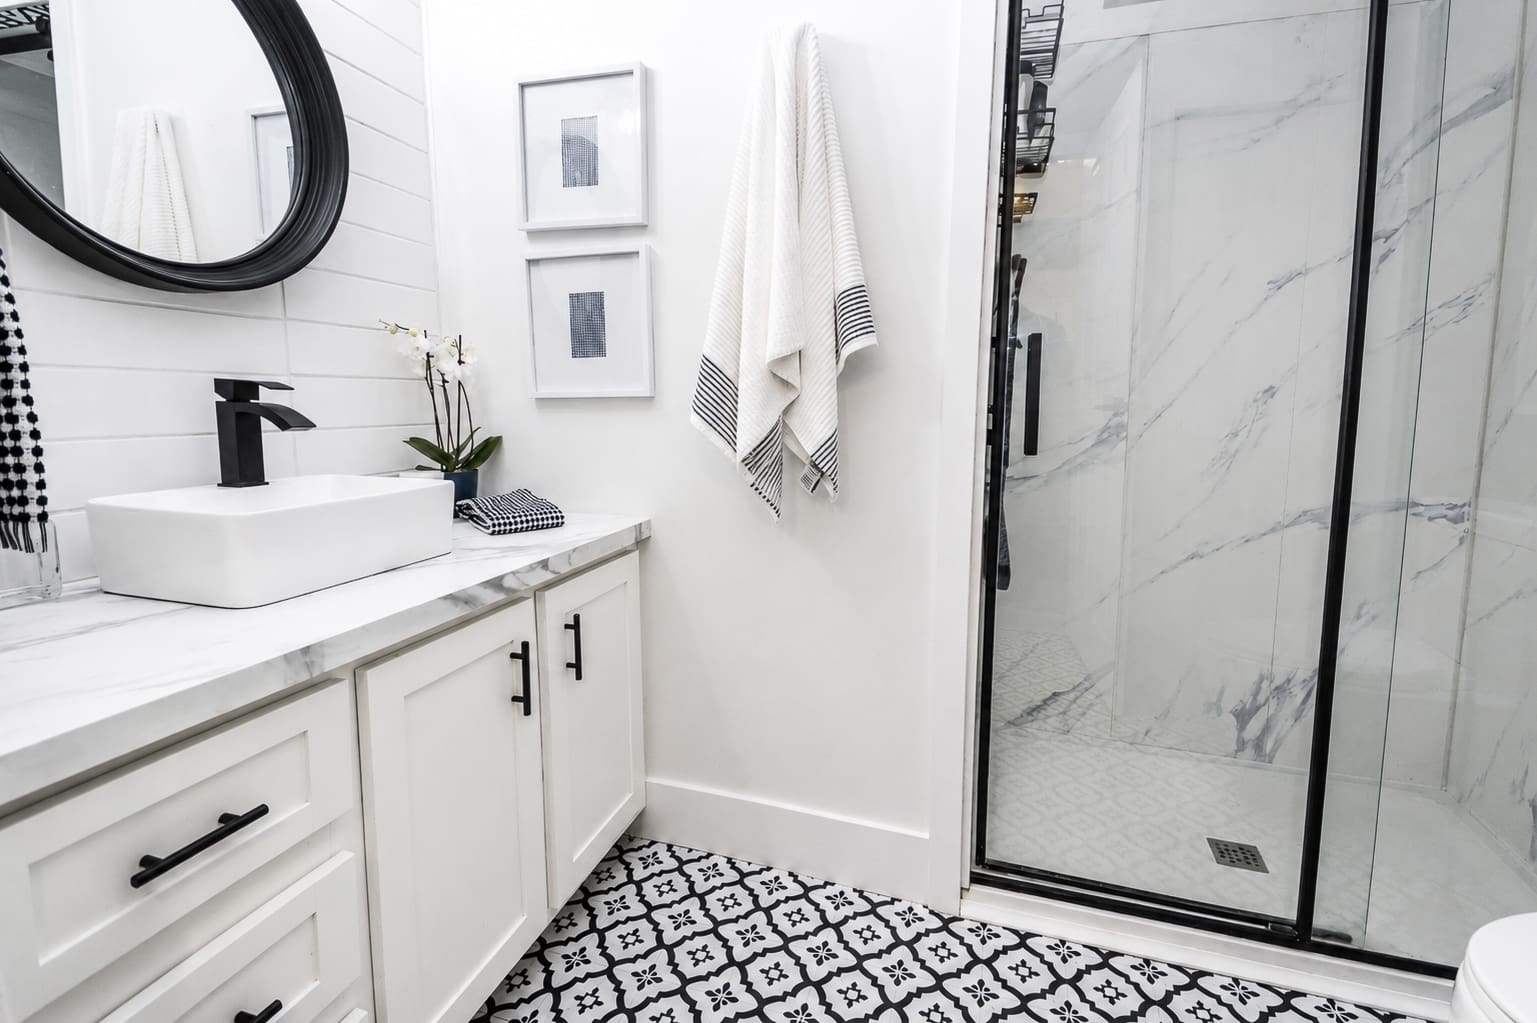
- Refreshed bathroom with patterned flooring and a glass-enclosed shower
- Ductless heat pump for efficient heating and cooling
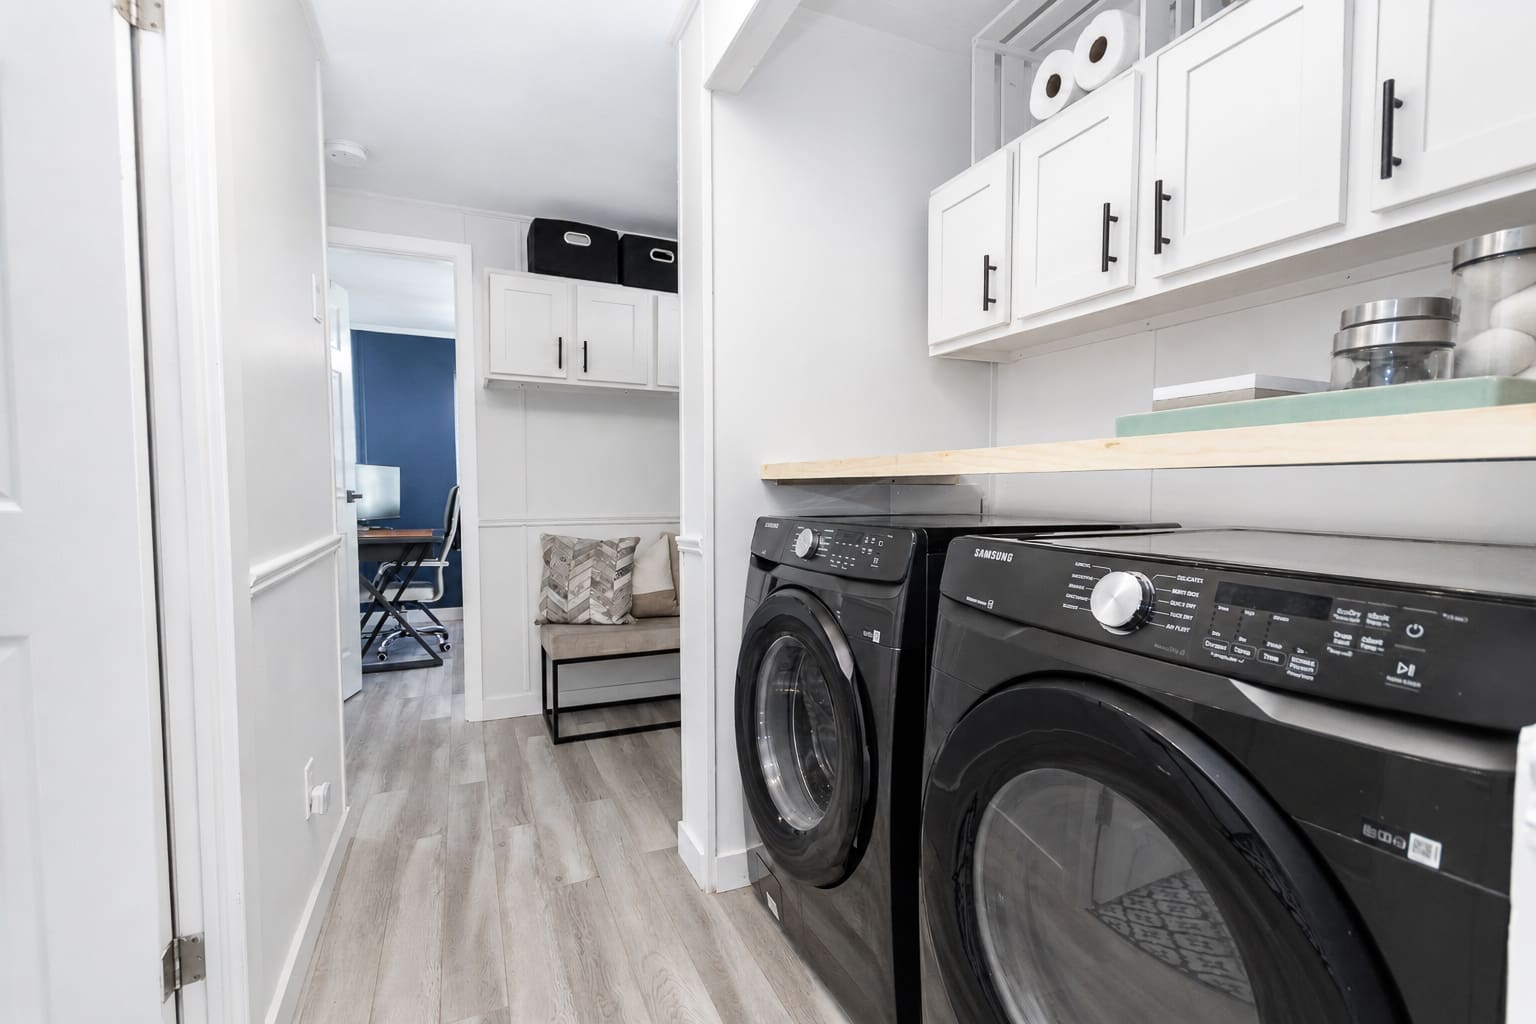
- Main-floor laundry conveniently positioned near the kitchen
- Welcoming deck, fenced yard, and additional patio area
Download the Marketing Booklet
Review the property details in one convenient place. The downloadable marketing booklet provides an easy overview of the home’s layout, finishes, room dimensions, outdoor spaces, systems, and key features.
Explore the 3D Tour
Move through the home at your own pace and take a closer look at the one-level layout, updated finishes, and flow between the living spaces.
Ask a Question or Book a Showing
Interested in learning more about 6 Holly Street? Use the form below to request additional information, ask about the leasehold details, or arrange a private showing.
Watch the Video Tour
Take a guided look through 6 Holly Street to see how the kitchen, dining area, living room, bedrooms, bathroom, and outdoor spaces come together.
Inside the Home
Kitchen, Dining & Living Areas
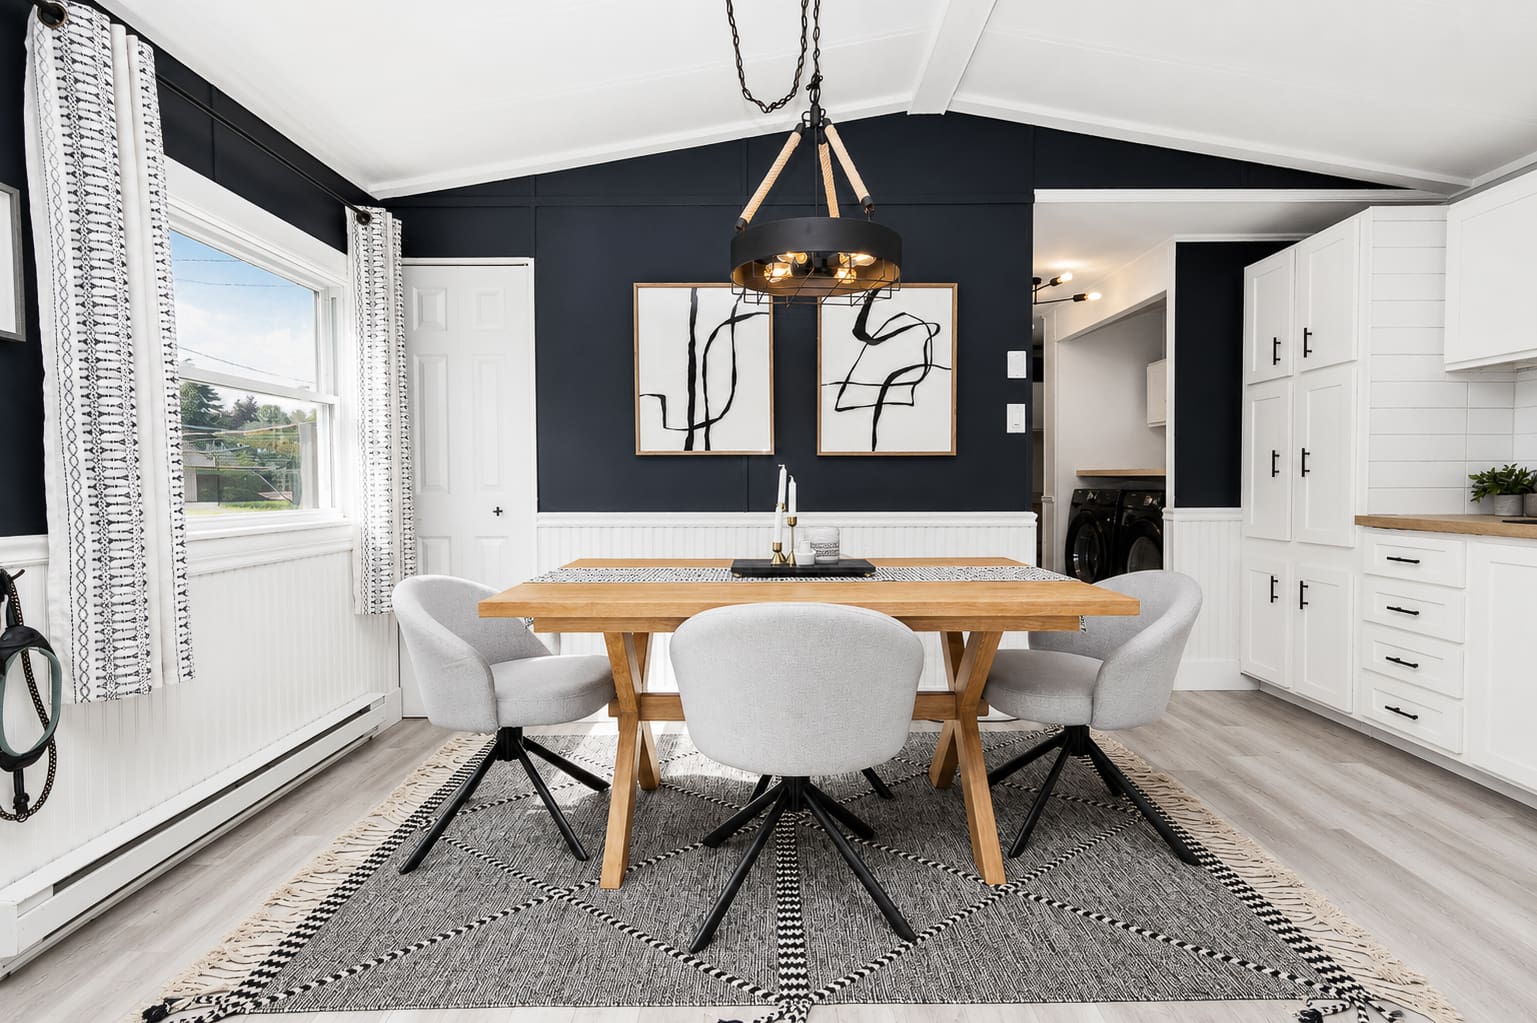
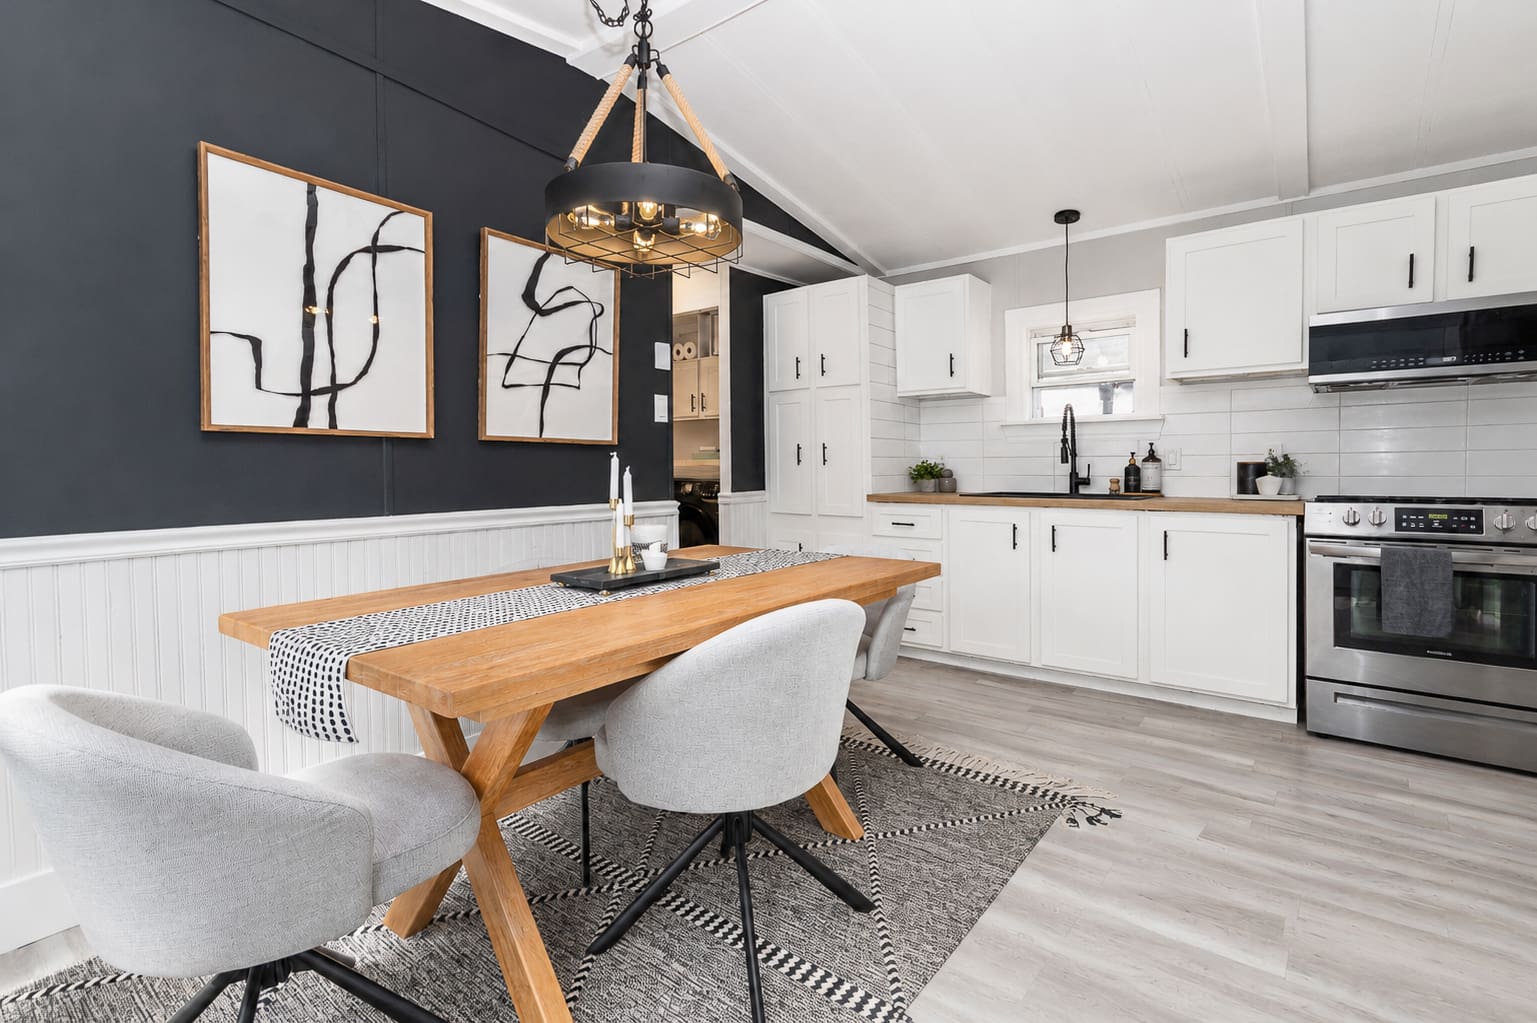
The home’s main living spaces feel bright and cohesive, with vaulted ceilings, durable laminate flooring, and a neutral colour palette carried throughout. The living room measures approximately 17’1″ by 15’4″, providing generous space for comfortable seating and everyday entertaining. Beside it, the combined kitchen and dining area creates an easy flow for meals and conversation.
The updated kitchen pairs white cabinetry and wood countertops with a tiled backsplash, stainless steel appliances, contemporary black accents, and useful storage. With the dining area incorporated into the same space, the layout remains open and functional without adding unnecessary hallways or wasted space.
Three Bedrooms & Refreshed Bathroom
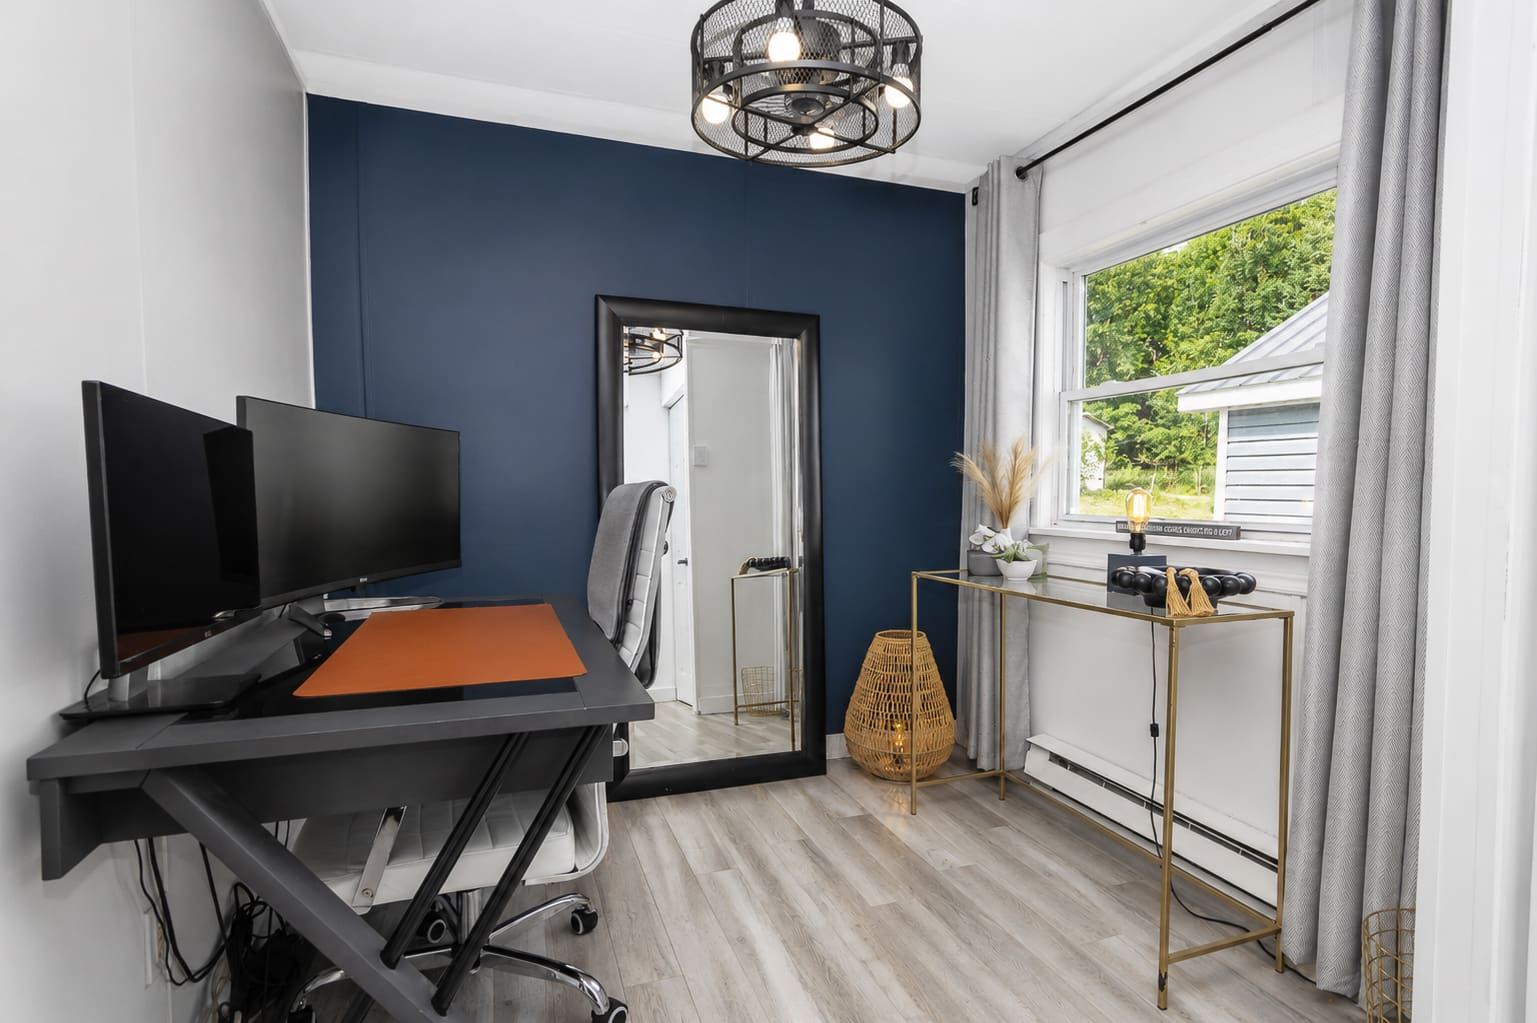
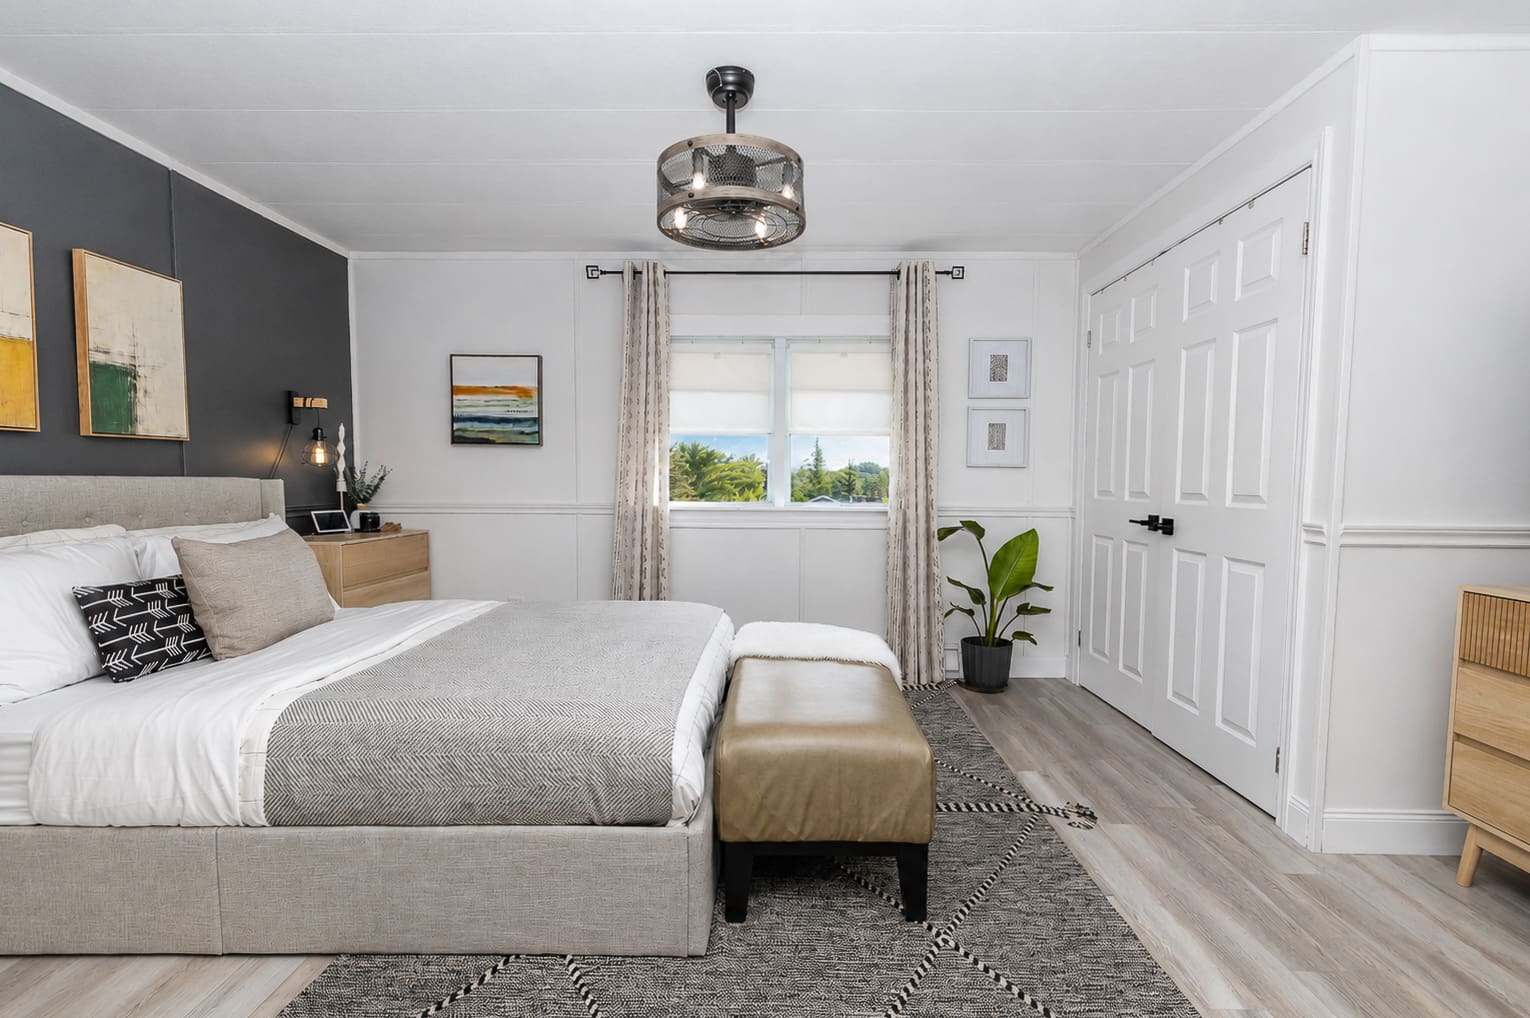
All three bedrooms are located on the main level, supporting a straightforward layout with no stairs to manage. The primary bedroom measures approximately 11’2″ by 15′, while the two additional bedrooms can accommodate sleeping space, a home office, hobbies, or guest use depending on your needs.
The refreshed bathroom brings a distinctive modern finish to the home with a contemporary vanity, patterned flooring, a glass-enclosed shower, and black fixtures. Its generous dimensions provide comfortable everyday use while maintaining the same updated design language found throughout the interior.
Laundry, Heating & Everyday Comfort
The laundry area is neatly incorporated near the kitchen, keeping an essential household function close at hand without taking over the main living space. A ductless heat pump provides efficient heating and cooling, supported by electric baseboard heat. The home also offers a 200 AMP breaker panel, community water and sewer, high-speed internet service, and year-round municipal road access.
Deck, Fenced Yard & Patio
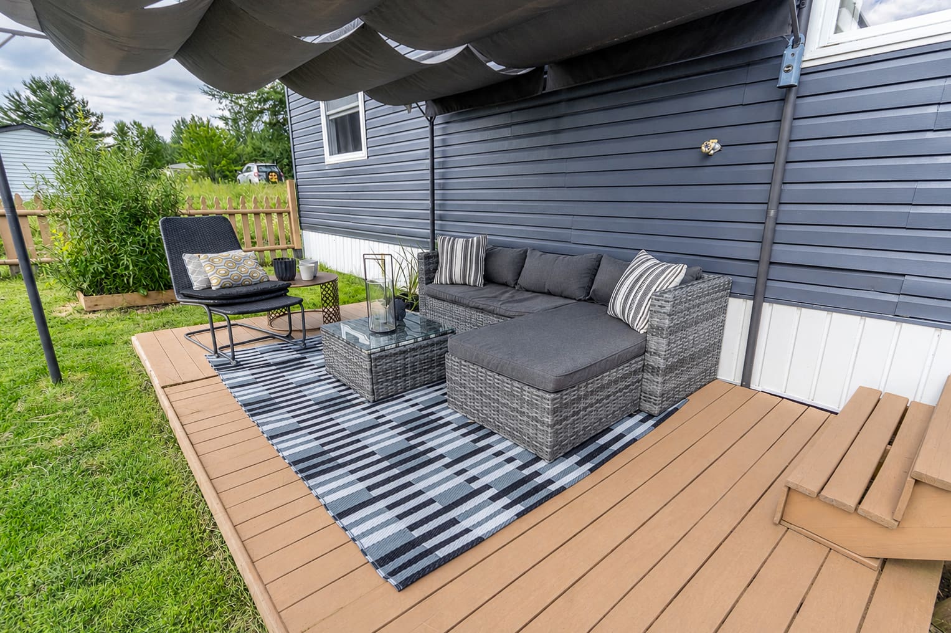
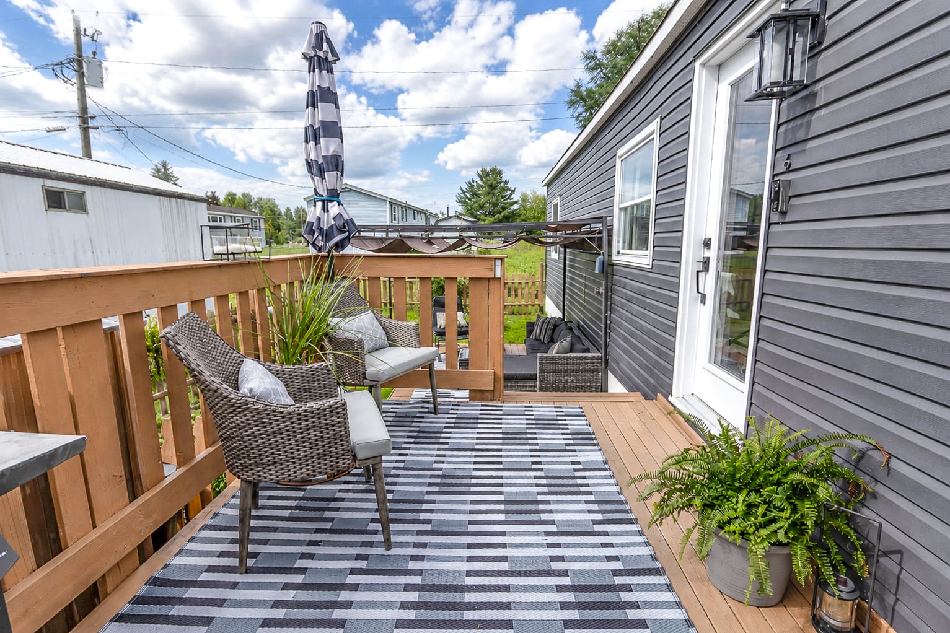
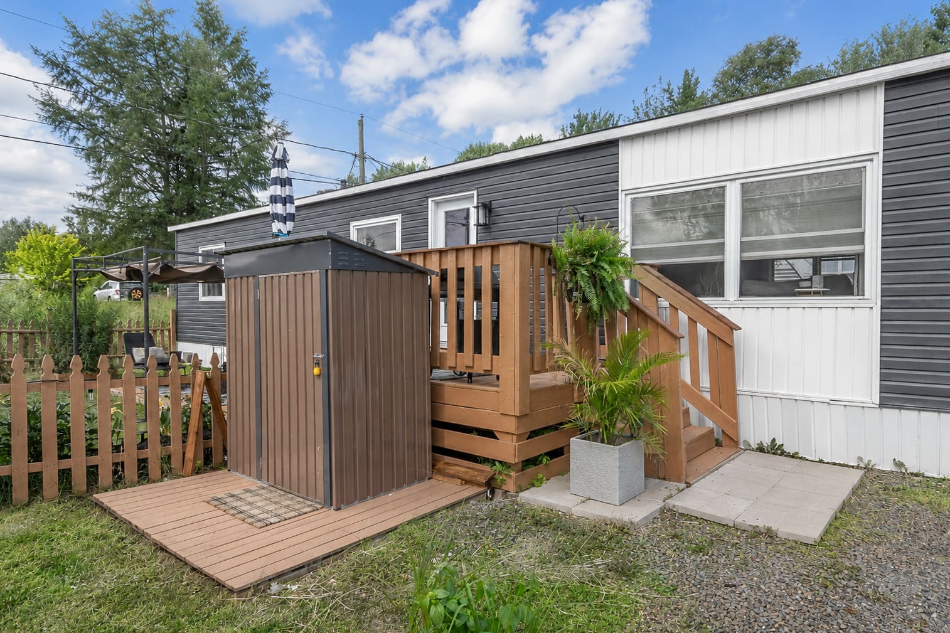
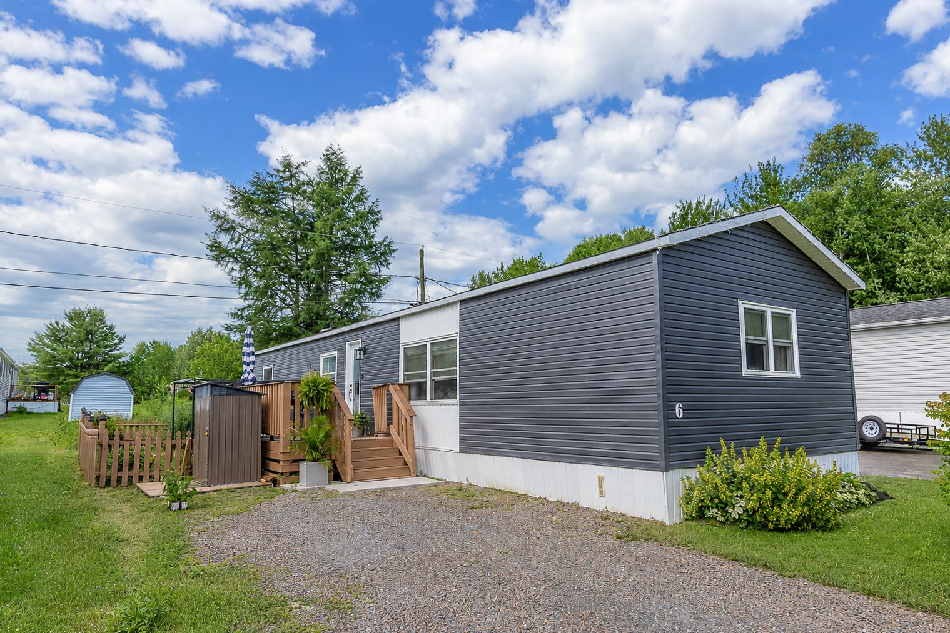
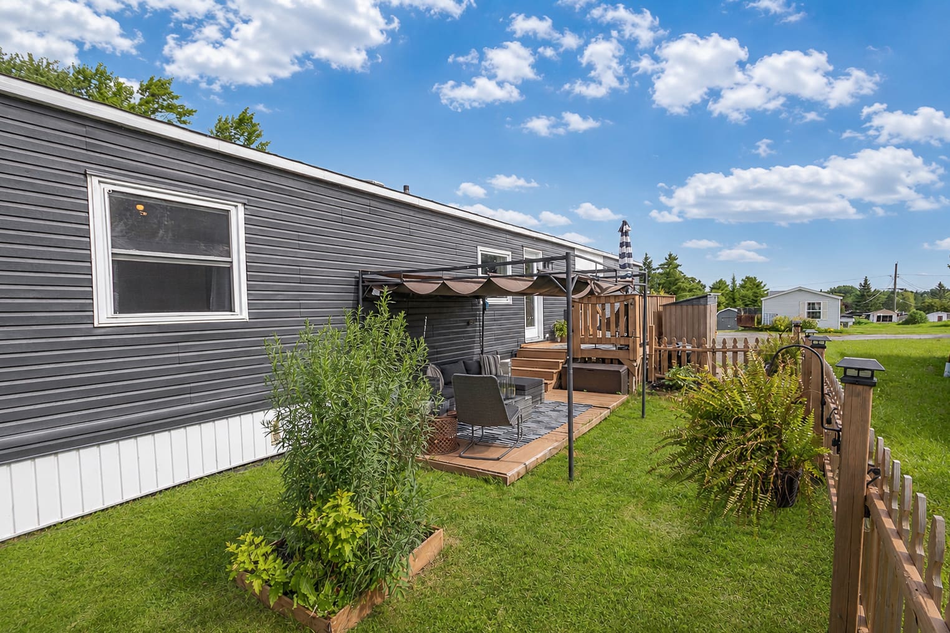
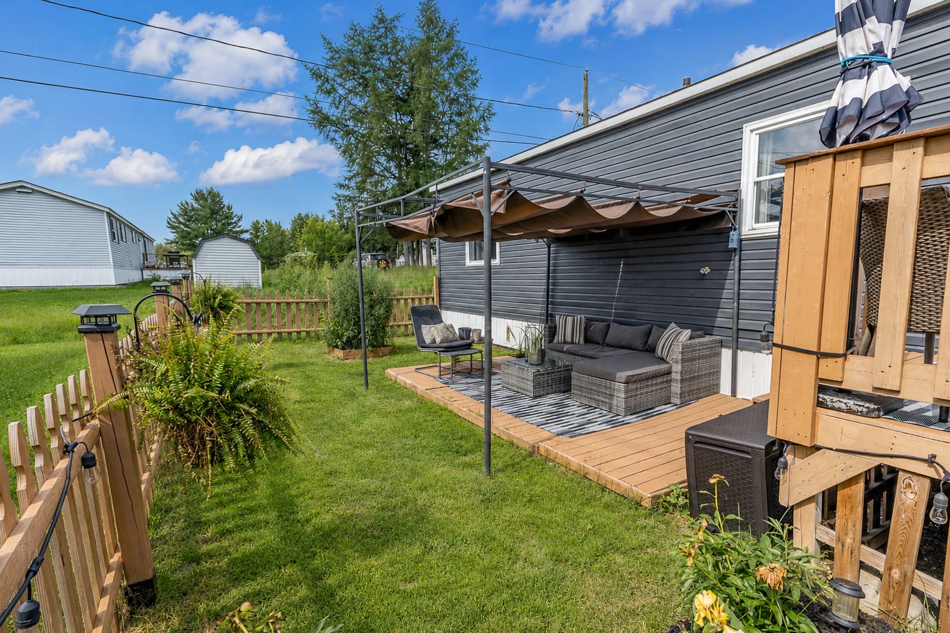
Outside, a welcoming deck creates a natural place for outdoor dining or a quiet morning coffee. The fenced yard adds useful separation and space for pets, play, gardening, or relaxing, while an additional patio area offers another option for seating and entertaining. Vinyl siding and an asphalt shingle roof support the home’s low-maintenance appeal.
Browse the Listing Photos of 6 Holly Street
Explore the listing photos for a closer look at the home’s updated interior, one-level layout, refreshed finishes, deck, fenced yard, and patio area. The full-width photo sections below are arranged to keep each gallery easy to view.
Exterior, Deck & Yard

Interior






Floor Plans
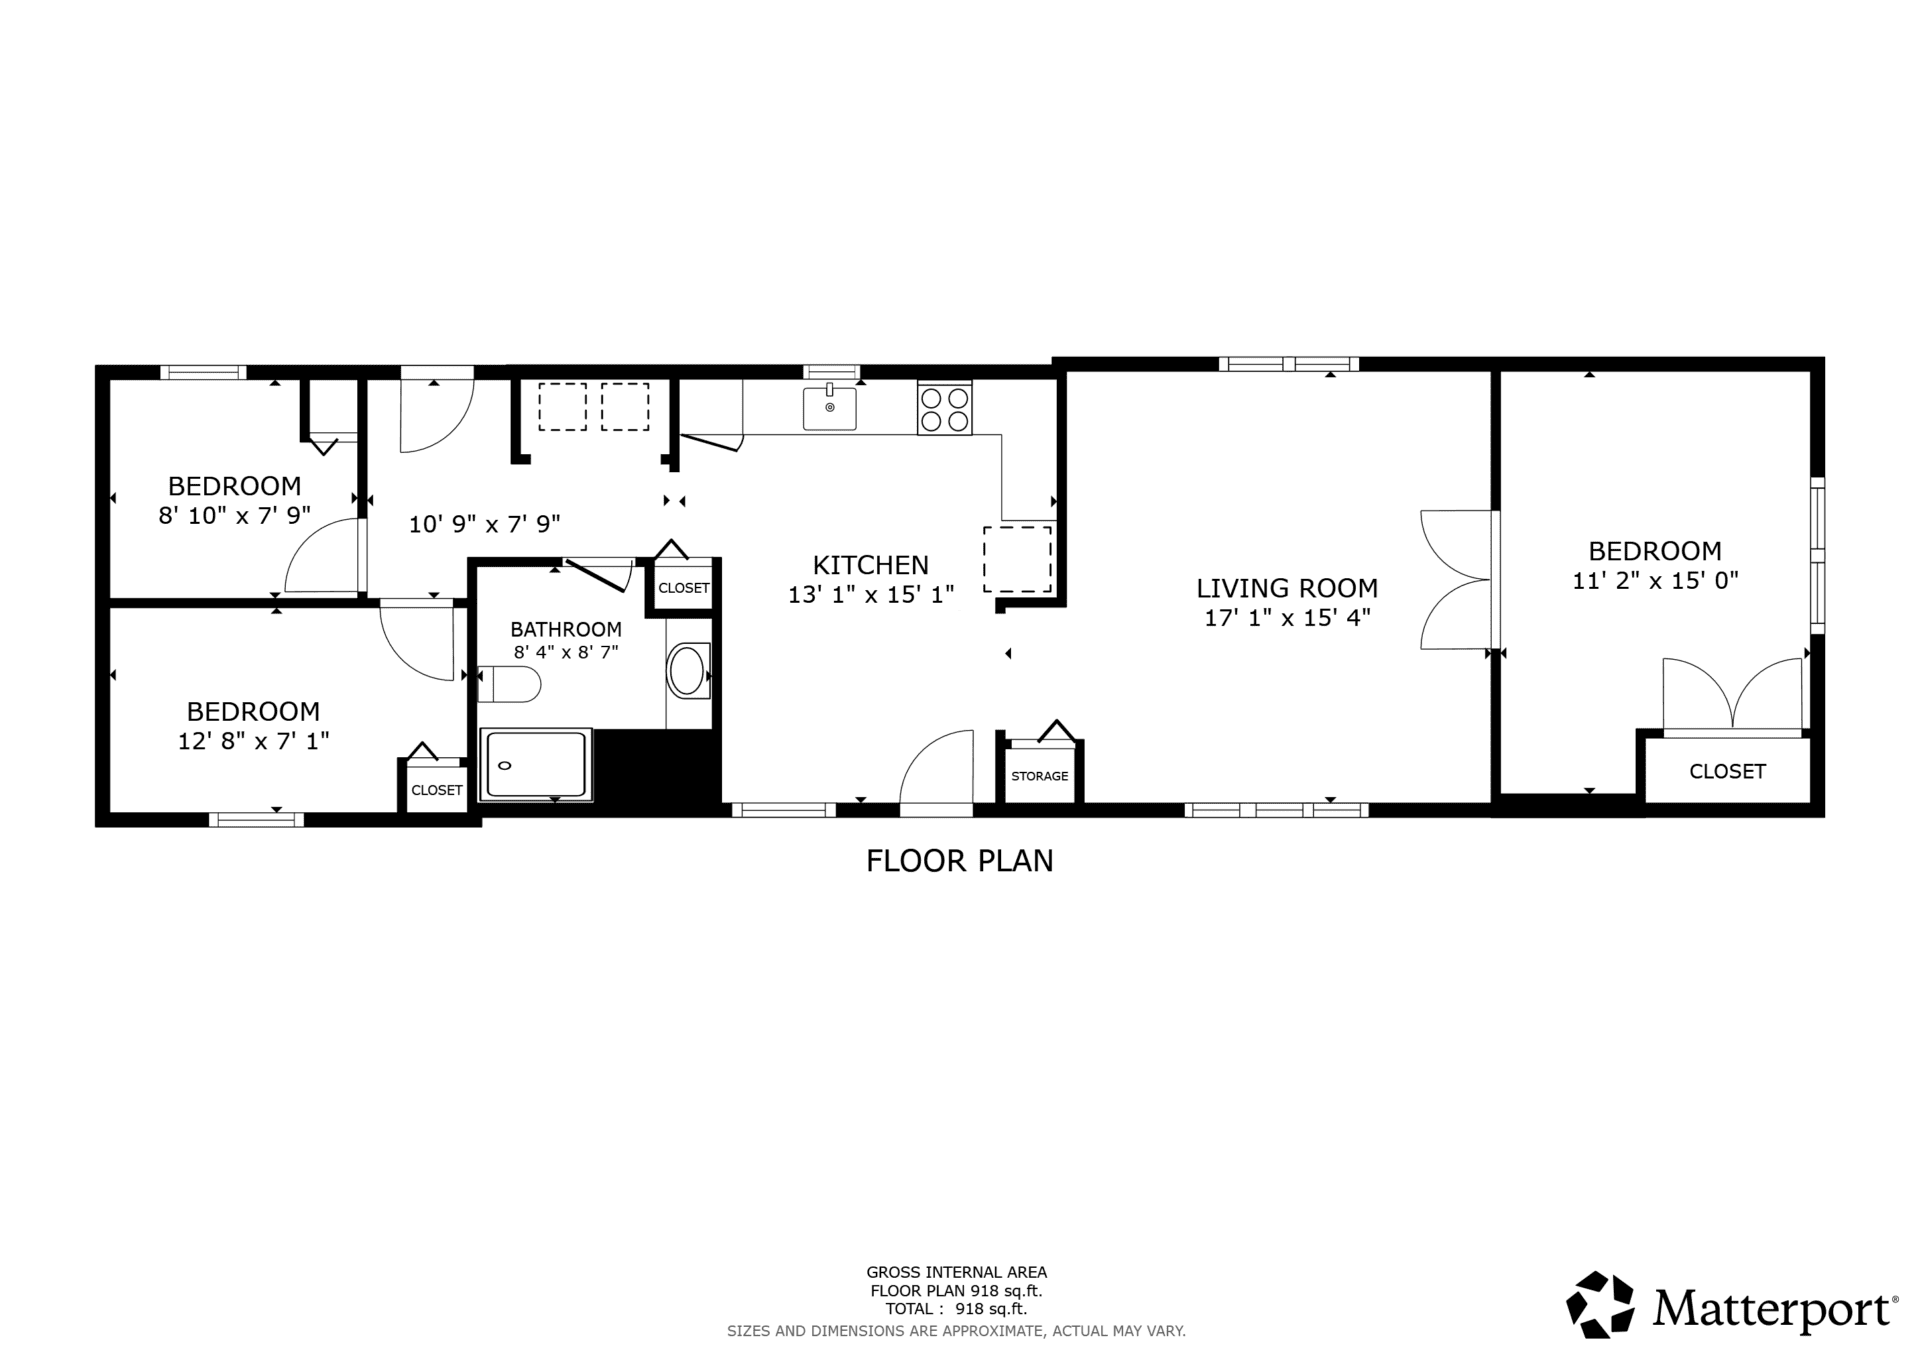
Review the floor plan to see how the three bedrooms, bathroom, laundry area, and open kitchen, dining, and living spaces are arranged across the home’s single level.
Main-Level Floor Plan
Updates & Features
Interior & Finishes
- Bright interior with vaulted ceilings
- Neutral colour palette with contemporary black accents
- Durable laminate flooring
- Updated kitchen with white cabinetry
- Wood countertops and tiled backsplash
- Stainless steel kitchen appliances
- Refreshed bathroom with modern vanity
- Patterned bathroom flooring
- Glass-enclosed shower with black fixtures
- Main-floor laundry area near the kitchen
Comfort & Services
- Ductless heat pump for heating and cooling
- Electric baseboard heating
- 200 AMP electrical service with breakers
- Community water and sewer
- High-speed internet and cable service available
- Street lighting and garbage pickup
- Year-round municipal road access
- Rental water heater
Exterior & Included Items
- Vinyl exterior
- Asphalt shingle roof
- Welcoming deck
- Fenced yard
- Additional patio area
- Gravel driveway
- Refrigerator, stove, washer, and dryer included
Property Details
Here is a closer breakdown of the home’s specifications, room dimensions, construction details, services, and leasehold information.
Essentials
| Property Type | Residential, single-family detached |
| Style | Mini home |
| Level Type | One level |
| Year Built | 1988, updated/remodelled |
| Above-Grade Living Area | 1,040 sq. ft. |
| Total Finished Living Area | 1,040 sq. ft. |
| Building Dimensions | Approximately 65′ × 16′ |
| Bedrooms | 3 |
| Bathrooms | 1 |
| Basement | None |
| Garage | None |
Construction & Exterior
| Exterior | Vinyl |
| Roof | Asphalt shingle |
| Foundation | None / other |
| Flooring | Laminate |
| Exterior Features | Deck, fenced yard, patio area |
| Driveway | Gravel |
| Road Access | Year-round municipal road |
Systems & Services
| Heating | Electric baseboard and ductless heat pump |
| Cooling | Ductless heat pump |
| Electrical | 200 AMP, breakers |
| Water | Community |
| Sewer | Community |
| Additional Services | Cable, high-speed internet, street lights, garbage pickup |
| Rental Equipment | Water heater |
Room Dimensions
| Room | Level | Approximate Size |
|---|---|---|
| Kitchen and Dining Room | Main | 13’1″ × 15’1″ |
| Living Room | Main | 17’1″ × 15’4″ |
| Primary Bedroom | Main | 11’2″ × 15’0″ |
| Bedroom | Main | 8’10” × 7’9″ |
| Bedroom | Main | 12’8″ × 7’1″ |
| Bathroom | Main | 8’4″ × 8’7″ |
Financial & Tenure Information
| Title | Leasehold |
| Leased Land Fee | $403 |
| 2026 Assessment | $135,900 |
| 2026 Property Taxes | $941.94 |
| Included Appliances | Refrigerator, stove, washer, and dryer |
| Mini/Mobile CSA/ABS Number | TG06 |
| Serial Number | 4019 |
Neighbourhood & Lifestyle
Located in Lincoln’s Lincoln Road Area, 6 Holly Street offers a residential setting within the Fredericton region. The home’s single-level layout and manageable footprint may appeal to first-time buyers, downsizers, or anyone looking for a lower-maintenance alternative to a larger detached property. Community water and sewer, high-speed internet, street lighting, garbage pickup, and year-round municipal road access add practical everyday convenience.
At home, the deck, fenced yard, and patio provide several ways to enjoy the outdoors without taking on an oversized property. Inside, efficient heating and cooling, main-floor laundry, and an uncomplicated one-level layout help keep daily routines straightforward.
Explore More
- Explore Lincoln Road Area real estate
- View more team listings
- Contact The Right Choice Realty
- Learn what your home may be worth
Listed with The Right Choice Realty
For more information about 6 Holly Street, questions about the leasehold arrangement, or help arranging a private showing, connect with Sarah McDonald of The Right Choice Realty.
- Listed by: Sarah McDonald of The Right Choice Realty
- MLS® #: NB144480
- Phone: 506-461-9664
- Listing Price: $189,900
Comments are closed.