
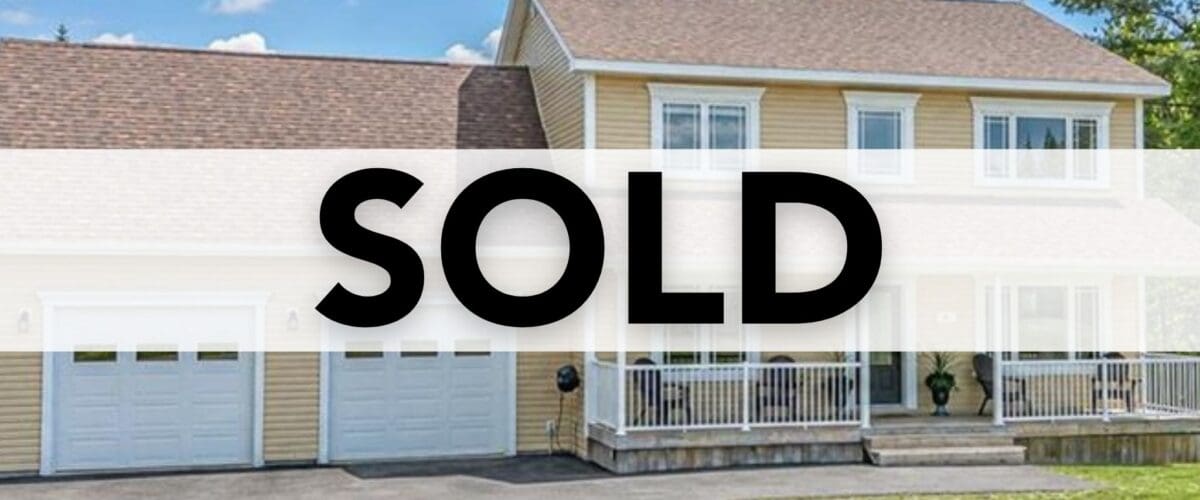
61 Butternut Lane, Noonan, New Brunswick
Sold for $632,000
A well-maintained two-storey home in Noonan offering 4 bedrooms, 2.5 bathrooms, a bright functional layout, a spacious bonus family room over the garage, and a private treed setting with excellent outdoor space.
61 Butternut Lane, Noonan, New Brunswick offers the kind of layout that gives a household room to spread out without sacrificing day-to-day function. The main level features hardwood flooring, large windows, comfortable living and dining spaces, and an updated (2023) bright kitchen with white cabinetry, stainless steel appliances, tile backsplash, island seating, and direct access to the back deck. A flexible den on the main floor, a convenient powder room, and a practical mudroom with attached garage access add even more versatility. Upstairs, the home includes three additional bedrooms, including a spacious primary suite with walk-in closet and private ensuite, along with a second full bathroom, dedicated laundry room, and a generous bonus family room over the garage. Outside, the property is surrounded by mature trees and includes a covered front porch, paved double driveway, attached double garage, fenced area, and a backyard well suited for relaxing, entertaining, children, and pets.
Quick Facts
- Single-family detached two-storey home
- 4 bedrooms
- 2 full bathrooms and 1 half bathroom
- 2,151 finished sq. ft. above grade
- Built in 2014
- Attached double garage
- Unfinished basement
- Well and septic
- Ducted heat pump
- Lot size: 5,400 sq. metres
What You’ll Love
- Bright main level with hardwood flooring and large windows
- Updated Kitchen with island seating, stainless steel appliances, and tile backsplash (2023)
- Main-floor den for office, guests, or flexible daily use
- Mudroom entry connected to the attached garage
- Spacious primary bedroom with walk-in closet and private ensuite
- Dedicated second-floor laundry room
- Large bonus family room over the garage
- Covered front porch, back deck, fenced area, and treed surroundings
This well-maintained Noonan property combines practical family living with the kind of flexible layout buyers are often searching for. With a bright main floor, a private upper bedroom level, a bonus family room over the garage, and plenty of outdoor space surrounded by mature trees, the home offers comfort, function, and room to grow in a peaceful setting just outside Fredericton.
Have Questions About This Property?
Reach out for more information, pricing details, or to arrange a private showing.
Video Tour
Inside the Home
The main floor is designed for comfortable everyday living, with a bright open flow between the recently remodelled kitchen, dining area, and living spaces. Hardwood flooring and large windows help the interior feel warm and inviting, while the kitchen adds practical function through its white cabinetry, stainless steel appliances, tile backsplash, island seating, and generous storage. Patio access from the dining area extends the living space outdoors with an easy connection to the back deck.
A flexible main-floor den offers options for a home office, guest room, playroom, or additional bedroom depending on your needs. The nearby powder room and mudroom entry from the attached garage make the layout especially practical for daily comings and goings.
Upstairs, the home’s bedroom level is well arranged for privacy and convenience. The primary bedroom offers generous proportions along with a walk-in closet and private ensuite, while two additional bedrooms, a second full bathroom, and a dedicated laundry room support family living with ease. Over the garage, the large bonus family room adds one of the home’s standout features: a separate extra living area that works equally well for movie nights, hobbies, a playroom, guests, or work-from-home flexibility.
The unfinished basement expands the home’s usable footprint even further, offering valuable storage space today and future potential for a gym, workshop, or additional finished area down the road.
Floor Plans
Review the floor plans to get a better sense of the home’s layout, room relationships, and how the bonus living space over the garage adds flexibility to the overall design.


Updates & Features
- Built in 2014
- Well-maintained two-storey layout
- 4 bedrooms and 2.5 bathrooms
- 2,151 finished sq. ft. above grade
- Hardwood and ceramic flooring
- Kitchen with white cabinetry, island seating, tile backsplash, and stainless steel appliances
- Main-floor den offering flexible use
- Mudroom with direct access to attached double garage
- Primary bedroom with walk-in closet and private ensuite
- Dedicated second-floor laundry room
- Large bonus family room over the garage
- Ducted heat pump for year-round heating and cooling
- Air exchanger
- Concrete foundation and unfinished basement
- Vinyl exterior and asphalt shingle roof
- Covered front porch and back deck
- Paved double-width driveway
- Fenced area and landscaped grounds
- Private treed setting
- 200 AMP breaker panel and high-speed internet availability
Property Details
| Address | 61 Butternut Lane, Noonan, NB E3A 0Z5 |
| MLS® Number | NB141941 |
| Property Type | Residential – Single-Family Detached |
| Style | 2 Storey |
| Year Built | 2014 |
| Bedrooms | 4 |
| Bathrooms | 2 full, 1 half |
| Finished Square Footage | 2,151 sq. ft. |
| Basement | Unfinished |
| Foundation | Concrete |
| Garage | Attached double |
| Driveway | Paved, double width |
| Exterior | Vinyl |
| Roof | Asphalt shingle |
| Flooring | Ceramic, wood |
| Heating | Ducted heat pump |
| Water | Well |
| Sewer | Septic |
| Electrical | 200 AMP, breaker panel |
| Lot Size | 5,400 sq. metres |
| Property Size | 1.0 – 2.99 acres |
| Assessment | $511,400 |
| Taxes | $4,819.52 (2026) |
Room Sizes
| Kitchen / Dining Room | 20′ 9″ x 15′ 3″ |
| Living Room | 8′ 7″ x 13′ 3″ |
| Bath – 2pc | 4′ 11″ x 6′ 4″ |
| Mud Room | 9′ 8″ x 8′ 7″ |
| Primary Bedroom | 17′ 11″ x 13′ 3″ |
| Walk-in Closet | 12′ 7″ x 6′ 10″ |
| Ensuite Bath | 6′ 11″ x 12′ 5″ |
| Bedroom | 11′ 8″ x 11′ 4″ |
| Bedroom | 11′ 7″ x 11′ 4″ |
| Main Bath | 8′ 8″ x 5′ 11″ |
| Laundry | 6′ 8″ x 5′ 5″ |
| Family Room | 27′ 5″ x 13′ 8″ |
Neighbourhood & Lifestyle
Set in Noonan within the Fredericton region, this property offers a quieter setting with the benefit of larger outdoor space and mature trees. The home’s private yard, deck, fenced area, and double garage add everyday practicality, while the location supports buyers looking for a more spacious residential feel outside the city core without giving up access to Fredericton amenities.
Explore More
Listed with The Right Choice Realty
Interested in 61 Butternut Lane? Connect with The Right Choice Realty for full details, pricing information, and private showing arrangements. This well-maintained Noonan home offers a thoughtful layout, flexible living spaces, and a private setting that will appeal to buyers looking for space, function, and comfort.
Listed by Dave Watt of The Right Choice Realty
MLS® #: NB141941
Comments are closed.