
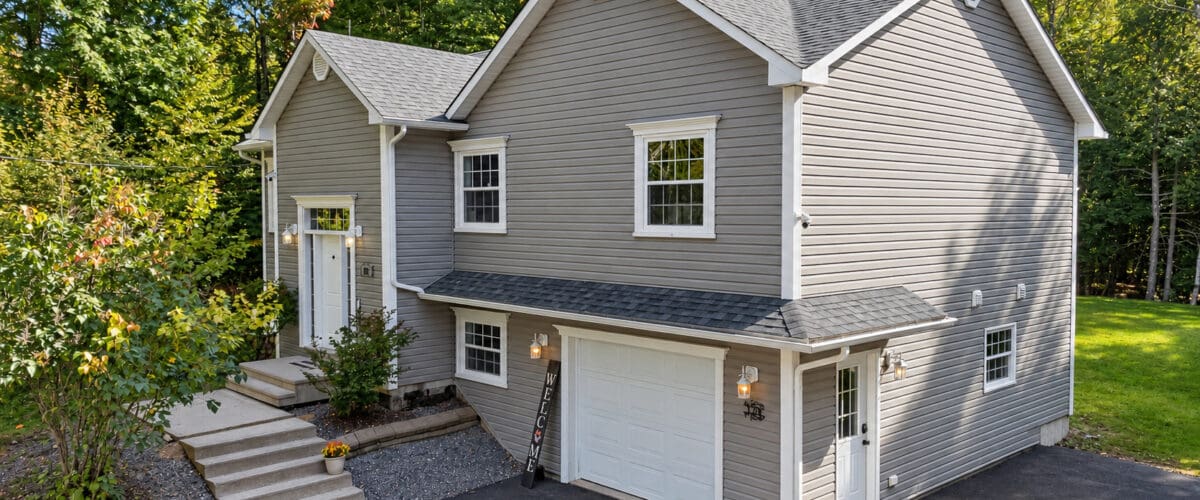
128 Country Wood Lane, Pepper Creek NB
Listed for $559,900
A four-bedroom split-entry home with a private wooded backyard, two full bathrooms, a finished lower level, and an attached garage.
Set among mature trees on a 4,303-square-metre lot, 128 Country Wood Lane brings together bright living spaces and room to enjoy the outdoors. Hardwood stairs lead from the welcoming entry to an open kitchen and dining area, where wood cabinetry, stainless steel appliances, and a generous peninsula create an inviting place to gather. Three main-level bedrooms and a fourth bedroom downstairs offer flexibility, while the multi-level rear deck and raised garden bed make the most of the treed setting.
Quick Facts
- Price: $559,900
- MLS® #: NB148239
- Property Type: Single-Family Detached
- Style: Split entry, two levels
- Year Built: 2014
- Bedrooms: 4 (3 main level, 1 lower level)
- Bathrooms: 2 full
- Lot Size: 4,303 sq. metres
- PID: 75499012
- Garage: Attached, single
What You’ll Love
- Mature trees and a private wooded backyard
- Open kitchen and dining area with peninsula seating
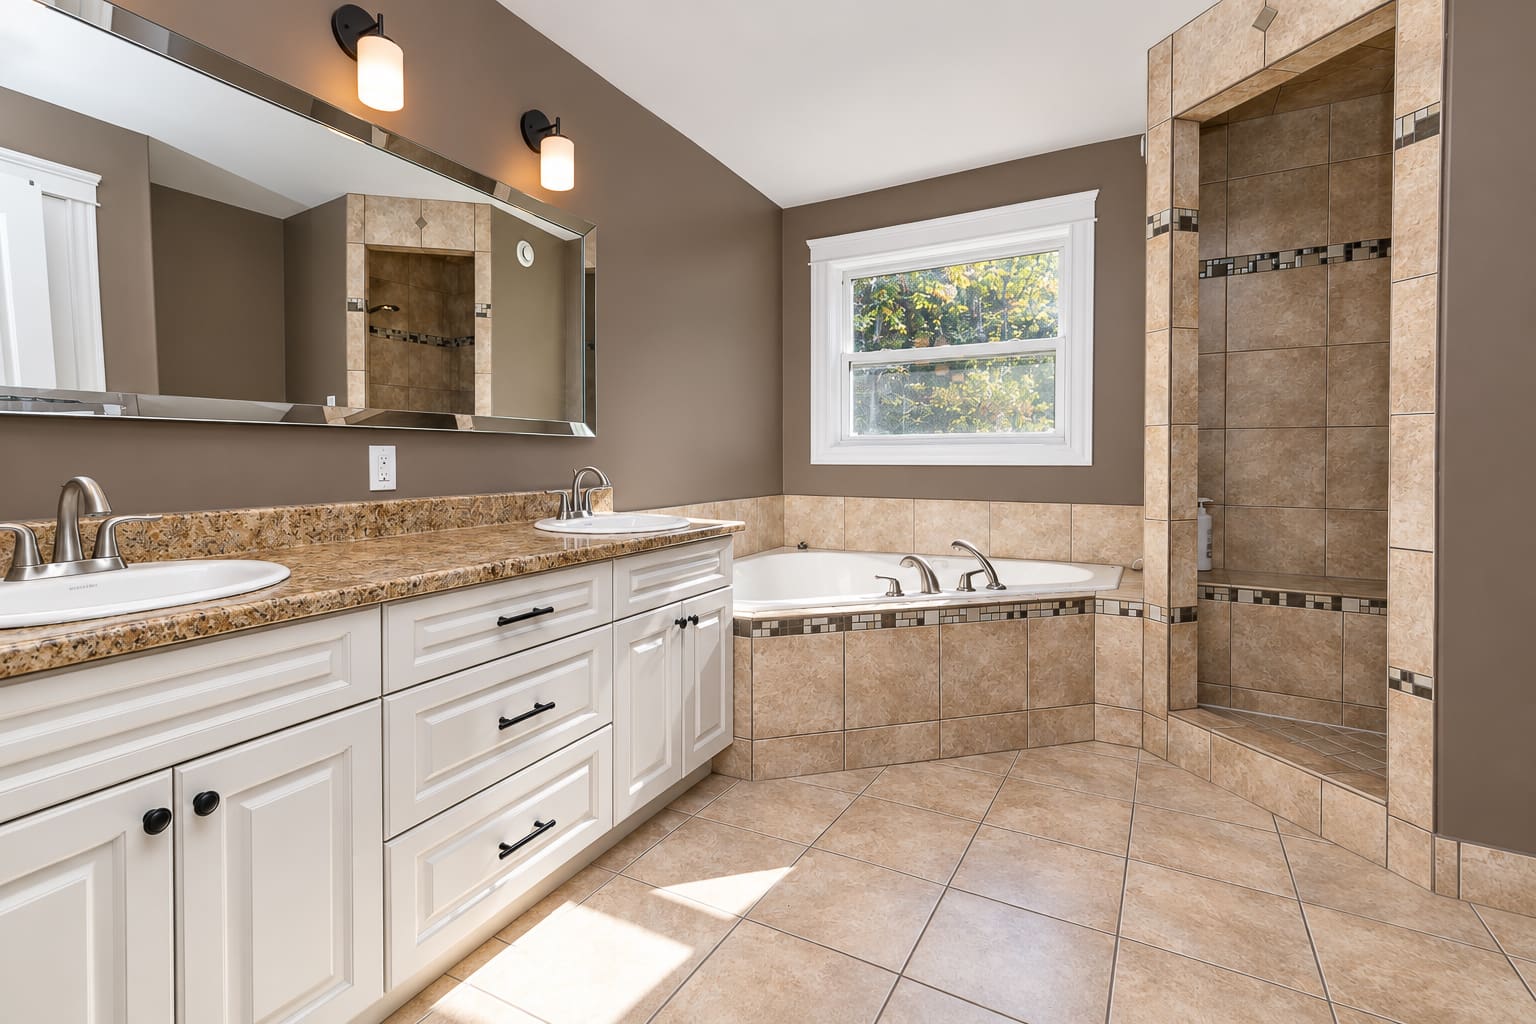
- Main bathroom with double vanity, corner soaker tub, and tiled walk-in shower with bench
- Fully finished lower level with flexible living space
- Multi-level rear deck and raised garden bed
- Ducted heat pump and air exchanger
- Double-width paved driveway and attached garage
Keep the highlights of 128 Country Wood Lane handy with a printable marketing booklet.
Explore 128 Country Wood Lane in a 3D Tour
Explore the two-level layout and picture how the living spaces could work for you. Contact us for a closer look at the home.
Book a Showing or Ask Us a Question
Interested in 128 Country Wood Lane? Use the form below to request more information, ask about the property, or arrange a private showing.
Video Tour of 128 Country Wood Lane
From the open kitchen and dining area to the wooded backyard, there is plenty to explore. Get in touch to learn more about the home and available viewing options.
Inside the Home
Main Living Area
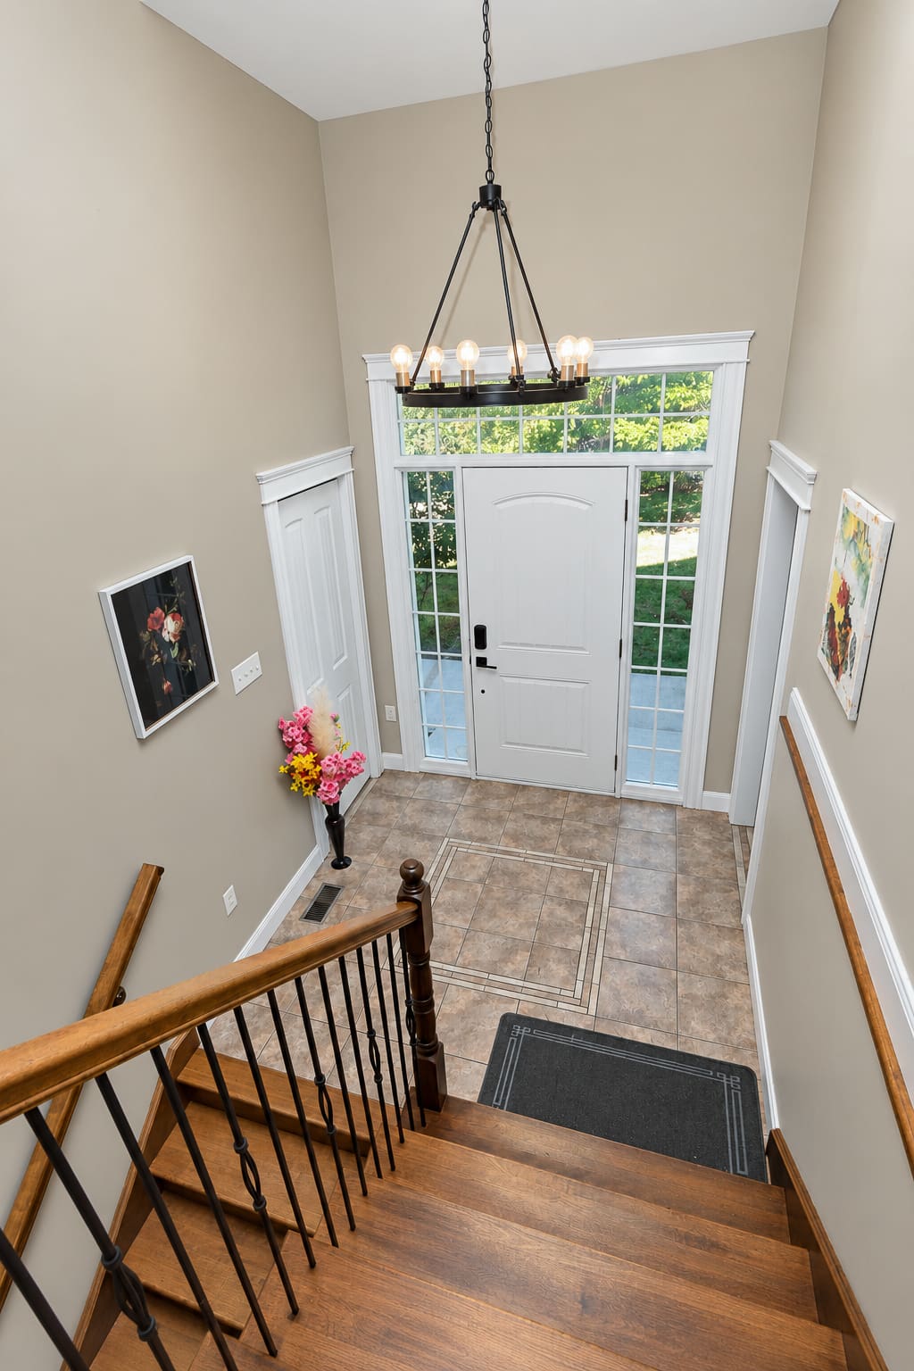
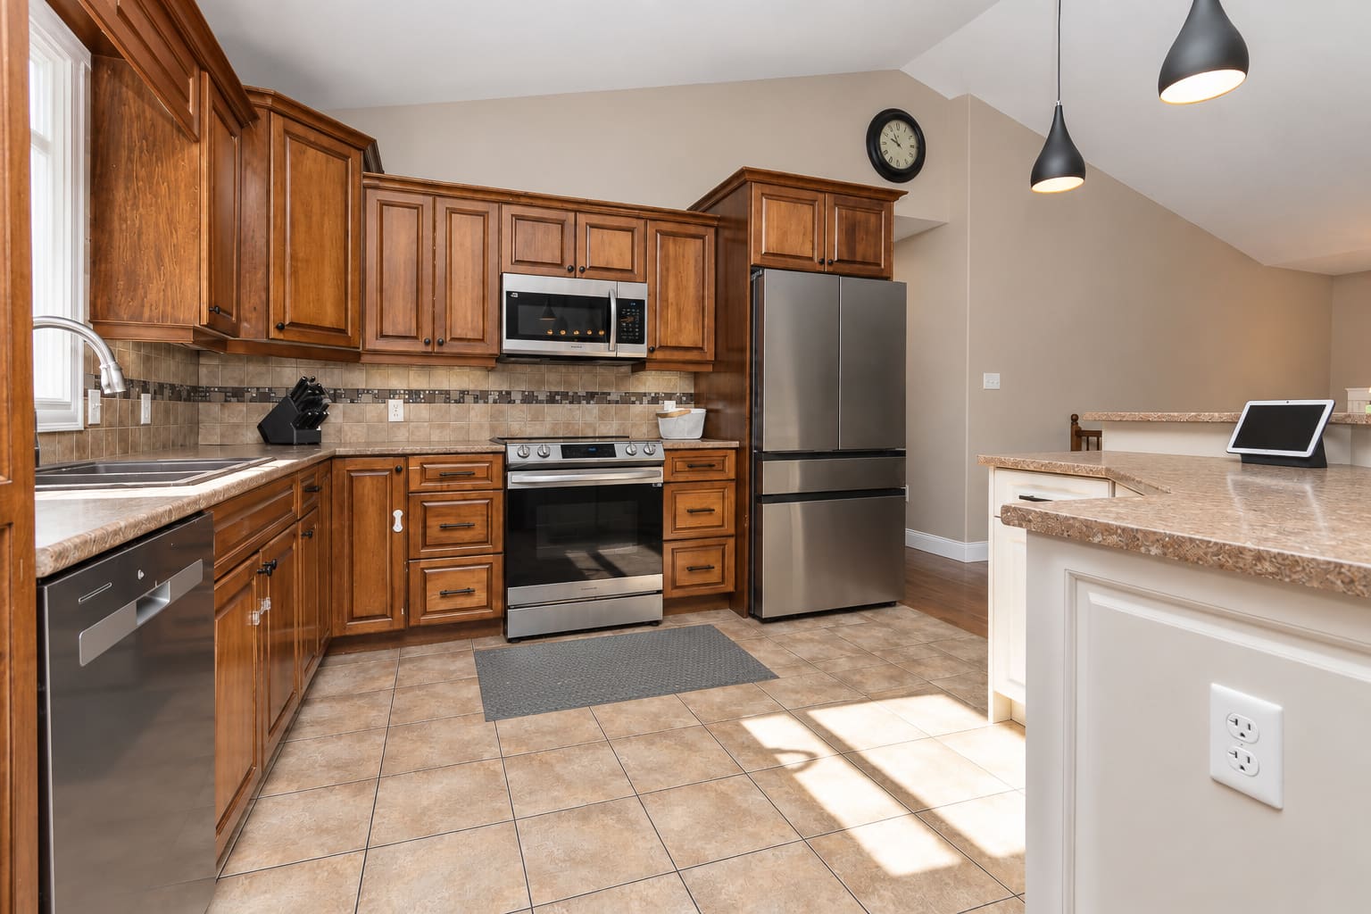
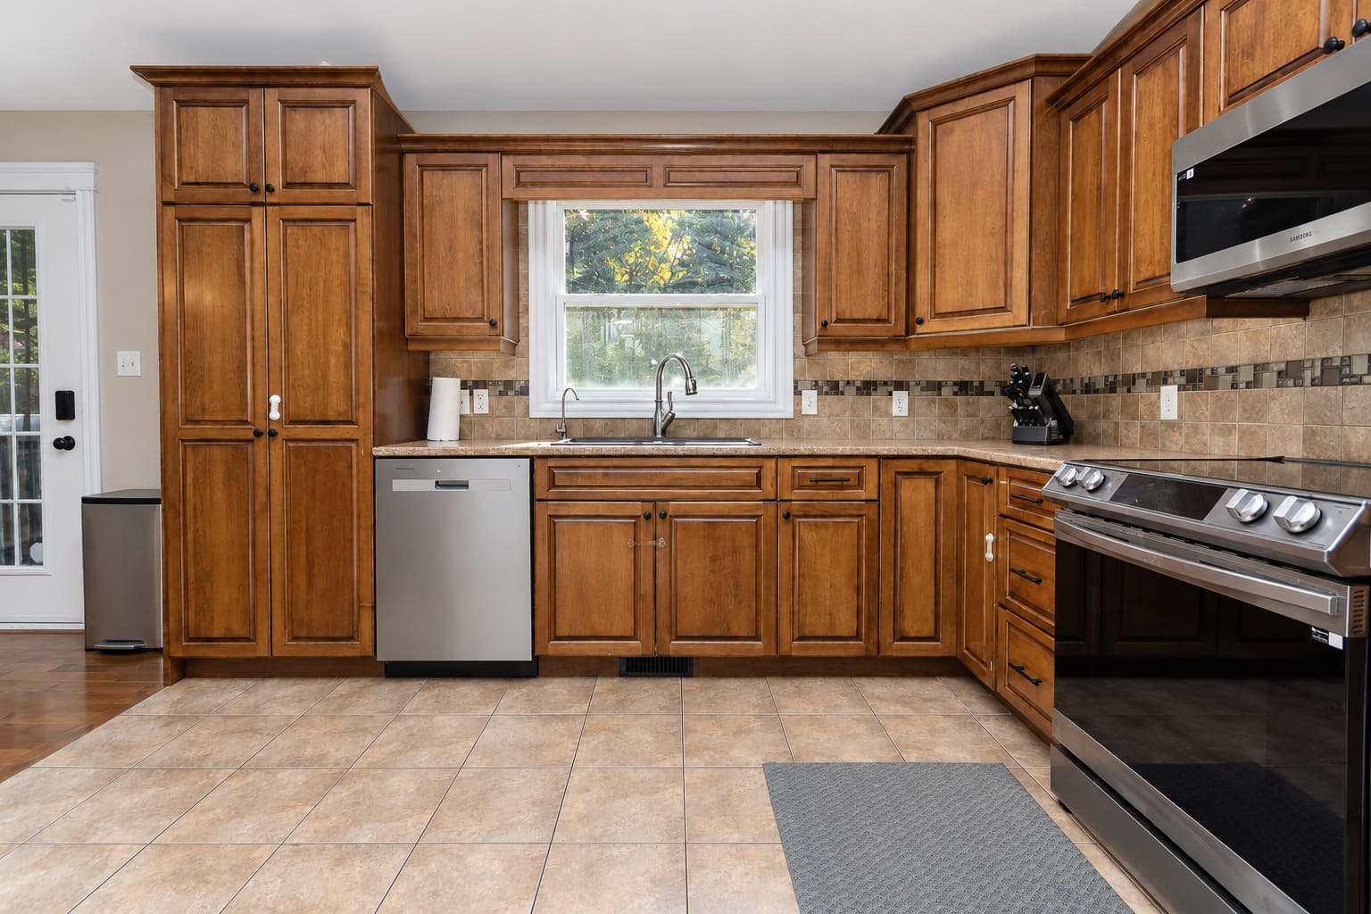
A bright entryway and hardwood stairs introduce the main level. Wood cabinetry, stainless steel appliances, a tiled backsplash, and a generous peninsula with seating anchor the open kitchen and dining area. Hardwood flooring adds warmth, while the adjoining living room enjoys natural light and views of the surrounding trees through a large window.
Bedrooms & Bathrooms
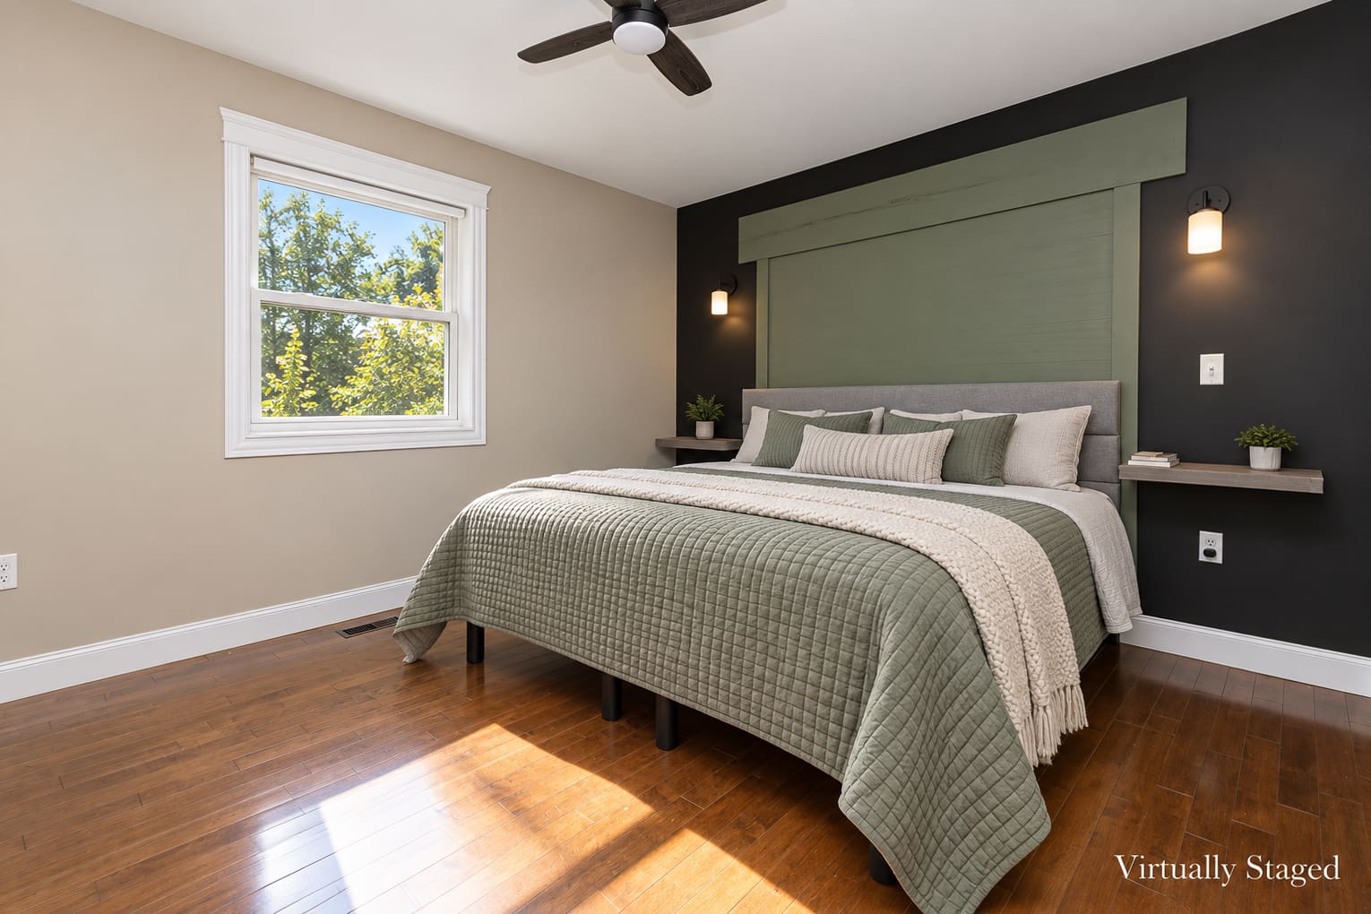
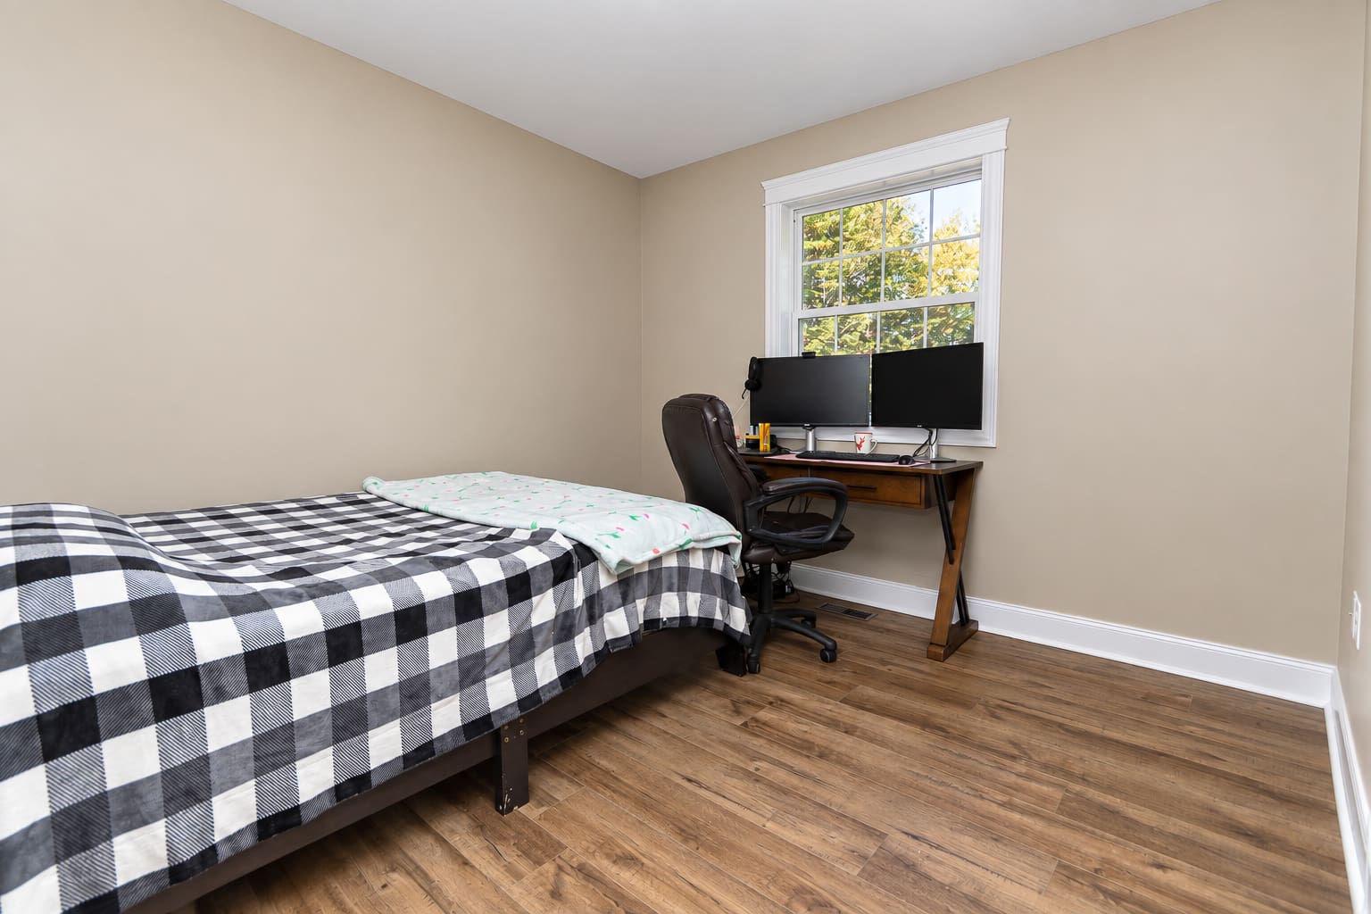
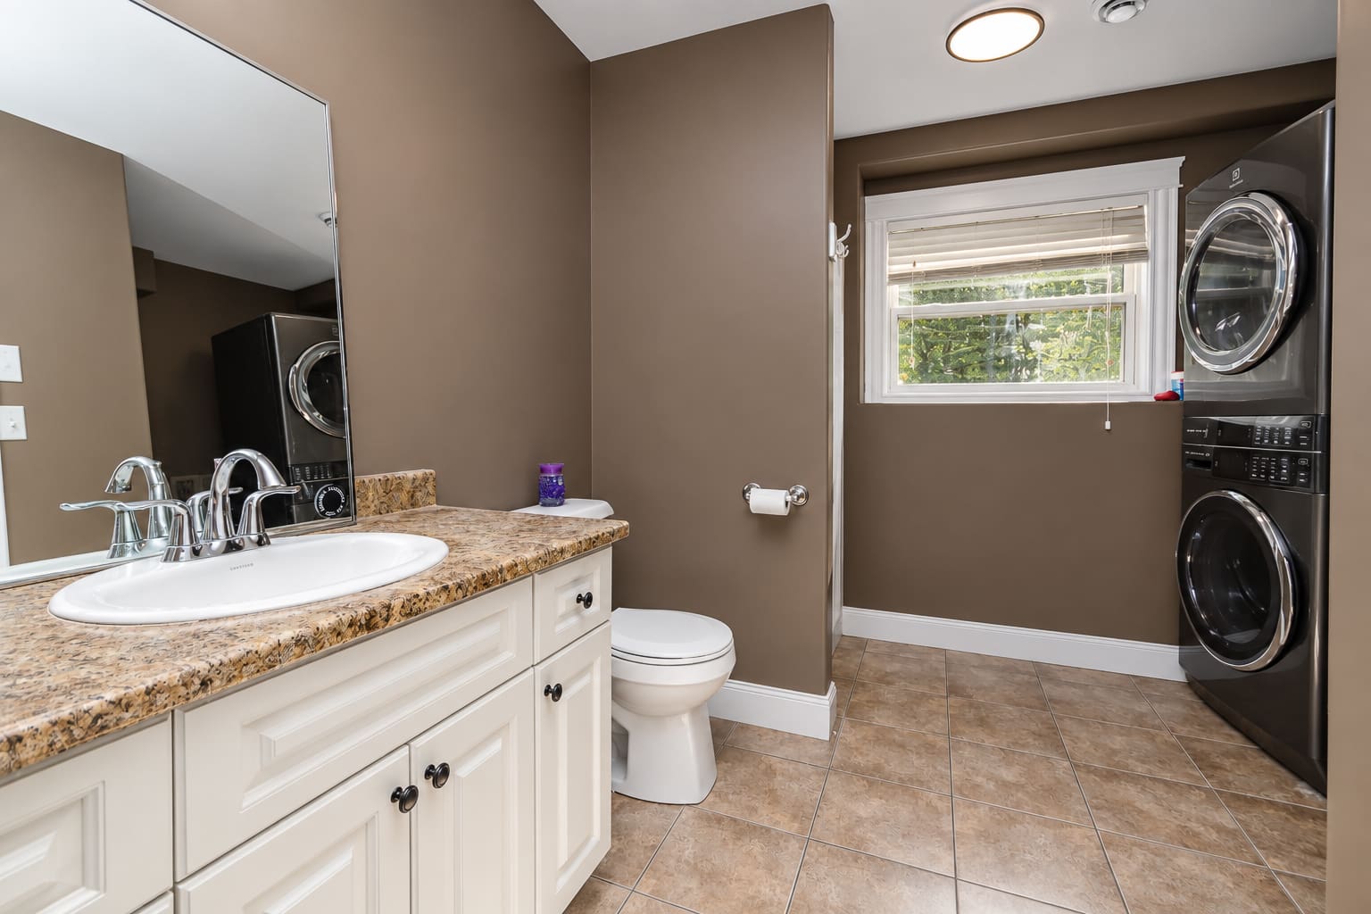
Three bedrooms share the main level with a full bathroom featuring a double vanity, corner soaker tub, and tiled walk-in shower with a built-in bench. A fourth bedroom and second full bathroom on the lower level add options for guests and everyday routines.
Lower Level & Outdoor Space
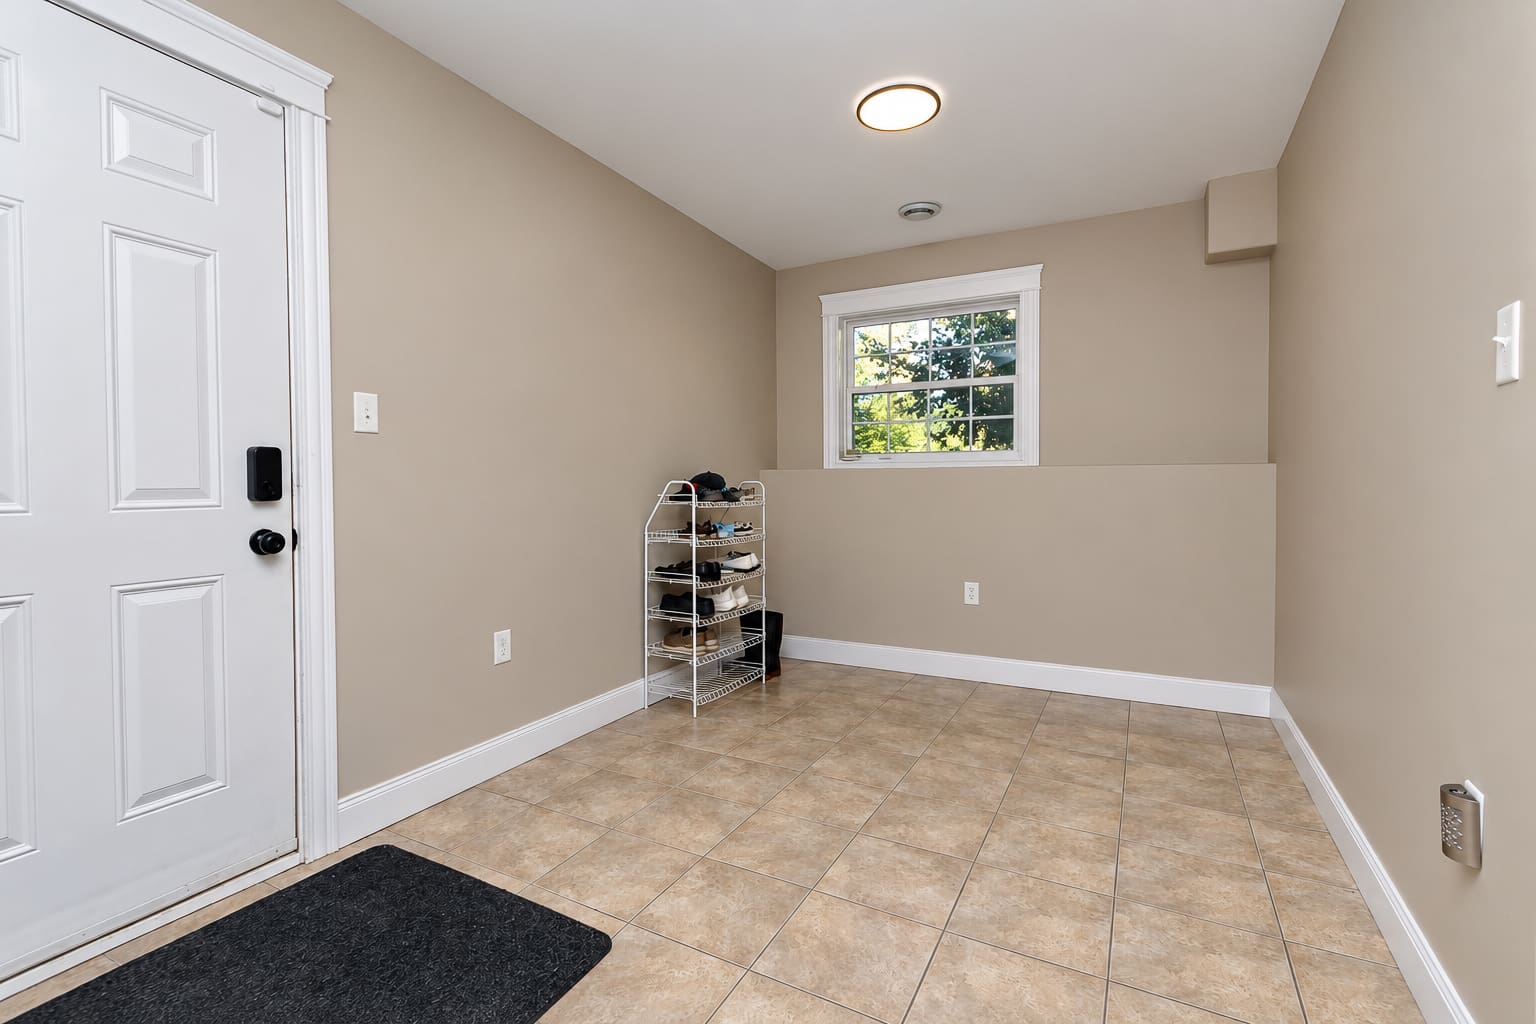
The fully finished lower level offers additional living space that can accommodate a family room, home office, exercise area, or playroom, along with laundry facilities. Outside, the double-width paved driveway leads to an attached single garage. The private wooded backyard includes a multi-level rear deck, a raised garden bed, and a hot tub offered as is.
Listing Photos of 128 Country Wood Lane
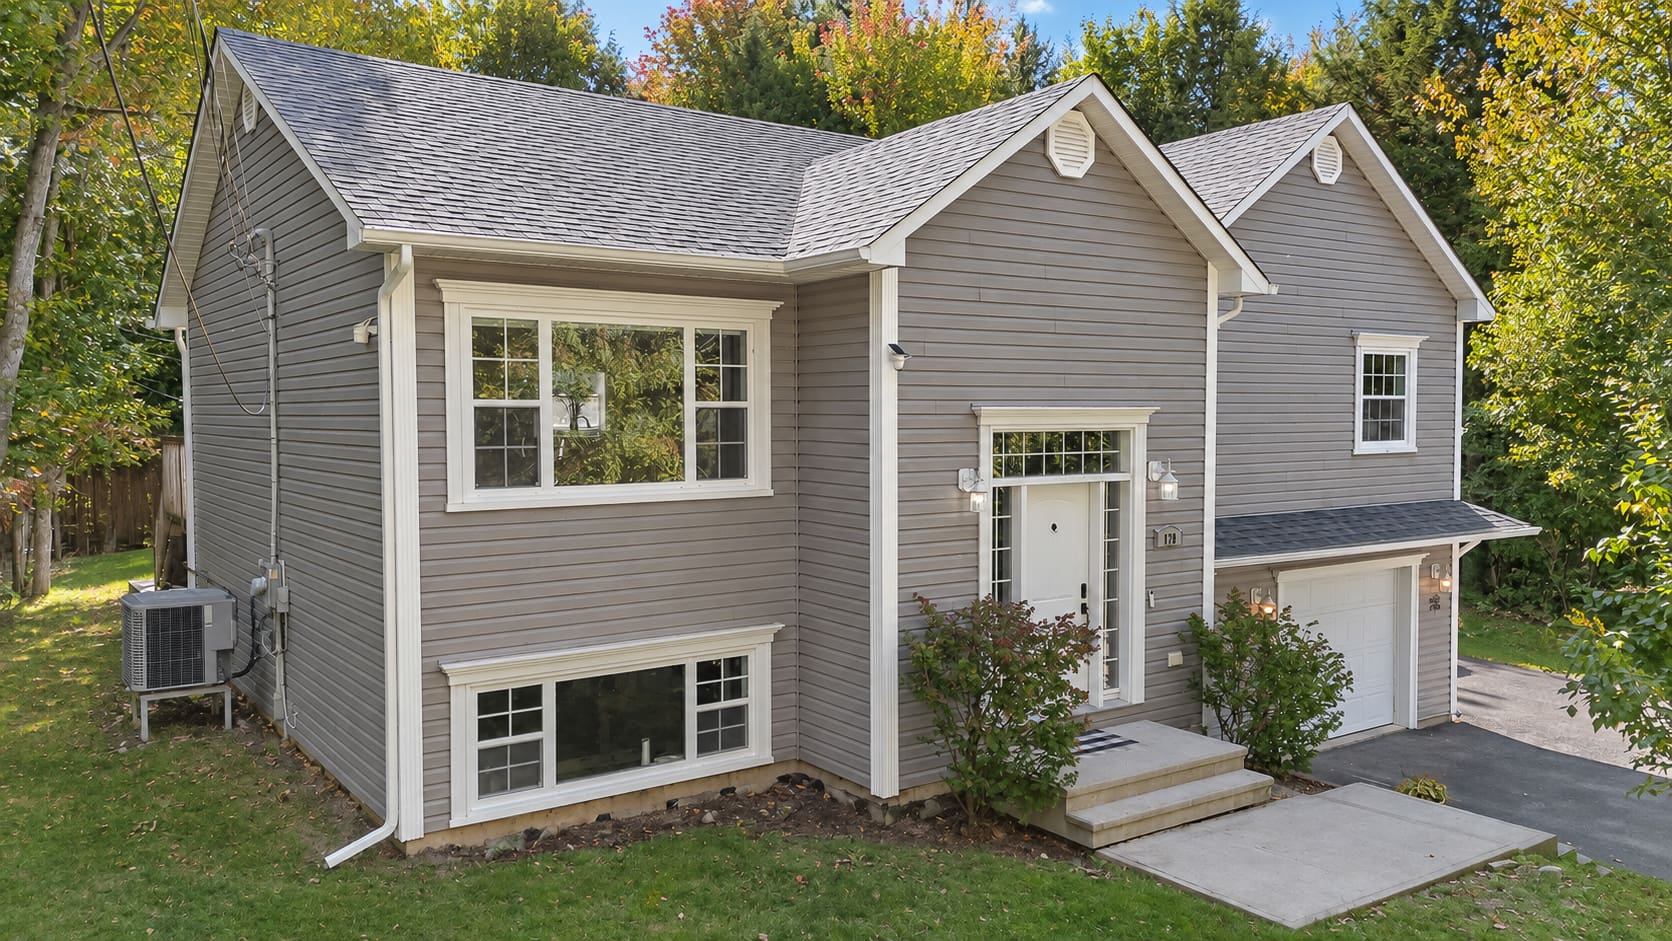
Explore the exterior and both levels, from the treed property to the main living spaces and finished lower level.
Exterior & Property


Main Level







Lower Level



Floor Plans
This split-entry home has living space on two levels, with three bedrooms on the main level and a fourth downstairs. Contact us for more information about the layout.
Main Level Floor Plan

Lower Level Floor Plan

Updates & Features
The home combines practical systems, flexible interior space, and outdoor features that make the most of its wooded setting.
- Built in 2014 with a fully finished lower level
- Open kitchen and dining area with wood cabinetry, stainless steel appliances, tiled backsplash, and peninsula seating
- Hardwood stairs and wood, tile, and laminate flooring
- Main bathroom with double vanity, corner soaker tub, and tiled shower with bench
- Electric heating and a ducted heat pump
- Air exchanger and 200-amp breaker service
- Attached single garage and double-width paved driveway
- Multi-level rear deck, raised garden bed, and private wooded backyard
- Hot tub offered as is
- Well and septic; water softener is rental equipment
Property Details
A closer look at the property’s layout, construction, systems, and included items.
Essentials
| Address | 128 Country Wood Lane |
| Property Style | Single-Family Detached; split entry; two levels |
| Year Built | 2014 |
| Lot Size | 4,303 sq. metres |
| Bedrooms | 4 (3 main level, 1 lower level) |
| Bathrooms | 2 full, 0 half |
| Title | Freehold |
| PID | 75499012 |
| PAN | 06334172 |
| MLS® # | NB148239 |
Interior
| Basement | Fully finished |
| Flooring | Laminate, tile, wood |
| Heating | Electric; ducted heat pump |
| Ventilation | Air exchanger |
| Foundation | Concrete |
| Laundry | Lower level |
Exterior
| Exterior Finish | Vinyl |
| Roof | Asphalt shingle |
| Driveway | Paved, double width |
| Garage | Attached, single |
| Outdoor Features | Multi-level rear deck, raised garden bed, mature trees, eaves troughing |
| Hot Tub | As is |
| Waterfront / Water View | No / No |
Utilities & Tax Information
| Water Source | Well |
| Sewer | Septic |
| Electrical Service | 200 amp, breakers |
| Services | High-speed internet, telephone, garbage and recycling pick-up |
| Rental Equipment | Water softener |
| Property Taxes | $6,032.32 (2026) |
| Assessment | $483,900 |
Inclusions
Dishwasher, dryer, garage door opener(s), microwave, refrigerator, stove, washer, water purifier, reverse osmosis system, TV wall bracket, living room shelving, and cameras.
Neighbourhood & Lifestyle
Located in Pepper Creel in the Fredericton region, 128 Country Wood Lane offers a setting shaped by mature trees and a private wooded backyard. The 4,303-square-metre lot provides space to garden, gather on the deck, or simply enjoy the view. Indoors, the two-level layout gives you room to balance shared living space with quieter areas for work or relaxation.
Explore More
- Browse Fredericton area homes for sale
- Find out what your home could be worth
- Contact The Right Choice Realty
Listed with Dave Watt of The Right Choice Realty
To learn more about 128 Country Wood Lane or arrange a private showing, contact Dave Watt. We would be happy to answer your questions and help you explore the property.
- Listed with: Dave Watt of The Right Choice Realty
- MLS® #: NB148239
- Dave Watt: 506-470-1980
- Office: 506-455-1980
Comments are closed.