

60 Doyle Court, Fredericton, New Brunswick
Neighbourhood: Southwood Park
Listed for $499,900
A well-maintained Fredericton bungalow with a finished lower level, detached garage, propane fireplace, heat pump, and a spacious backyard in an established southside neighbourhood.
60 Doyle Court, Fredericton, New Brunswick offers a comfortable and functional layout with the added flexibility of finished space on both levels. The main floor features bright everyday living areas, hardwood flooring, a ductless heat pump, and patio doors to the back deck, while the lower level adds a rec room, second bathroom, flexible-use bedroom, and generous laundry, storage, and workshop space. Outside, the detached garage, paved driveway, mature landscaping, storage shed, and generous backyard create a property that is practical as well as enjoyable. Set in Skyline Acres/Southwood Park, this is a solid option for buyers looking for established surroundings and easy access to daily amenities.
Quick Facts
- Price: $499,900
- MLS® #: NB139824
- Property Type: Single-Family Detached
- Style: Bungalow
- Year Built: 1976
- Bedrooms: 3 + 1
- Bathrooms: 2
- Above Grade Living Area: 1,082 sq ft
- Total Finished Living Area: 2,020 sq ft
- Lot Size: 928 sq m
- Garage: Detached garage
- PID: 01487255
What You’ll Love
- Bright main floor living room with a large front window, hardwood flooring, ductless heat pump, and propane fireplace
- Easy flow between the living room, dining area, and kitchen for everyday living and entertaining
- Patio doors from the dining area to the back deck and backyard
- Finished lower level with rec room, second bathroom, flexible fourth bedroom, and extra storage space
- Detached garage, paved driveway, storage shed, and mature landscaping
- Established southside setting in Skyline Acres/Southwood Park
Download the marketing booklet for a quick overview of the home’s layout, standout features, and property details in a clean printable format.
3D Tour
Take a closer look at the home’s layout and flow with the interactive 3D tour below.
Ask a Question
Have a question about the home, layout, or showing availability? Use the form below and The Right Choice Realty team will be in touch.
Video Tour
A video tour section is ready to go here once the final YouTube link is available.
Video link coming soon.
Inside the Home
Main Living Area
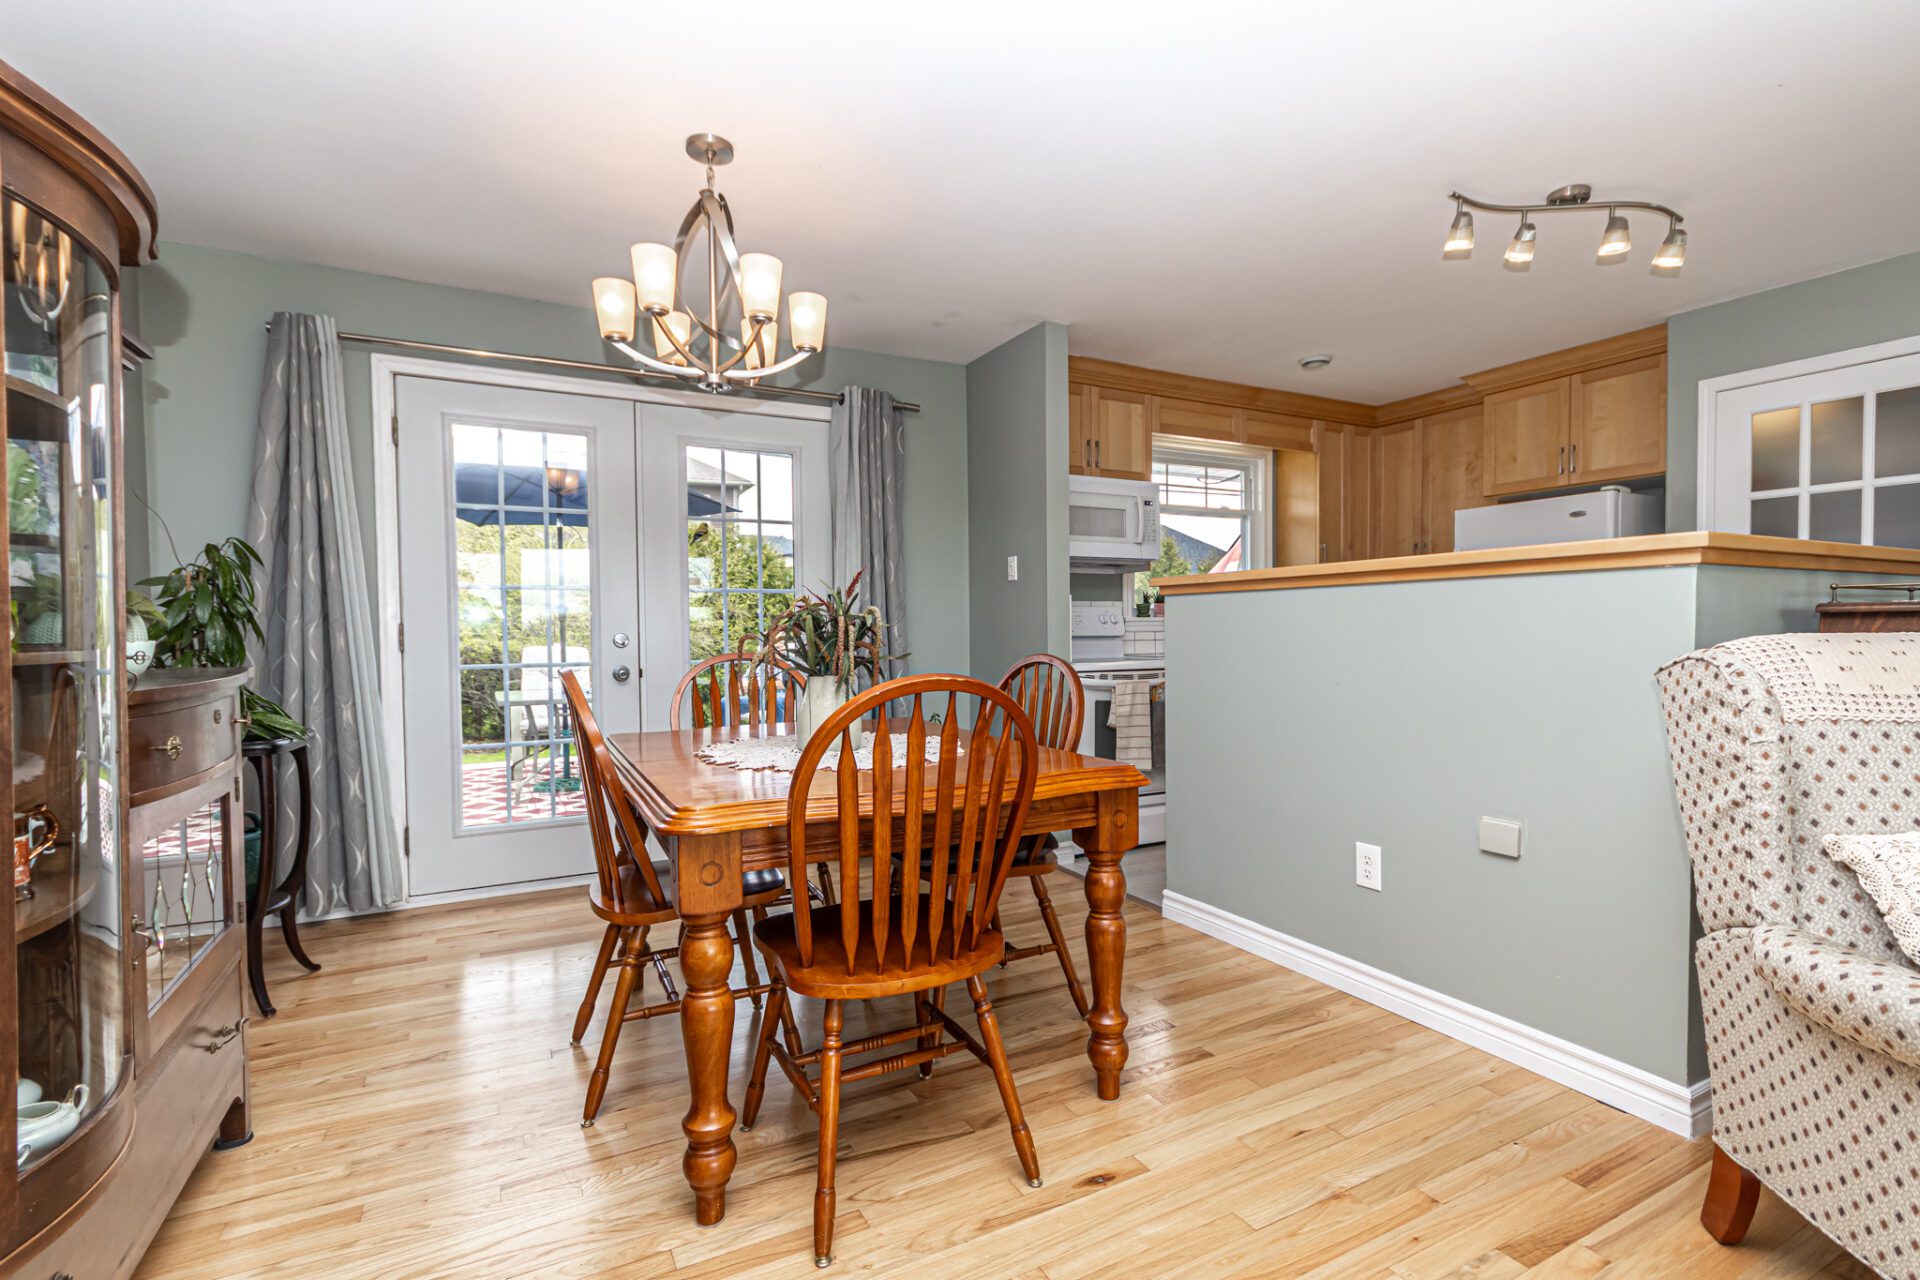
The main floor offers a bright and comfortable everyday layout centred around the living room, dining area, and kitchen. The living room features a large front window, hardwood flooring, a ductless heat pump, and a propane fireplace that adds warmth and character. The adjoining dining area connects naturally to the kitchen and opens to the back deck through patio doors, creating easy indoor-outdoor flow. The kitchen brings practical function with warm wood cabinetry, tiled flooring, pantry storage, and good counter space.
Bedrooms & Bath
Down the hall, the main level includes three bedrooms and a full bathroom with a double vanity and tub/shower combination. The layout keeps the sleeping areas nicely separated from the main gathering spaces, while the room sizes provide flexibility for family living, guests, or home office use.
Lower Level Family Space
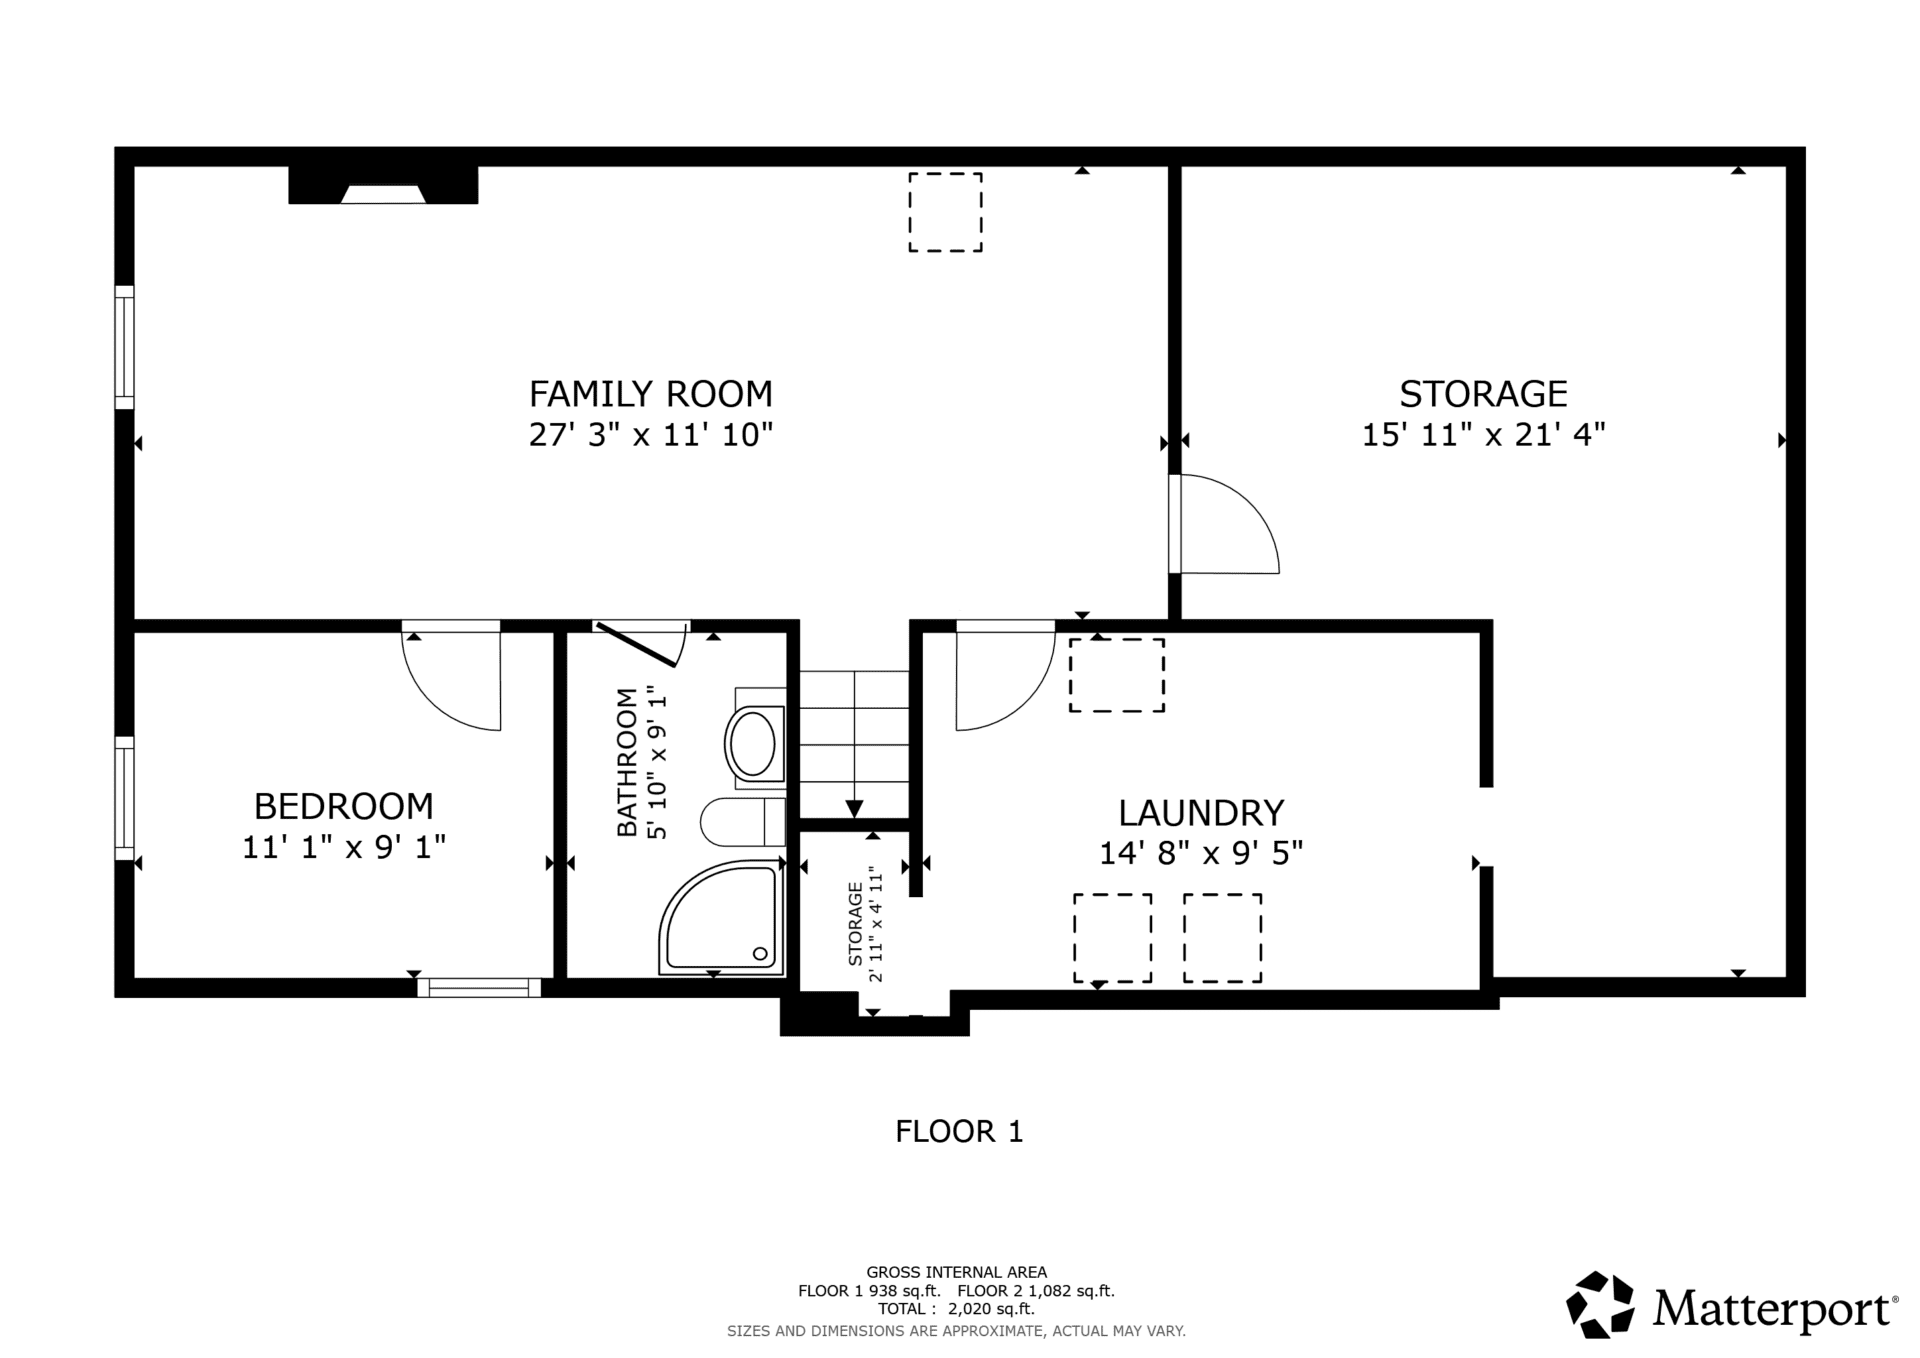
The finished lower level adds valuable extra living space with a large rec room anchored by a second fireplace, plus an additional bedroom or flexible-use room and a second bathroom with a shower. This level works well for guests, hobbies, a teen space, or a home office depending on your needs.
Laundry, Storage & Outdoor Space
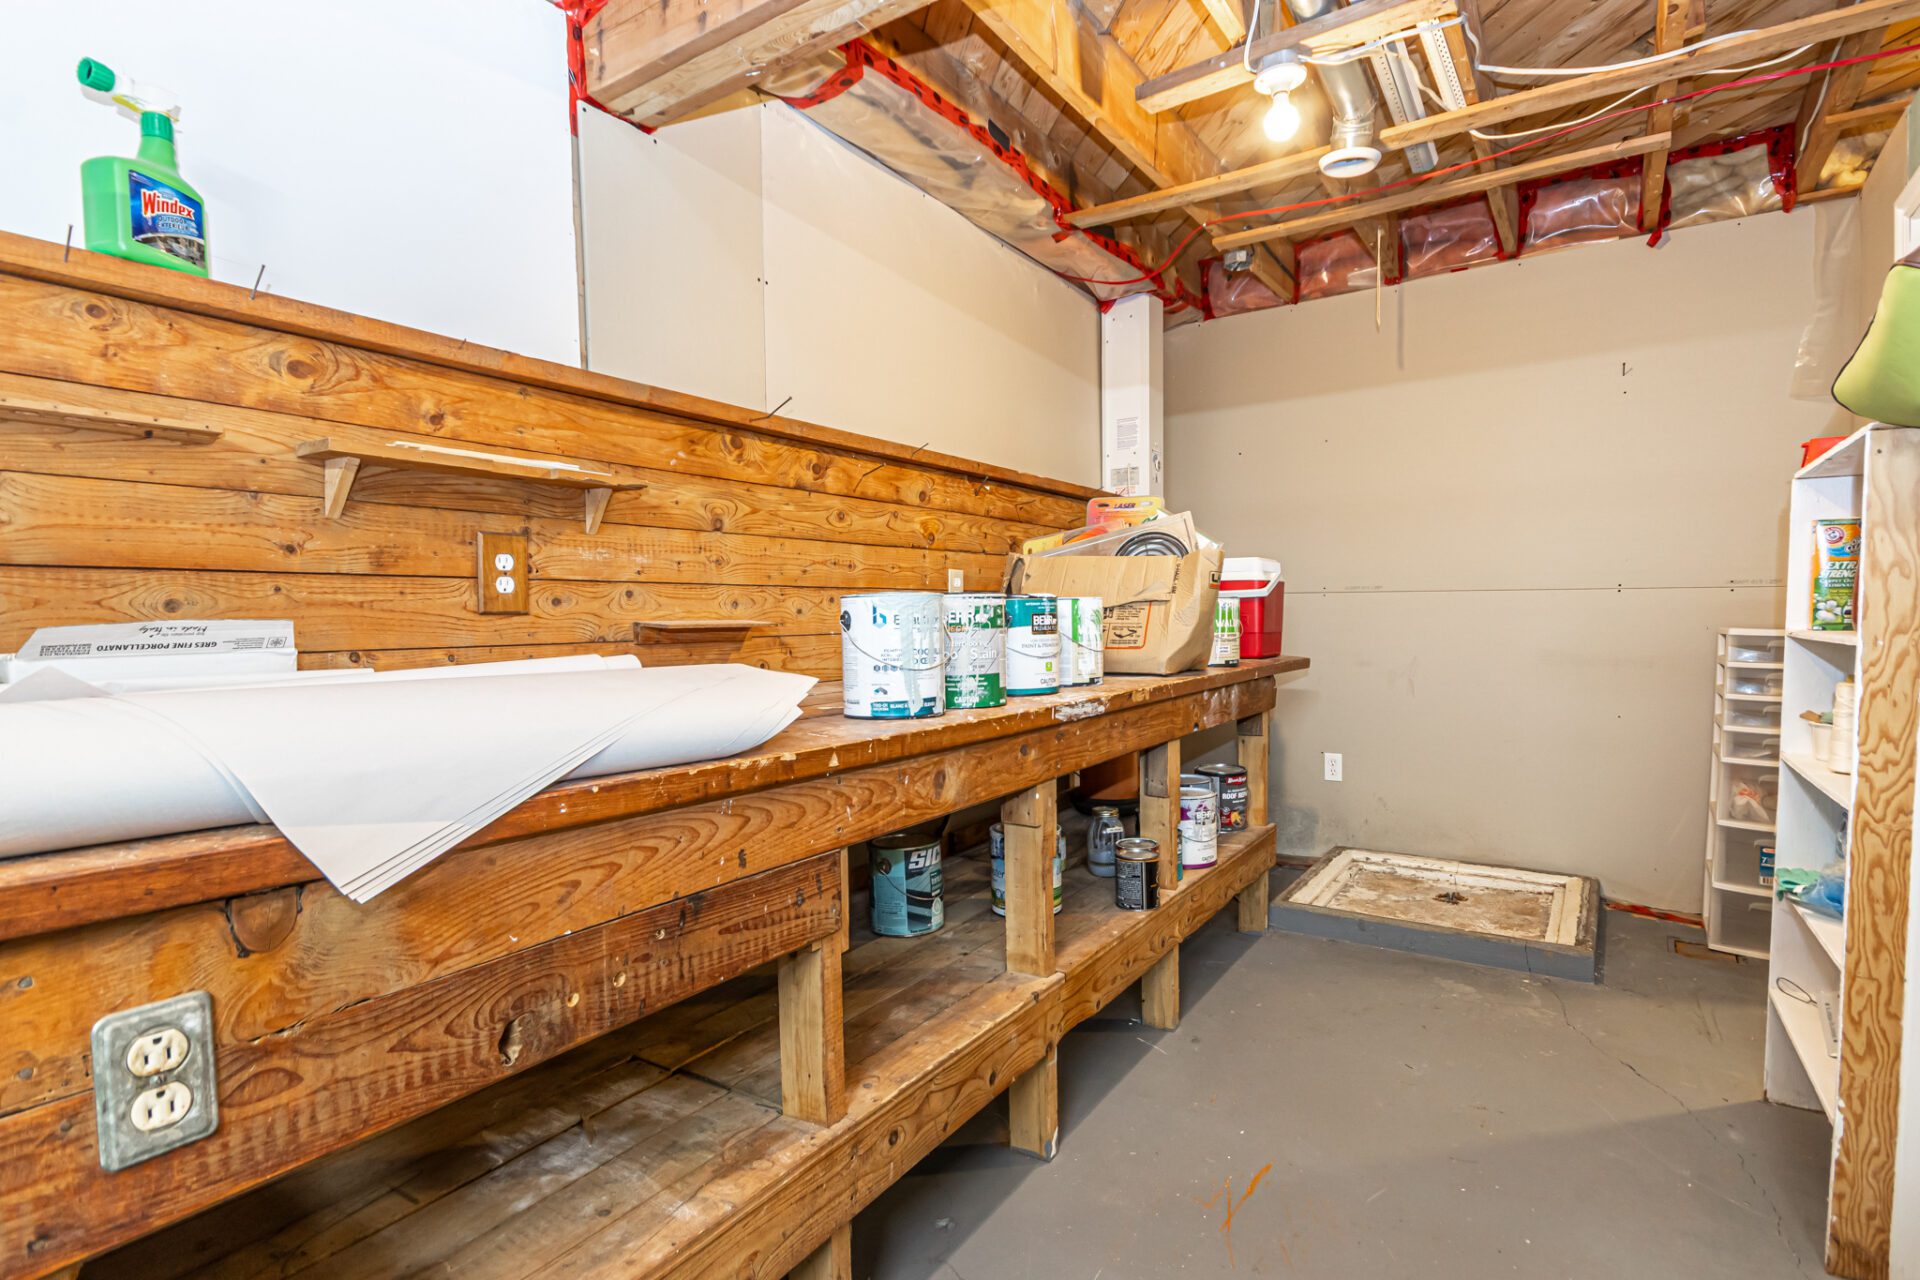
A large laundry and storage area, along with unfinished utility and workshop space, adds practical function downstairs. Outside, the paved driveway, detached garage, storage shed, back deck, mature landscaping, and generous backyard provide plenty of room for everyday convenience, gardening, or simply enjoying time outdoors.
Swipe Through Our Listing Photos of 60 Doyle Court
Browse the galleries below for a closer look at the home’s exterior, main level, lower level, and backyard spaces.
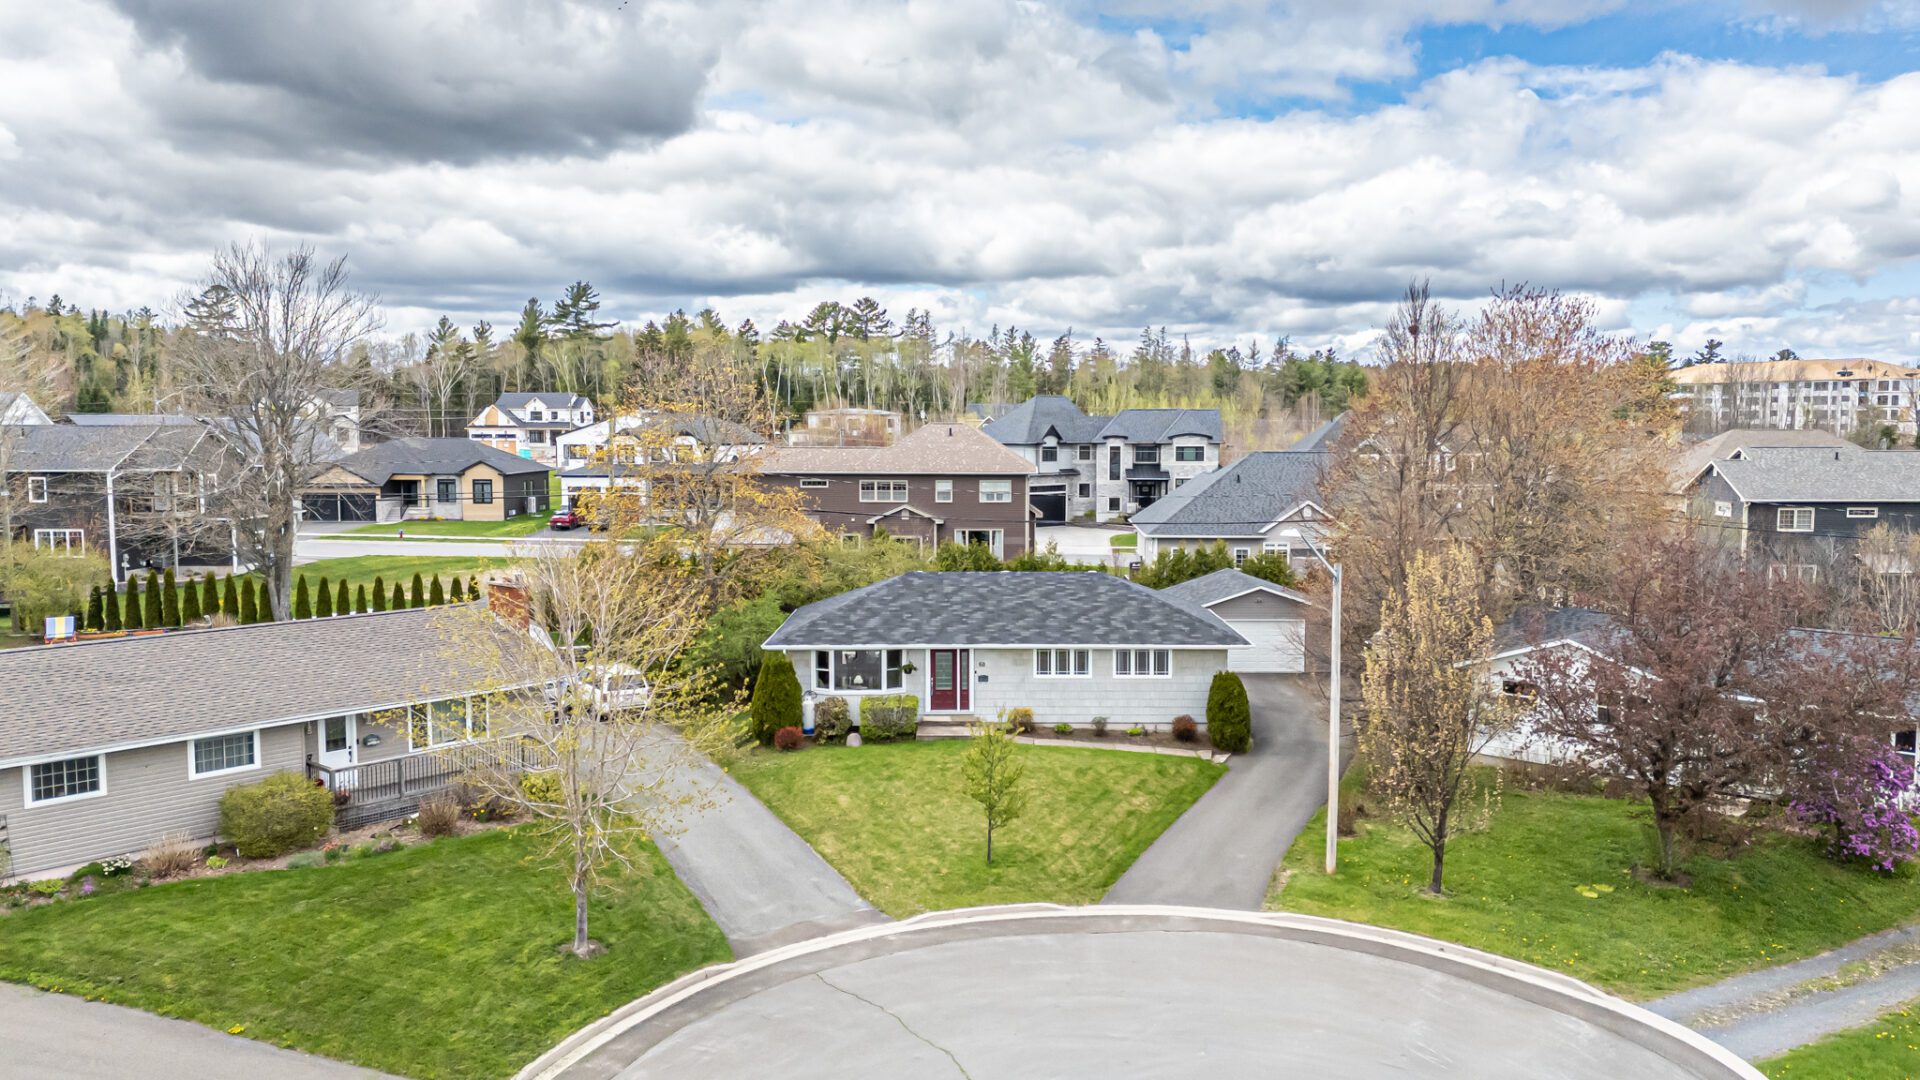
Exterior & Property



Main Floor Living Areas



Bedrooms & Bathroom


Lower Level




Floor Plans
Use the floor plans below to get a clearer sense of the bungalow layout and the finished lower level.
Main Level Floor Plan
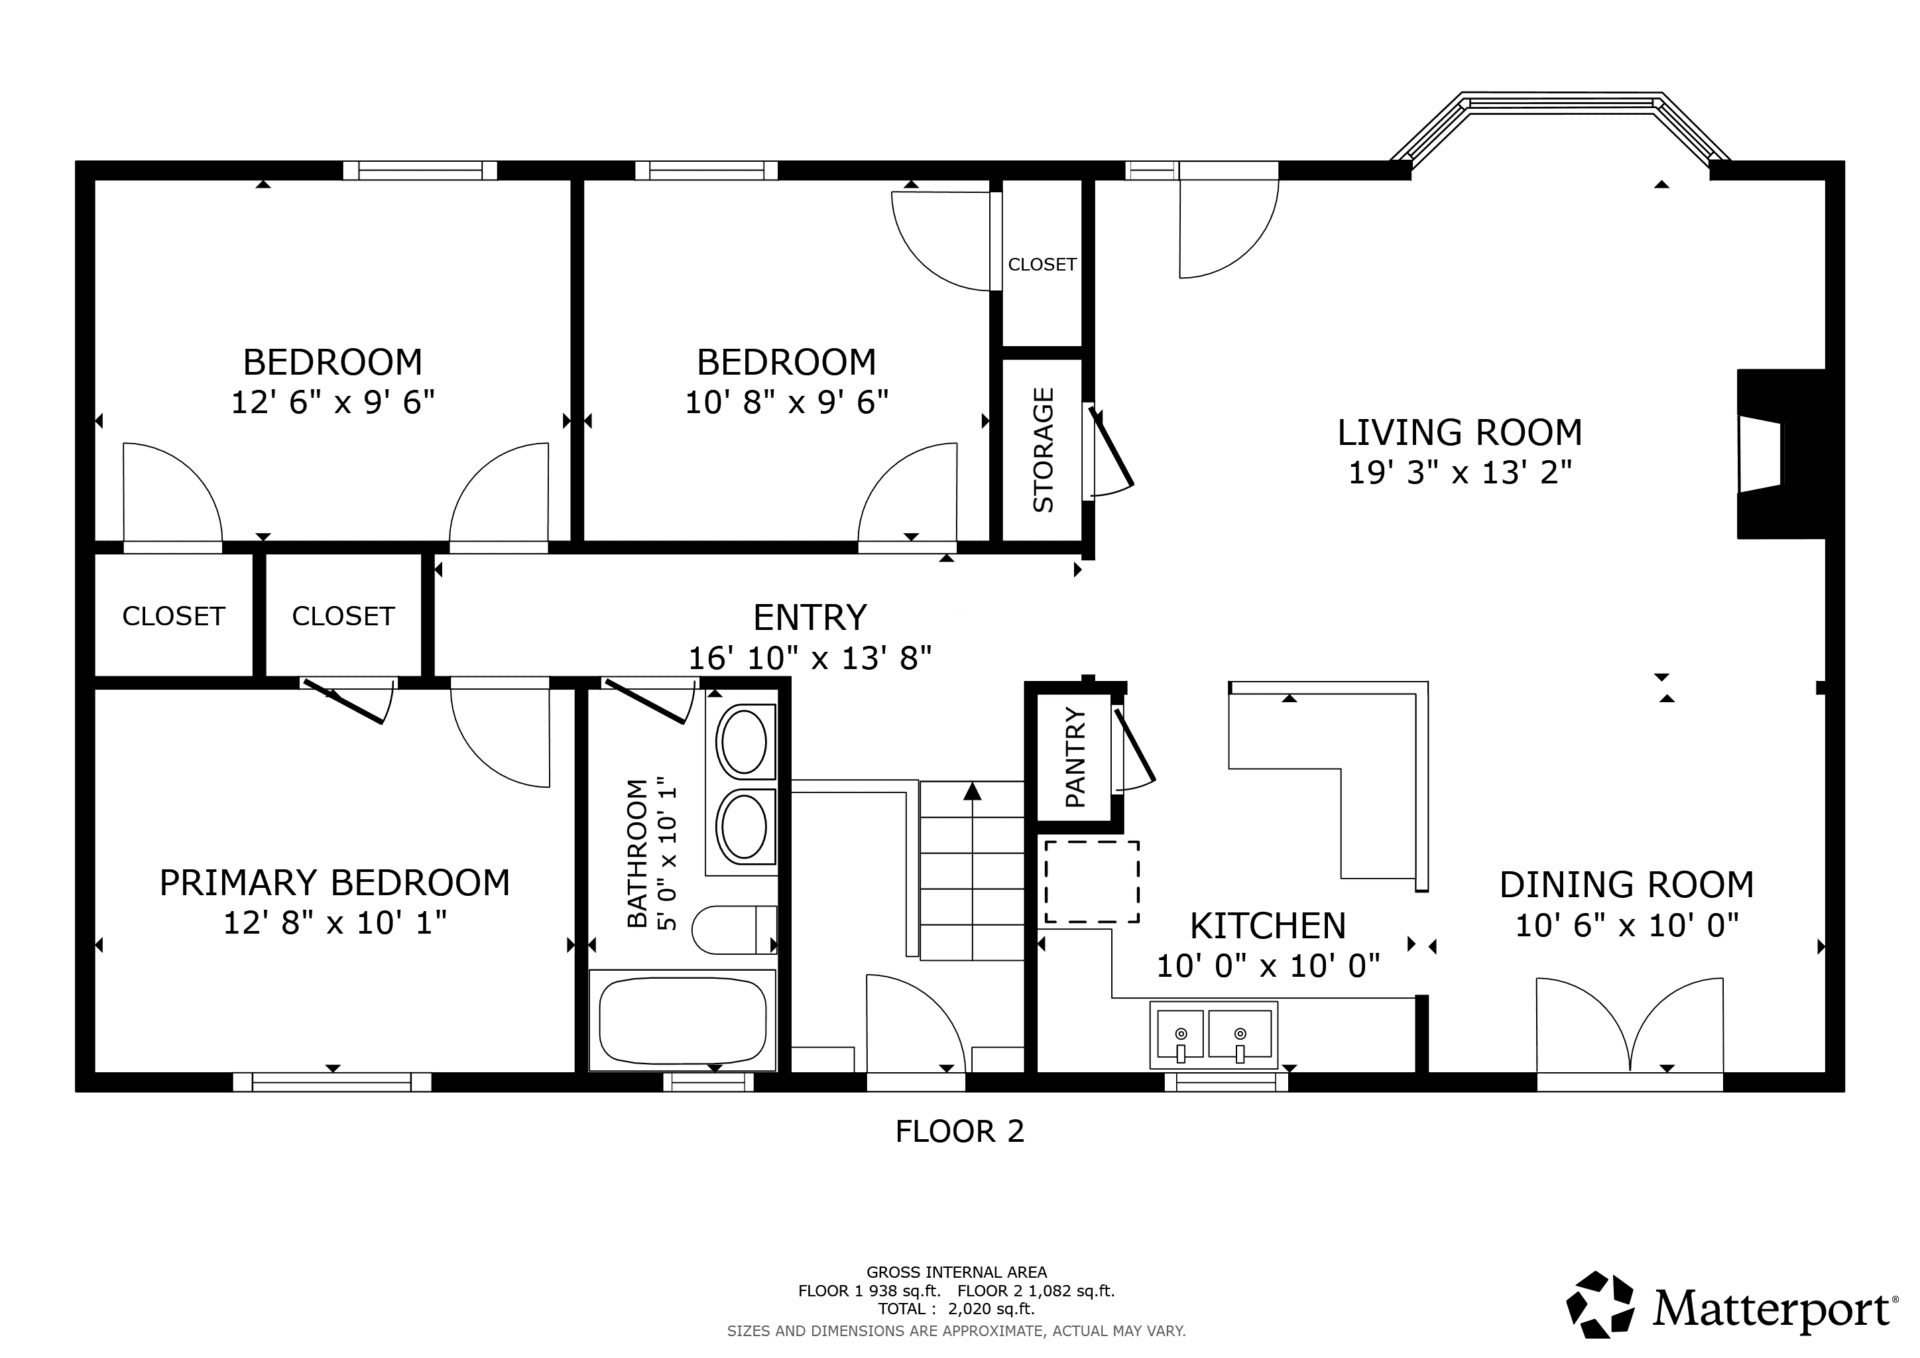
Lower Level Floor Plan
Updates & Features
- Well-maintained bungalow with finished lower level
- Bright living room with large front window and hardwood flooring
- Ductless heat pump on the main floor
- Propane fireplace on the main level
- Warm wood kitchen cabinetry, pantry, tiled flooring, and good counter space
- Patio doors from the dining area to the back deck
- Main bathroom with double vanity and tub/shower combination
- Finished rec room with second fireplace
- Lower-level bedroom or flexible-use room plus second bathroom with shower
- Large laundry/storage area with additional workshop and utility space
- Detached garage, paved driveway, storage shed, and mature landscaping
- Municipal water and sewer with 200 AMP electrical service
- Included appliances: dishwasher, dryer, microwave, refrigerator, stove, washer, and TV wall bracket
Property Details
Here is a quick summary of the home’s key construction, systems, and property details.
| Property Style | Bungalow |
| Year Built | 1976 |
| Lot Size | 928 sq m |
| Above Grade Living Area | 1,082 sq ft |
| Total Living Area | 2,020 sq ft |
| Bedrooms | 4 |
| Bathrooms | 2 |
| PID | 01487255 |
| MLS® # | NB139824 |
| Flooring Types | Carpet, vinyl, wood |
| Heating | Baseboard, electric, propane |
| Cooling | Ductless heat pump |
| Inclusions | TV wall bracket, dishwasher, dryer, microwave, refrigerator, storage shed, stove, washer |
| Foundation | Concrete |
| Garage | Detached garage |
| Roofing | Asphalt shingle |
| Exterior Finishes | Cedar, wood |
| Driveway | Paved |
| Building Form | Single-family detached bungalow |
| Siding / Cladding | Cedar and wood exterior |
| Outdoor Features | Back deck, eaves troughing, storage shed, mature landscaping, spacious backyard |
| Water Source | Municipal |
| Sewer Type | Municipal |
| Electrical Size & Type | 200 AMP, breakers |
| Rental Equipment | Heat pump, water heater |
| Property Taxes | $4,232.34 (2026) |
| Rental Income / Condo Fee | None |
Neighbourhood & Lifestyle
Skyline Acres/Southwood Park is a well-established southside Fredericton area known for its convenient location, mature residential streets, and easy access to day-to-day amenities. From this address, buyers can appreciate straightforward access to shopping, services, public transit, and the wider Fredericton southside. The setting also suits those who want a more settled neighbourhood feel while still remaining connected to the city’s schools, recreation, and commuter routes.
Explore More
- Browse Fredericton area homes for sale
- Find out what your home could be worth
- Contact The Right Choice Realty
Listed with Dave Watt of The Right Choice Realty
For more information on 60 Doyle Court or to arrange a private showing, contact The Right Choice Realty.
- Listed with: Dave Watt of The Right Choice Realty
- MLS® #: NB139824
- REALTOR® Phone: (506) 470-1980
Comments are closed.